















Address
57 Sims Ave, Saanich, BC
Price
$ 1,019,000
Property Attributes
- ID#1044682
- TypeSingle Family
- Listing Status Active
- MunicipalitySaanich
- CitySaanich
- AreaSaanich
- NeighbourhoodRudd Park
- Postal CodeV8Z 1J9
- Style
- Year Built2019
- Price$ 1,019,000
- Bedrooms4
- Bathrooms3
- Half Bathrooms0
- Sqr Footage1555
Data Source:
Canadian Real Estate Association (CREA)
Property Description
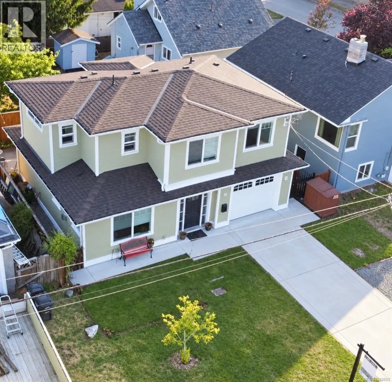
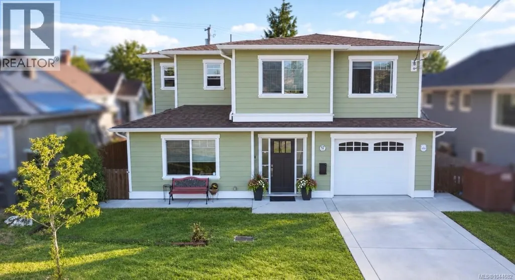
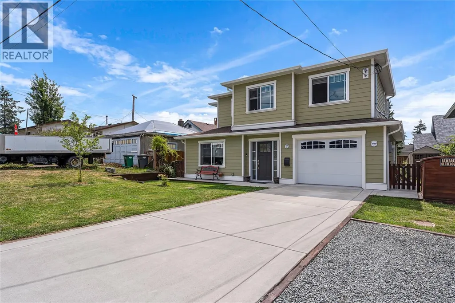
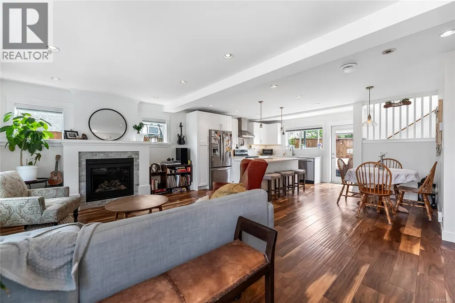
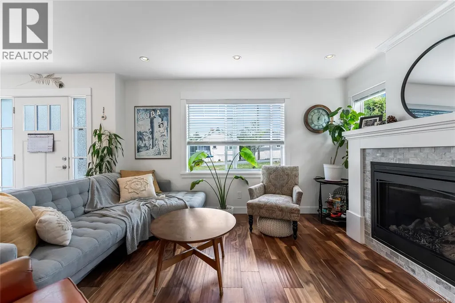
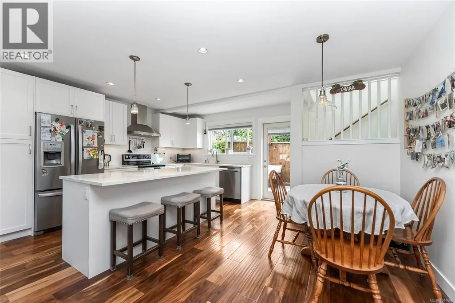
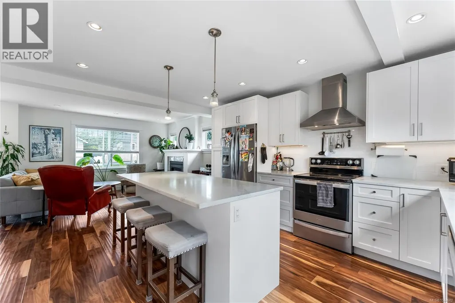
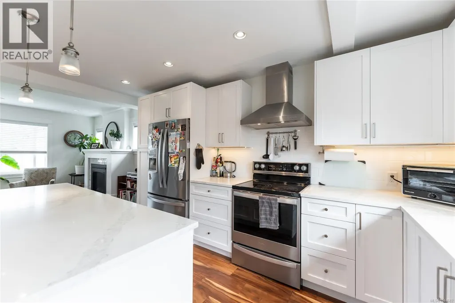
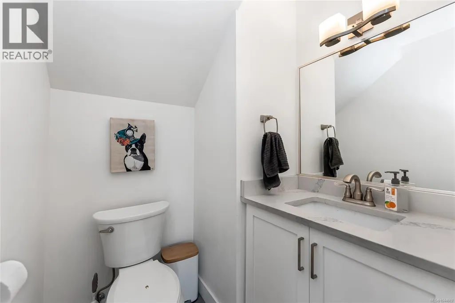
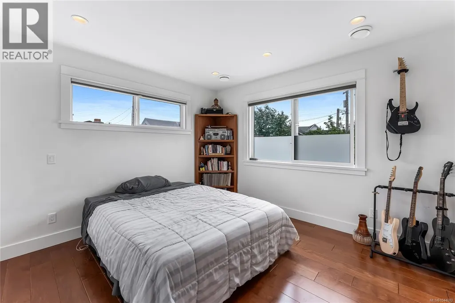
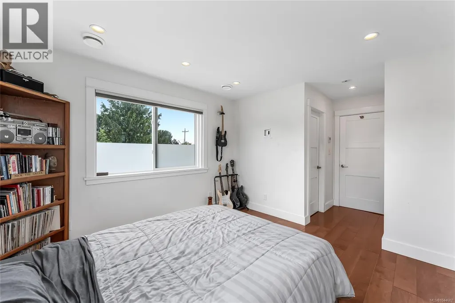
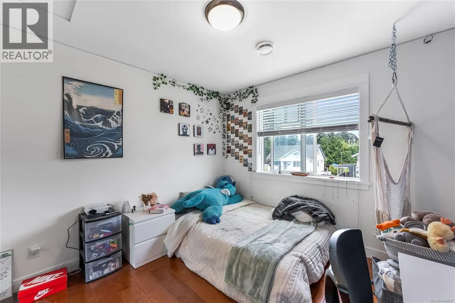
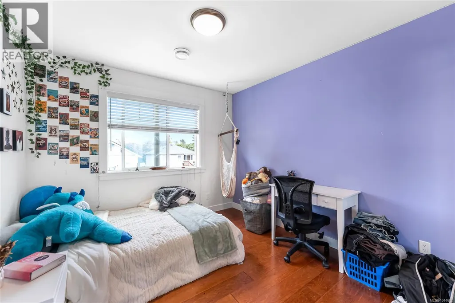
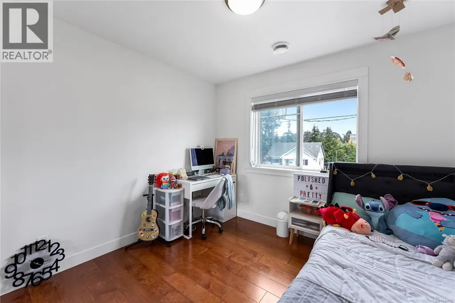
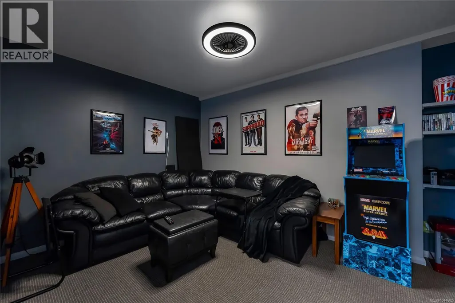
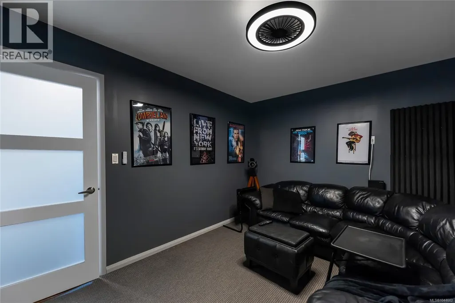
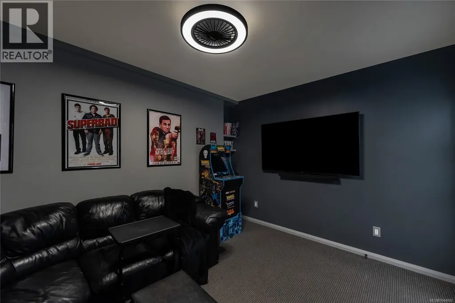
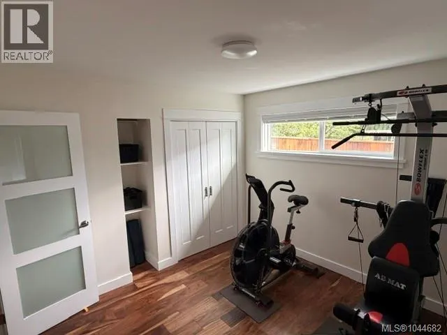
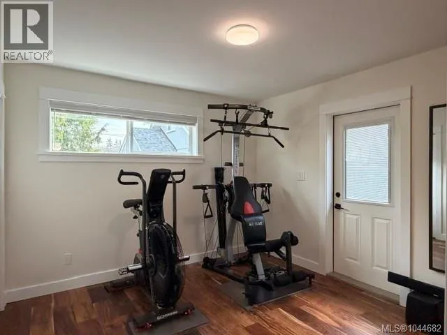
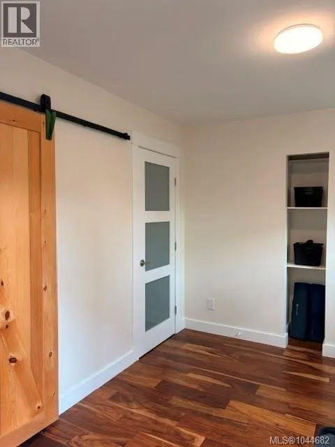
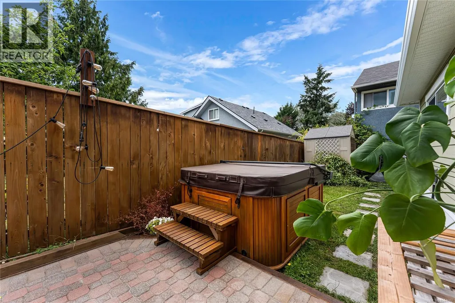
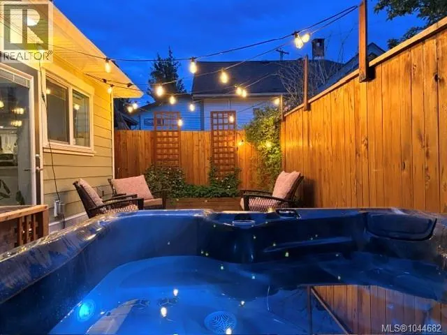
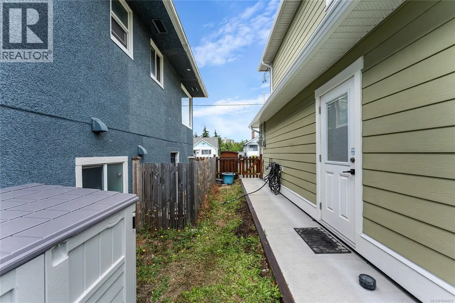
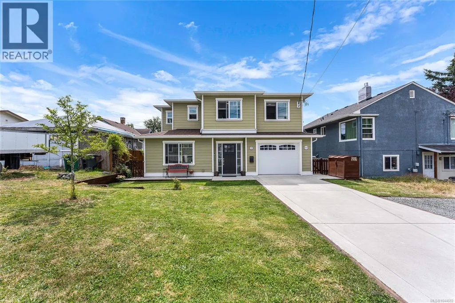
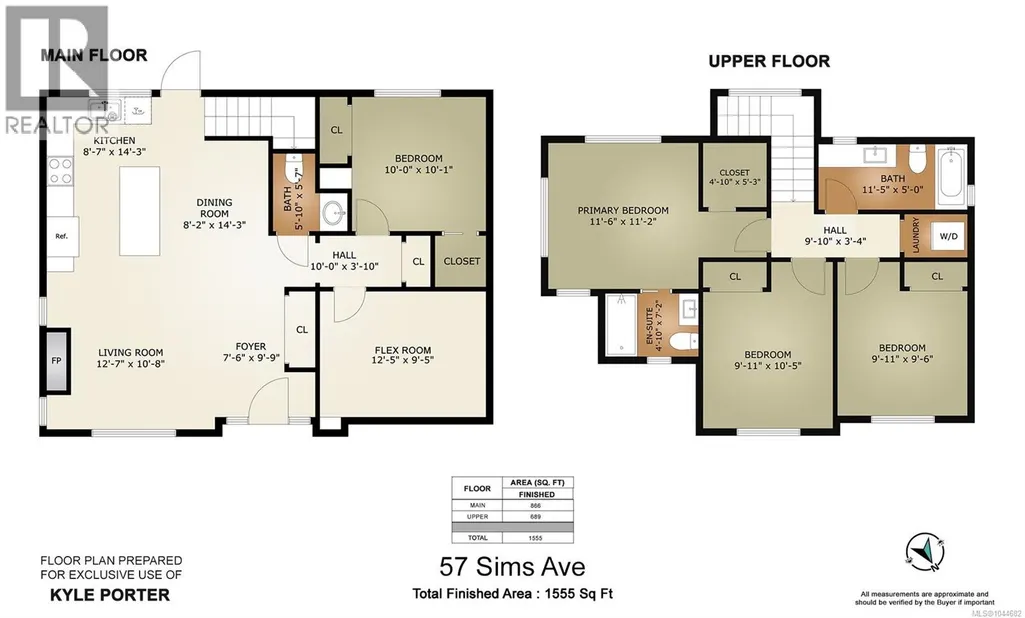
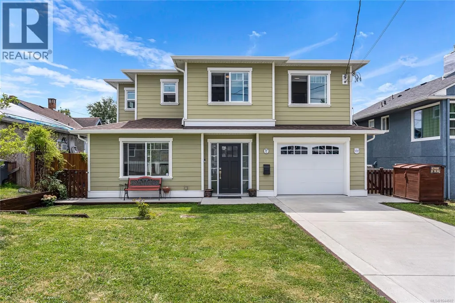
NEW PRICE! Just move in and enjoy! Set in one of Victoria’s most central neighbourhoods, this 2019 detached home offers the space & privacy of a single family home-with no strata fees. Located in an area experiencing a growing mix of new townhomes, condos, and modern homes replacing older properties, 57 Sims Ave offers a rare combination of newer construction and central convenience. Featuring 4 bedrooms, 2.5 baths, and an additional flex room ideal for an office, den, or media room. The home is well appointed with quartz countertops throughout, quality engineered hardwood flooring, heated floors (down), gas fireplace, heat pump, A/C, and on-demand hot water. Outside, enjoy a low-maintenance yard, brick patio, and newer cedar saltwater hot tub. Three-car parking, three outdoor storage sheds, and an exterior-access hatch provide plenty of space for vehicles, tools, and storage. Walk to Uptown, the Goose Trail, schools, transit, parks, tennis, soccer, and shopping. Downtown, beaches, UVic and more are 10–20 minutes by car. Low heating, maintenance and ownership costs, and lower-than-average property taxes for this price range make this an exceptionally practical home to own. (id:7434)
General Features
| Features | Central location, Level lot, Partially cleared, Other |
|---|---|
| Property Type | Single Family |
| ZoningType | Residential |
| Neighbourhood | Rudd Park |
| Building Appliances | Dishwasher, Dryer, Hot Tub, Range - Electric, Refrigerator, Washer |
| Building Cooling Type | Central air conditioning |
| Parking Space Total | 3 |
| Building Type | House |
| Maintenance Fee | 0.00 |
| Ownership Type | Freehold |
Interior Features
| Building Fireplace Present | True |
|---|---|
| Building Fireplace Total | 1 |
| Building Heating Type | Forced air, Heat Pump |
| Building Heating Fuel | Natural gas, Other |
| Living Area Range | 1555 |
| Bedrooms | 4 |
Exterior Features
| Structure | Shed |
|---|
Room Details
| Room | Dimensions | Level | Flooring | Details |
|---|---|---|---|---|
| Bathroom | 2-Piece | Main level | ||
| Bedroom | 10 ft x 10 ft | Main level | 10 ft | |
| Dining room | 8'2 x 14'3 | Main level | ||
| Ensuite | 3-Piece | Second level | ||
| Entrance | 7'6 x 9'9 | Main level | ||
| Hobby room | 12'5 x 9'5 | Main level | ||
| Kitchen | 8'7 x 14'3 | Main level | ||
| Laundry room | 5 ft x 3 ft | Second level | 3 ft | |
| Living room | 12'7 x 10'8 | Main level | ||
| Primary Bedroom | 11'6 x 11'2 | Second level |
Amenities
- Views
- New Construction
- Adult 55+
- Lease To Own
- No Strata Fees
- Furnished
- Primary On Main
- Air Conditioning
- Seller Finance
- Green
- Fixer Upper
- Horse
- Golf
- Fireplace
- Deck
- Garage
- Basement
- Pool

Property vs Single Family Average in V8Z 1J9
Price
Year Built
 Data is supplied by Pillar 9™ MLS® System. Pillar 9™ is the owner of the copyright in its MLS® System. Data is deemed reliable but is not guaranteed accurate by Pillar 9™. The trademarks MLS®, Multiple Listing Service® and the associated logos are owned by The Canadian Real Estate Association (CREA) and identify the quality of services provided by real estate professionals who are members of CREA. Used under license.
 Copyright 2026 by Greater Vancouver REALTORS®. All Rights Reserved. NOTE: This representation is based in whole or in part on data generated by the Chilliwack & District Real Estate Board, Fraser Valley Real Estate Board
or Greater Vancouver REALTORS® which assumes no responsibility for its accuracy.
The trademarks REALTOR®, REALTORS®, and the REALTOR® logo are controlled by The Canadian Real Estate Association (CREA) and identify real estate professionals who are members of CREA. The trademarks MLS®, Multiple Listing Service® and the associated logos are owned by CREA and identify the quality of services provided by real estate professionals who are members of CREA. Used under license.
Last Updated: September 21, 2026 8:53 PM UTC
Copyright 2026 by Greater Vancouver REALTORS®. All Rights Reserved. NOTE: This representation is based in whole or in part on data generated by the Chilliwack & District Real Estate Board, Fraser Valley Real Estate Board
or Greater Vancouver REALTORS® which assumes no responsibility for its accuracy.
The trademarks REALTOR®, REALTORS®, and the REALTOR® logo are controlled by The Canadian Real Estate Association (CREA) and identify real estate professionals who are members of CREA. The trademarks MLS®, Multiple Listing Service® and the associated logos are owned by CREA and identify the quality of services provided by real estate professionals who are members of CREA. Used under license.
Last Updated: September 21, 2026 8:53 PM UTC
