
Waterfront

















Address
511 Soriel Rd, Parksville, BC
Price
$ 3,500,000
Property Attributes
- ID#1044446
- TypeSingle Family
- Listing Status Active
- MunicipalityParksville
- CityParksville
- AreaParksville
- NeighbourhoodParksville
- Postal CodeV9P 1A4
- StyleWestcoast
- Year Built1992
- Price$ 3,500,000
- Bedrooms5
- Bathrooms8
- Half Bathrooms0
- Sqr Footage9844
- Lot Size1.31 Acres
Data Source:
Canadian Real Estate Association (CREA)
Property Description
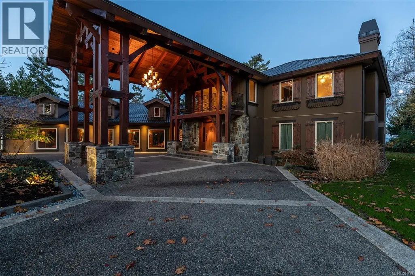
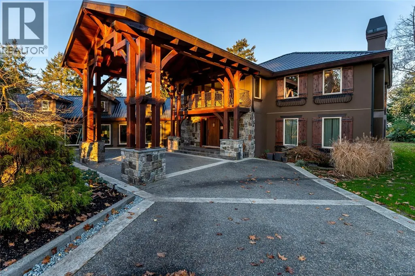
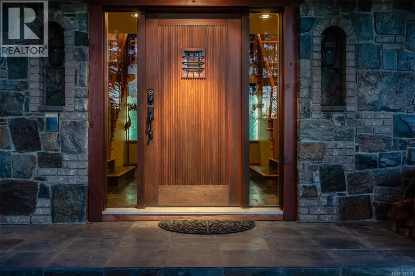
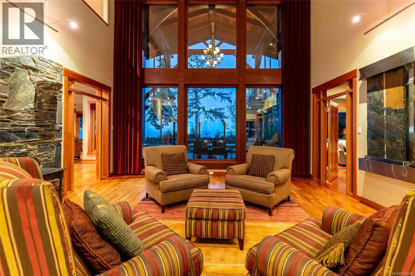
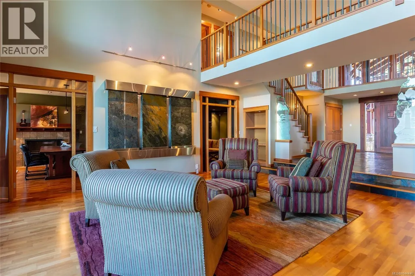
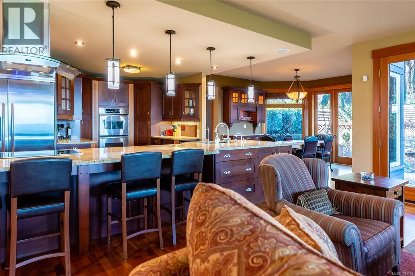
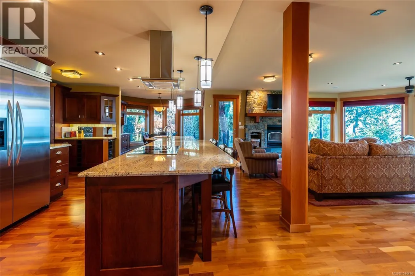
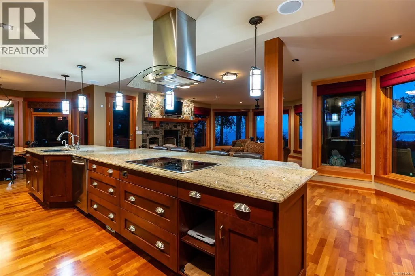
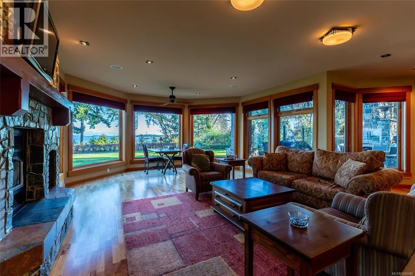
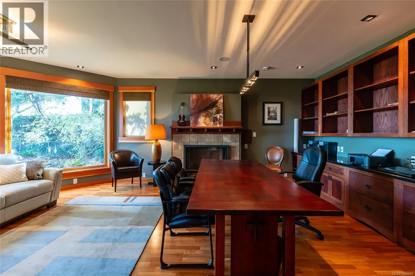
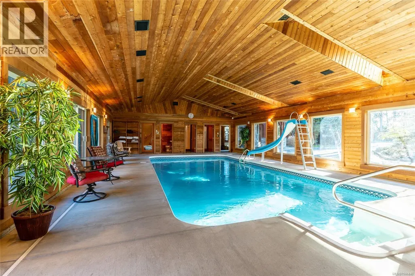
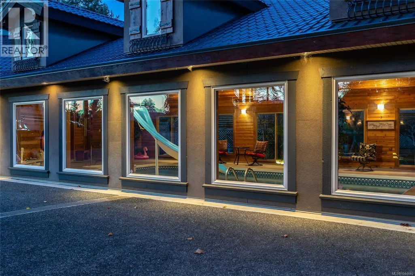
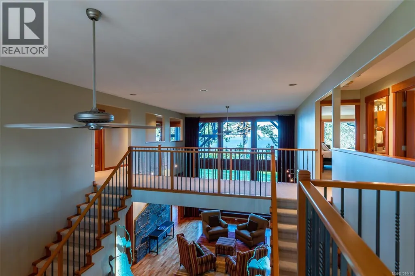
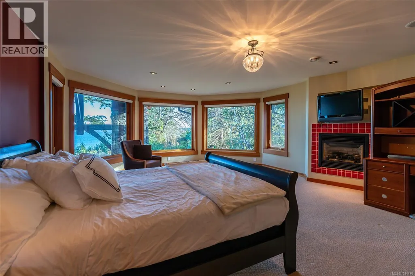
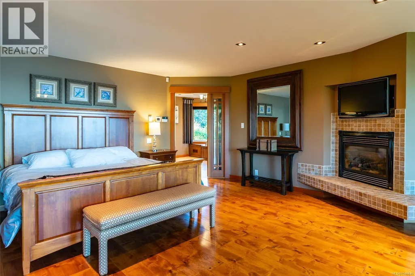
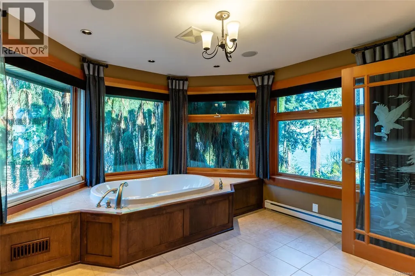
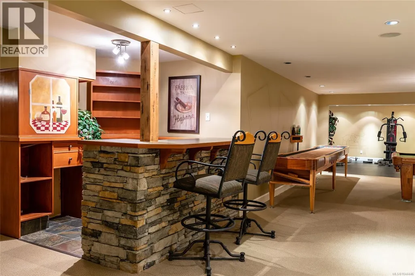
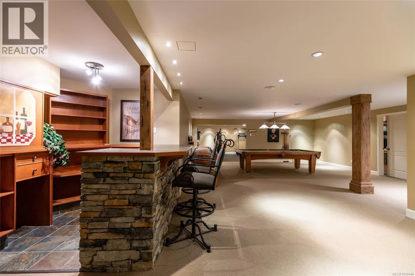
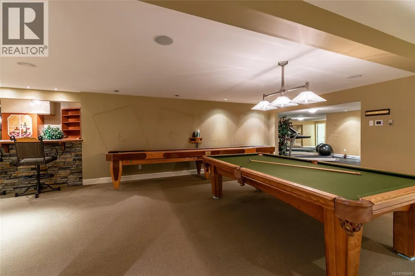
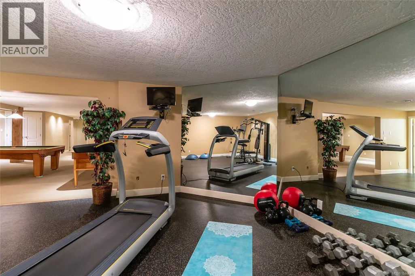
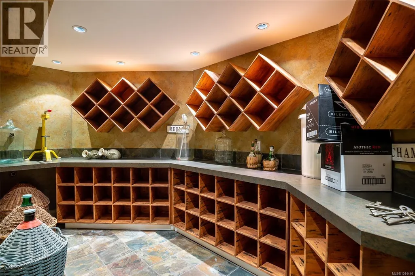
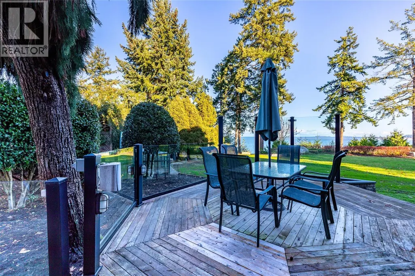
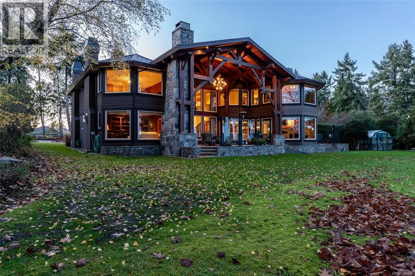
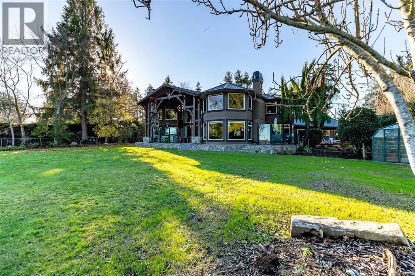
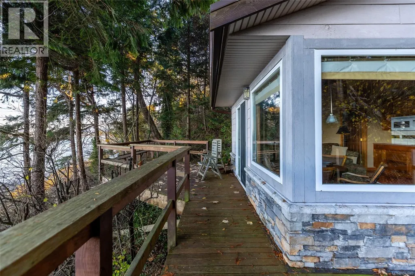
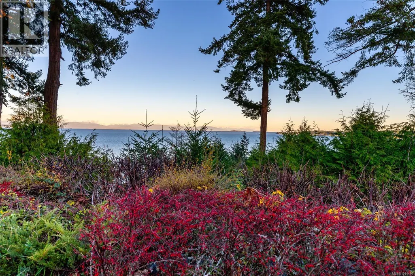
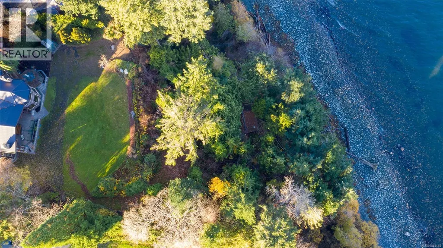
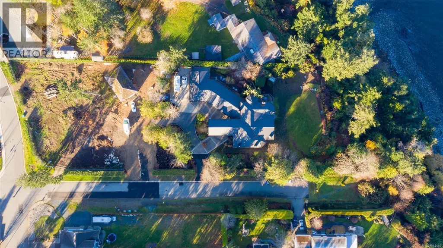
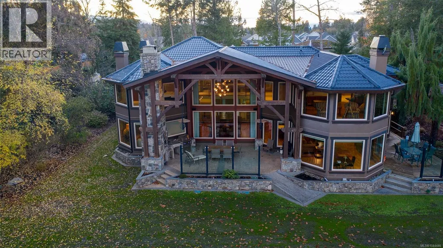
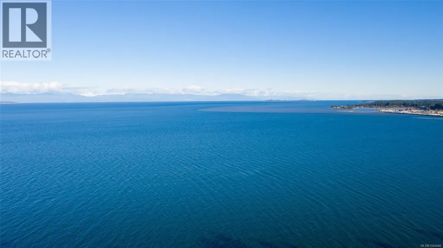
Regally poised overlooking the waters of the Georgia Strait, this expansive Westcoast-inspired corner estate enjoys magnificent views of Lasqueti Island and mainland BC backed by the Coastal Mountains. This gated haven is located at the end of a no-through road and is comprised of an 9,844 square foot main residence, and a wistful beachfront guest cottage, all surrounded by lush, treed grounds abutting nearly 200 feet of ocean frontage. Passing beneath the mammoth red cedar post-and-beam porte-cochère, residents are welcomed by spectacular views of the water framed by custom glass and stonework, with vaulted ceilings soaring overhead. The residence’s main floor features two living rooms, a sprawling Chef's kitchen, a two-tiered theatre room, an oceanfront office with fireplace, as well as a large indoor pool with adjoining staff accommodation. Private quarters located upstairs are accessed by imperial staircase from the entrance, or by convenient elevator. This level boasts two fire-lit guest rooms with walk-in closets and a palatial master suite. The home’s lower level boasts a built-in bar, games room, exercise room, wine storage and a plethora of additional storage and living space. Come have a look today! (id:7434)
General Features
| Features | Acreage, Park setting, Private setting, Wooded area, Other, Marine Oriented |
|---|---|
| Property Type | Single Family |
| Zoning Description | RS1 |
| ZoningType | Residential |
| Neighbourhood | Parksville |
| Building Appliances | Hot Tub, Jetted Tub |
| Building Architectural Style | Westcoast |
| Building Cooling Type | None |
| Parking Space Total | 4 |
| Building Type | House |
| Ownership Type | Freehold |
Interior Features
| Building Fireplace Present | True |
|---|---|
| Building Fireplace Total | 4 |
| Building Heating Type | Baseboard heaters, Hot Water |
| Building Heating Fuel | Natural gas |
| Living Area Range | 9844 |
| Bedrooms | 5 |
Exterior Features
| Structure | Shed, Workshop |
|---|---|
| Water Front Type | Waterfront on ocean |
| ViewType | City view, Mountain view, Ocean view |
Room Details
| Room | Dimensions | Level | Flooring | Details |
|---|---|---|---|---|
| Bathroom | 9' x 7' | Main level | ||
| Bedroom | 9' x 9' | Main level | ||
| Dining room | 10' x 13' | Main level | ||
| Ensuite | 4-Piece | Main level | ||
| Entrance | 15' x 20' | Main level | ||
| Family room | 24' x 25' | Main level | ||
| Games room | 23' x 22' | Lower level | ||
| Gym | 17' x 23' | Lower level | ||
| Hobby room | 17' x 17' | Lower level | ||
| Indoor Pool Room | 28' x 48' | Main level | ||
| Kitchen | 9' x 9' | Additional Accommodation | ||
| Living room | 14' x 10' | Additional Accommodation | ||
| Media | 17' x 20' | Main level | ||
| Office | 17' x 22' | Main level | ||
| Primary Bedroom | 17' x 28' | Second level | ||
| Recreation room | 23' x 27' | Lower level | ||
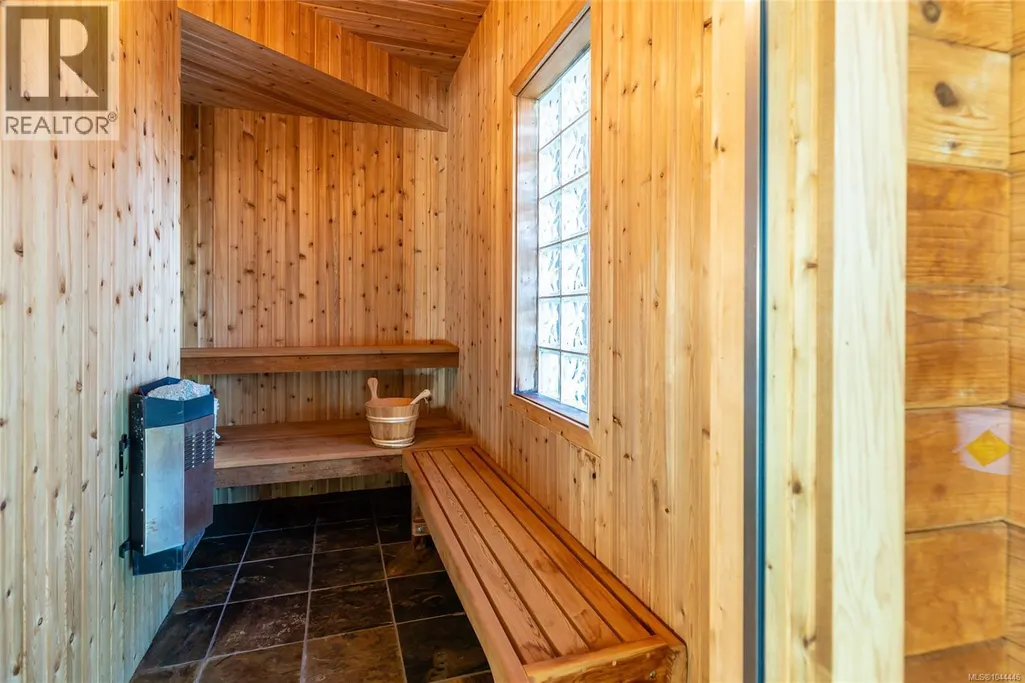
| Sauna | 4' x 8' | Main level | ||
| Wine Cellar | 16' x 8' | Lower level |
Amenities
- Views
- New Construction
- Adult 55+
- Lease To Own
- No Strata Fees
- Furnished
- Primary On Main
- Air Conditioning
- Seller Finance
- Green
- Fixer Upper
- Horse
- Golf
- Fireplace
- Deck
- Garage
- Basement
- Pool

Property vs Single Family Average in V9P 1A4
Price
Year Built
In The Neighbourhood
Open House
Parksville
$ 1,249,900
- Type
- Single Family
- Size
- 3,060 SqFt
- Rooms
- 4 Beds + 4 Baths
Royal LePage Island Living (PK)
Open House
Parksville
$ 1,275,000
- Type
- Single Family
- Size
- 2,965 SqFt
- Rooms
- 5 Beds + 3 Baths
eXp Realty (NA)
Just Listed
Parksville
$ 719,900
- Type
- Single Family
- Size
- 1,768 SqFt
- Rooms
- 3 Beds + 3 Baths
Royal LePage Island Living (QU)
Open House
Parksville
$ 1,030,000
- Type
- Single Family
- Size
- 1,610 SqFt
- Rooms
- 3 Beds + 2 Baths
Royal LePage Island Living (PK)
Just Listed
Parksville
$ 775,000
- Type
- Single Family
- Size
- 1,493 SqFt
- Rooms
- 3 Beds + 2 Baths
Royal LePage Island Living (PK)
Primary On Main
Parksville
$ 1,099,000
- Type
- Single Family
- Size
- 1,810 SqFt
- Rooms
- 2 Beds + 2 Baths
Royal LePage Island Living (PK)
Primary On Main
Parksville
$ 529,900
- Type
- Single Family
- Size
- 1,885 SqFt
- Rooms
- 2 Beds + 2 Baths
Royal LePage-Comox Valley (CV)
Open House
Parksville
$ 729,900
- Type
- Single Family
- Size
- 1,697 SqFt
- Rooms
- 4 Beds + 2 Baths
Royal LePage-Comox Valley (CV)
Parksville
$ 1,295,000
- Type
- Single Family
- Size
- 1,615 SqFt
- Rooms
- 5 Beds + 3 Baths
Royal LePage Island Living (PK)
Primary On Main
Parksville
$ 959,900
- Type
- Single Family
- Size
- 1,673 SqFt
- Rooms
- 3 Beds + 2 Baths
RE/MAX First Realty (PK)
Open House
Parksville
$ 854,000
- Type
- Single Family
- Size
- 1,919 SqFt
- Rooms
- 5 Beds + 3 Baths
Royal LePage Island Living (QU)
Primary On Main
Parksville
$ 949,000
- Type
- Single Family
- Size
- 2,739 SqFt
- Rooms
- 5 Beds + 4 Baths
Royal LePage Island Living (PK)
Primary On Main
Parksville
$ 784,900
- Type
- Single Family
- Size
- 1,370 SqFt
- Rooms
- 3 Beds + 2 Baths
RE/MAX Generation (CH)
Water Views
Parksville
$ 998,000
- Type
- Single Family
- Size
- 2,976 SqFt
- Rooms
- 4 Beds + 3 Baths
Royal LePage Island Living (PK)
Water Views
Parksville
$ 889,900
- Type
- Single Family
- Size
- 2,750 SqFt
- Rooms
- 3 Beds + 3 Baths
460 Realty Inc. (NA)
 Data is supplied by Pillar 9™ MLS® System. Pillar 9™ is the owner of the copyright in its MLS® System. Data is deemed reliable but is not guaranteed accurate by Pillar 9™. The trademarks MLS®, Multiple Listing Service® and the associated logos are owned by The Canadian Real Estate Association (CREA) and identify the quality of services provided by real estate professionals who are members of CREA. Used under license.
 Copyright 2026 by Greater Vancouver REALTORS®. All Rights Reserved. NOTE: This representation is based in whole or in part on data generated by the Chilliwack & District Real Estate Board, Fraser Valley Real Estate Board
or Greater Vancouver REALTORS® which assumes no responsibility for its accuracy.
The trademarks REALTOR®, REALTORS®, and the REALTOR® logo are controlled by The Canadian Real Estate Association (CREA) and identify real estate professionals who are members of CREA. The trademarks MLS®, Multiple Listing Service® and the associated logos are owned by CREA and identify the quality of services provided by real estate professionals who are members of CREA. Used under license.
Last Updated: September 22, 2026 9:01 PM UTC
Copyright 2026 by Greater Vancouver REALTORS®. All Rights Reserved. NOTE: This representation is based in whole or in part on data generated by the Chilliwack & District Real Estate Board, Fraser Valley Real Estate Board
or Greater Vancouver REALTORS® which assumes no responsibility for its accuracy.
The trademarks REALTOR®, REALTORS®, and the REALTOR® logo are controlled by The Canadian Real Estate Association (CREA) and identify real estate professionals who are members of CREA. The trademarks MLS®, Multiple Listing Service® and the associated logos are owned by CREA and identify the quality of services provided by real estate professionals who are members of CREA. Used under license.
Last Updated: September 22, 2026 9:01 PM UTC
