
Views








Address
1649 Charlton Rd, Saanich, BC
Price
$ 2,658,000
Property Attributes
- ID#1044321
- TypeSingle Family
- Listing Status Active
- MunicipalitySaanich
- CitySaanich
- AreaSaanich
- NeighbourhoodGranville
- Postal CodeV9E 2C8
- StyleWestcoast
- Year Built1979
- Price$ 2,658,000
- Bedrooms5
- Bathrooms3
- Half Bathrooms0
- Sqr Footage3490
- Lot Size5 Acres
Data Source:
Canadian Real Estate Association (CREA)
Property Description
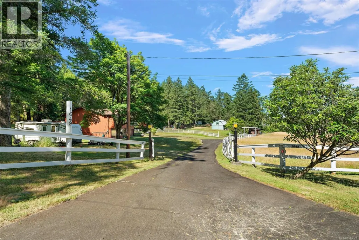
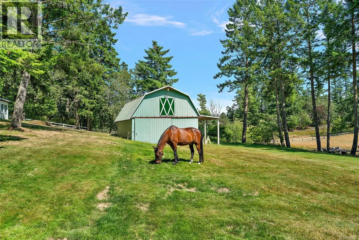
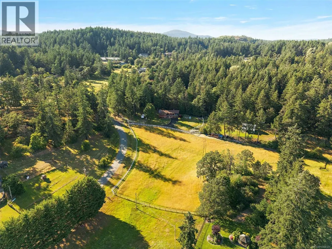
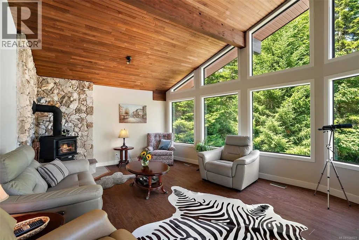
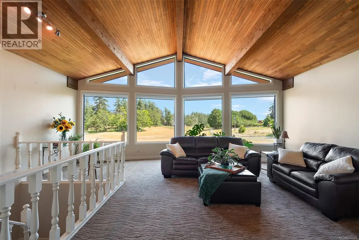
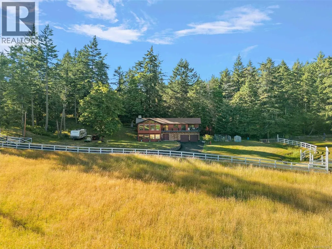
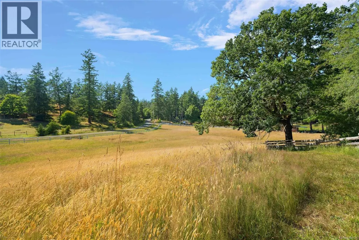
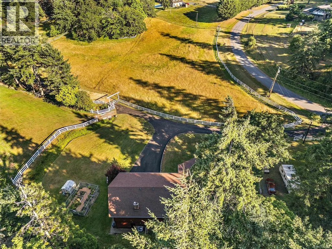
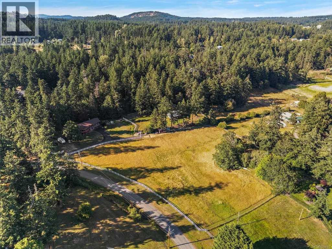
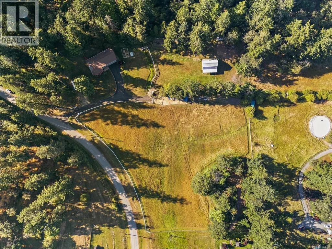
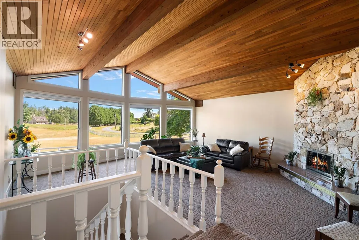
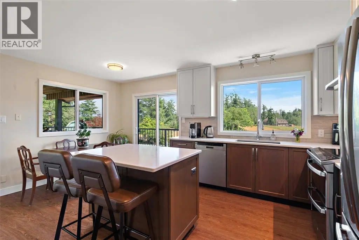
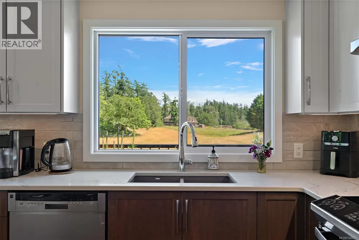
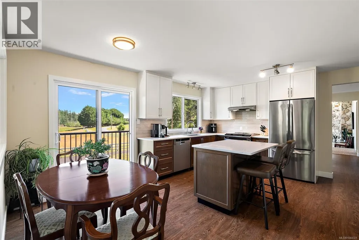
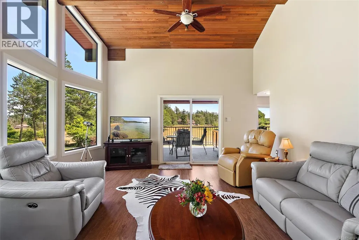
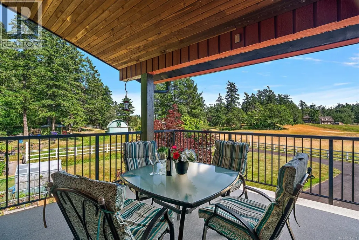
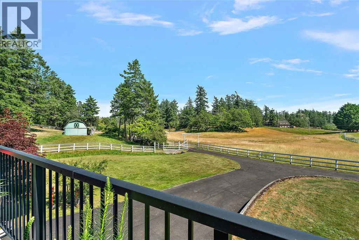
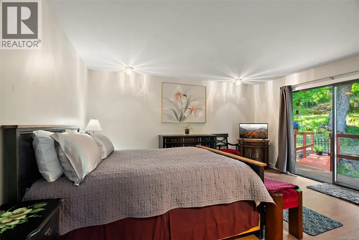
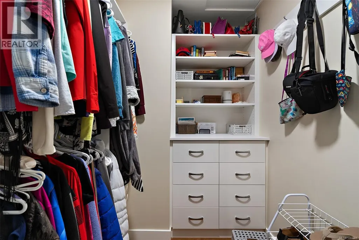
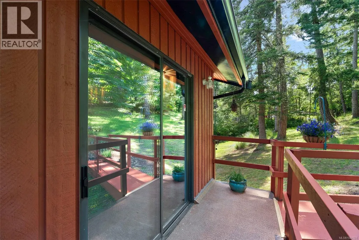
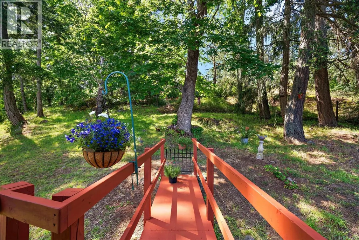
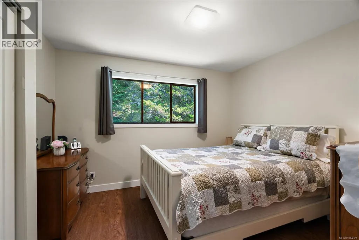
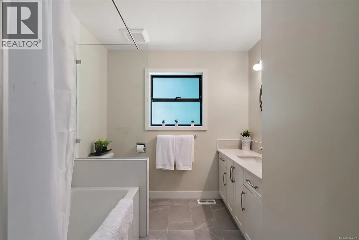
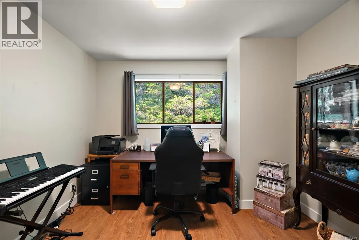
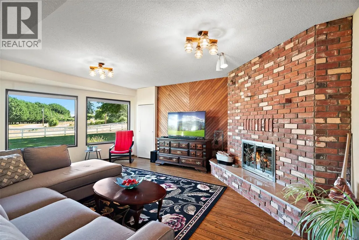
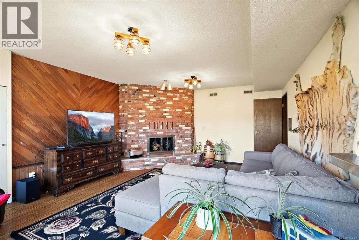
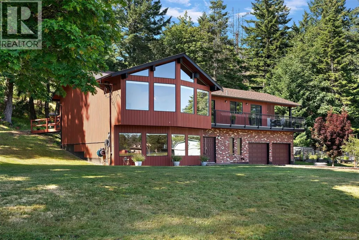
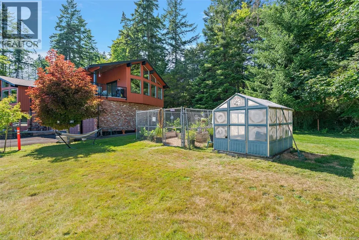
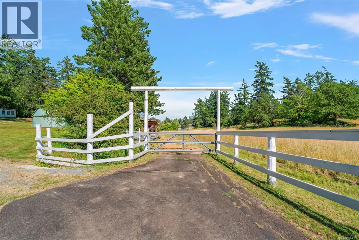
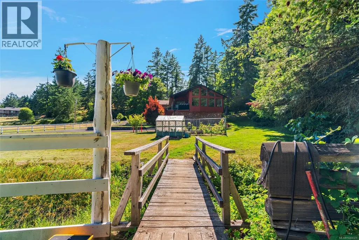
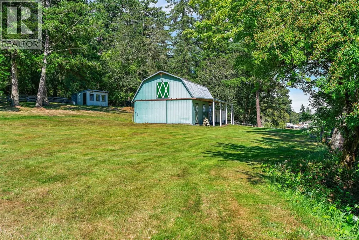
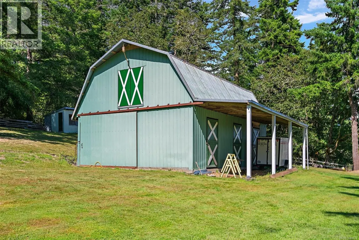
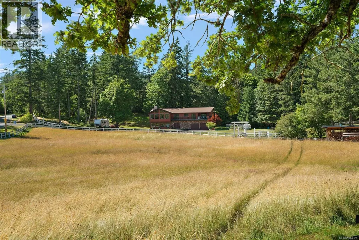
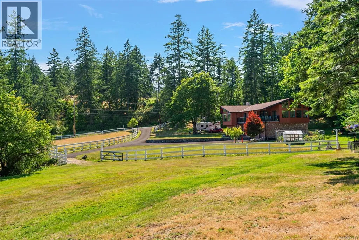
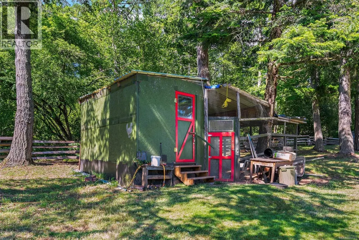
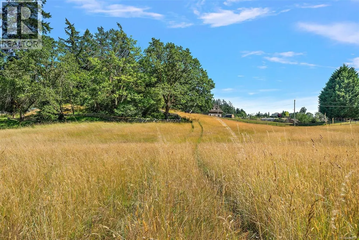
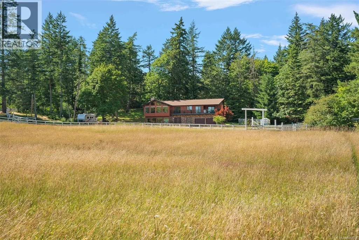
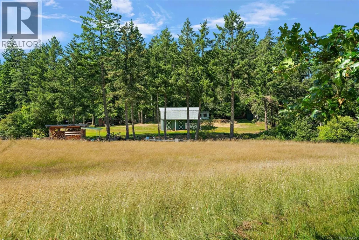
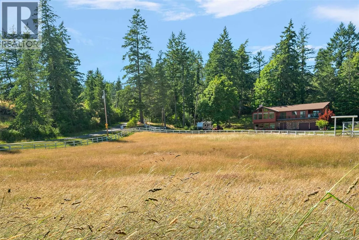
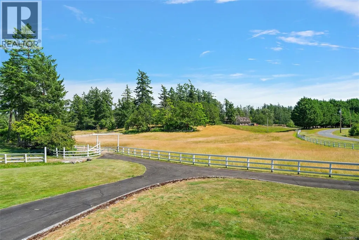
Step into a pastoral reverie, where the golden sun sweeps across five acres of gently undulating earth—a place where each sunrise feels hand-painted and every breeze whispers of possibility. An enchanting hobby farm awaits, cradled in southern light and perfectly zoned for your agricultural vision.This rare south-facing sanctuary, mere minutes from Victoria General —is a seamless union of rural serenity and urban ease. As you arrive, your gaze falls upon a home, lovingly created in 1979 and reborn in 2020, its 3800 sqft offers promise of comfort, warmth, and renewal. Five bedrooms and 3 baths invite family laughter and quiet refuge, while a welcoming hearth gathers souls after days well-spent on the land. Beyond the front door, the world unfurls: white fenced pastures, lush and rolling, beckon for hooves or the rustle of ripening crops. A cheerful creek traces the property’s northern edge, its song soft and inviting, nurturing dreams of berry patches and abundant gardens. Here, the land is not just maintained—it is cherished with care, and crowned with southern exposure. A barn, sturdy and proud with three stalls stands ready for horses or other companions, complete with electricity, water, and a hay loft. Fenced gardens, a woodshed, and a covered storage shed ensure every tool and seed has its place, while ample parking welcomes both guests and adventure. Imagine wandering the meadows at dawn, the mist lifting as you plan the day’s tending. Picture afternoons beside the creek, and twilight beside a glowing fire, the city lights just beyond the horizon but the stars brighter here. Such places are seldom offered; rarer still is a life so beautifully balanced between country freedom and city convenience. If you’ve dreamed of a home where your ambitions can grow as wildly as berries on the slope, 1649 Charlton Rd is ready to welcome you—roots and wings alike. (id:7434)
General Features
| Features | Acreage, Central location, Level lot, Park setting, Private setting, Southern exposure, Wooded area, Partially cleared, Other |
|---|---|
| Property Type | Single Family |
| Zoning Description | A-1 |
| ZoningType | Agricultural |
| Neighbourhood | Granville |
| Building Appliances | Dishwasher, Dryer, Range - Electric, Refrigerator, Washer |
| Building Architectural Style | Westcoast |
| Building Cooling Type | Air Conditioned, See Remarks |
| Parking Space Total | 10 |
| Building Type | House |
| Ownership Type | Freehold |
Interior Features
| Building Fireplace Present | True |
|---|---|
| Building Fireplace Total | 2 |
| Building Heating Type | Heat Pump |
| Building Heating Fuel | Wood |
| Living Area Range | 3490 |
| Bedrooms | 5 |
Exterior Features
| Structure | Barn, Greenhouse, Shed |
|---|---|
| ViewType | Mountain view, Valley view |
Room Details
| Room | Dimensions | Level | Flooring | Details |
|---|---|---|---|---|
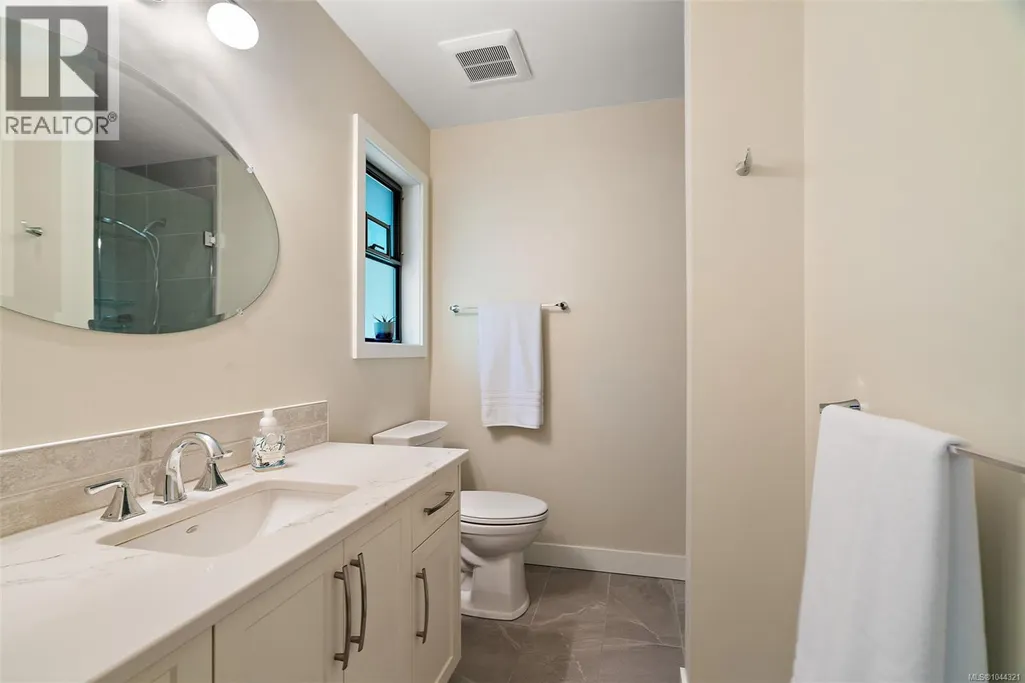
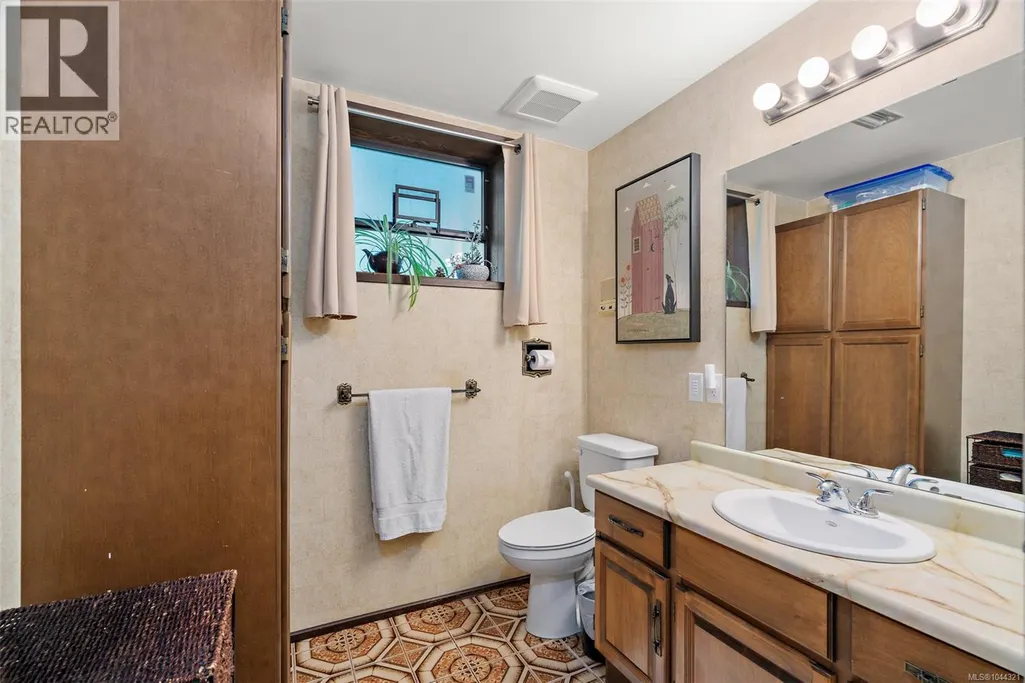
| Bathroom | 10'0 x 8'0 | Main level | ||
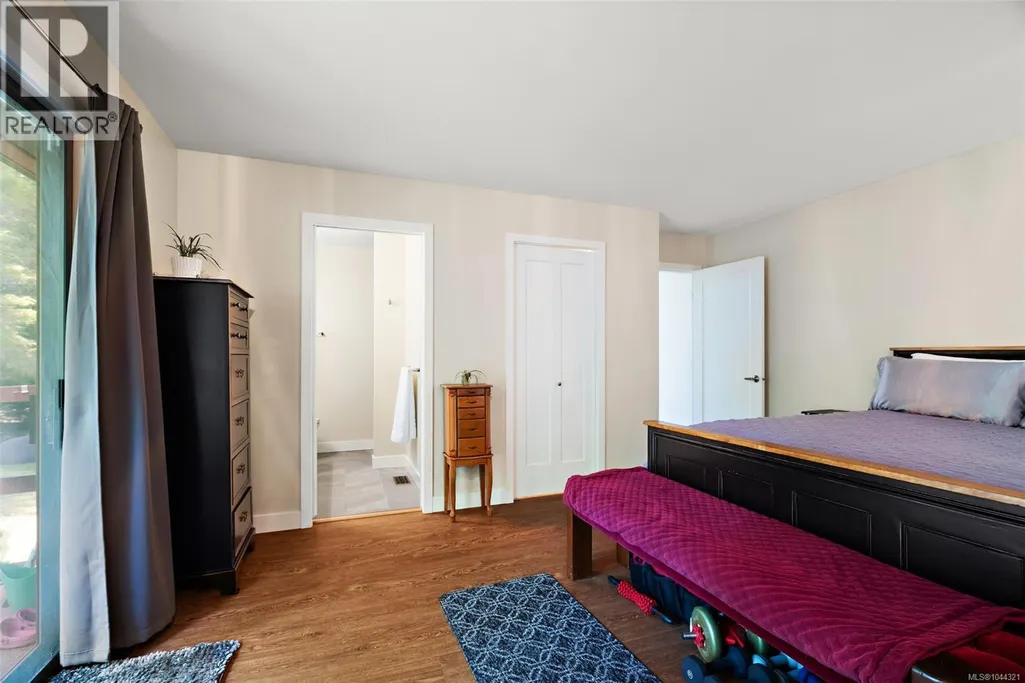
| Bedroom | 14'0 x 14'0 | Main level | ||
| Dining room | 12'0 x 14'0 | Second level | ||
| Entrance | 16'0 x 12'5 | Main level | ||
| Family room | 12'0 x 19'0 | Second level | ||
| Games room | 15'0 x 20'0 | Main level | ||
| Great room | 23'0 x 23'0 | Second level | ||
| Kitchen | 17'0 x 14'0 | Second level | ||
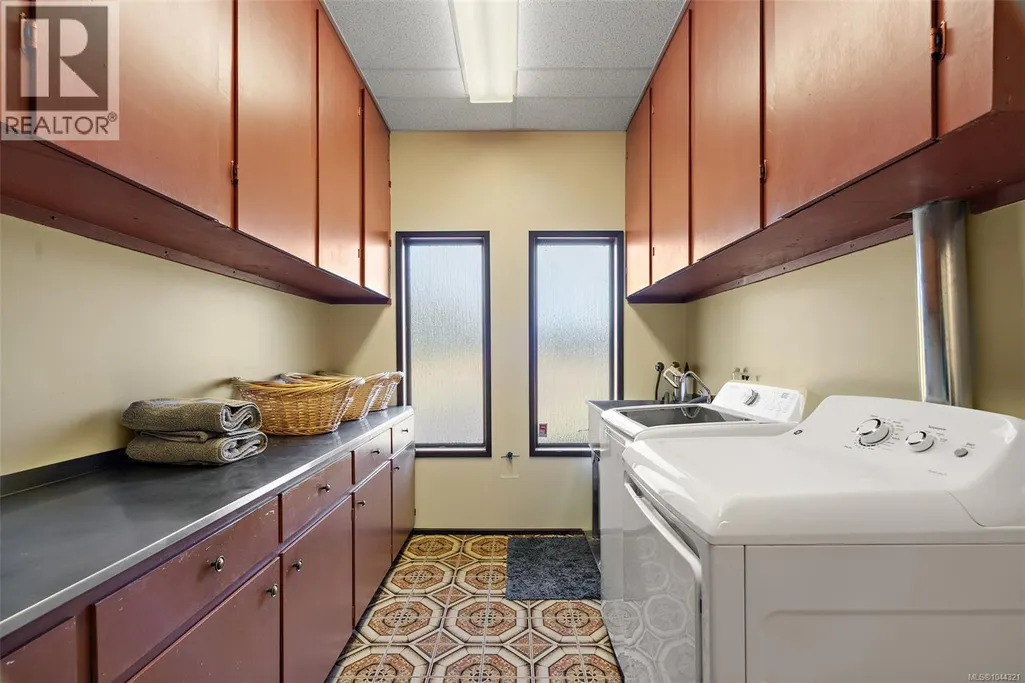
| Laundry room | 18'0 x 8'0 | Main level | ||
| Primary Bedroom | 14'0 x 14'0 | Second level | ||
| Storage | 10'0 x 5'0 | Main level |
Amenities
- Views
- New Construction
- Adult 55+
- Lease To Own
- No Strata Fees
- Furnished
- Primary On Main
- Air Conditioning
- Seller Finance
- Green
- Fixer Upper
- Horse
- Golf
- Fireplace
- Deck
- Garage
- Basement
- Pool

Property vs Single Family Average in V9E 2C8
Price
Year Built
In The Neighbourhood
Just Listed
Saanich
$ 2,649,900
- Type
- Single Family
- Size
- 3,550 SqFt
- Rooms
- 3 Beds + 4 Baths
eXp Realty
Views
Saanich
$ 5,490,000
- Type
- Single Family
- Size
- 12,099 SqFt
- Rooms
- 7 Beds + 8 Baths
Sotheby's International Realty Canada
Richmond
$ 1,590,000
- Type
- Single Family
- Size
- 3,602 SqFt
- Rooms
- 6 Beds + 4 Baths
Nu Stream Realty Inc. #R3166093
Richmond
$ 2,680,000
- Type
- Single Family
- Size
- 3,696 SqFt
- Rooms
- 5 Beds + 4.5 Baths
Sutton Centre Realty #R3164919
Golf Course
Edmonton
$ 724,900
- Type
- Single Family
- Size
- 2,266 SqFt
- Rooms
- 4 Beds + 3.5 Baths
LPT Realty
Golf Course
Edmonton
$ 575,000
- Type
- Single Family
- Size
- 2,033 SqFt
- Rooms
- 4 Beds + 3.5 Baths
RE/MAX Professionals
Golf Course
Edmonton
$ 724,900
- Type
- Single Family
- Size
- 2,266 SqFt
- Rooms
- 4 Beds + 3.5 Baths
LPT Realty
Richmond
$ 1,799,000
- Type
- Single Family
- Size
- 1,926 SqFt
- Rooms
- 3 Beds + 2 Baths
RE/MAX Westcoast #R3162029
Open House
Richmond
$ 2,359,000
- Type
- Single Family
- Size
- 3,045 SqFt
- Rooms
- 5 Beds + 4.5 Baths
TML Management Group Ltd. #R3163094
Open House
Richmond
$ 2,978,600
- Type
- Single Family
- Size
- 3,941 SqFt
- Rooms
- 5 Beds + 5.5 Baths
LeHomes Realty Premier #R3161256
Open House
Richmond
$ 1,499,000
- Type
- Single Family
- Size
- 2,219 SqFt
- Rooms
- 5 Beds + 3 Baths
Dracco Pacific Realty #R3161461
Richmond
$ 1,499,000
- Type
- Single Family
- Size
- 2,405 SqFt
- Rooms
- 5 Beds + 3.5 Baths
RE/MAX City Realty #R3161020
Richmond
$ 1,468,000
- Type
- Single Family
- Size
- 1,890 SqFt
- Rooms
- 4 Beds + 2.5 Baths
RE/MAX Westcoast #R3160077
 Data is supplied by Pillar 9™ MLS® System. Pillar 9™ is the owner of the copyright in its MLS® System. Data is deemed reliable but is not guaranteed accurate by Pillar 9™. The trademarks MLS®, Multiple Listing Service® and the associated logos are owned by The Canadian Real Estate Association (CREA) and identify the quality of services provided by real estate professionals who are members of CREA. Used under license.
 Copyright 2026 by Greater Vancouver REALTORS®. All Rights Reserved. NOTE: This representation is based in whole or in part on data generated by the Chilliwack & District Real Estate Board, Fraser Valley Real Estate Board
or Greater Vancouver REALTORS® which assumes no responsibility for its accuracy.
The trademarks REALTOR®, REALTORS®, and the REALTOR® logo are controlled by The Canadian Real Estate Association (CREA) and identify real estate professionals who are members of CREA. The trademarks MLS®, Multiple Listing Service® and the associated logos are owned by CREA and identify the quality of services provided by real estate professionals who are members of CREA. Used under license.
Last Updated: September 22, 2026 9:01 PM UTC
Copyright 2026 by Greater Vancouver REALTORS®. All Rights Reserved. NOTE: This representation is based in whole or in part on data generated by the Chilliwack & District Real Estate Board, Fraser Valley Real Estate Board
or Greater Vancouver REALTORS® which assumes no responsibility for its accuracy.
The trademarks REALTOR®, REALTORS®, and the REALTOR® logo are controlled by The Canadian Real Estate Association (CREA) and identify real estate professionals who are members of CREA. The trademarks MLS®, Multiple Listing Service® and the associated logos are owned by CREA and identify the quality of services provided by real estate professionals who are members of CREA. Used under license.
Last Updated: September 22, 2026 9:01 PM UTC
