
Primary on Main
Address
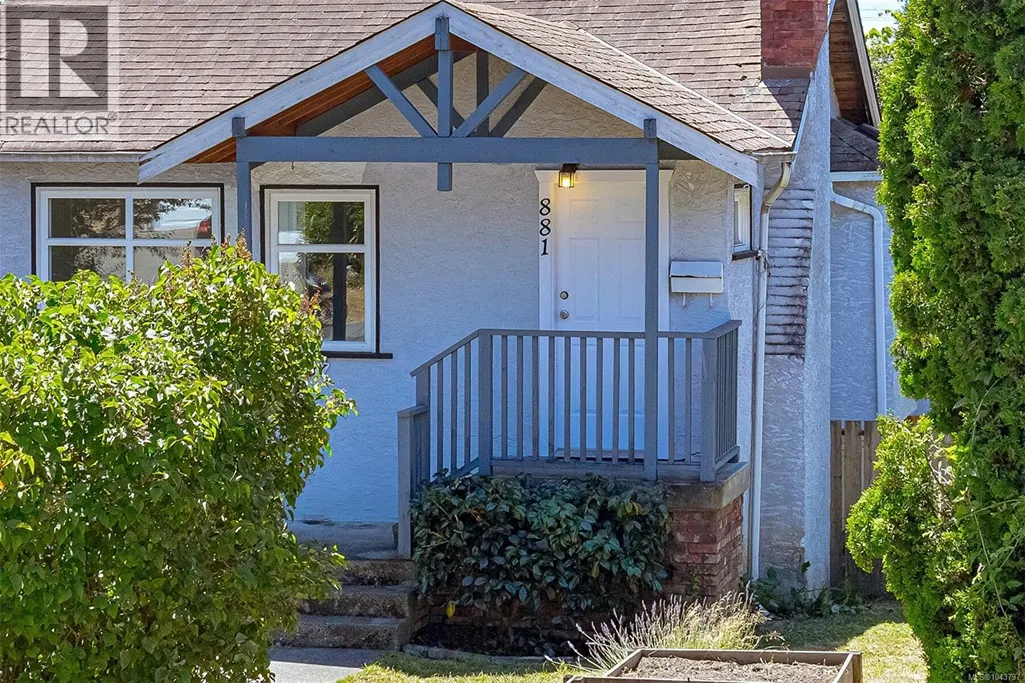
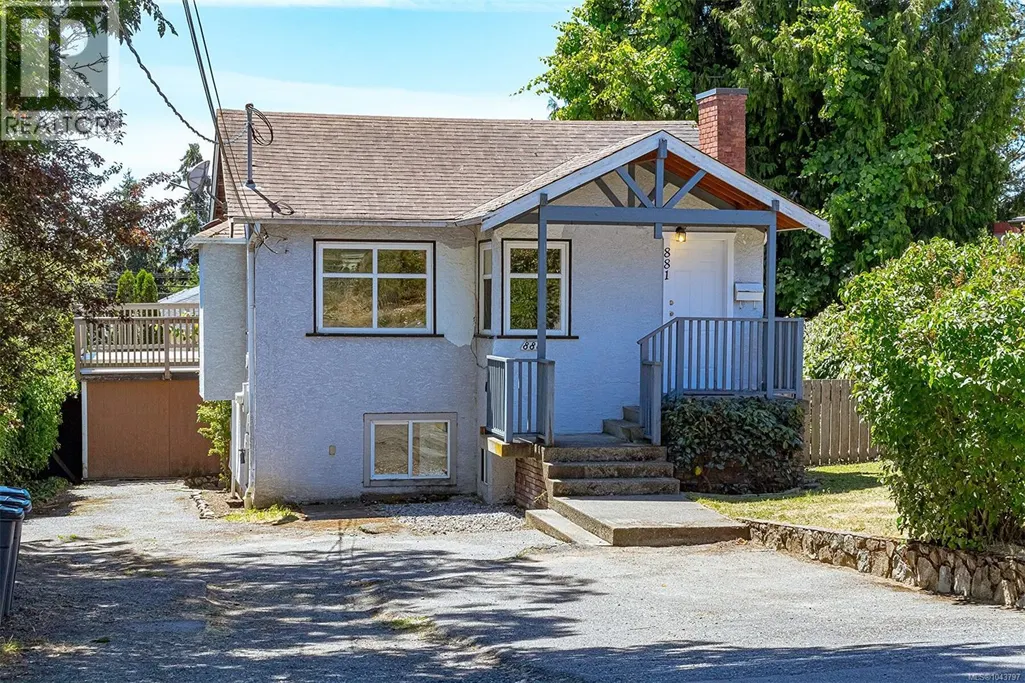
881 Leslie Dr, Saanich, BC
Price
$ 849,900
Property Attributes
- ID#1043797
- TypeSingle Family
- Listing Status Active
- MunicipalitySaanich
- CitySaanich
- AreaSaanich
- NeighbourhoodSwan Lake
- Postal CodeV8X 2Y3
- StyleCharacter
- Year Built1944
- Price$ 849,900
- Bedrooms3
- Bathrooms2
- Half Bathrooms0
- Sqr Footage1300
Data Source:
Canadian Real Estate Association (CREA)
Property Description
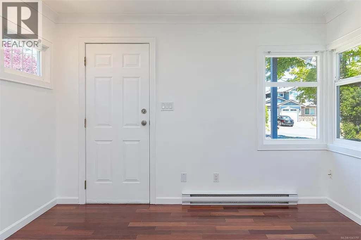
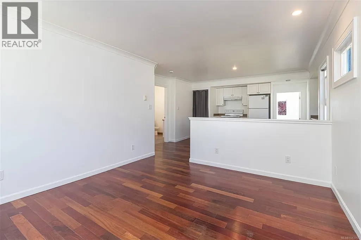
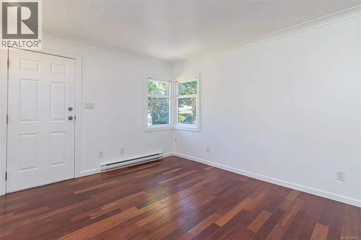
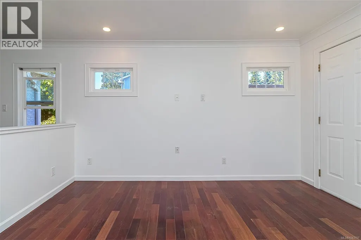
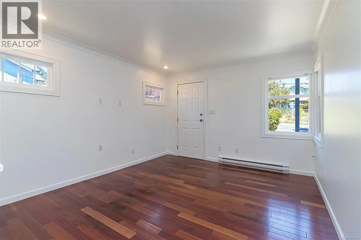
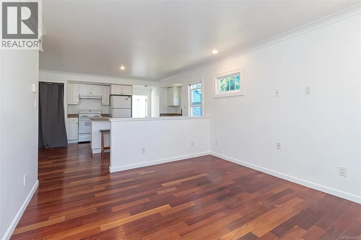
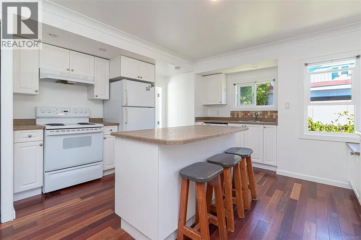
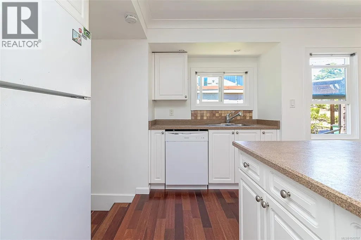
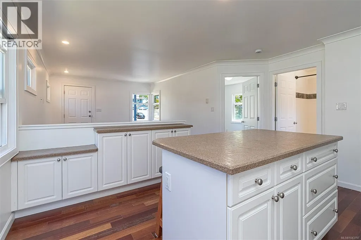
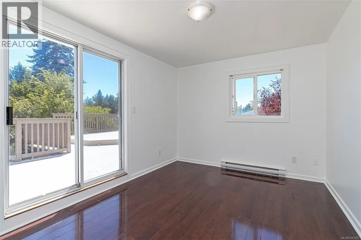
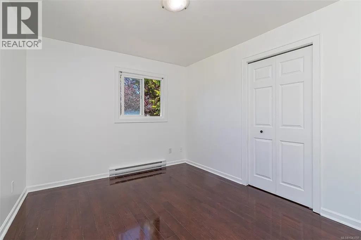
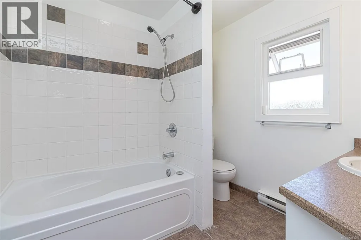
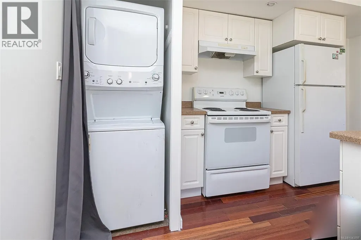
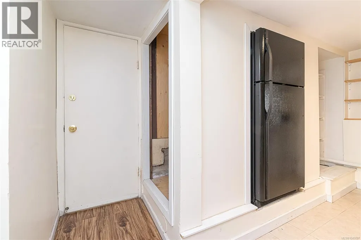
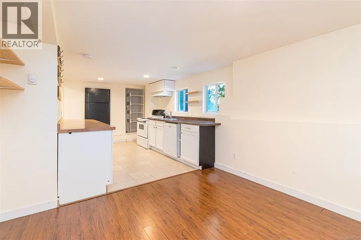
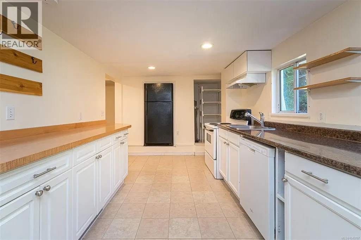
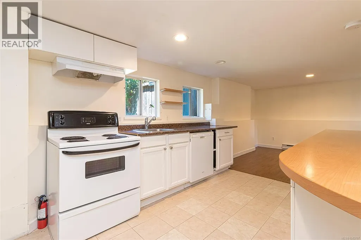
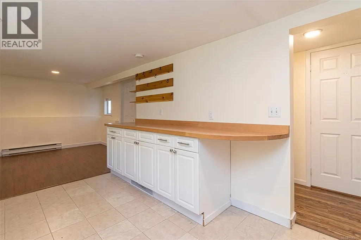
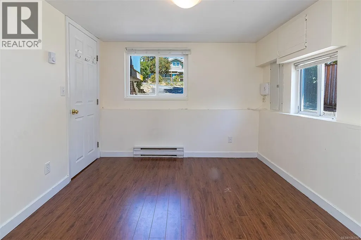
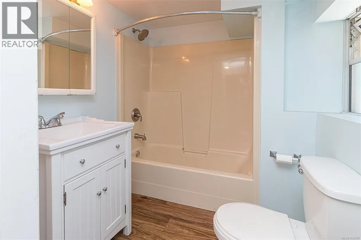
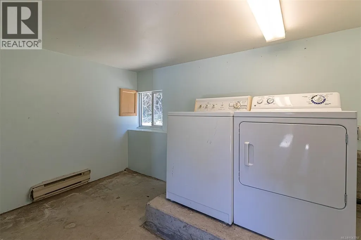
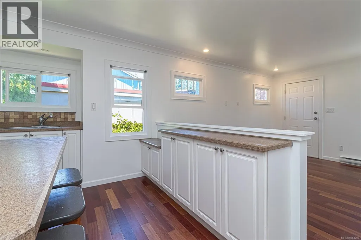
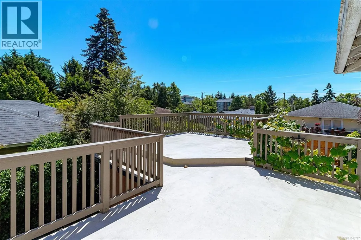
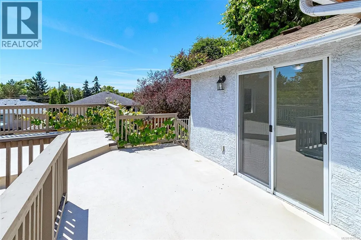
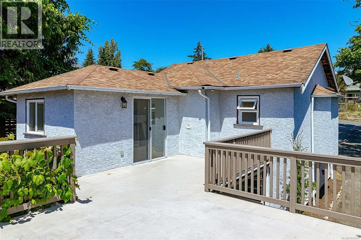
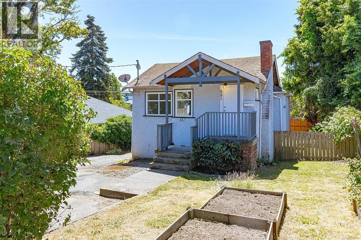
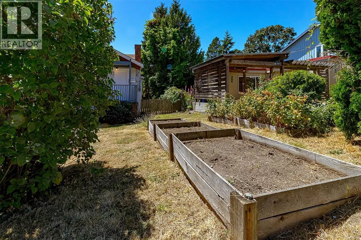
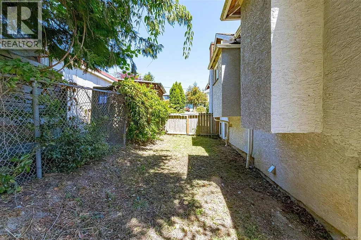
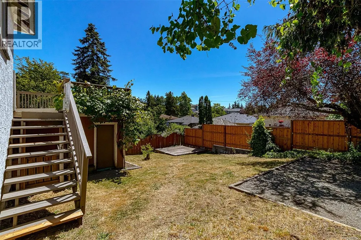
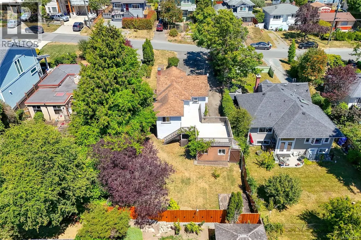
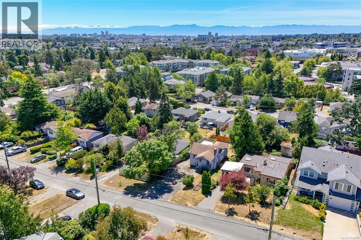
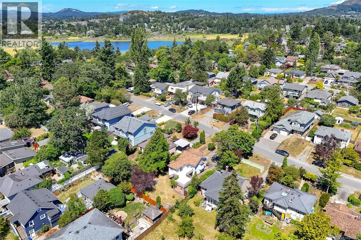
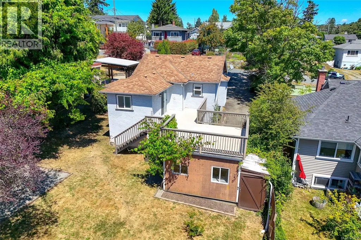
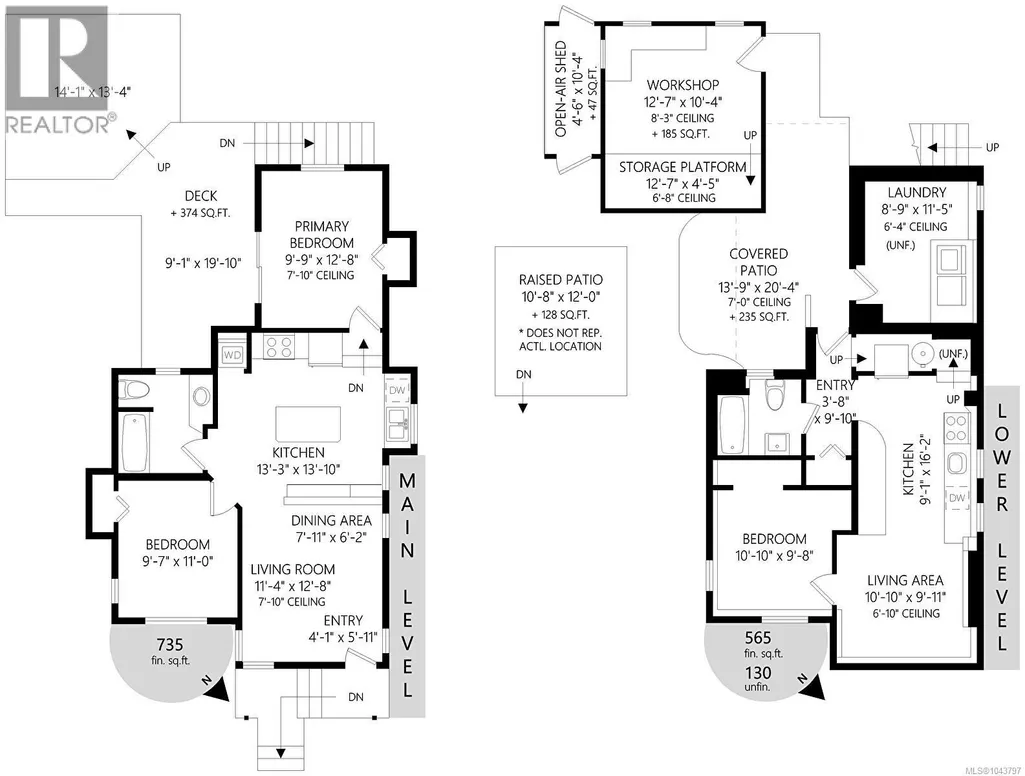
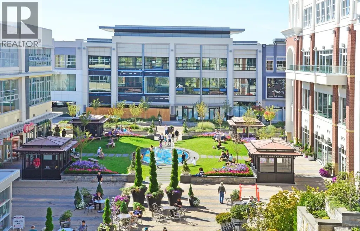
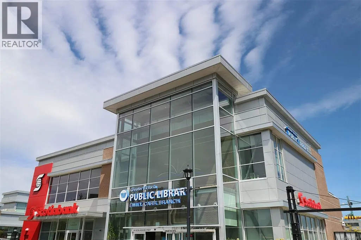
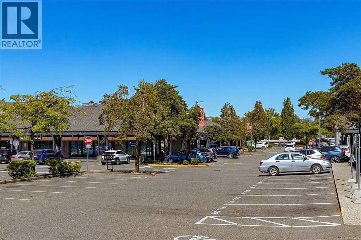
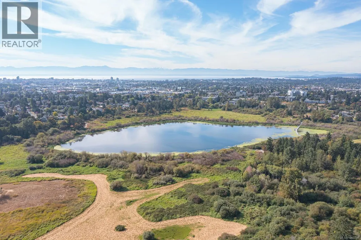
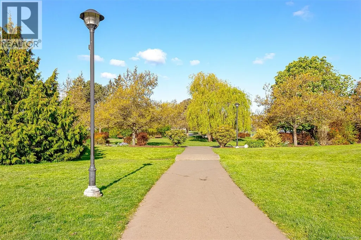
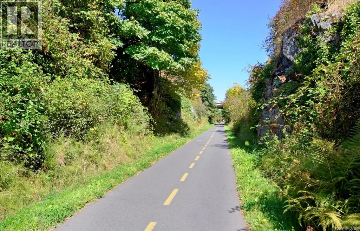
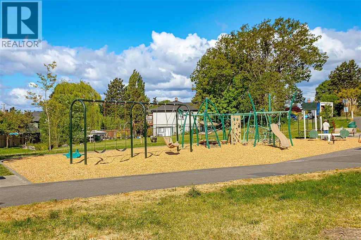
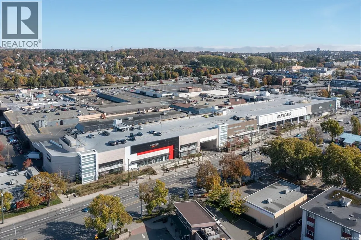
OPEN SUN SEPT 6, 11 to 1 PM | Perfect Starter, Investment, or Holding Property—this home checks all the boxes! The updated main floor features 2 bright bedrooms, fresh paint, stylish engineered hardwood and laminate flooring, a full bathroom, and an inviting open-concept living, dining, and kitchen area. Step onto the huge entertainment-sized deck overlooking the sunny, south-facing, fully fenced, private backyard with grapevines and raised veggie gardens. Downstairs offers excellent flexibility with a self-contained 1-bedroom suite featuring separate laundry—ideal as a mortgage helper, rental income, or for extended family. Located in a high-demand central neighbourhood undergoing exciting redevelopment, with new homes transforming the area. Just minutes to Uptown, parks, recreation, schools, shopping, and transit. A fantastic opportunity to live, invest, or hold for the future. Call your Realtor today! (id:7434)
General Features
| Features | Private setting, Rectangular |
|---|---|
| Property Type | Single Family |
| ZoningType | Residential |
| Neighbourhood | Swan Lake |
| Building Appliances | Dishwasher, Dryer, Range - Electric, Refrigerator, Washer |
| Building Architectural Style | Character |
| Building Cooling Type | None |
| Parking Space Total | 4 |
| Building Type | House |
| Ownership Type | Freehold |
Interior Features
| Building Fireplace Present | True |
|---|---|
| Building Fireplace Total | 1 |
| Building Heating Type | Baseboard heaters |
| Building Heating Fuel | Electric |
| Living Area Range | 1300 |
| Bedrooms | 3 |
Exterior Features
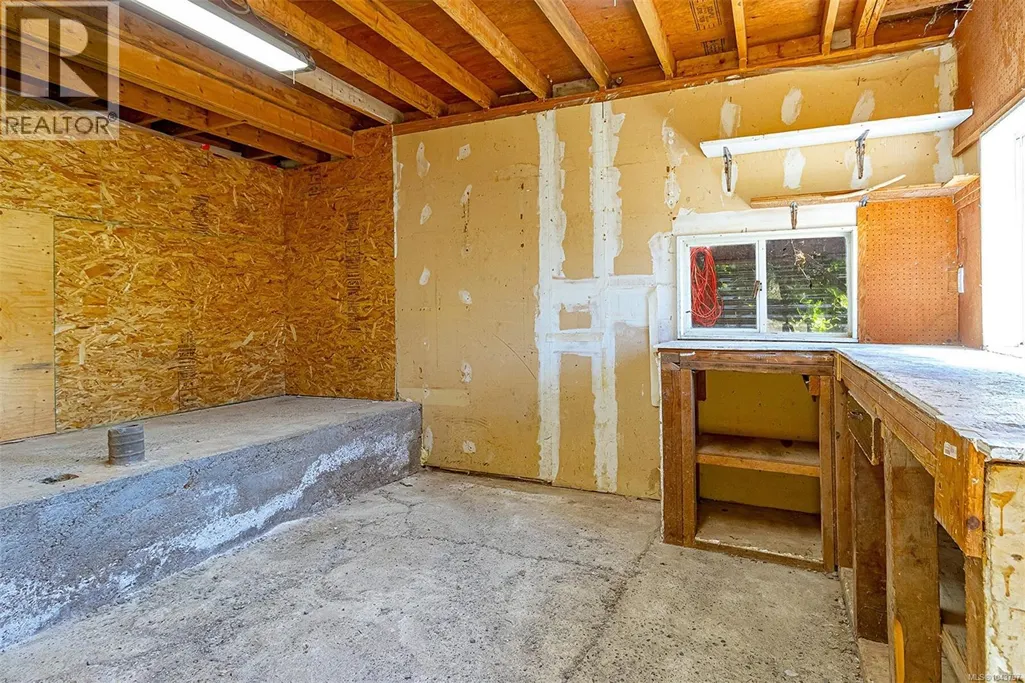
| Structure | Shed |
|---|
Room Details
| Room | Dimensions | Level | Flooring | Details |
|---|---|---|---|---|
| Bathroom | 4-Piece | Main level | ||
| Bedroom | 11' x 10' | Main level | ||
| Kitchen | 13 ft x 14 ft | Main level | 14 ft | |
| Laundry room | 12 ft x 10 ft | Lower level | 10 ft | |
| Living room | 11 ft x 13 ft | Main level | 13 ft | |
| Primary Bedroom | 13' x 10' | Main level | ||
| Storage | 16 ft x 9 ft | Lower level | 9 ft |
Amenities
- Views
- New Construction
- Adult 55+
- Lease To Own
- No Strata Fees
- Furnished
- Primary On Main
- Air Conditioning
- Seller Finance
- Green
- Fixer Upper
- Horse
- Golf
- Fireplace
- Deck
- Garage
- Basement
- Pool

Property vs Single Family Average in V8X 2Y3
Price
Year Built
In The Neighbourhood
Views
Saanich
$ 895,000
- Type
- Single Family
- Size
- 1,569 SqFt
- Rooms
- 3 Beds + 2 Baths
Newport Realty Ltd.
Primary On Main
Saanich
$ 987,000
- Type
- Single Family
- Size
- 1,740 SqFt
- Rooms
- 4 Beds + 2 Baths
Clover Residential Ltd.
Reduced
Saanich
$ 1,460,000
- Type
- Single Family
- Size
- 3,134 SqFt
- Rooms
- 7 Beds + 5 Baths
Royal LePage Coast Capital - Chatterton
Primary On Main
Saanich
$ 1,500,000
- Type
- Single Family
- Size
- 1,413 SqFt
- Rooms
- 3 Beds + 1 Baths
Royal LePage Coast Capital - Chatterton
 Data is supplied by Pillar 9™ MLS® System. Pillar 9™ is the owner of the copyright in its MLS® System. Data is deemed reliable but is not guaranteed accurate by Pillar 9™. The trademarks MLS®, Multiple Listing Service® and the associated logos are owned by The Canadian Real Estate Association (CREA) and identify the quality of services provided by real estate professionals who are members of CREA. Used under license.
 Copyright 2026 by Greater Vancouver REALTORS®. All Rights Reserved. NOTE: This representation is based in whole or in part on data generated by the Chilliwack & District Real Estate Board, Fraser Valley Real Estate Board
or Greater Vancouver REALTORS® which assumes no responsibility for its accuracy.
The trademarks REALTOR®, REALTORS®, and the REALTOR® logo are controlled by The Canadian Real Estate Association (CREA) and identify real estate professionals who are members of CREA. The trademarks MLS®, Multiple Listing Service® and the associated logos are owned by CREA and identify the quality of services provided by real estate professionals who are members of CREA. Used under license.
Last Updated: September 21, 2026 8:53 PM UTC
Copyright 2026 by Greater Vancouver REALTORS®. All Rights Reserved. NOTE: This representation is based in whole or in part on data generated by the Chilliwack & District Real Estate Board, Fraser Valley Real Estate Board
or Greater Vancouver REALTORS® which assumes no responsibility for its accuracy.
The trademarks REALTOR®, REALTORS®, and the REALTOR® logo are controlled by The Canadian Real Estate Association (CREA) and identify real estate professionals who are members of CREA. The trademarks MLS®, Multiple Listing Service® and the associated logos are owned by CREA and identify the quality of services provided by real estate professionals who are members of CREA. Used under license.
Last Updated: September 21, 2026 8:53 PM UTC
