
Primary on Main


Address
10391 Resthaven Dr, Sidney, BC
Price
$ 949,900
Property Attributes
- ID#1042917
- TypeSingle Family
- Listing Status Active
- MunicipalitySidney
- CitySidney
- AreaSidney
- NeighbourhoodSidney North-East
- Postal CodeV8L 3H4
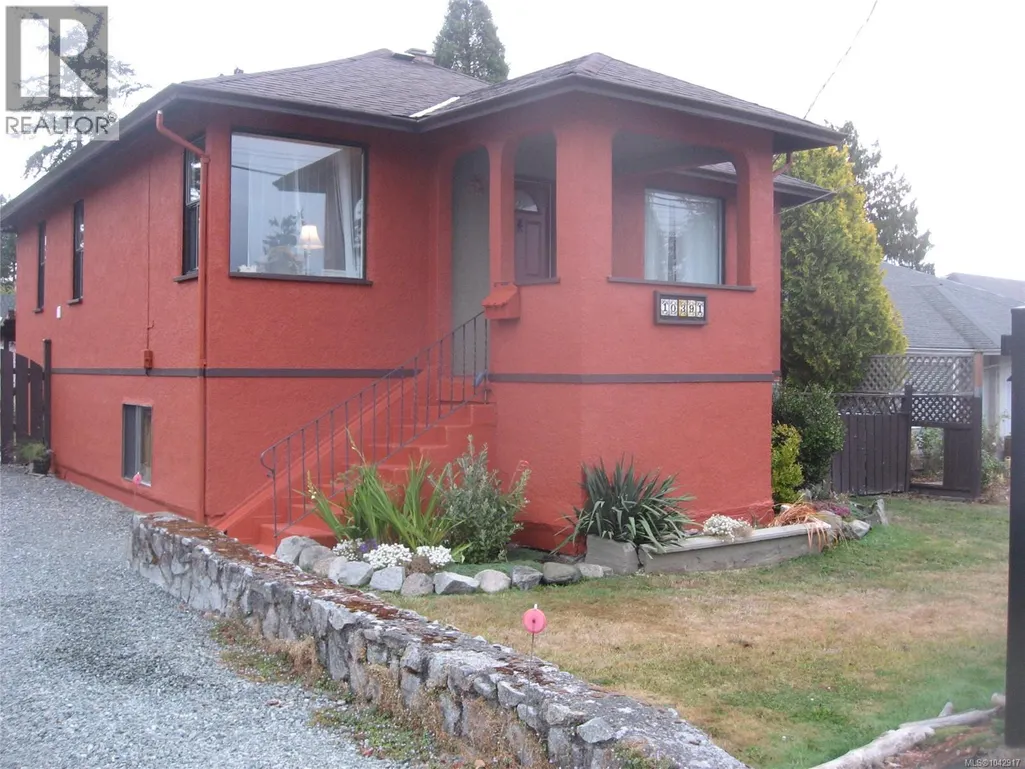
- StyleCharacter
- Year Built1949
- Price$ 949,900
- Bedrooms4
- Bathrooms2
- Half Bathrooms0
- Sqr Footage1909
Data Source:
Canadian Real Estate Association (CREA)
Property Description
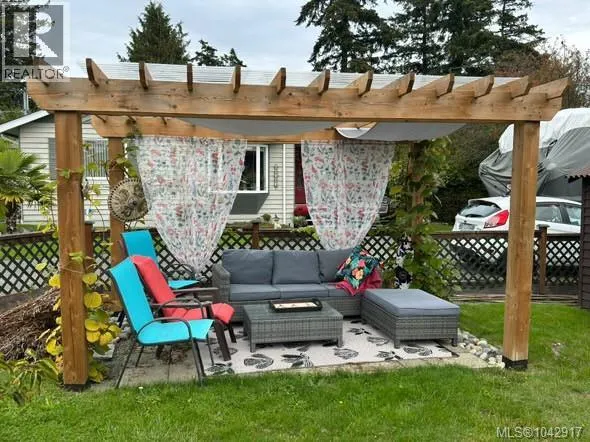
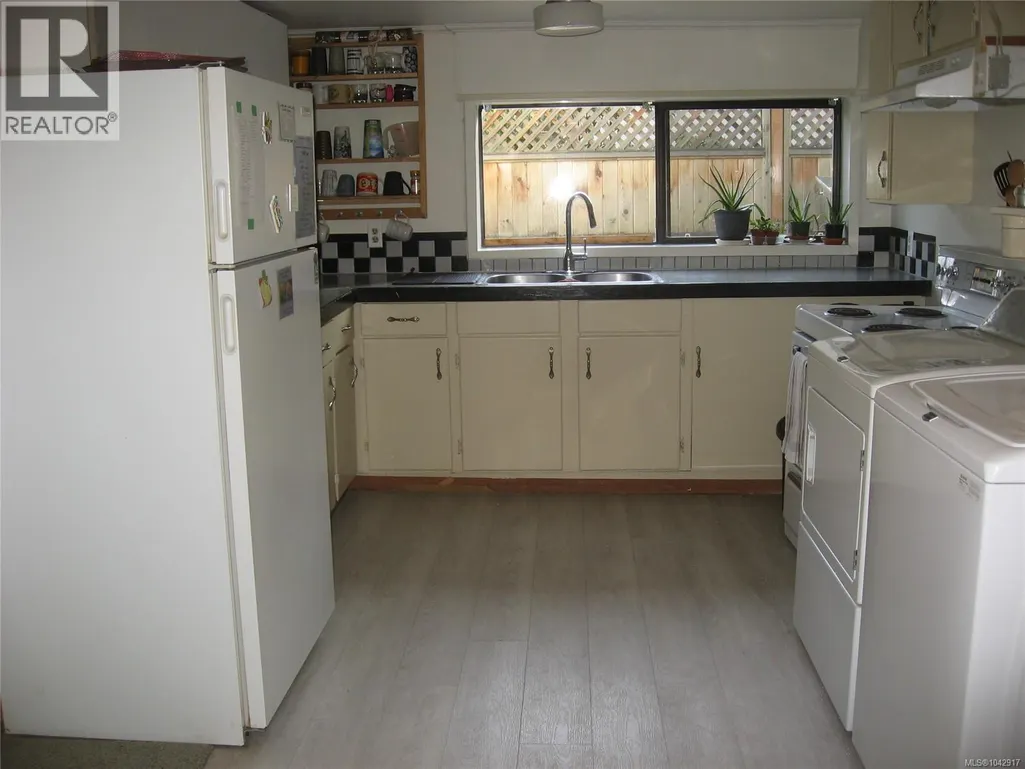
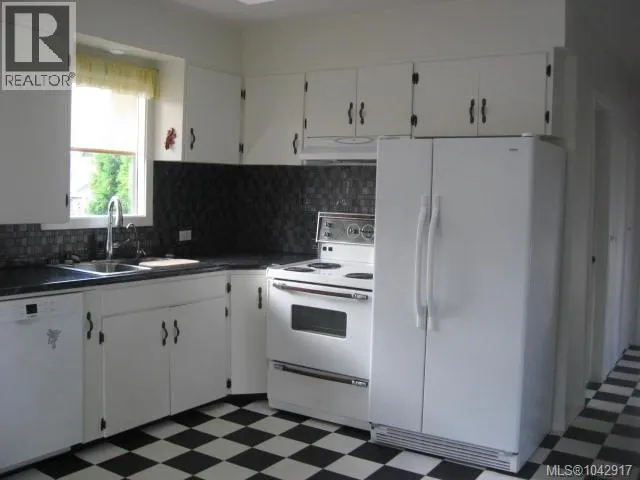
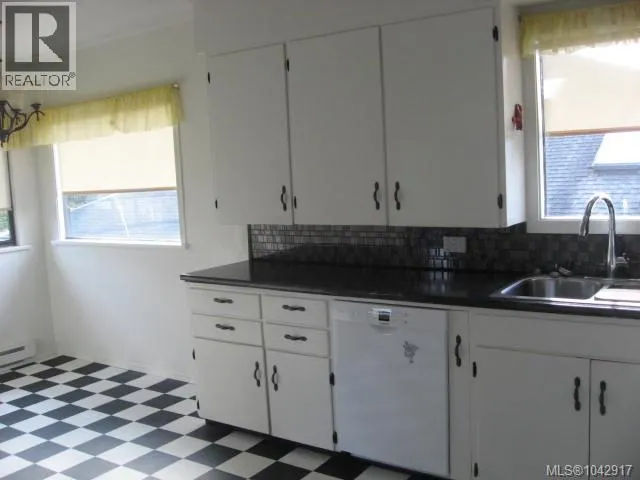
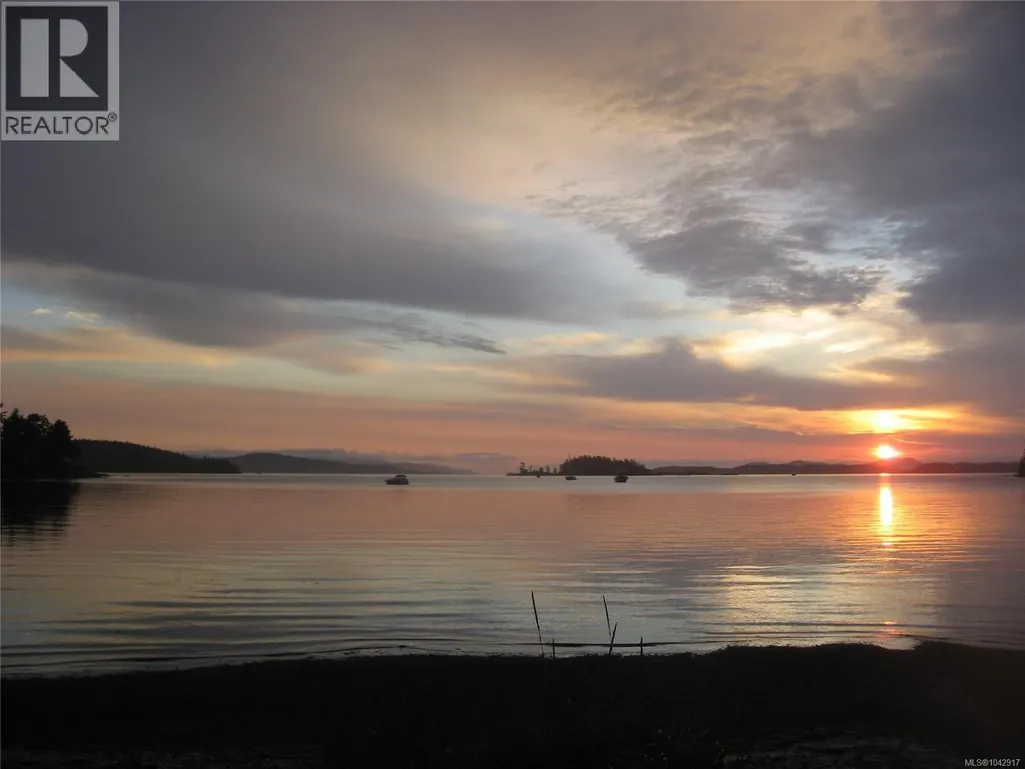
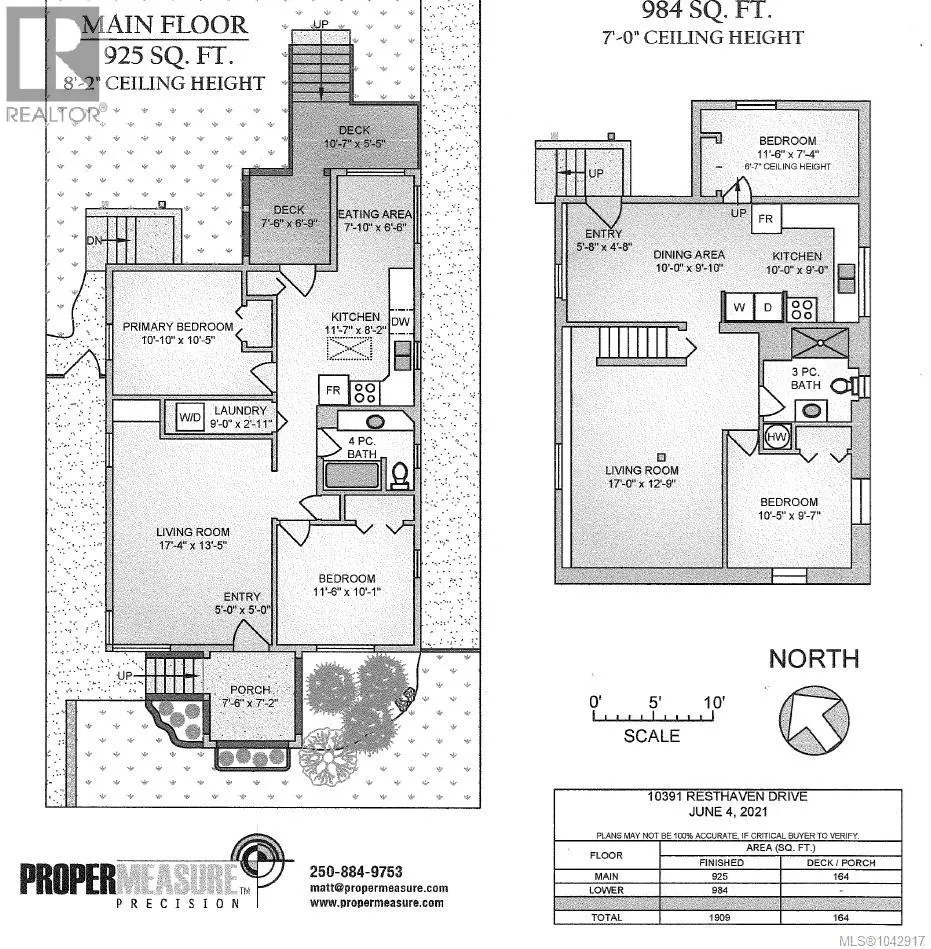
OPEN SAT, SEPT 19, FROM 11:00-12:30. Charming family home situated in a highly desirable neighbourhood, just a short walk from all the amenities that Sidney has to offer. With 4 bedrooms, 2 bathrooms, and 1,909 sq ft of living space, this property presents an perfect opportunity for first-time buyers or investors. The home features a bright and spacious living area with large windows that fill the space with natural light, along with an open-concept kitchen and eating area that leads out to a sunny back sundeck. The upper level includes 2 beds and 1 bath, while the lower level offers a fully self-contained, legal 2 bedroom suite, ideal for rental income or extended family. Outside, enjoy a generous fully fenced yard, perfect for outdoor living, along with a separate storage shed and ample driveway parking. Just steps to Robert's Bay, near schools, shops, parks, beaches, and public transit, this is a fantastic opportunity to own in one of Sidney most sought-after communities. Dimensions aprox. Please verify if important. (id:7434)
General Features
| Features | Central location, Level lot, Other, Marine Oriented |
|---|---|
| Property Type | Single Family |
| ZoningType | Residential |
| Neighbourhood | Sidney North-East |
| Building Appliances | Dishwasher, Range - Electric, Refrigerator, Washer |
| Building Architectural Style | Character |
| Building Cooling Type | None |
| Parking Space Total | 4 |
| Building Type | House |
| Ownership Type | Freehold |
Interior Features
| Building Fireplace Present | False |
|---|---|
| Building Heating Type | Baseboard heaters |
| Building Heating Fuel | Electric |
| Living Area Range | 1909 |
| Bedrooms | 4 |
Exterior Features
| Structure | Shed |
|---|
Room Details
| Room | Dimensions | Level | Flooring | Details |
|---|---|---|---|---|
| Bathroom | 4-Piece | Main level | ||
| Bedroom | 12 ft x 10 ft | Main level | 10 ft | |
| Dining room | 10 ft x 10 ft | Additional Accommodation | 10 ft | |
| Eating area | 8 ft x 7 ft | Main level | 7 ft | |
| Entrance | 5 ft x 5 ft | Main level | 5 ft | |
| Kitchen | 10 ft x 9 ft | Additional Accommodation | 9 ft | |
| Laundry room | 9 ft x 3 ft | Main level | 3 ft | |
| Living room | 17 ft x 13 ft | Additional Accommodation | 13 ft | |
| Porch | 8 ft x 7 ft | Main level | 7 ft | |
| Primary Bedroom | 11 ft x 10 ft | Main level | 10 ft | |
| Storage | 10 ft x 8 ft | Other | 8 ft |
Amenities
- Views
- New Construction
- Adult 55+
- Lease To Own
- No Strata Fees
- Furnished
- Primary On Main
- Air Conditioning
- Seller Finance
- Green
- Fixer Upper
- Horse
- Golf
- Fireplace
- Deck
- Garage
- Basement
- Pool

Property vs Single Family Average in V8L 3H4
Price
Year Built
In The Neighbourhood
Reduced
Sidney
$ 1,795,000
- Type
- Single Family
- Size
- 2,306 SqFt
- Rooms
- 4 Beds + 3 Baths
Royal LePage Coast Capital - Chatterton
Views
Sidney
$ 1,299,900
- Type
- Single Family
- Size
- 2,224 SqFt
- Rooms
- 4 Beds + 3 Baths
Coldwell Banker Oceanside Real Estate
Reduced
Sidney
$ 1,599,000
- Type
- Single Family
- Size
- 2,748 SqFt
- Rooms
- 3 Beds + 3 Baths
Royal LePage Coast Capital - Oak Bay
 Data is supplied by Pillar 9™ MLS® System. Pillar 9™ is the owner of the copyright in its MLS® System. Data is deemed reliable but is not guaranteed accurate by Pillar 9™. The trademarks MLS®, Multiple Listing Service® and the associated logos are owned by The Canadian Real Estate Association (CREA) and identify the quality of services provided by real estate professionals who are members of CREA. Used under license.
 Copyright 2026 by Greater Vancouver REALTORS®. All Rights Reserved. NOTE: This representation is based in whole or in part on data generated by the Chilliwack & District Real Estate Board, Fraser Valley Real Estate Board
or Greater Vancouver REALTORS® which assumes no responsibility for its accuracy.
The trademarks REALTOR®, REALTORS®, and the REALTOR® logo are controlled by The Canadian Real Estate Association (CREA) and identify real estate professionals who are members of CREA. The trademarks MLS®, Multiple Listing Service® and the associated logos are owned by CREA and identify the quality of services provided by real estate professionals who are members of CREA. Used under license.
Last Updated: September 21, 2026 8:53 PM UTC
Copyright 2026 by Greater Vancouver REALTORS®. All Rights Reserved. NOTE: This representation is based in whole or in part on data generated by the Chilliwack & District Real Estate Board, Fraser Valley Real Estate Board
or Greater Vancouver REALTORS® which assumes no responsibility for its accuracy.
The trademarks REALTOR®, REALTORS®, and the REALTOR® logo are controlled by The Canadian Real Estate Association (CREA) and identify real estate professionals who are members of CREA. The trademarks MLS®, Multiple Listing Service® and the associated logos are owned by CREA and identify the quality of services provided by real estate professionals who are members of CREA. Used under license.
Last Updated: September 21, 2026 8:53 PM UTC
