
Views - Primary on Main
Address
1060 Valewood Trail, Saanich, BC
Price
$ 1,988,000
Property Attributes
- ID#1042749
- TypeSingle Family
- Listing Status Active
- MunicipalitySaanich
- CitySaanich
- AreaSaanich
- NeighbourhoodBroadmead
- Postal CodeV8X 5G7
- StyleOther
- Year Built1993
- Price$ 1,988,000
- Bedrooms4
- Bathrooms4
- Half Bathrooms0
- Sqr Footage4387
Data Source:
Canadian Real Estate Association (CREA)
Property Description
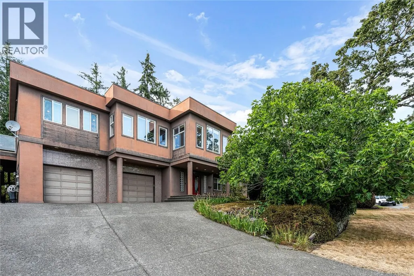
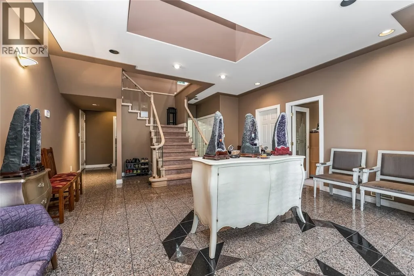
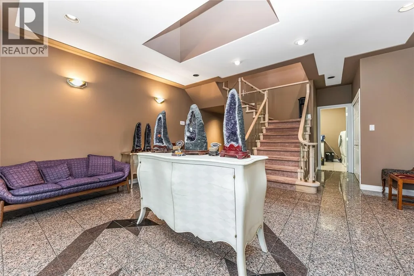
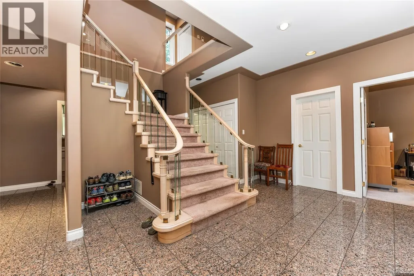
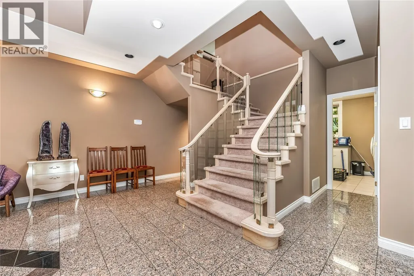
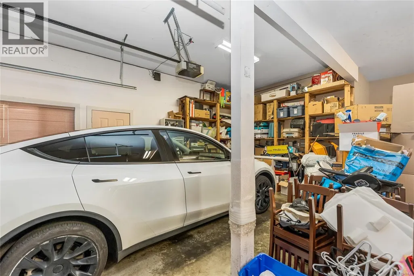
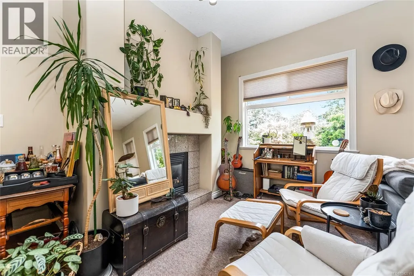
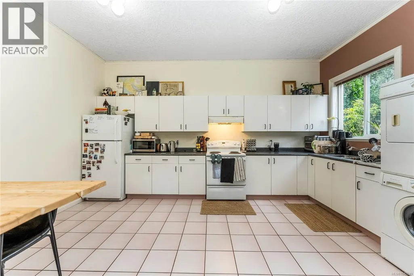
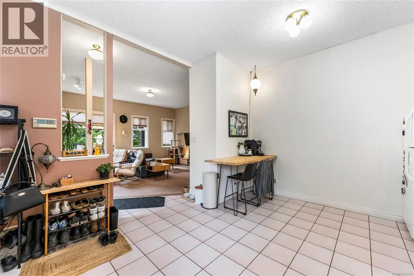
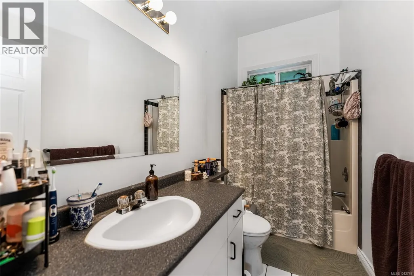
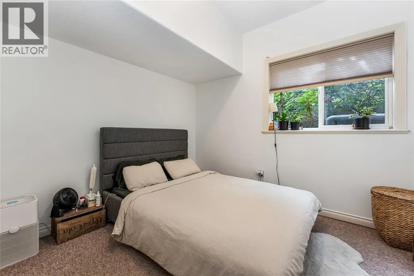
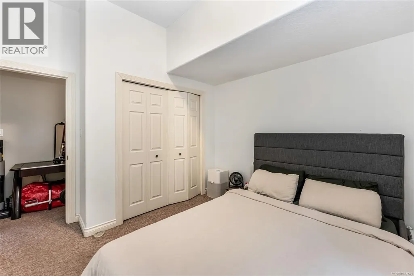
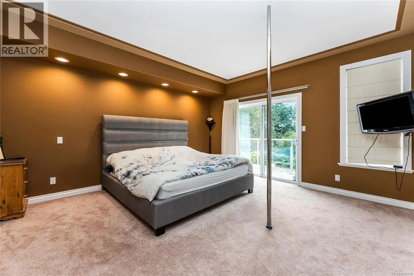
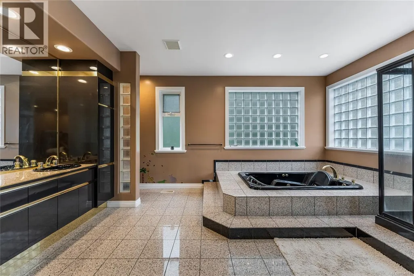
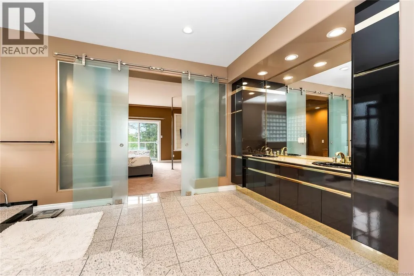
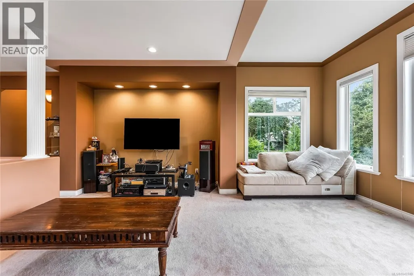
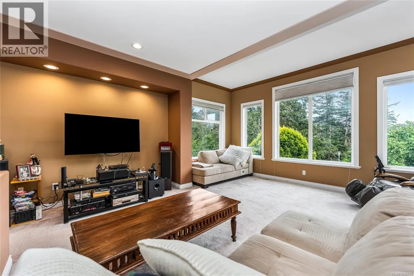
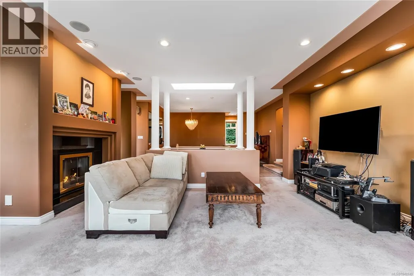
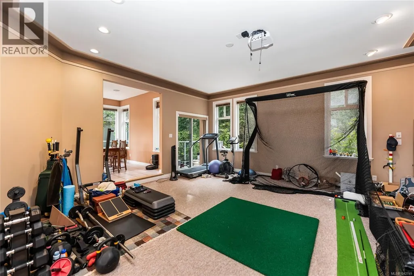
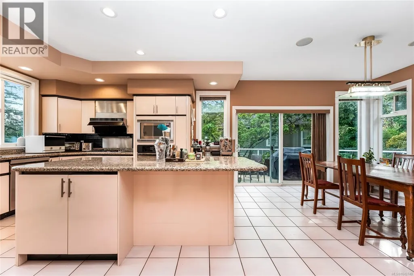
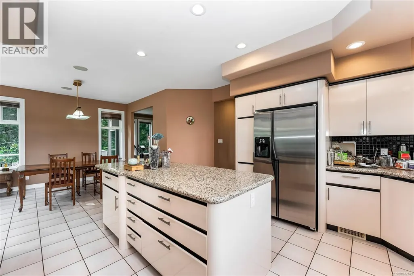
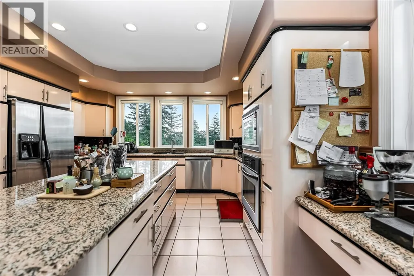
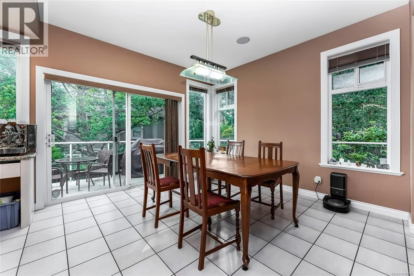
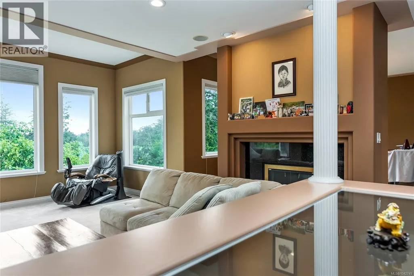
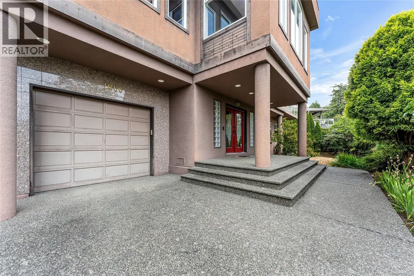
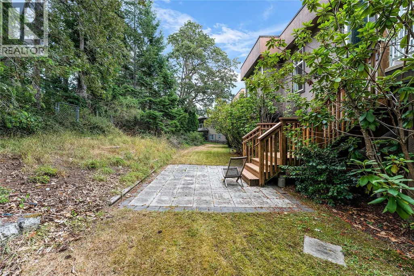
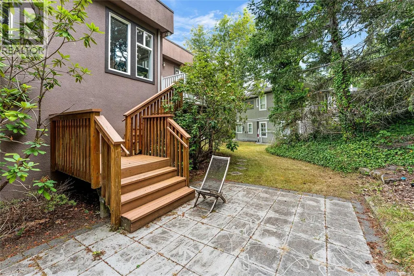
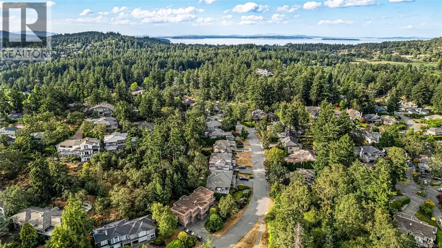
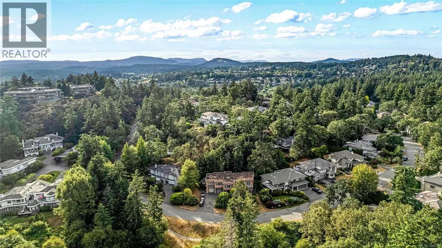
Fantastic executive home in the heart of Broadmead, custom designed and built with an open-concept floor plan that's perfect for family living and entertaining. Ideally situated across from a nature park, this exceptional property enjoys unobstructed valley views and a peaceful, private setting. A stunning grand entry welcomes you with elegant granite flooring. The spacious, light-filled kitchen features granite countertops, a large center island, and flows seamlessly into the inviting sunken family room. Extra-high 9 to 10-foot ceilings enhance the home's bright, airy atmosphere, while the luxurious primary suite offers a private retreat. With quality craftsmanship, thoughtful design, and a sought-after location, this home presents a rare opportunity to enjoy executive living in one of Broadmead's most desirable neighborhoods, close to parks, walking trails, top-rated schools, shopping, and everyday amenities.Come make it your DESTINED home! (id:7434)
General Features
| Features | Irregular lot size, Other |
|---|---|
| Property Type | Single Family |
| ZoningType | Residential |
| Neighbourhood | Broadmead |
| Building Appliances | Dryer, Stove, Refrigerator, Washer |
| Building Architectural Style | Other |
| Building Cooling Type | None |
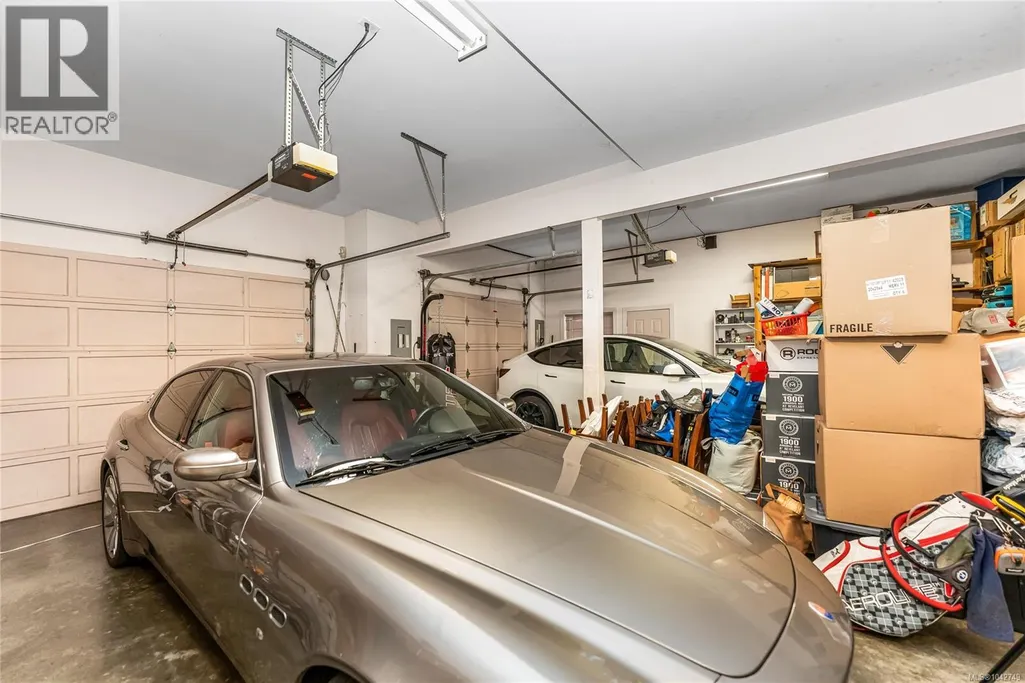
| Parking Space Total | 3 |
| Building Type | House |
| Ownership Type | Freehold |
Interior Features
| Building Fireplace Present | True |
|---|---|
| Building Fireplace Total | 3 |
| Building Heating Type | Forced air |
| Building Heating Fuel | Natural gas |
| Living Area Range | 4387 |
| Bedrooms | 4 |
Exterior Features
| ViewType | Valley view |
|---|
Room Details
| Room | Dimensions | Level | Flooring | Details |
|---|---|---|---|---|
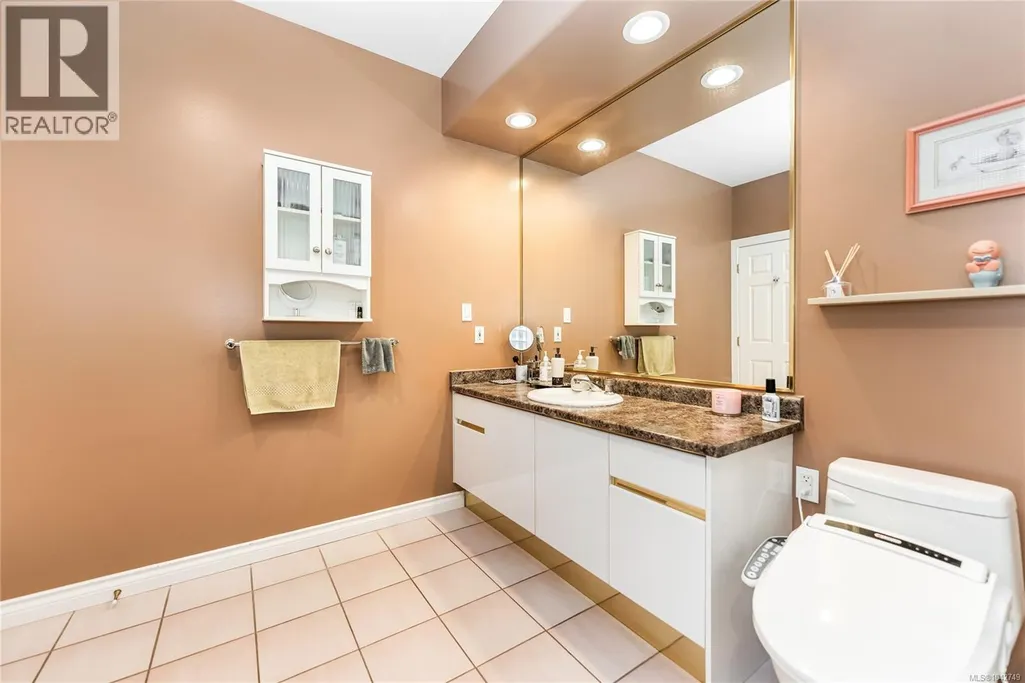
| Bathroom | 4-Piece | Main level | ||
| Bedroom | 12' x 11' | Main level | ||
| Dining room | 13' x 12' | Main level | ||
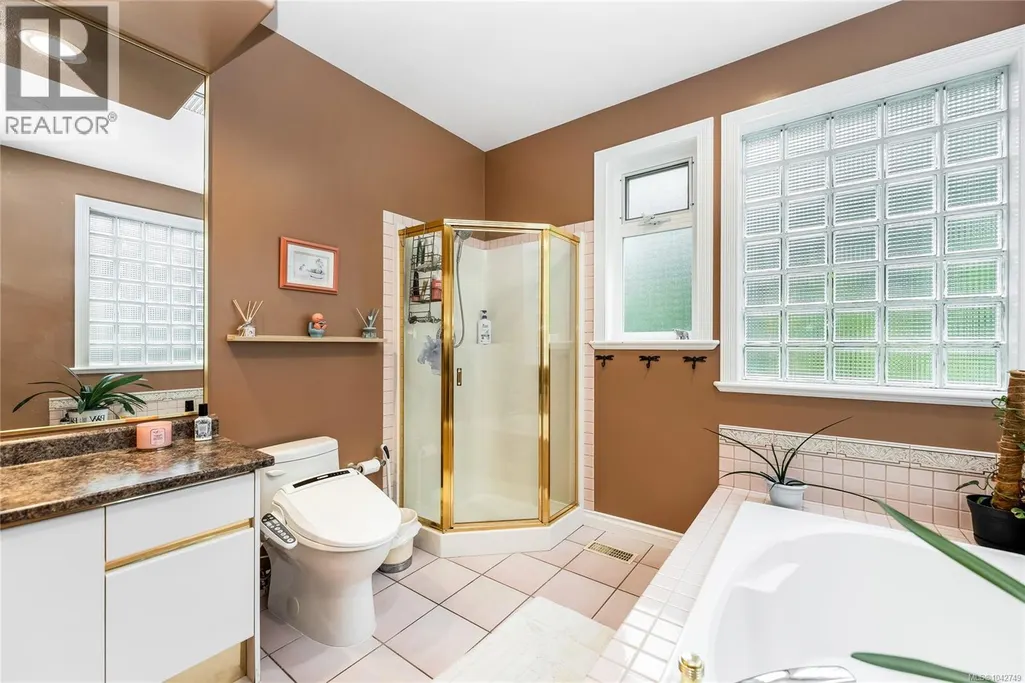
| Ensuite | 5-Piece | Main level | ||
| Entrance | 23' x 17' | Lower level | ||
| Family room | 19' x 17' | Main level | ||
| Kitchen | 17' x 13' | Additional Accommodation | ||
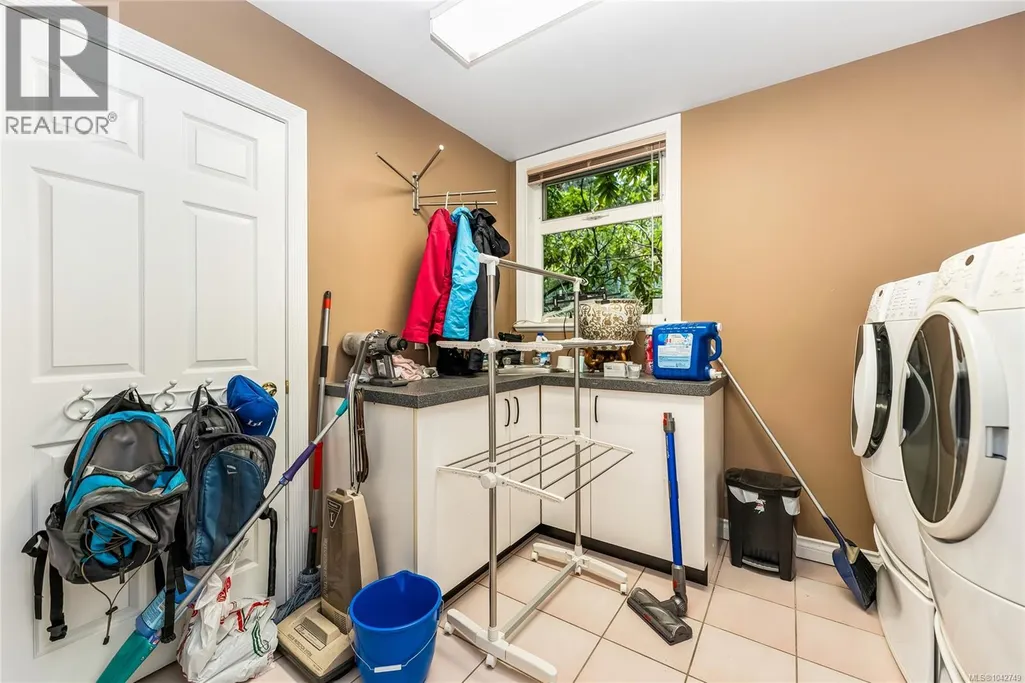
| Laundry room | 10' x 9' | Lower level | ||
| Living room | 19' x 16' | Additional Accommodation | ||
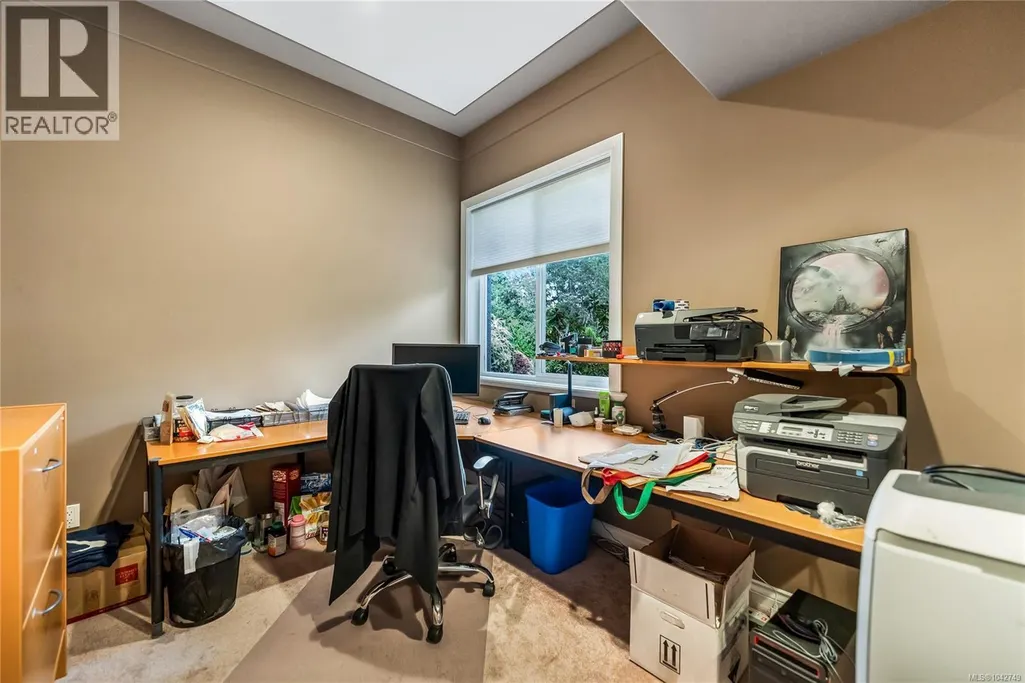
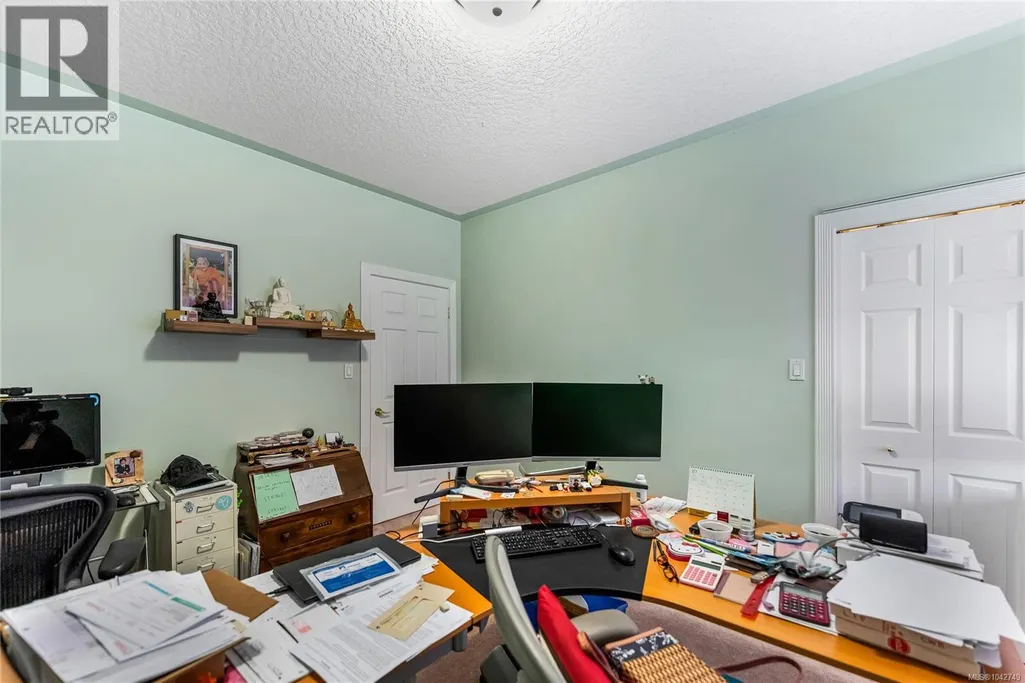
| Office | 11' x 9' | Lower level | ||
| Primary Bedroom | 16' x 15' | Main level |
Amenities
- Views
- New Construction
- Adult 55+
- Lease To Own
- No Strata Fees
- Furnished
- Primary On Main
- Air Conditioning
- Seller Finance
- Green
- Fixer Upper
- Horse
- Golf
- Fireplace
- Deck
- Garage
- Basement
- Pool

Property vs Single Family Average in V8X 5G7
Price
Year Built
In The Neighbourhood
Open House
Saanich
$ 1,190,000
- Type
- Single Family
- Size
- 2,270 SqFt
- Rooms
- 3 Beds + 3 Baths
Pemberton Holmes - Westshore
Open House
Saanich
$ 1,499,900
- Type
- Single Family
- Size
- 2,380 SqFt
- Rooms
- 3 Beds + 3 Baths
Coldwell Banker Oceanside Real Estate
Views
Saanich
$ 1,868,000
- Type
- Single Family
- Size
- 3,704 SqFt
- Rooms
- 5 Beds + 3 Baths
Sutton Group West Coast Realty
Primary On Main
Saanich
$ 1,690,000
- Type
- Single Family
- Size
- 2,551 SqFt
- Rooms
- 4 Beds + 4 Baths
Royal LePage Coast Capital - Chatterton
Views
Saanich
$ 1,650,000
- Type
- Single Family
- Size
- 2,876 SqFt
- Rooms
- 4 Beds + 3 Baths
Pemberton Holmes - Westshore
Primary On Main
Saanich
$ 1,299,999
- Type
- Single Family
- Size
- 1,951 SqFt
- Rooms
- 3 Beds + 2 Baths
RE/MAX Camosun
Reduced
Saanich
$ 1,748,000
- Type
- Single Family
- Size
- 2,026 SqFt
- Rooms
- 2 Beds + 2 Baths
Oakwyn Realty Ltd.
Primary On Main
Saanich
$ 1,995,000
- Type
- Single Family
- Size
- 4,302 SqFt
- Rooms
- 4 Beds + 4 Baths
Newport Realty Ltd.
Saanich
$ 2,349,000
- Type
- Single Family
- Size
- 4,839 SqFt
- Rooms
- 7 Beds + 6 Baths
RE/MAX Generation - The Neal Estate Group
Views
Saanich
$ 1,650,000
- Type
- Single Family
- Size
- 5,674 SqFt
- Rooms
- 9 Beds + 6 Baths
Sutton Group West Coast Realty
Open House
Saanich
$ 1,469,900
- Type
- Single Family
- Size
- 2,970 SqFt
- Rooms
- 5 Beds + 3 Baths
RE/MAX Camosun
 Data is supplied by Pillar 9™ MLS® System. Pillar 9™ is the owner of the copyright in its MLS® System. Data is deemed reliable but is not guaranteed accurate by Pillar 9™. The trademarks MLS®, Multiple Listing Service® and the associated logos are owned by The Canadian Real Estate Association (CREA) and identify the quality of services provided by real estate professionals who are members of CREA. Used under license.
 Copyright 2026 by Greater Vancouver REALTORS®. All Rights Reserved. NOTE: This representation is based in whole or in part on data generated by the Chilliwack & District Real Estate Board, Fraser Valley Real Estate Board
or Greater Vancouver REALTORS® which assumes no responsibility for its accuracy.
The trademarks REALTOR®, REALTORS®, and the REALTOR® logo are controlled by The Canadian Real Estate Association (CREA) and identify real estate professionals who are members of CREA. The trademarks MLS®, Multiple Listing Service® and the associated logos are owned by CREA and identify the quality of services provided by real estate professionals who are members of CREA. Used under license.
Last Updated: September 23, 2026 9:04 PM UTC
Copyright 2026 by Greater Vancouver REALTORS®. All Rights Reserved. NOTE: This representation is based in whole or in part on data generated by the Chilliwack & District Real Estate Board, Fraser Valley Real Estate Board
or Greater Vancouver REALTORS® which assumes no responsibility for its accuracy.
The trademarks REALTOR®, REALTORS®, and the REALTOR® logo are controlled by The Canadian Real Estate Association (CREA) and identify real estate professionals who are members of CREA. The trademarks MLS®, Multiple Listing Service® and the associated logos are owned by CREA and identify the quality of services provided by real estate professionals who are members of CREA. Used under license.
Last Updated: September 23, 2026 9:04 PM UTC
