
Water Views - Primary on Main
























Address
3931 Circle Dr, Metchosin, BC
Price
$ 1,239,900
Property Attributes
- ID#1042228
- TypeSingle Family
- Listing Status Active
- MunicipalityMetchosin
- CityMetchosin
- AreaMetchosin
- NeighbourhoodAlbert Head
- Postal CodeV9C 4A9
- StyleCharacter, Westcoast, Other
- Year Built1968
- Price$ 1,239,900
- Bedrooms5
- Bathrooms2
- Half Bathrooms0
- Sqr Footage2823
Data Source:
Canadian Real Estate Association (CREA)
Property Description
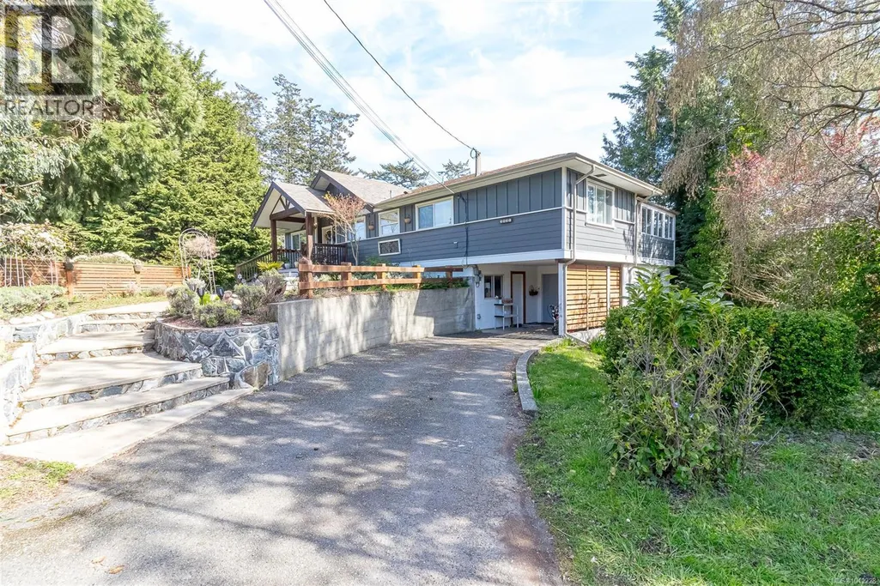
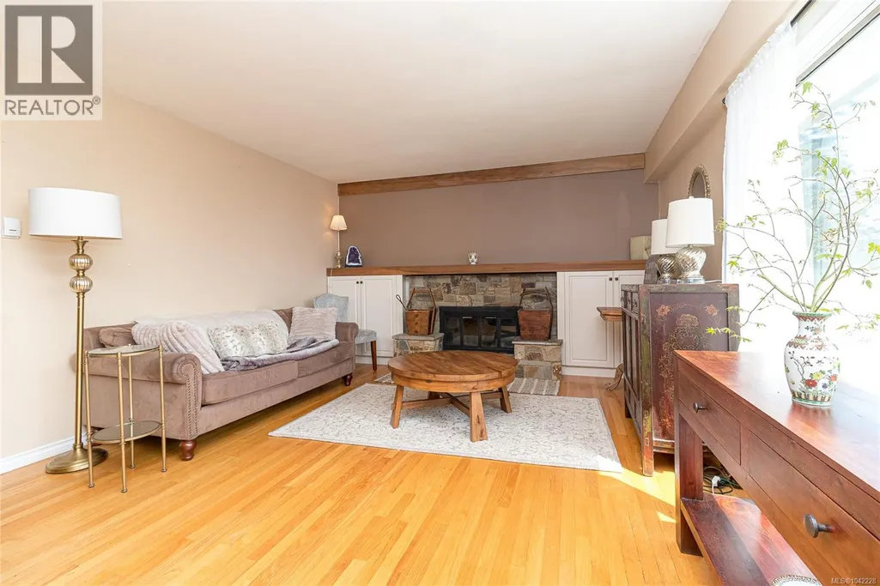
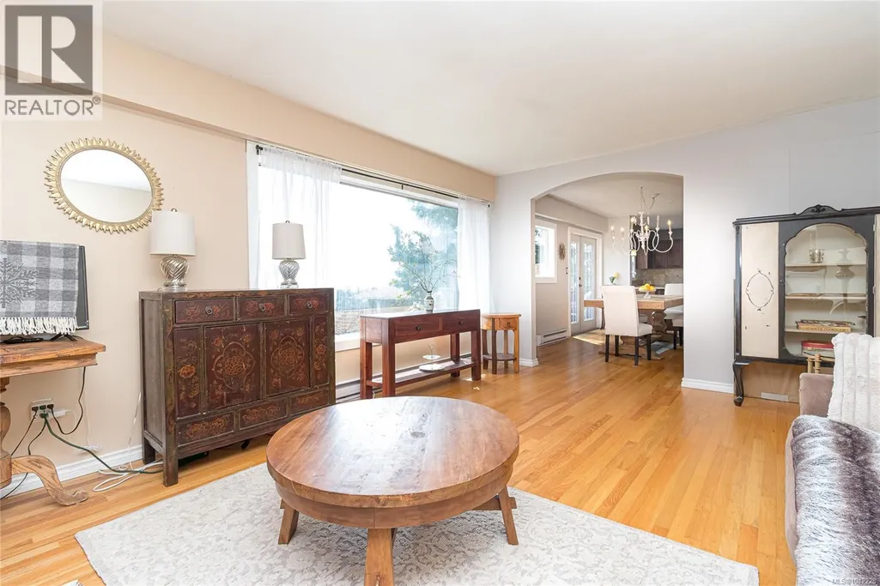
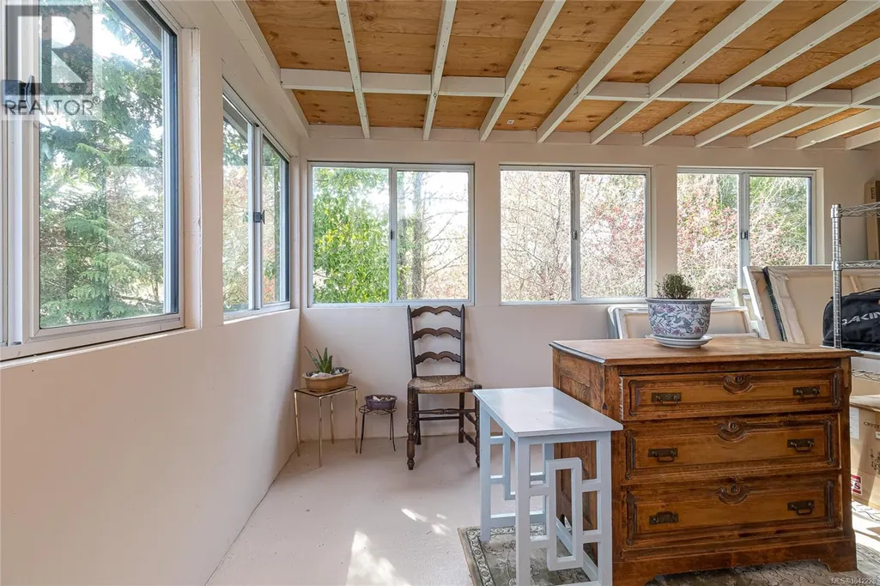
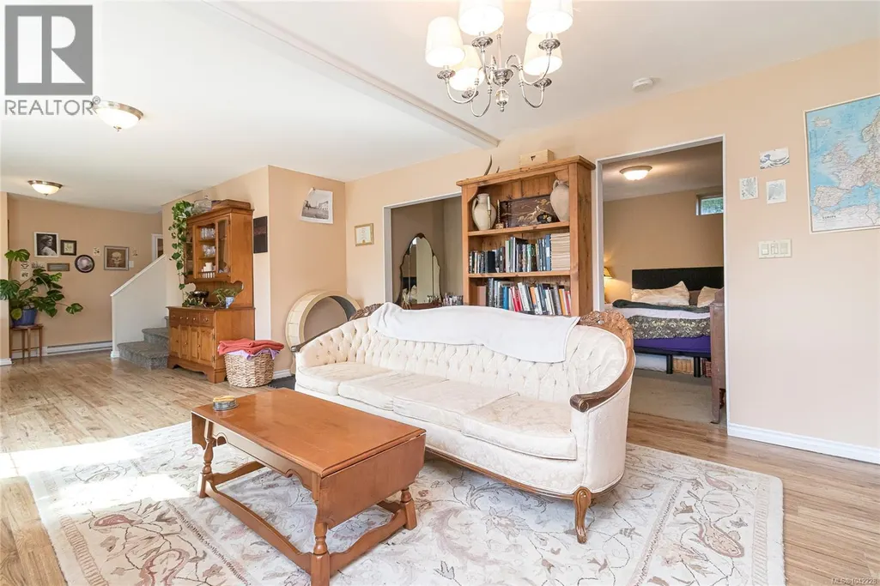
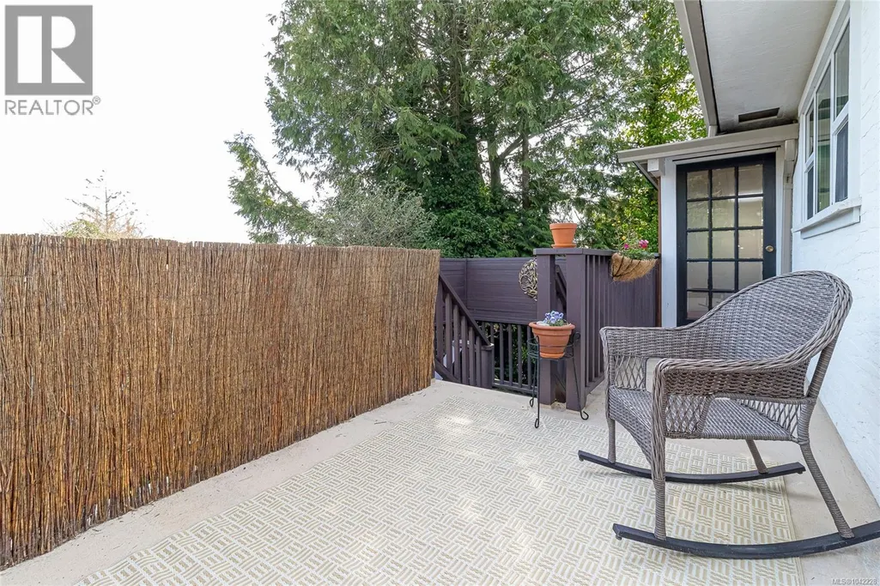
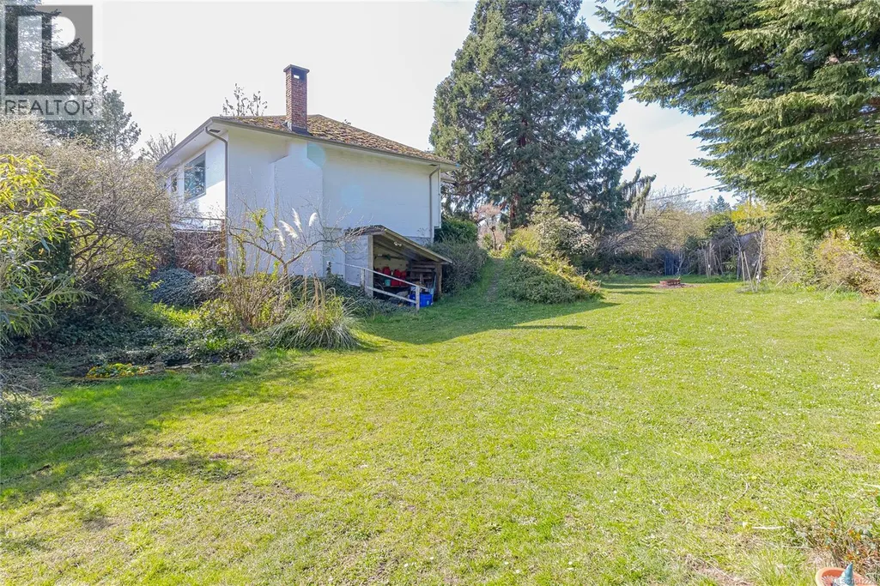
Imagine your 3000 sq ft character home on almost a 1/2 ACRE, situated in one of Metchosin’s most sought-after area.The main level features 3 BR's on the main floor, spacious living room with classic wood-burning FP and solid wood mantle, large picture window with views. The dining area has great ocean and mountain views. The open-concept floor plan naturally from the dining area to a bright kitchen; complete with granite countertops & stainless steel appliances offering views of the manicured gardens. The lower level enjoys a large 2 BR IN-LAW SUITE, providing excellent versatility for rental or extended family which could easily be converted back to a full family home. Outside, the lush, mature gardens on .43 acre property, featuring a detached artist studio perfect for a professional home office or creative retreat. Country-like atmosphere near Witty’s Lagoon & Royal Bay, close to all amenities and the island’s best walking trails ONLY STEPS TO THE OCEAN. Rare find indeed. Call now! ''What a difference a Day makes'' (id:7434)
General Features
| Features | Cul-de-sac, Level lot, Park setting, Private setting, Southern exposure, Other, Marine Oriented |
|---|---|
| Property Type | Single Family |
| ZoningType | Residential |
| Neighbourhood | Albert Head |
| Building Appliances | Dishwasher, Dryer, Range - Electric, Refrigerator, Washer |
| Building Architectural Style | Character, Westcoast, Other |
| Building Cooling Type | None |
| Parking Space Total | 5 |
| Building Type | House |
| Ownership Type | Freehold |
Interior Features
| Building Fireplace Present | True |
|---|---|
| Building Fireplace Total | 1 |
| Building Heating Type | Baseboard heaters |
| Building Heating Fuel | Electric, Wood |
| Living Area Range | 2823 |
| Bedrooms | 5 |
Exterior Features
| Structure | Workshop, Patio(s) |
|---|---|
| ViewType | Mountain view, Ocean view |
Room Details
| Room | Dimensions | Level | Flooring | Details |
|---|---|---|---|---|
| Bathroom | 4-Piece | Main level | ||
| Bedroom | 10' x 9' | Main level | ||
| Bonus Room | 9' x 7' | Main level | ||
| Dining room | 15' x 10' | Main level | ||
| Entrance | 10' x 4' | Main level | ||
| Kitchen | 13' x 12' | Main level | ||
| Laundry room | 10' x 10' | Lower level | ||
| Living room | 18' x 13' | Main level | ||
| Patio | 15 ft x Measurements not avail | Lower level | ||
| Porch | 12 ft x 7 ft | Main level | 7 ft | |
| Primary Bedroom | 12' x 11' | Main level | ||
| Storage | 12' x 16' | Main level | ||
| Studio | 16' x 12' | Other |
Amenities
- Views
- New Construction
- Adult 55+
- Lease To Own
- No Strata Fees
- Furnished
- Primary On Main
- Air Conditioning
- Seller Finance
- Green
- Fixer Upper
- Horse
- Golf
- Fireplace
- Deck
- Garage
- Basement
- Pool

Property vs Single Family Average in V9C 4A9
Price
Year Built
 Data is supplied by Pillar 9™ MLS® System. Pillar 9™ is the owner of the copyright in its MLS® System. Data is deemed reliable but is not guaranteed accurate by Pillar 9™. The trademarks MLS®, Multiple Listing Service® and the associated logos are owned by The Canadian Real Estate Association (CREA) and identify the quality of services provided by real estate professionals who are members of CREA. Used under license.
 Copyright 2026 by Greater Vancouver REALTORS®. All Rights Reserved. NOTE: This representation is based in whole or in part on data generated by the Chilliwack & District Real Estate Board, Fraser Valley Real Estate Board
or Greater Vancouver REALTORS® which assumes no responsibility for its accuracy.
The trademarks REALTOR®, REALTORS®, and the REALTOR® logo are controlled by The Canadian Real Estate Association (CREA) and identify real estate professionals who are members of CREA. The trademarks MLS®, Multiple Listing Service® and the associated logos are owned by CREA and identify the quality of services provided by real estate professionals who are members of CREA. Used under license.
Last Updated: September 21, 2026 8:53 PM UTC
Copyright 2026 by Greater Vancouver REALTORS®. All Rights Reserved. NOTE: This representation is based in whole or in part on data generated by the Chilliwack & District Real Estate Board, Fraser Valley Real Estate Board
or Greater Vancouver REALTORS® which assumes no responsibility for its accuracy.
The trademarks REALTOR®, REALTORS®, and the REALTOR® logo are controlled by The Canadian Real Estate Association (CREA) and identify real estate professionals who are members of CREA. The trademarks MLS®, Multiple Listing Service® and the associated logos are owned by CREA and identify the quality of services provided by real estate professionals who are members of CREA. Used under license.
Last Updated: September 21, 2026 8:53 PM UTC
