
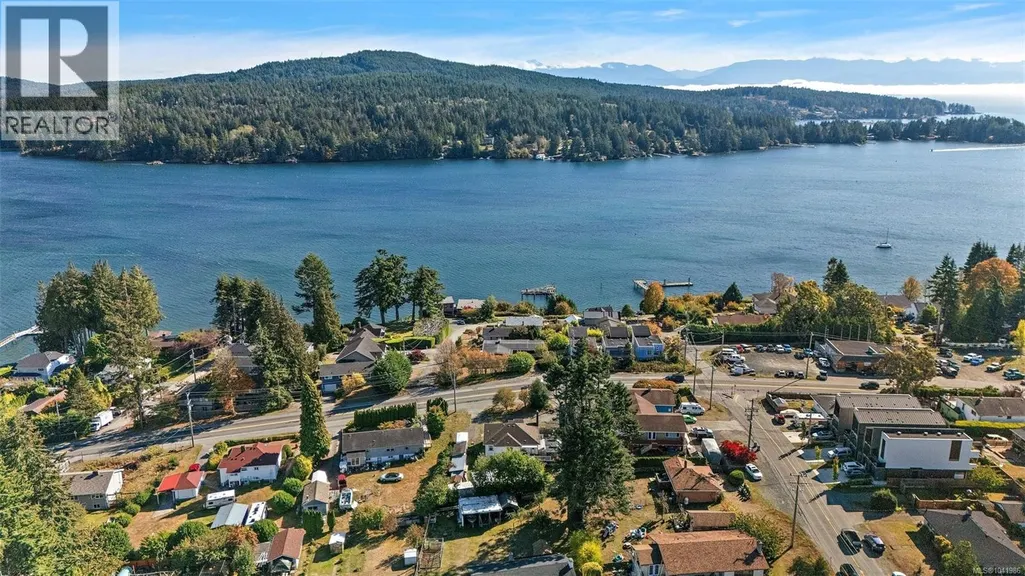
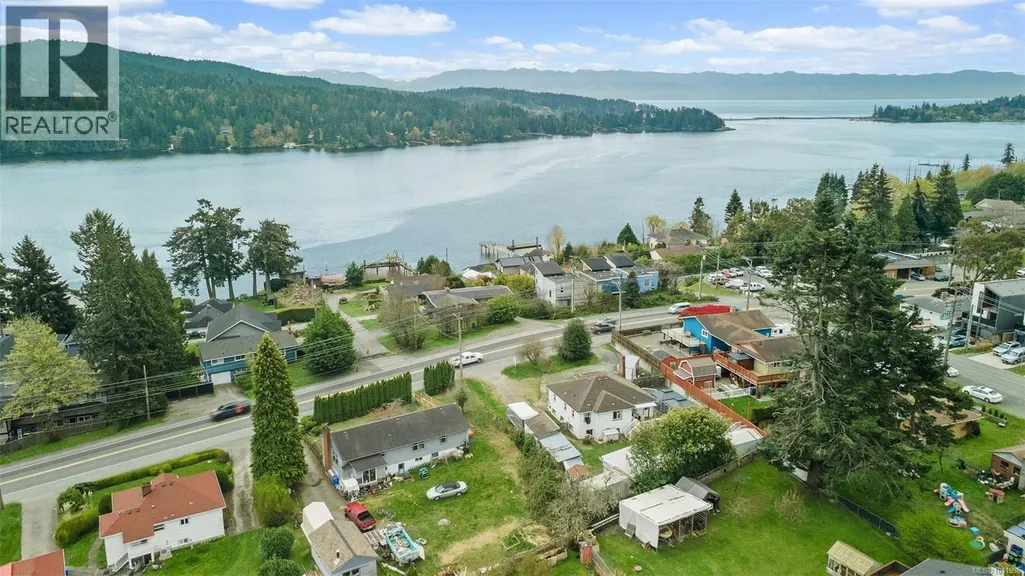
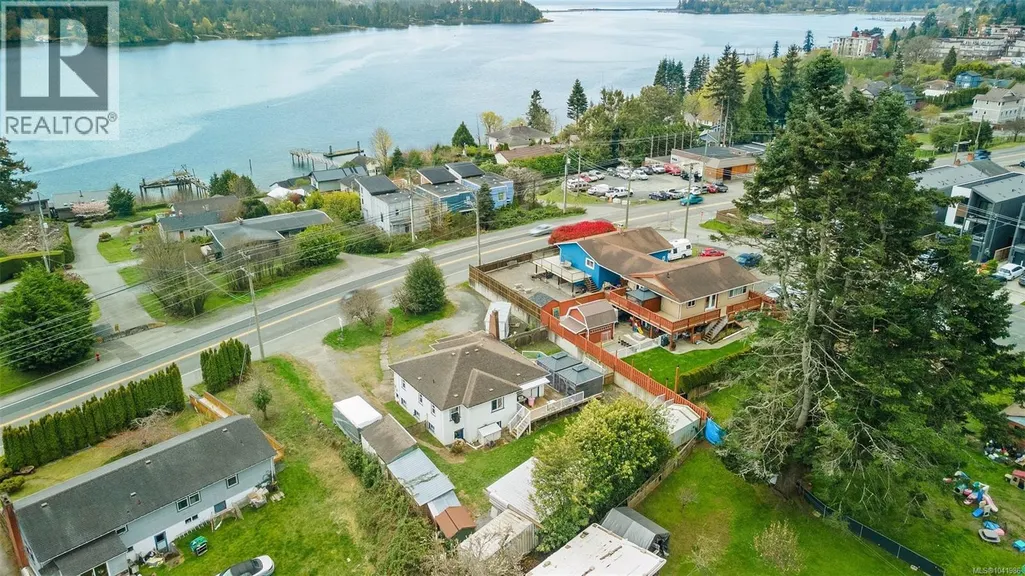
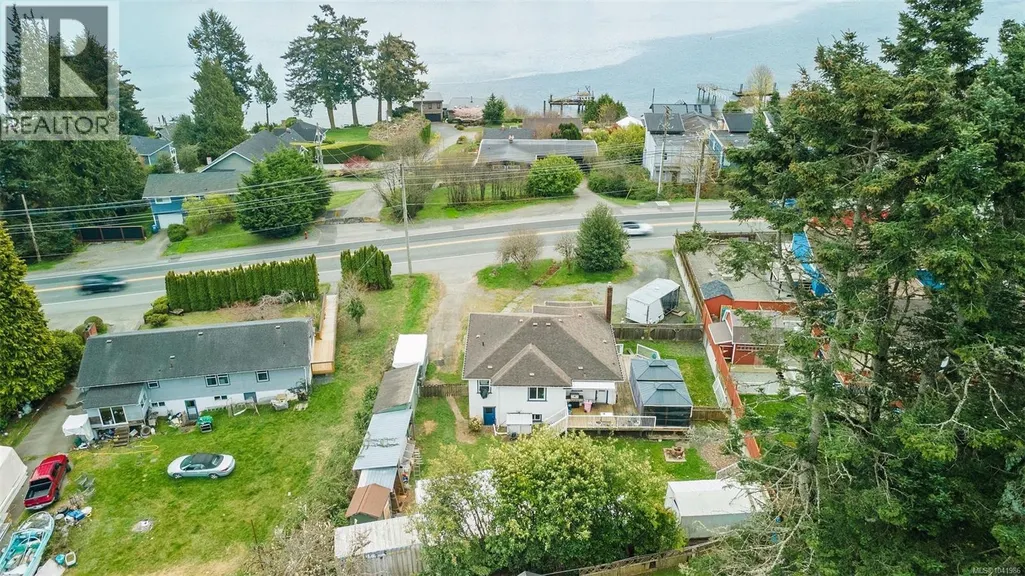
Water Views - Primary on Main






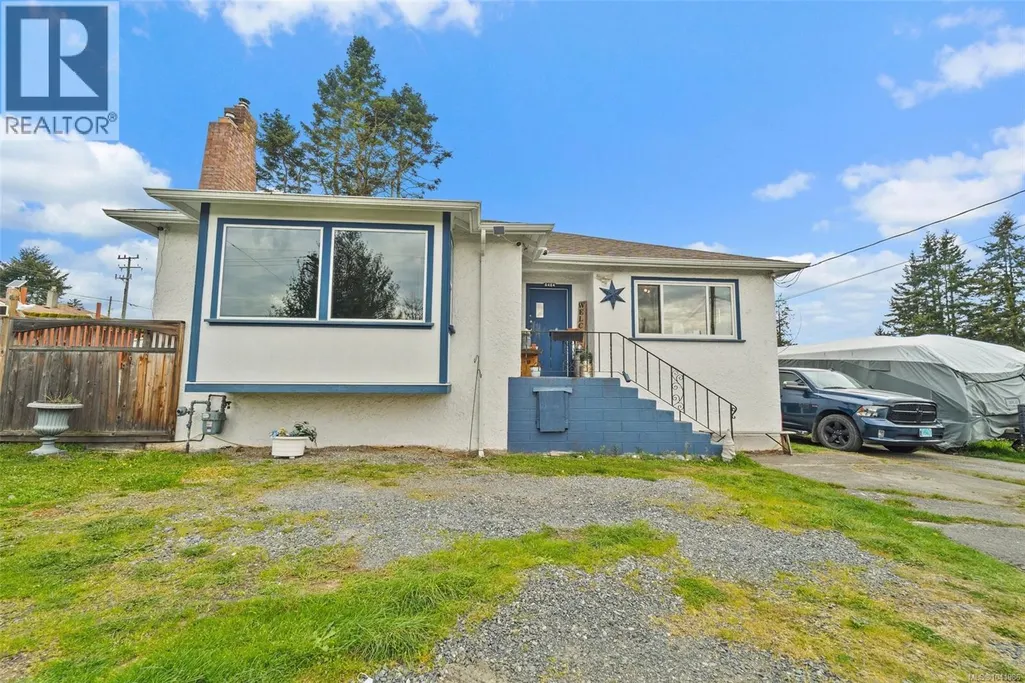
Address
6484 Sooke Rd, Sooke, BC
Price
$ 699,000
Property Attributes
- ID#1041986
- TypeSingle Family
- Listing Status Active
- MunicipalitySooke
- CitySooke
- AreaSooke
- NeighbourhoodSooke Vill Core
- Postal CodeV0S 1N0
- StyleCharacter
- Year Built1946
- Price$ 699,000
- Bedrooms3
- Bathrooms2
- Half Bathrooms0
- Sqr Footage1665
Data Source:
Canadian Real Estate Association (CREA)
Property Description
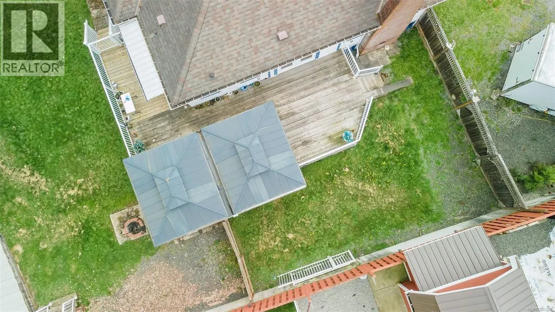
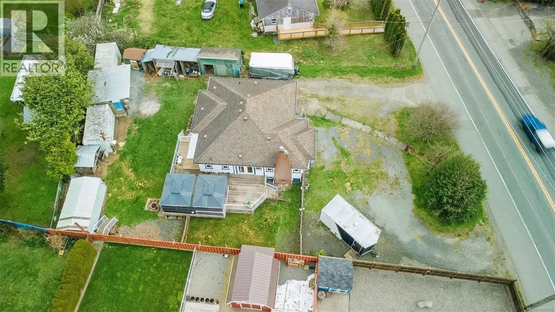
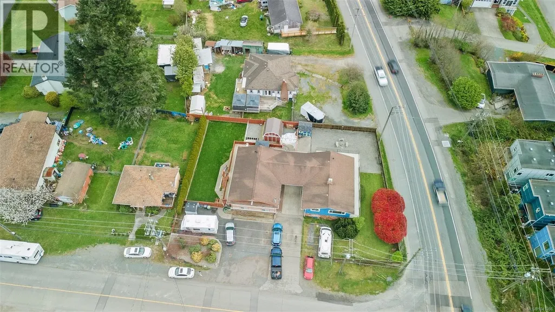
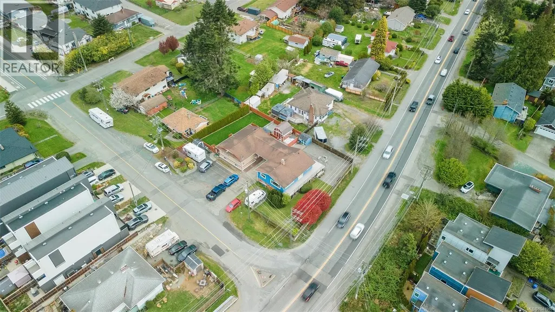
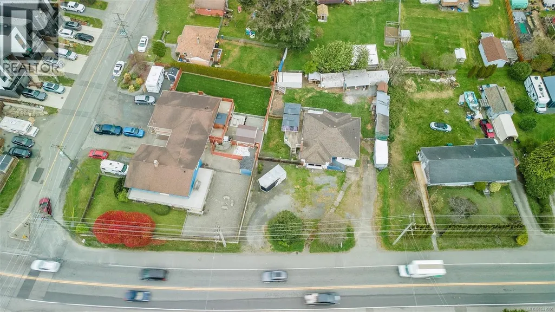
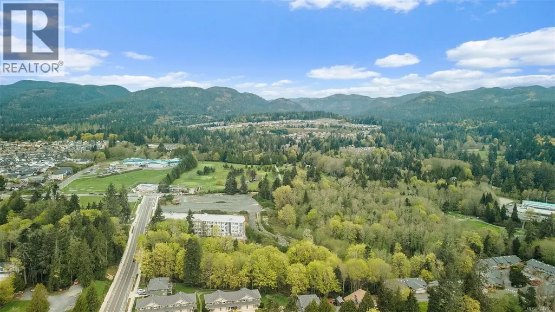
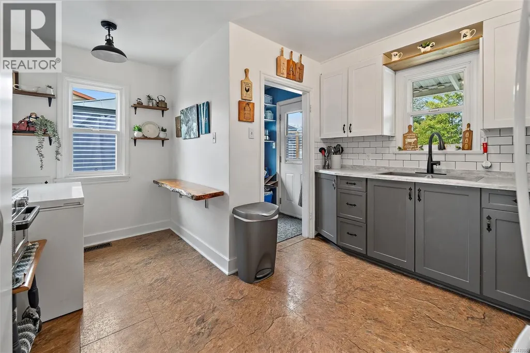
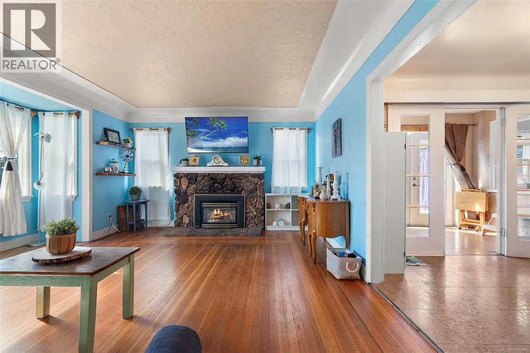
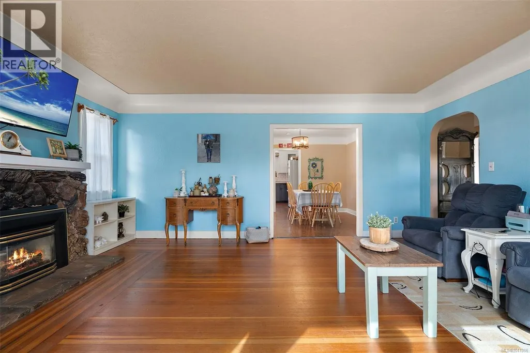
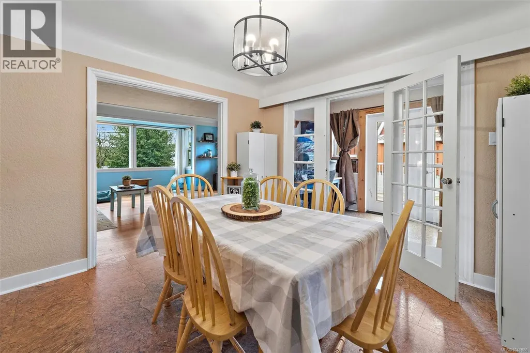
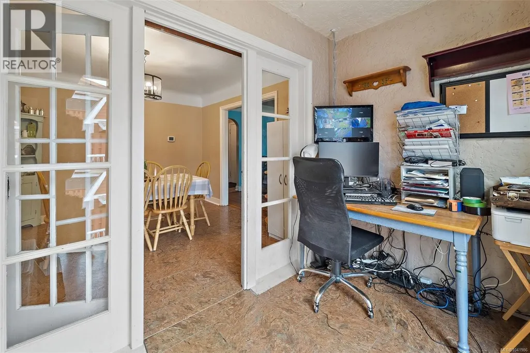
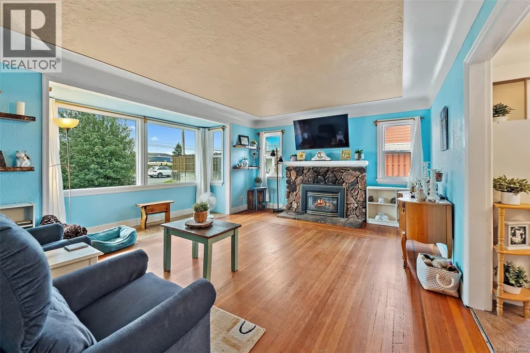
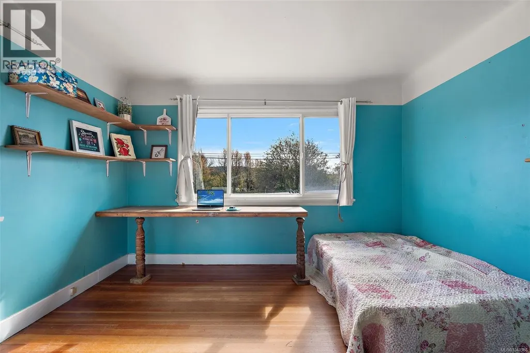
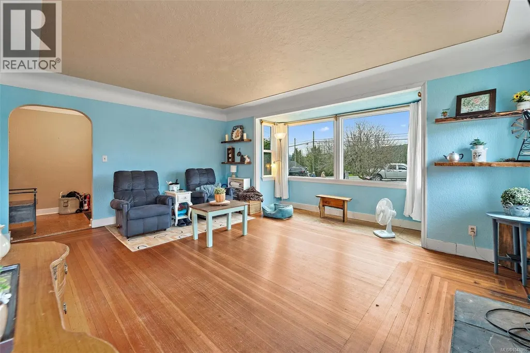
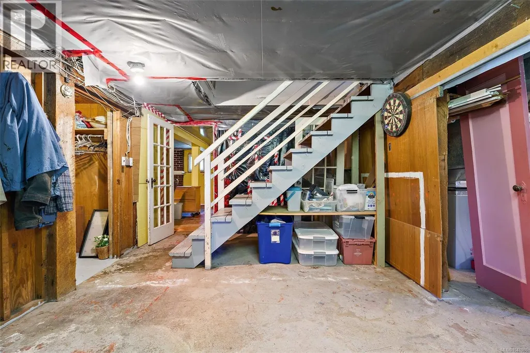
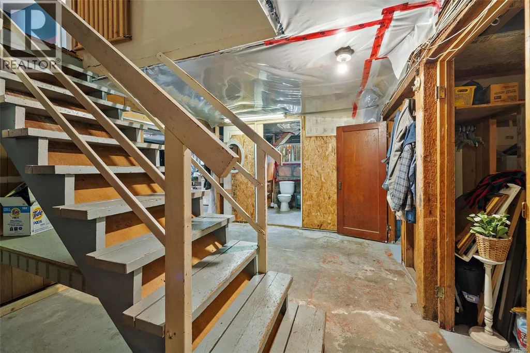
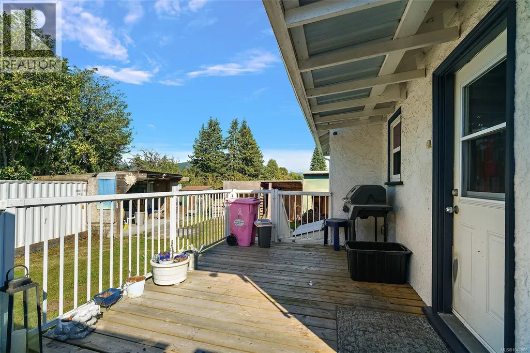
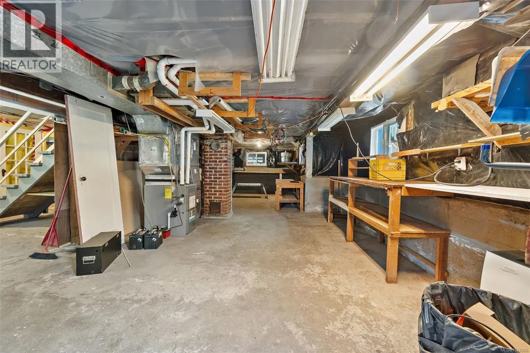
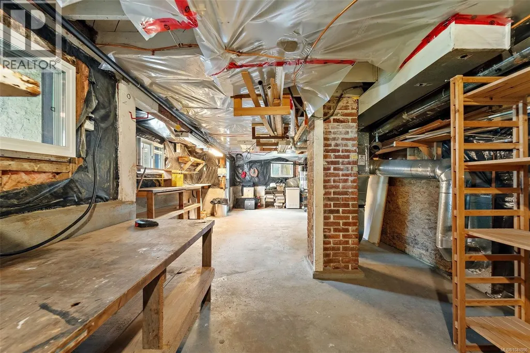
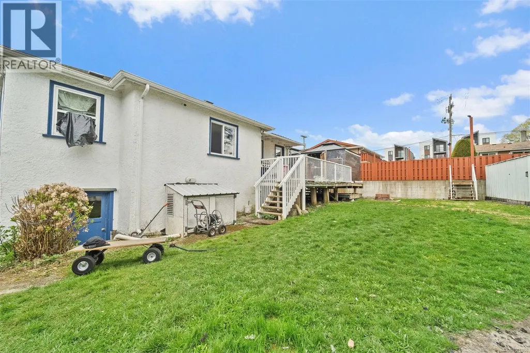
OPPORTUNITY, POTENTIAL & VALUE — This charming property is packed with possibilities for homeowners, investors, and developers alike. Situated in a suburban setting with convenient access to schools, shopping, parks, and public transportation, this is the kind of property buyers wait for. Thoughtful updates including a 2016 roof, and a 2021 furnace provide immediate comfort while preserving the home’s timeless character. Whether you envision renovating, expanding, holding as an investment, or exploring future development potential (buyer to verify with local authorities and zoning requirements), the opportunities here are extensive. The flexible layout and generous property create the perfect canvas for a dream home, income property, or long-term investment strategy. Properties offering this combination of location, character, updates, and future upside are becoming increasingly rare. Step inside and imagine what the future could hold for this unique offering. (id:7434)
General Features
| Features | Curb & gutter, Level lot, Rectangular |
|---|---|
| Property Type | Single Family |
| ZoningType | Residential |
| Neighbourhood | Sooke Vill Core |
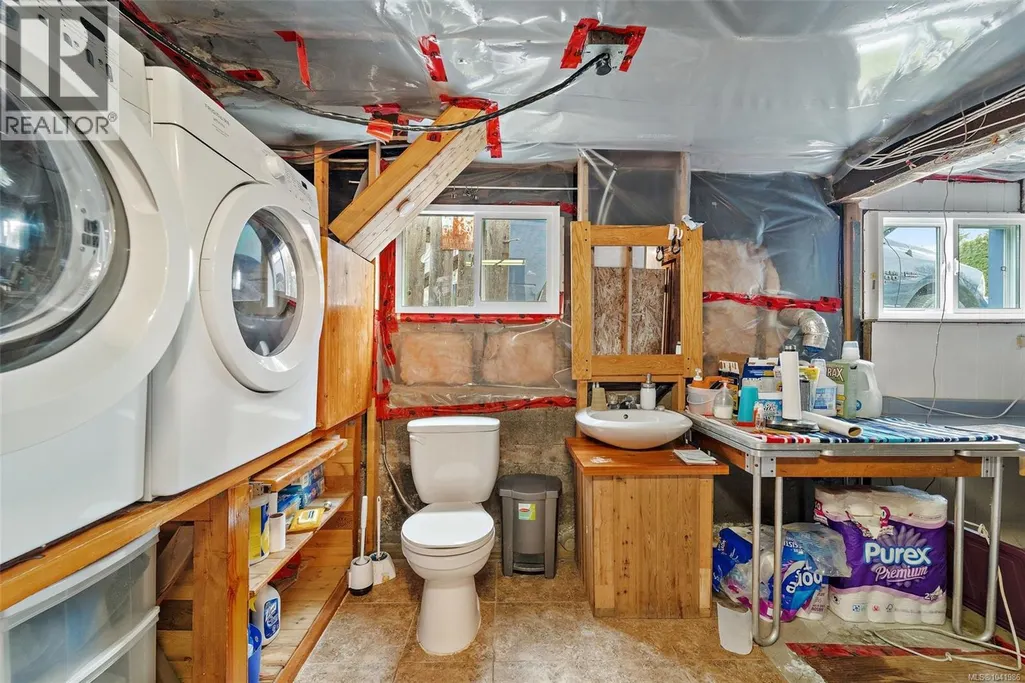
| Building Appliances | Dishwasher, Dryer, Refrigerator, Washer |
| Building Architectural Style | Character |
| Building Cooling Type | Fully air conditioned, None |
| Parking Space Total | 4 |
| Building Type | House |
| Ownership Type | Freehold |
Interior Features
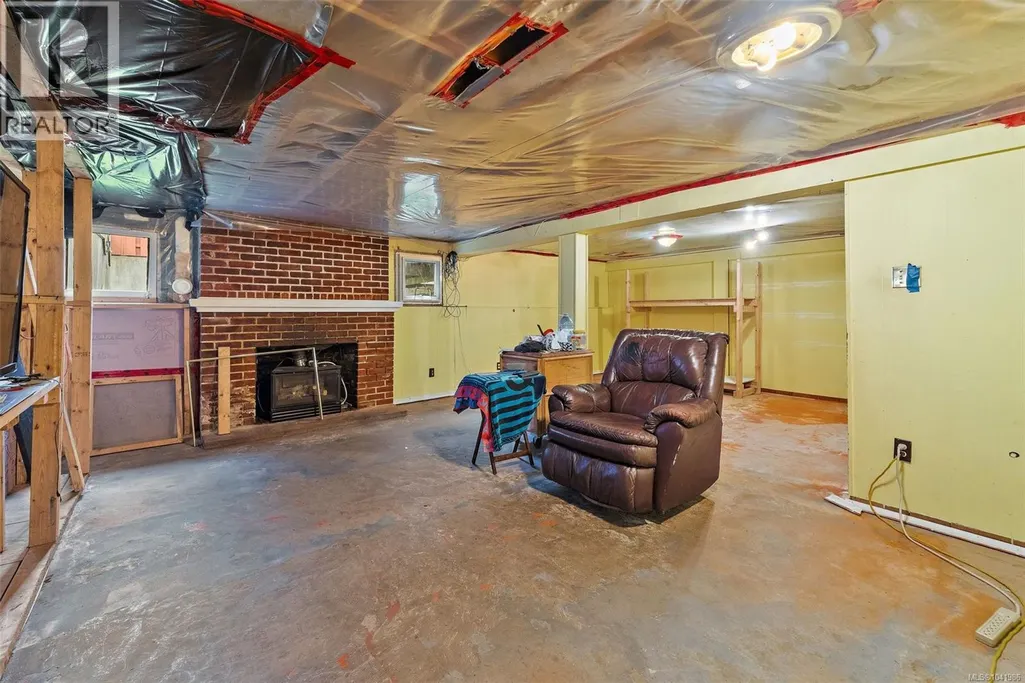
| Building Fireplace Present | True |
|---|---|
| Building Fireplace Total | 2 |
| Building Heating Type | Forced air |
| Building Heating Fuel | Natural gas |
| Living Area Range | 1665 |
| Bedrooms | 3 |
Exterior Features
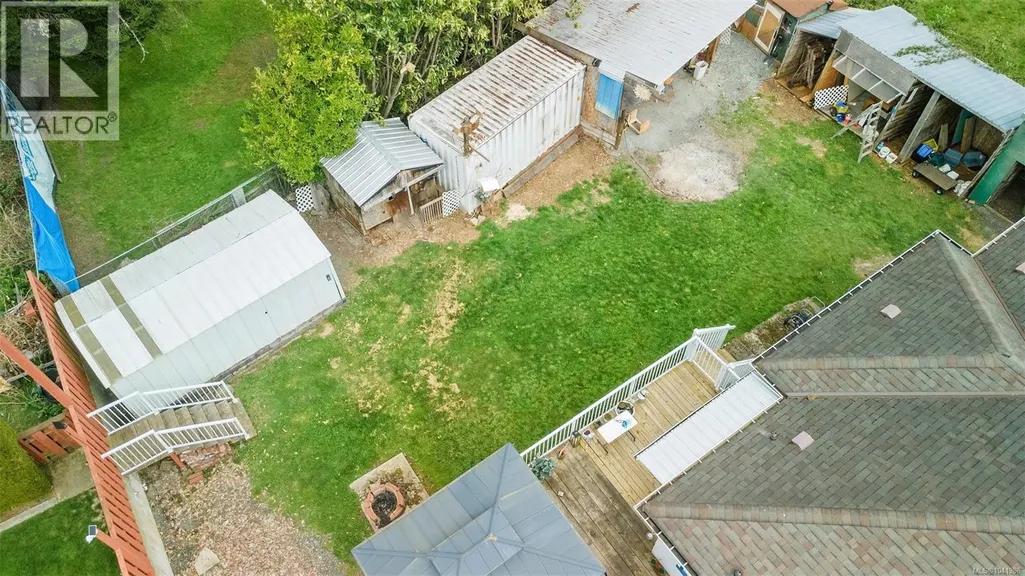
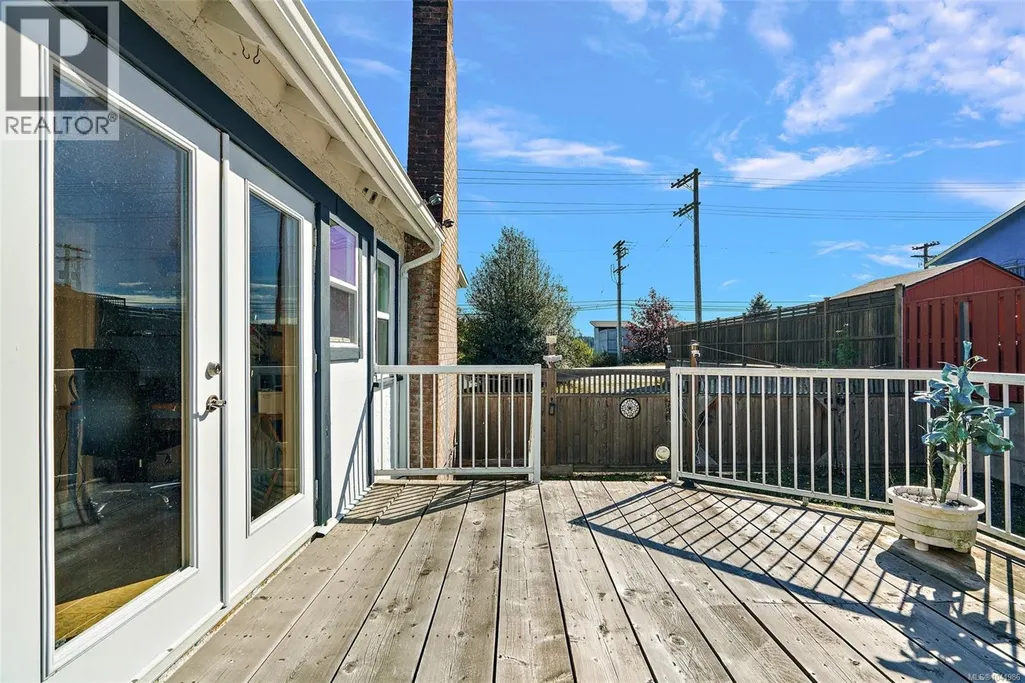
| Structure | Shed, Workshop |
|---|---|
| ViewType | Ocean view |
Room Details
| Room | Dimensions | Level | Flooring | Details |
|---|---|---|---|---|
| Bathroom | 3-Piece | Main level | ||
| Bedroom | 11'5 x 9'8 | Main level | ||
| Den | 6' x 10' | Main level | ||
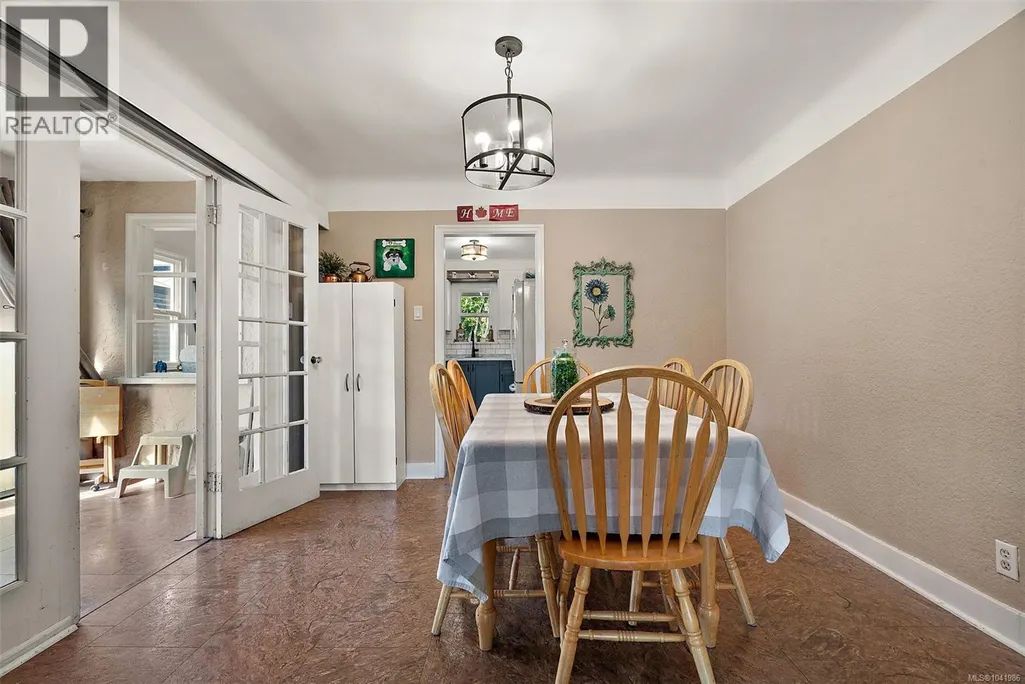
| Dining room | 11 ft x 11 ft | Main level | 11 ft | |
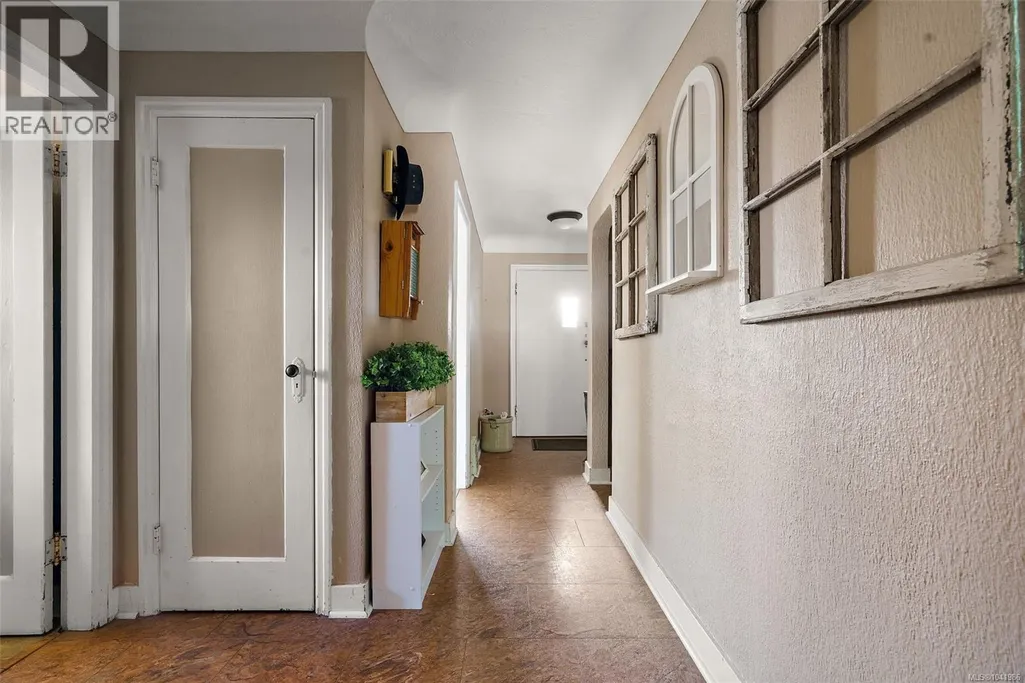
| Entrance | 6 ft x 6 ft | Main level | 6 ft | |
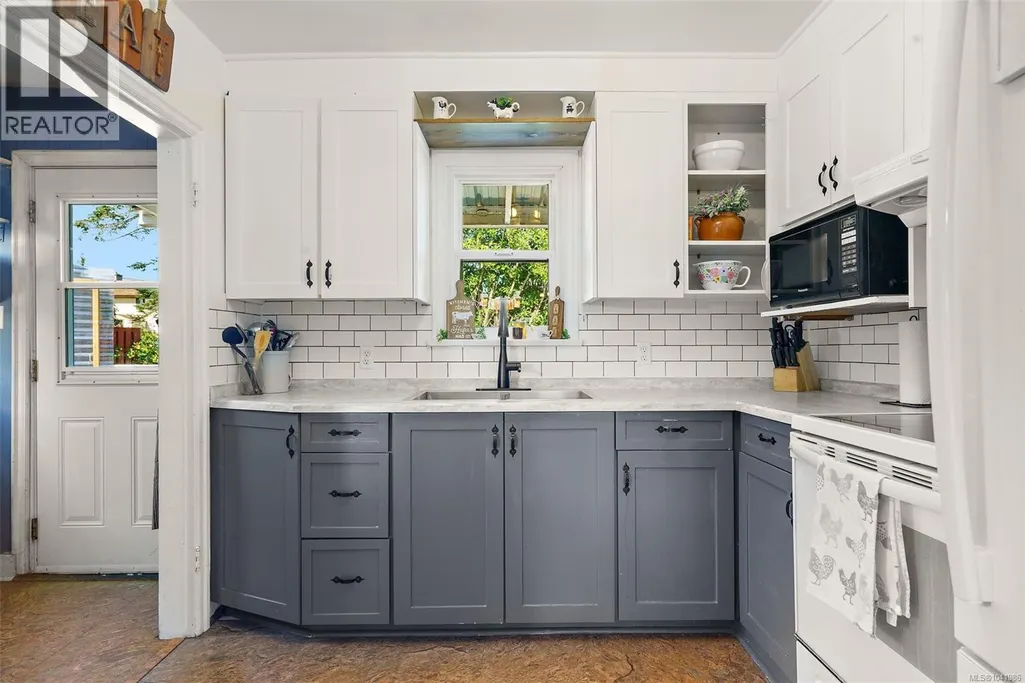
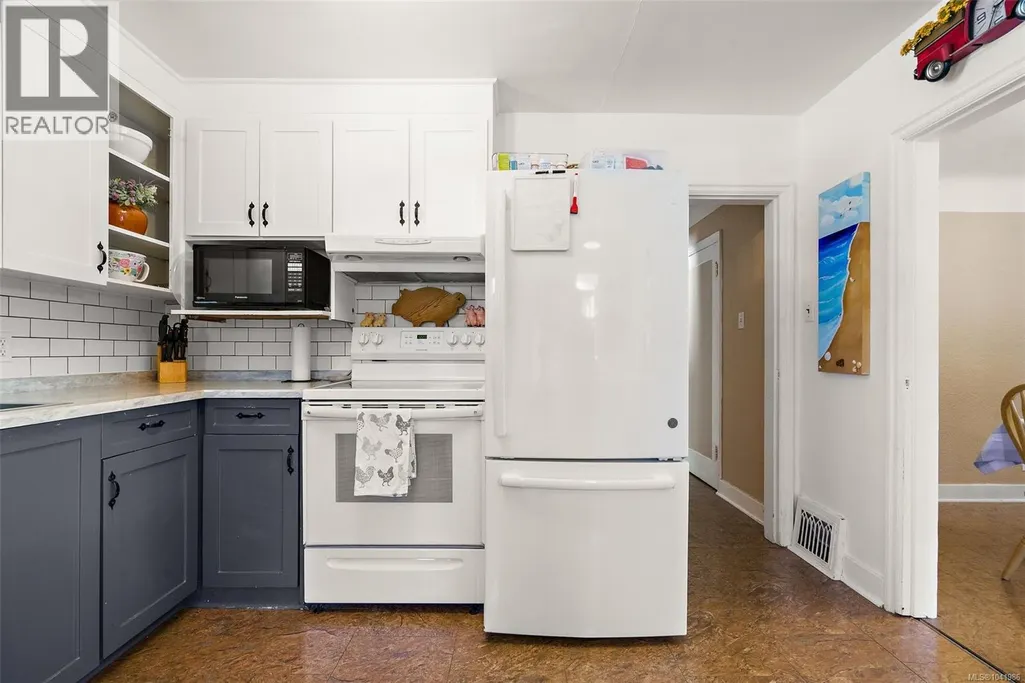
| Kitchen | 12 ft x 14 ft | Main level | 14 ft | |
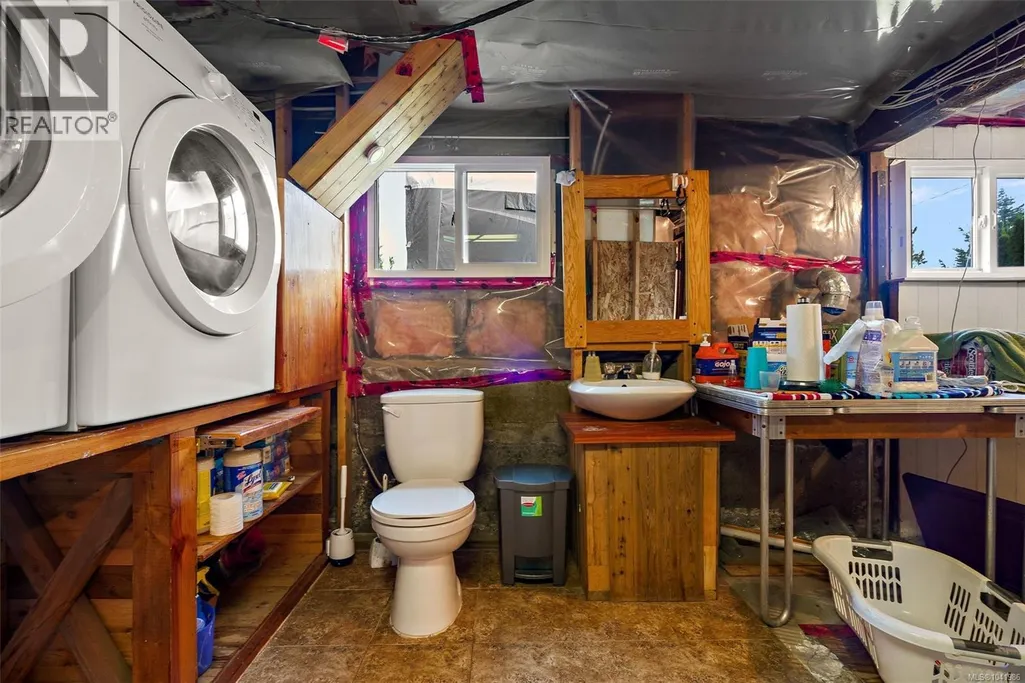
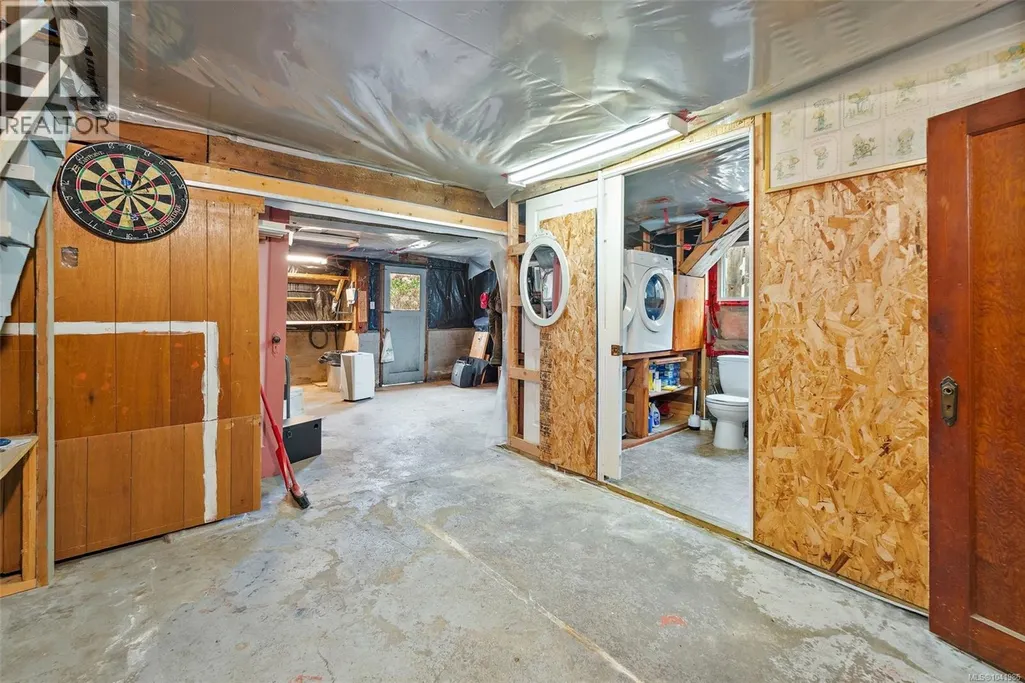
| Laundry room | 7'2 x 10'10 | Lower level | ||
| Living room | 17'3 x 15'10 | Main level | ||
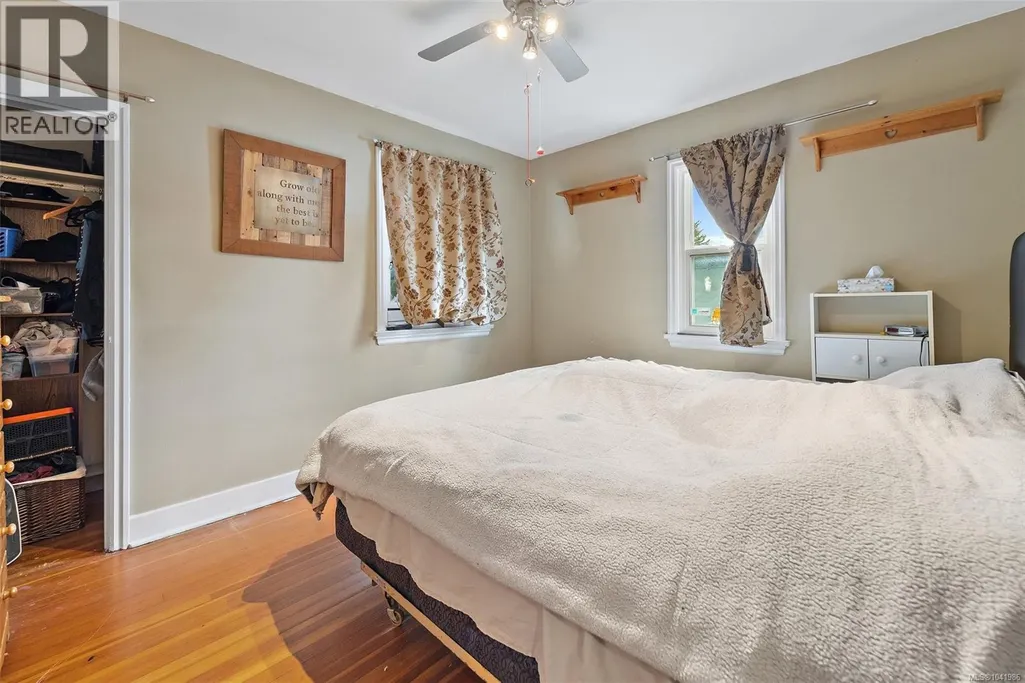
| Primary Bedroom | 12'1 x 11'7 | Main level | ||
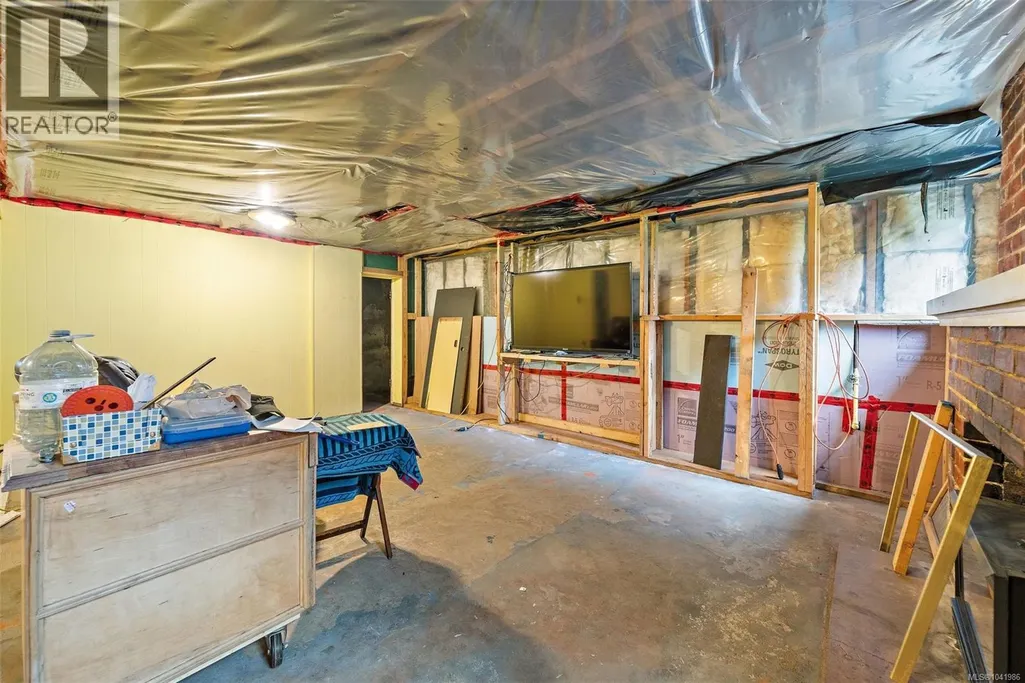
| Recreation room | 17'6 x 24'1 | Lower level | ||
| Storage | 11'3 x 7'9 | Lower level | ||
| Utility room | 8' x 7' | Lower level | ||
| Workshop | 11'4 x 9'9 | Lower level |
Amenities
- Views
- New Construction
- Adult 55+
- Lease To Own
- No Strata Fees
- Furnished
- Primary On Main
- Air Conditioning
- Seller Finance
- Green
- Fixer Upper
- Horse
- Golf
- Fireplace
- Deck
- Garage
- Basement
- Pool

Property vs Single Family Average in V0S 1N0
Price
Year Built
In The Neighbourhood
Open House
Sooke
$ 899,000
- Type
- Single Family
- Size
- 2,655 SqFt
- Rooms
- 5 Beds + 4 Baths
Coldwell Banker Oceanside Real Estate
Reduced
Sooke
$ 959,900
- Type
- Single Family
- Size
- 2,452 SqFt
- Rooms
- 5 Beds + 3 Baths
DFH Real Estate Ltd.
Reduced
Sooke
$ 824,900
- Type
- Single Family
- Size
- 2,513 SqFt
- Rooms
- 5 Beds + 4 Baths
Coldwell Banker Oceanside Real Estate
Sooke
$ 989,900
- Type
- Single Family
- Size
- 2,651 SqFt
- Rooms
- 5 Beds + 4 Baths
Engel & Volkers Vancouver Island
Reduced
Sooke
$ 899,900
- Type
- Single Family
- Size
- 2,454 SqFt
- Rooms
- 3 Beds + 3 Baths
Royal LePage Coast Capital - Sooke
Sooke
$ 949,000
- Type
- Single Family
- Size
- 2,655 SqFt
- Rooms
- 5 Beds + 4 Baths
Coldwell Banker Oceanside Real Estate
Reduced
Sooke
$ 949,900
- Type
- Single Family
- Size
- 1,400 SqFt
- Rooms
- 3 Beds + 2 Baths
Royal LePage Coast Capital - Sooke
Reduced
Sooke
$ 719,900
- Type
- Single Family
- Size
- 1,938 SqFt
- Rooms
- 3 Beds + 1 Baths
Pemberton Holmes - Sooke
Reduced
Sooke
$ 1,275,000
- Type
- Single Family
- Size
- 3,179 SqFt
- Rooms
- 4 Beds + 4 Baths
Royal LePage Coast Capital - Westshore
Reduced
Sooke
$ 1,925,000
- Type
- Single Family
- Size
- 5,139 SqFt
- Rooms
- 6 Beds + 4 Baths
Royal LePage Coast Capital - Sooke
 Data is supplied by Pillar 9™ MLS® System. Pillar 9™ is the owner of the copyright in its MLS® System. Data is deemed reliable but is not guaranteed accurate by Pillar 9™. The trademarks MLS®, Multiple Listing Service® and the associated logos are owned by The Canadian Real Estate Association (CREA) and identify the quality of services provided by real estate professionals who are members of CREA. Used under license.
 Copyright 2026 by Greater Vancouver REALTORS®. All Rights Reserved. NOTE: This representation is based in whole or in part on data generated by the Chilliwack & District Real Estate Board, Fraser Valley Real Estate Board
or Greater Vancouver REALTORS® which assumes no responsibility for its accuracy.
The trademarks REALTOR®, REALTORS®, and the REALTOR® logo are controlled by The Canadian Real Estate Association (CREA) and identify real estate professionals who are members of CREA. The trademarks MLS®, Multiple Listing Service® and the associated logos are owned by CREA and identify the quality of services provided by real estate professionals who are members of CREA. Used under license.
Last Updated: September 22, 2026 9:01 PM UTC
Copyright 2026 by Greater Vancouver REALTORS®. All Rights Reserved. NOTE: This representation is based in whole or in part on data generated by the Chilliwack & District Real Estate Board, Fraser Valley Real Estate Board
or Greater Vancouver REALTORS® which assumes no responsibility for its accuracy.
The trademarks REALTOR®, REALTORS®, and the REALTOR® logo are controlled by The Canadian Real Estate Association (CREA) and identify real estate professionals who are members of CREA. The trademarks MLS®, Multiple Listing Service® and the associated logos are owned by CREA and identify the quality of services provided by real estate professionals who are members of CREA. Used under license.
Last Updated: September 22, 2026 9:01 PM UTC
