
Waterfront - Primary on Main
Address
605 Senanus Dr, Central Saanich, BC
Price
$ 13,995,000
Property Attributes
- ID#1041886
- TypeSingle Family
- Listing Status Active
- MunicipalityCentral Saanich
- CityCentral Saanich
- AreaCentral Saanich
- NeighbourhoodInlet
- Postal CodeV8M 1S6
- Style
- Year Built1920
- Price$ 13,995,000
- Bedrooms8
- Bathrooms9
- Half Bathrooms0
- Sqr Footage9950
- Lot Size4.75 Acres
Data Source:
Canadian Real Estate Association (CREA)
Property Description
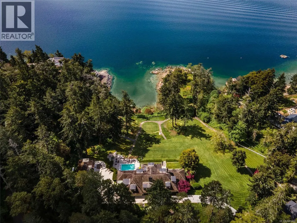
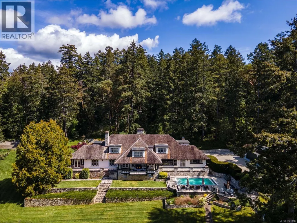
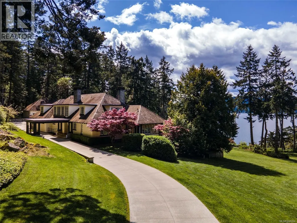
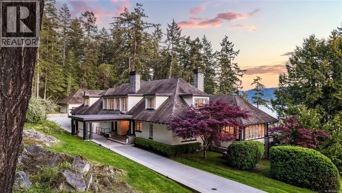
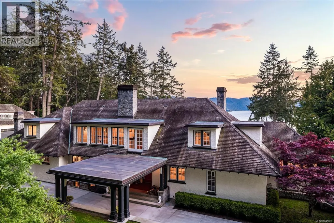
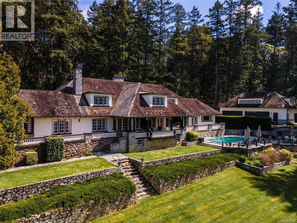
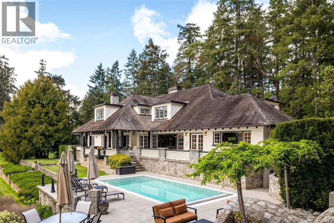
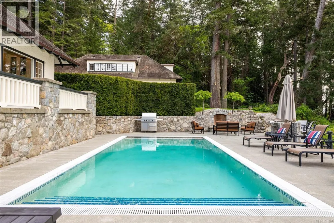
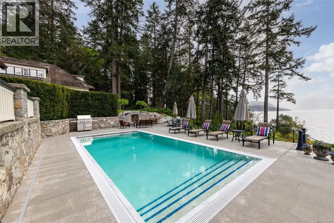
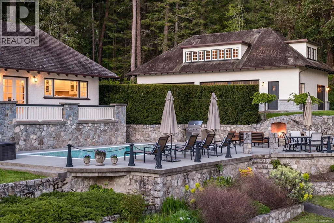
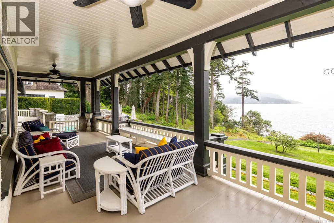
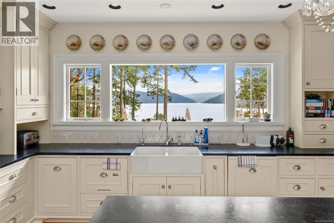
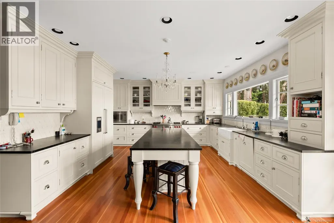
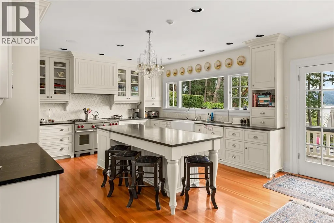
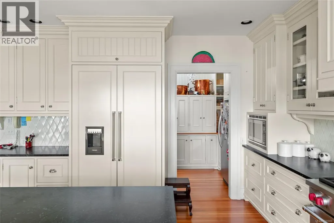
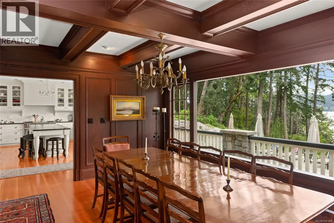
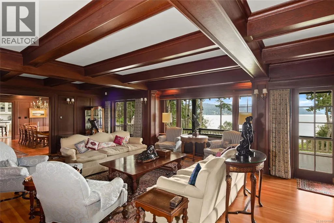
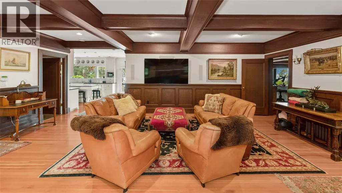
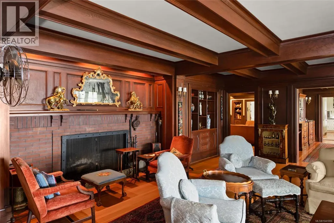
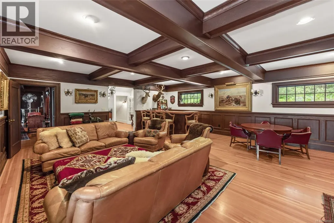
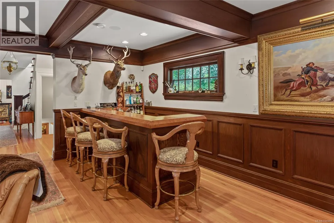
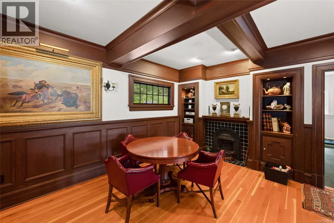
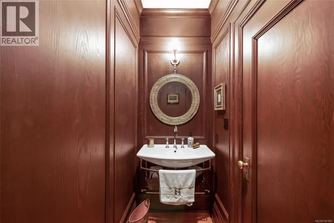
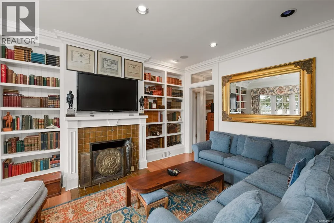
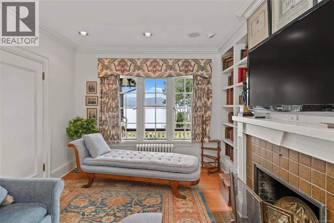
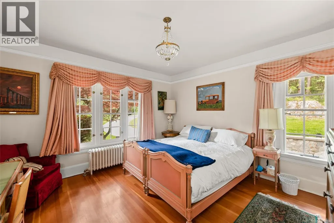
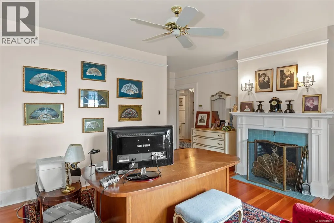
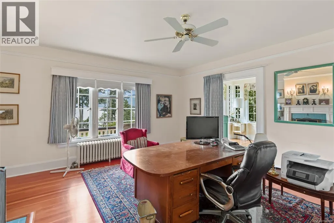
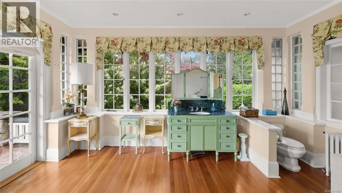
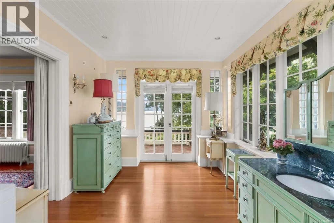
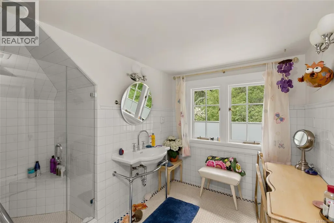
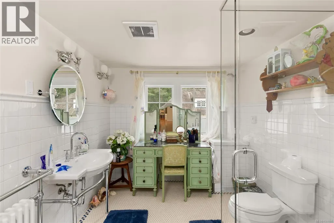
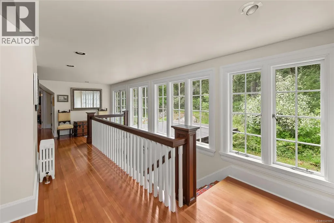
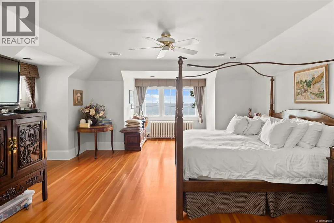
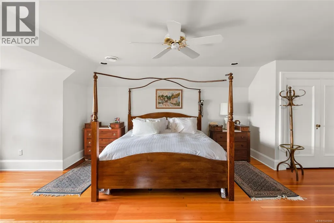
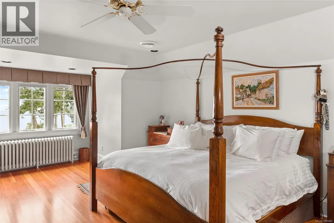
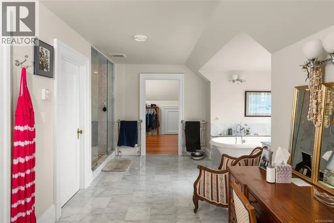
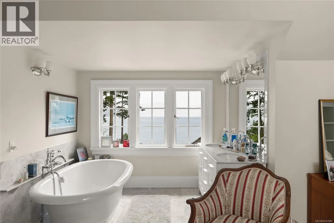
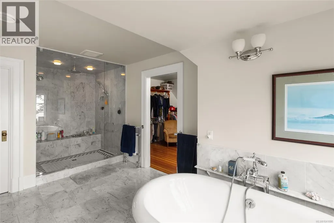
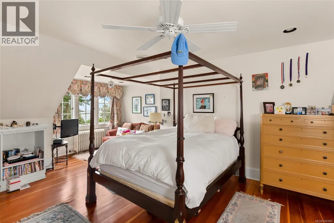
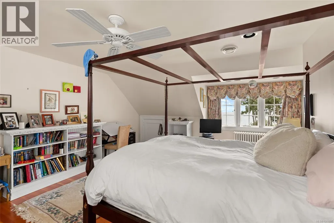
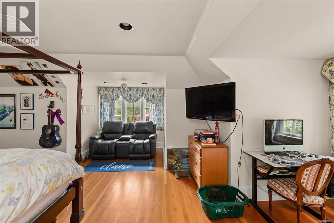
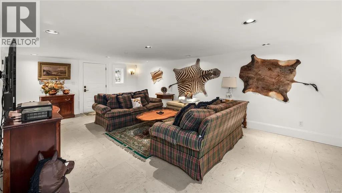
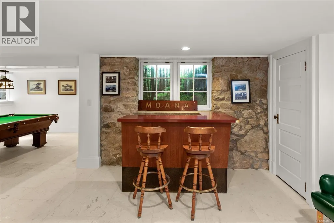
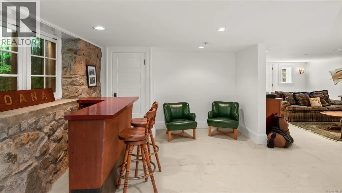
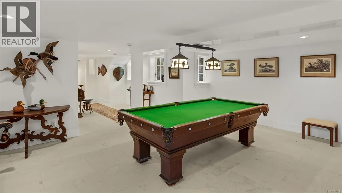
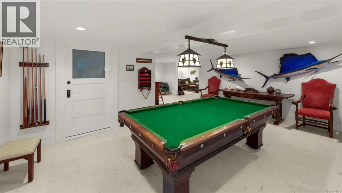
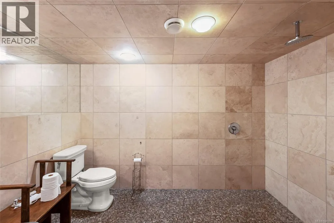
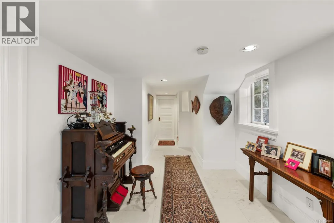
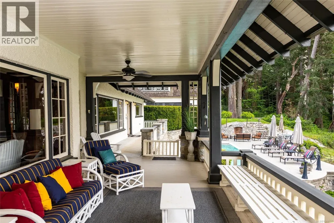
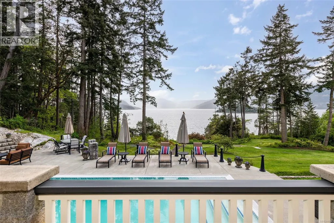
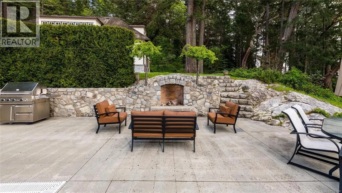
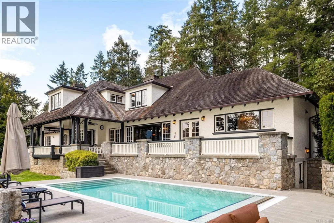
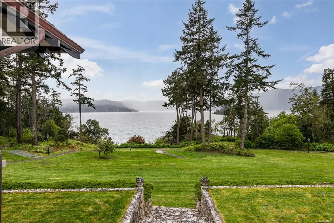
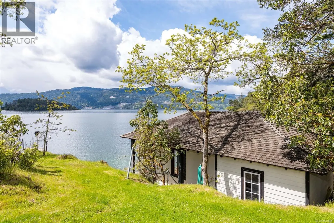
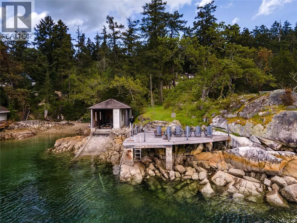
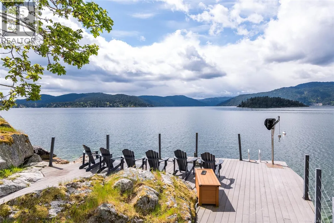
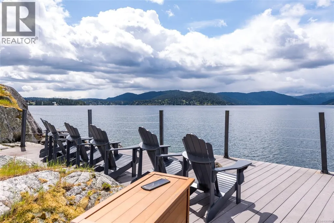
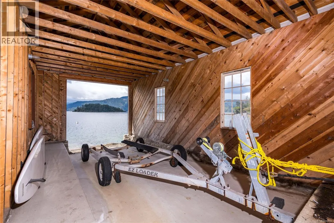
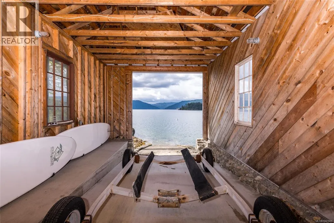
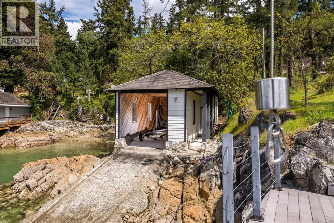
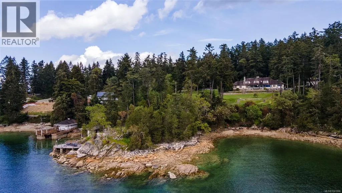
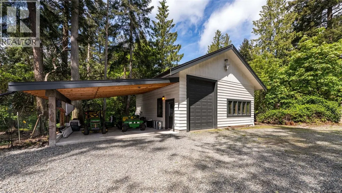
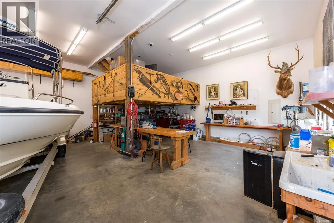
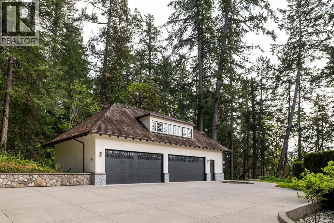
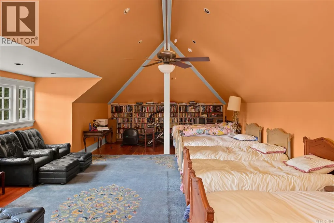
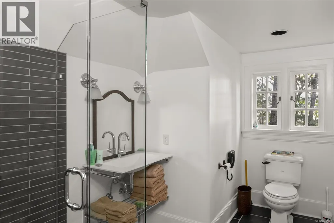
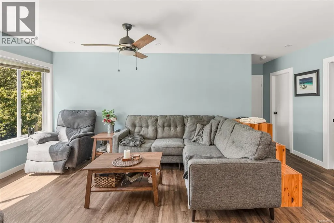
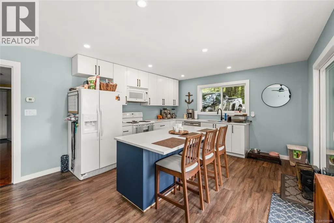
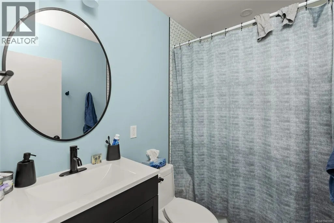
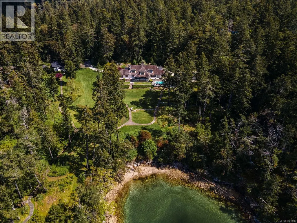
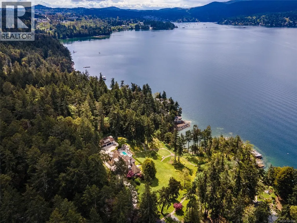
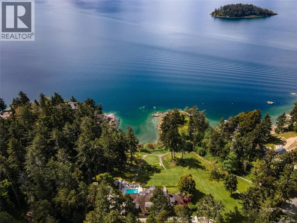
Commissioned in the 1920s, this Samuel McClure-era home combines timeless architectural beauty with modern updates, while preserving its old-world charm. Situated on 4.75 acres, this waterfront estate offers breathtaking views of Squally Reach, Senanus Island, and Saanich Inlet. The property is private, gated, and peaceful, providing a perfect retreat surrounded by nature. The main home features superior craftsmanship and sweeping water views from every principal room. The gourmet kitchen boasts custom cabinetry, stone countertops, high-end appliances, a pantry, and an island with bar seating. The adjacent dining area is ideal for hosting, and the stylish living room, with its statement fireplace, leads to a covered deck. The primary suite includes a walk-in closet, fireplace, and three-piece ensuite, with deck access. The main floor also offers a second bedroom, a study, a family room, mudroom, and two bathrooms. Upstairs, the second primary suite features a spa-like ensuite and walk-in closet, along with two more bedrooms, two bathrooms, a balcony, and ample attic storage. The lower level is an entertainment hub, with a billiards room, media room, sitting area, and changing room. A separate Caretaker’s/Guest Cottage includes two bedrooms, a bathroom, laundry, a full kitchen, and a family room. The workshop features 12-foot garage doors for boat or RV storage and includes woodworking equipment, work benches, mezzanine, and attic storage. The estate has two distinct waterfront features: a sheltered bay for swimming and tidepool exploration, and a point with deeper water access, perfect for watersports, along with stunning vistas and sunsets. Exceptional outdoor living spaces include a swimming pool, multiple patios, meandering trails, and manicured landscaping. Explore the bountiful surrounding waters and rugged coastline from your yacht or pleasure craft, with the convenience of a boathouse with a mechanized marine way. True resort style living year round! (id:7434)
General Features
| Features | Acreage, Private setting, Southern exposure, See remarks, Other, Marine Oriented, Moorage |
|---|---|
| Property Type | Single Family |
| Zoning Description | RE-3 |
| ZoningType | Rural residential |
| Neighbourhood | Inlet |
| Building Appliances | Dishwasher, Dryer, Jetted Tub, Microwave, Range - Gas, Refrigerator, See remarks, Washer |
| Building Cooling Type | Air Conditioned |
| Parking Space Total | 8 |
| Building Type | House |
| Ownership Type | Freehold |
Interior Features
| Building Fireplace Present | True |
|---|---|
| Building Fireplace Total | 5 |
| Building Heating Type | Forced air, Heat Pump |
| Building Heating Fuel | Oil, Electric, Other |
| Living Area Range | 9950 |
| Bedrooms | 8 |
Exterior Features
| Structure | Barn, Shed, Workshop, Patio(s) |
|---|---|
| Water Front Type | Waterfront on ocean |
| ViewType | Mountain view, Ocean view |
Room Details
| Room | Dimensions | Level | Flooring | Details |
|---|---|---|---|---|
| Bathroom | 3-Piece | Auxiliary Building | ||
| Bedroom | 10 ft x 9 ft | Auxiliary Building | 9 ft | |
| Dining room | 17 ft x 15 ft | Main level | 15 ft | |
| Ensuite | 3-Piece | Main level | ||
| Family room | 25 ft x 23 ft | Main level | 23 ft | |
| Games room | 15 ft x 20 ft | Lower level | 20 ft | |
| Kitchen | 15 ft x 13 ft | Auxiliary Building | 13 ft | |
| Library | 16 ft x 12 ft | Main level | 12 ft | |
| Living room | 19 ft x 33 ft | Auxiliary Building | 33 ft | |
| Media | 25 ft x 15 ft | Lower level | 15 ft | |
| Patio | 50 ft x 11 ft | Main level | 11 ft | |
| Porch | 32 ft x 12 ft | Main level | 12 ft | |
| Primary Bedroom | 17 ft x 15 ft | Main level | 15 ft | |
| Storage | 29 ft x 8 ft | Lower level | 8 ft | |
| Unfinished Room | 30 ft x 12 ft | Lower level | 12 ft | |
| Workshop | 29 ft x 29 ft | Main level | 29 ft |
Amenities
- Views
- New Construction
- Adult 55+
- Lease To Own
- No Strata Fees
- Furnished
- Primary On Main
- Air Conditioning
- Seller Finance
- Green
- Fixer Upper
- Horse
- Golf
- Fireplace
- Deck
- Garage
- Basement
- Pool

Property vs Single Family Average in V8M 1S6
Price
Year Built
In The Neighbourhood
Reduced
Central Saanich
$ 9,995,000
- Type
- Single Family
- Size
- 9,005 SqFt
- Rooms
- 4 Beds + 8 Baths
Sotheby's International Realty Canada
Water Views
Central Saanich
$ 2,675,000
- Type
- Single Family
- Size
- 4,338 SqFt
- Rooms
- 4 Beds + 4 Baths
Macdonald Realty Victoria
Waterfront
Central Saanich
$ 16,299,000
- Type
- Single Family
- Size
- 3,892 SqFt
- Rooms
- 4 Beds + 5 Baths
Engel & Volkers Vancouver
 Data is supplied by Pillar 9™ MLS® System. Pillar 9™ is the owner of the copyright in its MLS® System. Data is deemed reliable but is not guaranteed accurate by Pillar 9™. The trademarks MLS®, Multiple Listing Service® and the associated logos are owned by The Canadian Real Estate Association (CREA) and identify the quality of services provided by real estate professionals who are members of CREA. Used under license.
 Copyright 2026 by Greater Vancouver REALTORS®. All Rights Reserved. NOTE: This representation is based in whole or in part on data generated by the Chilliwack & District Real Estate Board, Fraser Valley Real Estate Board
or Greater Vancouver REALTORS® which assumes no responsibility for its accuracy.
The trademarks REALTOR®, REALTORS®, and the REALTOR® logo are controlled by The Canadian Real Estate Association (CREA) and identify real estate professionals who are members of CREA. The trademarks MLS®, Multiple Listing Service® and the associated logos are owned by CREA and identify the quality of services provided by real estate professionals who are members of CREA. Used under license.
Last Updated: September 21, 2026 8:53 PM UTC
Copyright 2026 by Greater Vancouver REALTORS®. All Rights Reserved. NOTE: This representation is based in whole or in part on data generated by the Chilliwack & District Real Estate Board, Fraser Valley Real Estate Board
or Greater Vancouver REALTORS® which assumes no responsibility for its accuracy.
The trademarks REALTOR®, REALTORS®, and the REALTOR® logo are controlled by The Canadian Real Estate Association (CREA) and identify real estate professionals who are members of CREA. The trademarks MLS®, Multiple Listing Service® and the associated logos are owned by CREA and identify the quality of services provided by real estate professionals who are members of CREA. Used under license.
Last Updated: September 21, 2026 8:53 PM UTC
