
Water Views - Primary on Main







Address
16575 Toby Road, Lake Country, BC
Price
$ 1,100,000
Property Attributes
- ID#10401674
- TypeSingle Family
- Listing Status Active
- MunicipalityLake Country
- CityLake Country
- AreaLake Country
- NeighbourhoodLake Country North West
- Postal CodeV4V 1C3
- Style
- Year Built1993
- Price$ 1,100,000
- Bedrooms3
- Bathrooms2
- Half Bathrooms1
- Sqr Footage2648
- Lot Size0.34 Acres
Data Source:
Canadian Real Estate Association (CREA)
Property Description
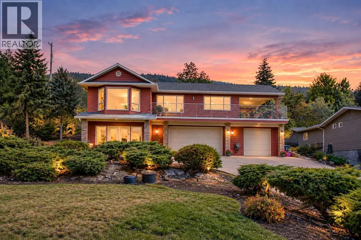
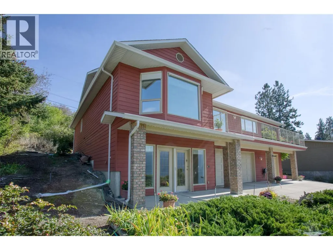
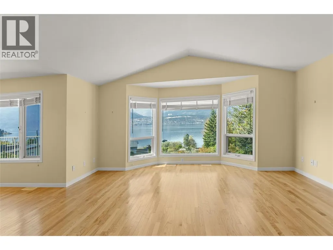
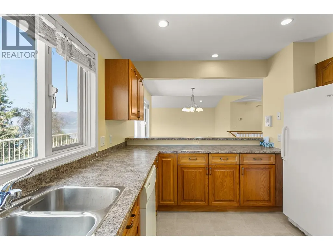
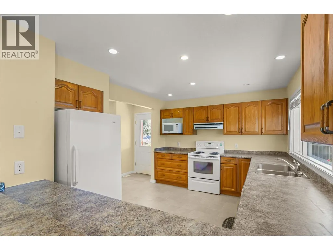
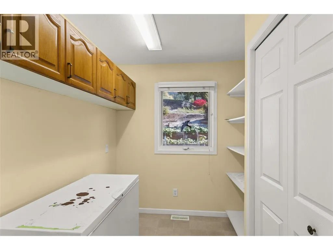
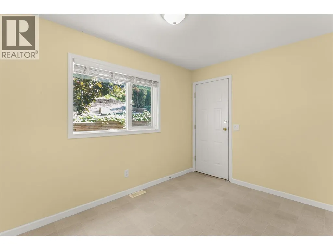
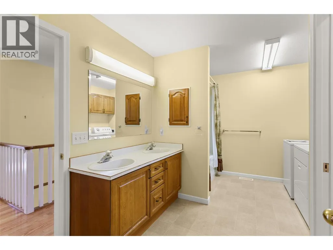
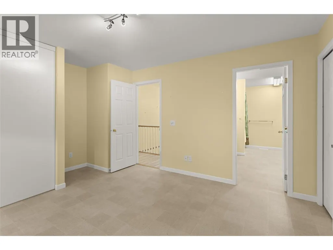
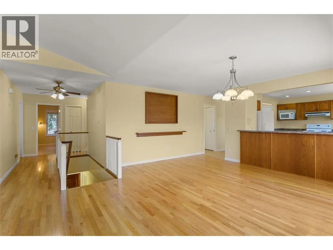
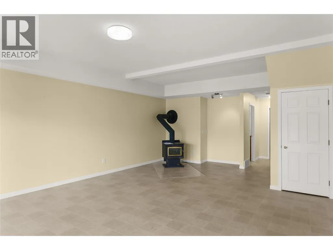
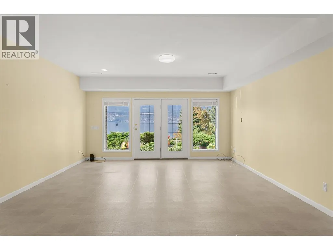
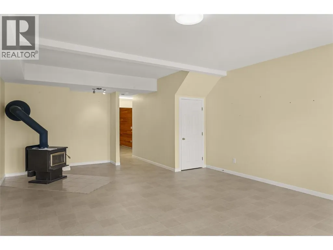
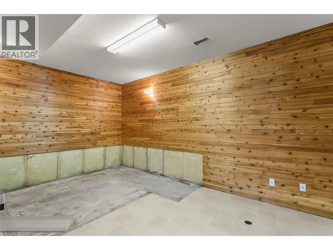
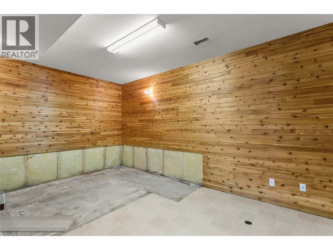
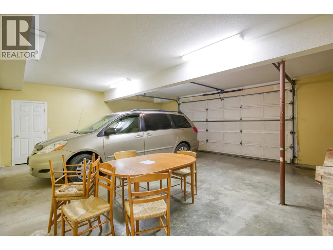
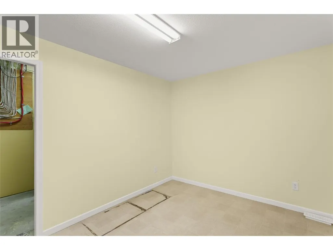
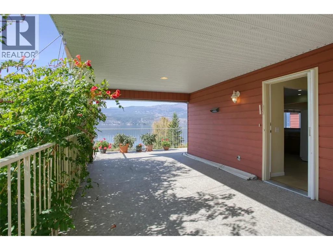
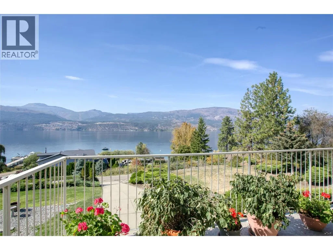
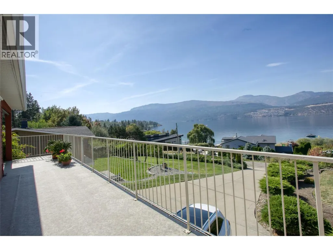
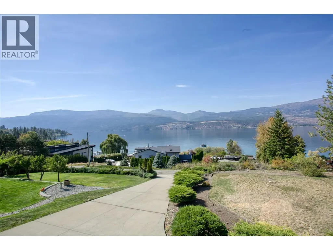
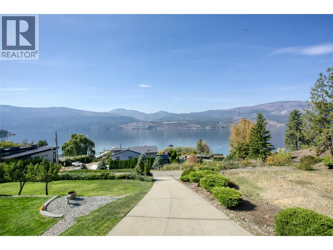
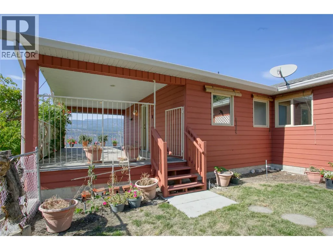
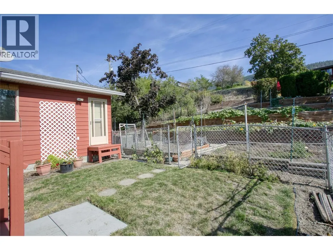
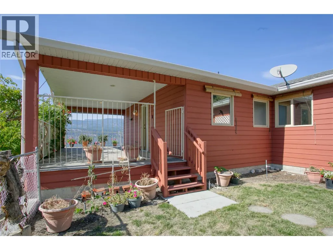
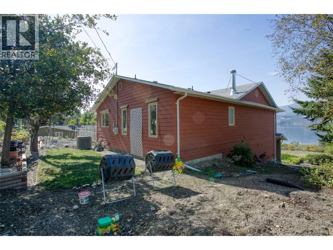
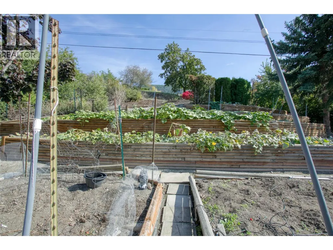
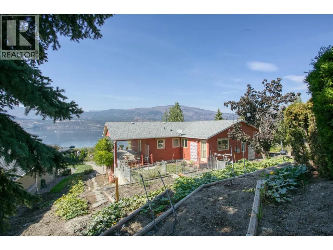
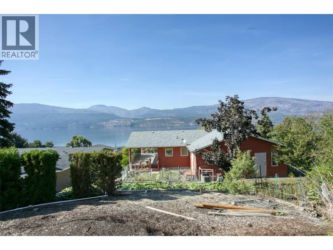
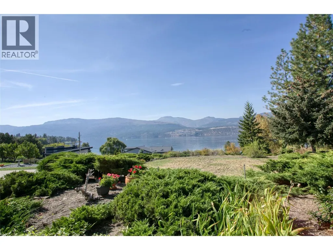
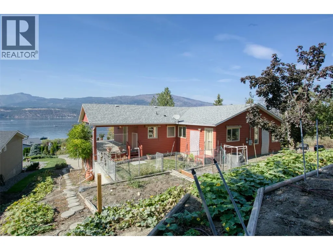
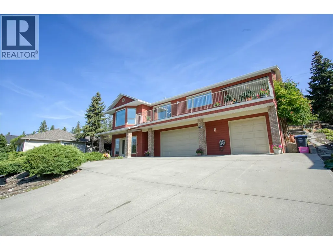
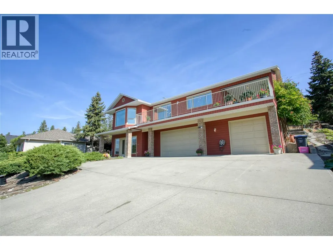
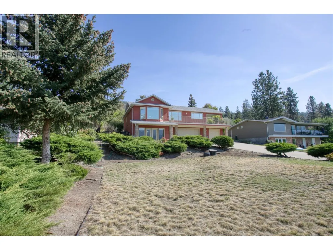
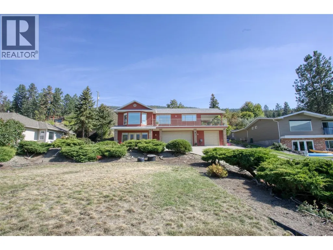
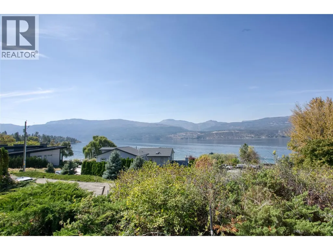
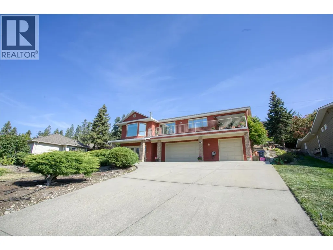
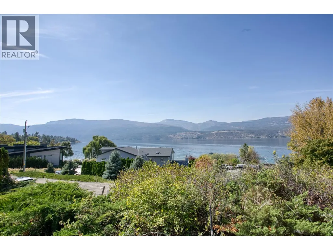
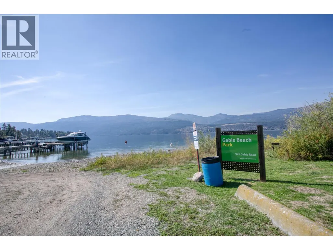
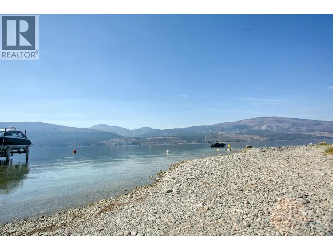
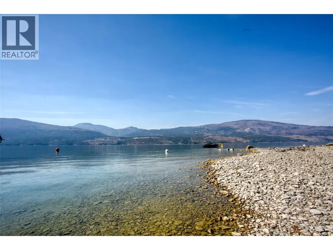
Exceptionally maintained 3 bed, 3 bath home on a quiet no-through road in Lake Country! Set on a beautifully manicured, private 0.34 acre lot, this property offers space to relax and take in the Okanagan Lake views. The main floor opens to a private deck off the living room, while the lower-level Rec room features a wood-burning fireplace and garden doors leading to a front patio with more lake views. There's a double garage, utility and storage rooms, and a laundry room with ample cupboards and shelving add everyday practicality. Enjoy a peaceful setting close to renowned wineries, approximately 10 minutes from all Lake Country amenities and Predator Ridge Golf Course, and 20 minutes from Kelowna International Airport and UBCO. (id:7434)
General Features
| Features | Balcony |
|---|---|
| Property Type | Single Family |
| Neighbourhood | Lake Country North West |
| Building Appliances | Refrigerator, Dishwasher, Dryer, Cooktop - Electric, Microwave, Washer |
| Building Cooling Type | Central air conditioning |
| Parking Space Total | 2 |
| Building Type | House |
| Ownership Type | Freehold |
| Building.StoriesTotal | 2 |
Interior Features
| Building Fireplace Present | True |
|---|---|
| Building Fireplace Total | 1 |
| Building Fireplace Type | Conventional |
| Building Heating Type | Forced air |
| Construction Style Attachment | Detached |
| Fireplace Fuel | Wood |
| Flooring Type | Hardwood, Tile |
| Living Area Range | 2648 |
| Bedrooms | 3 |
Exterior Features
| ViewType | Lake view, Mountain view |
|---|---|
| Building Roof Material | Asphalt shingle |
| Building Roof Style | Unknown |
| Sewer | Septic tank |
Room Details
| Room | Dimensions | Level | Flooring | Details |
|---|---|---|---|---|
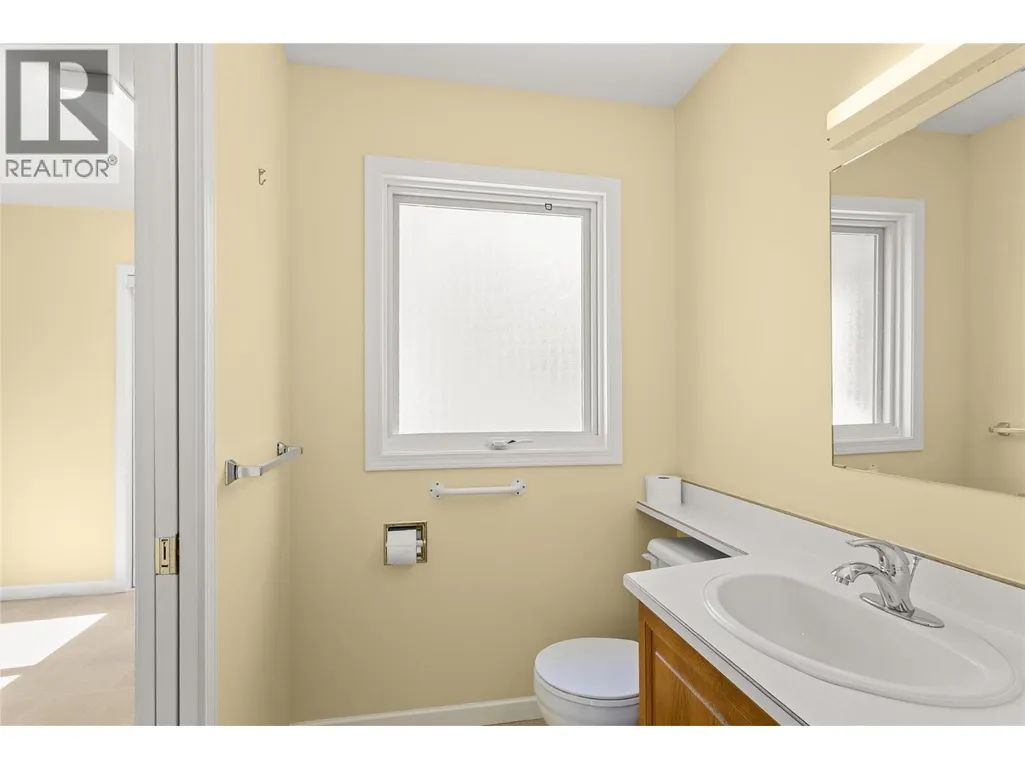
| 2pc Bathroom | Measurements not available | Main level | ||
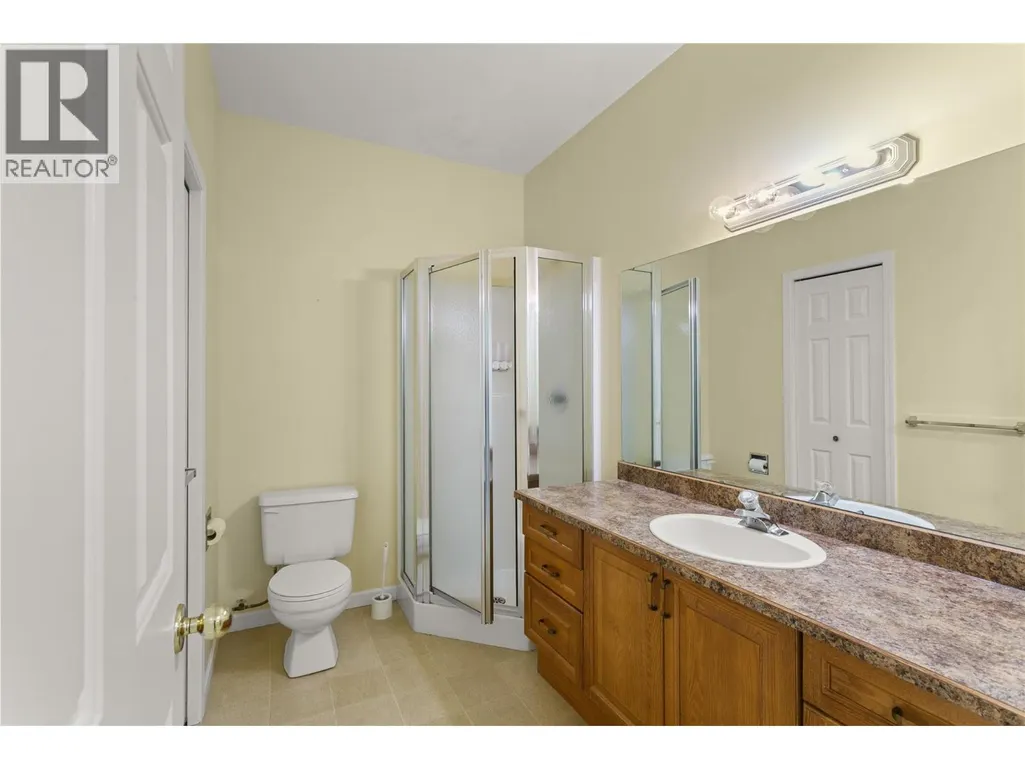
| 3pc Bathroom | Measurements not available | Lower level | ||
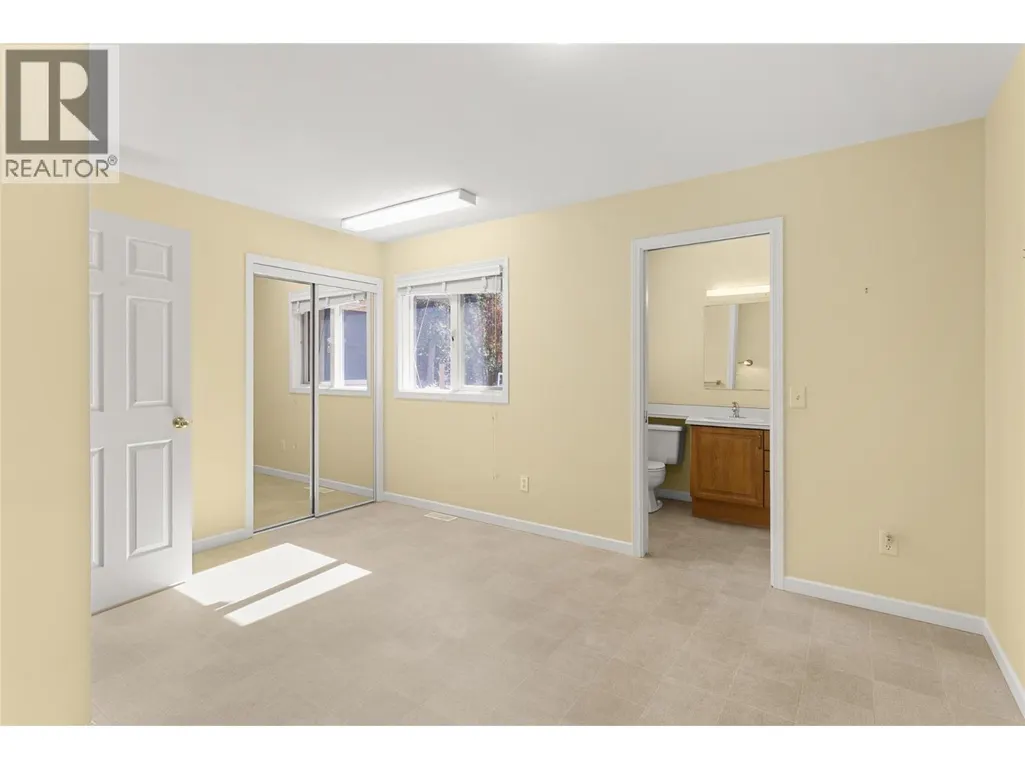
| 5pc Ensuite bath | Measurements not available | Main level | ||
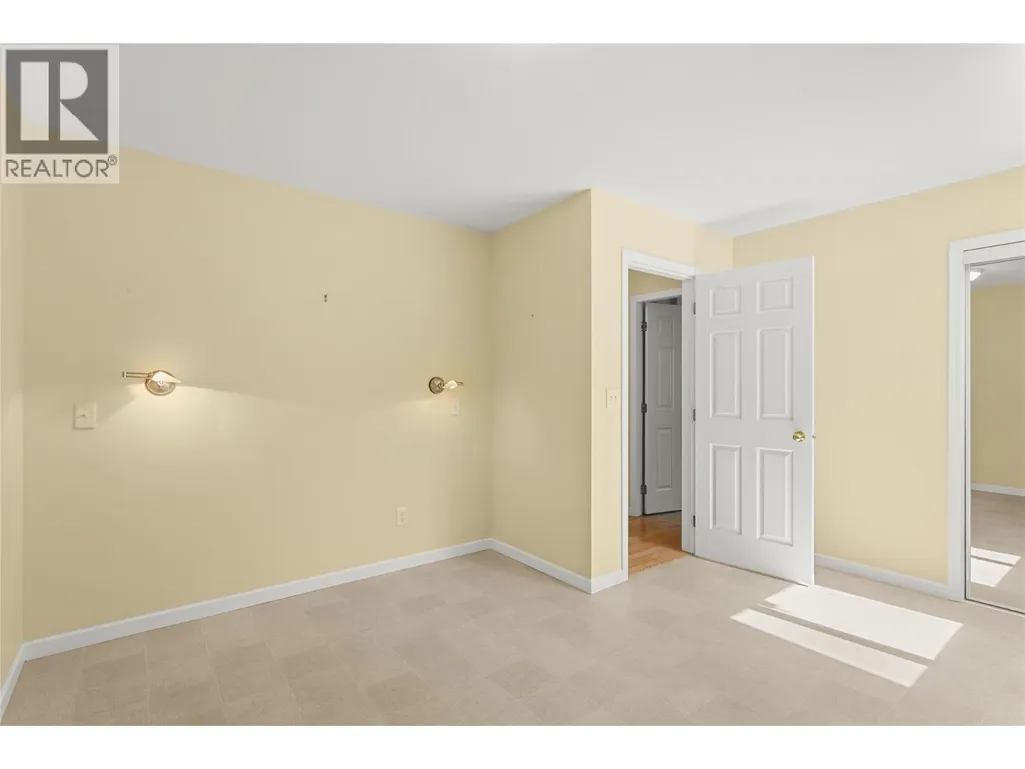
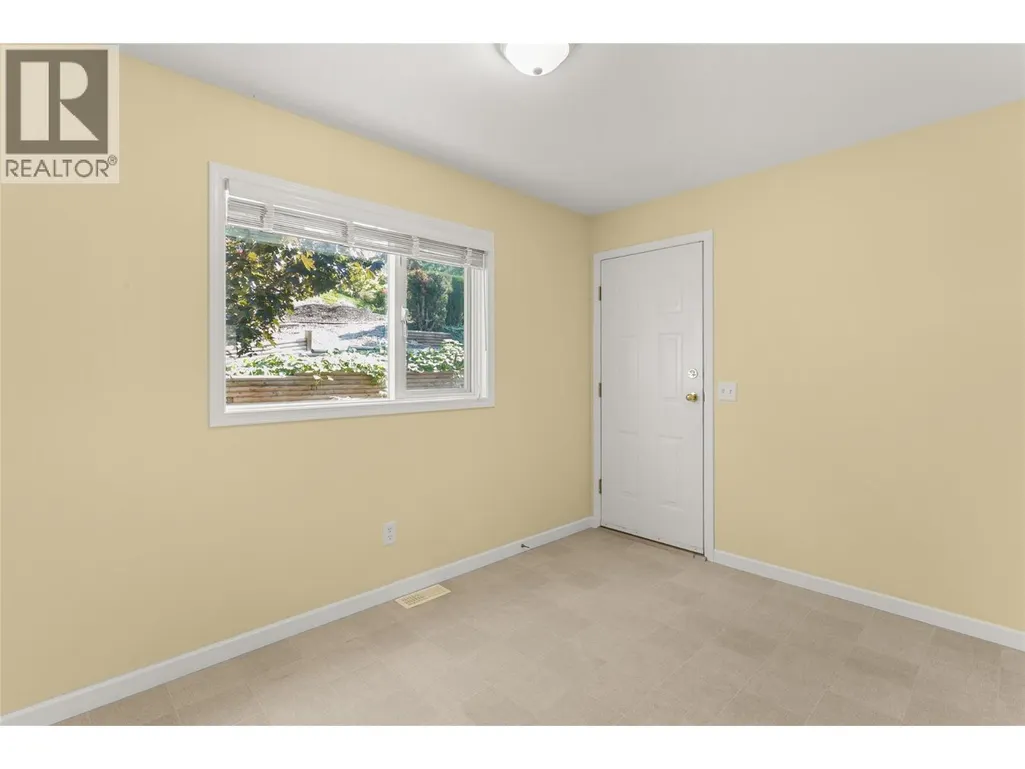
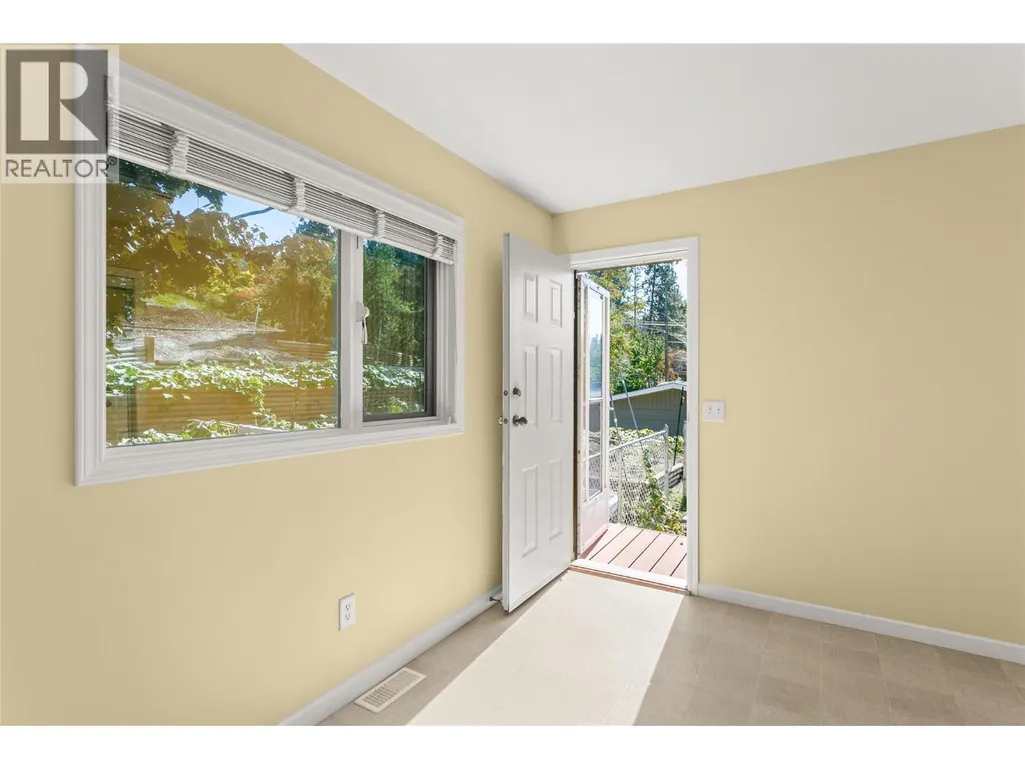
| Bedroom | 9'11'' x 12'1'' | Main level | ||
| Dining room | 12' x 14'8'' | Main level | ||
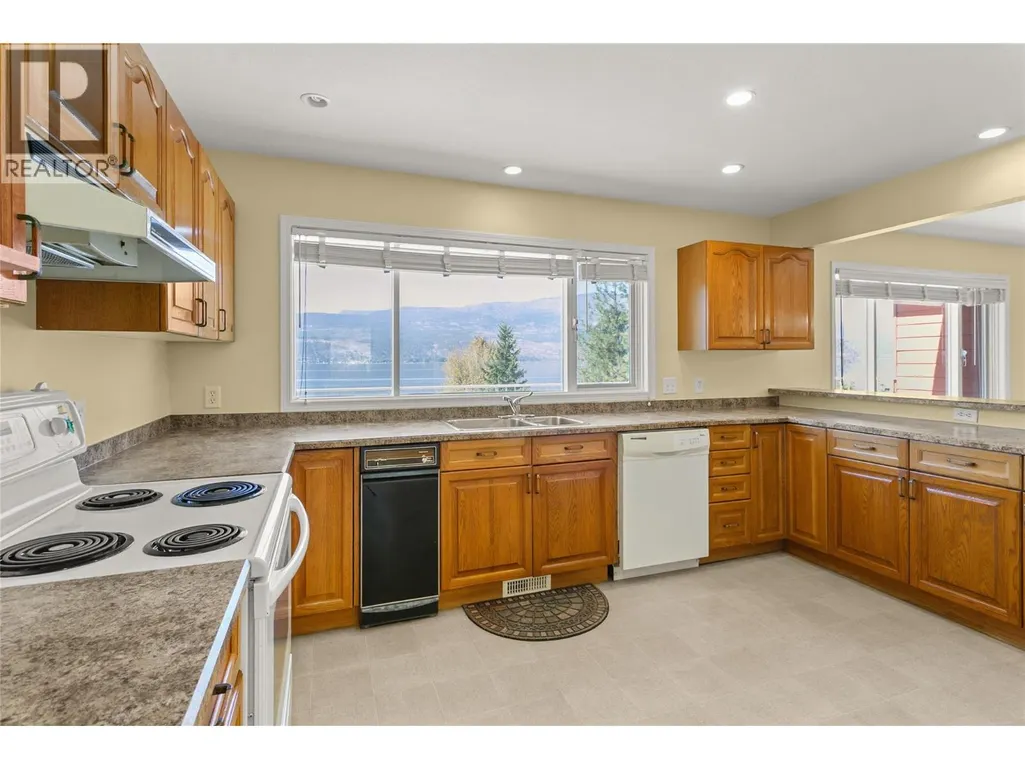
| Kitchen | 10'3'' x 13'11'' | Main level | ||
| Laundry room | 8'11'' x 11'4'' | Lower level | ||
| Living room | 17' x 19'6'' | Main level | ||
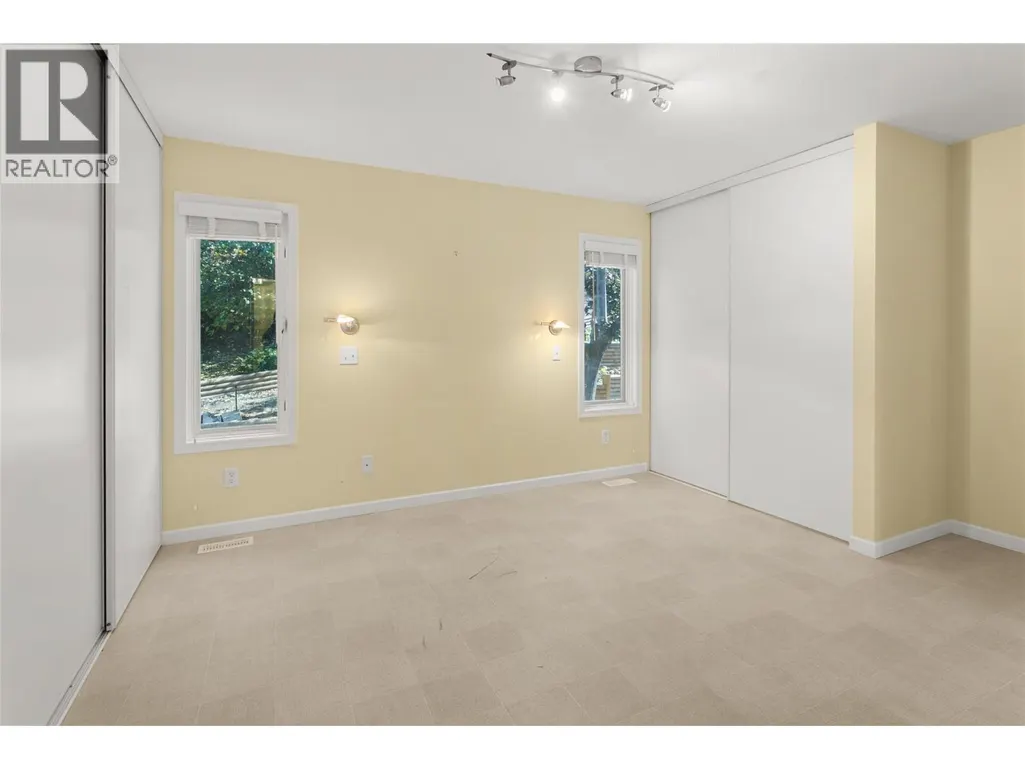
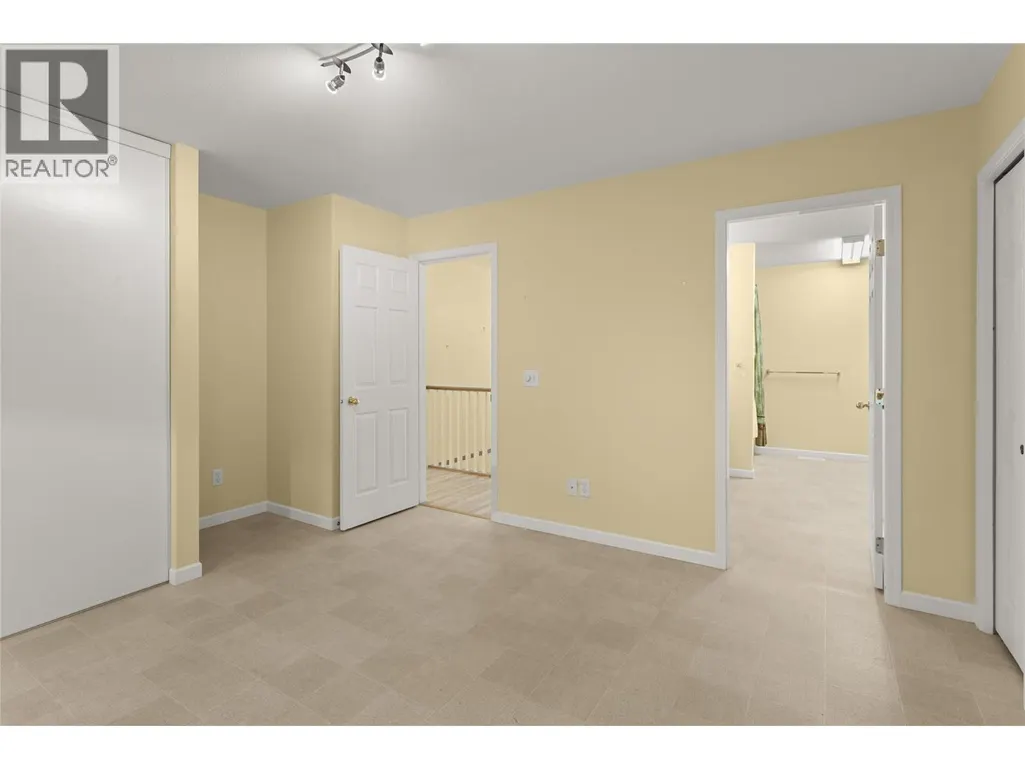
| Primary Bedroom | 11'11'' x 14'6'' | Main level | ||
| Recreation room | 16'5'' x 25'2'' | Lower level | ||
| Utility room | 6'2'' x 11'5'' | Lower level |
Amenities
- Views
- New Construction
- Adult 55+
- Lease To Own
- No Strata Fees
- Furnished
- Primary On Main
- Air Conditioning
- Seller Finance
- Green
- Fixer Upper
- Horse
- Golf
- Fireplace
- Deck
- Garage
- Basement
- Pool

Property vs Single Family Average in V4V 1C3
Price
Year Built
In The Neighbourhood
Water Views
Lake Country
$ 1,299,000
- Type
- Single Family
- Size
- 3,332 SqFt
- Rooms
- 3 Beds + 3.5 Baths
Renanza Realty Inc.
Water Views
Lake Country
$ 3,149,000
- Type
- Single Family
- Size
- 3,018 SqFt
- Rooms
- 4 Beds + 3.5 Baths
Royal LePage Kelowna
Water Views
Lake Country
$ 1,074,900
- Type
- Single Family
- Size
- 3,140 SqFt
- Rooms
- 4 Beds + 4 Baths
Royal LePage Kelowna
Water Views
Lake Country
$ 1,565,000
- Type
- Single Family
- Size
- 2,942 SqFt
- Rooms
- 3 Beds + 2.5 Baths
Real Broker B.C. Ltd
Water Views
Lake Country
$ 1,295,000
- Type
- Single Family
- Size
- 1,575 SqFt
- Rooms
- 3 Beds + 2.5 Baths
Royal LePage Kelowna
Primary On Main
Lake Country
$ 1,120,000
- Type
- Single Family
- Size
- 2,968 SqFt
- Rooms
- 4 Beds + 2.5 Baths
Real Broker B.C. Ltd
Water Views
Lake Country
$ 1,389,000
- Type
- Single Family
- Size
- 2,355 SqFt
- Rooms
- 4 Beds + 3 Baths
REMAX Kelowna
Kelowna
$ 1,575,000
- Type
- Single Family
- Size
- 3,931 SqFt
- Rooms
- 6 Beds + 5 Baths
Century 21 Assurance Realty Ltd
Water Views
Lake Country
$ 839,000
- Type
- Single Family
- Size
- 1,857 SqFt
- Rooms
- 4 Beds + 2 Baths
Royal LePage Kelowna
Open House
Lake Country
$ 1,799,000
- Type
- Single Family
- Size
- 4,448 SqFt
- Rooms
- 4 Beds + 4 Baths
Royal LePage Kelowna
Primary On Main
Lake Country
$ 1,100,000
- Type
- Single Family
- Size
- 1,800 SqFt
- Rooms
- 3 Beds + 2.5 Baths
REMAX Kelowna
Reduced
Lake Country
$ 1,299,000
- Type
- Single Family
- Size
- 2,923 SqFt
- Rooms
- 5 Beds + 4 Baths
CIR Realty
Reduced
Lake Country
$ 1,400,000
- Type
- Single Family
- Size
- 3,057 SqFt
- Rooms
- 3 Beds + 3 Baths
REMAX Kelowna
 Data is supplied by Pillar 9™ MLS® System. Pillar 9™ is the owner of the copyright in its MLS® System. Data is deemed reliable but is not guaranteed accurate by Pillar 9™. The trademarks MLS®, Multiple Listing Service® and the associated logos are owned by The Canadian Real Estate Association (CREA) and identify the quality of services provided by real estate professionals who are members of CREA. Used under license.
 Copyright 2026 by Greater Vancouver REALTORS®. All Rights Reserved. NOTE: This representation is based in whole or in part on data generated by the Chilliwack & District Real Estate Board, Fraser Valley Real Estate Board
or Greater Vancouver REALTORS® which assumes no responsibility for its accuracy.
The trademarks REALTOR®, REALTORS®, and the REALTOR® logo are controlled by The Canadian Real Estate Association (CREA) and identify real estate professionals who are members of CREA. The trademarks MLS®, Multiple Listing Service® and the associated logos are owned by CREA and identify the quality of services provided by real estate professionals who are members of CREA. Used under license.
Last Updated: September 24, 2026 9:48 PM UTC
Copyright 2026 by Greater Vancouver REALTORS®. All Rights Reserved. NOTE: This representation is based in whole or in part on data generated by the Chilliwack & District Real Estate Board, Fraser Valley Real Estate Board
or Greater Vancouver REALTORS® which assumes no responsibility for its accuracy.
The trademarks REALTOR®, REALTORS®, and the REALTOR® logo are controlled by The Canadian Real Estate Association (CREA) and identify real estate professionals who are members of CREA. The trademarks MLS®, Multiple Listing Service® and the associated logos are owned by CREA and identify the quality of services provided by real estate professionals who are members of CREA. Used under license.
Last Updated: September 24, 2026 9:48 PM UTC
