
Open House Sat, Sep 26th 12:00 PM - 02:00 PM - Primary on Main










Address
4301 16th Avenue, Vernon, BC
Price
$ 699,000
Open House Sat, Sep 26th 12:00 PM - 02:00 PM
Property Attributes
- ID#10401458
- TypeSingle Family
- Listing Status Active
- MunicipalityVernon
- CityVernon
- AreaVernon
- NeighbourhoodSouth Vernon
- Postal CodeV1t 6P3
- Style
- Year Built1972
- Price$ 699,000
- Bedrooms5
- Bathrooms2
- Half Bathrooms1
- Sqr Footage2382
- Lot Size0.14 Acres
Data Source:
Canadian Real Estate Association (CREA)
Property Description
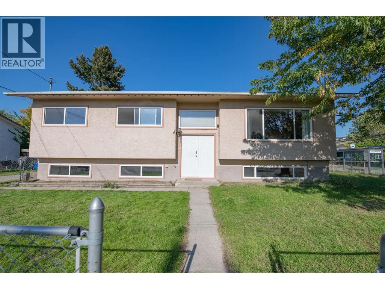
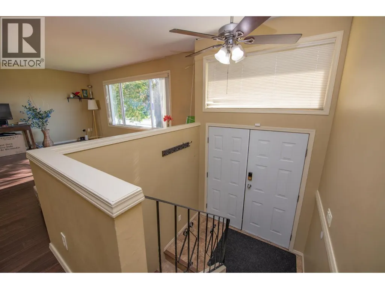
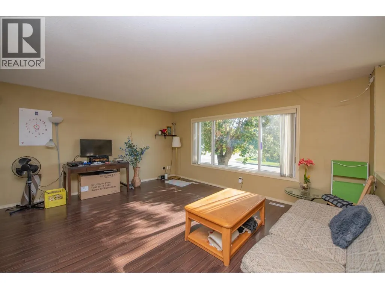
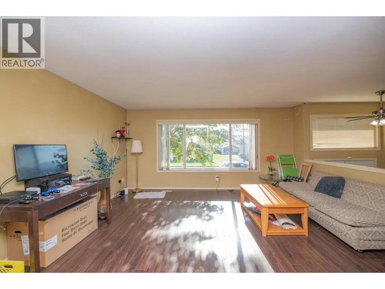
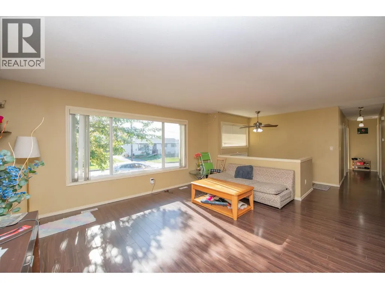
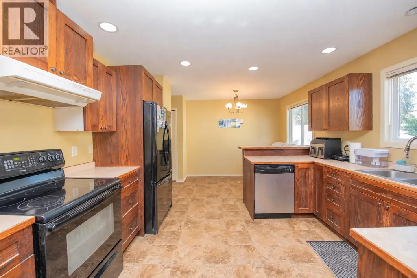
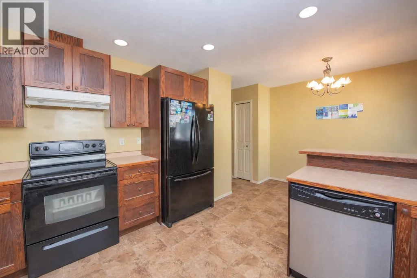
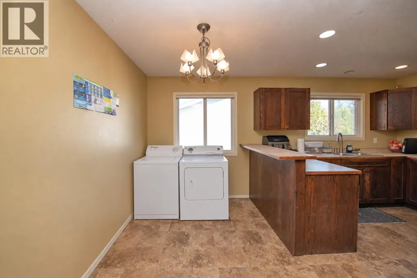
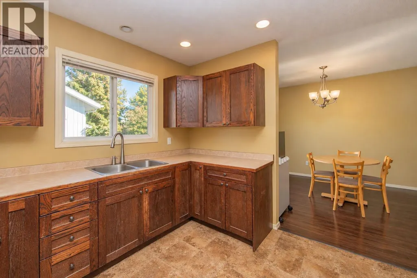
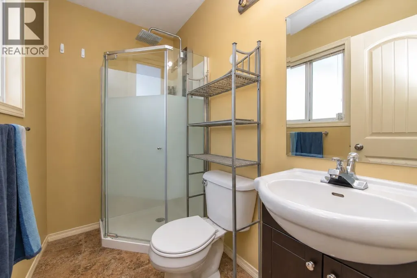
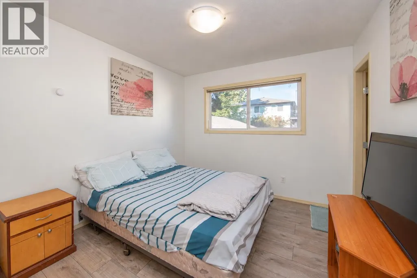
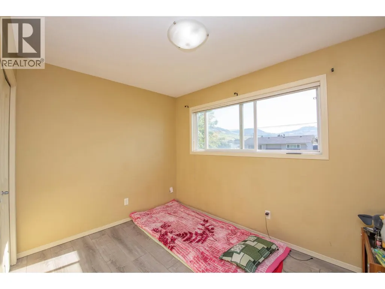
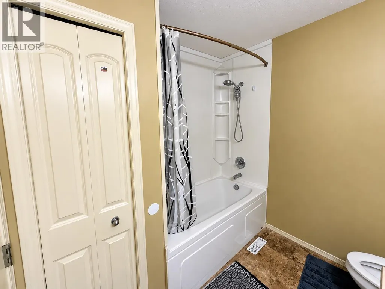
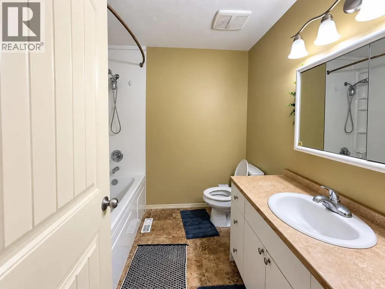
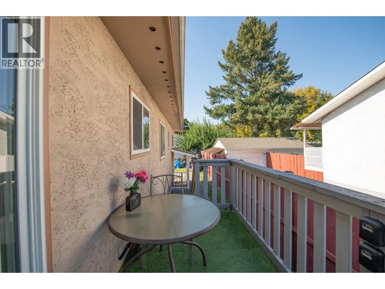
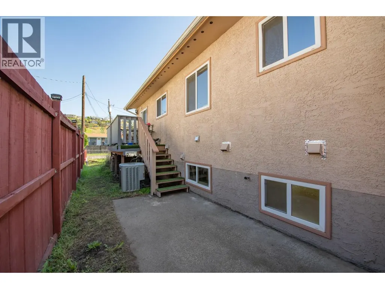
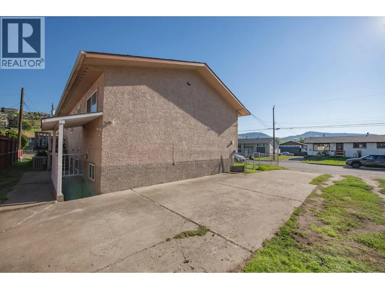
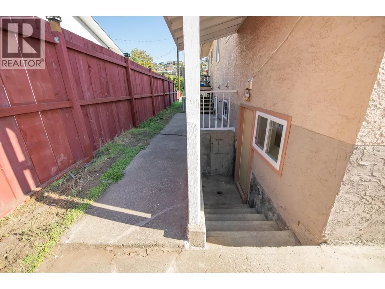
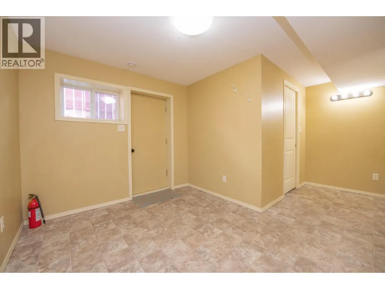
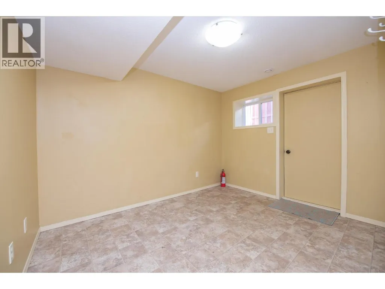
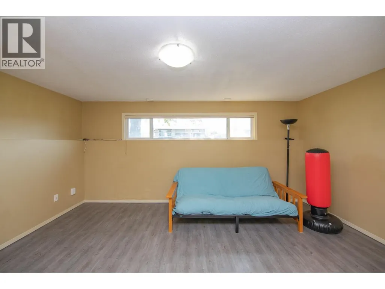
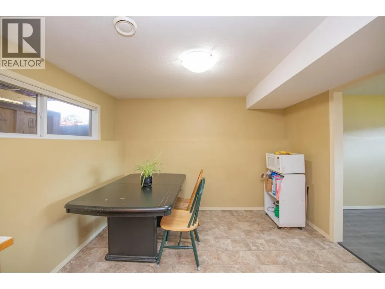
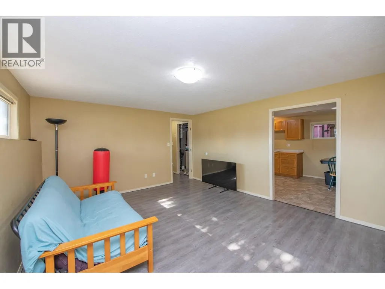
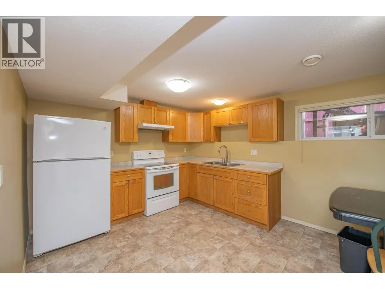
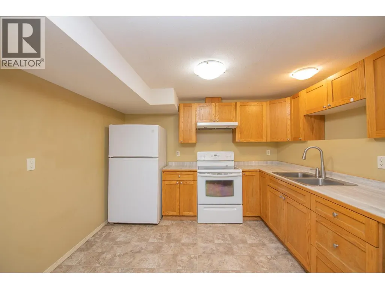
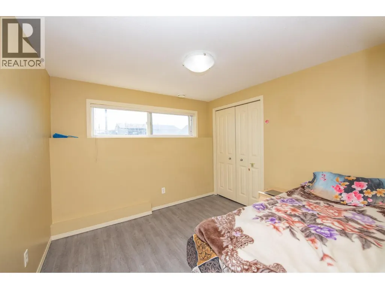
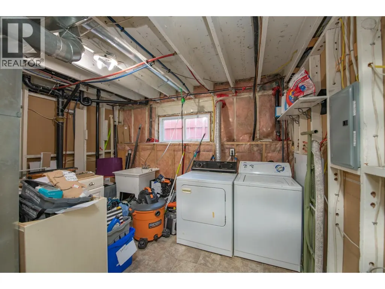
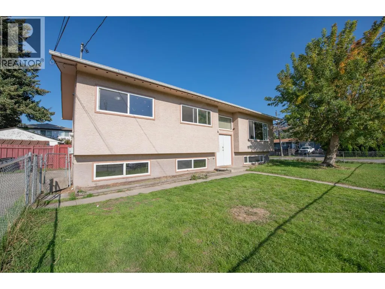
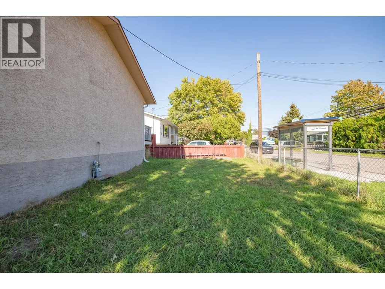
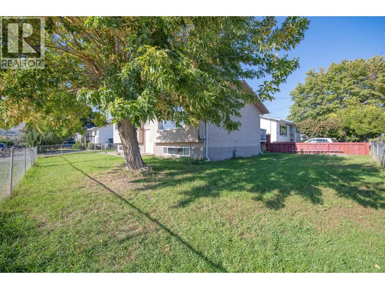
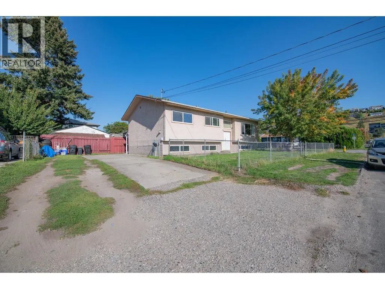
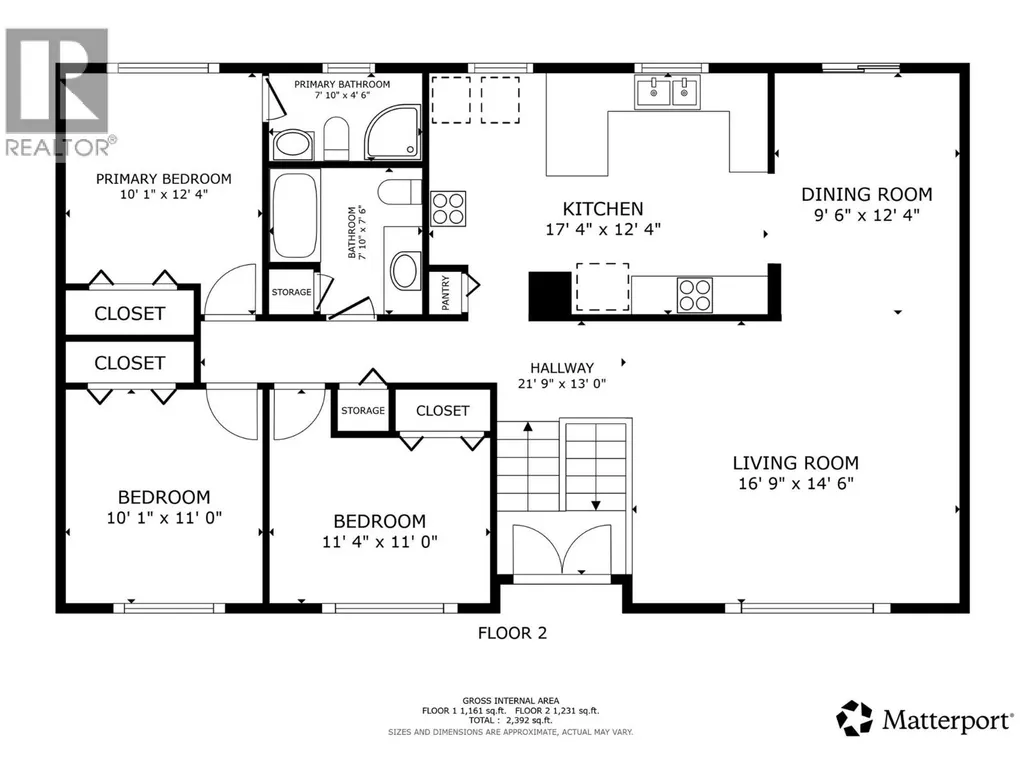
Looking for a house with a suite under $700,000? Welcome to 4301 16th Ave! This corner property offers approximately 2,382 sq. ft. of living space, with no carpet throughout, and is located just minutes from downtown Vernon, parks, schools and public transit. A bus stop is conveniently located directly alongside the property. The upper level offers over 1,250 sq. ft., featuring 3 bedrooms and 2 full bathrooms, including one connected directly to the primary bedroom. Enjoy the additional outdoor space from the upstairs balcony. Downstairs, the approximately 1,132 sq. ft. self-contained 2-bedroom basement suite includes a separate entrance, kitchen, full bathroom and laundry. The property also features two separate driveways—one paved and one unpaved—offering the potential for separate parking for the upstairs and downstairs. A spacious and versatile home in a convenient Vernon location, ready for your personal touch. Two Open Houses this weekend Saturday 12-2pm / Sunday 1:30-3:00 (id:7434)
General Features
| Features | One Balcony |
|---|---|
| Property Type | Single Family |
| Neighbourhood | South Vernon |
| Building Appliances | Refrigerator, Dishwasher, Dryer, Microwave, Oven - Built-In |
| Building Cooling Type | Central air conditioning |
| Building Type | House |
| Ownership Type | Freehold |
| Building.StoriesTotal | 2 |
Interior Features
| Building Fireplace Present | False |
|---|---|
| Building Heating Type | Forced air, See remarks |
| Construction Style Attachment | Detached |
| Flooring Type | Laminate, Linoleum |
| Living Area Range | 2382 |
| Bedrooms | 5 |
Exterior Features
| Building Roof Material | Asphalt shingle |
|---|---|
| Building Roof Style | Unknown |
| Sewer | Municipal sewage system |
| Exterior Finish | Stucco |
| Fence Type | Fence |
Room Details
| Room | Dimensions | Level | Flooring | Details |
|---|---|---|---|---|
| Bedroom | 11'2'' x 8'3'' | Main level | ||
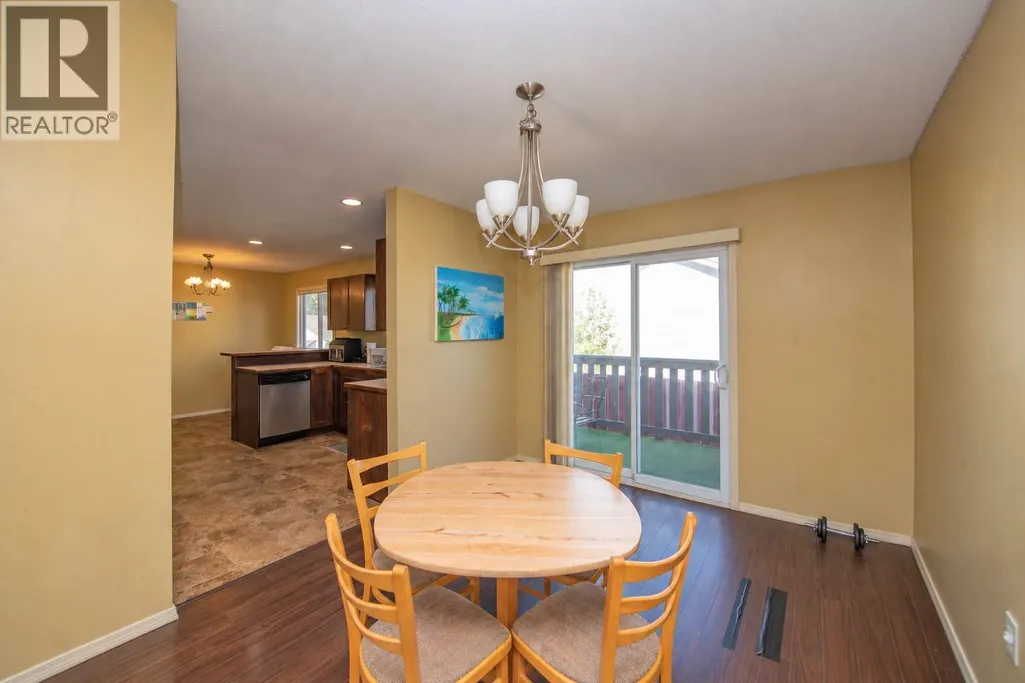
| Dining room | 9'5'' x 12'8'' | Main level | ||
| Full bathroom | 7'4'' x 7'7'' | Main level | ||
| Kitchen | 17'1'' x 12'3'' | Main level | ||
| Laundry room | 12'5'' x 11'0'' | Basement | ||
| Living room | 14'3'' x 16'8'' | Main level | ||
| Partial ensuite bathroom | 7'8'' x 4'5'' | Main level | ||
| Primary Bedroom | 10'9'' x 10'0'' | Main level |
Amenities
- Views
- New Construction
- Adult 55+
- Lease To Own
- No Strata Fees
- Furnished
- Primary On Main
- Air Conditioning
- Seller Finance
- Green
- Fixer Upper
- Horse
- Golf
- Fireplace
- Deck
- Garage
- Basement
- Pool

Property vs Single Family Average in V1t 6P3
Price
Year Built
In The Neighbourhood
Primary On Main
Vernon
$ 549,900
- Type
- Single Family
- Size
- 1,163 SqFt
- Rooms
- 2 Beds + 1 Baths
O'Keefe 3 Percent Realty Inc.
Primary On Main
Vernon
$ 519,000
- Type
- Single Family
- Size
- 717 SqFt
- Rooms
- 3 Beds + 1 Baths
3 Percent Realty Inc.
Reduced
Vernon
$ 579,900
- Type
- Single Family
- Size
- 1,073 SqFt
- Rooms
- 2 Beds + 1 Baths
RE/MAX Vernon Salt Fowler
Primary On Main
Vernon
$ 569,500
- Type
- Single Family
- Size
- 1,760 SqFt
- Rooms
- 4 Beds + 2 Baths
3 Percent Realty Inc.
 Data is supplied by Pillar 9™ MLS® System. Pillar 9™ is the owner of the copyright in its MLS® System. Data is deemed reliable but is not guaranteed accurate by Pillar 9™. The trademarks MLS®, Multiple Listing Service® and the associated logos are owned by The Canadian Real Estate Association (CREA) and identify the quality of services provided by real estate professionals who are members of CREA. Used under license.
 Copyright 2026 by Greater Vancouver REALTORS®. All Rights Reserved. NOTE: This representation is based in whole or in part on data generated by the Chilliwack & District Real Estate Board, Fraser Valley Real Estate Board
or Greater Vancouver REALTORS® which assumes no responsibility for its accuracy.
The trademarks REALTOR®, REALTORS®, and the REALTOR® logo are controlled by The Canadian Real Estate Association (CREA) and identify real estate professionals who are members of CREA. The trademarks MLS®, Multiple Listing Service® and the associated logos are owned by CREA and identify the quality of services provided by real estate professionals who are members of CREA. Used under license.
Last Updated: September 22, 2026 9:01 PM UTC
Copyright 2026 by Greater Vancouver REALTORS®. All Rights Reserved. NOTE: This representation is based in whole or in part on data generated by the Chilliwack & District Real Estate Board, Fraser Valley Real Estate Board
or Greater Vancouver REALTORS® which assumes no responsibility for its accuracy.
The trademarks REALTOR®, REALTORS®, and the REALTOR® logo are controlled by The Canadian Real Estate Association (CREA) and identify real estate professionals who are members of CREA. The trademarks MLS®, Multiple Listing Service® and the associated logos are owned by CREA and identify the quality of services provided by real estate professionals who are members of CREA. Used under license.
Last Updated: September 22, 2026 9:01 PM UTC
