
Views - Primary on Main



Address
8997 Kalamalka Road Lot# 2, Coldstream, BC
Price
$ 619,000
Property Attributes
- ID#10401435
- TypeSingle Family
- Listing Status Active
- MunicipalityColdstream
- CityColdstream
- AreaColdstream
- NeighbourhoodMun of Coldstream
- Postal CodeV1B 3C2
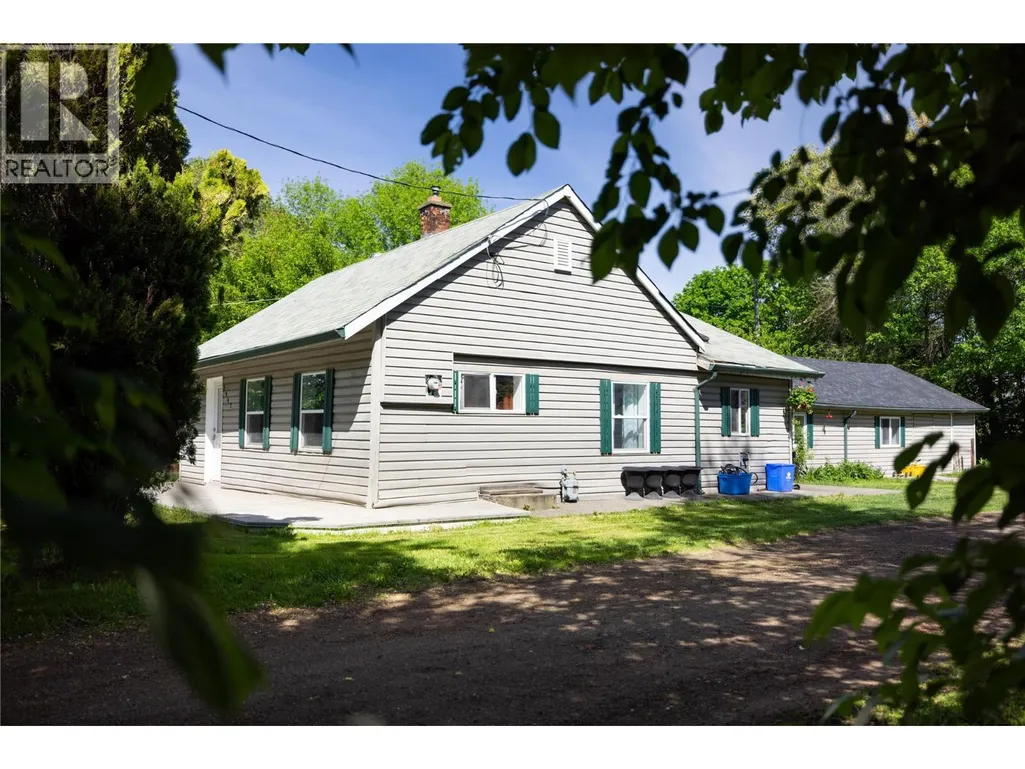
- StyleRanch
- Year Built1915
- Price$ 619,000
- Bedrooms2
- Bathrooms2
- Half Bathrooms0
- Sqr Footage1817
- Lot Size0.38 Acres
Data Source:
Canadian Real Estate Association (CREA)
Property Description
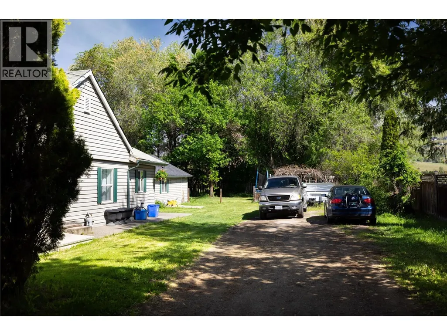
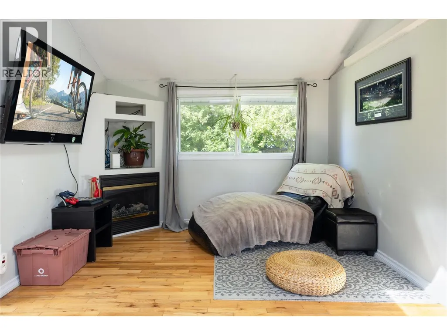
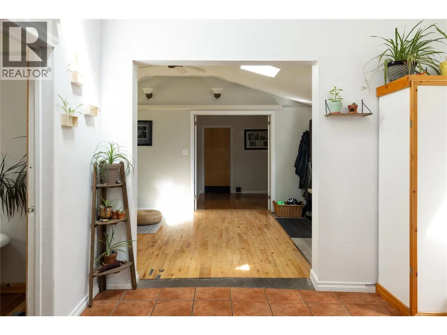
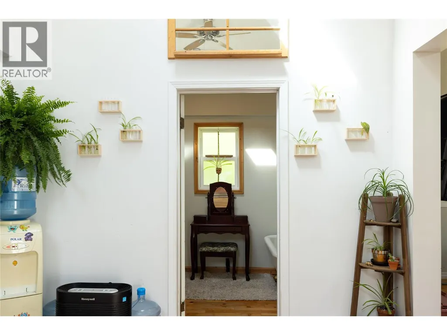
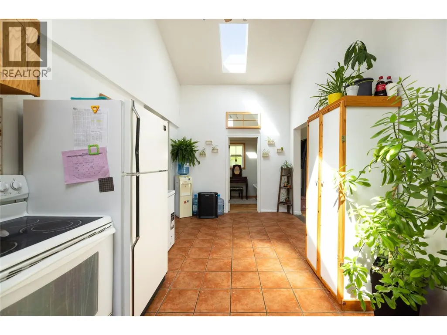
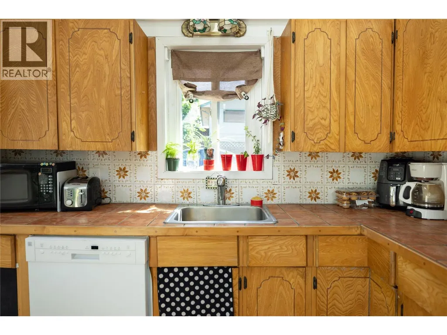
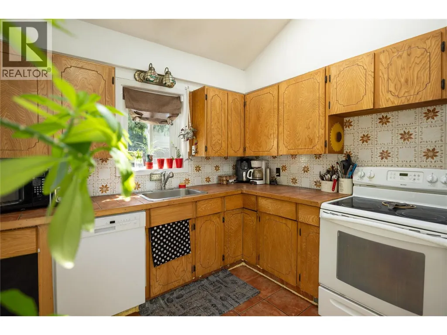
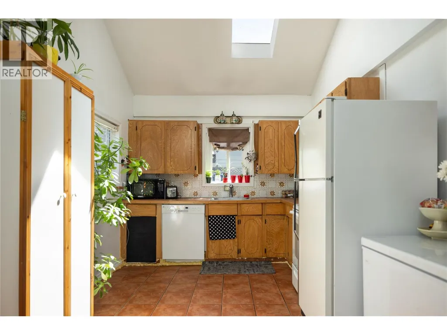
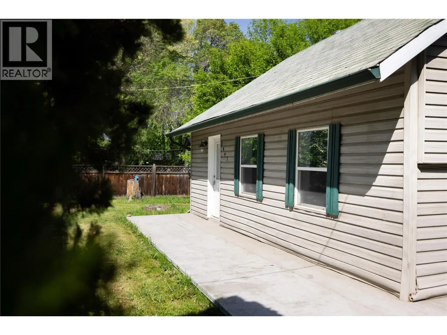
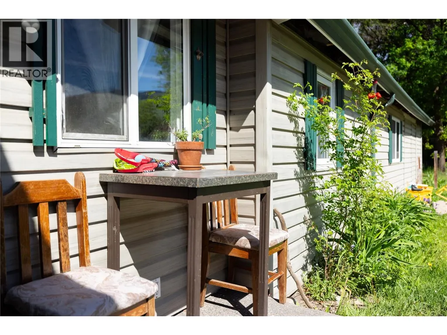
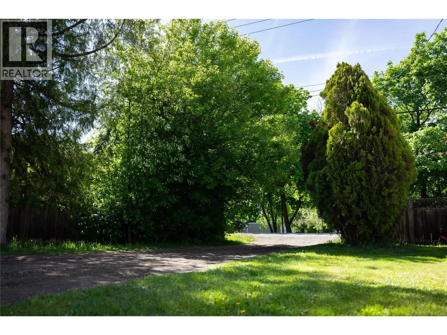
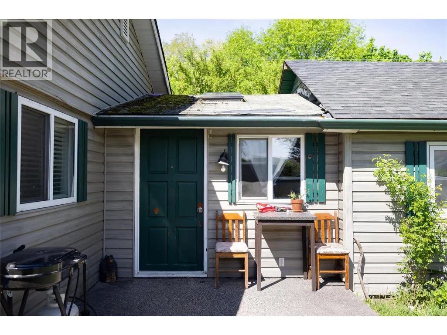
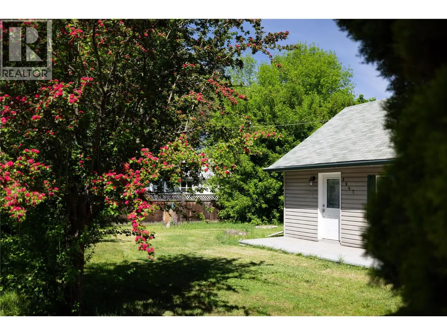
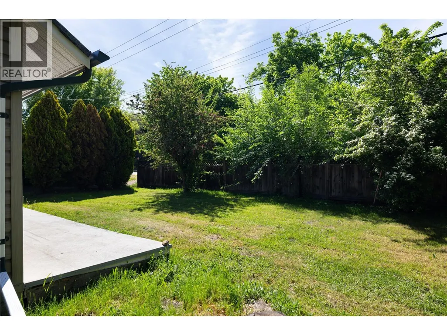
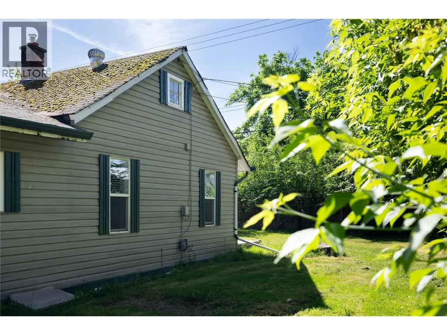
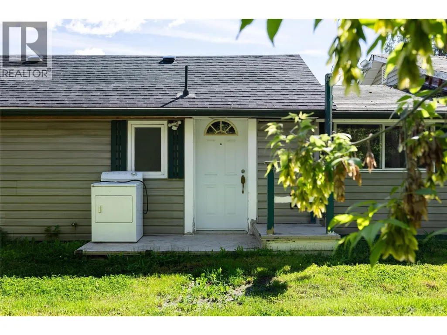
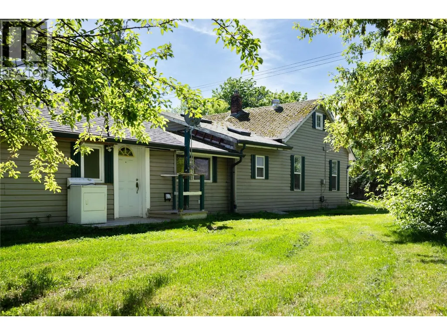
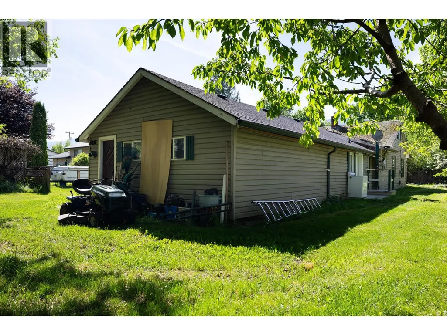
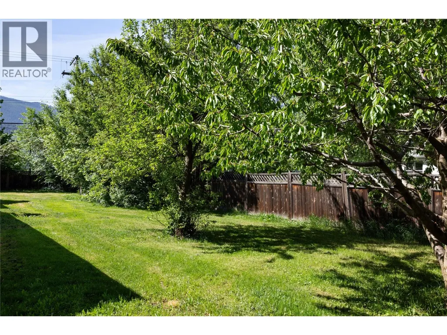
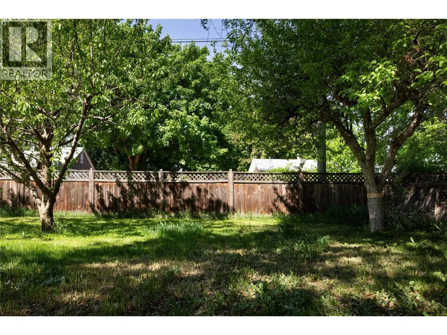
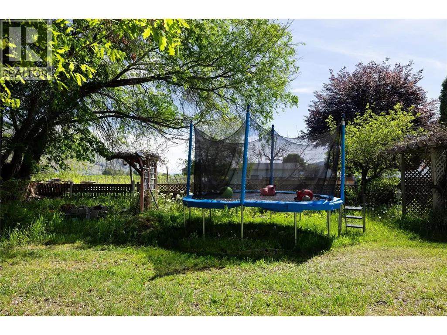
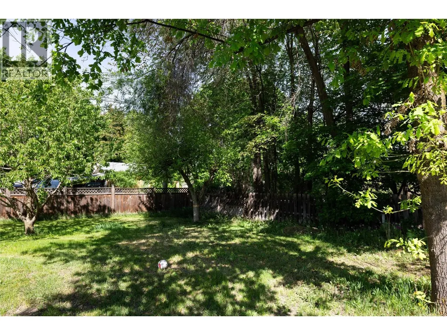
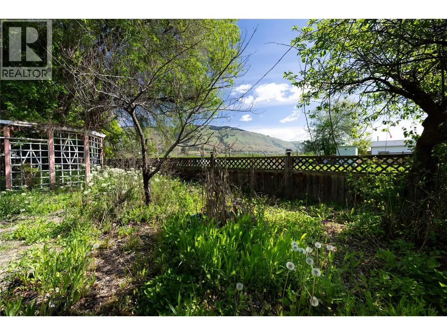
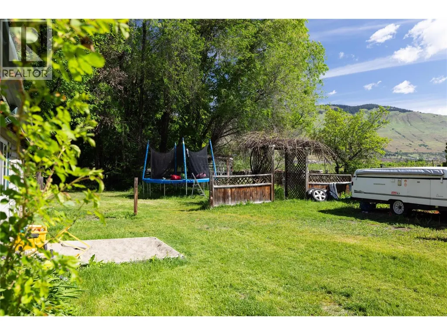
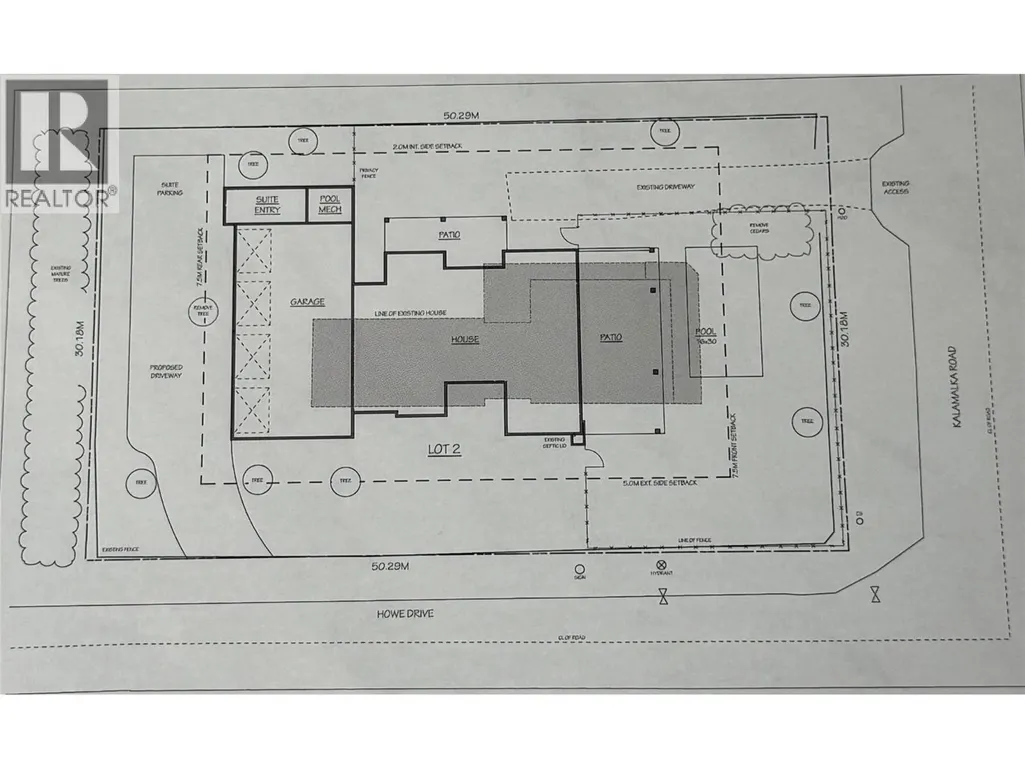
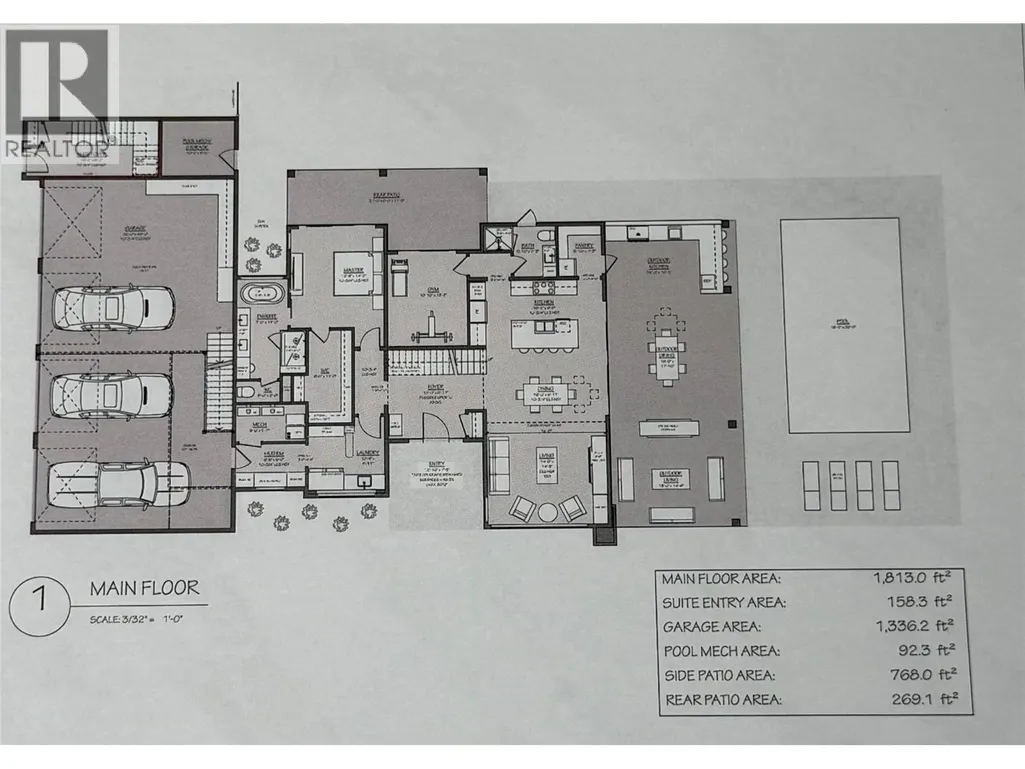
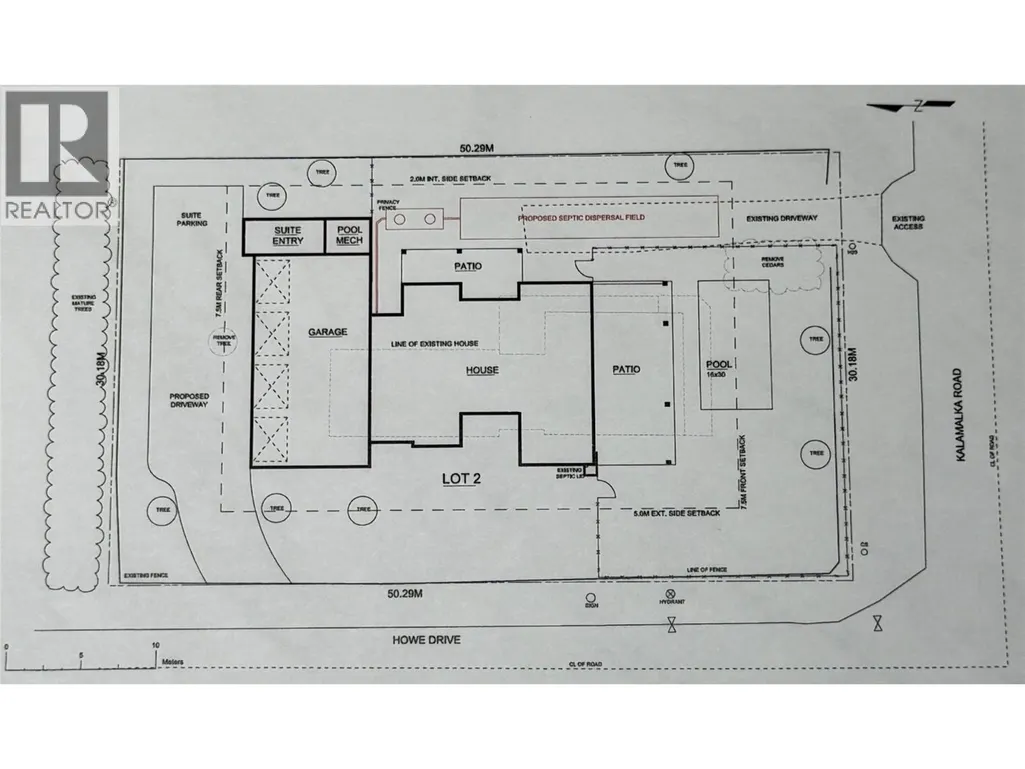
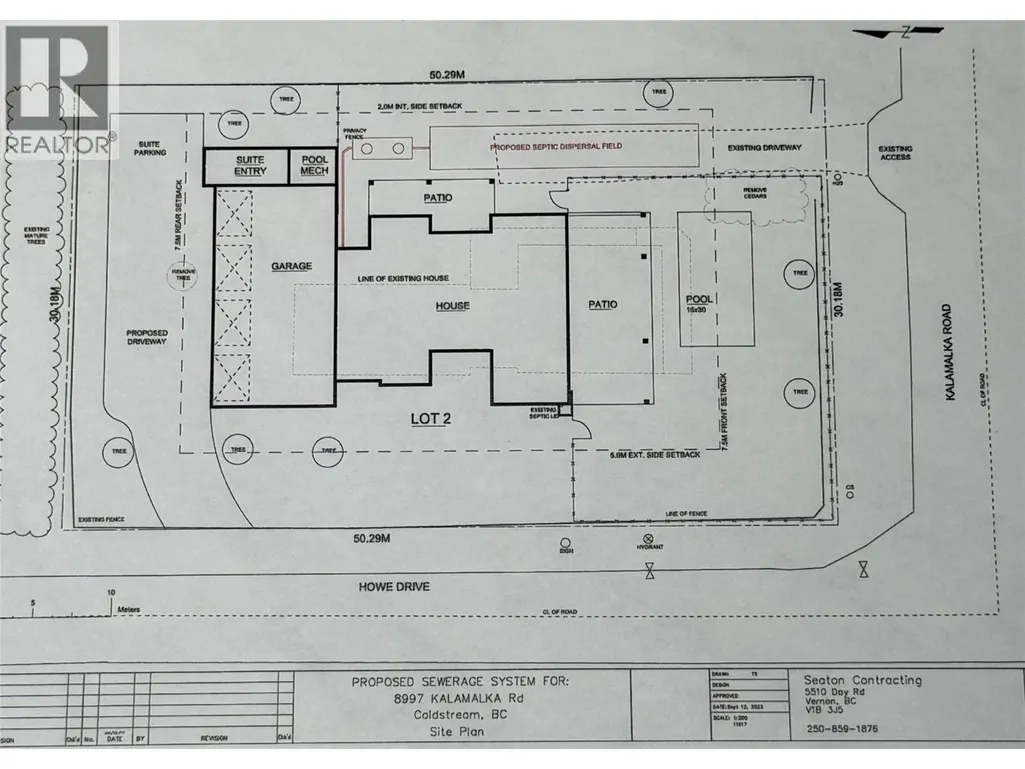
**Charming Property in the Heart of Coldstream** Discover the endless possibilities of this prime property located in the desirable Coldstream area. Nestled close to top-rated elementary and high schools, as well as Okanagan College, this location offers both convenience and community. Just a short drive away, you'll find the picturesque Kalamalka Lake and the scenic farmlands of Coldstream, perfect for outdoor enthusiasts and nature lovers. This property boasts a delightful array of fruit trees, including Macintosh apples, plums, grapevines, and crab apples, providing a beautiful and fruitful landscape. Whether you're looking to renovate, rent out, or build your custom dream home, this property presents a wealth of opportunities. Included in the document file is a previously planned building proposal, showcasing the potential for a new construction project. Don’t miss your chance to explore the possibilities this exceptional property has to offer! (id:7434)
General Features
| Property Type | Single Family |
|---|---|
| Neighbourhood | Mun of Coldstream |
| Building Architectural Style | Ranch |
| Parking Space Total | 4 |
| Building Type | House |
| Ownership Type | Freehold |
| Building.StoriesTotal | 1 |
Interior Features
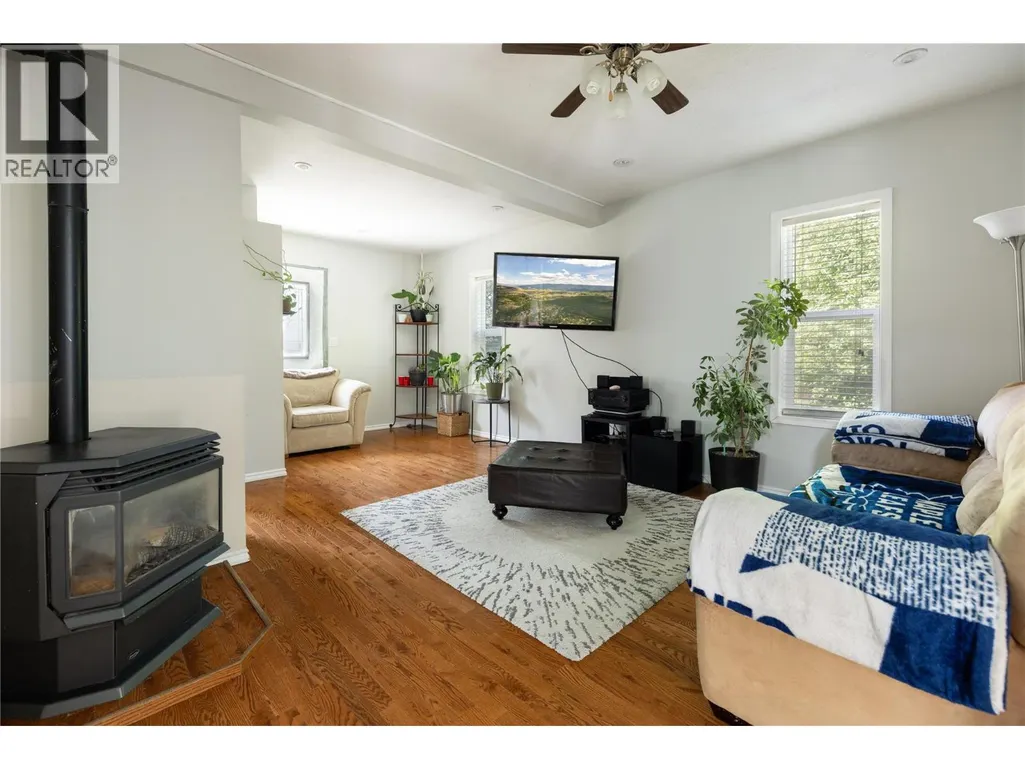
| Building Fireplace Present | True |
|---|---|
| Building Fireplace Total | 2 |
| Building Fireplace Type | Unknown,Unknown |
| Building Heating Type | See remarks |
| Construction Style Attachment | Detached |
| Fireplace Fuel | Electric,Gas |
| Flooring Type | Laminate, Tile |
| Living Area Range | 1817 |
| Bedrooms | 2 |
Exterior Features
| ViewType | Mountain view |
|---|---|
| Building Roof Material | Metal |
| Building Roof Style | Unknown |
| Sewer | Septic tank |
| Exterior Finish | Vinyl siding |
| Fence Type | Fence |
Room Details
| Room | Dimensions | Level | Flooring | Details |
|---|---|---|---|---|
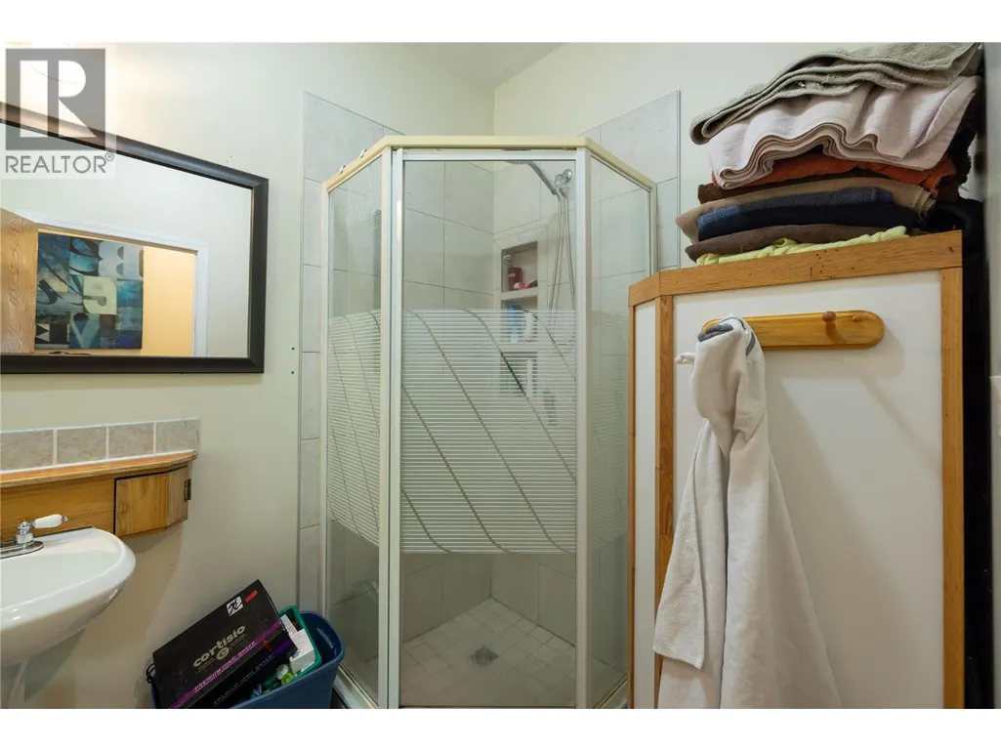
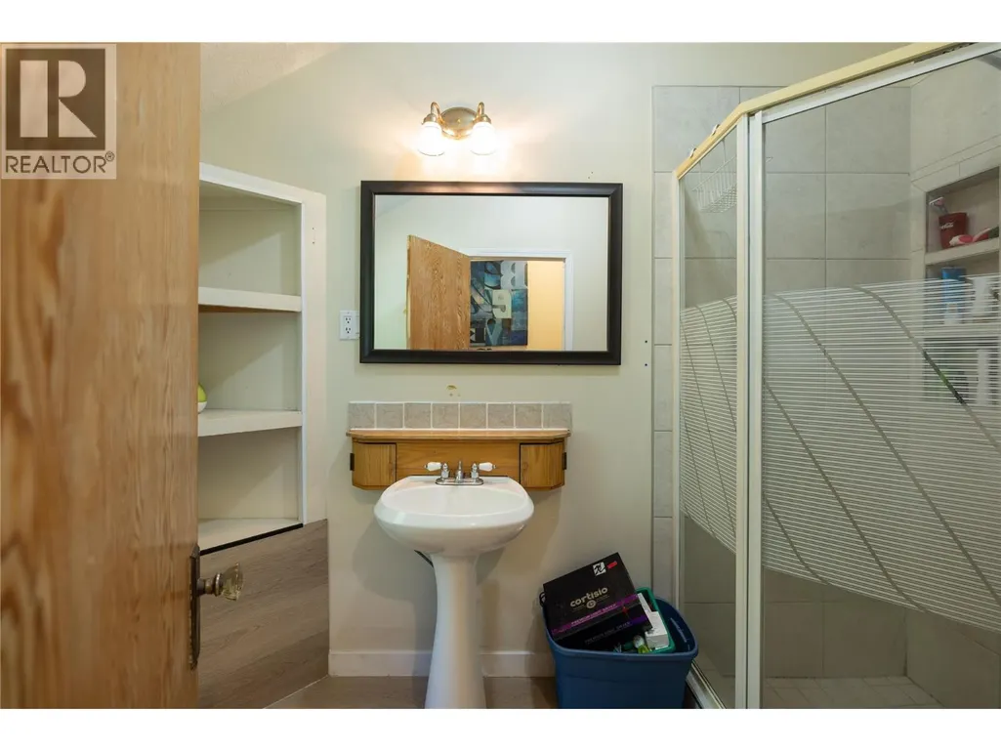
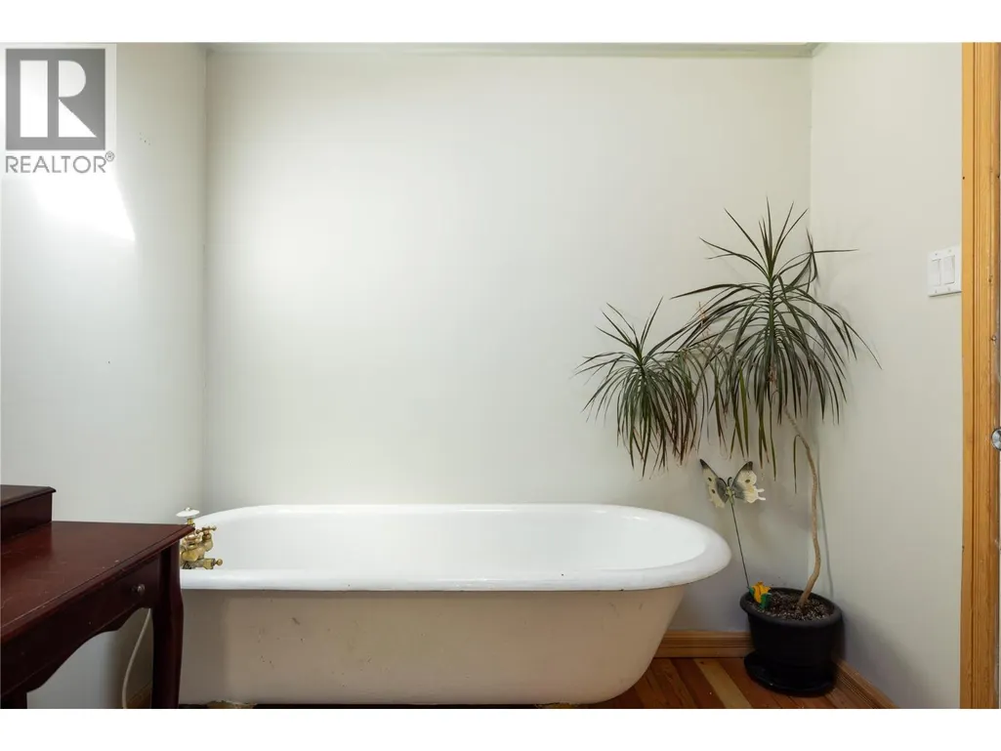
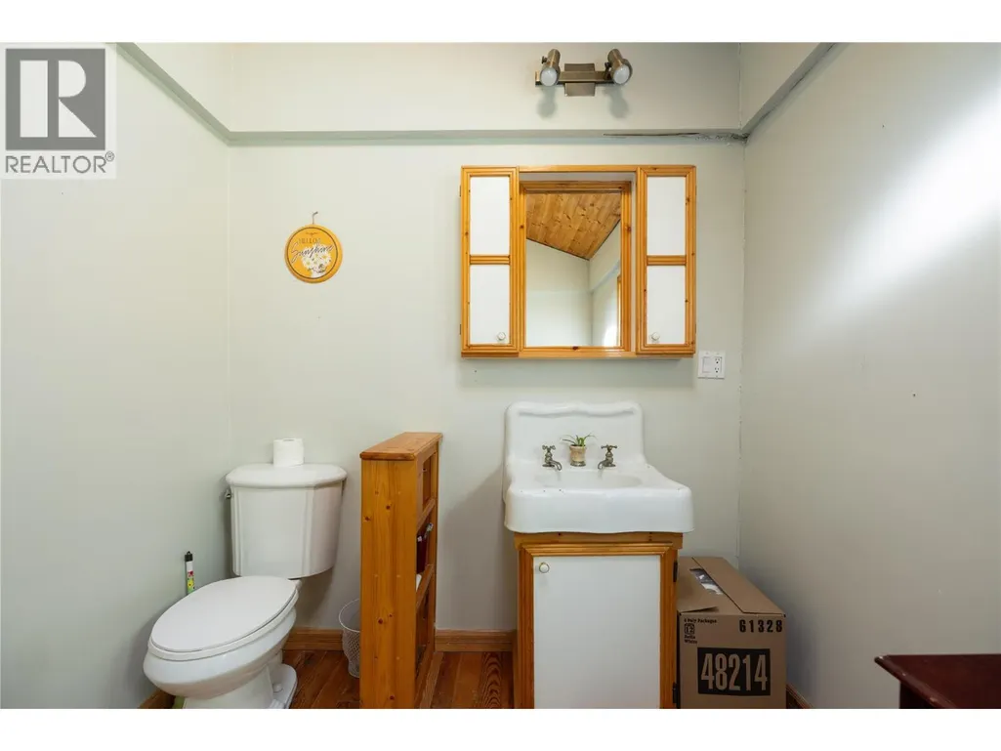
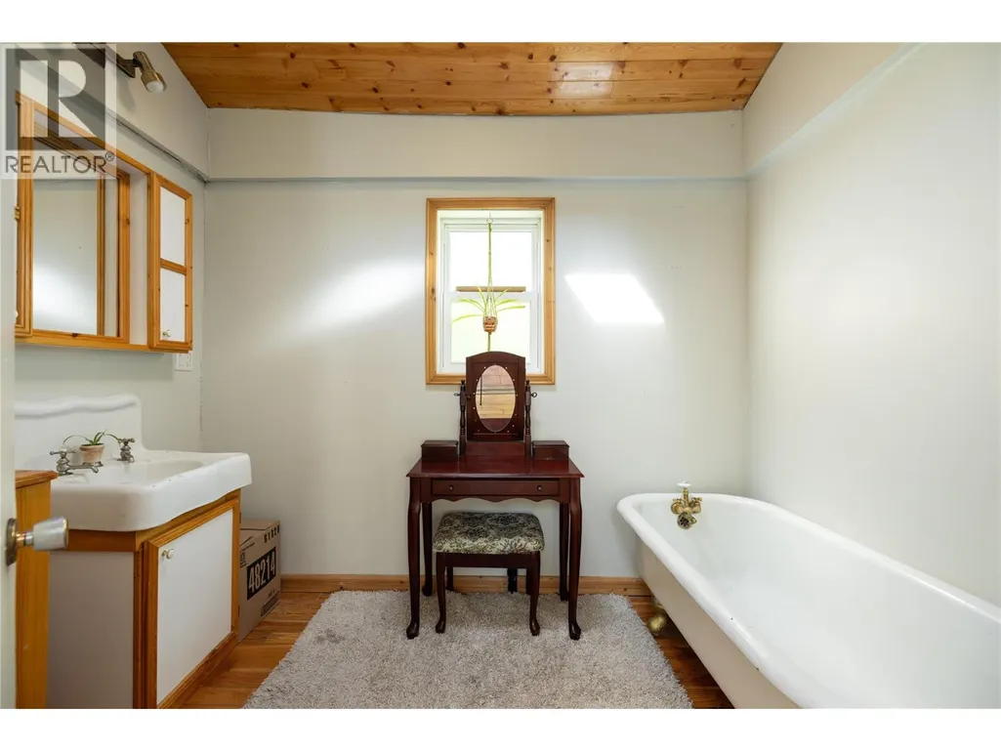
| 3pc Bathroom | 7'2'' x 9'6'' | Main level | ||
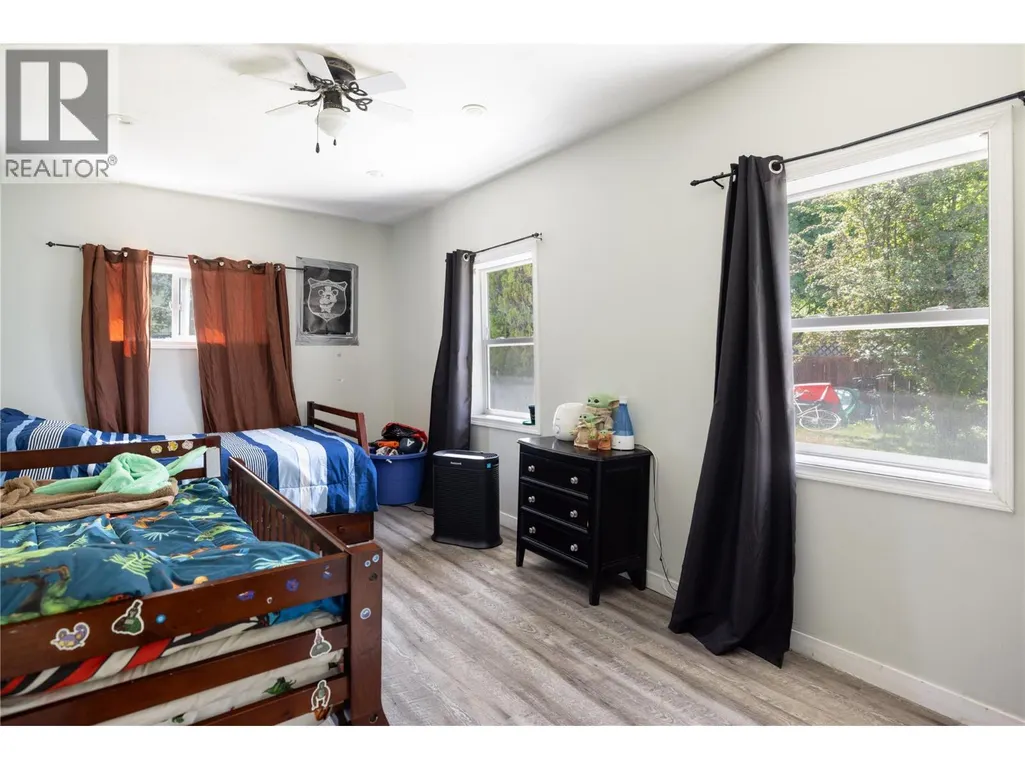
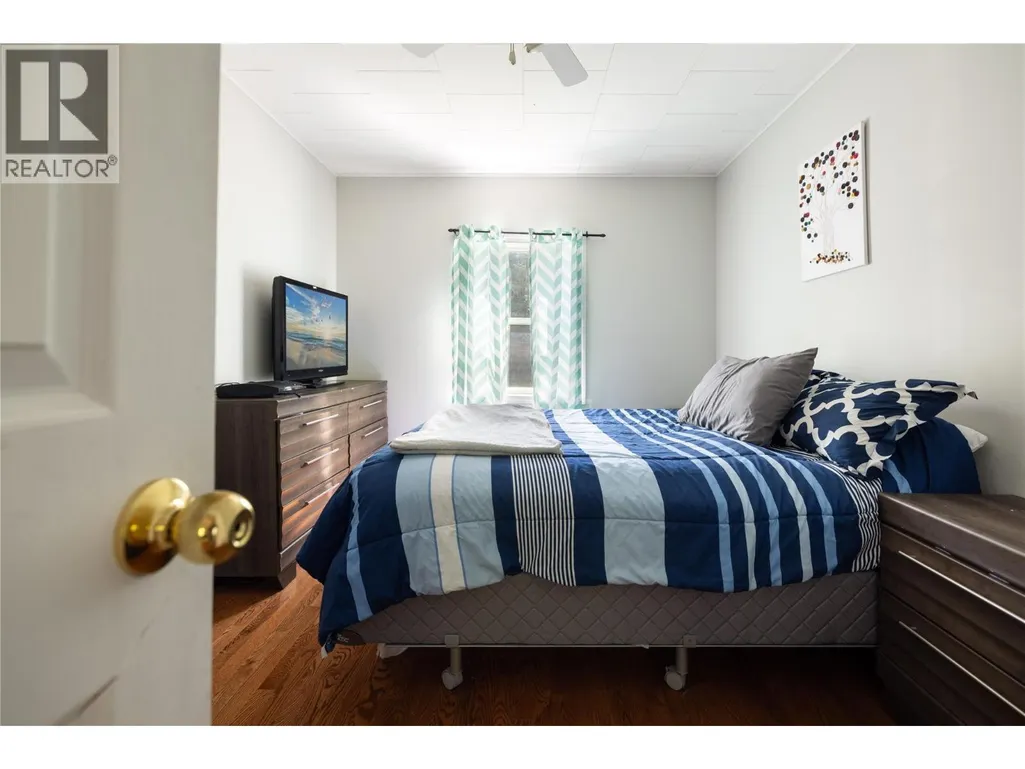
| Bedroom | 12'8'' x 9'8'' | Main level | ||
| Dining room | 9'3'' x 9'6'' | Main level | ||
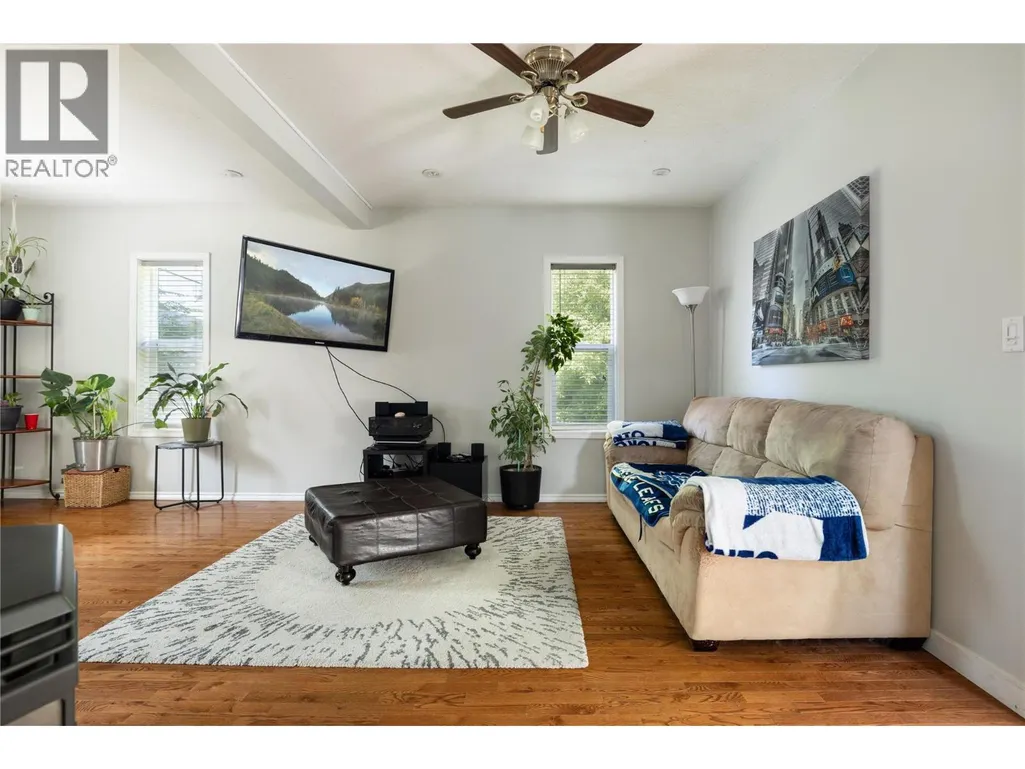
| Family room | 16'9'' x 10'2'' | Main level | ||
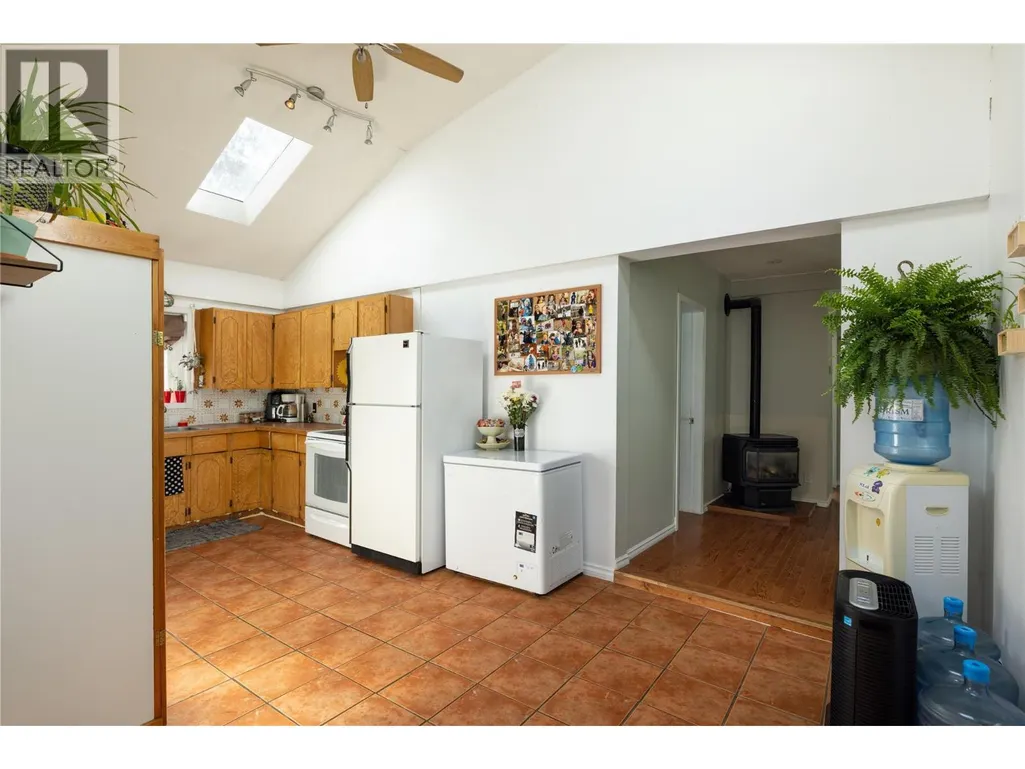
| Kitchen | 10'5'' x 9'6'' | Main level | ||
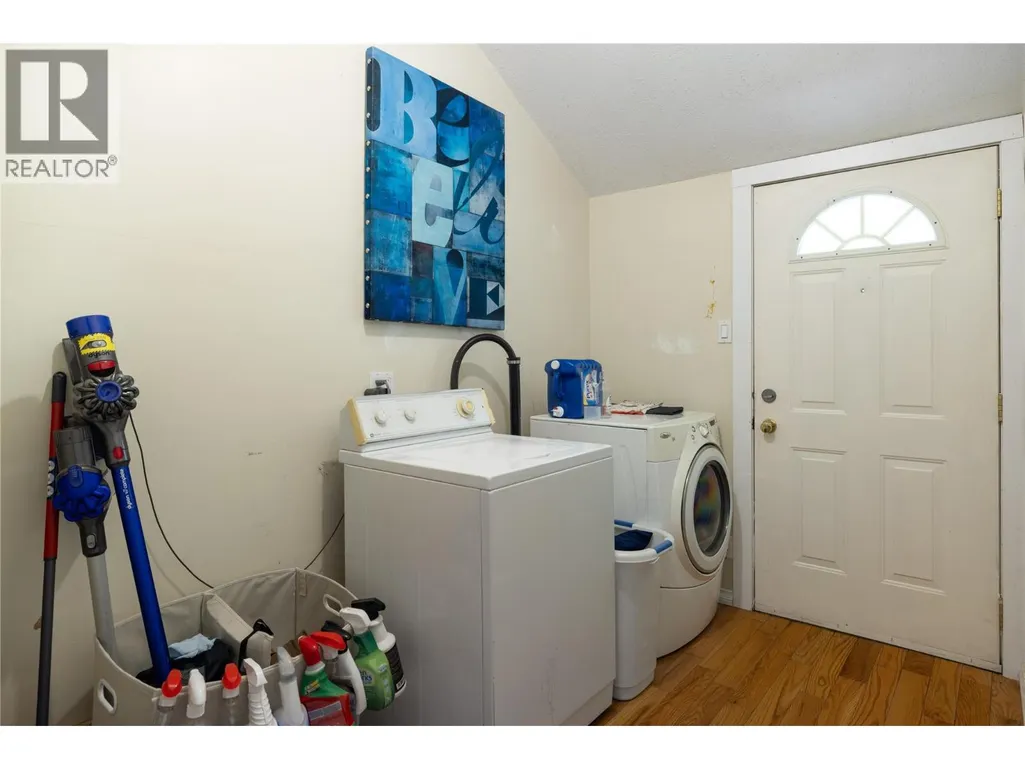
| Laundry room | 9'6'' x 6'2'' | Main level | ||
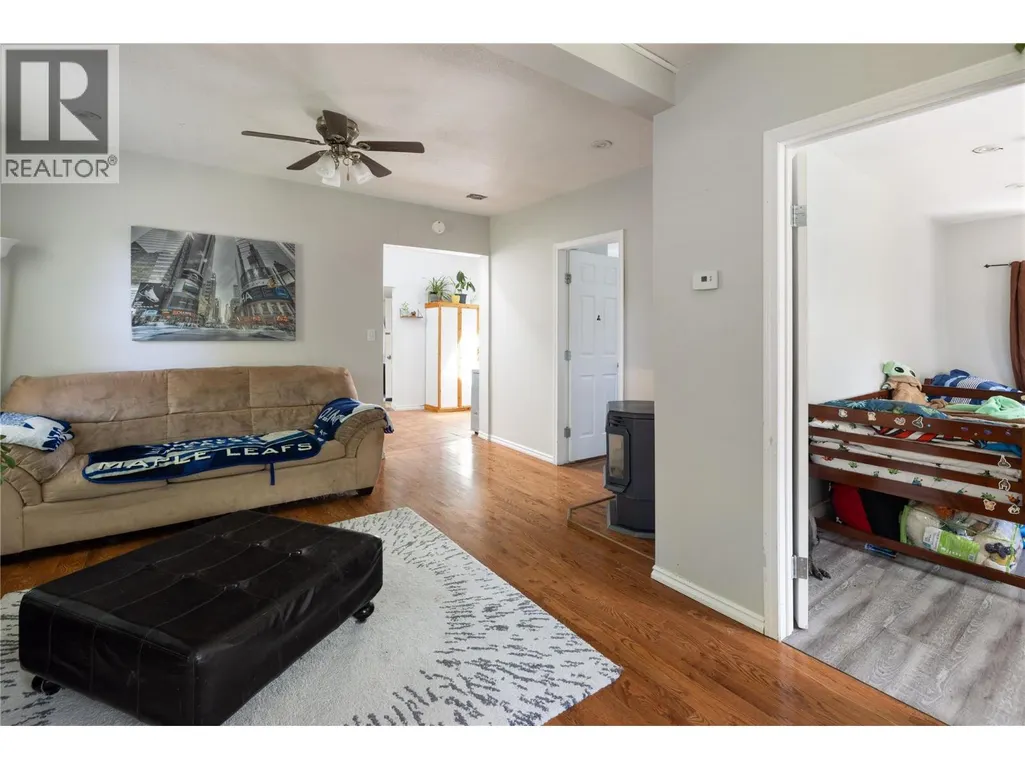
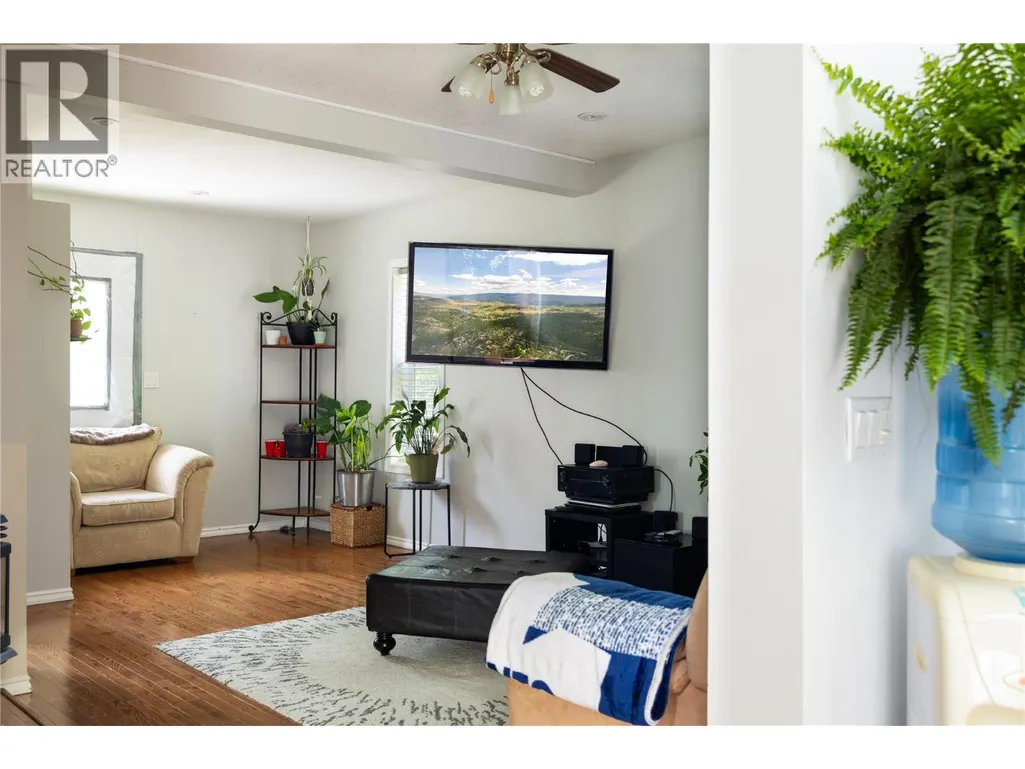
| Living room | 13'8'' x 10'0'' | Main level | ||
| Primary Bedroom | 16'2'' x 9'7'' | Main level | ||
| Workshop | 18'7'' x 23'10'' | Main level |
Amenities
- Views
- New Construction
- Adult 55+
- Lease To Own
- No Strata Fees
- Furnished
- Primary On Main
- Air Conditioning
- Seller Finance
- Green
- Fixer Upper
- Horse
- Golf
- Fireplace
- Deck
- Garage
- Basement
- Pool

Property vs Single Family Average in V1B 3C2
Price
Year Built
In The Neighbourhood
Water Views
Coldstream
$ 1,199,000
- Type
- Single Family
- Size
- 1,512 SqFt
- Rooms
- 3 Beds + 1 Baths
Royal LePage Downtown Realty
Water Views
Coldstream
$ 1,125,000
- Type
- Single Family
- Size
- 2,835 SqFt
- Rooms
- 6 Beds + 3 Baths
Royal LePage Downtown Realty
Water Views
Coldstream
$ 829,000
- Type
- Single Family
- Size
- 2,059 SqFt
- Rooms
- 3 Beds + 2 Baths
Coldwell Banker Executives Realty
Views
Coldstream
$ 1,750,000
- Type
- Single Family
- Size
- 3,137 SqFt
- Rooms
- 4 Beds + 3 Baths
Sotheby's International Realty Canada
Views
Coldstream
$ 879,900
- Type
- Single Family
- Size
- 2,113 SqFt
- Rooms
- 4 Beds + 2 Baths
Canada Flex Realty Group
Water Views
Coldstream
$ 1,399,000
- Type
- Single Family
- Size
- 4,154 SqFt
- Rooms
- 5 Beds + 3.5 Baths
RE/MAX Priscilla
Water Views
Coldstream
$ 1,299,000
- Type
- Single Family
- Size
- 3,170 SqFt
- Rooms
- 3 Beds + 3 Baths
Coldwell Banker Executives Realty
Views
Coldstream
$ 849,500
- Type
- Single Family
- Size
- 2,075 SqFt
- Rooms
- 4 Beds + 2.5 Baths
RE/MAX Vernon
Water Views
Coldstream
$ 1,149,900
- Type
- Single Family
- Size
- 2,487 SqFt
- Rooms
- 4 Beds + 3 Baths
RE/MAX Vernon
Water Views
Coldstream
$ 14,900,000
- Type
- Single Family
- Size
- 17,577 SqFt
- Rooms
- 7 Beds + 9 Baths
Sotheby's International Realty Canada
Primary On Main
Coldstream
$ 849,000
- Type
- Single Family
- Size
- 1,840 SqFt
- Rooms
- 3 Beds + 3 Baths
Coldwell Banker Executives Realty
Water Views
Coldstream
$ 874,900
- Type
- Single Family
- Size
- 2,955 SqFt
- Rooms
- 5 Beds + 3 Baths
O'Keefe 3 Percent Realty Inc.
Water Views
Coldstream
$ 5,100,000
- Type
- Single Family
- Size
- 3,988 SqFt
- Rooms
- 4 Beds + 3 Baths
RE/MAX Vernon
Water Views
Coldstream
$ 1,995,000
- Type
- Single Family
- Size
- 3,492 SqFt
- Rooms
- 4 Beds + 4 Baths
Chamberlain Property Group
 Data is supplied by Pillar 9™ MLS® System. Pillar 9™ is the owner of the copyright in its MLS® System. Data is deemed reliable but is not guaranteed accurate by Pillar 9™. The trademarks MLS®, Multiple Listing Service® and the associated logos are owned by The Canadian Real Estate Association (CREA) and identify the quality of services provided by real estate professionals who are members of CREA. Used under license.
 Copyright 2026 by Greater Vancouver REALTORS®. All Rights Reserved. NOTE: This representation is based in whole or in part on data generated by the Chilliwack & District Real Estate Board, Fraser Valley Real Estate Board
or Greater Vancouver REALTORS® which assumes no responsibility for its accuracy.
The trademarks REALTOR®, REALTORS®, and the REALTOR® logo are controlled by The Canadian Real Estate Association (CREA) and identify real estate professionals who are members of CREA. The trademarks MLS®, Multiple Listing Service® and the associated logos are owned by CREA and identify the quality of services provided by real estate professionals who are members of CREA. Used under license.
Last Updated: September 23, 2026 9:04 PM UTC
Copyright 2026 by Greater Vancouver REALTORS®. All Rights Reserved. NOTE: This representation is based in whole or in part on data generated by the Chilliwack & District Real Estate Board, Fraser Valley Real Estate Board
or Greater Vancouver REALTORS® which assumes no responsibility for its accuracy.
The trademarks REALTOR®, REALTORS®, and the REALTOR® logo are controlled by The Canadian Real Estate Association (CREA) and identify real estate professionals who are members of CREA. The trademarks MLS®, Multiple Listing Service® and the associated logos are owned by CREA and identify the quality of services provided by real estate professionals who are members of CREA. Used under license.
Last Updated: September 23, 2026 9:04 PM UTC
