
Views - Golf Course - Primary on Main




Address
583 Mcleish Road, Vernon, BC
Price
$ 799,000
Property Attributes
- ID#10401417
- TypeSingle Family
- Listing Status Active
- MunicipalityVernon
- CityVernon
- AreaVernon
- NeighbourhoodSouth BX
- Postal CodeV1B 3H5
- Style
- Year Built1977
- Price$ 799,000
- Bedrooms3
- Bathrooms2
- Half Bathrooms0
- Sqr Footage2211
- Lot Size0.88 Acres
Data Source:
Canadian Real Estate Association (CREA)
Property Description
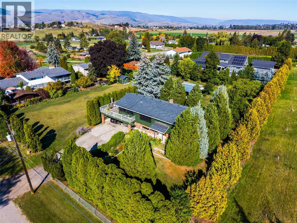
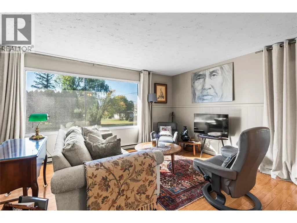
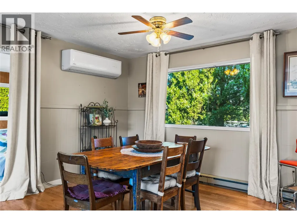
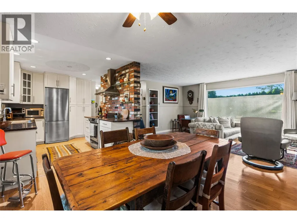
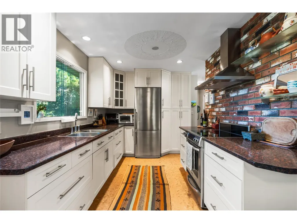
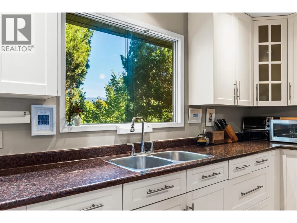
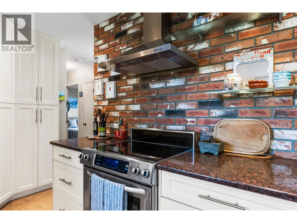
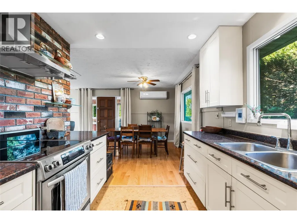
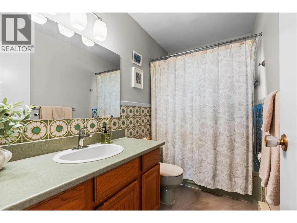
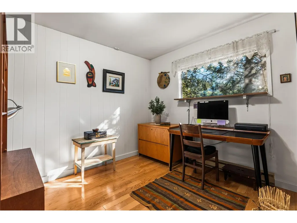
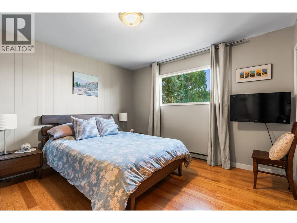
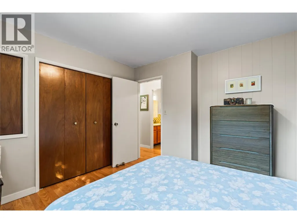
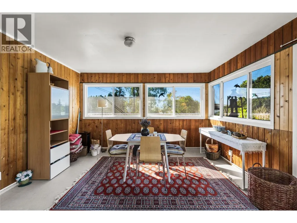
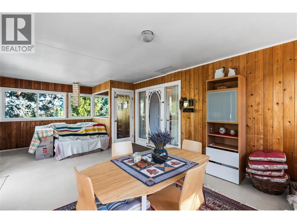
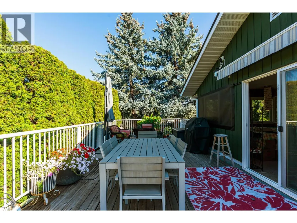
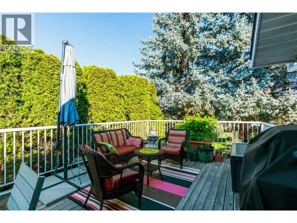
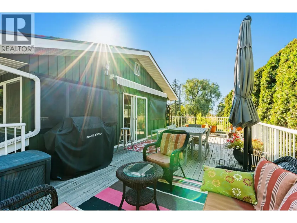
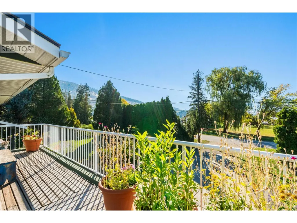
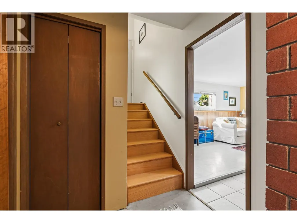
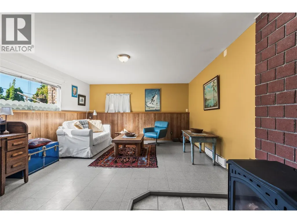
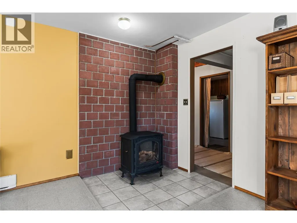
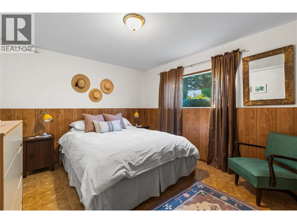
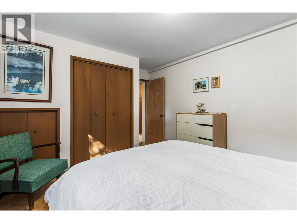
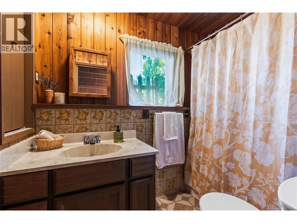
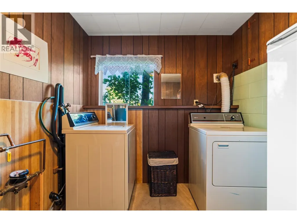
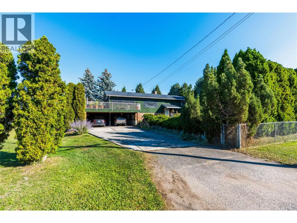
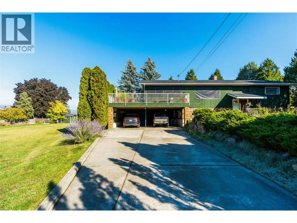
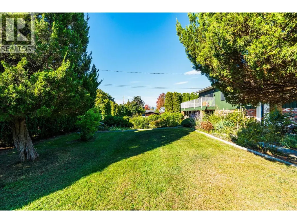
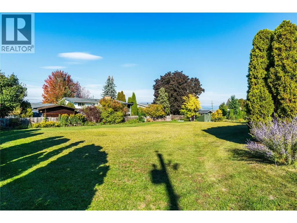
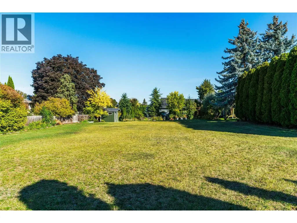
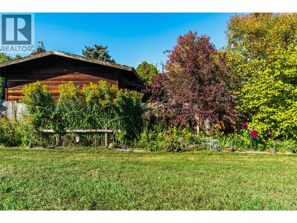
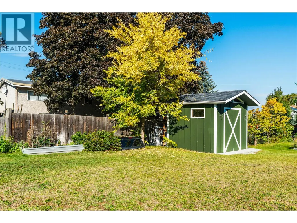
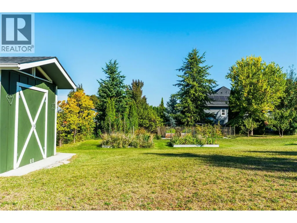
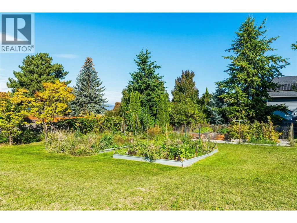
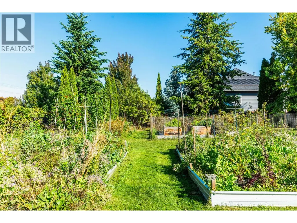
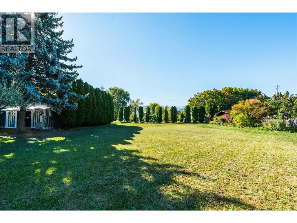
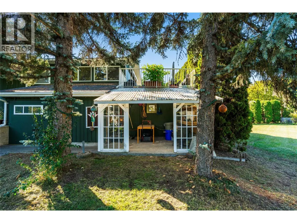
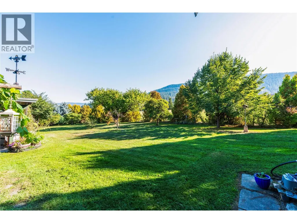
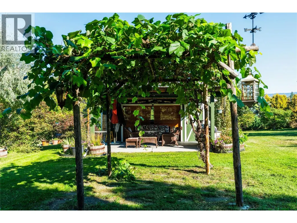
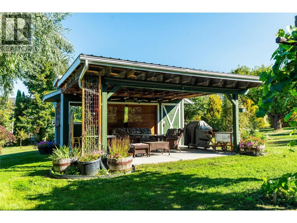
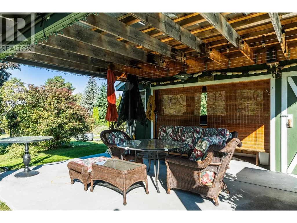
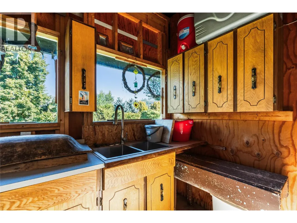
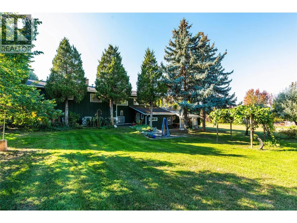
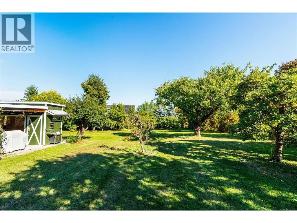
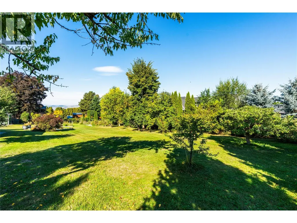
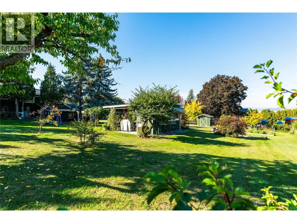
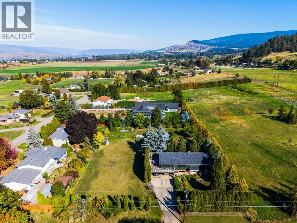
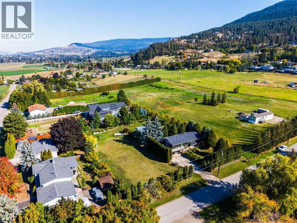
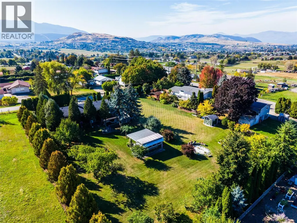
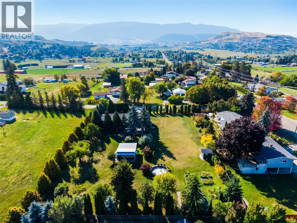
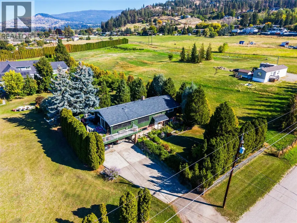
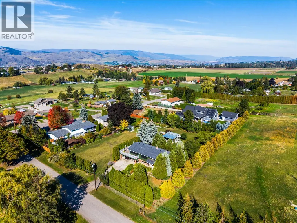
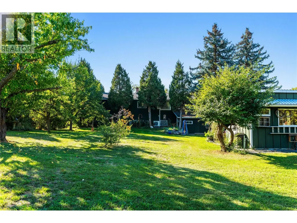
A property with this much character and outdoor space is a rare find. Set on a completely flat .88-acre lot in Vernon’s South BX, this charming 3-bedroom, 2-bathroom family home offers a more rural setting, established landscaping, and incredible potential - all just a short drive from downtown Vernon. The home is warm and inviting, with a kitchen and dining area that flow into a south-facing living room with a gas fireplace. Off the dining area, an enclosed porch creates flexible bonus space for relaxing, hobbies, plants, or seasonal living. Step outside onto the spacious deck, an ideal spot for morning coffee or an evening glass of Okanagan wine while taking in the peaceful surroundings. The main level also includes a full bathroom, bedroom, and primary bedroom. Downstairs, you’ll find an additional bedroom, bathroom, family room and laundry area. But the real showstopper is outside. The level property is a gardener’s dream, filled with established pears, apples, cherries, apricots, raspberries, grapes, and a beautiful rose garden. A grape-covered pergola adds charm, while a separate outdoor seating area and outdoor kitchen create the perfect setting for summer evenings and gatherings. There’s also a double carport, and a storage shed for tools and garden equipment. Private, peaceful, and full of personality, this is a property for someone who values outdoor space and sees the possibilities that come with nearly an acre in the South BX. Enjoy the feeling of country living while remaining close to Vernon’s everyday amenities. (id:7434)
General Features
| Community Features | Family Oriented, Rural Setting, Pets Allowed |
|---|---|
| Property Type | Single Family |
| Neighbourhood | South BX |
| Amenities | Golf Nearby, Public Transit, Park, Ski area |
| Building Appliances | Refrigerator, Dishwasher, Dryer, Range - Electric, Microwave, Washer |
| Building Cooling Type | Heat Pump |
| Parking Space Total | 6 |
| Building Type | House |
| Ownership Type | Freehold |
| Building.StoriesTotal | 2 |
Interior Features
| Building Fireplace Present | True |
|---|---|
| Building Fireplace Total | 2 |
| Building Fireplace Type | Unknown |
| Building Heating Type | Baseboard heaters |
| Construction Style Attachment | Detached |
| Fireplace Fuel | Gas |
| Flooring Type | Carpeted, Cork, Hardwood |
| Living Area Range | 2211 |
| Bedrooms | 3 |
Exterior Features
| ViewType | Mountain view, View (panoramic) |
|---|---|
| Building Roof Material | Vinyl Shingles |
| Building Roof Style | Unknown |
| Land Amenities | Golf Nearby, Public Transit, Park, Ski area |
| Landscape Features | Underground sprinkler |
| Sewer | Septic tank |
| Exterior Finish | Stone, Wood siding |
Room Details
| Room | Dimensions | Level | Flooring | Details |
|---|---|---|---|---|
| 4pc Bathroom | 5'0'' x 9'0'' | Main level | ||
| Bedroom | 9'10'' x 9'0'' | Main level | ||
| Dining room | 12'0'' x 9'1'' | Main level | ||
| Family room | 17'6'' x 13'7'' | Basement | ||
| Kitchen | 11'10'' x 9'4'' | Main level | ||
| Laundry room | 7'9'' x 10'8'' | Basement | ||
| Living room | 18'1'' x 14'4'' | Main level | ||
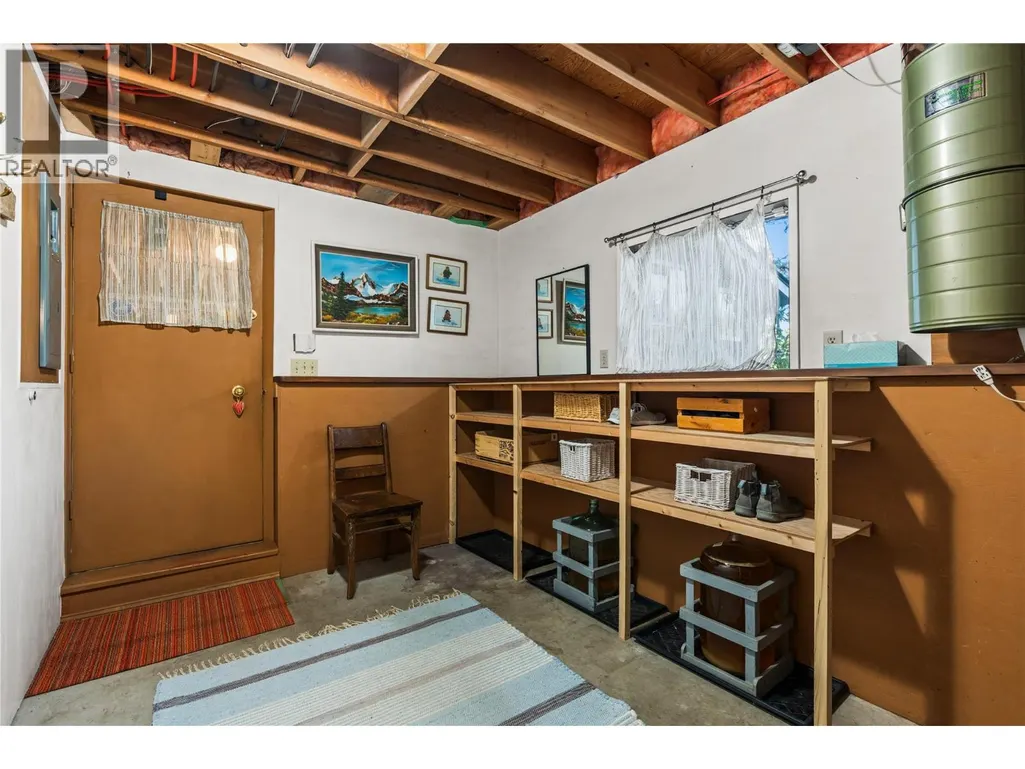
| Mud room | 10'7'' x 8'2'' | Basement | ||
| Primary Bedroom | 12'0'' x 11'8'' | Main level | ||
| Sunroom | 13'5'' x 23'5'' | Main level |
Amenities
- Views
- New Construction
- Adult 55+
- Lease To Own
- No Strata Fees
- Furnished
- Primary On Main
- Air Conditioning
- Seller Finance
- Green
- Fixer Upper
- Horse
- Golf
- Fireplace
- Deck
- Garage
- Basement
- Pool

Property vs Single Family Average in V1B 3H5
Price
Year Built
In The Neighbourhood
Primary On Main
Vernon
$ 985,000
- Type
- Single Family
- Size
- 2,244 SqFt
- Rooms
- 3 Beds + 2.5 Baths
3 Percent Realty Inc.
Reduced
Vernon
$ 1,529,000
- Type
- Single Family
- Size
- 5,887 SqFt
- Rooms
- 4 Beds + 3 Baths
Royal LePage Downtown Realty
Golf Course
Vernon
$ 2,000,000
- Type
- Single Family
- Size
- 3,298 SqFt
- Rooms
- 8 Beds + 3 Baths
RE/MAX Vernon
 Data is supplied by Pillar 9™ MLS® System. Pillar 9™ is the owner of the copyright in its MLS® System. Data is deemed reliable but is not guaranteed accurate by Pillar 9™. The trademarks MLS®, Multiple Listing Service® and the associated logos are owned by The Canadian Real Estate Association (CREA) and identify the quality of services provided by real estate professionals who are members of CREA. Used under license.
 Copyright 2026 by Greater Vancouver REALTORS®. All Rights Reserved. NOTE: This representation is based in whole or in part on data generated by the Chilliwack & District Real Estate Board, Fraser Valley Real Estate Board
or Greater Vancouver REALTORS® which assumes no responsibility for its accuracy.
The trademarks REALTOR®, REALTORS®, and the REALTOR® logo are controlled by The Canadian Real Estate Association (CREA) and identify real estate professionals who are members of CREA. The trademarks MLS®, Multiple Listing Service® and the associated logos are owned by CREA and identify the quality of services provided by real estate professionals who are members of CREA. Used under license.
Last Updated: September 25, 2026 10:46 PM UTC
Copyright 2026 by Greater Vancouver REALTORS®. All Rights Reserved. NOTE: This representation is based in whole or in part on data generated by the Chilliwack & District Real Estate Board, Fraser Valley Real Estate Board
or Greater Vancouver REALTORS® which assumes no responsibility for its accuracy.
The trademarks REALTOR®, REALTORS®, and the REALTOR® logo are controlled by The Canadian Real Estate Association (CREA) and identify real estate professionals who are members of CREA. The trademarks MLS®, Multiple Listing Service® and the associated logos are owned by CREA and identify the quality of services provided by real estate professionals who are members of CREA. Used under license.
Last Updated: September 25, 2026 10:46 PM UTC
