
Water Views - Primary on Main



































Address
1543 Rocky Point Drive, Kelowna, BC
Price
$ 3,698,000
Property Attributes
- ID#10401124
- TypeSingle Family
- Listing Status Active
- MunicipalityKelowna
- CityKelowna
- AreaKelowna
- NeighbourhoodWilden
- Postal CodeV1V 3E2
- Style
- Year Built2017
- Price$ 3,698,000
- Bedrooms5
- Bathrooms4
- Half Bathrooms1
- Sqr Footage5472
- Lot Size0.42 Acres
Data Source:
Canadian Real Estate Association (CREA)
Property Description
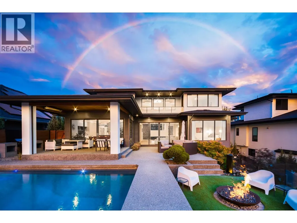
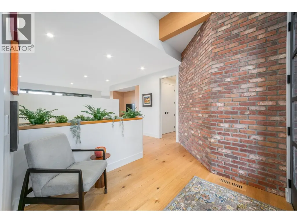
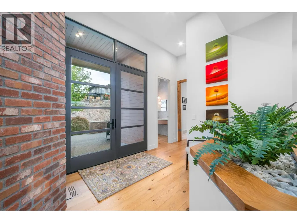
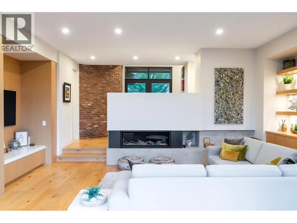
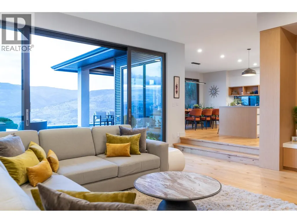
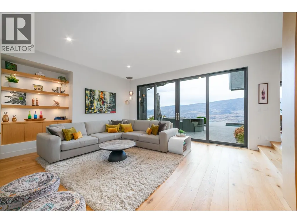
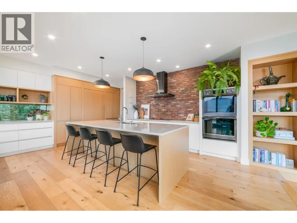
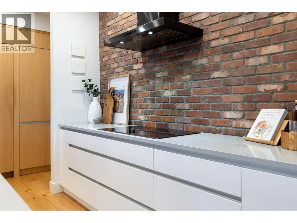
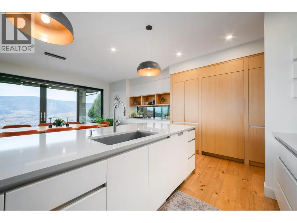
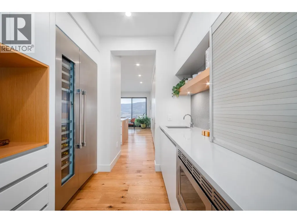
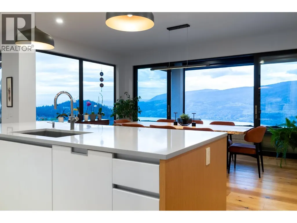
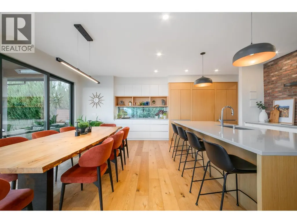
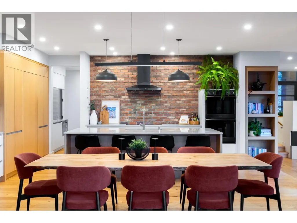
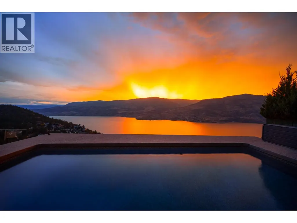
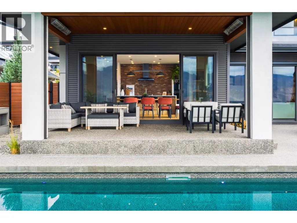
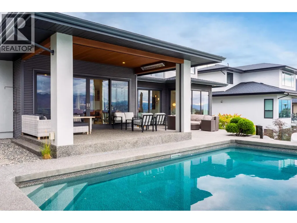
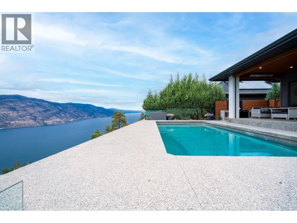
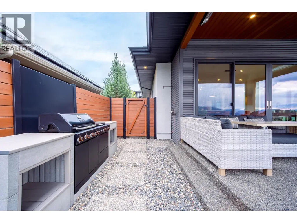
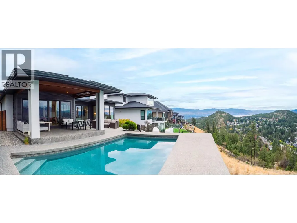
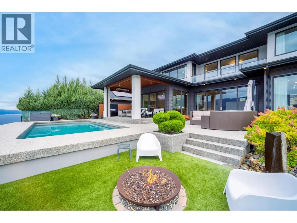
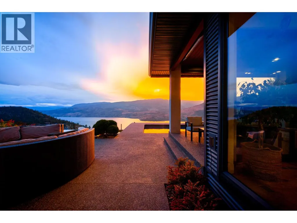
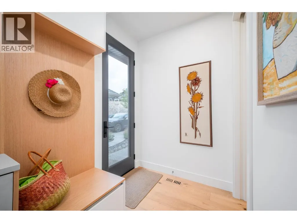
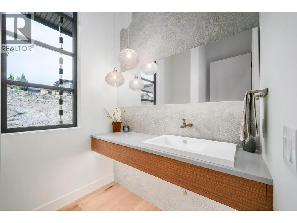
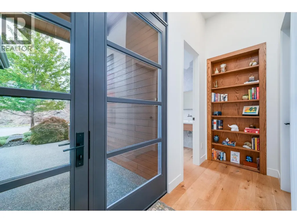
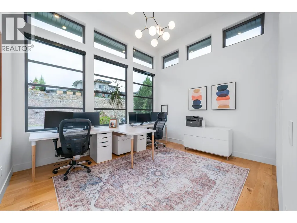
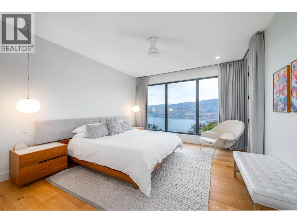
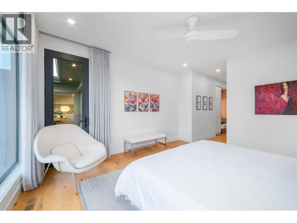
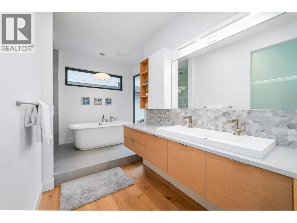
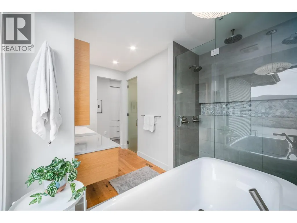
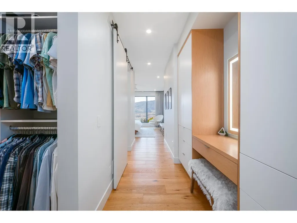
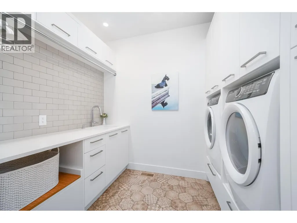
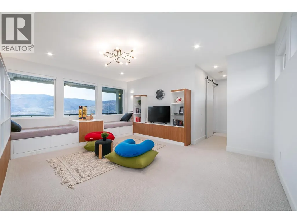
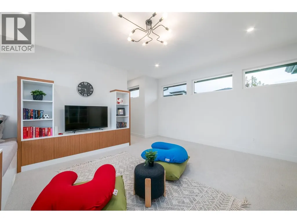
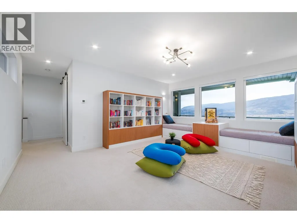
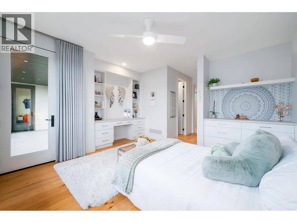
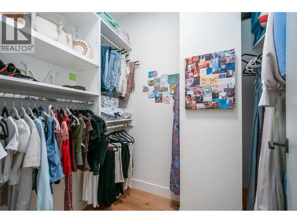
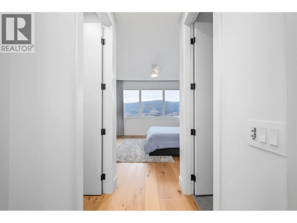
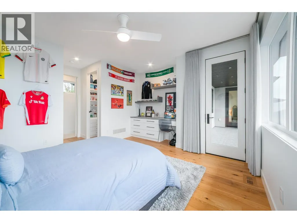
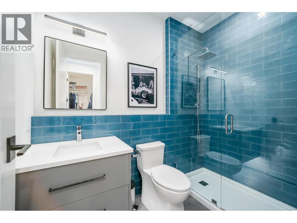
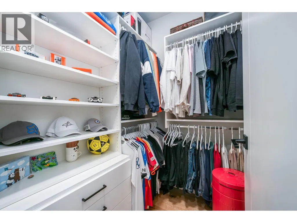
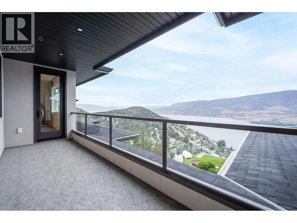
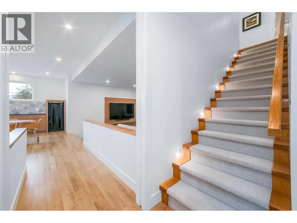
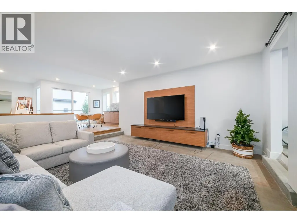
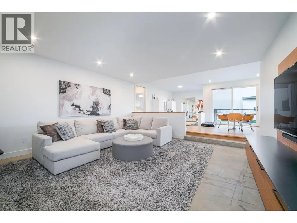
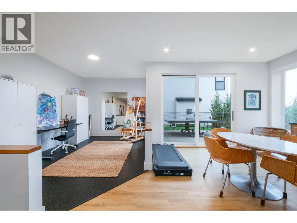
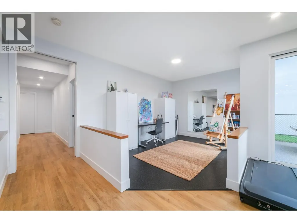
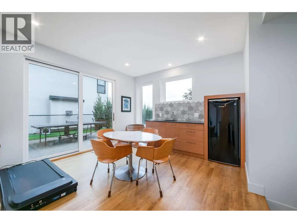
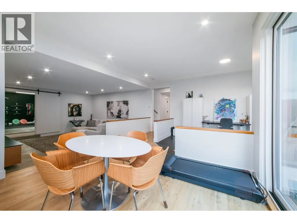
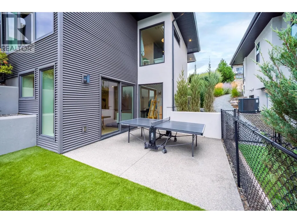
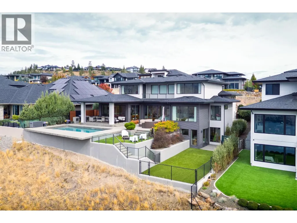
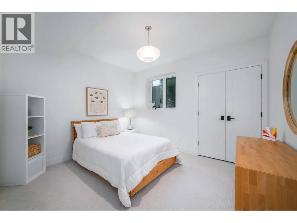
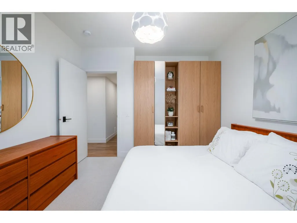
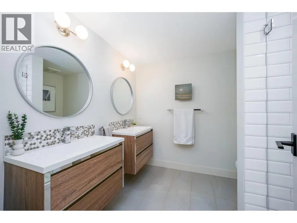
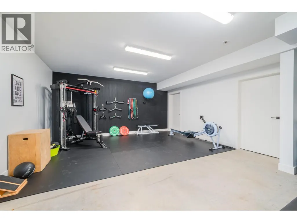
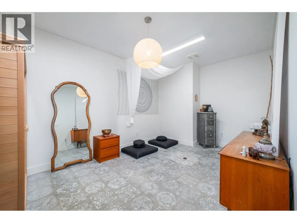
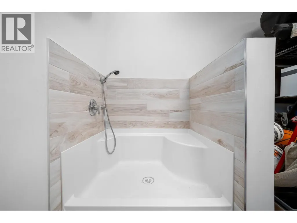
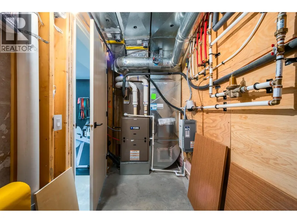
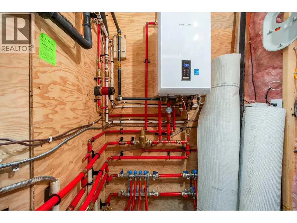
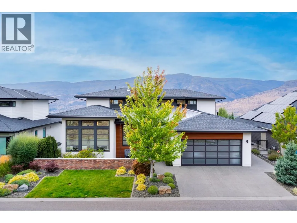
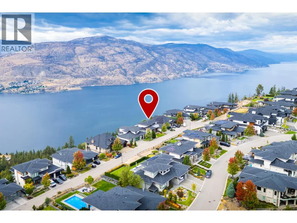
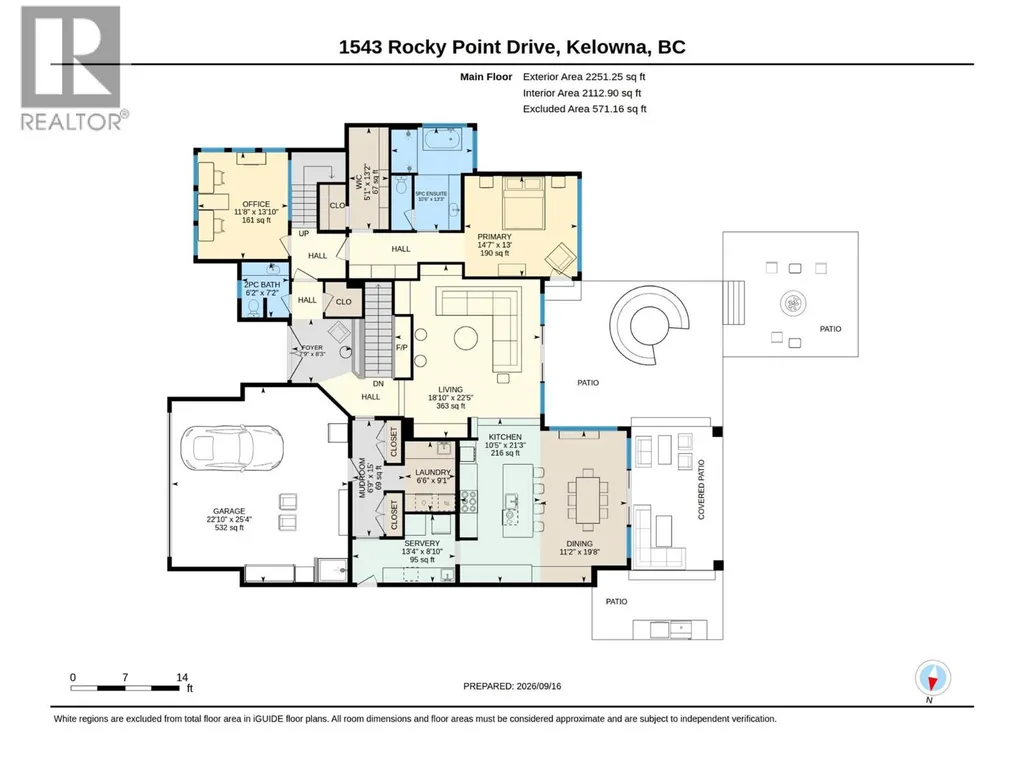
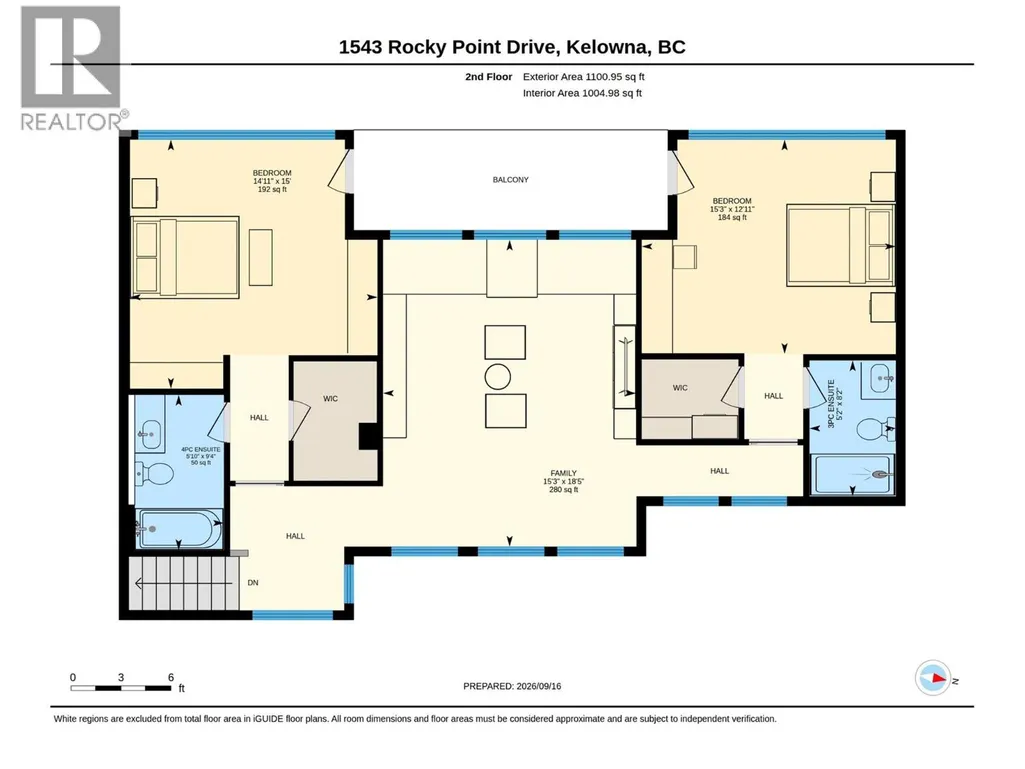
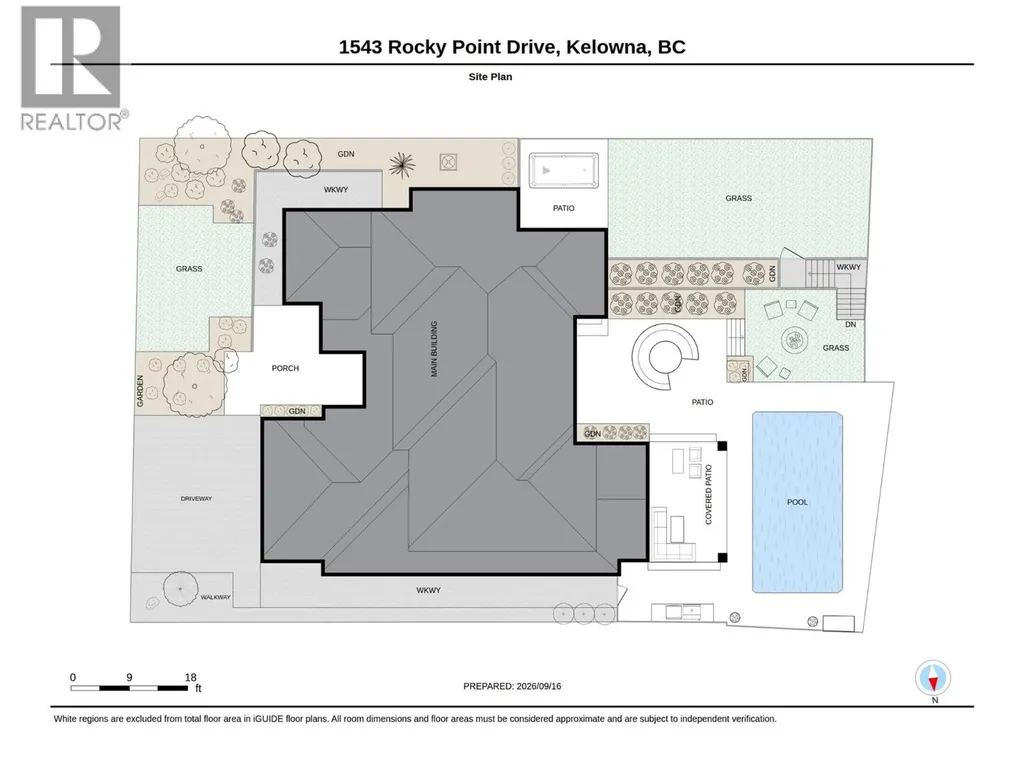
Unrivaled luxury & unobstructed PANORAMIC LAKE VIEWS define this one of a kind, masterfully built 5,000+ sqft custom home at the end of a quiet court on a private 0.42 acre lot in prestigious Wilden. This 5 bed, 5 bath home's main floor centers on a light-filled great room with gas fireplace, flowing into a chef's kitchen with oversized island, Thermador panel fridge, dual wall ovens, induction cooktop & servery with stand-up freezer and wine fridge. A 16ft slider off the living room opens to an open-air patio, while a 12ft slider off the dining room leads to a covered patio with in-ceiling heaters, screened porch & family room, built-in BBQ & hot/cold outdoor shower, framing the pool, tiered fenced yard, enclosed grass yard for kids & gas fire pit, true main floor pool access! Swing open the hidden bookcase door off the front hall to discover the primary retreat, with walk-in closet & 5pc ensuite, freestanding tub & glass shower framed by lake views. A main floor office, powder room & laundry complete this level. Upstairs, a family room anchors 2 bedroom suites, each with walk-in closets, private ensuites & balcony access. The bright, walkout basement to synthetic lawn adds a rec room, wet bar, gym, yoga room with infrared sauna, 2 more bedrooms & 4pc bath. Also features an oversized 2-car garage with dog wash, dual-zone furnace, tankless hot water for domestic use plus pool or infloor heat, 400A service, water softener, Leviton smart lighting & electric exterior sun shades. (id:7434)
General Features
| Property Type | Single Family |
|---|---|
| Neighbourhood | Wilden |
| Building Cooling Type | Central air conditioning |
| Parking Space Total | 2 |
| Building Type | House |
| Ownership Type | Freehold |
| Building.StoriesTotal | 2 |
Interior Features
| Building Fireplace Present | False |
|---|---|
| Building Heating Type | Forced air |
| Basement Type | Full |
| Construction Style Attachment | Detached |
| Flooring Type | Concrete, Hardwood |
| Living Area Range | 5472 |
| Bedrooms | 5 |
Exterior Features
| Pool Type | Inground pool, Outdoor pool, Pool |
|---|---|
| ViewType | City view, Lake view, Mountain view, Valley view, View of water, View (panoramic) |
| Sewer | Municipal sewage system |
| Exterior Finish | Aluminum, Brick, Wood |
Room Details
| Room | Dimensions | Level | Flooring | Details |
|---|---|---|---|---|
| 2pc Bathroom | 7'2'' x 6'2'' | Main level | ||
| 3pc Ensuite bath | 5'2'' x 8'2'' | Second level | ||
| 4pc Bathroom | 7'9'' x 8'8'' | Basement | ||
| 4pc Ensuite bath | 5'4'' x 9'3'' | Second level | ||
| 5pc Ensuite bath | 13'3'' x 10'6'' | Main level | ||
| Bedroom | 11'0'' x 12'5'' | Basement | ||
| Den | 13'11'' x 11'8'' | Main level | ||
| Dining room | 19'8'' x 11'2'' | Main level | ||
| Family room | 15'3'' x 18'5'' | Second level | ||
| Gym | 20'4'' x 17'9'' | Basement | ||
| Kitchen | 21'3'' x 10'5'' | Main level | ||
| Laundry room | 9'1'' x 6'6'' | Main level | ||
| Living room | 22'5'' x 18'10'' | Main level | ||
| Mud room | 15'3'' x 6'9'' | Main level | ||
| Office | 13'11'' x 10'0'' | Basement | ||
| Other | 13'2'' x 5'1'' | Main level | ||
| Pantry | 8'10'' x 13'4'' | Main level | ||
| Primary Bedroom | 13'0'' x 14'10'' | Main level | ||
| Recreation room | 18'2'' x 17'9'' | Basement | ||
| Storage | 8'11'' x 4'9'' | Basement | ||
| Utility room | 21'5'' x 12'3'' | Basement |
Amenities
- Views
- New Construction
- Adult 55+
- Lease To Own
- No Strata Fees
- Furnished
- Primary On Main
- Air Conditioning
- Seller Finance
- Green
- Fixer Upper
- Horse
- Golf
- Fireplace
- Deck
- Garage
- Basement
- Pool

Property vs Single Family Average in V1V 3E2
Price
Year Built
In The Neighbourhood
Views
Kelowna
$ 1,695,000
- Type
- Single Family
- Size
- 4,355 SqFt
- Rooms
- 6 Beds + 4 Baths
Vantage West Realty Inc.
Kelowna
$ 1,599,900
- Type
- Single Family
- Size
- 3,587 SqFt
- Rooms
- 5 Beds + 3.5 Baths
Royal LePage Kelowna
Kelowna
$ 1,375,000
- Type
- Single Family
- Size
- 3,486 SqFt
- Rooms
- 5 Beds + 3.5 Baths
Real Broker B.C. Ltd
Views
Kelowna
$ 1,560,000
- Type
- Single Family
- Size
- 3,606 SqFt
- Rooms
- 5 Beds + 3.5 Baths
Sotheby's International Realty Canada
Water Views
Kelowna
$ 1,975,000
- Type
- Single Family
- Size
- 4,240 SqFt
- Rooms
- 4 Beds + 2.5 Baths
Real Broker B.C. Ltd
Open House
Kelowna
$ 2,899,000
- Type
- Single Family
- Size
- 3,913 SqFt
- Rooms
- 6 Beds + 3.5 Baths
Coldwell Banker Horizon Realty
Kelowna
$ 1,549,000
- Type
- Single Family
- Size
- 3,547 SqFt
- Rooms
- 5 Beds + 4.5 Baths
Sotheby's International Realty Canada
Primary On Main
Kelowna
$ 1,990,000
- Type
- Single Family
- Size
- 4,016 SqFt
- Rooms
- 5 Beds + 3.5 Baths
Royal LePage Kelowna
Reduced
Kelowna
$ 1,379,900
- Type
- Single Family
- Size
- 3,342 SqFt
- Rooms
- 4 Beds + 3.5 Baths
Coldwell Banker Horizon Realty
Views
Kelowna
$ 1,749,000
- Type
- Single Family
- Size
- 4,619 SqFt
- Rooms
- 4 Beds + 3.5 Baths
Royal LePage Kelowna
 Data is supplied by Pillar 9™ MLS® System. Pillar 9™ is the owner of the copyright in its MLS® System. Data is deemed reliable but is not guaranteed accurate by Pillar 9™. The trademarks MLS®, Multiple Listing Service® and the associated logos are owned by The Canadian Real Estate Association (CREA) and identify the quality of services provided by real estate professionals who are members of CREA. Used under license.
 Copyright 2026 by Greater Vancouver REALTORS®. All Rights Reserved. NOTE: This representation is based in whole or in part on data generated by the Chilliwack & District Real Estate Board, Fraser Valley Real Estate Board
or Greater Vancouver REALTORS® which assumes no responsibility for its accuracy.
The trademarks REALTOR®, REALTORS®, and the REALTOR® logo are controlled by The Canadian Real Estate Association (CREA) and identify real estate professionals who are members of CREA. The trademarks MLS®, Multiple Listing Service® and the associated logos are owned by CREA and identify the quality of services provided by real estate professionals who are members of CREA. Used under license.
Last Updated: September 23, 2026 9:04 PM UTC
Copyright 2026 by Greater Vancouver REALTORS®. All Rights Reserved. NOTE: This representation is based in whole or in part on data generated by the Chilliwack & District Real Estate Board, Fraser Valley Real Estate Board
or Greater Vancouver REALTORS® which assumes no responsibility for its accuracy.
The trademarks REALTOR®, REALTORS®, and the REALTOR® logo are controlled by The Canadian Real Estate Association (CREA) and identify real estate professionals who are members of CREA. The trademarks MLS®, Multiple Listing Service® and the associated logos are owned by CREA and identify the quality of services provided by real estate professionals who are members of CREA. Used under license.
Last Updated: September 23, 2026 9:04 PM UTC
