
Views












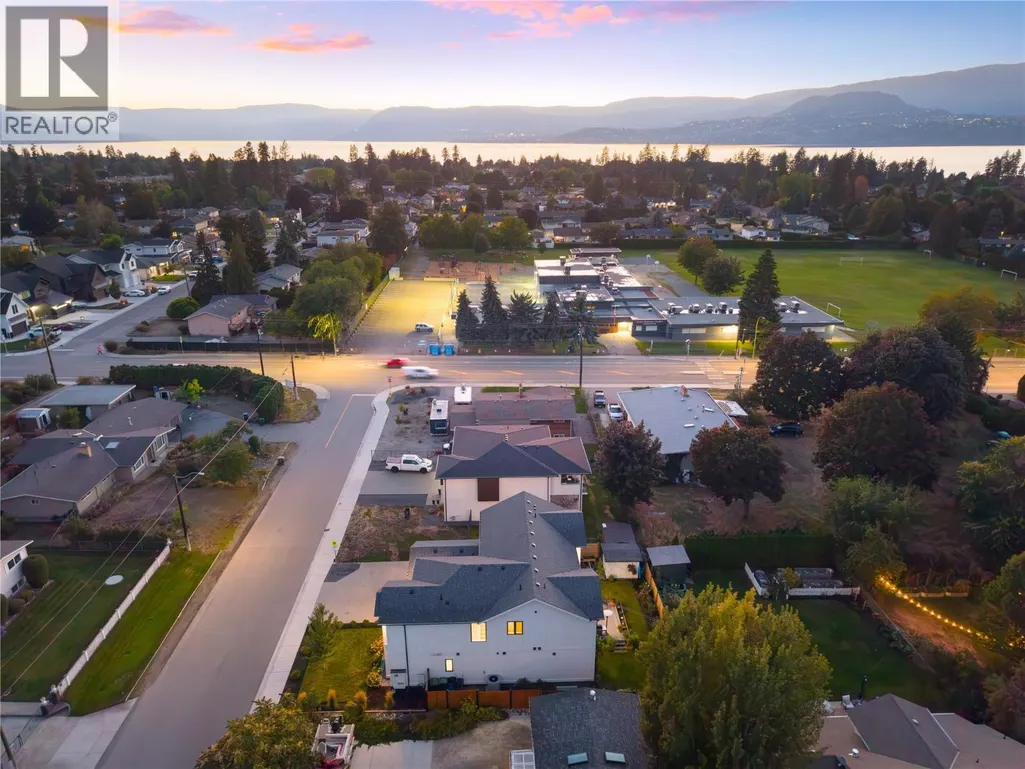
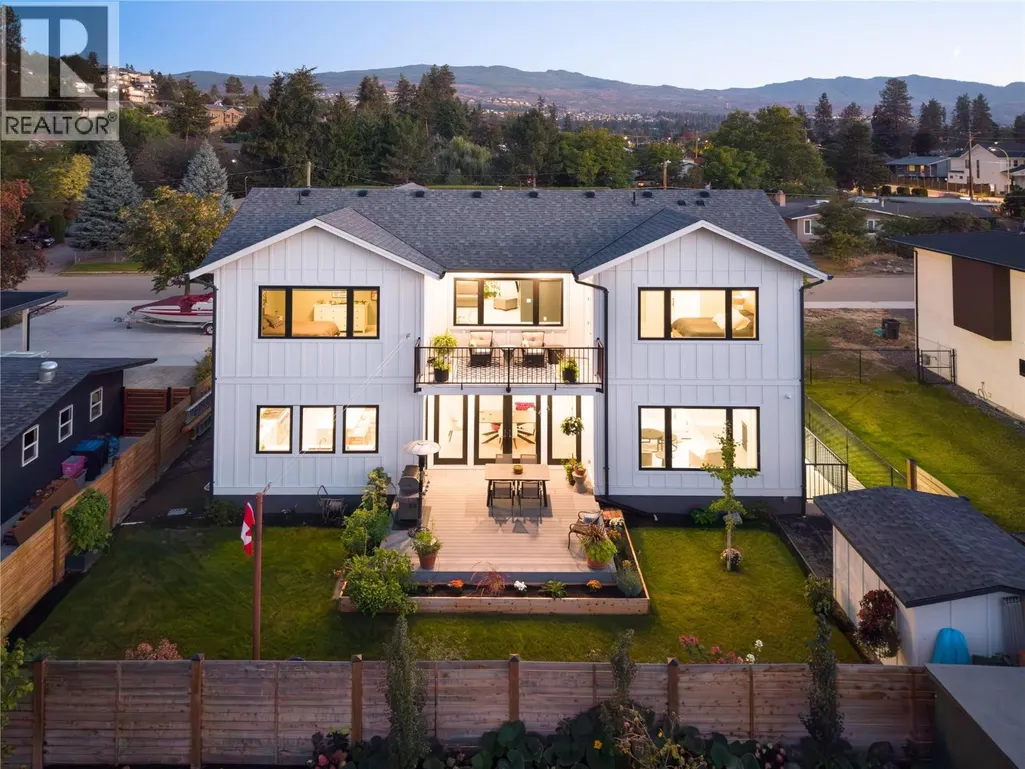
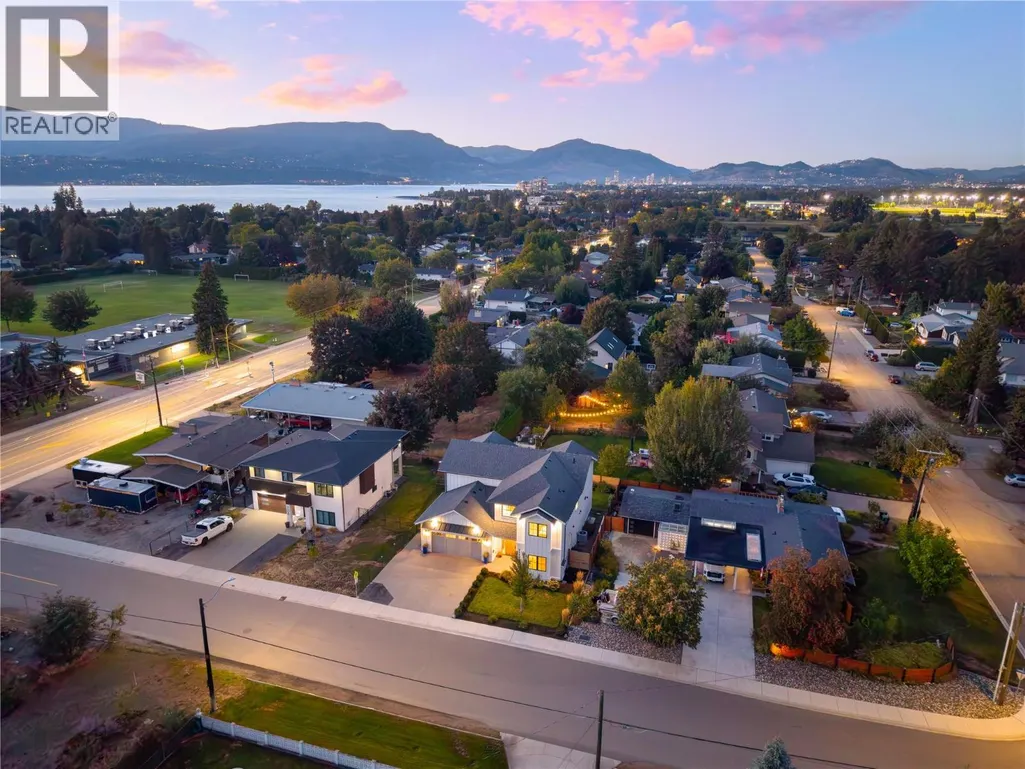
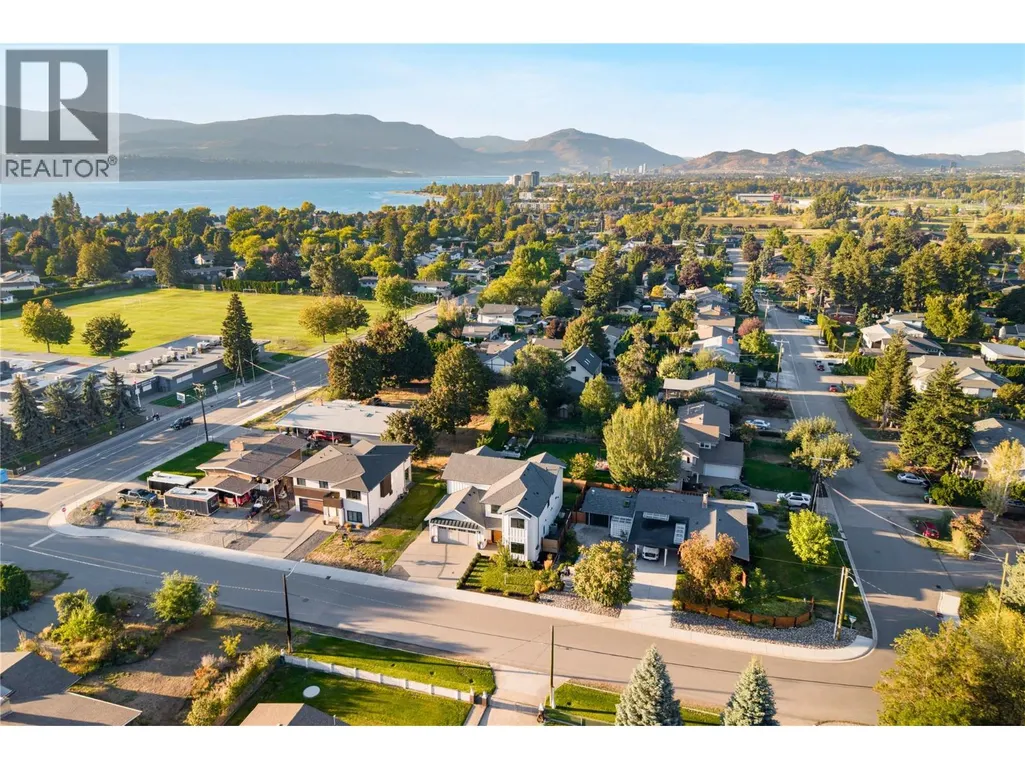

Address
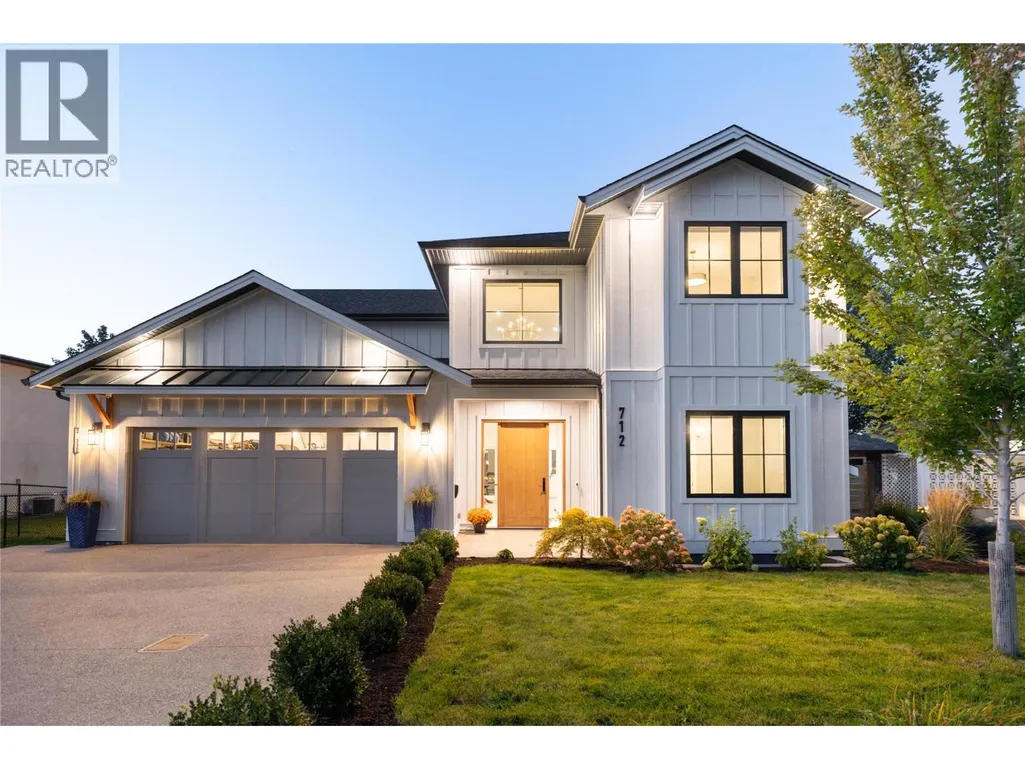
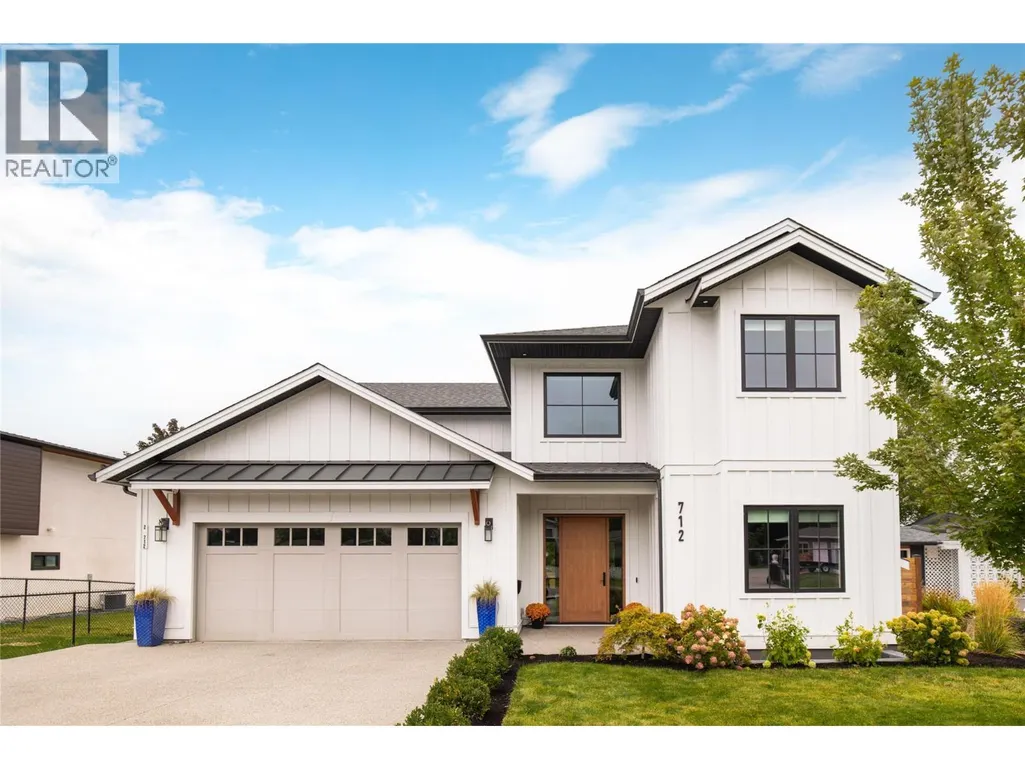
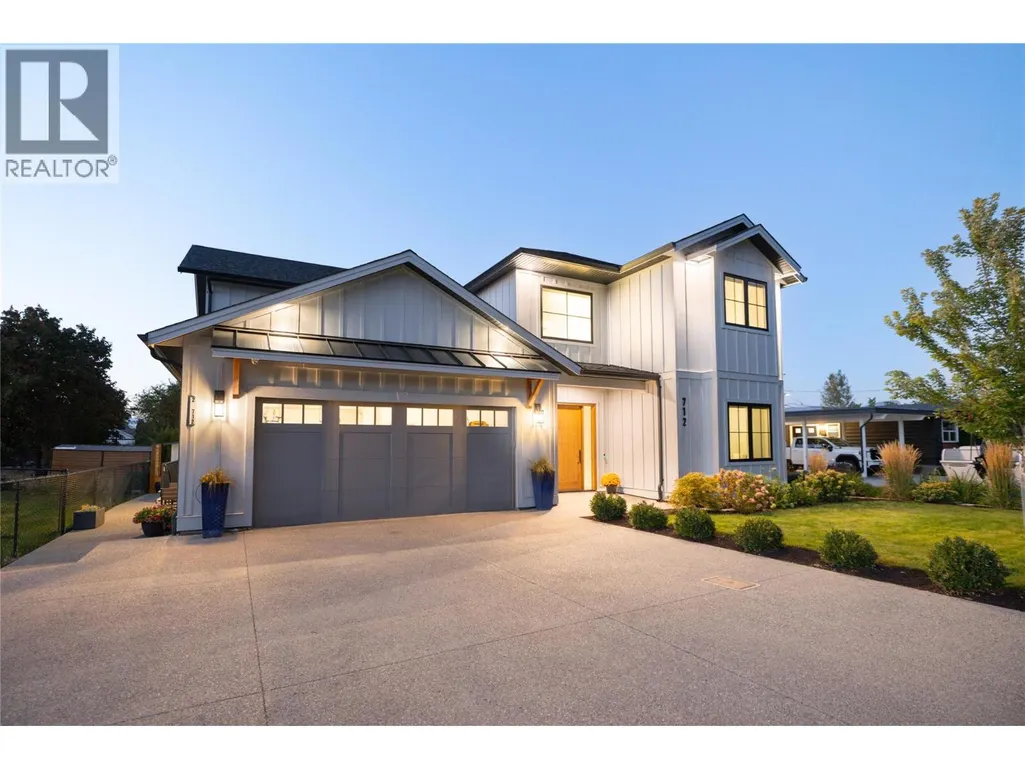
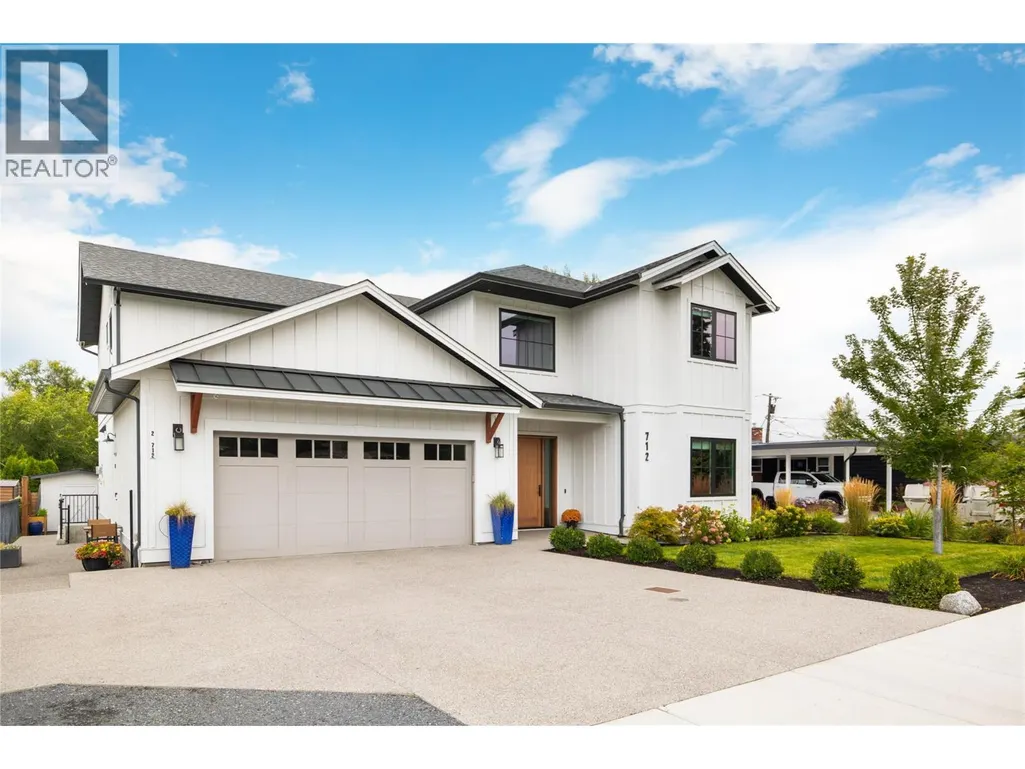
712 Hazell Road, Kelowna, BC
Price
$ 1,700,000
Property Attributes
- ID#10400824
- TypeSingle Family
- Listing Status Active
- MunicipalityKelowna
- CityKelowna
- AreaKelowna
- NeighbourhoodLower Mission
- Postal CodeV1W 1R3
- Style
- Year Built2021
- Price$ 1,700,000
- Bedrooms5
- Bathrooms4
- Half Bathrooms0
- Sqr Footage4430
- Lot Size0.14 Acres
Data Source:
Canadian Real Estate Association (CREA)
Property Description
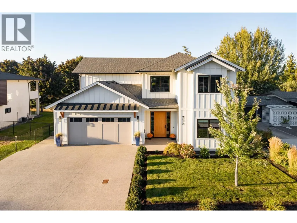
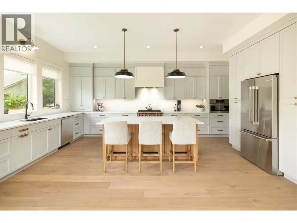
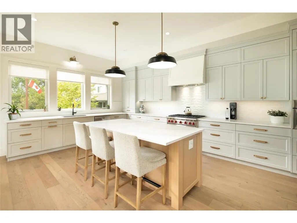
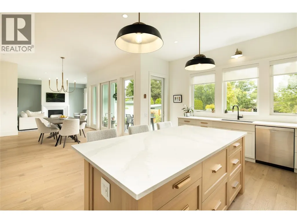
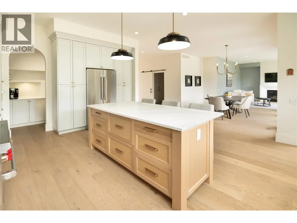
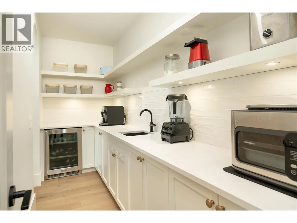
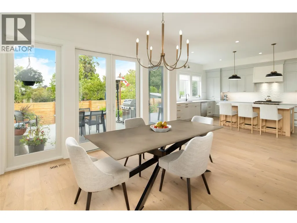
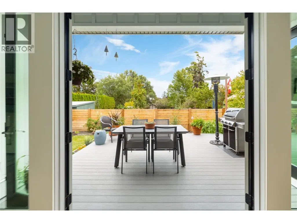
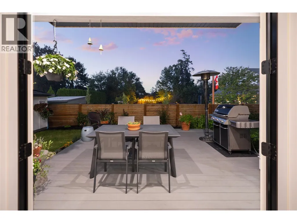
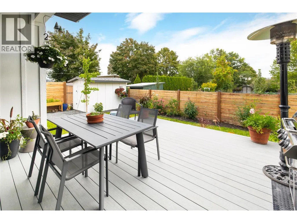
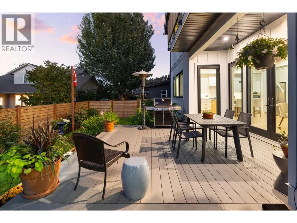
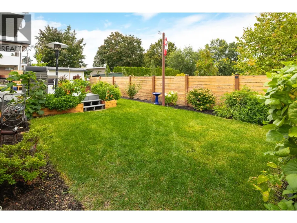
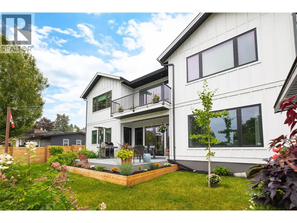
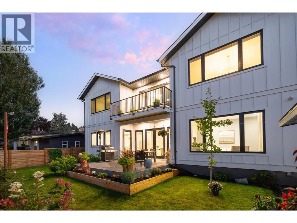
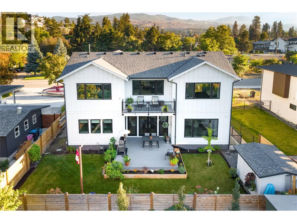
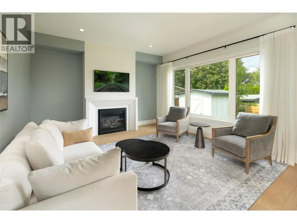
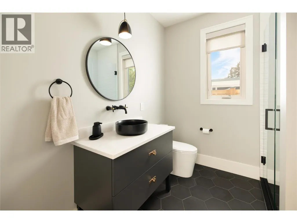
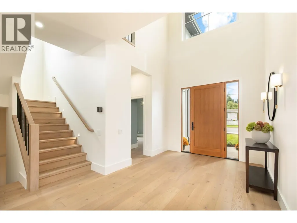
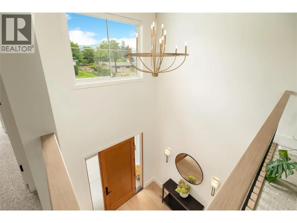
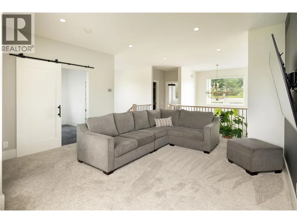
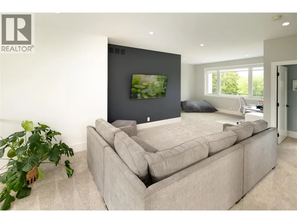
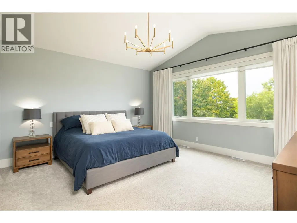
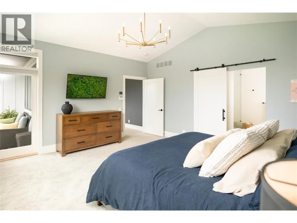
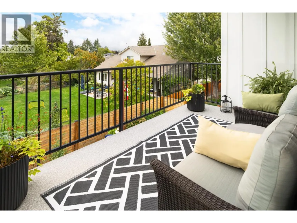
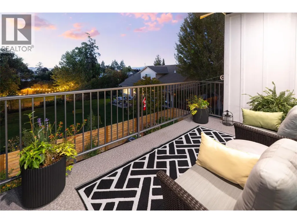
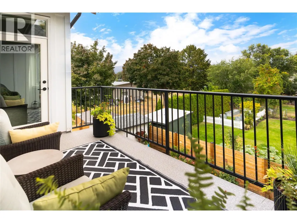
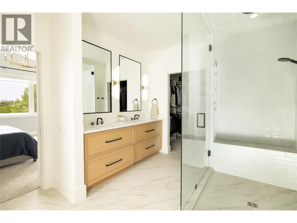
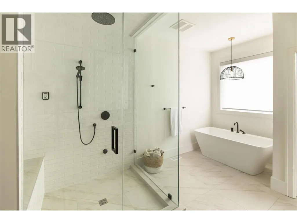
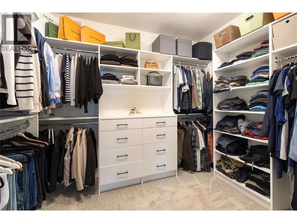
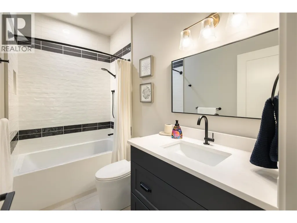
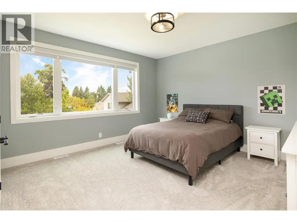
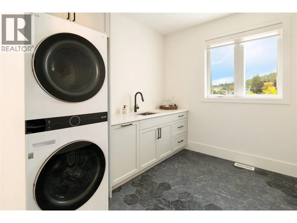
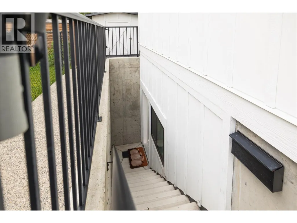
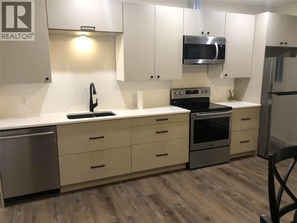
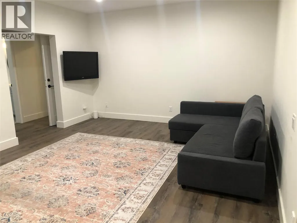
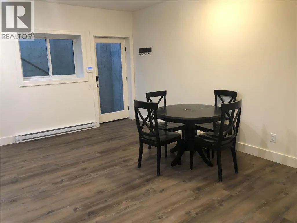
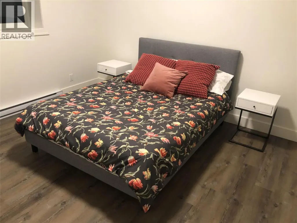
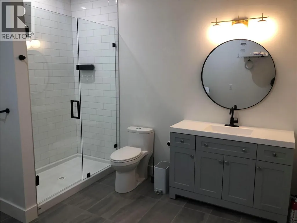
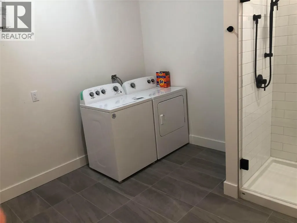
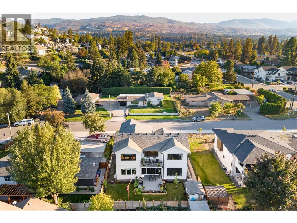
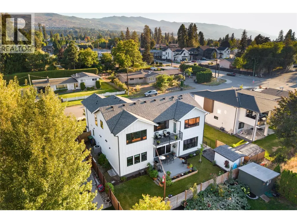
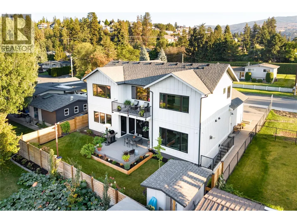
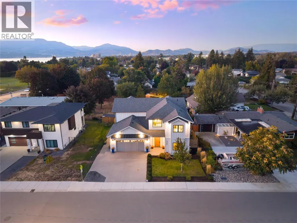
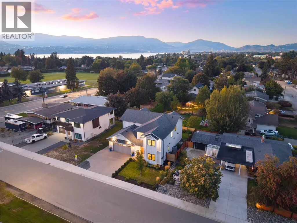
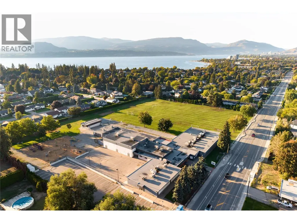
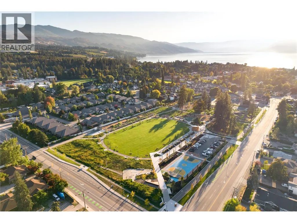
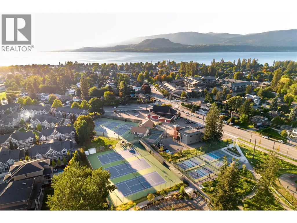
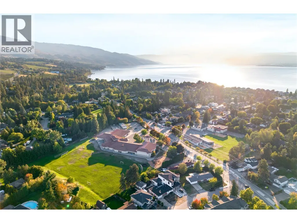
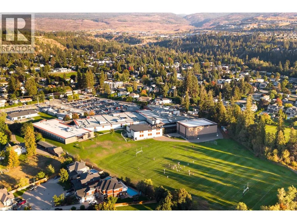
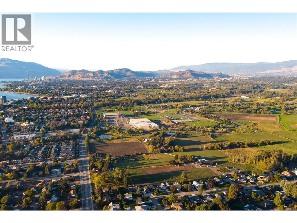
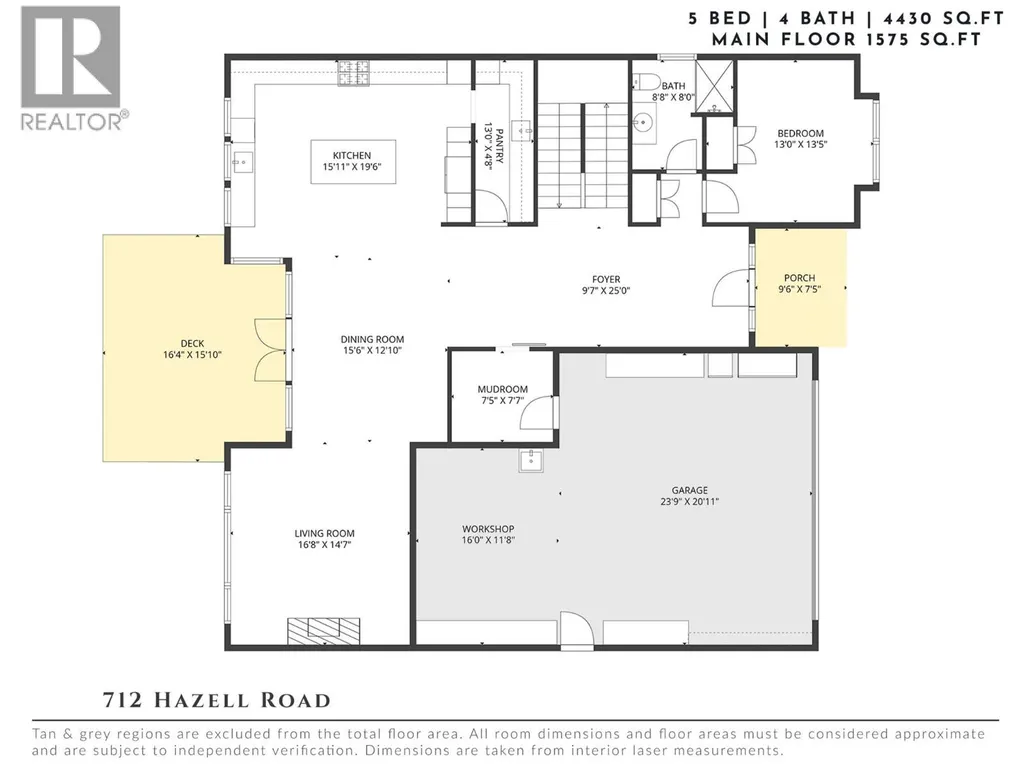
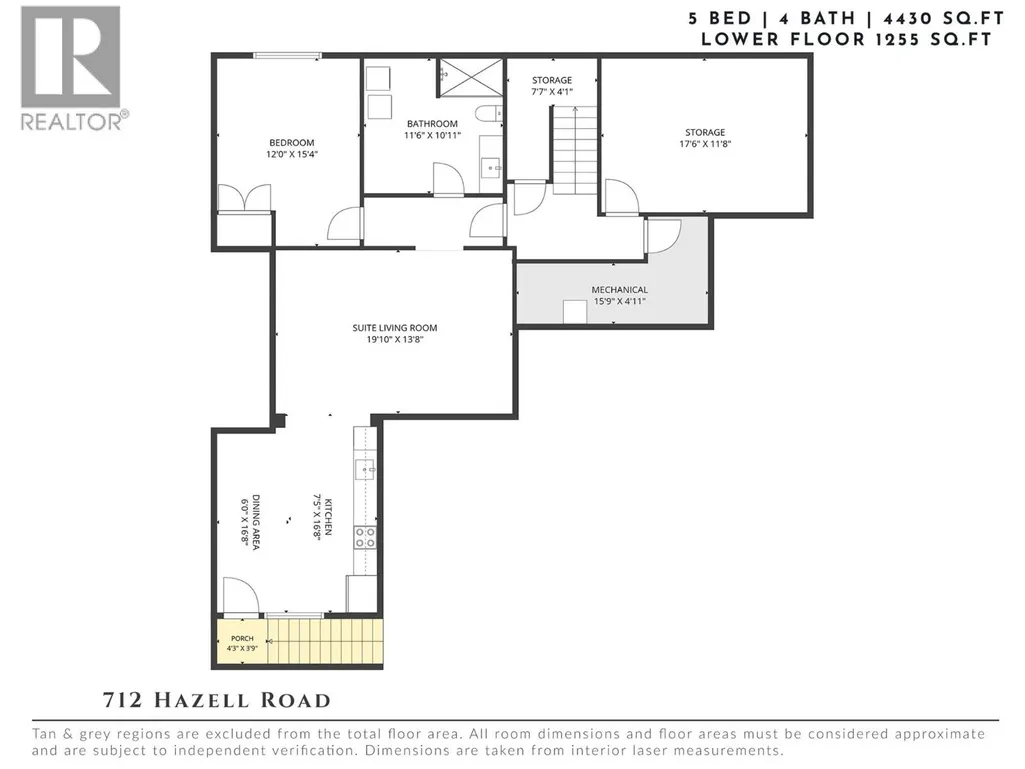
Thoughtfully designed, beautifully finished & exceptionally versatile, this custom home delivers substantial family living in the heart of the Lower Mission Flats. Quality is evident throughout with wide-plank hardwood, extensive custom cabinetry, beautiful millwork, oversized windows & a floor plan designed for both entertaining and everyday life. The impressive kitchen features a Wolf gas range, quartz surfaces, oversized contrasting island, extensive cabinetry & a full butler’s pantry. Open living and dining areas connect seamlessly to a large deck & private backyard, surrounded by mature neighbouring greenery that creates a wonderfully lush setting without the upkeep of a large property. Upstairs, bedrooms are thoughtfully separated alongside a generous family room, flex space & oversized laundry room. The primary retreat features vaulted ceilings, private balcony, walk-in closet & a beautifully appointed ensuite with freestanding tub, dual vanity & oversized glass shower. Exceptional storage is found throughout, while the oversized double garage adds further functionality. A self-contained one-bedroom legal suite provides excellent flexibility for extended family or additional accommodation. Best of all, this is flat, walkable Lower Mission living. Schools, H2O, MNP Place, sports fields, recreation, shops & the lake are all nearby—giving kids the freedom to walk or bike to school and activities. A beautifully built home designed to grow with you, in a location that makes everyday family life remarkably easy. (id:7434)
General Features
| Features | Level lot |
|---|---|
| Community Features | Family Oriented |
| Property Type | Single Family |
| Neighbourhood | Lower Mission |
| Amenities | Public Transit, Park, Recreation, Schools, Shopping |
| Building Cooling Type | Central air conditioning |
| Parking Space Total | 5 |
| Building Type | House |
| Ownership Type | Freehold |
| Building.StoriesTotal | 3 |
Interior Features
| Building Fireplace Present | True |
|---|---|
| Building Fireplace Total | 1 |
| Building Fireplace Type | Unknown |
| Building Heating Type | Forced air |
| Basement Type | Full |
| Construction Style Attachment | Detached |
| Fireplace Fuel | Gas |
| Living Area Range | 4430 |
| Bedrooms | 5 |
Exterior Features
| ViewType | Mountain view, View (panoramic) |
|---|---|
| Land Amenities | Public Transit, Park, Recreation, Schools, Shopping |
| Landscape Features | Landscaped, Level, Underground sprinkler |
| Sewer | Municipal sewage system |
Room Details
| Room | Dimensions | Level | Flooring | Details |
|---|---|---|---|---|
| Bedroom | 12'0'' x 15'4'' | Additional Accommodation | ||
| Dining room | 6'0'' x 16'8'' | Additional Accommodation | ||
| Foyer | 9'7'' x 25'0'' | Main level | ||
| Full bathroom | 11'6'' x 10'11'' | Additional Accommodation | ||
| Full ensuite bathroom | 14'5'' x 10'4'' | Second level | ||
| Kitchen | 7'5'' x 16'8'' | Additional Accommodation | ||
| Laundry room | 9'10'' x 10'0'' | Second level | ||
| Living room | 19'10'' x 13'8'' | Additional Accommodation | ||
| Mud room | 7'5'' x 7'7'' | Main level | ||
| Office | 14'11'' x 10'6'' | Second level | ||
| Pantry | 13'0'' x 4'8'' | Main level | ||
| Primary Bedroom | 15'10'' x 15'5'' | Second level | ||
| Recreation room | 14'10'' x 18'8'' | Second level | ||
| Storage | 17'6'' x 11'8'' | Lower level |
Amenities
- Views
- New Construction
- Adult 55+
- Lease To Own
- No Strata Fees
- Furnished
- Primary On Main
- Air Conditioning
- Seller Finance
- Green
- Fixer Upper
- Horse
- Golf
- Fireplace
- Deck
- Garage
- Basement
- Pool

Property vs Single Family Average in V1W 1R3
Price
Year Built
In The Neighbourhood
Just Listed
Kelowna
$ 899,000
- Type
- Single Family
- Size
- 1,834 SqFt
- Rooms
- 4 Beds + 2.5 Baths
Sotheby's International Realty Canada
Open House
Kelowna
$ 1,999,900
- Type
- Single Family
- Size
- 3,639 SqFt
- Rooms
- 4 Beds + 4 Baths
Century 21 Assurance Realty Ltd
Water Views
Kelowna
$ 8,495,000
- Type
- Single Family
- Size
- 5,908 SqFt
- Rooms
- 4 Beds + 5 Baths
REMAX Kelowna - Stone Sisters
Kelowna
$ 1,650,000
- Type
- Single Family
- Size
- 3,312 SqFt
- Rooms
- 5 Beds + 3 Baths
Century 21 Assurance Realty Ltd
Open House
Kelowna
$ 1,240,000
- Type
- Single Family
- Size
- 2,394 SqFt
- Rooms
- 3 Beds + 2.5 Baths
Sotheby's International Realty Canada
Primary On Main
Kelowna
$ 919,900
- Type
- Single Family
- Size
- 2,167 SqFt
- Rooms
- 4 Beds + 3 Baths
Stilhavn Real Estate Services
Kelowna
$ 1,200,000
- Type
- Single Family
- Size
- 1,725 SqFt
- Rooms
- 4 Beds + 1.5 Baths
Royal LePage Kelowna
Views
Kelowna
$ 1,095,000
- Type
- Single Family
- Size
- 2,325 SqFt
- Rooms
- 5 Beds + 2.5 Baths
Chamberlain Property Group Inc.
Waterfront
Kelowna
$ 5,250,000
- Type
- Single Family
- Size
- 3,296 SqFt
- Rooms
- 4 Beds + 3 Baths
REMAX Kelowna
Water Views
Kelowna
$ 1,350,000
- Type
- Single Family
- Size
- 3,337 SqFt
- Rooms
- 3 Beds + 2 Baths
Royal LePage Kelowna
Water Views
Kelowna
$ 7,499,000
- Type
- Single Family
- Size
- 7,122 SqFt
- Rooms
- 6 Beds + 4.5 Baths
REMAX Kelowna - Stone Sisters
 Data is supplied by Pillar 9™ MLS® System. Pillar 9™ is the owner of the copyright in its MLS® System. Data is deemed reliable but is not guaranteed accurate by Pillar 9™. The trademarks MLS®, Multiple Listing Service® and the associated logos are owned by The Canadian Real Estate Association (CREA) and identify the quality of services provided by real estate professionals who are members of CREA. Used under license.
 Copyright 2026 by Greater Vancouver REALTORS®. All Rights Reserved. NOTE: This representation is based in whole or in part on data generated by the Chilliwack & District Real Estate Board, Fraser Valley Real Estate Board
or Greater Vancouver REALTORS® which assumes no responsibility for its accuracy.
The trademarks REALTOR®, REALTORS®, and the REALTOR® logo are controlled by The Canadian Real Estate Association (CREA) and identify real estate professionals who are members of CREA. The trademarks MLS®, Multiple Listing Service® and the associated logos are owned by CREA and identify the quality of services provided by real estate professionals who are members of CREA. Used under license.
Last Updated: September 25, 2026 10:46 PM UTC
Copyright 2026 by Greater Vancouver REALTORS®. All Rights Reserved. NOTE: This representation is based in whole or in part on data generated by the Chilliwack & District Real Estate Board, Fraser Valley Real Estate Board
or Greater Vancouver REALTORS® which assumes no responsibility for its accuracy.
The trademarks REALTOR®, REALTORS®, and the REALTOR® logo are controlled by The Canadian Real Estate Association (CREA) and identify real estate professionals who are members of CREA. The trademarks MLS®, Multiple Listing Service® and the associated logos are owned by CREA and identify the quality of services provided by real estate professionals who are members of CREA. Used under license.
Last Updated: September 25, 2026 10:46 PM UTC
