
Golf Course - Primary on Main











Address
10342 Long Road, Lake Country, BC
Price
$ 1,299,000
Property Attributes
- ID#10400669
- TypeSingle Family
- Listing Status Active
- MunicipalityLake Country
- CityLake Country
- AreaLake Country
- NeighbourhoodLake Country South West
- Postal CodeV4V 0A9
- Style
- Year Built2021
- Price$ 1,299,000
- Bedrooms3
- Bathrooms2
- Half Bathrooms1
- Sqr Footage2400
- Lot Size0.2 Acres
Data Source:
Canadian Real Estate Association (CREA)
Property Description
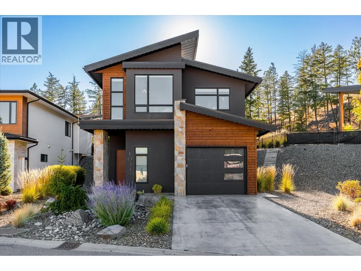
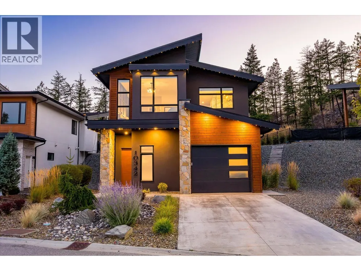
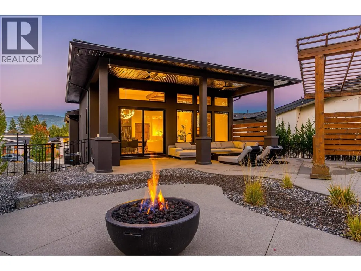
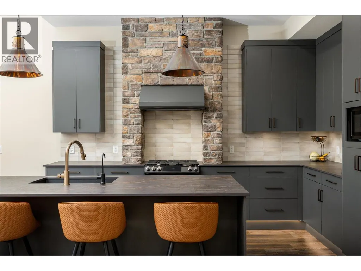
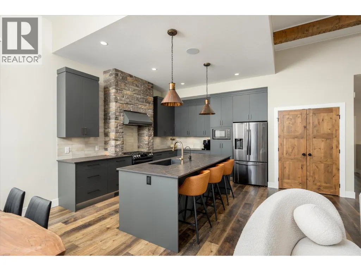
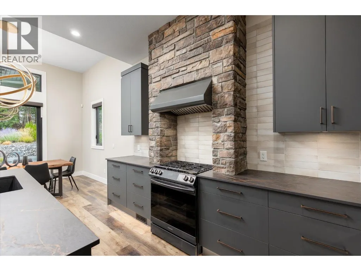
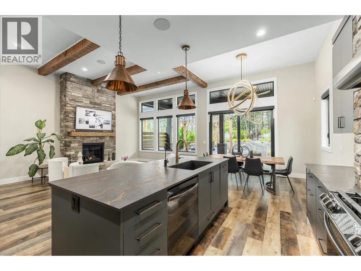
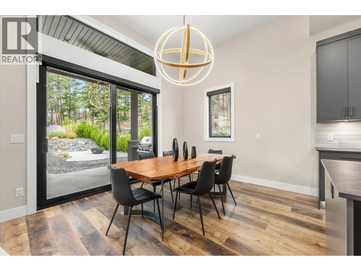
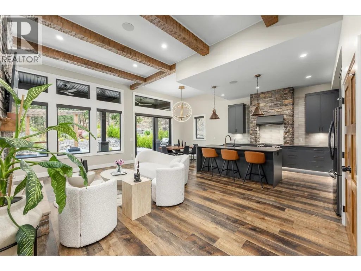
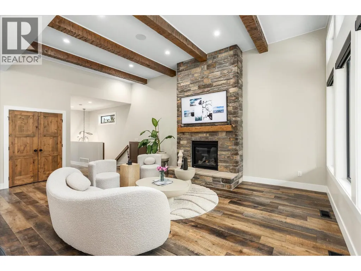
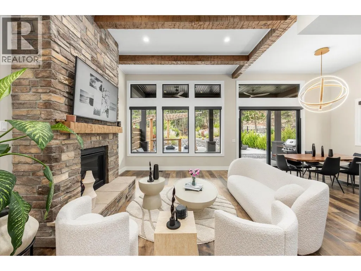
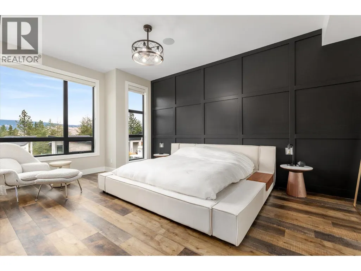
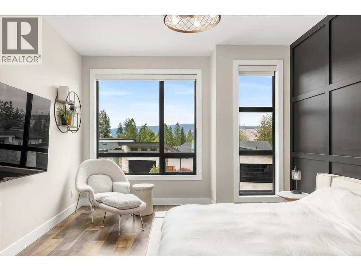
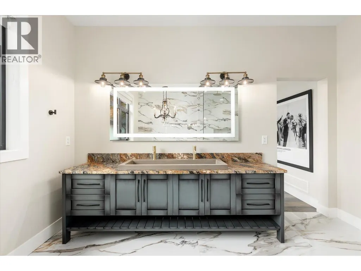
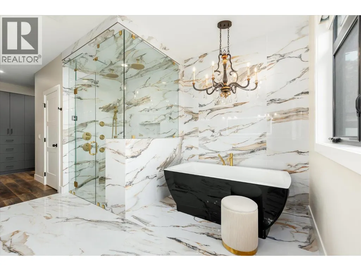
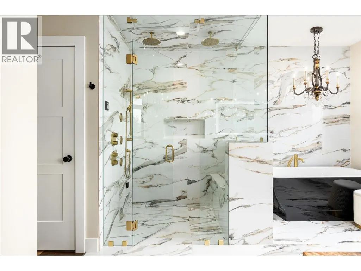
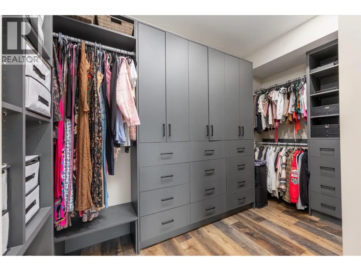
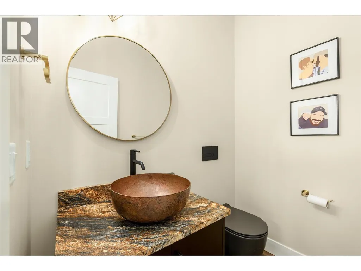
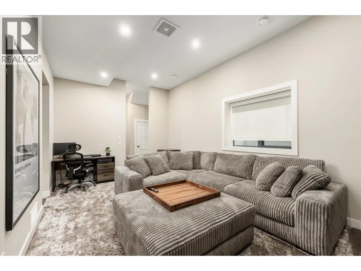
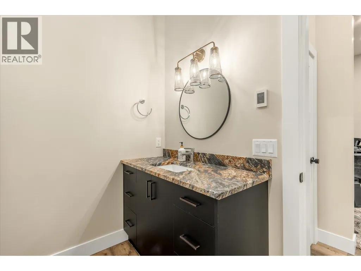
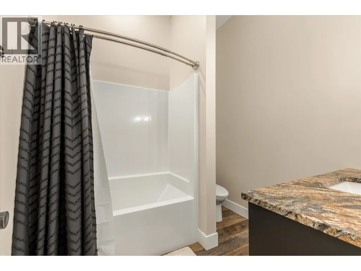
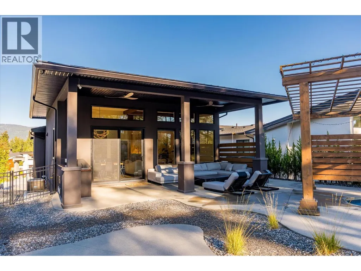
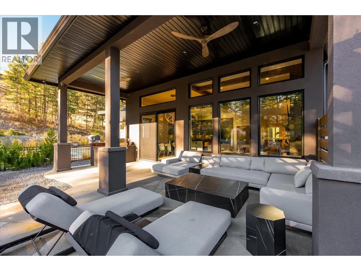
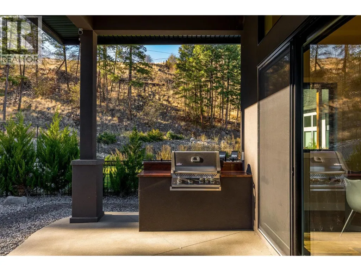
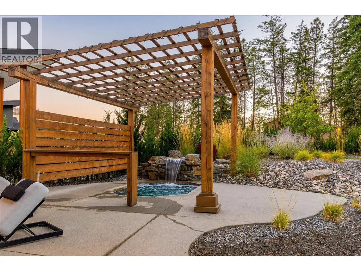
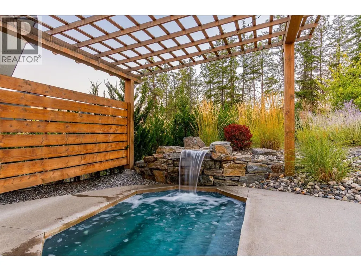
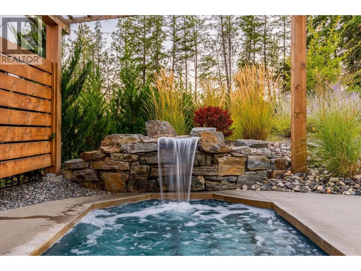
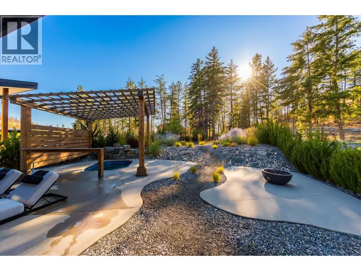
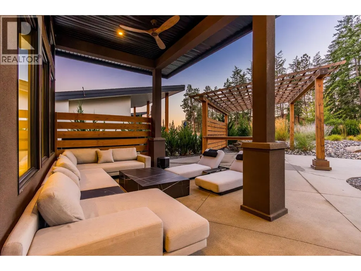
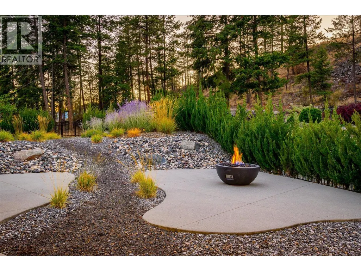
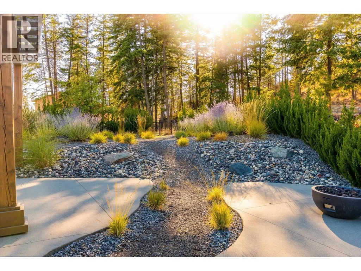
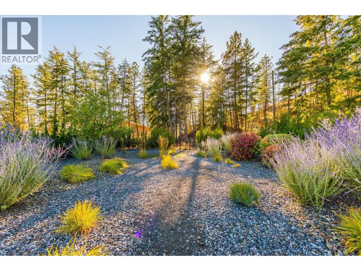
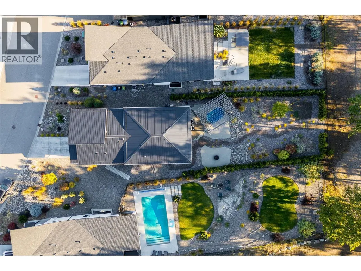
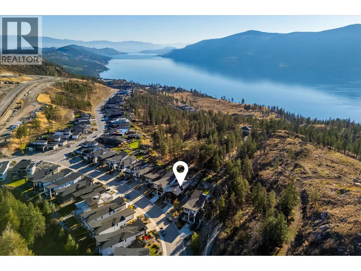
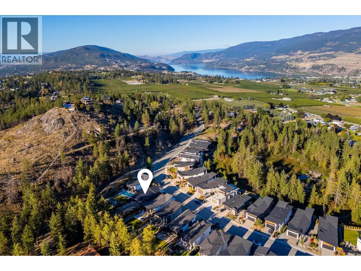
Welcome to Lakestone, a premier neighbourhood in the hills of Lake Country, BC. This pristine, fully custom built home boasts an incredible backyard, and premium finishes throughout. The great room, framed by beautiful wood beams and anchored by a stone-clad gas fireplace, provides plenty of space to entertain. The kitchen features custom charcoal-coloured cabinetry, clad in rich leather finish granite, with a full pantry and dark stainless appliances. The primary wing is stunning, with a spacious bedroom, expansive windows with power blinds, and a simply incredible ensuite bathroom. The dual vanity has a concrete-effect sink, with leather finish granite, and backlit mirror. Heated tile floors provide comfort,and the same tile completes the steam shower with body jets, and into an accent wall perfectly framing the soaker tub. The large walk-in closet features custom cabinetry, and provides easy access to the laundry room. The main level powder room has further custom finishes, including copper sink. Downstairs are two additional bedrooms, with another large full bathroom with dual vanities and heated floors, plus a cozy media room for movie nights. The backyard is an entertainer’s dream, with an outdoor kitchen, large covered patio, gas fire pit, beautiful concrete work, and low maintenance landscaping. Finally, you’ll love the large concrete built-in hot tub/plunge pool with a gorgeous water feature, and a pergola for privacy. This home is a fantastic example of design, materials, and location all coming together to create something special. Double tandem garage, driveway, and plenty of street parking. This home is located a short distance from multiple trails. Take advantage of the Lakestone amenity centre, with pool, gym, and pickle ball courts. (id:7434)
General Features
| Features | Private setting, Central island |
|---|---|
| Community Features | Family Oriented, Pets Allowed |
| Property Type | Single Family |
| Neighbourhood | Lake Country South West |
| Amenities | Golf Nearby, Airport, Park |
| Building Cooling Type | Central air conditioning |
| Parking Space Total | 4 |
| Building Type | House |
| Ownership Type | Freehold |
| Building.StoriesTotal | 2 |
Interior Features
| Building Fireplace Present | True |
|---|---|
| Building Fireplace Total | 1 |
| Building Fireplace Type | Unknown |
| Building Heating Type | Forced air, See remarks |
| Construction Style Attachment | Detached |
| Fireplace Fuel | Gas |
| Flooring Type | Carpeted, Tile, Vinyl |
| Living Area Range | 2400 |
| Bedrooms | 3 |
Exterior Features
| Building Roof Material | Asphalt shingle |
|---|---|
| Building Roof Style | Unknown |
| Land Amenities | Golf Nearby, Airport, Park |
| Landscape Features | Landscaped, Underground sprinkler |
| Sewer | Municipal sewage system |
| Exterior Finish | Stone, Stucco, Wood siding |
| Fence Type | Fence |
Room Details
| Room | Dimensions | Level | Flooring | Details |
|---|---|---|---|---|
| 2pc Bathroom | 4'11'' x 6'0'' | Main level | ||
| 4pc Bathroom | 8'0'' x 7'10'' | Basement | ||
| 5pc Ensuite bath | 19'1'' x 11'9'' | Main level | ||
| Bedroom | 12'9'' x 11'10'' | Basement | ||
| Dining room | 12'0'' x 11'7'' | Main level | ||
| Family room | 22'7'' x 13'10'' | Main level | ||
| Kitchen | 12'3'' x 11'7'' | Main level | ||
| Laundry room | 6'1'' x 8'0'' | Main level | ||
| Living room | 19'0'' x 11'9'' | Basement | ||
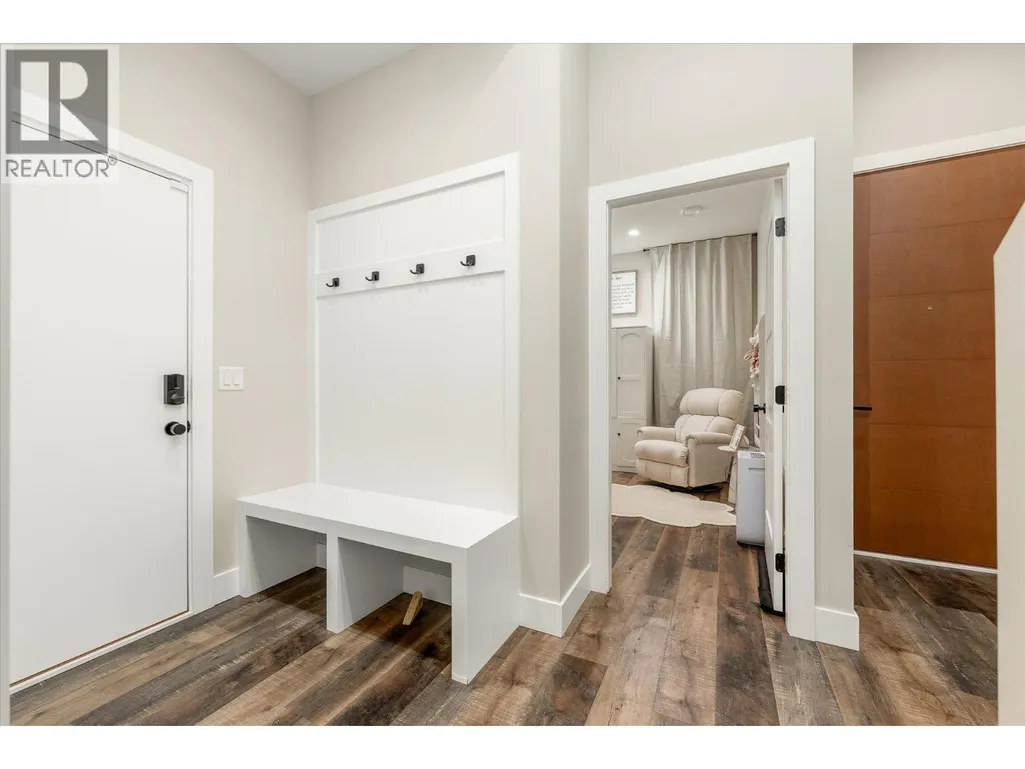
| Mud room | '0'' x '0'' | Basement | ||
| Other | 7'5'' x 12'8'' | Main level | ||
| Primary Bedroom | 19'1'' x 13'2'' | Main level |
Amenities
- Views
- New Construction
- Adult 55+
- Lease To Own
- No Strata Fees
- Furnished
- Primary On Main
- Air Conditioning
- Seller Finance
- Green
- Fixer Upper
- Horse
- Golf
- Fireplace
- Deck
- Garage
- Basement
- Pool

Property vs Single Family Average in V4V 0A9
Price
Year Built
In The Neighbourhood
Just Listed
Lake Country
$ 1,145,000
- Type
- Single Family
- Size
- 1,741 SqFt
- Rooms
- 3 Beds + 2 Baths
REMAX Kelowna
Primary On Main
Lake Country
$ 3,150,000
- Type
- Single Family
- Size
- 2,709 SqFt
- Rooms
- 3 Beds + 2 Baths
Macdonald Realty
Water Views
Lake Country
$ 997,000
- Type
- Single Family
- Size
- 1,935 SqFt
- Rooms
- 3 Beds + 2.5 Baths
Royal LePage Kelowna
Views
Lake Country
$ 1,349,000
- Type
- Single Family
- Size
- 2,791 SqFt
- Rooms
- 6 Beds + 3.5 Baths
eXp Realty (Kelowna)
Water Views
Lake Country
$ 1,787,000
- Type
- Single Family
- Size
- 3,218 SqFt
- Rooms
- 4 Beds + 2.5 Baths
Real Broker B.C. Ltd
Water Views
Lake Country
$ 2,495,000
- Type
- Single Family
- Size
- 3,728 SqFt
- Rooms
- 4 Beds + 4.5 Baths
Macdonald Realty
Reduced
Lake Country
$ 939,000
- Type
- Single Family
- Size
- 2,369 SqFt
- Rooms
- 5 Beds + 3 Baths
Vantage West Realty Inc.
Water Views
Lake Country
$ 1,849,900
- Type
- Single Family
- Size
- 3,033 SqFt
- Rooms
- 5 Beds + 3 Baths
Royal LePage Kelowna
Reduced
Lake Country
$ 1,599,900
- Type
- Single Family
- Size
- 3,141 SqFt
- Rooms
- 5 Beds + 4 Baths
Coldwell Banker Executives Realty
Water Views
Lake Country
$ 2,100,000
- Type
- Single Family
- Size
- 3,658 SqFt
- Rooms
- 4 Beds + 4.5 Baths
CIR Realty
Water Views
Lake Country
$ 1,750,000
- Type
- Single Family
- Size
- 3,432 SqFt
- Rooms
- 3 Beds + 3 Baths
Oakwyn Realty Ltd.
 Data is supplied by Pillar 9™ MLS® System. Pillar 9™ is the owner of the copyright in its MLS® System. Data is deemed reliable but is not guaranteed accurate by Pillar 9™. The trademarks MLS®, Multiple Listing Service® and the associated logos are owned by The Canadian Real Estate Association (CREA) and identify the quality of services provided by real estate professionals who are members of CREA. Used under license.
 Copyright 2026 by Greater Vancouver REALTORS®. All Rights Reserved. NOTE: This representation is based in whole or in part on data generated by the Chilliwack & District Real Estate Board, Fraser Valley Real Estate Board
or Greater Vancouver REALTORS® which assumes no responsibility for its accuracy.
The trademarks REALTOR®, REALTORS®, and the REALTOR® logo are controlled by The Canadian Real Estate Association (CREA) and identify real estate professionals who are members of CREA. The trademarks MLS®, Multiple Listing Service® and the associated logos are owned by CREA and identify the quality of services provided by real estate professionals who are members of CREA. Used under license.
Last Updated: September 23, 2026 9:04 PM UTC
Copyright 2026 by Greater Vancouver REALTORS®. All Rights Reserved. NOTE: This representation is based in whole or in part on data generated by the Chilliwack & District Real Estate Board, Fraser Valley Real Estate Board
or Greater Vancouver REALTORS® which assumes no responsibility for its accuracy.
The trademarks REALTOR®, REALTORS®, and the REALTOR® logo are controlled by The Canadian Real Estate Association (CREA) and identify real estate professionals who are members of CREA. The trademarks MLS®, Multiple Listing Service® and the associated logos are owned by CREA and identify the quality of services provided by real estate professionals who are members of CREA. Used under license.
Last Updated: September 23, 2026 9:04 PM UTC
