
Primary on Main
Address
1724 Alder Street, Creston, BC
Price
$ 839,900
Property Attributes
- ID#10400624
- TypeSingle Family
- Listing Status Active
- MunicipalityCreston
- CityCreston
- AreaCreston
- NeighbourhoodCreston
- Postal CodeV0B 1G5
- StyleRanch
- Year Built2017
- Price$ 839,900
- Bedrooms4
- Bathrooms2
- Half Bathrooms0
- Sqr Footage2604
- Lot Size0.28 Acres
Data Source:
Canadian Real Estate Association (CREA)
Property Description
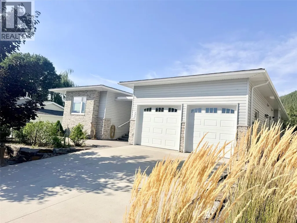
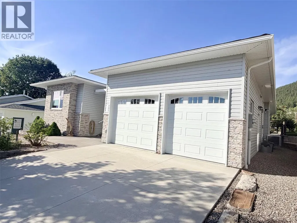
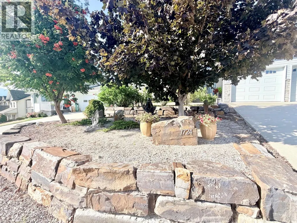
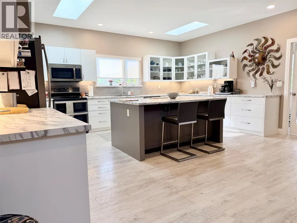
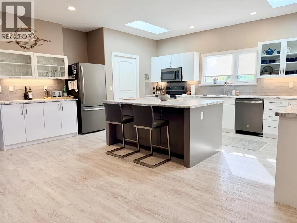
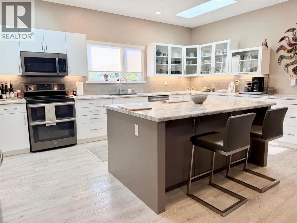
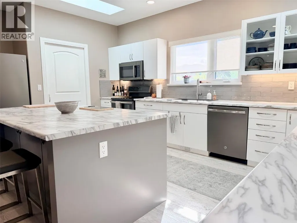
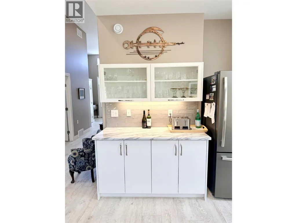
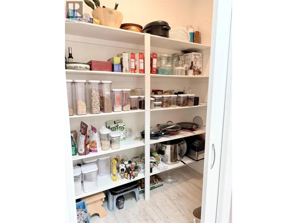
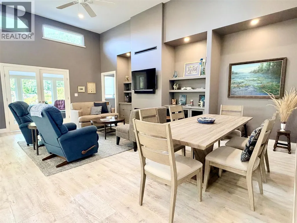
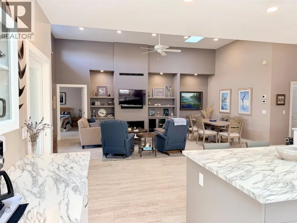
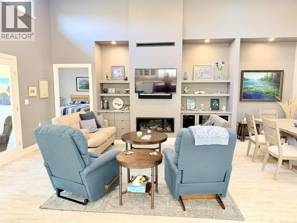
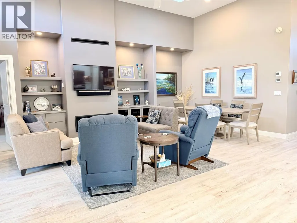
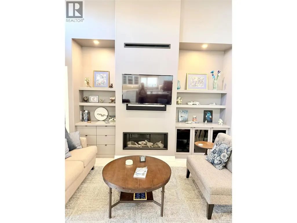
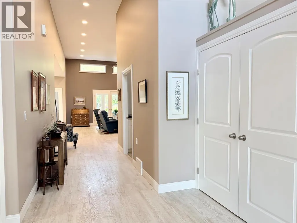
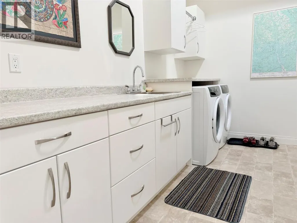
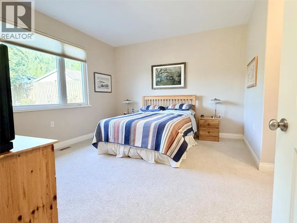
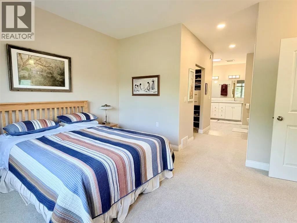
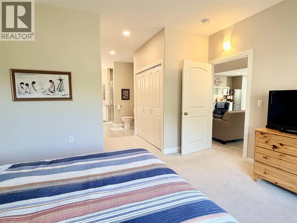
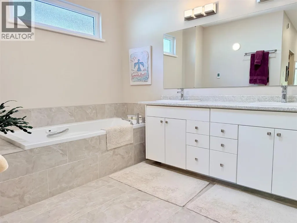
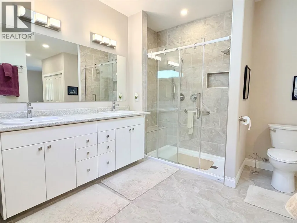
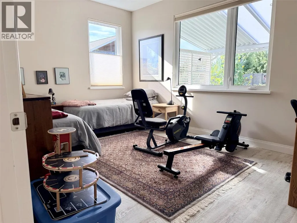
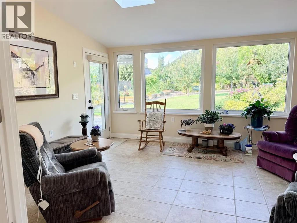
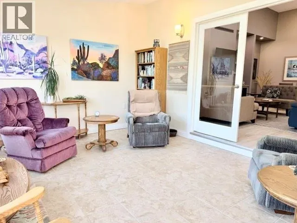
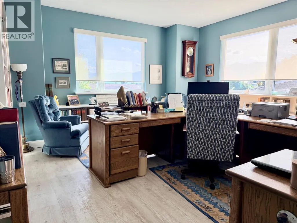
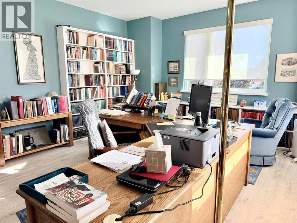
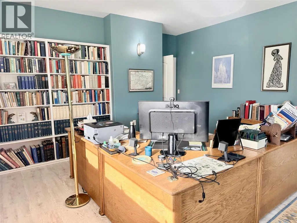
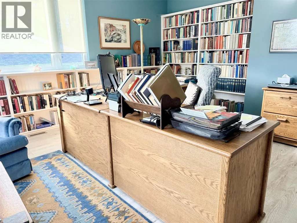
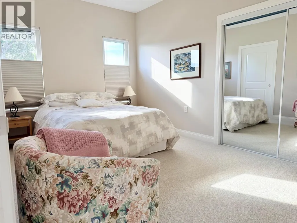
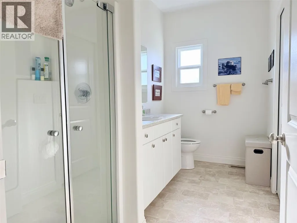
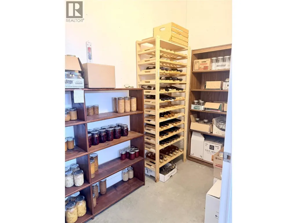
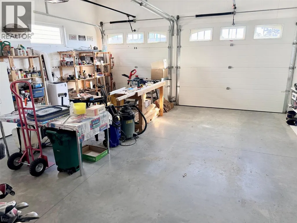
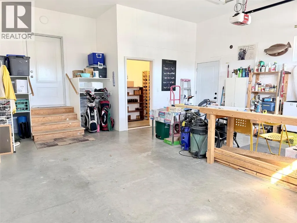
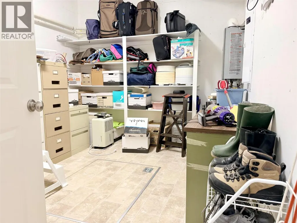
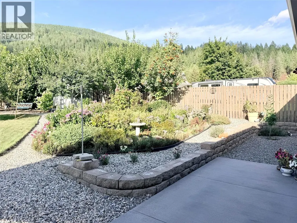
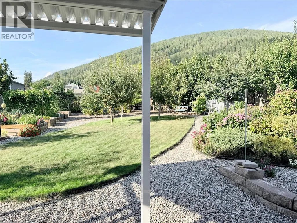
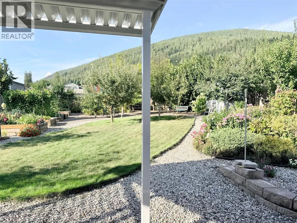
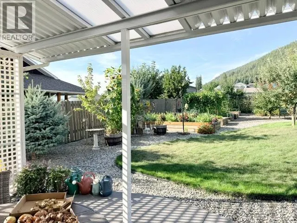
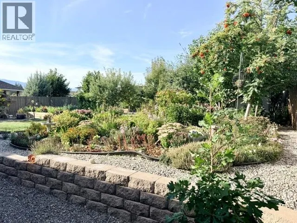
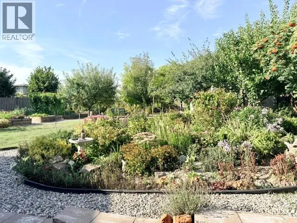
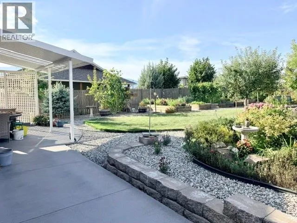
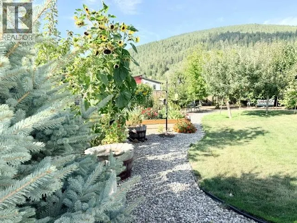
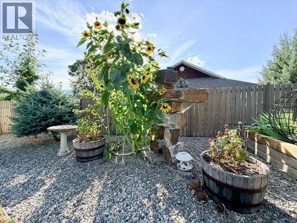
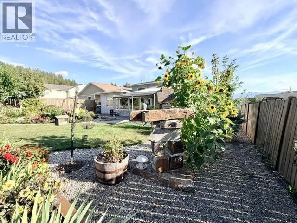
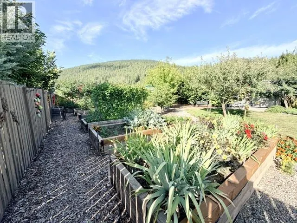
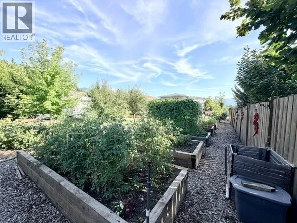
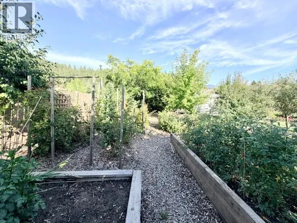
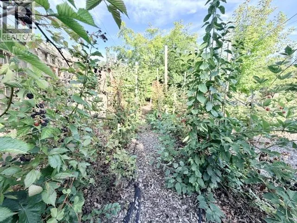
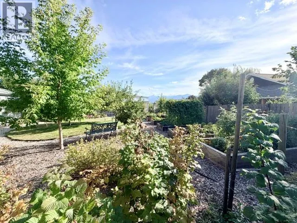
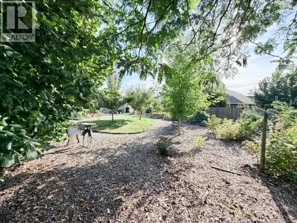
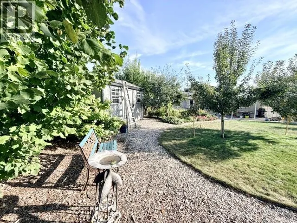
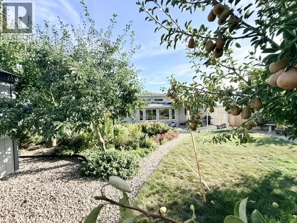
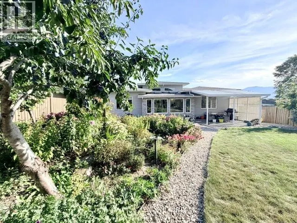
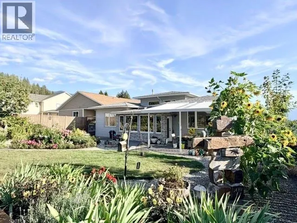
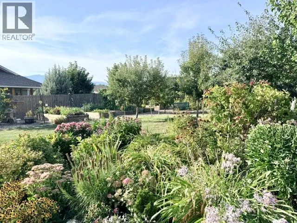
Exceptional one-level living, an incredible garden and 2,604 sq. ft. of beautifully designed space come together in this 4 bedroom, 2 bath custom built home, constructed in 2017 and located in a desirable neighbourhood. Thoughtfully designed with 3' wide doorways throughout, the home is well suited for those with mobility considerations. The spacious kitchen is made for gathering, with a huge island, abundant drawers and counter space, stainless steel appliances, skylights and a walk-in pantry. Impressive 12'8"" ceilings soar through the main living areas, with 9' ceilings throughout the remainder of the home. The living room features a gas fireplace and built-ins, while a sunroom wrapped in windows overlooks the spectacular backyard and opens onto the covered patio. The primary suite offers a walk-in closet and ensuite with dual sinks, walk-in shower and in-floor heat. Of the additional bedrooms, one is currently a den/spare room while another serves as a huge home office. Outside, the fully fenced backyard is a gardener’s paradise with perennial beds, 12' x 5' raised beds, apple, plum, pear and apricot trees, hazelnuts, raspberries, blackberries and 4-zone irrigation. A double garage with cold room, 200-amp service, on-demand hot water, heat pump, natural gas furnace, radon mitigation system and 5' crawl space complete this exceptional property. Beautifully planned, lovingly maintained and truly one of a kind. (id:7434)
General Features
| Features | Central island |
|---|---|
| Property Type | Single Family |
| Neighbourhood | Creston |
| Building Appliances | Refrigerator, Dishwasher, Hot Water Instant, Microwave, See remarks, Washer & Dryer |
| Building Architectural Style | Ranch |
| Building Cooling Type | Central air conditioning, Heat Pump |
| Parking Space Total | 6 |
| Foundation Type | Insulated Concrete Forms |
| Building Type | House |
| Ownership Type | Freehold |
| Building.StoriesTotal | 1 |
Interior Features
| Building Fireplace Present | True |
|---|---|
| Building Fireplace Total | 1 |
| Building Fireplace Type | Unknown |
| Building Heating Type | Forced air, Heat Pump, See remarks |
| Building Heating Fuel | Other |
| Basement Type | Crawl space |
| Construction Style Attachment | Detached |
| Fireplace Fuel | Gas |
| Flooring Type | Carpeted, Laminate, Tile |
| Living Area Range | 2604 |
| Bedrooms | 4 |
Exterior Features
| Building Roof Material | Asphalt shingle |
|---|---|
| Building Roof Style | Unknown |
| Landscape Features | Underground sprinkler |
| Sewer | Municipal sewage system |
Room Details
| Room | Dimensions | Level | Flooring | Details |
|---|---|---|---|---|
| 3pc Bathroom | 11'4'' x 5'4'' | Main level | ||
| 5pc Ensuite bath | 14'11'' x 11'6'' | Main level | ||
| Bedroom | 15'4'' x 11' | Main level | ||
| Dining room | 11'10'' x 5'11'' | Main level | ||
| Kitchen | 20'8'' x 15'4'' | Main level | ||
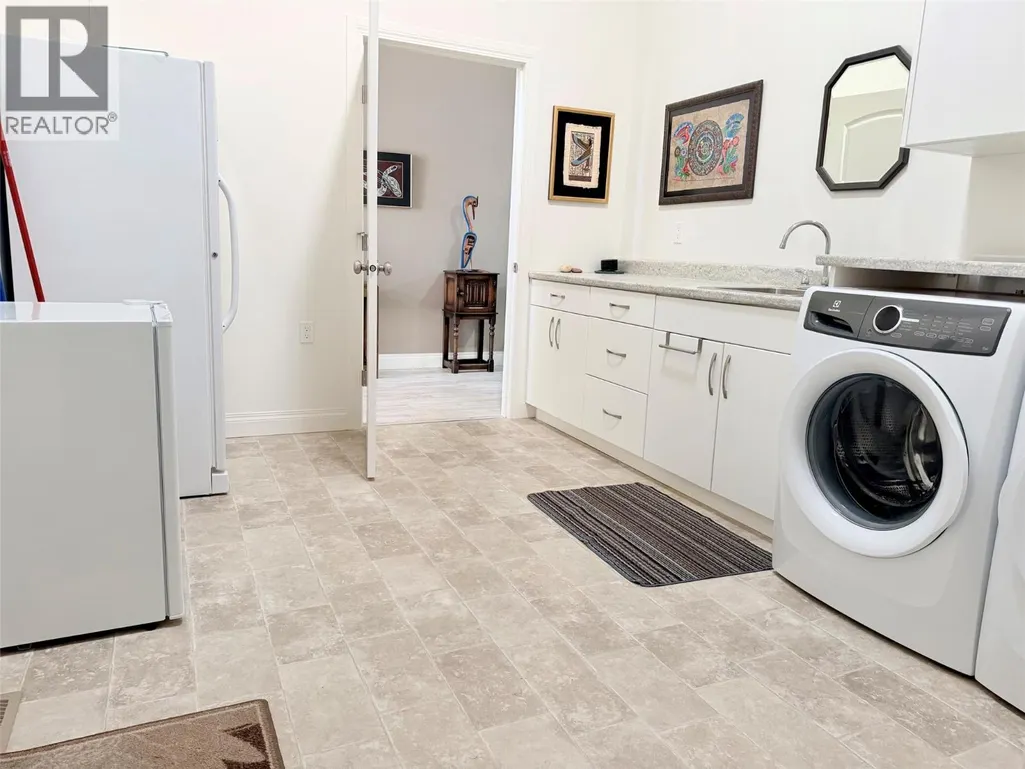
| Laundry room | 11'8'' x 10'7'' | Main level | ||
| Living room | 16'4'' x 11'10'' | Main level | ||
| Primary Bedroom | 20'6'' x 12'6'' | Main level | ||
| Storage | 12'5'' x 10' | Main level | ||
| Sunroom | 16' x 12'4'' | Main level |
Amenities
- Views
- New Construction
- Adult 55+
- Lease To Own
- No Strata Fees
- Furnished
- Primary On Main
- Air Conditioning
- Seller Finance
- Green
- Fixer Upper
- Horse
- Golf
- Fireplace
- Deck
- Garage
- Basement
- Pool

Property vs Single Family Average in V0B 1G5
Price
Year Built
In The Neighbourhood
Views
Creston
$ 639,000
- Type
- Single Family
- Size
- 2,692 SqFt
- Rooms
- 5 Beds + 3 Baths
Real Broker B.C. Ltd
Views
Creston
$ 390,000
- Type
- Single Family
- Size
- 1,444 SqFt
- Rooms
- 4 Beds + 2 Baths
Century 21 Assurance Realty Ltd
Creston
$ 1,990,000
- Type
- Single Family
- Size
- 4,219 SqFt
- Rooms
- 4 Beds + 3 Baths
RE/MAX Blue Sky Realty
Views
Creston
$ 499,900
- Type
- Single Family
- Size
- 1,760 SqFt
- Rooms
- 4 Beds + 1.5 Baths
Fair Realty (Creston)
Views
Creston
$ 465,000
- Type
- Single Family
- Size
- 1,852 SqFt
- Rooms
- 3 Beds + 1 Baths
Century 21 Assurance Realty Ltd
Views
Creston
$ 549,000
- Type
- Single Family
- Size
- 1,418 SqFt
- Rooms
- 3 Beds + 1.5 Baths
Century 21 Assurance Realty Ltd
Reduced
Creston
$ 529,000
- Type
- Single Family
- Size
- 2,510 SqFt
- Rooms
- 4 Beds + 3 Baths
Century 21 Assurance Realty Ltd
Views
Creston
$ 695,000
- Type
- Single Family
- Size
- 1,339 SqFt
- Rooms
- 2 Beds + 2 Baths
Real Broker B.C. Ltd
Views
Creston
$ 899,000
- Type
- Single Family
- Size
- 2,089 SqFt
- Rooms
- 3 Beds + 2 Baths
Century 21 Assurance Realty Ltd
Reduced
Creston
$ 329,900
- Type
- Single Family
- Size
- 1,047 SqFt
- Rooms
- 2 Beds + 1 Baths
Fair Realty (Creston)
Reduced
Creston
$ 1,299,000
- Type
- Single Family
- Size
- 2,722 SqFt
- Rooms
- 3 Beds + 3.5 Baths
2 Percent Realty Kootenay Inc.
 Data is supplied by Pillar 9™ MLS® System. Pillar 9™ is the owner of the copyright in its MLS® System. Data is deemed reliable but is not guaranteed accurate by Pillar 9™. The trademarks MLS®, Multiple Listing Service® and the associated logos are owned by The Canadian Real Estate Association (CREA) and identify the quality of services provided by real estate professionals who are members of CREA. Used under license.
 Copyright 2026 by Greater Vancouver REALTORS®. All Rights Reserved. NOTE: This representation is based in whole or in part on data generated by the Chilliwack & District Real Estate Board, Fraser Valley Real Estate Board
or Greater Vancouver REALTORS® which assumes no responsibility for its accuracy.
The trademarks REALTOR®, REALTORS®, and the REALTOR® logo are controlled by The Canadian Real Estate Association (CREA) and identify real estate professionals who are members of CREA. The trademarks MLS®, Multiple Listing Service® and the associated logos are owned by CREA and identify the quality of services provided by real estate professionals who are members of CREA. Used under license.
Last Updated: September 23, 2026 9:04 PM UTC
Copyright 2026 by Greater Vancouver REALTORS®. All Rights Reserved. NOTE: This representation is based in whole or in part on data generated by the Chilliwack & District Real Estate Board, Fraser Valley Real Estate Board
or Greater Vancouver REALTORS® which assumes no responsibility for its accuracy.
The trademarks REALTOR®, REALTORS®, and the REALTOR® logo are controlled by The Canadian Real Estate Association (CREA) and identify real estate professionals who are members of CREA. The trademarks MLS®, Multiple Listing Service® and the associated logos are owned by CREA and identify the quality of services provided by real estate professionals who are members of CREA. Used under license.
Last Updated: September 23, 2026 9:04 PM UTC
