





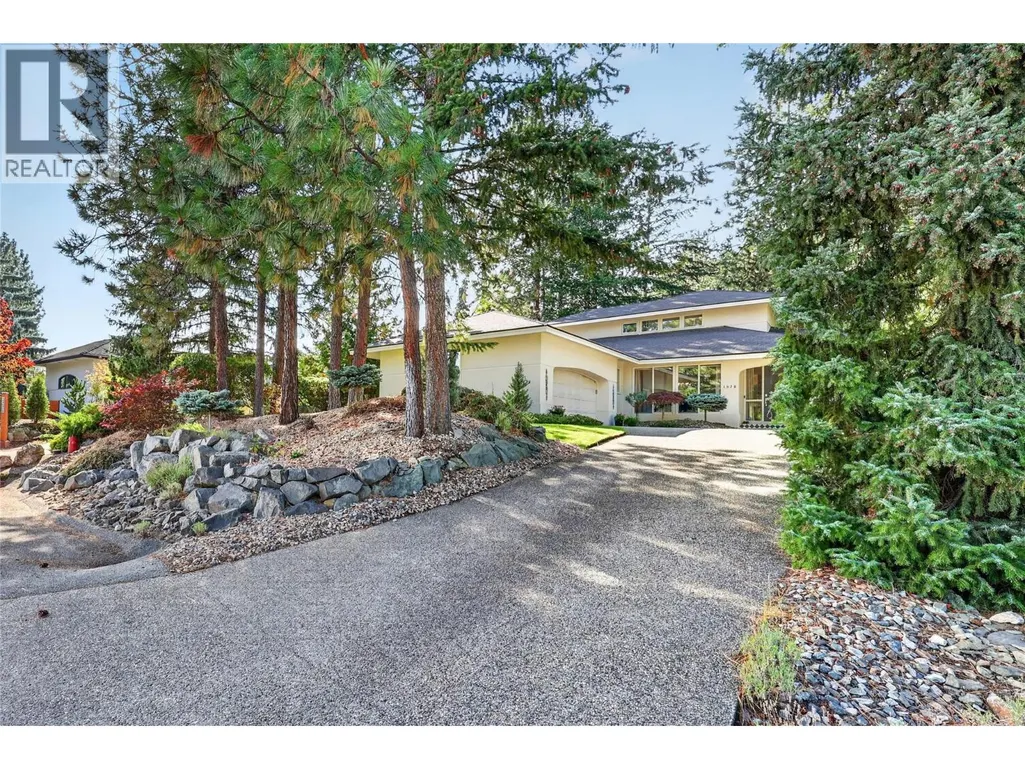
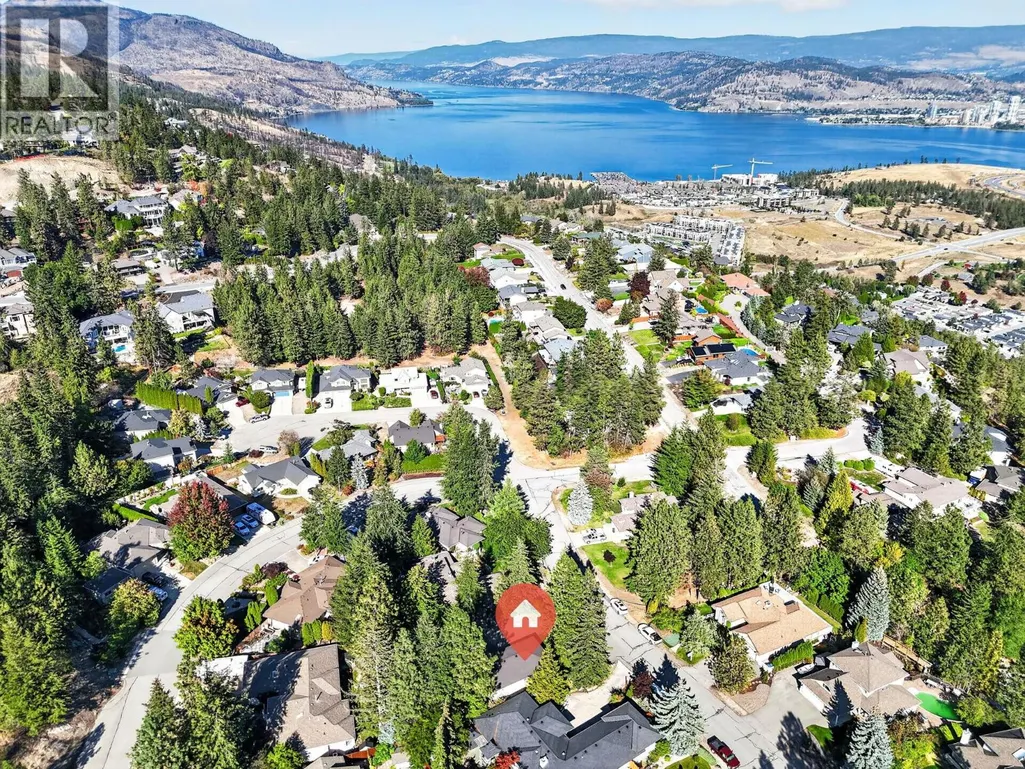
Address
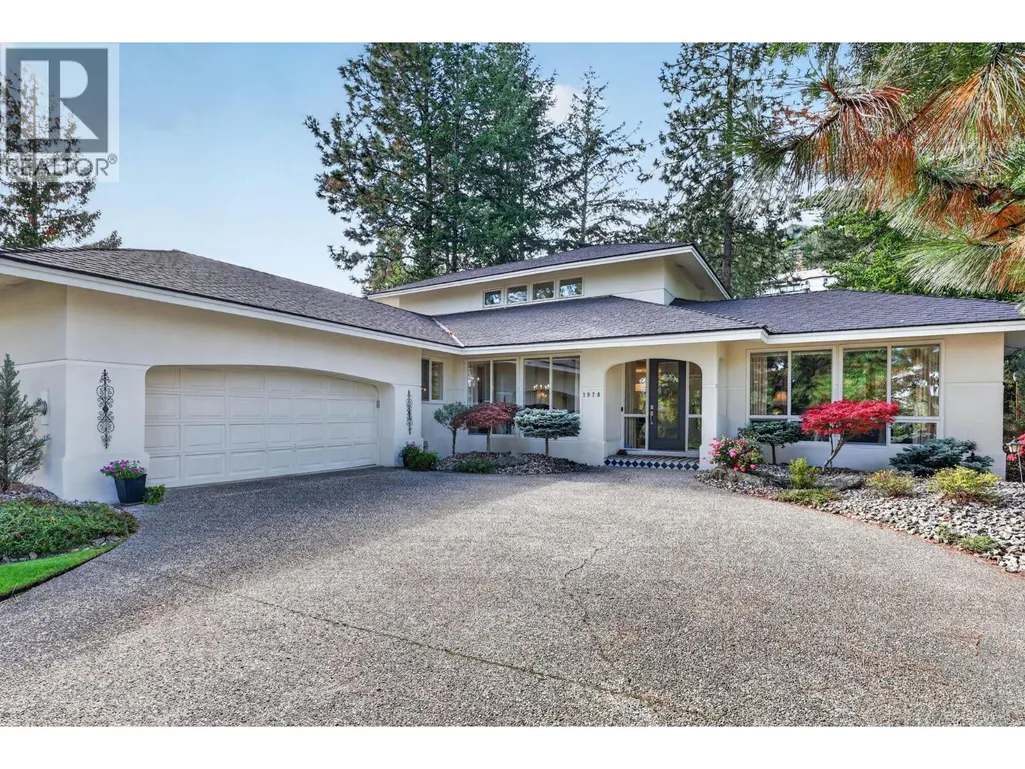
1978 Covington Crescent, West Kelowna, BC
Price
$ 1,189,000
Property Attributes
- ID#10400459
- TypeSingle Family
- Listing Status Active
- MunicipalityWest Kelowna
- CityWest Kelowna
- AreaWest Kelowna
- NeighbourhoodWest Kelowna Estates
- Postal CodeV1Z 3M2
- StyleRanch
- Year Built1990
- Price$ 1,189,000
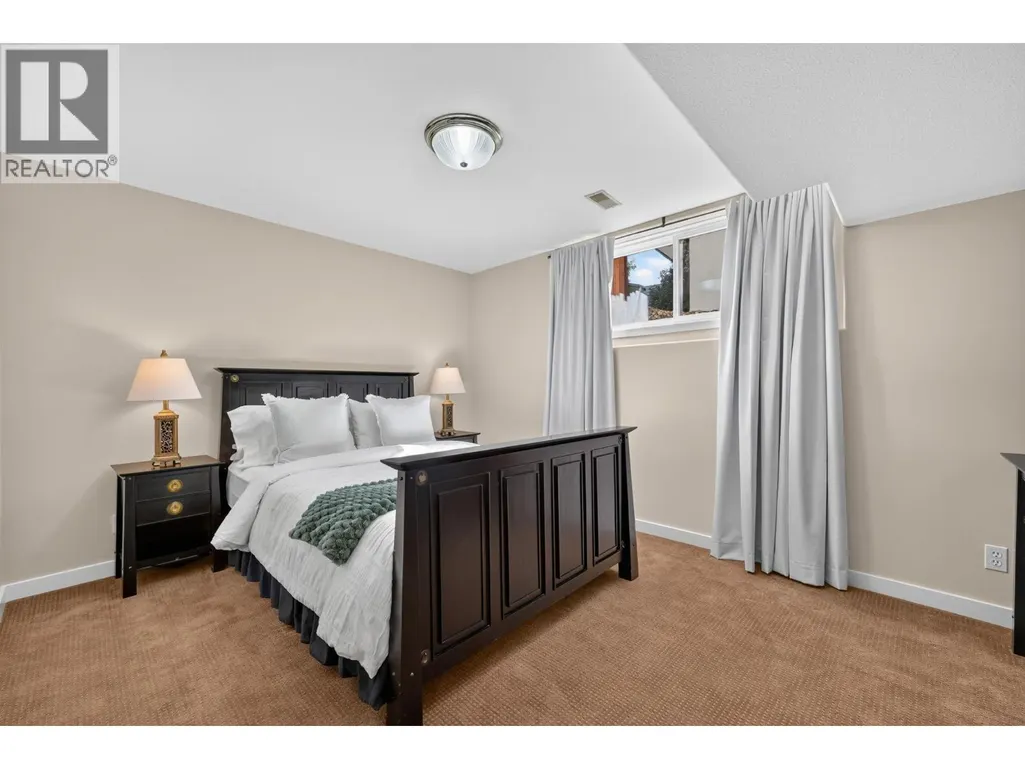
- Bedrooms4
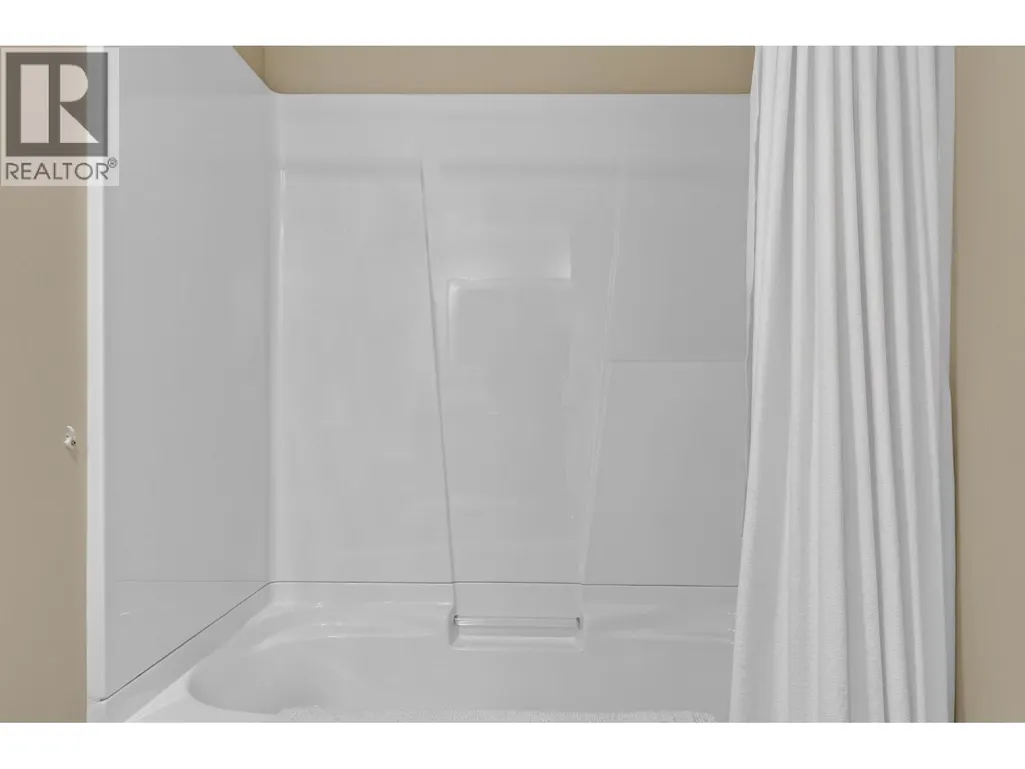
- Bathrooms3
- Half Bathrooms0
- Sqr Footage3154
- Lot Size0.21 Acres
Data Source:
Canadian Real Estate Association (CREA)
Property Description
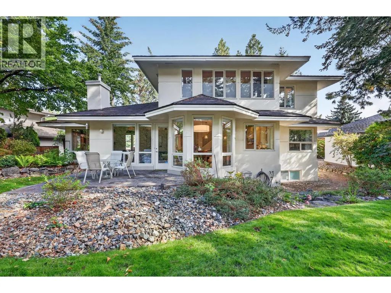
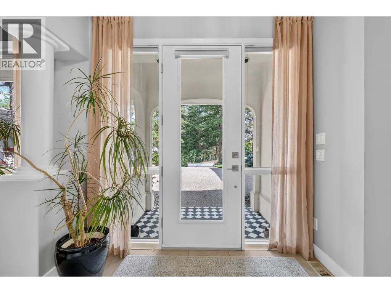
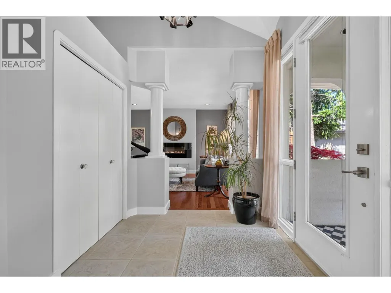
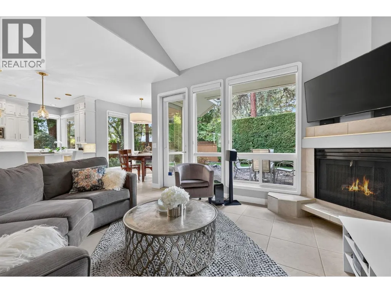
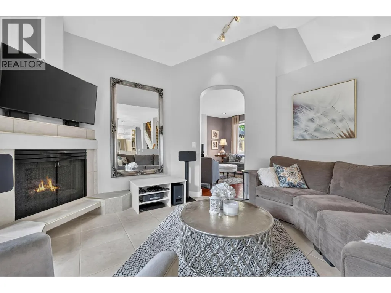
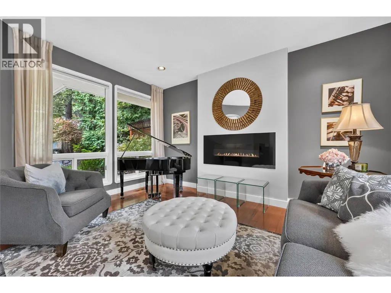
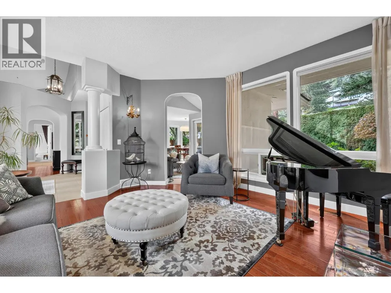
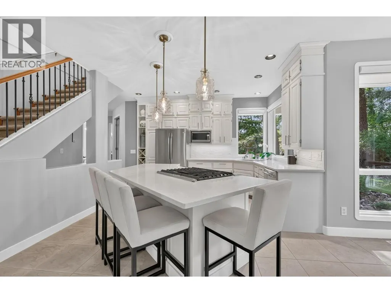
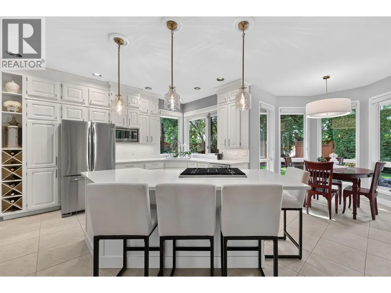
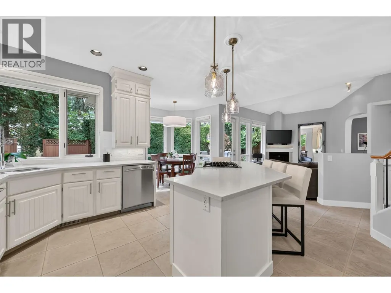
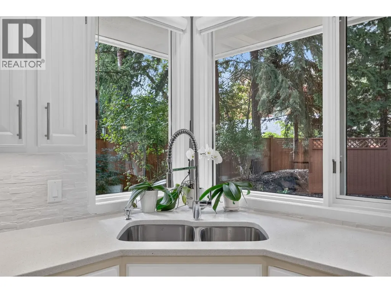
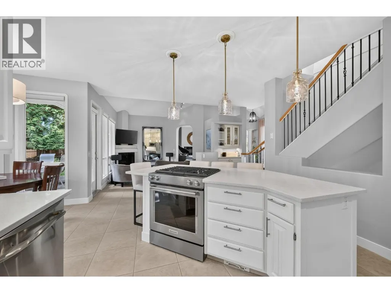
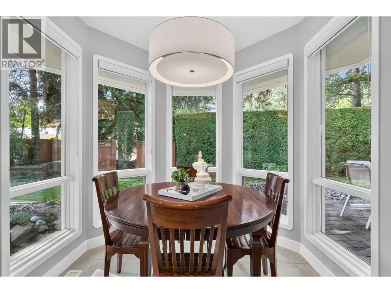
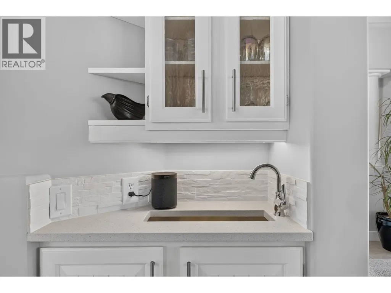
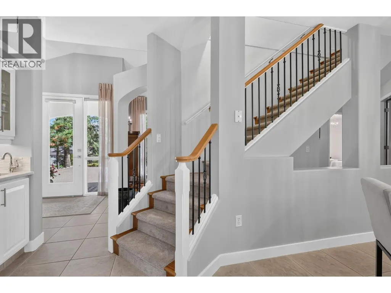
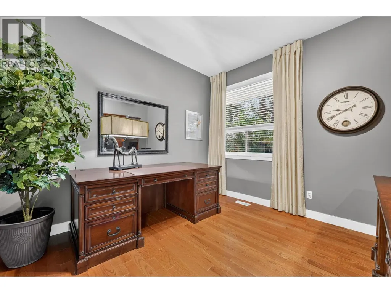
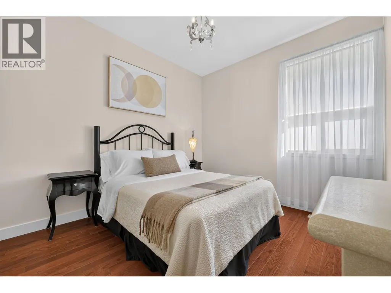
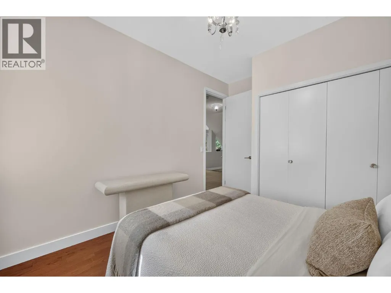
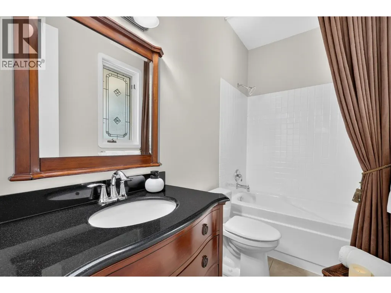
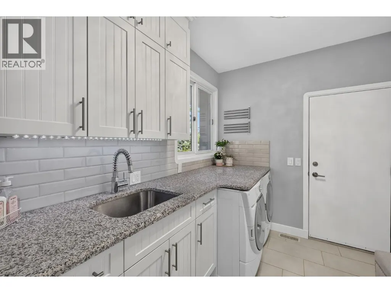
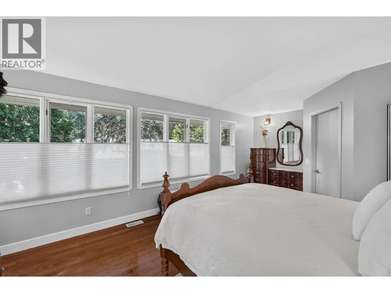
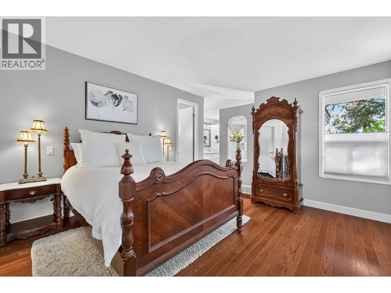
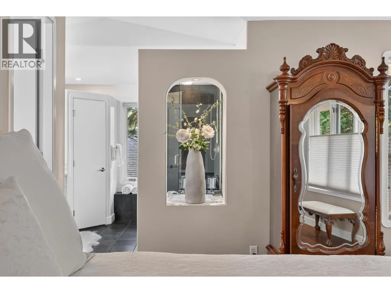
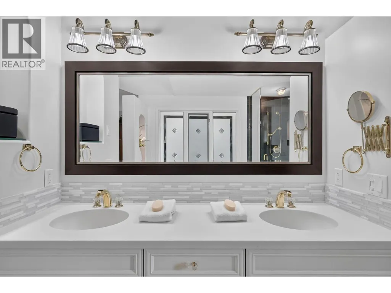
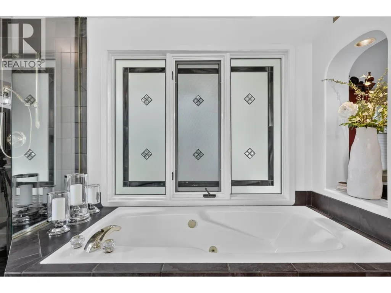
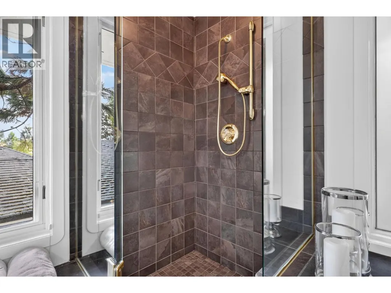
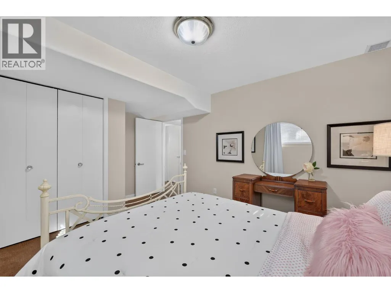
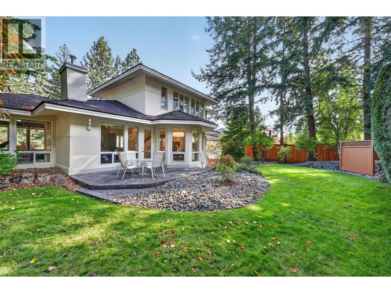
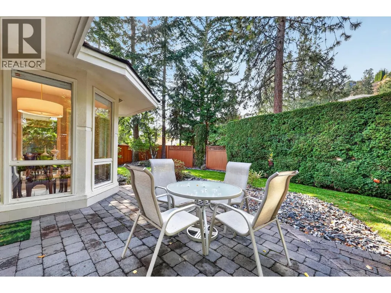
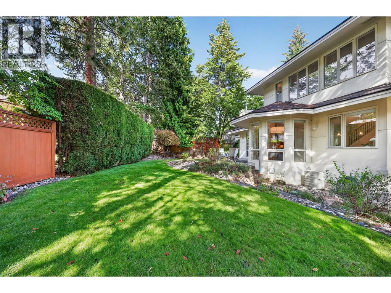
Step into an extraordinary offering within Covington Crescent, an elite enclave of just 11 bespoke residences crafted by Elder Pines. Situated at 1978 Covington, this architectural masterpiece spans 3,150 square feet of refined living space, offering 4 bedrooms and 3 bathrooms in immaculate, 10/10 condition. Designed for those with an uncompromising taste for luxury, the home seamlessly integrates striking modern lines with warm, sophisticated interiors.Grand Living Spaces: Flooded with natural light, the expansive gathering areas effortlessly blend indoor elegance with the serene outdoors. Exquisite Private Grounds: Positioned on a sprawling 0.20-acre landscaped lot, the private yard offers an exceptional sanctuary for relaxation and sophisticated entertaining. Sophisticated Retreats Intimate, thoughtfully designed rooms provide ideal settings for a private home office, executive library, or personal study. Opportunities within this tightly held, exclusive community are exceedingly rare. Elevate your lifestyle contact us today to arrange your private viewing of this magnificent estate. (id:7434)
General Features
| Property Type | Single Family |
|---|---|
| Neighbourhood | West Kelowna Estates |
| Building Appliances | Refrigerator, Dishwasher, Range - Gas, Microwave, Washer & Dryer |
| Building Architectural Style | Ranch |
| Building Cooling Type | Central air conditioning |
| Parking Space Total | 4 |
| Building Type | House |
| Ownership Type | Freehold |
| Building.StoriesTotal | 3 |
Interior Features
| Building Fireplace Present | True |
|---|---|
| Building Fireplace Type | Unknown,Unknown |
| Building Heating Type | Forced air, See remarks |
| Construction Style Attachment | Detached |
| Fireplace Fuel | Electric,Gas |
| Living Area Range | 3154 |
| Bedrooms | 4 |
Exterior Features
| Sewer | Municipal sewage system |
|---|
Room Details
| Room | Dimensions | Level | Flooring | Details |
|---|---|---|---|---|
| Bedroom | 12'10'' x 9'7'' | Main level | ||
| Dining nook | 6'11'' x 6'5'' | Main level | ||
| Dining room | 13'8'' x 10'6'' | Main level | ||
| Family room | 13' x 12'8'' | Main level | ||
| Foyer | 12'10'' x 7'10'' | Main level | ||
| Full bathroom | 9'4'' x 4'11'' | Main level | ||
| Full ensuite bathroom | 11'2'' x 9'7'' | Second level | ||
| Kitchen | 17'10'' x 12'7'' | Main level | ||
| Living room | 14'10'' x 15'1'' | Main level | ||
| Office | 11'2'' x 11'1'' | Main level | ||
| Other | 10'7'' x 7'8'' | Main level | ||
| Primary Bedroom | 19'11'' x 12'7'' | Second level | ||
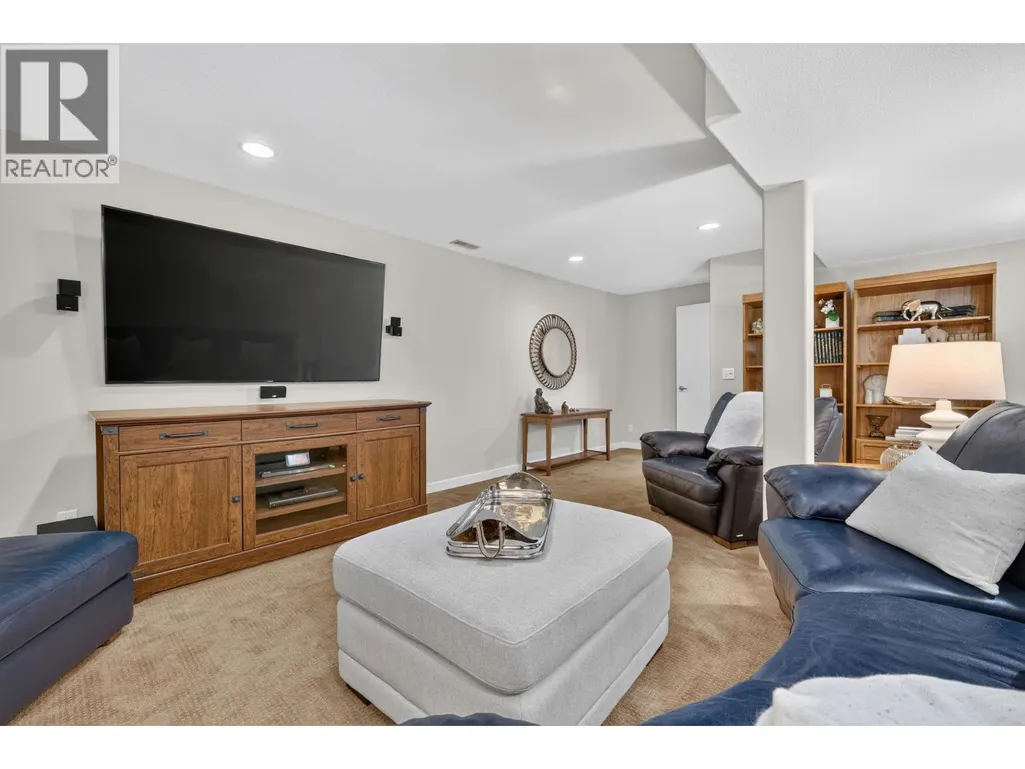
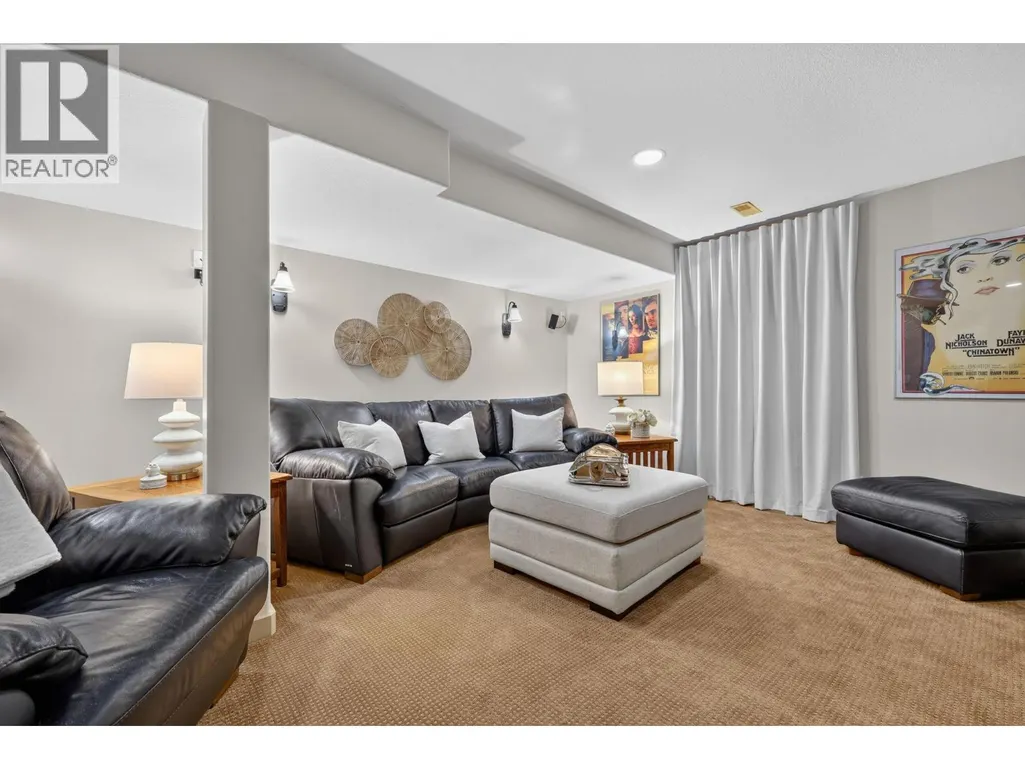
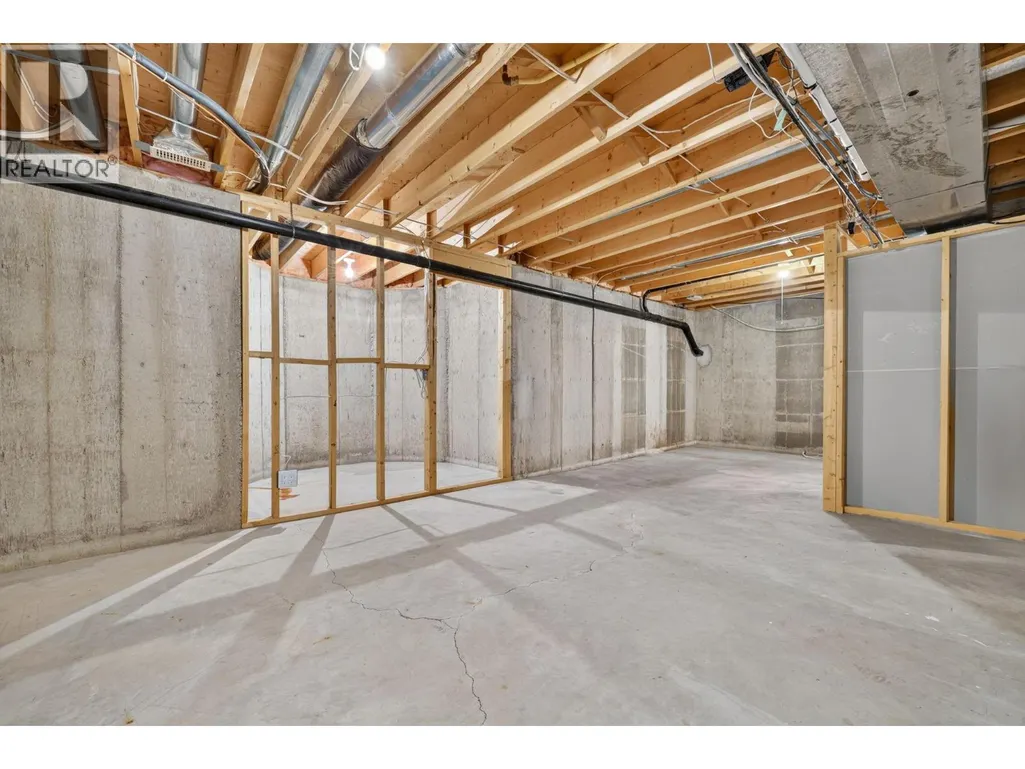
| Recreation room | 22'8'' x 14' | Lower level | ||
| Storage | 30'9'' x 19'8'' | Lower level | ||
| Utility room | 6'9'' x 11'2'' | Lower level |
Amenities
- Views
- New Construction
- Adult 55+
- Lease To Own
- No Strata Fees
- Furnished
- Primary On Main
- Air Conditioning
- Seller Finance
- Green
- Fixer Upper
- Horse
- Golf
- Fireplace
- Deck
- Garage
- Basement
- Pool

Property vs Single Family Average in V1Z 3M2
Price
Year Built
In The Neighbourhood
Views
West Kelowna
$ 1,079,000
- Type
- Single Family
- Size
- 2,875 SqFt
- Rooms
- 5 Beds + 3.5 Baths
Royal LePage Kelowna
Views
West Kelowna
$ 859,000
- Type
- Single Family
- Size
- 1,909 SqFt
- Rooms
- 3 Beds + 2 Baths
PG Direct Realty
Water Views
West Kelowna
$ 2,390,000
- Type
- Single Family
- Size
- 4,319 SqFt
- Rooms
- 4 Beds + 4.5 Baths
REMAX Kelowna
Reduced
West Kelowna
$ 799,000
- Type
- Single Family
- Size
- 2,202 SqFt
- Rooms
- 4 Beds + 3 Baths
Century 21 Assurance Realty Ltd
Water Views
West Kelowna
$ 1,600,000
- Type
- Single Family
- Size
- 3,279 SqFt
- Rooms
- 4 Beds + 3 Baths
Vantage West Realty Inc.
Reduced
West Kelowna
$ 1,299,900
- Type
- Single Family
- Size
- 3,523 SqFt
- Rooms
- 4 Beds + 2.5 Baths
Sotheby's International Realty Canada
Views
West Kelowna
$ 998,800
- Type
- Single Family
- Size
- 3,245 SqFt
- Rooms
- 4 Beds + 3 Baths
Stilhavn Real Estate Services
Open House
West Kelowna
$ 1,299,000
- Type
- Single Family
- Size
- 3,866 SqFt
- Rooms
- 5 Beds + 4.5 Baths
Sotheby's International Realty Canada
Views
West Kelowna
$ 1,299,900
- Type
- Single Family
- Size
- 6,128 SqFt
- Rooms
- 4 Beds + 4 Baths
PG Direct Realty
Reduced
West Kelowna
$ 825,000
- Type
- Single Family
- Size
- 2,654 SqFt
- Rooms
- 2 Beds + 2 Baths
Royal LePage Kelowna
Waterfront
West Kelowna
$ 1,199,000
- Type
- Single Family
- Size
- 3,714 SqFt
- Rooms
- 5 Beds + 3 Baths
2 Percent Realty Interior Inc.
Primary On Main
West Kelowna
$ 1,050,000
- Type
- Single Family
- Size
- 3,405 SqFt
- Rooms
- 4 Beds + 4 Baths
REMAX Kelowna
 Data is supplied by Pillar 9™ MLS® System. Pillar 9™ is the owner of the copyright in its MLS® System. Data is deemed reliable but is not guaranteed accurate by Pillar 9™. The trademarks MLS®, Multiple Listing Service® and the associated logos are owned by The Canadian Real Estate Association (CREA) and identify the quality of services provided by real estate professionals who are members of CREA. Used under license.
 Copyright 2026 by Greater Vancouver REALTORS®. All Rights Reserved. NOTE: This representation is based in whole or in part on data generated by the Chilliwack & District Real Estate Board, Fraser Valley Real Estate Board
or Greater Vancouver REALTORS® which assumes no responsibility for its accuracy.
The trademarks REALTOR®, REALTORS®, and the REALTOR® logo are controlled by The Canadian Real Estate Association (CREA) and identify real estate professionals who are members of CREA. The trademarks MLS®, Multiple Listing Service® and the associated logos are owned by CREA and identify the quality of services provided by real estate professionals who are members of CREA. Used under license.
Last Updated: September 23, 2026 9:04 PM UTC
Copyright 2026 by Greater Vancouver REALTORS®. All Rights Reserved. NOTE: This representation is based in whole or in part on data generated by the Chilliwack & District Real Estate Board, Fraser Valley Real Estate Board
or Greater Vancouver REALTORS® which assumes no responsibility for its accuracy.
The trademarks REALTOR®, REALTORS®, and the REALTOR® logo are controlled by The Canadian Real Estate Association (CREA) and identify real estate professionals who are members of CREA. The trademarks MLS®, Multiple Listing Service® and the associated logos are owned by CREA and identify the quality of services provided by real estate professionals who are members of CREA. Used under license.
Last Updated: September 23, 2026 9:04 PM UTC
