
Golf Course - Primary on Main




Address
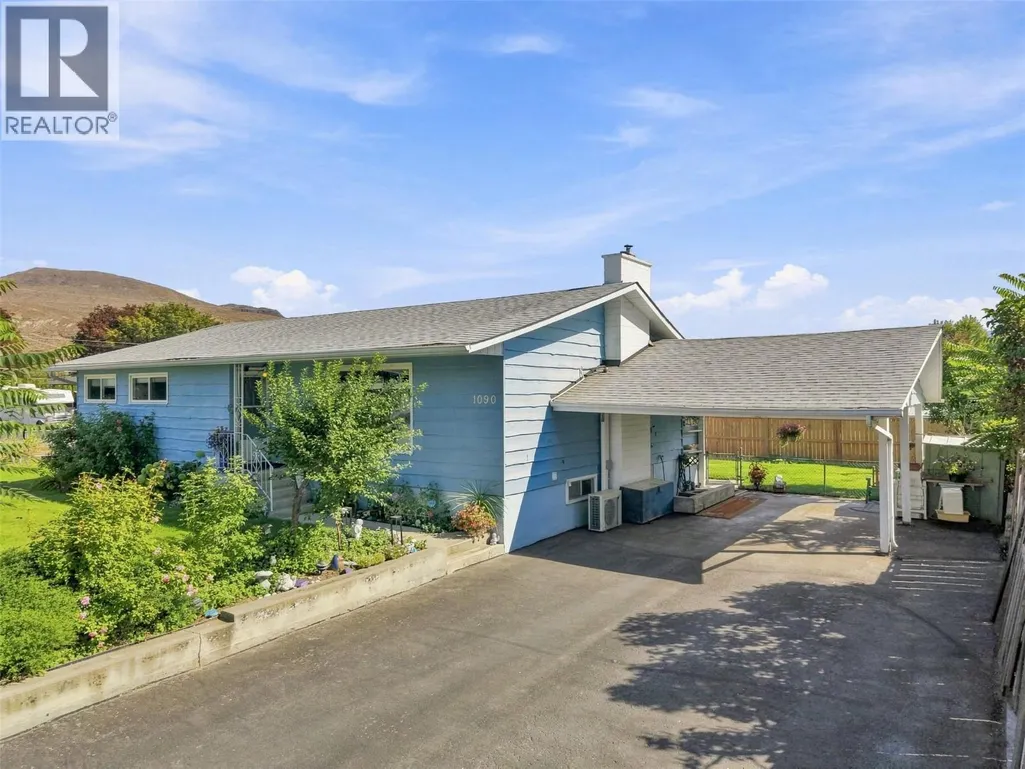
1090 Calmar Place, Kamloops, BC
Price
$ 669,900
Property Attributes
- ID#10400282
- TypeSingle Family
- Listing Status Active
- MunicipalityKamloops
- CityKamloops
- AreaKamloops
- NeighbourhoodBrocklehurst
- Postal CodeV2B 4T3
- StyleBungalow
- Year Built1966
- Price$ 669,900
- Bedrooms5
- Bathrooms2
- Half Bathrooms0
- Sqr Footage2520
- Lot Size0.22 Acres
Data Source:
Canadian Real Estate Association (CREA)
Property Description
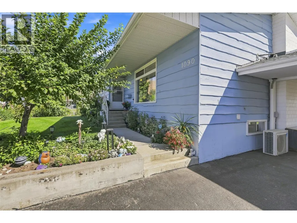
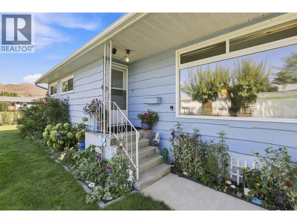
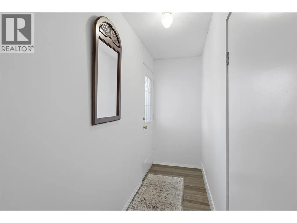
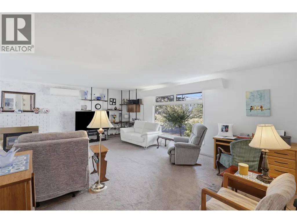
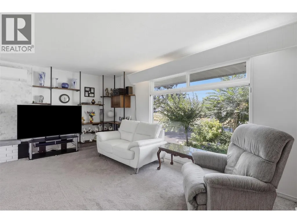
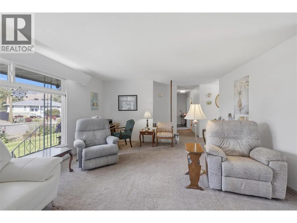
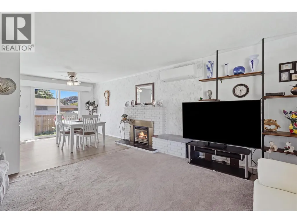
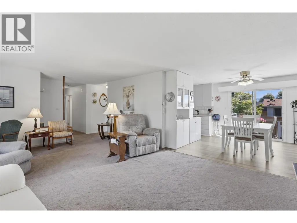
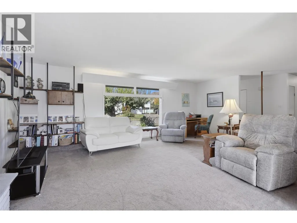
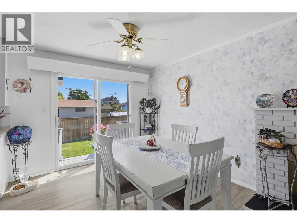
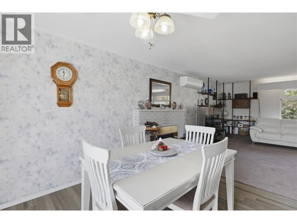
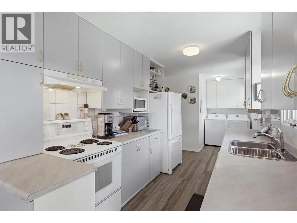
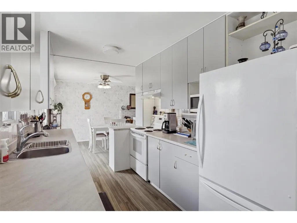
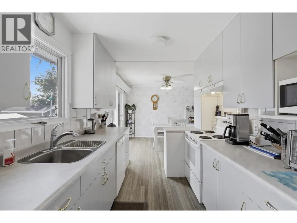
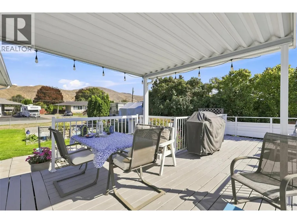
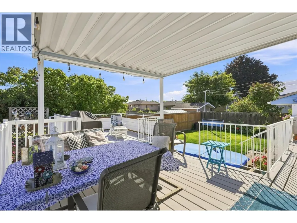
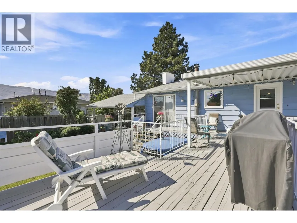
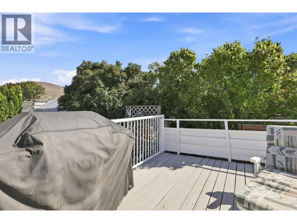
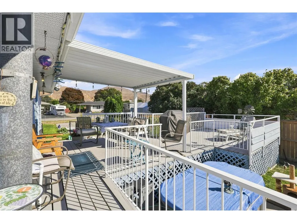
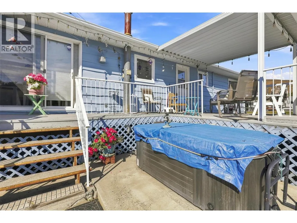
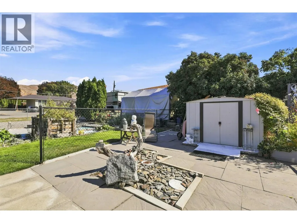
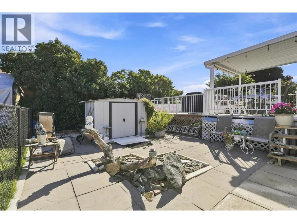
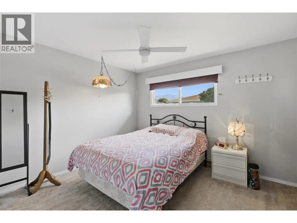
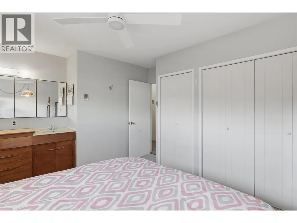
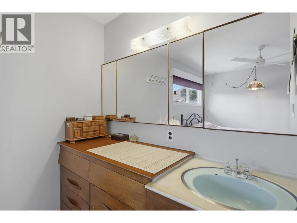
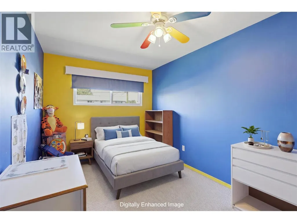
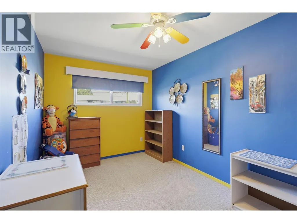
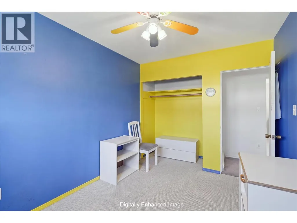
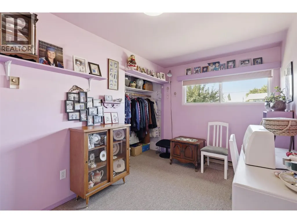
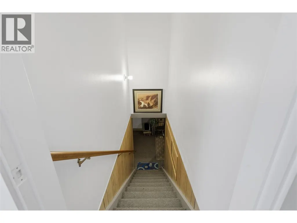
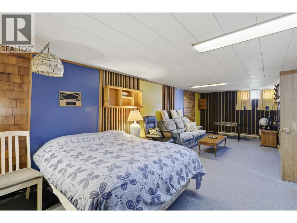
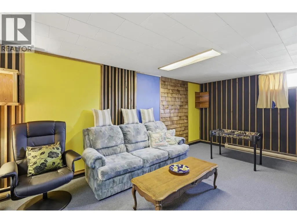
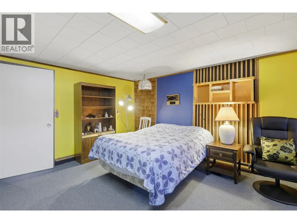
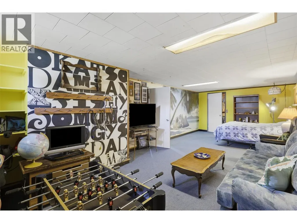
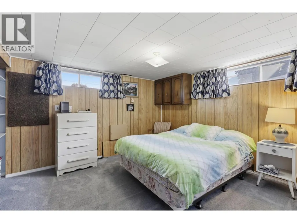
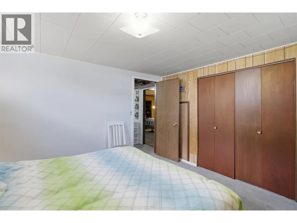
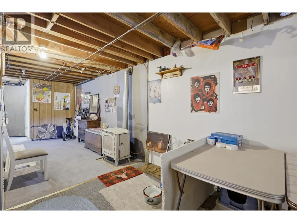
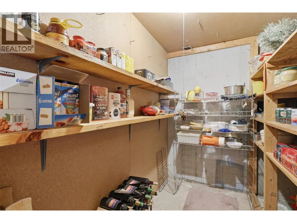
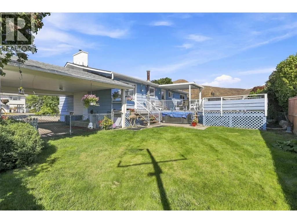
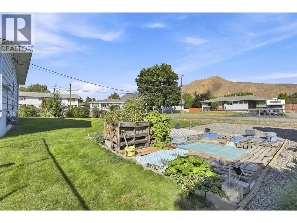
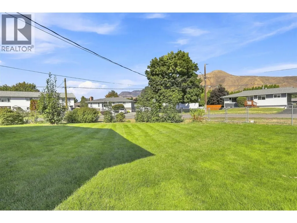
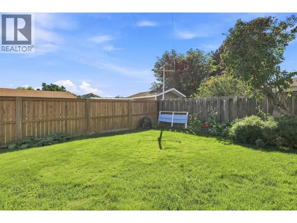
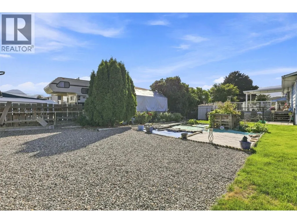
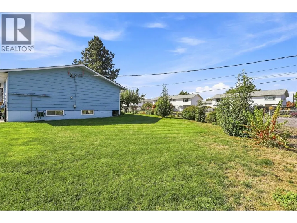
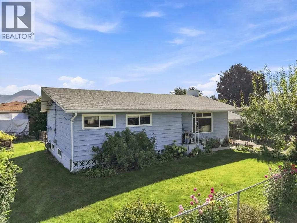
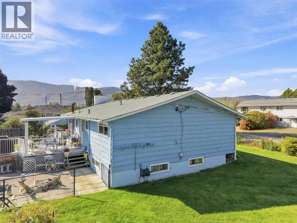
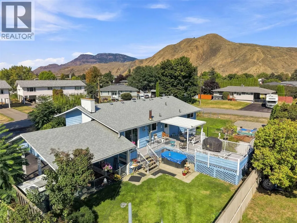
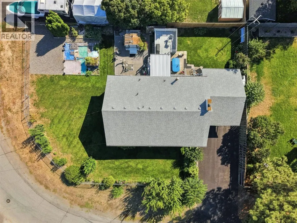
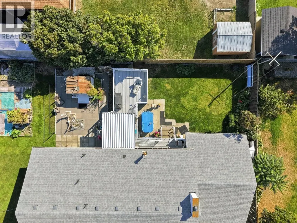
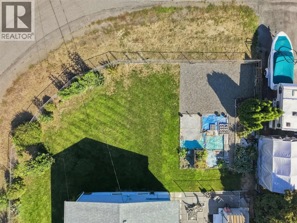
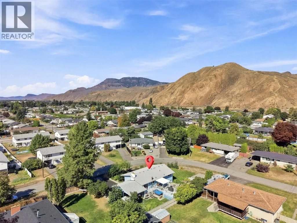
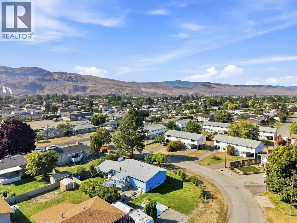
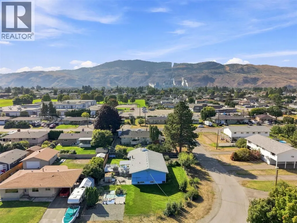
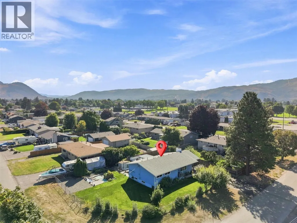
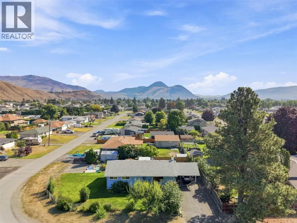
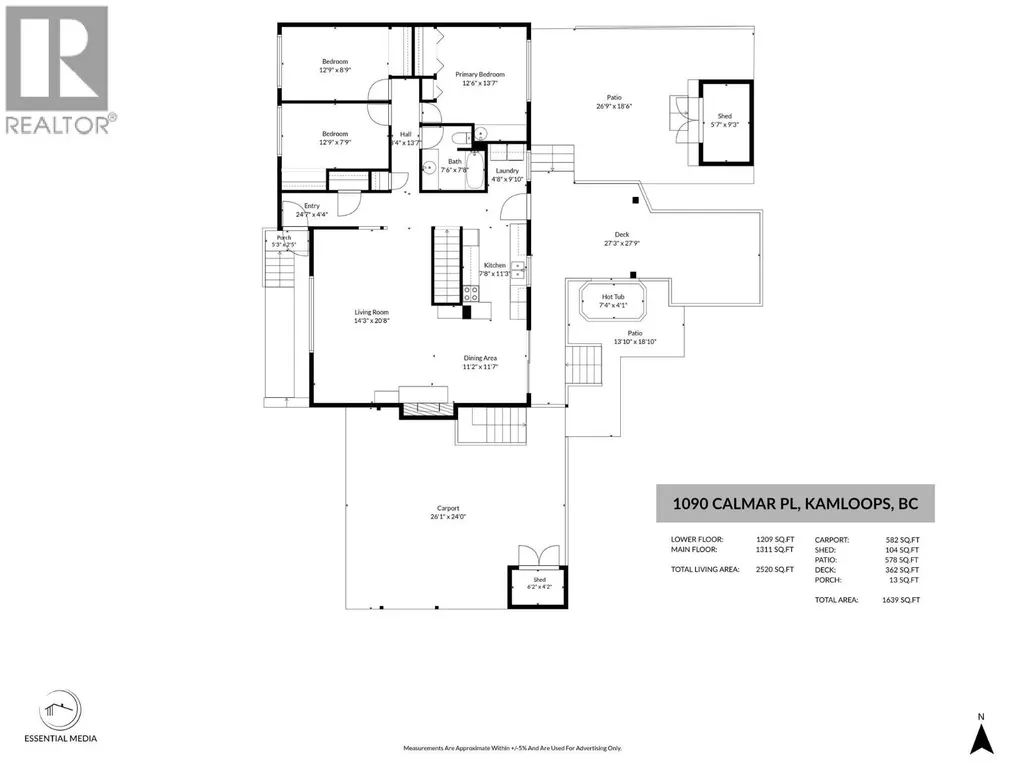
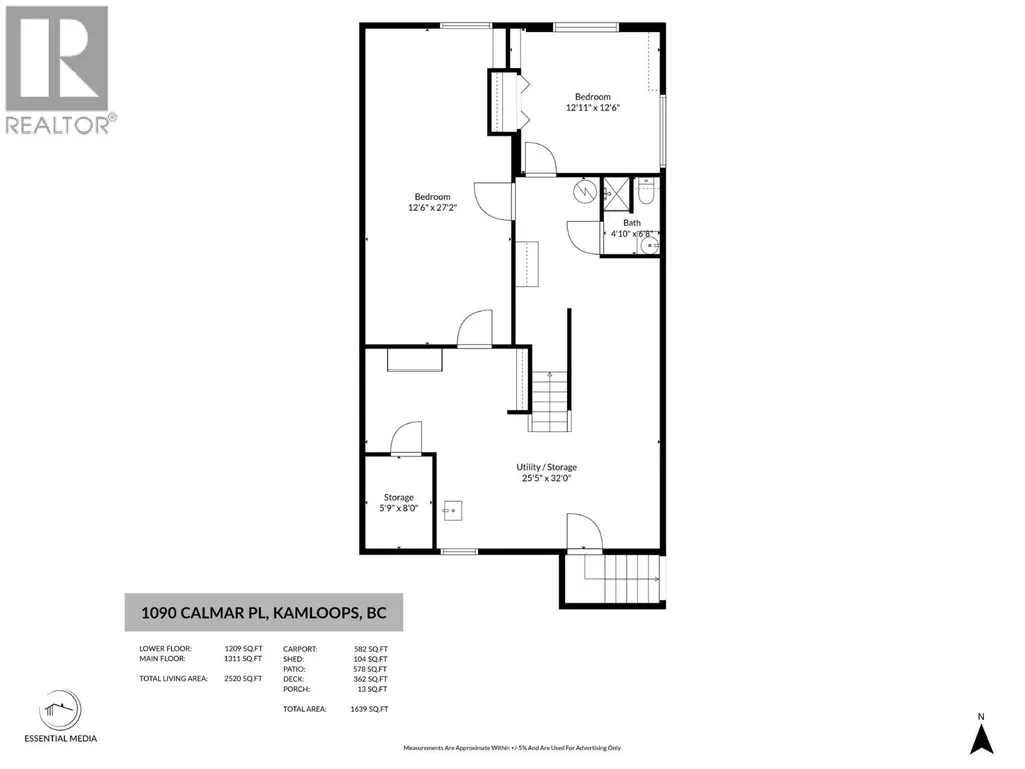
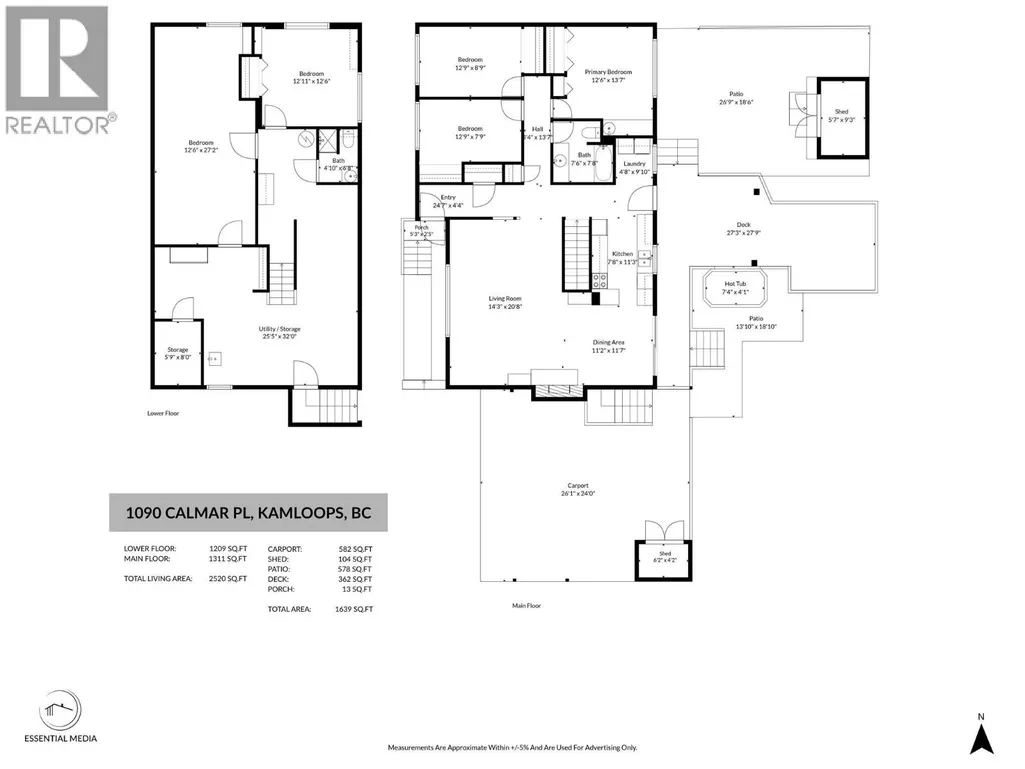
Welcome to this well-maintained home in beautiful Brocklehurst! Offering plenty of space, flexibility, and a great outdoor setting. With 3 bedrooms upstairs and 2 bedrooms downstairs, plenty of room for the whole family, guests, or the potential to create a separate 2-bedroom suite for those looking for a future mortgage helper (to be verified). The main living area features a large living room that flows openly into the dining area and galley-style kitchen, creating a functional layout for everyday living and entertaining. Set on a generous 0.22-acre lot, this property features a beautiful backyard complete with a garden, storage shed, and a 2-person hot tub (2019). The large, partially covered deck provides room for entertaining or enjoying your morning coffee. The home has seen several updates, including a roof, heat pump, kitchen flooring (2019), and hot water tank (2026). The kitchen cabinets have been recently painted, giving the space a fresh and updated feel. Additional features include cold storage, gas fireplace, and a gas stove for added warmth and ambiance. Parking is exceptionally convenient with a carport and an expansive driveway offering plenty of room for multiple vehicles or your RV parking. This home is a great opportunity for first time home buyers, investors, downsizers, families, or those seeking space, comfort, and future potential. All measurements are approximate and should be verified by the buyer if important. Call today to book your private showing (id:7434)
General Features
| Features | Cul-de-sac |
|---|---|
| Road Type | Cul de sac |
| Property Type | Single Family |
| Neighbourhood | Brocklehurst |
| Amenities | Golf Nearby, Public Transit, Airport, Park, Recreation, Schools, Shopping |
| Building Architectural Style | Bungalow |
| Building Cooling Type | Heat Pump |
| Parking Space Total | 6 |
| Building Type | House |
| Ownership Type | Freehold |
| Building.StoriesTotal | 1 |
Interior Features
| Building Fireplace Present | True |
|---|---|
| Building Fireplace Total | 2 |
| Building Fireplace Type | Unknown |
| Building Heating Type | Heat Pump |
| Construction Style Attachment | Detached |
| Fireplace Fuel | Gas |
| Flooring Type | Carpeted, Mixed Flooring |
| Living Area Range | 2520 |
| Bedrooms | 5 |
Exterior Features
| Building Roof Material | Asphalt shingle |
|---|---|
| Building Roof Style | Unknown |
| Land Amenities | Golf Nearby, Public Transit, Airport, Park, Recreation, Schools, Shopping |
| Sewer | Municipal sewage system |
| Exterior Finish | Wood siding |
Room Details
| Room | Dimensions | Level | Flooring | Details |
|---|---|---|---|---|
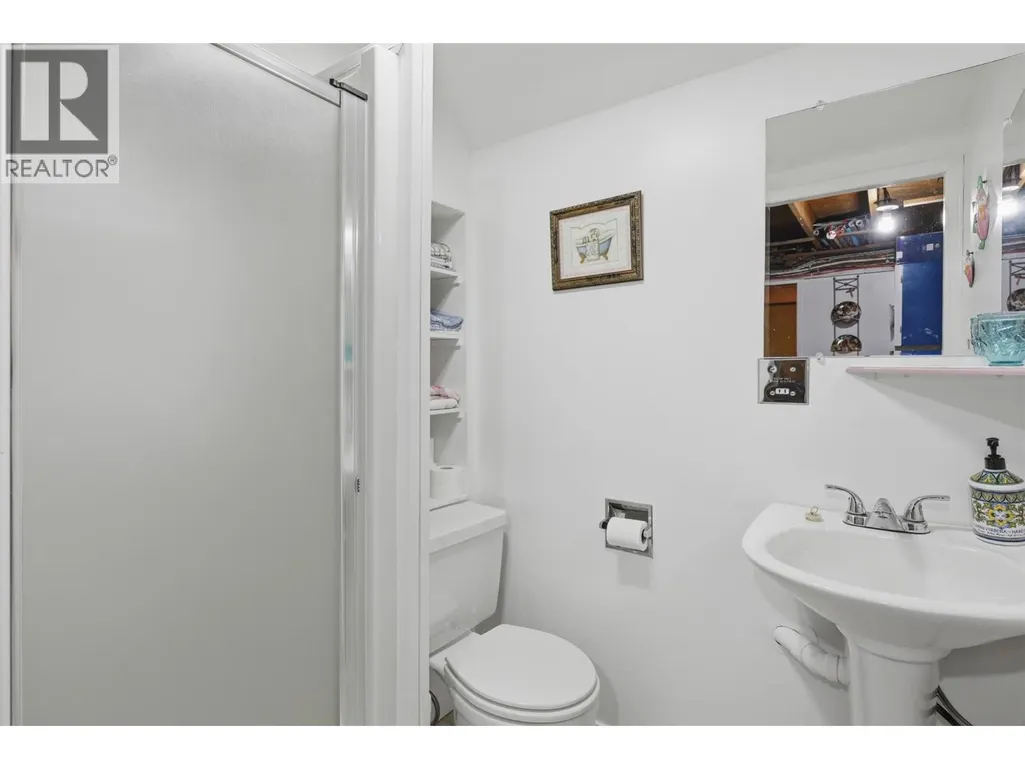
| 3pc Bathroom | Measurements not available | Lower level | ||
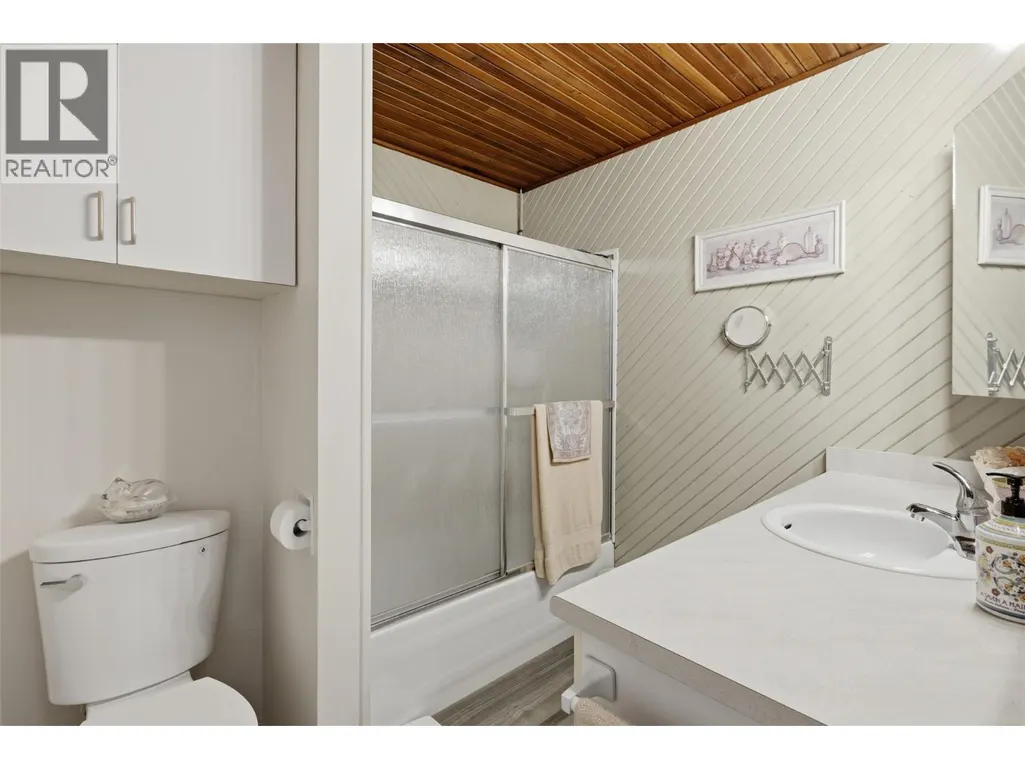
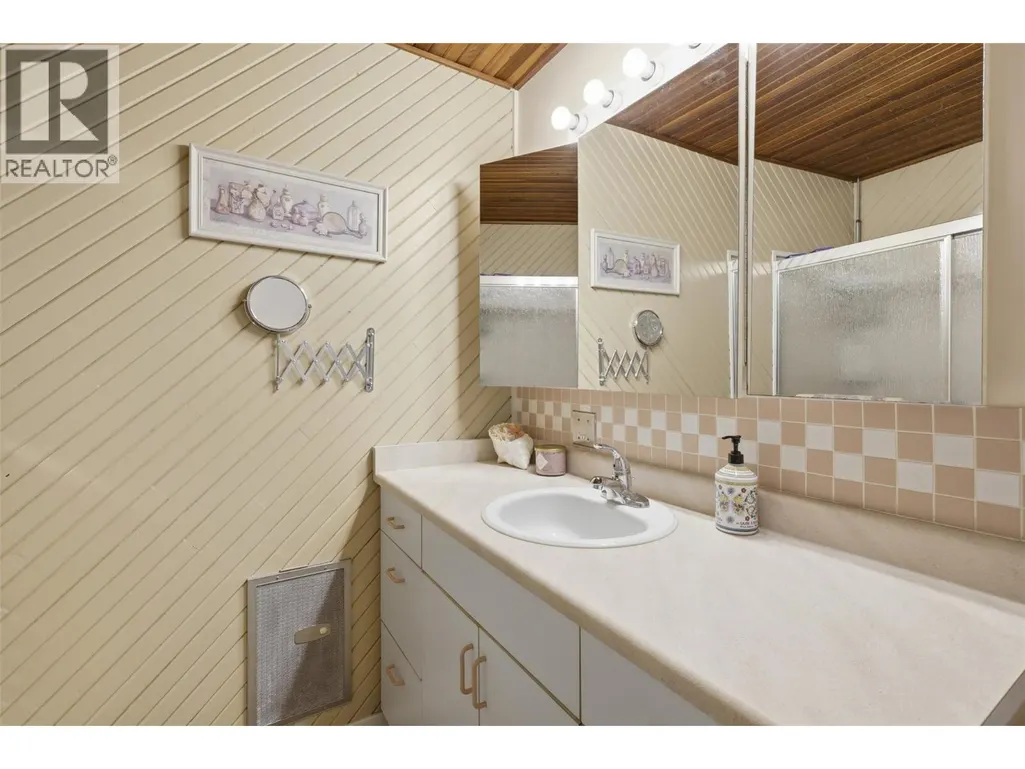
| 4pc Bathroom | Measurements not available | Main level | ||
| Bedroom | 12'9'' x 8'9'' | Main level | ||
| Dining room | 11'2'' x 11'7'' | Main level | ||
| Kitchen | 7'8'' x 11'3'' | Main level | ||
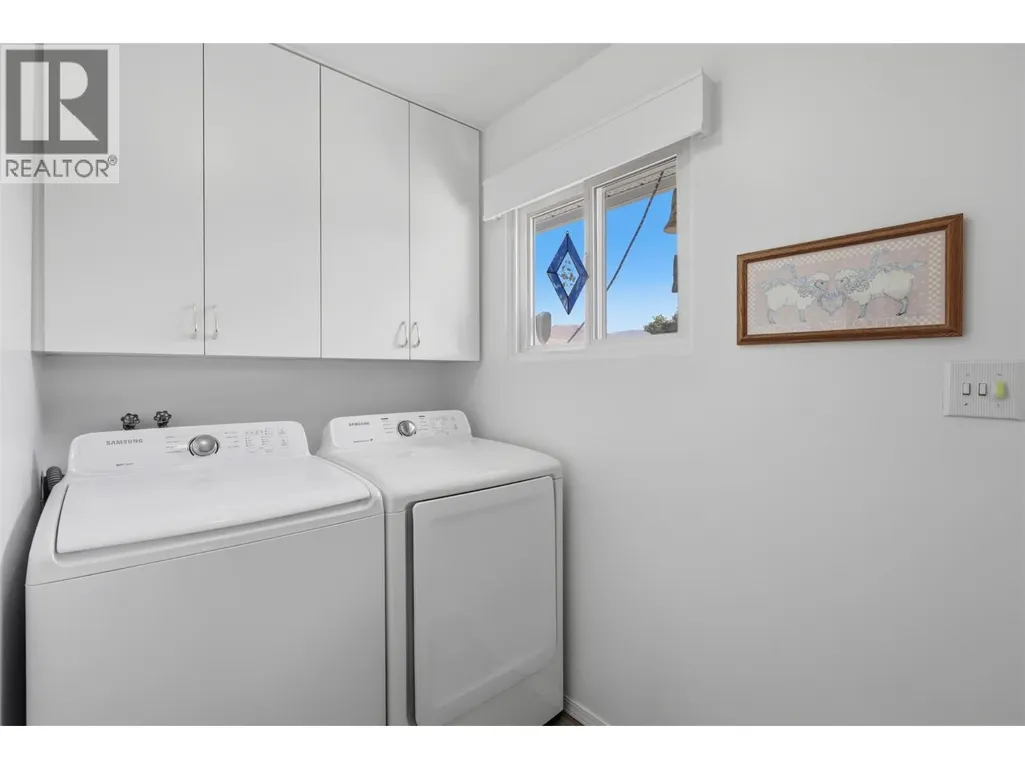
| Laundry room | 4'8'' x 9'10'' | Main level | ||
| Living room | 14'3'' x 20'8'' | Main level | ||
| Primary Bedroom | 12'6'' x 13'7'' | Main level | ||
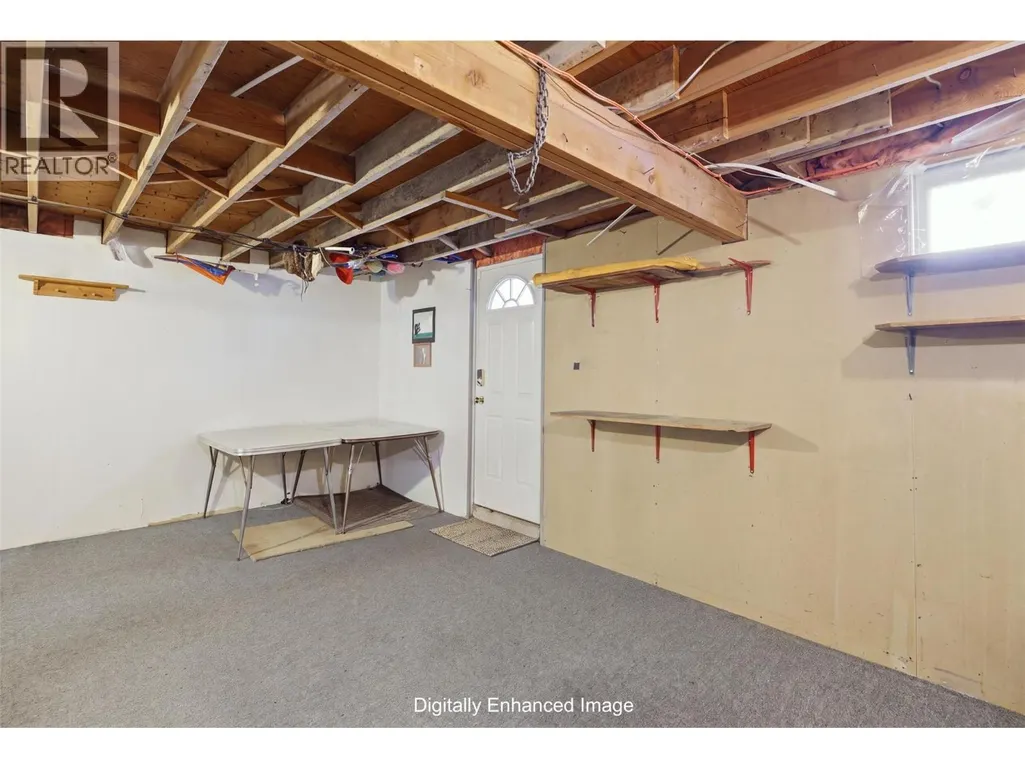
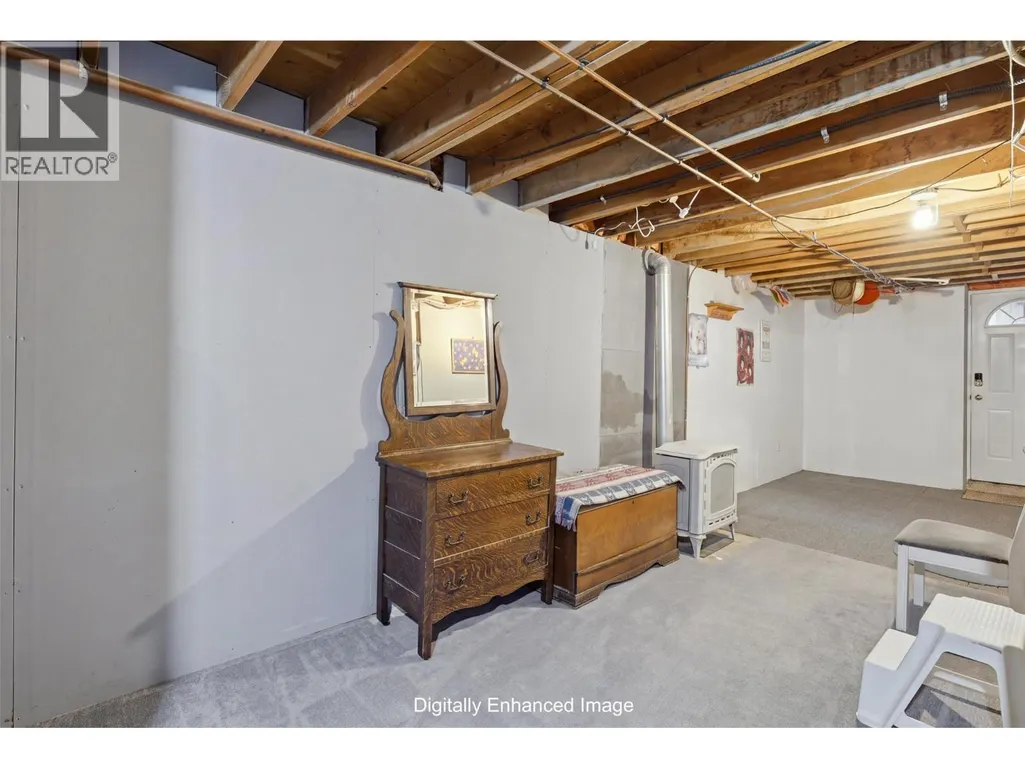
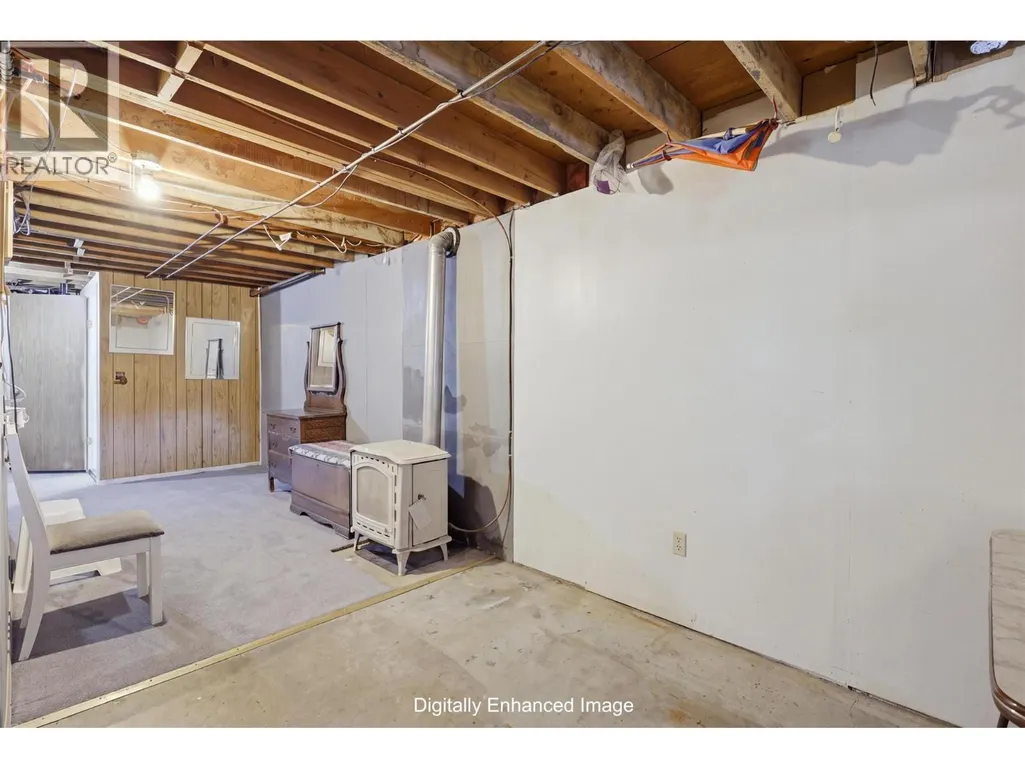
| Utility room | 25'5'' x 32'0'' | Lower level |
Amenities
- Views
- New Construction
- Adult 55+
- Lease To Own
- No Strata Fees
- Furnished
- Primary On Main
- Air Conditioning
- Seller Finance
- Green
- Fixer Upper
- Horse
- Golf
- Fireplace
- Deck
- Garage
- Basement
- Pool

Property vs Single Family Average in V2B 4T3
Price
Year Built
In The Neighbourhood
Primary On Main
Kamloops
$ 724,900
- Type
- Single Family
- Size
- 2,407 SqFt
- Rooms
- 5 Beds + 2 Baths
Brendan Shaw Real Estate Ltd.
Primary On Main
Kamloops
$ 699,000
- Type
- Single Family
- Size
- 1,762 SqFt
- Rooms
- 4 Beds + 2 Baths
Royal LePage Westwin Realty
Primary On Main
Kamloops
$ 799,900
- Type
- Single Family
- Size
- 2,100 SqFt
- Rooms
- 4 Beds + 3 Baths
Century 21 Assurance Realty Ltd
Kamloops
$ 1,538,000
- Type
- Single Family
- Size
- 4,620 SqFt
- Rooms
- 5 Beds + 5 Baths
Century 21 Assurance Realty Ltd
Reduced
Kamloops
$ 649,900
- Type
- Single Family
- Size
- 2,280 SqFt
- Rooms
- 5 Beds + 2 Baths
Stonehaus Realty Corp
Golf Course
Kamloops
$ 615,000
- Type
- Single Family
- Size
- 1,866 SqFt
- Rooms
- 4 Beds + 2 Baths
eXp Realty (Kamloops)
Kamloops
$ 924,900
- Type
- Single Family
- Size
- 2,743 SqFt
- Rooms
- 4 Beds + 3 Baths
Royal LePage Westwin Realty
Primary On Main
Kamloops
$ 785,000
- Type
- Single Family
- Size
- 2,113 SqFt
- Rooms
- 3 Beds + 3 Baths
REMAX Kamloops
Golf Course
Kamloops
$ 699,900
- Type
- Single Family
- Size
- 2,093 SqFt
- Rooms
- 4 Beds + 3 Baths
eXp Realty (Kamloops)
Reduced
Kamloops
$ 1,085,000
- Type
- Single Family
- Size
- 2,016 SqFt
- Rooms
- 5 Beds + 3 Baths
Century 21 Assurance Realty Ltd
Primary On Main
Kamloops
$ 759,900
- Type
- Single Family
- Size
- 2,110 SqFt
- Rooms
- 5 Beds + 2 Baths
Real Broker B.C. Ltd
Golf Course
Kamloops
$ 999,900
- Type
- Single Family
- Size
- 3,913 SqFt
- Rooms
- 7 Beds + 5 Baths
Brendan Shaw Real Estate Ltd.
Water Views
Kamloops
$ 1,374,000
- Type
- Single Family
- Size
- 4,640 SqFt
- Rooms
- 8 Beds + 5.5 Baths
Brendan Shaw Real Estate Ltd.
 Data is supplied by Pillar 9™ MLS® System. Pillar 9™ is the owner of the copyright in its MLS® System. Data is deemed reliable but is not guaranteed accurate by Pillar 9™. The trademarks MLS®, Multiple Listing Service® and the associated logos are owned by The Canadian Real Estate Association (CREA) and identify the quality of services provided by real estate professionals who are members of CREA. Used under license.
 Copyright 2026 by Greater Vancouver REALTORS®. All Rights Reserved. NOTE: This representation is based in whole or in part on data generated by the Chilliwack & District Real Estate Board, Fraser Valley Real Estate Board
or Greater Vancouver REALTORS® which assumes no responsibility for its accuracy.
The trademarks REALTOR®, REALTORS®, and the REALTOR® logo are controlled by The Canadian Real Estate Association (CREA) and identify real estate professionals who are members of CREA. The trademarks MLS®, Multiple Listing Service® and the associated logos are owned by CREA and identify the quality of services provided by real estate professionals who are members of CREA. Used under license.
Last Updated: September 23, 2026 9:04 PM UTC
Copyright 2026 by Greater Vancouver REALTORS®. All Rights Reserved. NOTE: This representation is based in whole or in part on data generated by the Chilliwack & District Real Estate Board, Fraser Valley Real Estate Board
or Greater Vancouver REALTORS® which assumes no responsibility for its accuracy.
The trademarks REALTOR®, REALTORS®, and the REALTOR® logo are controlled by The Canadian Real Estate Association (CREA) and identify real estate professionals who are members of CREA. The trademarks MLS®, Multiple Listing Service® and the associated logos are owned by CREA and identify the quality of services provided by real estate professionals who are members of CREA. Used under license.
Last Updated: September 23, 2026 9:04 PM UTC
