





Address
4141 San Clemente Avenue, Peachland, BC
Price
$ 1,199,000
Property Attributes
- ID#10400159
- TypeSingle Family
- Listing Status Active
- MunicipalityPeachland
- CityPeachland
- AreaPeachland
- NeighbourhoodPeachland
- Postal CodeV0H 1X6
- Style
- Year Built1975
- Price$ 1,199,000
- Bedrooms5
- Bathrooms2
- Half Bathrooms0
- Sqr Footage2233
- Lot Size0.2 Acres
Data Source:
Canadian Real Estate Association (CREA)
Property Description
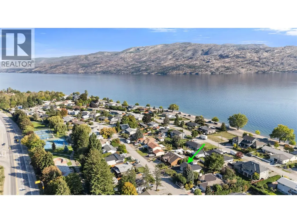
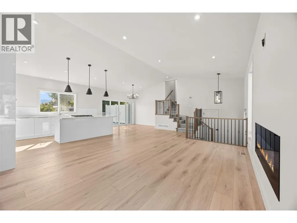
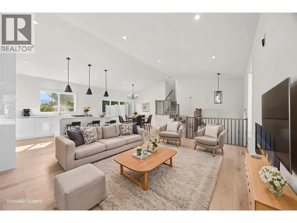
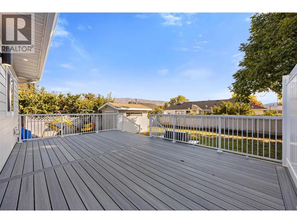
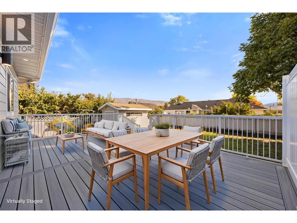
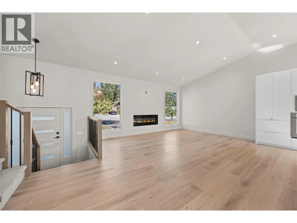
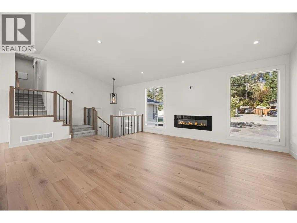
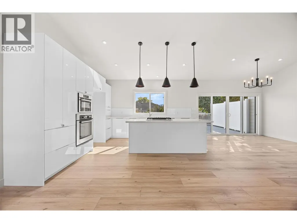
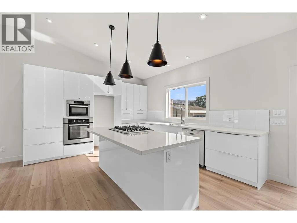
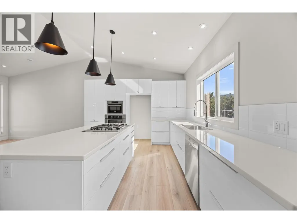
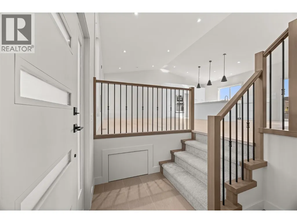
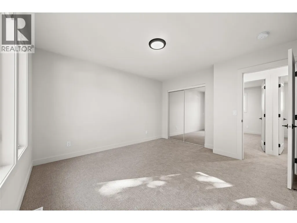
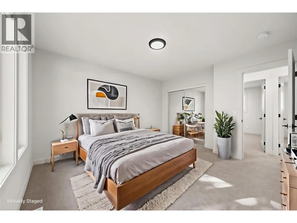
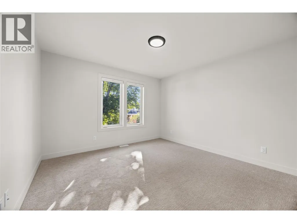
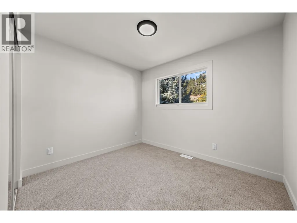
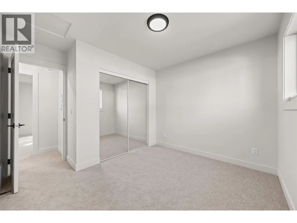
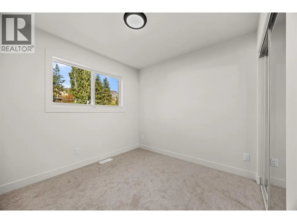
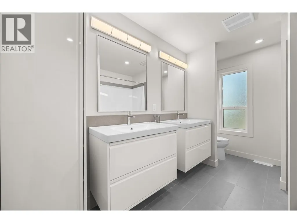
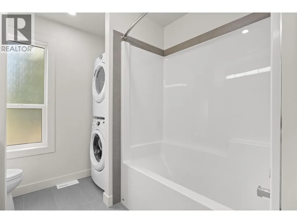
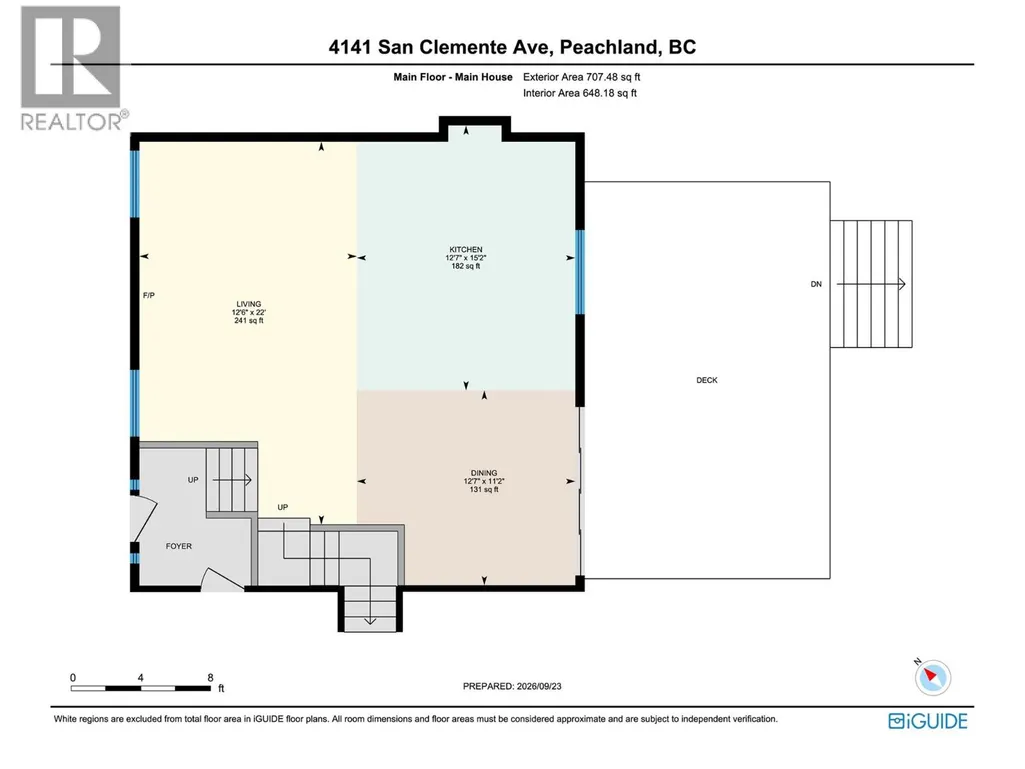
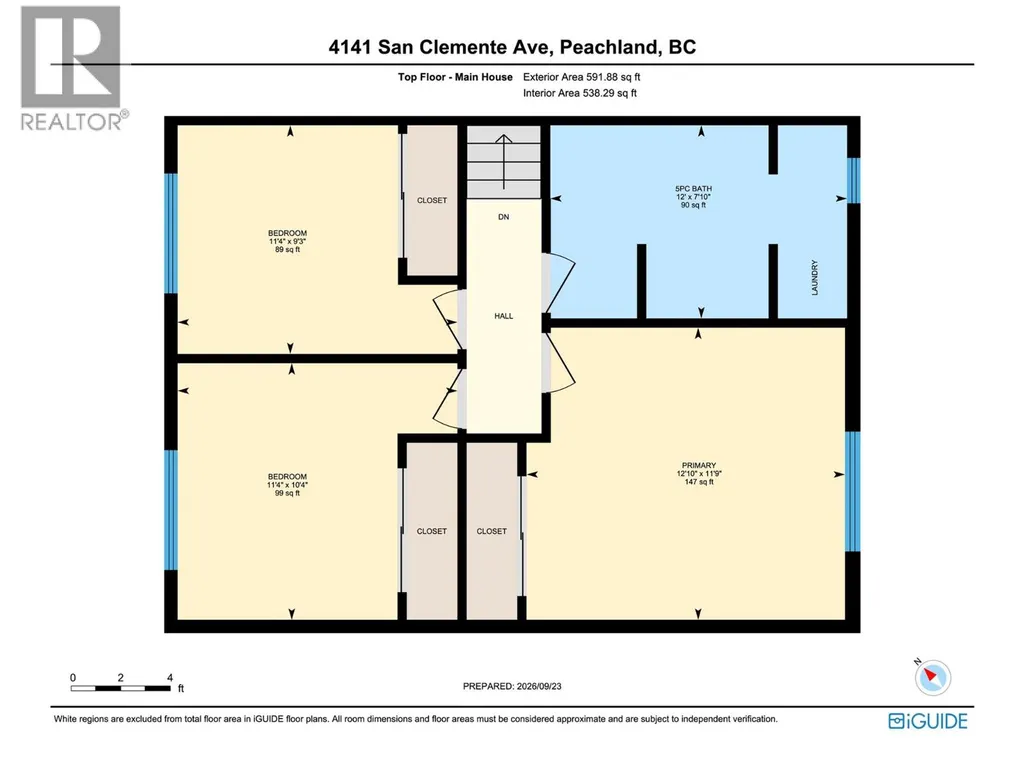
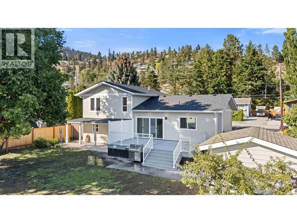
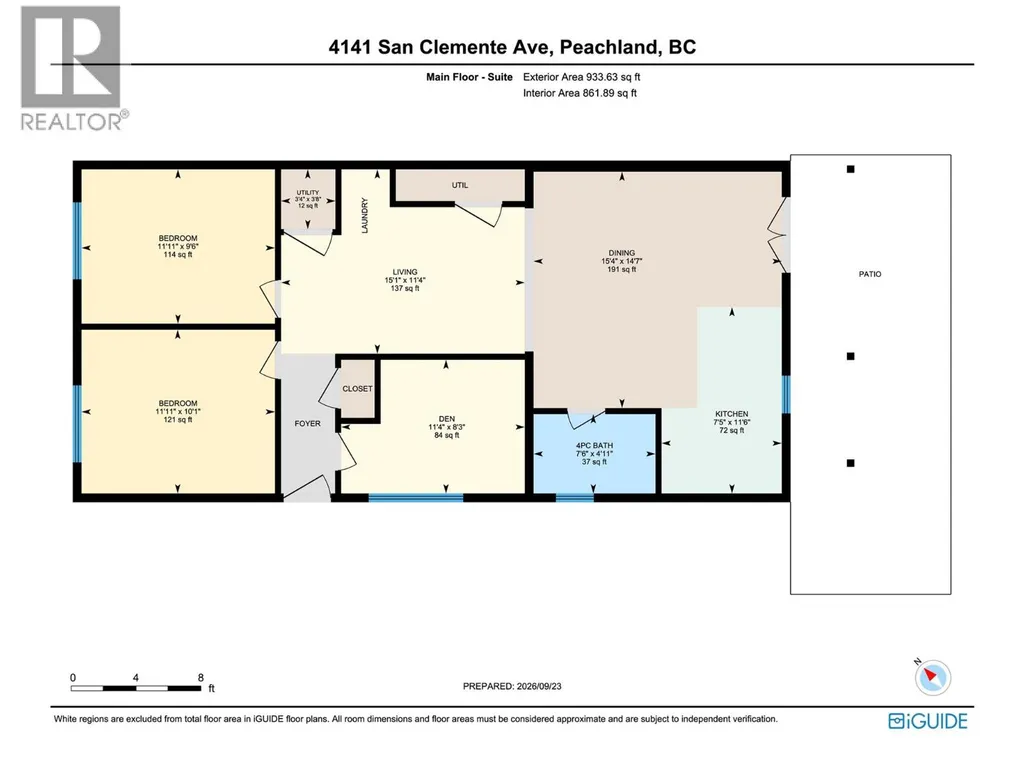
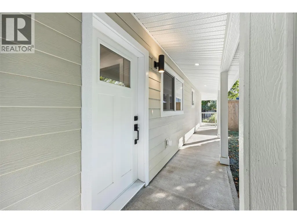
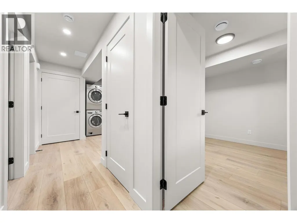
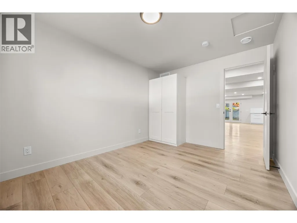
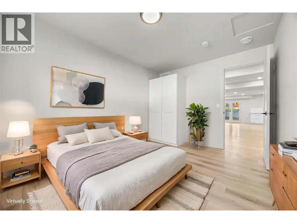
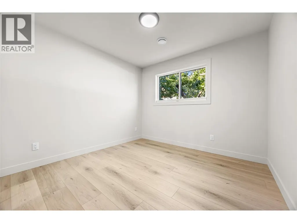
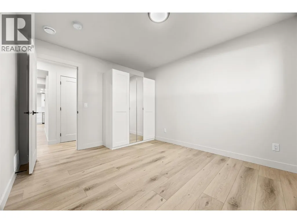
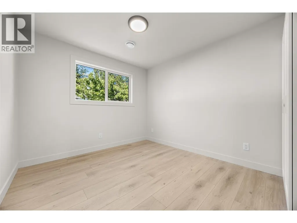
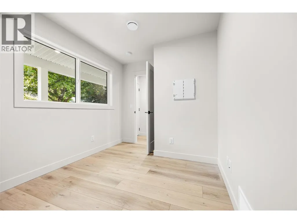
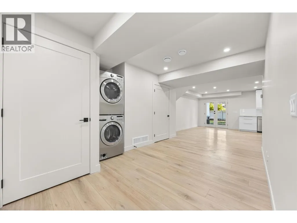
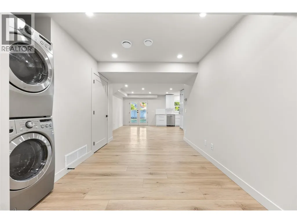
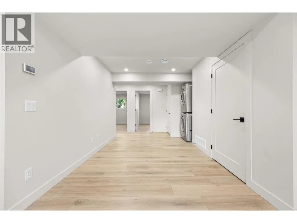
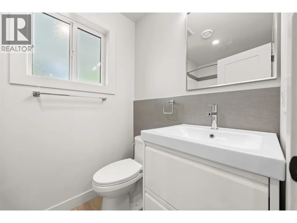
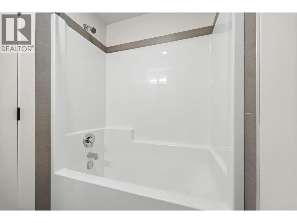
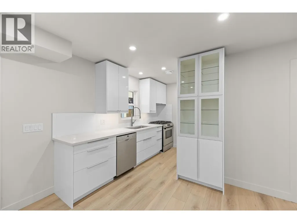
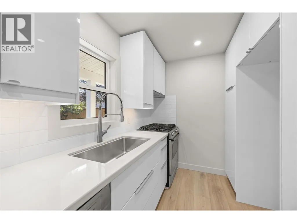
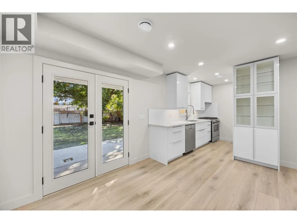
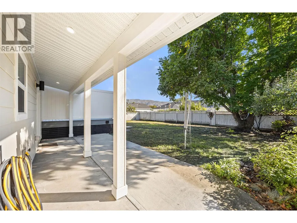
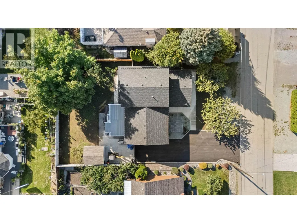
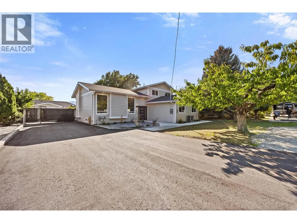
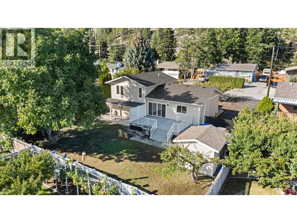
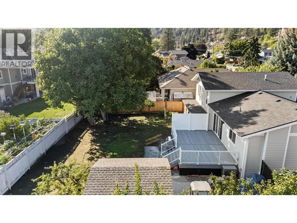
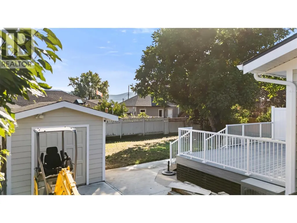
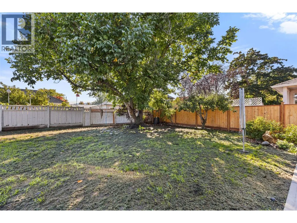
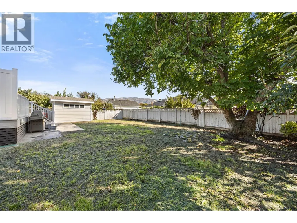
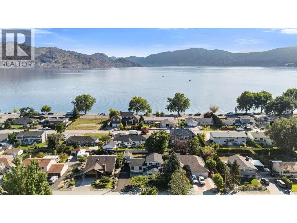
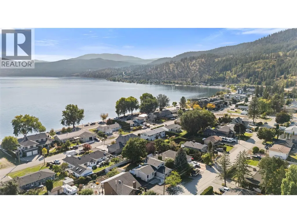
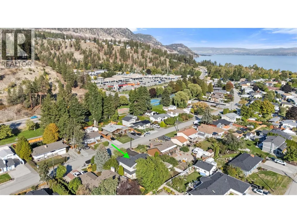
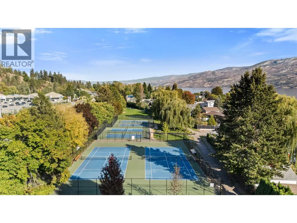
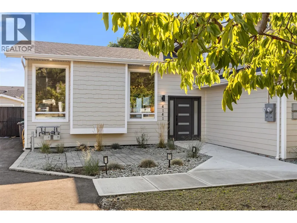
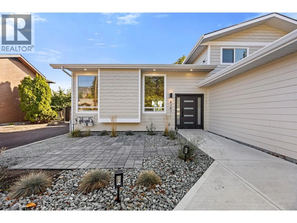
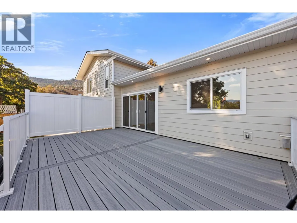
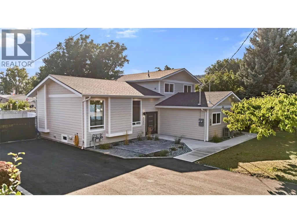
Come to Peachland and enjoy your Okanagan lifestyle in this fully rebuilt home that's just steps to Okanagan Lake and includes a fully legal suite, giving you the flexibility to choose from multi-generational living or enjoying the benefits of lucrative rental income. Live like you're on vacation year round with Peachland's great walking paths, public beaches, parks, pickleball, tennis and local favourite, Bliss Bakery, all within an easy and flat walk from your front door. This +/-2232 sqft residence combines a 3 bedroom, 1 bathroom primary home alongside a ground level 2 bedroom plus den self-contained legal suite. The main house features a large open-concept main floor with a bright functional kitchen, contemporary finishes, modern glass fireplace, new vinyl plank flooring and modern lighting throughout. Upstairs, find 3 comfortable bedrooms and a stylish 4-piece bath with double vanity. The fully self-contained 2 bed + den legal suite with separate entrance, full kitchen, yard access, private laundry and no stairs is ideal for multi-generational living or rental revenue. Both units have hot water on demand, new heat pumps and modern appliances as well as separate water meters. Three separate private deck spaces for outdoor entertaining, flat yard, fruit trees, storage shed and generous driveway plus parking for 6+ vehicles, RV, boat or toys completes the package. Peachland supports short term rentals in primary residences and we encourage you to review with the District. (id:7434)
General Features
| Features | Central island |
|---|---|
| Property Type | Single Family |
| Neighbourhood | Peachland |
| Building Appliances | Cooktop, Dishwasher, Microwave, Oven, Washer/Dryer Stack-Up |
| Building Cooling Type | Heat Pump |
| Parking Space Total | 6 |
| Building Type | House |
| Ownership Type | Freehold |
| Building.StoriesTotal | 1.5 |
Interior Features
| Building Fireplace Present | True |
|---|---|
| Building Fireplace Total | 1 |
| Building Fireplace Type | Unknown |
| Building Heating Type | Forced air, Heat Pump |
| Basement Type | Crawl space |
| Construction Style Attachment | Detached |
| Fireplace Fuel | Electric |
| Flooring Type | Carpeted, Tile, Vinyl |
| Living Area Range | 2233 |
| Bedrooms | 5 |
Exterior Features
| Building Roof Material | Asphalt shingle |
|---|---|
| Building Roof Style | Unknown |
| Landscape Features | Underground sprinkler |
| Sewer | Municipal sewage system |
Room Details
| Room | Dimensions | Level | Flooring | Details |
|---|---|---|---|---|
| 5pc Bathroom | 12'0'' x 7'10'' | Second level | ||
| Bedroom | 11'1'' x 9'6'' | Additional Accommodation | ||
| Dining room | 15'4'' x 14'7'' | Additional Accommodation | ||
| Full bathroom | 7'6'' x 4'11'' | Additional Accommodation | ||
| Kitchen | 7'5'' x 11'6'' | Additional Accommodation | ||
| Living room | 12'6'' x 22'0'' | Main level | ||
| Other | 11'4'' x 8'3'' | Additional Accommodation | ||
| Primary Bedroom | 12'10'' x 11'9'' | Second level |
Amenities
- Views
- New Construction
- Adult 55+
- Lease To Own
- No Strata Fees
- Furnished
- Primary On Main
- Air Conditioning
- Seller Finance
- Green
- Fixer Upper
- Horse
- Golf
- Fireplace
- Deck
- Garage
- Basement
- Pool

Property vs Single Family Average in V0H 1X6
Price
Year Built
In The Neighbourhood
Just Listed
Peachland
$ 1,635,000
- Type
- Single Family
- Size
- 3,667 SqFt
- Rooms
- 4 Beds + 3 Baths
REMAX Kelowna
Open House
Peachland
$ 899,900
- Type
- Single Family
- Size
- 2,825 SqFt
- Rooms
- 4 Beds + 3 Baths
Royal LePage Kelowna
Just Listed
Peachland
$ 1,100,000
- Type
- Single Family
- Size
- 936 SqFt
- Rooms
- 2 Beds + 1 Baths
REMAX Kelowna
Open House
Peachland
$ 750,000
- Type
- Single Family
- Size
- 1,956 SqFt
- Rooms
- 4 Beds + 2 Baths
Coldwell Banker Horizon Realty
Primary On Main
Peachland
$ 640,000
- Type
- Single Family
- Size
- 1,283 SqFt
- Rooms
- 3 Beds + 2 Baths
Century 21 Assurance Realty Ltd
Primary On Main
Peachland
$ 775,000
- Type
- Single Family
- Size
- 2,081 SqFt
- Rooms
- 2 Beds + 2 Baths
Coldwell Banker Horizon Realty
Open House
Peachland
$ 749,900
- Type
- Single Family
- Size
- 1,493 SqFt
- Rooms
- 3 Beds + 2 Baths
Royal LePage Kelowna
Water Views
Peachland
$ 559,000
- Type
- Single Family
- Size
- 1,085 SqFt
- Rooms
- 2 Beds + 1 Baths
Oakwyn Realty Okanagan
Peachland
$ 849,900
- Type
- Single Family
- Size
- 2,551 SqFt
- Rooms
- 3 Beds + 2 Baths
Century 21 Assurance Realty Ltd
Water Views
Peachland
$ 1,399,000
- Type
- Single Family
- Size
- 4,268 SqFt
- Rooms
- 5 Beds + 4 Baths
eXp Realty (Kelowna)
Primary On Main
Peachland
$ 849,900
- Type
- Single Family
- Size
- 2,377 SqFt
- Rooms
- 4 Beds + 3 Baths
Stonehaus Realty Corp
Water Views
Peachland
$ 1,549,900
- Type
- Single Family
- Size
- 3,798 SqFt
- Rooms
- 4 Beds + 3 Baths
Stonehaus Realty Corp.
 Data is supplied by Pillar 9™ MLS® System. Pillar 9™ is the owner of the copyright in its MLS® System. Data is deemed reliable but is not guaranteed accurate by Pillar 9™. The trademarks MLS®, Multiple Listing Service® and the associated logos are owned by The Canadian Real Estate Association (CREA) and identify the quality of services provided by real estate professionals who are members of CREA. Used under license.
 Copyright 2026 by Greater Vancouver REALTORS®. All Rights Reserved. NOTE: This representation is based in whole or in part on data generated by the Chilliwack & District Real Estate Board, Fraser Valley Real Estate Board
or Greater Vancouver REALTORS® which assumes no responsibility for its accuracy.
The trademarks REALTOR®, REALTORS®, and the REALTOR® logo are controlled by The Canadian Real Estate Association (CREA) and identify real estate professionals who are members of CREA. The trademarks MLS®, Multiple Listing Service® and the associated logos are owned by CREA and identify the quality of services provided by real estate professionals who are members of CREA. Used under license.
Last Updated: September 24, 2026 9:48 PM UTC
Copyright 2026 by Greater Vancouver REALTORS®. All Rights Reserved. NOTE: This representation is based in whole or in part on data generated by the Chilliwack & District Real Estate Board, Fraser Valley Real Estate Board
or Greater Vancouver REALTORS® which assumes no responsibility for its accuracy.
The trademarks REALTOR®, REALTORS®, and the REALTOR® logo are controlled by The Canadian Real Estate Association (CREA) and identify real estate professionals who are members of CREA. The trademarks MLS®, Multiple Listing Service® and the associated logos are owned by CREA and identify the quality of services provided by real estate professionals who are members of CREA. Used under license.
Last Updated: September 24, 2026 9:48 PM UTC
