
Views - Primary on Main - Adult 55+
Address
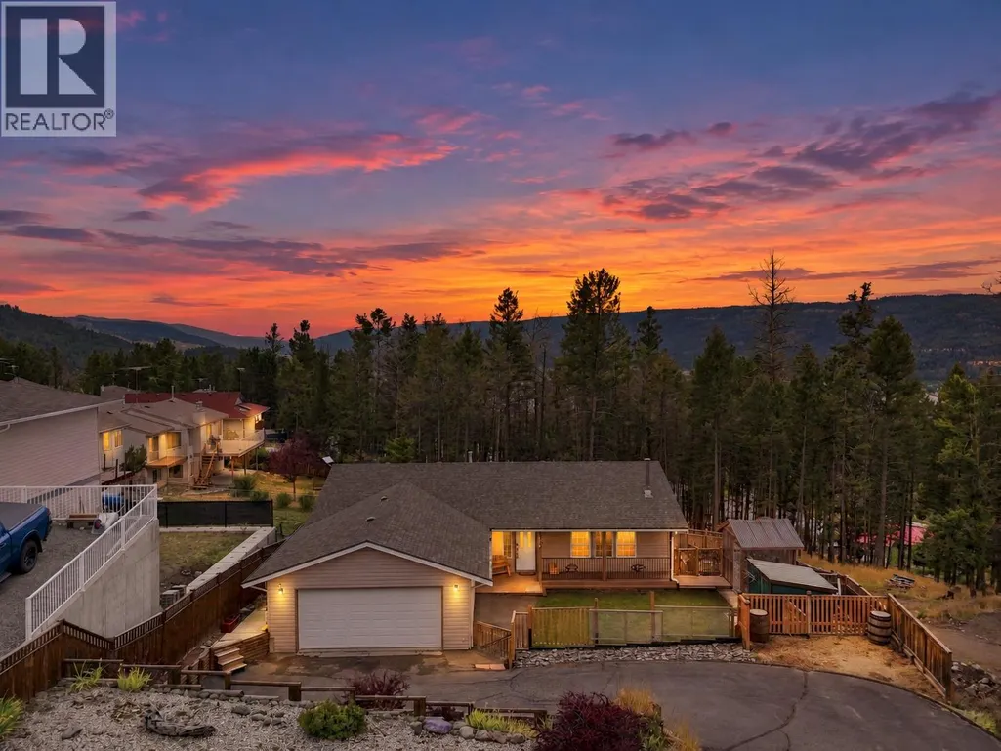
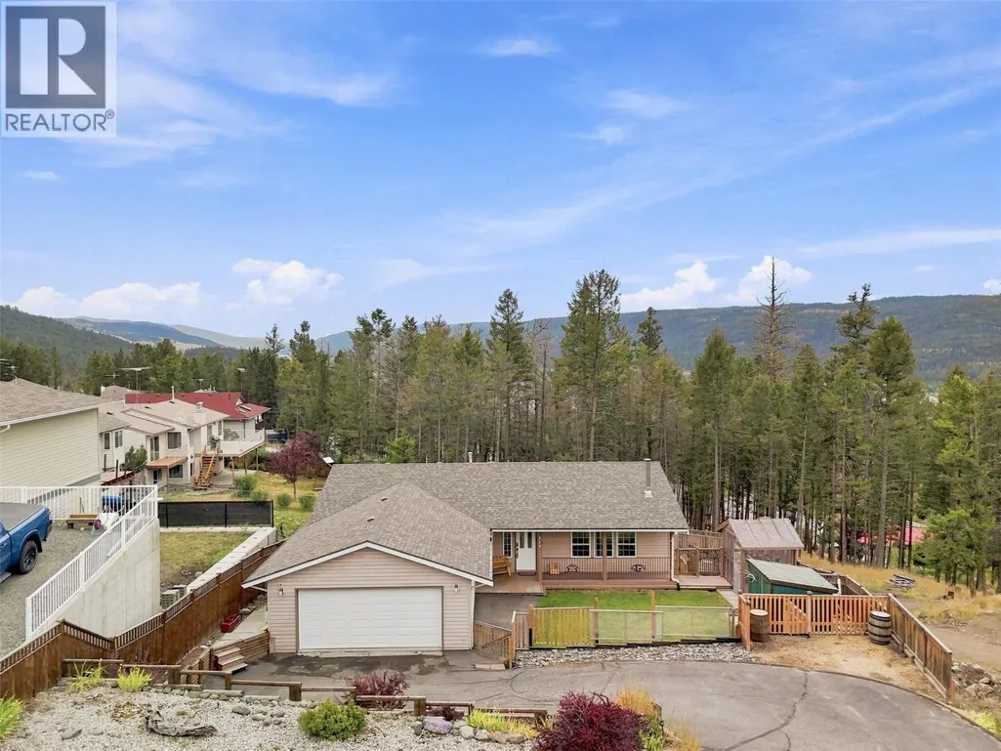
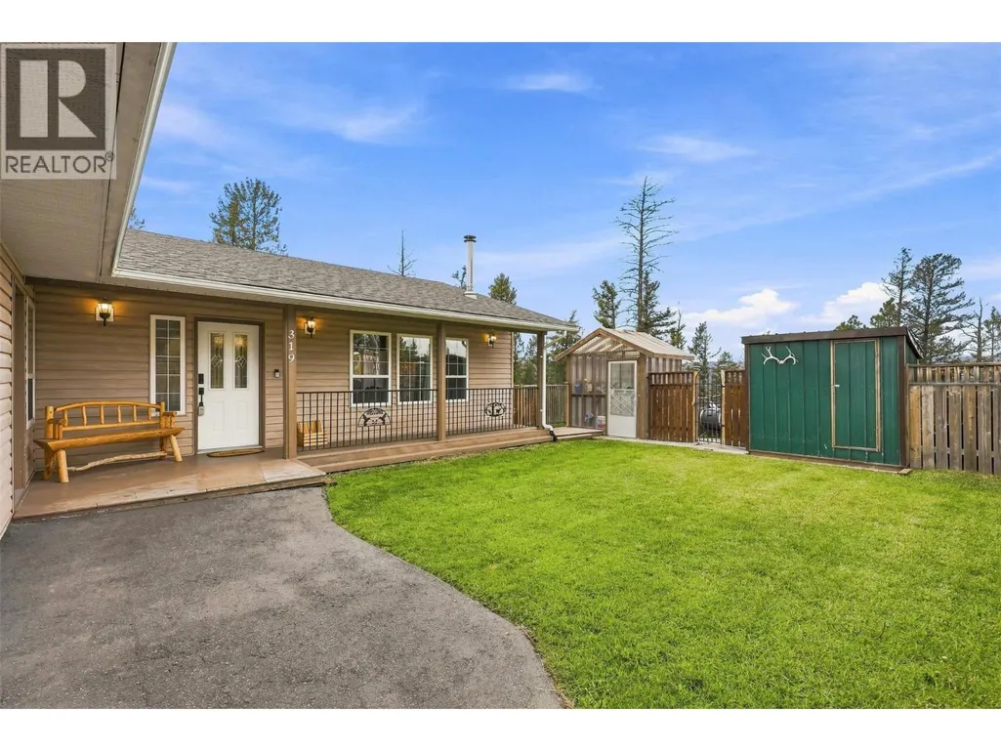
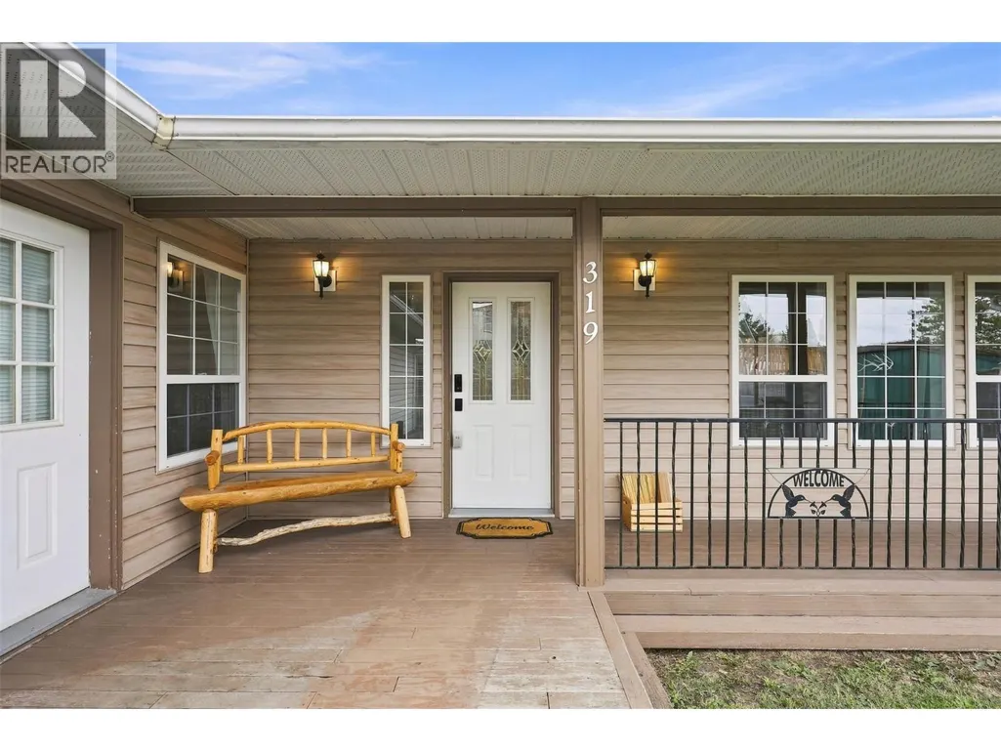
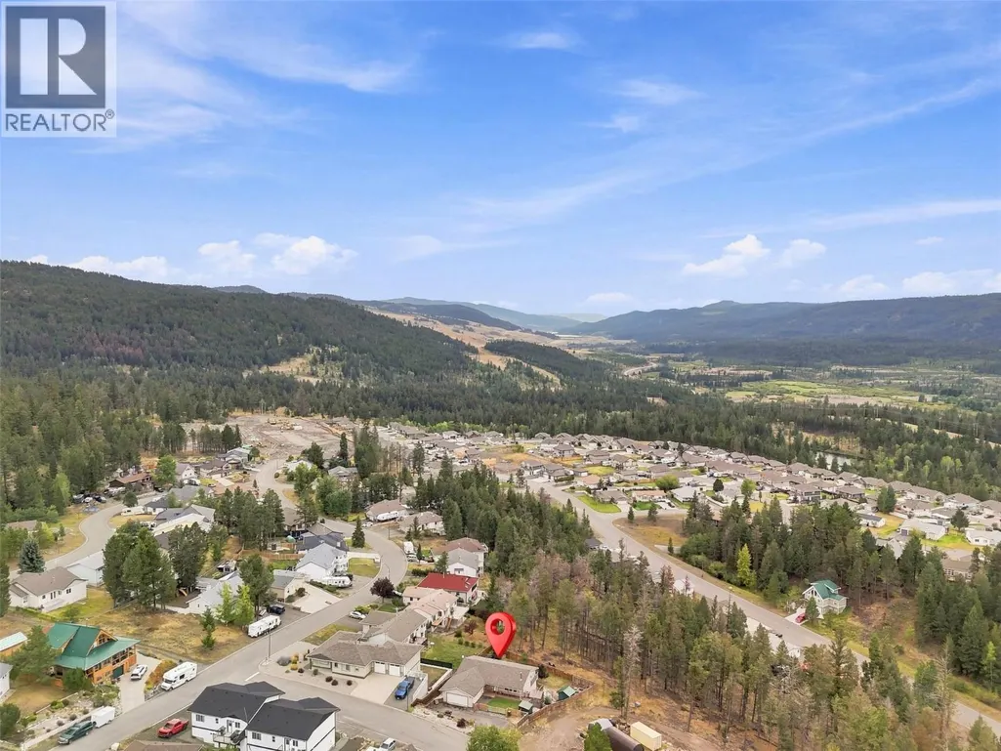
319 Basalt Drive, Logan Lake, BC
Price
$ 549,900
Property Attributes
- ID#10399965
- TypeSingle Family
- Listing Status Active
- MunicipalityLogan Lake
- CityLogan Lake
- AreaLogan Lake
- NeighbourhoodLogan Lake
- Postal CodeV0K 1W0
- StyleRanch
- Year Built1993
- Price$ 549,900
- Bedrooms4
- Bathrooms2
- Half Bathrooms1
- Sqr Footage2668
- Lot Size0.24 Acres
Data Source:
Canadian Real Estate Association (CREA)
Property Description
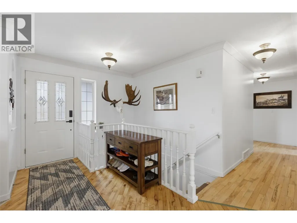
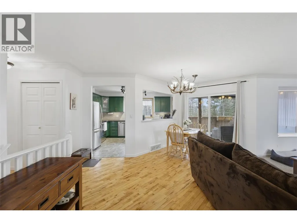
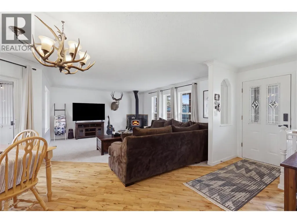
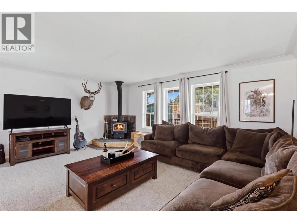
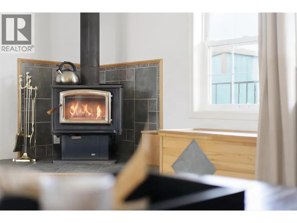
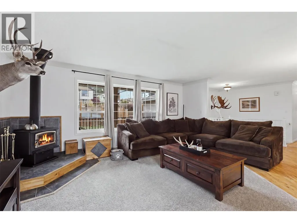
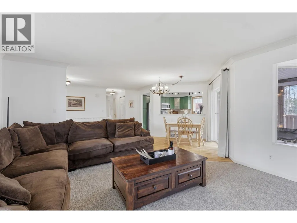
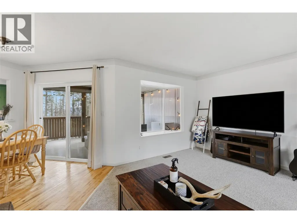
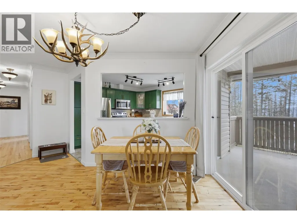
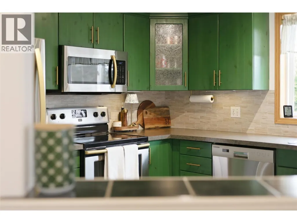
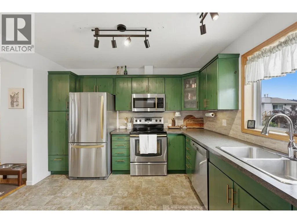
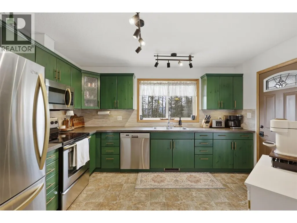
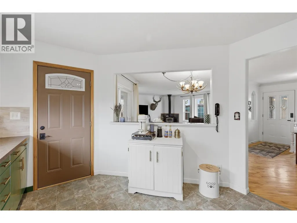
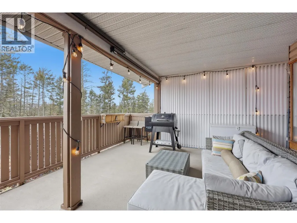
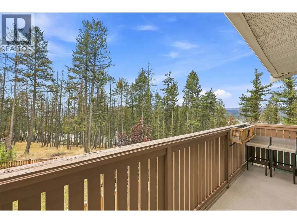
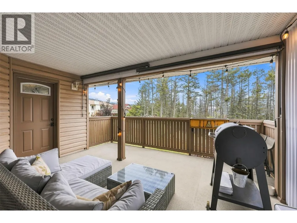
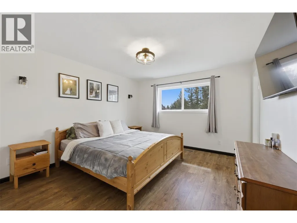
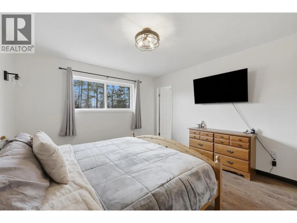
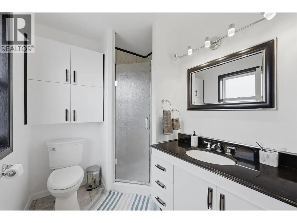
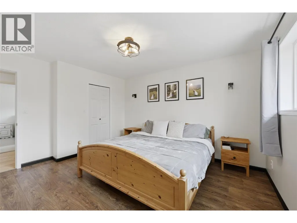
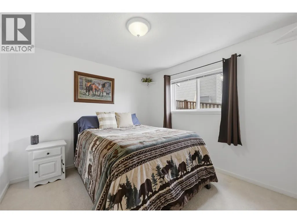
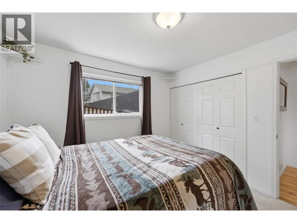
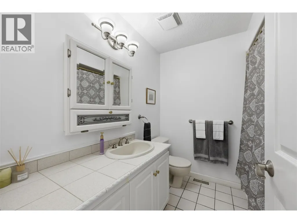
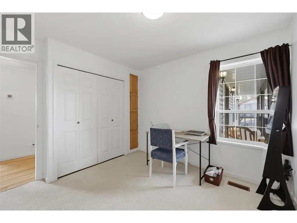
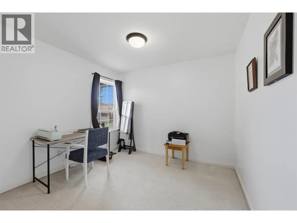
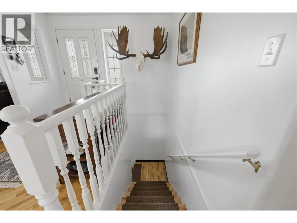
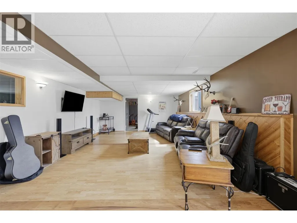
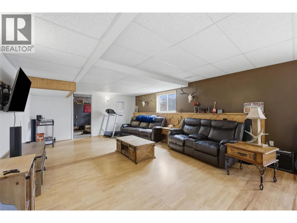
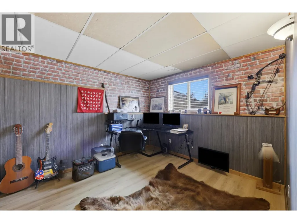
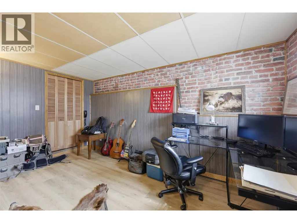
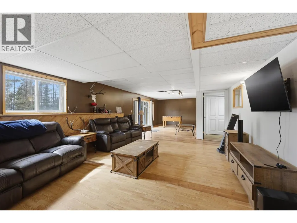
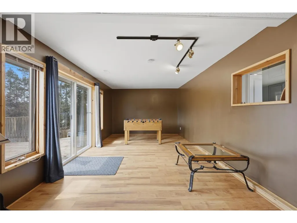
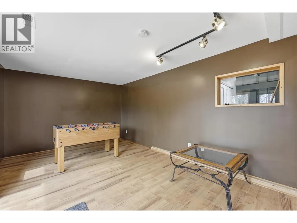
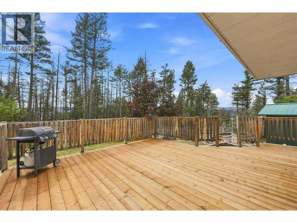
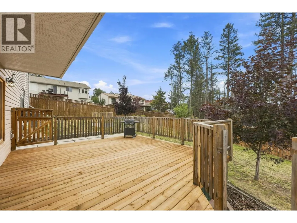
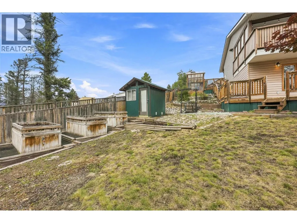
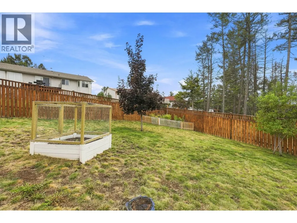
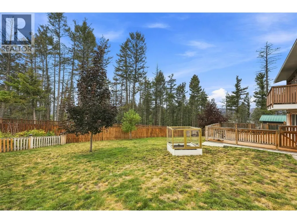
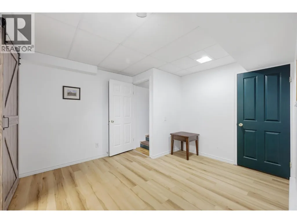
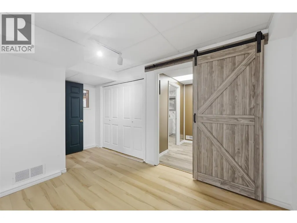
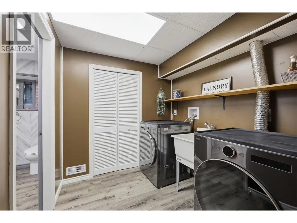
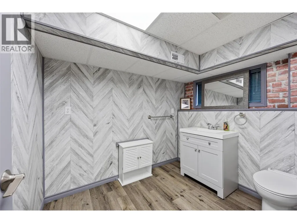
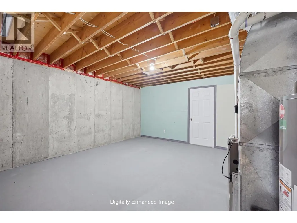
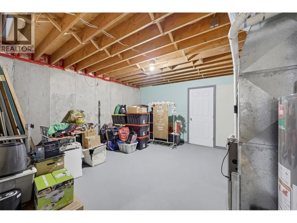
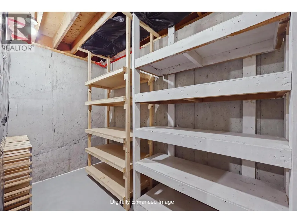
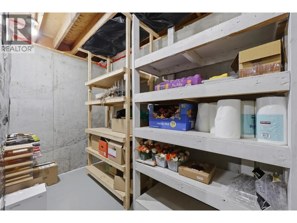
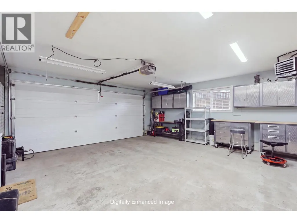
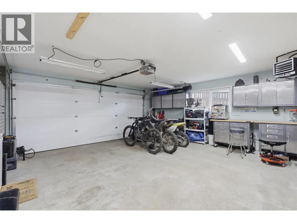
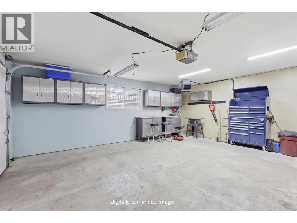
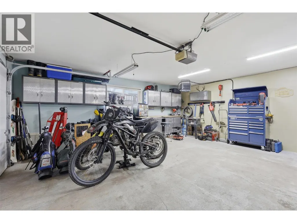
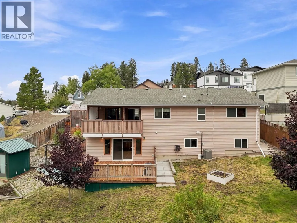
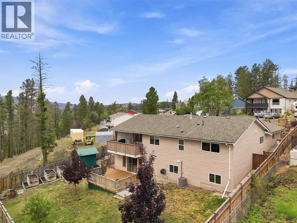
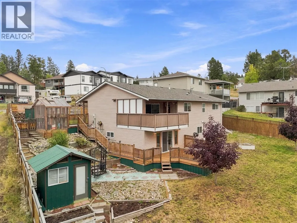
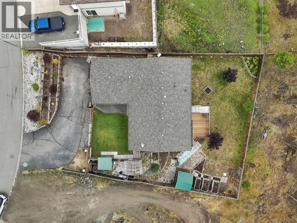
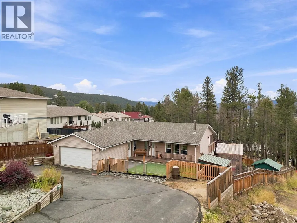
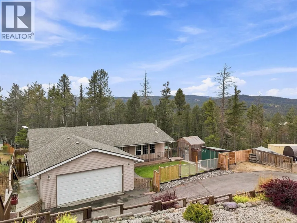
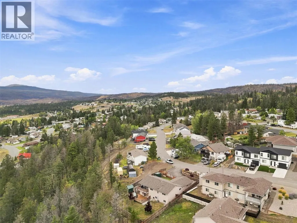
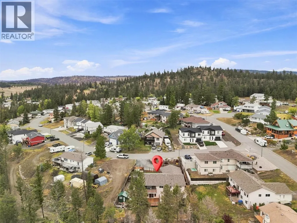
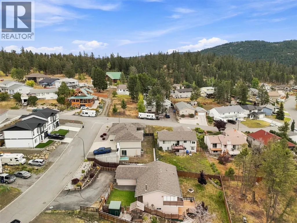
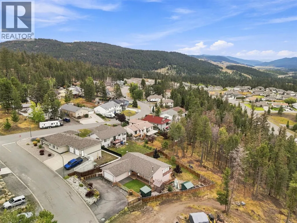
Situated on a 1/4-acre lot and backing onto a greenbelt, this beautiful rancher-style home with a full walk-out basement is sure to impress! Boasting 2,600 sq. ft. of living space, this home features 4 bedrooms, 3 bathrooms, a heated 2-car garage, and tons of parking for all your toys! The main floor is bright and inviting, featuring a WETT-certified wood-burning stove in the spacious living room, a dining area with access to a private covered deck, and a large, updated kitchen with stainless steel appliances. The main level also offers 3 generously sized bedrooms and 2 full bathrooms, including the primary bedroom with a walk-in closet and 3-piece ensuite. The lower level features a walk-out basement with a massive rec room, 4th bedroom, 2-piece bathroom, laundry room, oversized utility room, and tons of storage space. This home has seen many updates in recent years, including a new central A/C and furnace (2021), 200-amp service, a new back deck, a 5,000W garage heater, updated kitchen and appliances, paint, flooring and trim, lighting, some plumbing, bathrooms, window coverings, landscaping, and more! Other features include vinyl windows, a covered front porch, storage sheds, RV/boat parking, and a huge, fully fenced yard. Turn-key and ready for its new owners - contact the listing agent for more information or to book a viewing! (id:7434)
General Features
| Community Features | Family Oriented, Seniors Oriented |
|---|---|
| Property Type | Single Family |
| Neighbourhood | Logan Lake |
| Building Appliances | Range, Refrigerator, Dishwasher, Washer & Dryer |
| Building Architectural Style | Ranch |
| Building Cooling Type | Central air conditioning |
| Parking Space Total | 8 |
| Building Type | House |
| Ownership Type | Freehold |
| Building.StoriesTotal | 2 |
Interior Features
| Building Fireplace Present | True |
|---|---|
| Building Fireplace Total | 1 |
| Building Fireplace Type | Conventional |
| Building Heating Type | Forced air, See remarks |
| Basement Type | Full |
| Construction Style Attachment | Detached |
| Fireplace Fuel | Wood |
| Flooring Type | Carpeted, Laminate, Mixed Flooring |
| Living Area Range | 2668 |
| Bedrooms | 4 |
Exterior Features
| ViewType | View (panoramic) |
|---|---|
| Building Roof Material | Asphalt shingle |
| Building Roof Style | Unknown |
| Sewer | Municipal sewage system |
| Exterior Finish | Vinyl siding |
| Fence Type | Fence |
Room Details
| Room | Dimensions | Level | Flooring | Details |
|---|---|---|---|---|
| 2pc Bathroom | Measurements not available | Lower level | ||
| 3pc Ensuite bath | Measurements not available | Main level | ||
| 4pc Bathroom | Measurements not available | Main level | ||
| Bedroom | 10'4'' x 10'8'' | Main level | ||
| Den | 14'10'' x 12'0'' | Lower level | ||
| Dining room | 12'0'' x 8'0'' | Main level | ||
| Foyer | 9'5'' x 6'2'' | Main level | ||
| Kitchen | 12'8'' x 11'4'' | Main level | ||
| Laundry room | 7'6'' x 7'6'' | Lower level | ||
| Living room | 18'0'' x 16'0'' | Main level | ||
| Other | 7'0'' x 4'2'' | Main level | ||
| Primary Bedroom | 14'0'' x 12'0'' | Main level | ||
| Recreation room | 36'8'' x 14'9'' | Lower level | ||
| Storage | 5'10'' x 12'10'' | Lower level | ||
| Utility room | 18'6'' x 15'6'' | Lower level |
Amenities
- Views
- New Construction
- Adult 55+
- Lease To Own
- No Strata Fees
- Furnished
- Primary On Main
- Air Conditioning
- Seller Finance
- Green
- Fixer Upper
- Horse
- Golf
- Fireplace
- Deck
- Garage
- Basement
- Pool

Property vs Single Family Average in V0K 1W0
Price
Year Built
In The Neighbourhood
Golf Course
Logan Lake
$ 1,024,900
- Type
- Single Family
- Size
- 2,560 SqFt
- Rooms
- 5 Beds + 3 Baths
Canada Flex Realty Group
Golf Course
Logan Lake
$ 549,900
- Type
- Single Family
- Size
- 2,426 SqFt
- Rooms
- 5 Beds + 2.5 Baths
Royal LePage Westwin Realty
Primary On Main
Logan Lake
$ 479,900
- Type
- Single Family
- Size
- 1,568 SqFt
- Rooms
- 4 Beds + 2 Baths
Stonehaus Realty Corp
Golf Course
Logan Lake
$ 699,000
- Type
- Single Family
- Size
- 3,000 SqFt
- Rooms
- 3 Beds + 3.5 Baths
eXp Realty (Kamloops)
Views
Logan Lake
$ 625,000
- Type
- Single Family
- Size
- 1,956 SqFt
- Rooms
- 5 Beds + 3 Baths
eXp Realty (Kamloops)
Logan Lake
$ 619,900
- Type
- Single Family
- Size
- 1,622 SqFt
- Rooms
- 3 Beds + 2 Baths
Royal LePage Kamloops Realty (Seymour St)
Logan Lake
$ 639,900
- Type
- Single Family
- Size
- 1,515 SqFt
- Rooms
- 3 Beds + 2 Baths
Royal LePage Kamloops Realty (Seymour St)
Primary On Main
Logan Lake
$ 595,000
- Type
- Single Family
- Size
- 2,700 SqFt
- Rooms
- 3 Beds + 3 Baths
Century 21 Assurance Realty Ltd
Primary On Main
Logan Lake
$ 425,000
- Type
- Single Family
- Size
- 1,112 SqFt
- Rooms
- 2 Beds + 2 Baths
Coldwell Banker Executives Realty (Kamloops)
Golf Course
Logan Lake
$ 569,900
- Type
- Single Family
- Size
- 1,939 SqFt
- Rooms
- 3 Beds + 2.5 Baths
Canada Flex Realty Group
Water Views
Logan Lake
$ 799,000
- Type
- Single Family
- Size
- 2,594 SqFt
- Rooms
- 4 Beds + 3 Baths
eXp Realty (Kamloops)
Reduced
Logan Lake
$ 459,000
- Type
- Single Family
- Size
- 1,768 SqFt
- Rooms
- 4 Beds + 1.5 Baths
eXp Realty (Kamloops)
 Data is supplied by Pillar 9™ MLS® System. Pillar 9™ is the owner of the copyright in its MLS® System. Data is deemed reliable but is not guaranteed accurate by Pillar 9™. The trademarks MLS®, Multiple Listing Service® and the associated logos are owned by The Canadian Real Estate Association (CREA) and identify the quality of services provided by real estate professionals who are members of CREA. Used under license.
 Copyright 2026 by Greater Vancouver REALTORS®. All Rights Reserved. NOTE: This representation is based in whole or in part on data generated by the Chilliwack & District Real Estate Board, Fraser Valley Real Estate Board
or Greater Vancouver REALTORS® which assumes no responsibility for its accuracy.
The trademarks REALTOR®, REALTORS®, and the REALTOR® logo are controlled by The Canadian Real Estate Association (CREA) and identify real estate professionals who are members of CREA. The trademarks MLS®, Multiple Listing Service® and the associated logos are owned by CREA and identify the quality of services provided by real estate professionals who are members of CREA. Used under license.
Last Updated: September 22, 2026 9:01 PM UTC
Copyright 2026 by Greater Vancouver REALTORS®. All Rights Reserved. NOTE: This representation is based in whole or in part on data generated by the Chilliwack & District Real Estate Board, Fraser Valley Real Estate Board
or Greater Vancouver REALTORS® which assumes no responsibility for its accuracy.
The trademarks REALTOR®, REALTORS®, and the REALTOR® logo are controlled by The Canadian Real Estate Association (CREA) and identify real estate professionals who are members of CREA. The trademarks MLS®, Multiple Listing Service® and the associated logos are owned by CREA and identify the quality of services provided by real estate professionals who are members of CREA. Used under license.
Last Updated: September 22, 2026 9:01 PM UTC
