
Primary on Main
Address
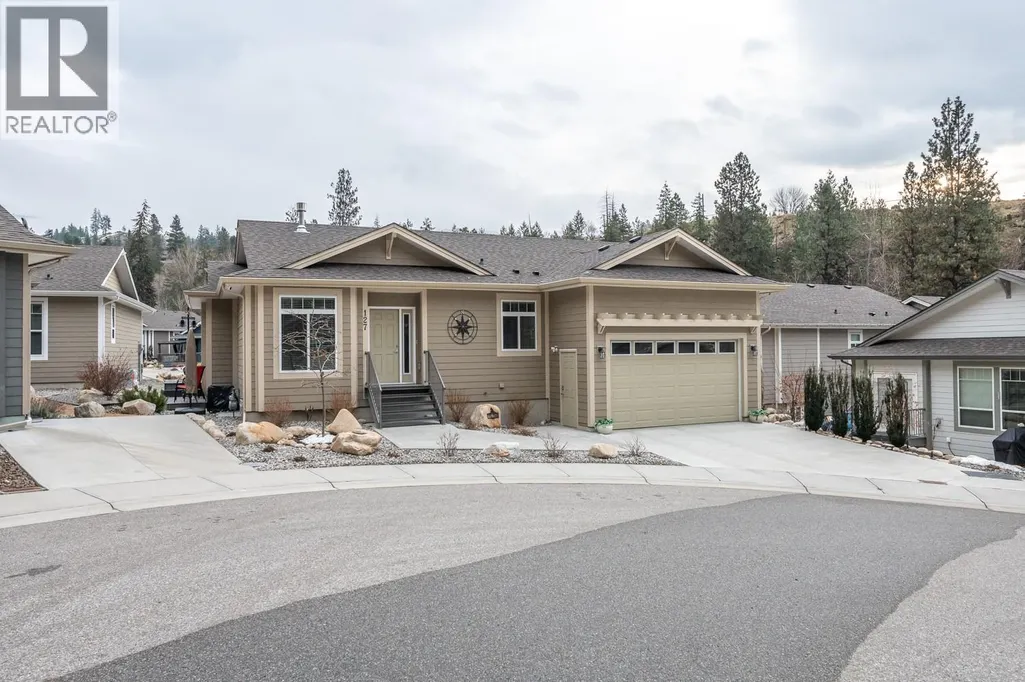
1675 Penticton Avenue Unit# 127, Penticton, BC
Price
$ 769,000
Property Attributes
- ID#10399896
- TypeSingle Family
- Listing Status Active
- MunicipalityPenticton
- CityPenticton
- AreaBridgewater
- NeighbourhoodBridgewater
- Postal CodeV2A 9E2
- StyleRanch
- Year Built2016
- Price$ 769,000
- Bedrooms3
- Bathrooms3
- Half Bathrooms0
- Sqr Footage2579
- Lot Size0.09 Acres
Data Source:
Canadian Real Estate Association (CREA)
Property Description
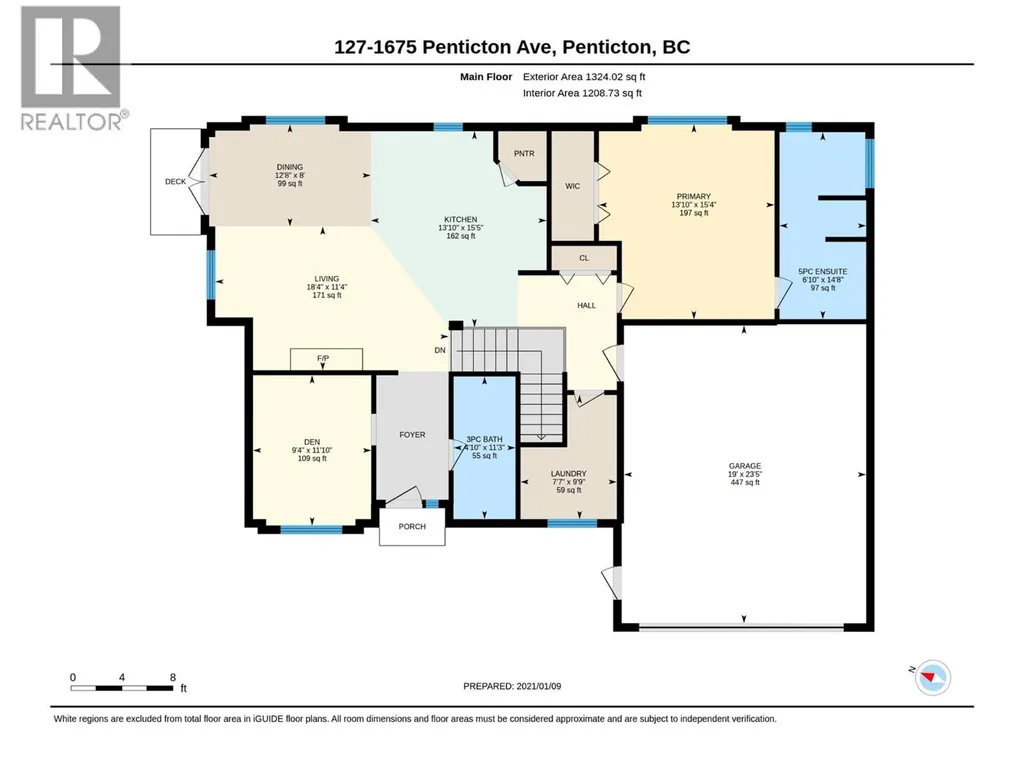
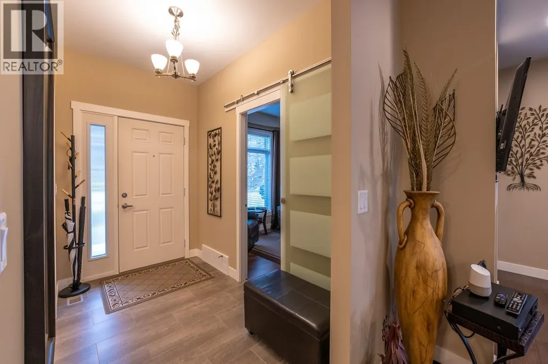
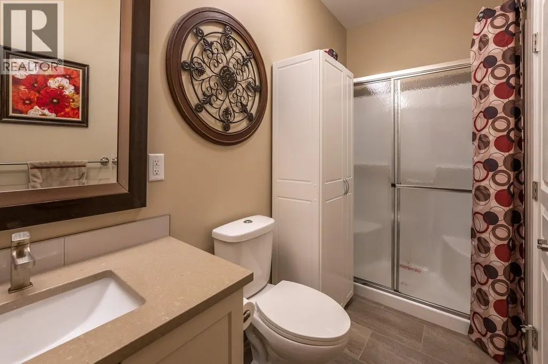
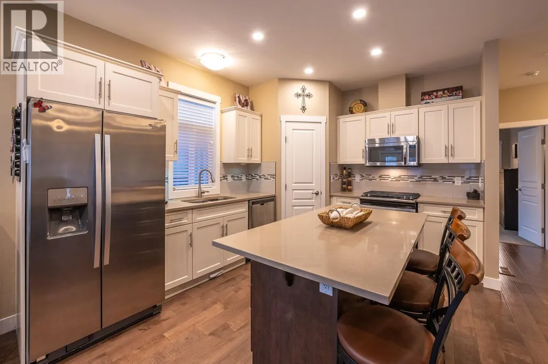
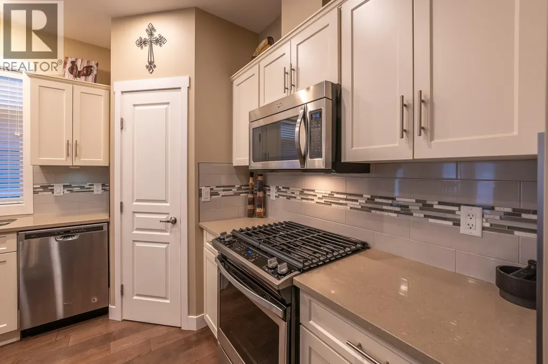
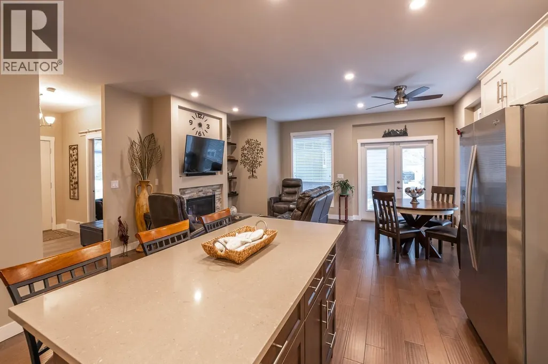
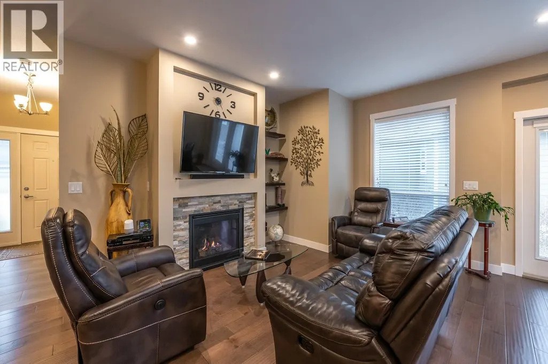
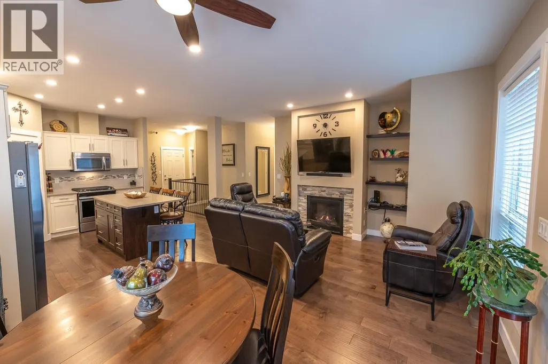
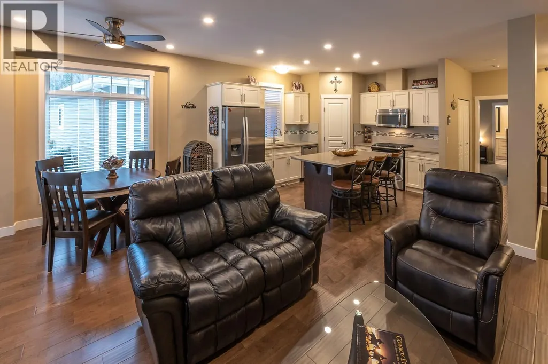
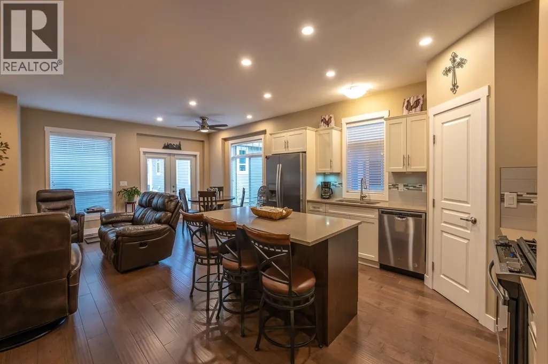
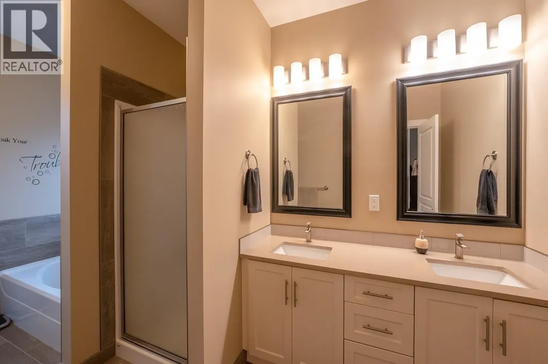
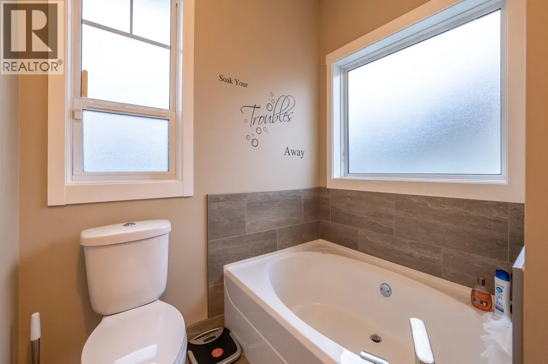
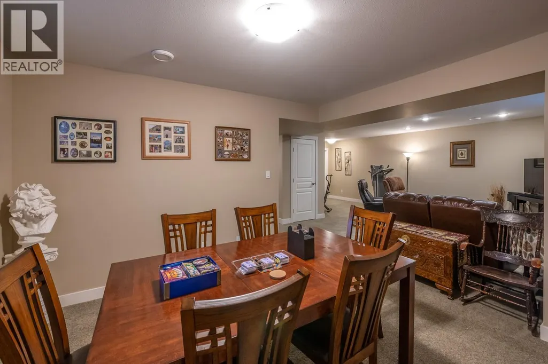
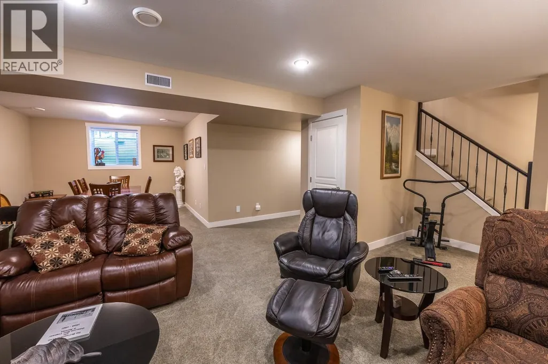
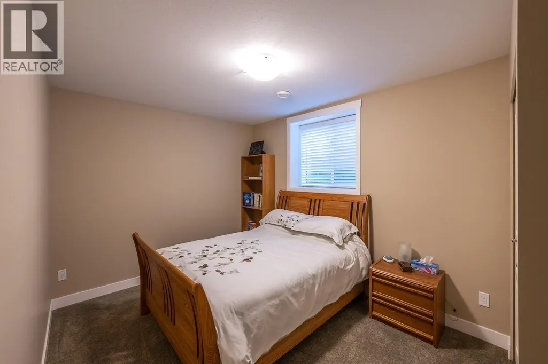
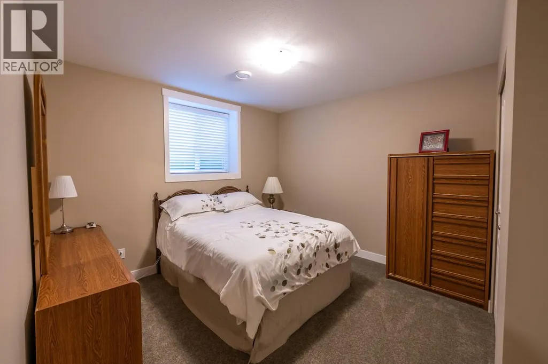
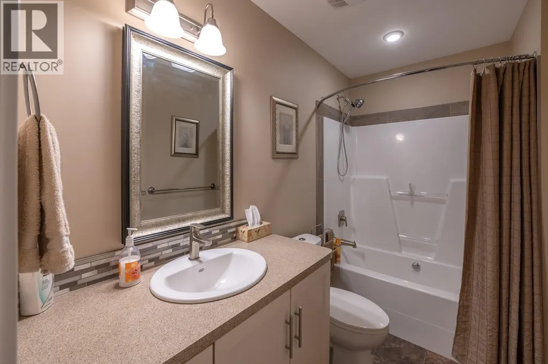
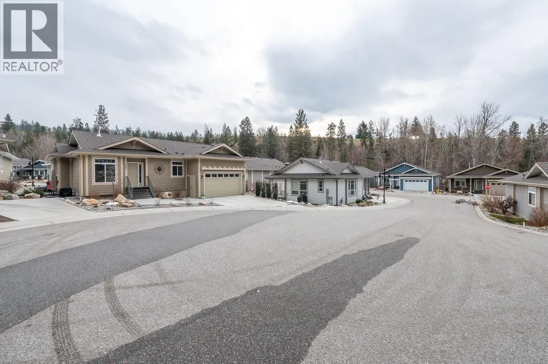
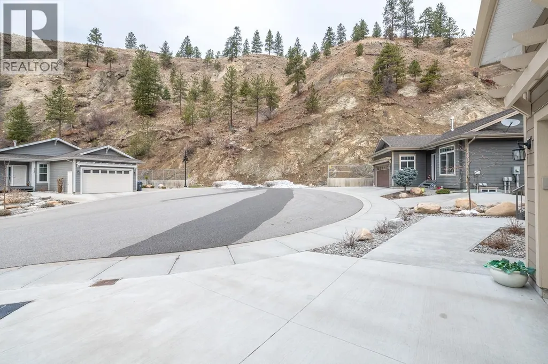
Are you looking for a peaceful, serene home steps away from beautiful walking paths in a community alongside a rambling creek? This like-new property offers access to hiking and biking trails, including the Three Blind Mice and the Kettle Valley Railway Trail, while remaining a short distance from shopping, the hospital, restaurants, and the farmer’s market. Key features of the home include: 3 bedrooms/3 bathrooms (including a 5- piece ensuite), hardwood flooring, quartz kitchen countertops, gas stove and gas fireplace, 9-foot ceilings, central air, fully finished basement, double car garage (480 sq. ft. being 23'5"" deep x 19' wide plus a ceiling height of 12'7""), 200 AMP upstairs with additional 100 AMP in basement, low-maintenance landscaping and an additional outdoor patio to enjoy the sounds of nature. Please let me know if you would like to schedule a viewing or if you have any questions. This listing is brought to you by Royal LePage Locations West. (id:7434)
General Features
| Features | Cul-de-sac, Central island |
|---|---|
| Road Type | Cul de sac |
| Community Features | Pets Allowed |
| Property Type | Single Family |
| CommunityName | Bridgewater |
| Neighbourhood | Columbia/Duncan |
| Amenities | Recreation, Shopping |
| Building Appliances | Refrigerator, Dishwasher, Range - Gas, Microwave, Hood Fan, Washer & Dryer |
| Building Architectural Style | Ranch |
| Building Cooling Type | Central air conditioning |
| Parking Space Total | 4 |
| Building Type | House |
| Maintenance Fee | 116.00 |
| Ownership Type | Bare Land Condo/Strata |
| Building.StoriesTotal | 2 |
Interior Features
| Building Fireplace Present | True |
|---|---|
| Building Fireplace Type | Unknown |
| Building Heating Type | Forced air, See remarks |
| Basement Type | Full |
| Construction Style Attachment | Detached |
| Fireplace Fuel | Gas |
| Flooring Type | Carpeted, Ceramic Tile, Hardwood |
| Living Area Range | 2579 |
| Bedrooms | 3 |
Exterior Features
| Building Roof Material | Asphalt shingle |
|---|---|
| Building Roof Style | Unknown |
| Land Amenities | Recreation, Shopping |
| Landscape Features | Landscaped |
| Sewer | Municipal sewage system |
| Exterior Finish | Other |
Room Details
| Room | Dimensions | Level | Flooring | Details |
|---|---|---|---|---|
| 3pc Bathroom | Measurements not available | Main level | ||
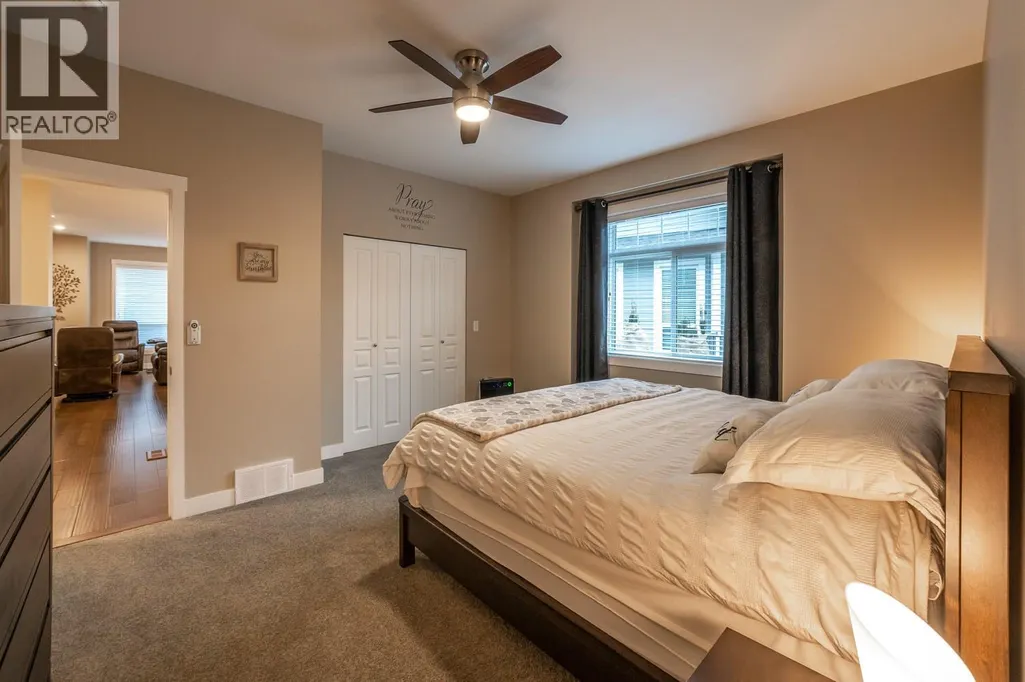
| 5pc Ensuite bath | Measurements not available | Main level | ||
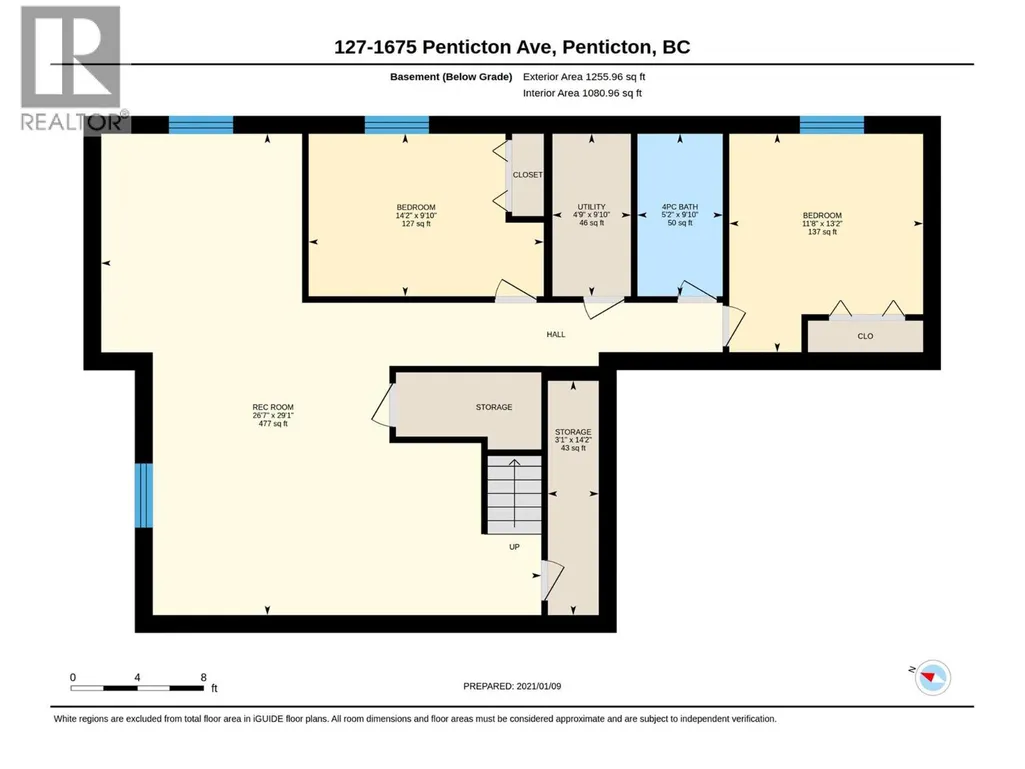
| Bedroom | 9'10'' x 14'2'' | Basement | ||
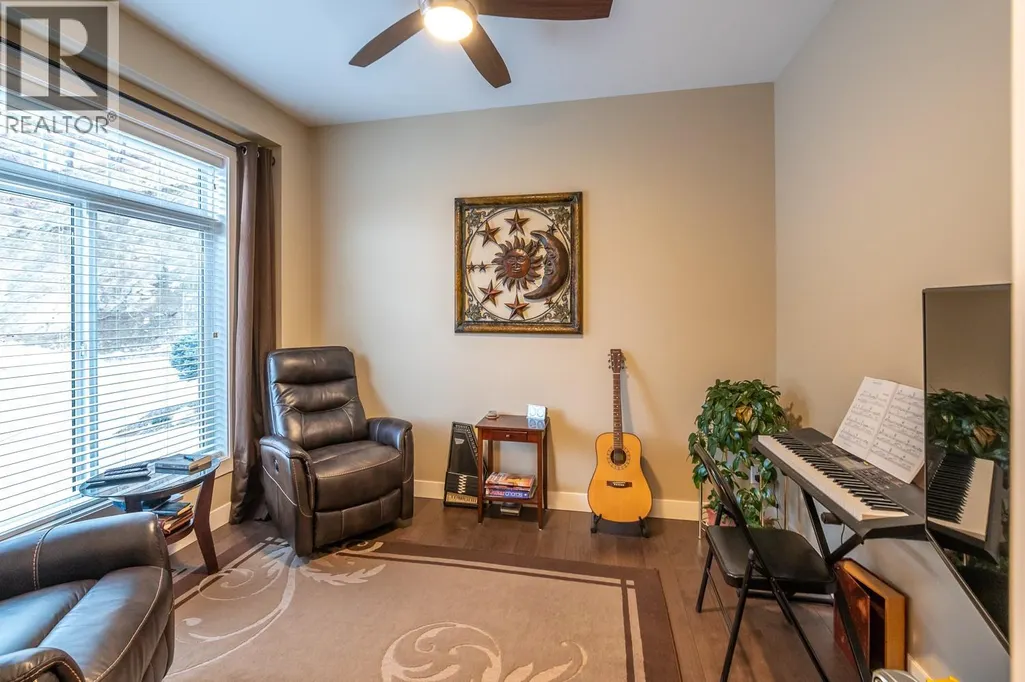
| Den | 11'10'' x 9'4'' | Main level | ||
| Dining room | 8' x 12'8'' | Main level | ||
| Kitchen | 15'5'' x 13'10'' | Main level | ||
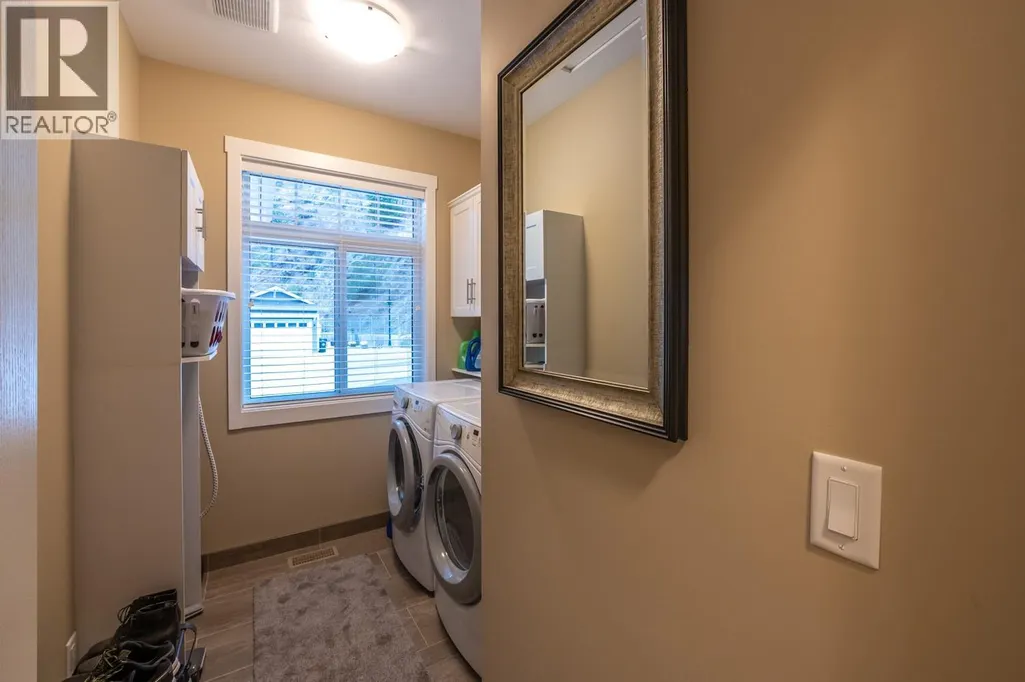
| Laundry room | 9'9'' x 7'7'' | Basement | ||
| Living room | 11'4'' x 18'4'' | Main level | ||
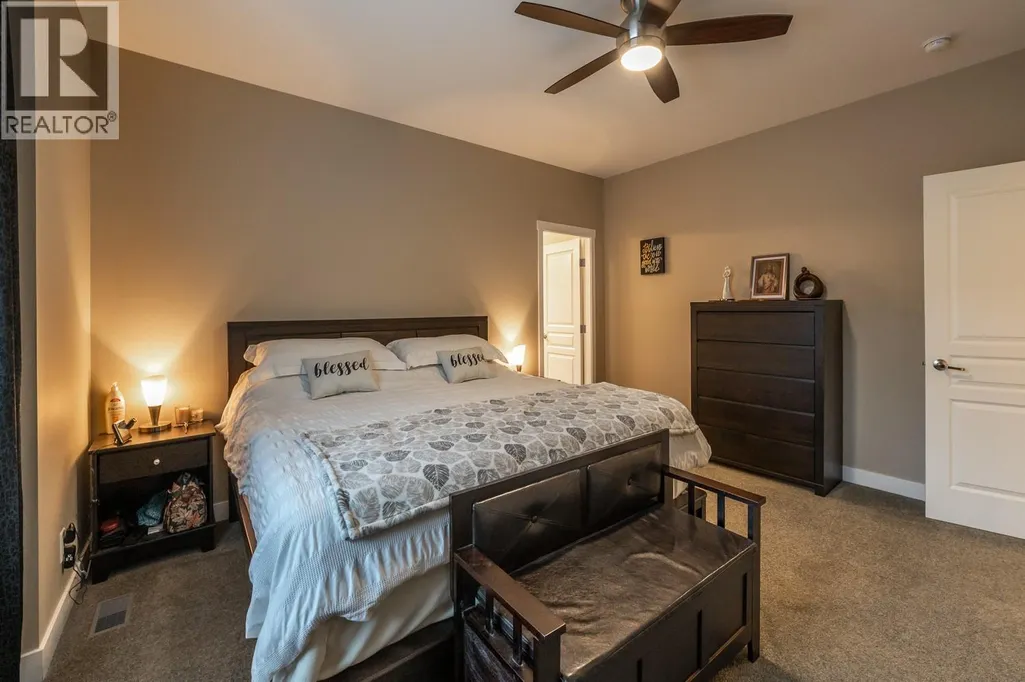
| Primary Bedroom | 15'4'' x 13'10'' | Main level | ||
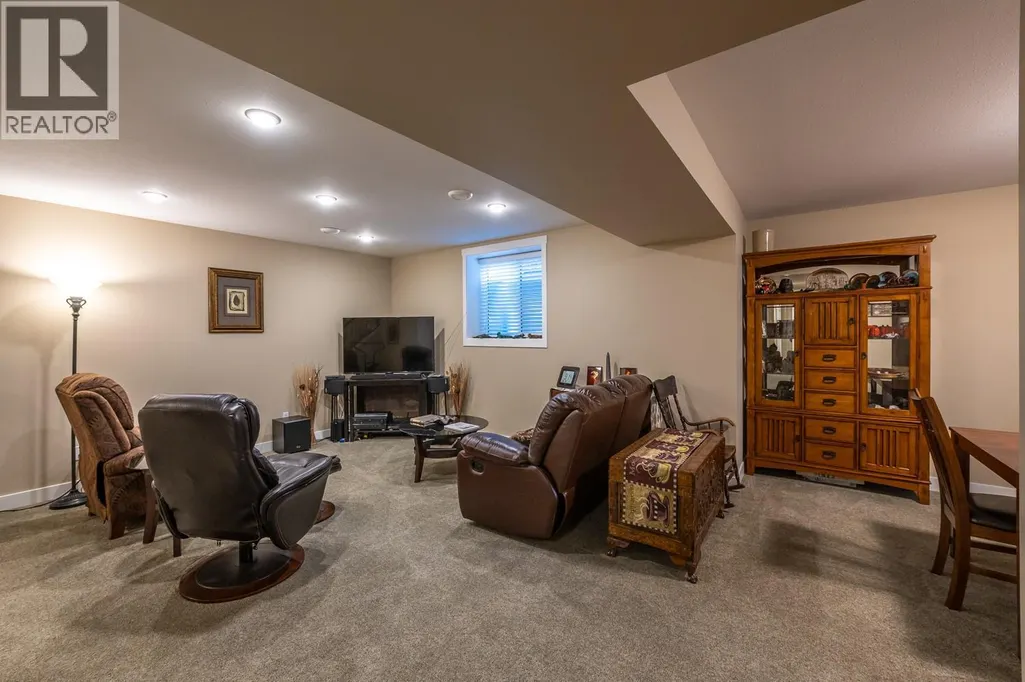
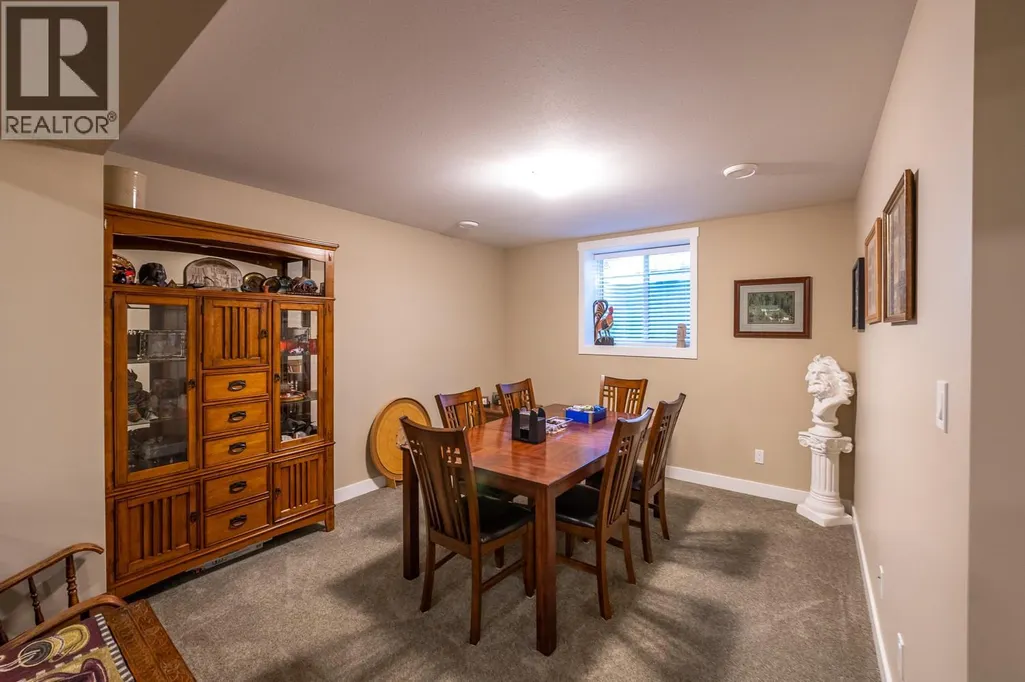
| Recreation room | 29'1'' x 26'7'' | Basement | ||
| Storage | 14'2'' x 3'1'' | Basement | ||
| Utility room | 9'10'' x 4'9'' | Basement |
Amenities
- Views
- New Construction
- Adult 55+
- Lease To Own
- No Strata Fees
- Furnished
- Primary On Main
- Air Conditioning
- Seller Finance
- Green
- Fixer Upper
- Horse
- Golf
- Fireplace
- Deck
- Garage
- Basement
- Pool

Property vs Single Family Average in V2A 9E2
Price
Year Built
In The Neighbourhood
Just Listed
Bridgewater
$ 469,900
- Type
- Single Family
- Size
- 1,145 SqFt
- Rooms
- 3 Beds + 2 Baths
EXIT Realty Inter Lake
Just Listed
Bridgewater
$ 489,900
- Type
- Single Family
- Size
- 1,550 SqFt
- Rooms
- 3 Beds + 2 Baths
EXIT Realty Inter Lake
Golf Course
Bridgewater
$ 475,000
- Type
- Single Family
- Size
- 1,495 SqFt
- Rooms
- 3 Beds + 1.5 Baths
Holm Realty Limited
Golf Course
Bridgewater
$ 249,000
- Type
- Single Family
- Size
- 986 SqFt
- Rooms
- 2 Beds + 1 Baths
RE/MAX Banner Real Estate (Bridgewater)
Primary On Main
Bridgewater
$ 514,900
- Type
- Single Family
- Size
- 1,679 SqFt
- Rooms
- 3 Beds + 2 Baths
Royal Lepage Atlantic (Mahone Bay)
Golf Course
Bridgewater
$ 640,000
- Type
- Single Family
- Size
- 2,918 SqFt
- Rooms
- 4 Beds + 3 Baths
RE/MAX Banner Real Estate (Bridgewater)
Golf Course
Bridgewater
$ 559,900
- Type
- Single Family
- Size
- 1,436 SqFt
- Rooms
- 3 Beds + 2 Baths
EXIT Realty Inter Lake
Golf Course
Bridgewater
$ 745,000
- Type
- Single Family
- Size
- 3,503 SqFt
- Rooms
- 3 Beds + 3 Baths
PG Direct Realty Ltd.
Golf Course
Bridgewater
$ 435,000
- Type
- Single Family
- Size
- 1,923 SqFt
- Rooms
- 5 Beds + 1.5 Baths
Exit Realty Metro
Primary On Main
Bridgewater
$ 325,000
- Type
- Single Family
- Size
- 704 SqFt
- Rooms
- 2 Beds + 1 Baths
Engel & Volkers (Lunenburg)
Golf Course
Bridgewater
$ 269,900
- Type
- Single Family
- Size
- 1,438 SqFt
- Rooms
- 3 Beds + 1 Baths
EXIT Realty Inter Lake
Golf Course
Bridgewater
$ 319,900
- Type
- Single Family
- Size
- 1,669 SqFt
- Rooms
- 2 Beds + 2 Baths
RE/MAX Banner Real Estate (Bridgewater)
 Data is supplied by Pillar 9™ MLS® System. Pillar 9™ is the owner of the copyright in its MLS® System. Data is deemed reliable but is not guaranteed accurate by Pillar 9™. The trademarks MLS®, Multiple Listing Service® and the associated logos are owned by The Canadian Real Estate Association (CREA) and identify the quality of services provided by real estate professionals who are members of CREA. Used under license.
 Copyright 2026 by Greater Vancouver REALTORS®. All Rights Reserved. NOTE: This representation is based in whole or in part on data generated by the Chilliwack & District Real Estate Board, Fraser Valley Real Estate Board
or Greater Vancouver REALTORS® which assumes no responsibility for its accuracy.
The trademarks REALTOR®, REALTORS®, and the REALTOR® logo are controlled by The Canadian Real Estate Association (CREA) and identify real estate professionals who are members of CREA. The trademarks MLS®, Multiple Listing Service® and the associated logos are owned by CREA and identify the quality of services provided by real estate professionals who are members of CREA. Used under license.
Last Updated: September 23, 2026 9:04 PM UTC
Copyright 2026 by Greater Vancouver REALTORS®. All Rights Reserved. NOTE: This representation is based in whole or in part on data generated by the Chilliwack & District Real Estate Board, Fraser Valley Real Estate Board
or Greater Vancouver REALTORS® which assumes no responsibility for its accuracy.
The trademarks REALTOR®, REALTORS®, and the REALTOR® logo are controlled by The Canadian Real Estate Association (CREA) and identify real estate professionals who are members of CREA. The trademarks MLS®, Multiple Listing Service® and the associated logos are owned by CREA and identify the quality of services provided by real estate professionals who are members of CREA. Used under license.
Last Updated: September 23, 2026 9:04 PM UTC
