
Views - Golf Course - Primary on Main
Address
925 Redstone Drive, Rossland, BC
Price
$ 975,000
Property Attributes
- ID#10399786
- TypeSingle Family
- Listing Status Active
- MunicipalityRossland
- CityRossland
- AreaRossland
- NeighbourhoodRossland
- Postal CodeV0G 1Y0
- StyleRanch
- Year Built2009
- Price$ 975,000
- Bedrooms4
- Bathrooms2
- Half Bathrooms1
- Sqr Footage2600
- Lot Size0.2 Acres
Data Source:
Canadian Real Estate Association (CREA)
Property Description
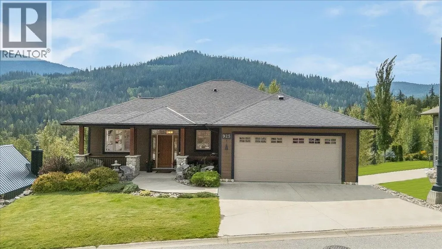
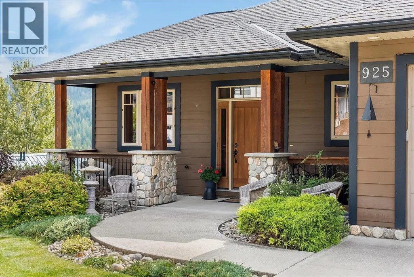
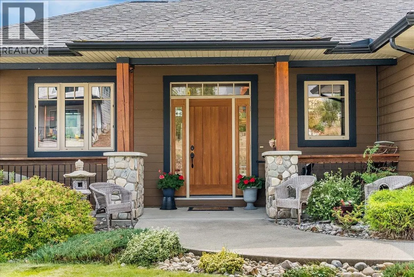
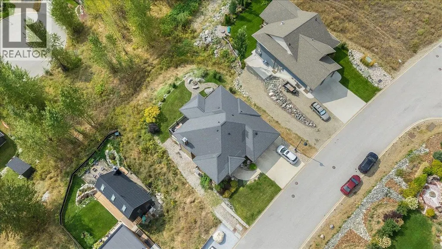
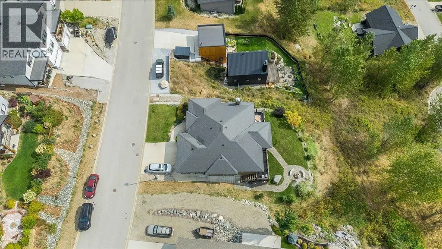
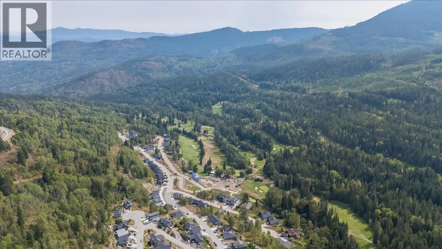
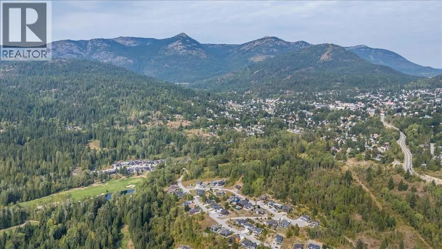
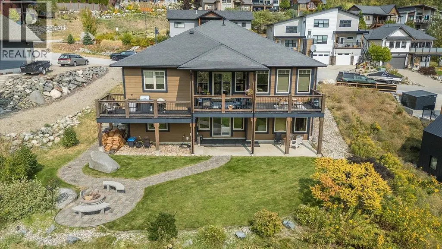
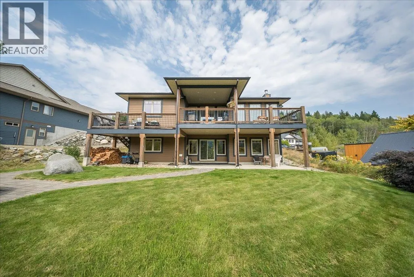
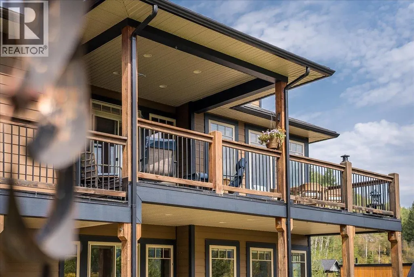
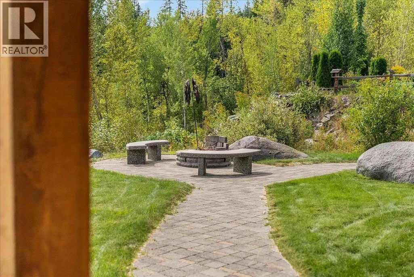
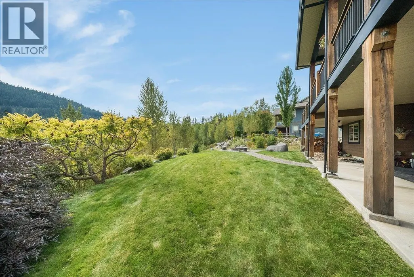
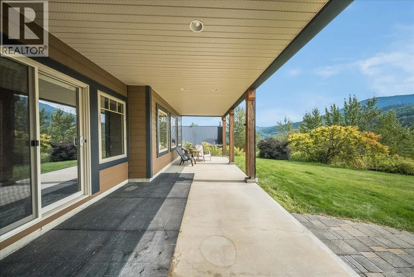
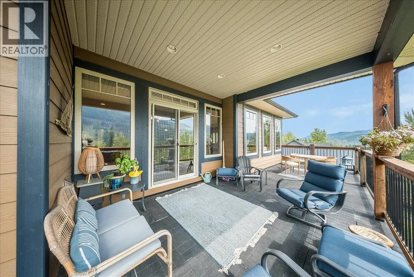
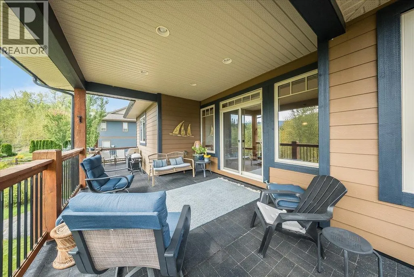
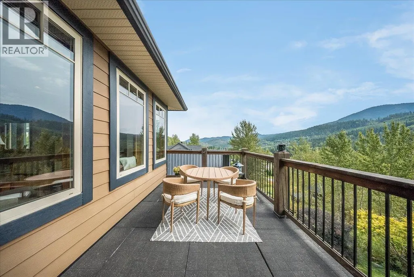
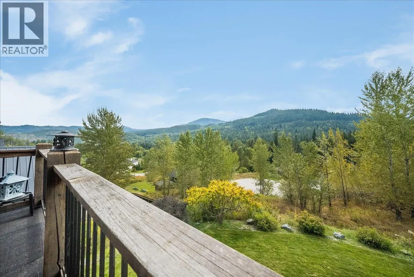
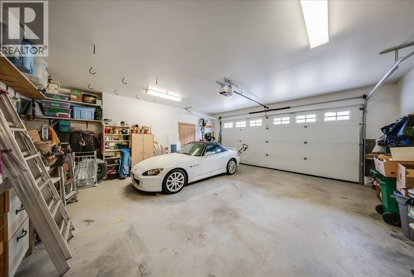
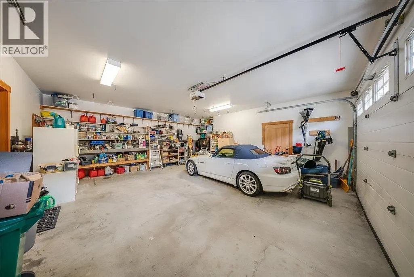
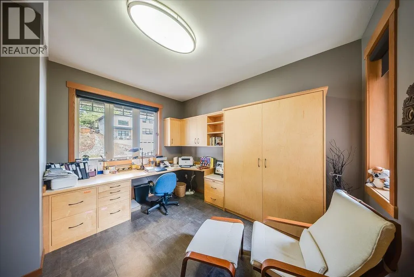
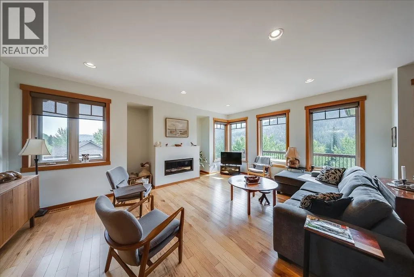
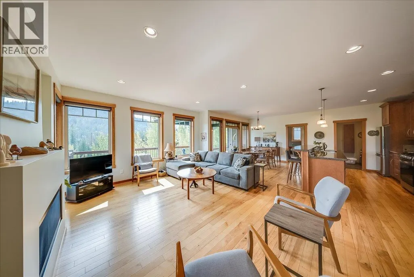
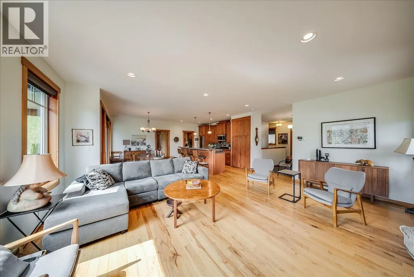
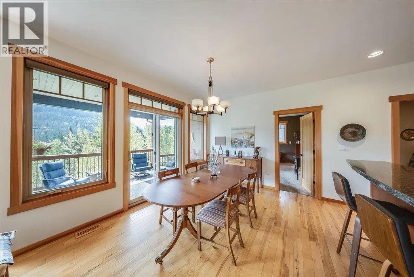
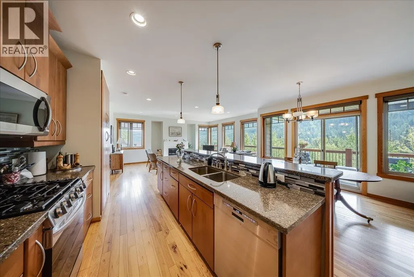
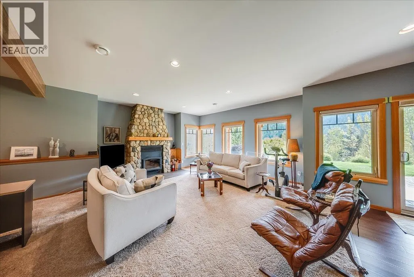
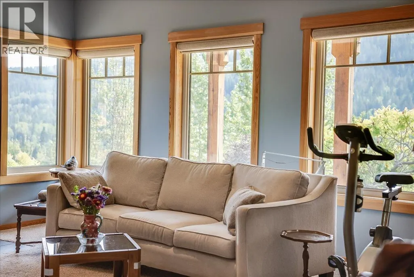
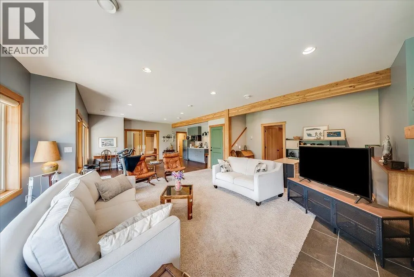
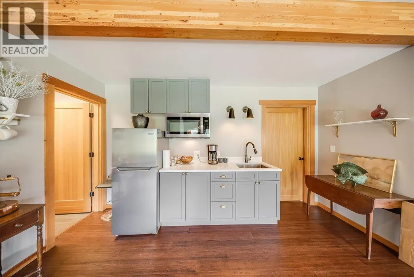
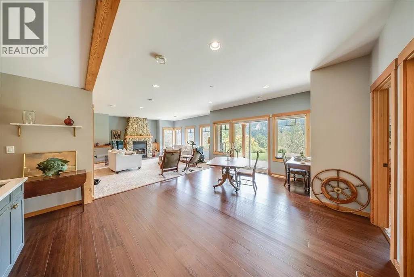
Overlooking Redstone Golf Course with beautiful mountain and valley views, this impressive home offers a combination of quality, comfort and four-season Rossland living. Large windows bring the surrounding scenery into the home, while generous living spaces provide plenty of room for everyday life and entertaining. Updated heating and cooling systems add year-round comfort, and the lower level offers excellent flexibility to remain part of the main home or function as separate living space with income potential. Outside, enjoy a spacious deck and attractive yard surrounded by the natural beauty that makes Redstone such a special place to call home. A double garage provides plenty of room for vehicles and recreational gear. The location truly sets this property apart. Enjoy summer days golfing at Redstone, explore Rossland's extensive network of hiking and mountain biking trails, or head to nearby RED Mountain Resort when the snow arrives. With downtown Rossland just minutes away, this is an exceptional opportunity to enjoy a beautiful home in one of the Kootenays' premier four-season recreational communities. (id:7434)
General Features
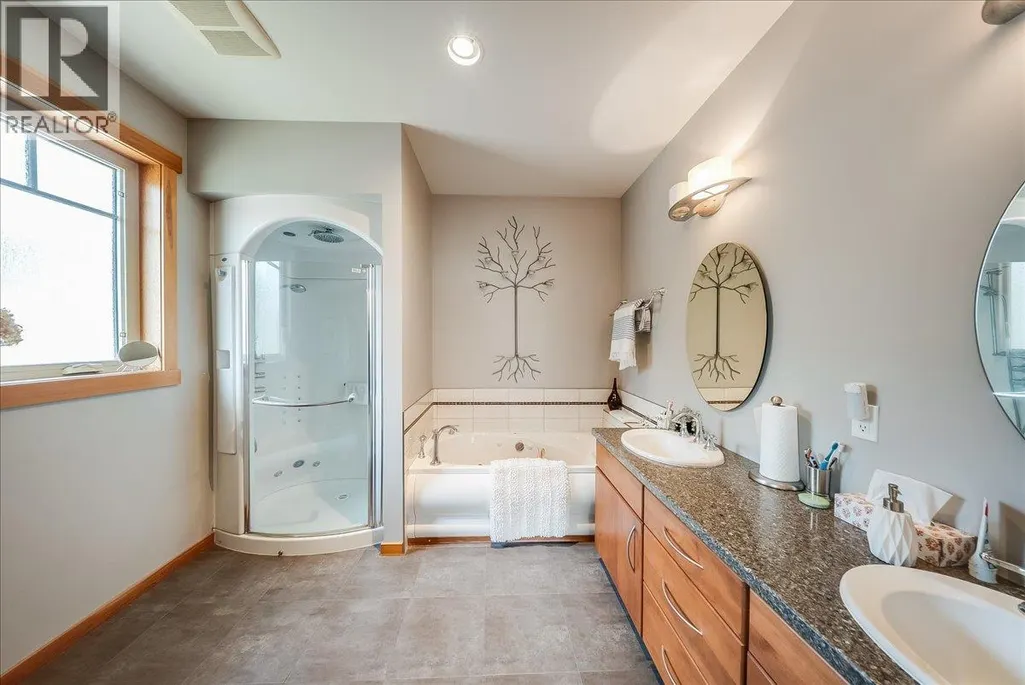
| Features | Central island, Jacuzzi bath-tub |
|---|---|
| Community Features | Family Oriented |
| Property Type | Single Family |
| Neighbourhood | Rossland |
| Amenities | Golf Nearby, Public Transit, Recreation, Ski area |
| Building Architectural Style | Ranch |
| Parking Space Total | 4 |
| Building Type | House |
| Ownership Type | Freehold |
| Building.StoriesTotal | 2 |
Interior Features
| Building Fireplace Present | True |
|---|---|
| Building Fireplace Total | 2 |
| Building Fireplace Type | Unknown,Conventional |
| Building Heating Type | Forced air, See remarks |
| Basement Type | Full |
| Construction Style Attachment | Detached |
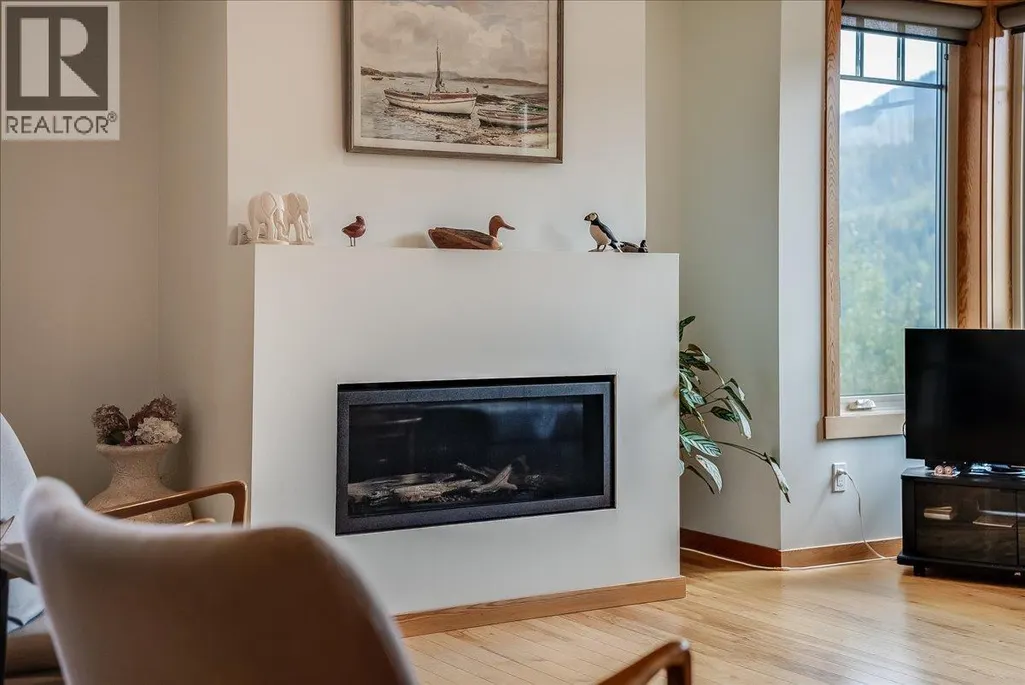
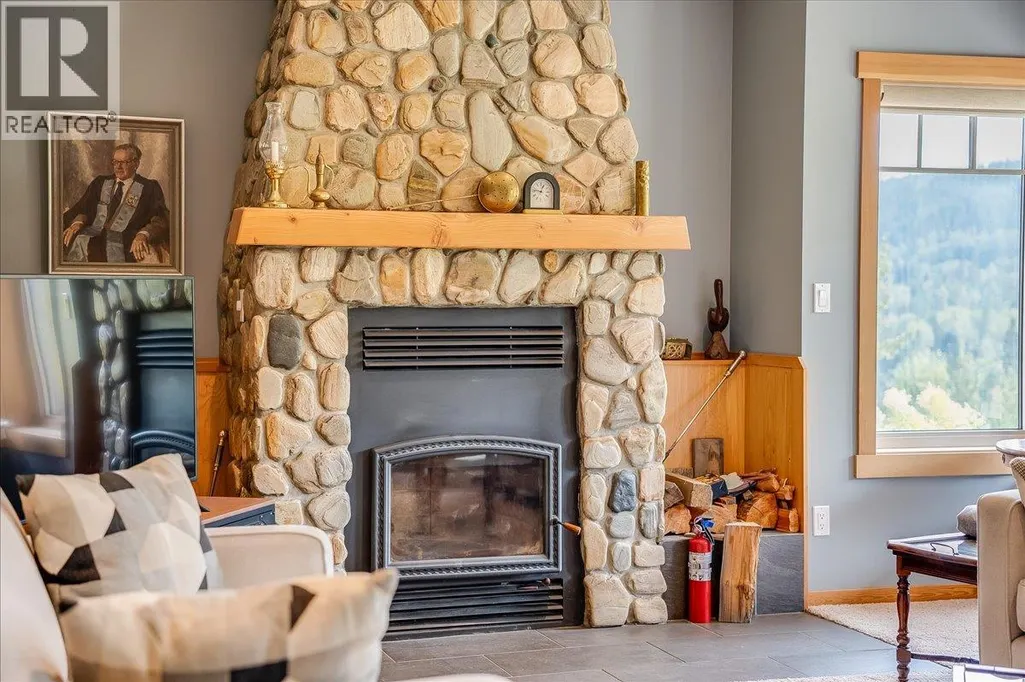
| Fireplace Fuel | Gas,Wood |
| Flooring Type | Carpeted, Hardwood, Laminate, Mixed Flooring, Tile |
| Living Area Range | 2600 |
| Bedrooms | 4 |
Exterior Features
| ViewType | Mountain view, View (panoramic) |
|---|---|
| Building Roof Material | Asphalt shingle |
| Building Roof Style | Unknown |
| Land Amenities | Golf Nearby, Public Transit, Recreation, Ski area |
| Sewer | Municipal sewage system |
| Exterior Finish | Other |
Room Details
| Room | Dimensions | Level | Flooring | Details |
|---|---|---|---|---|
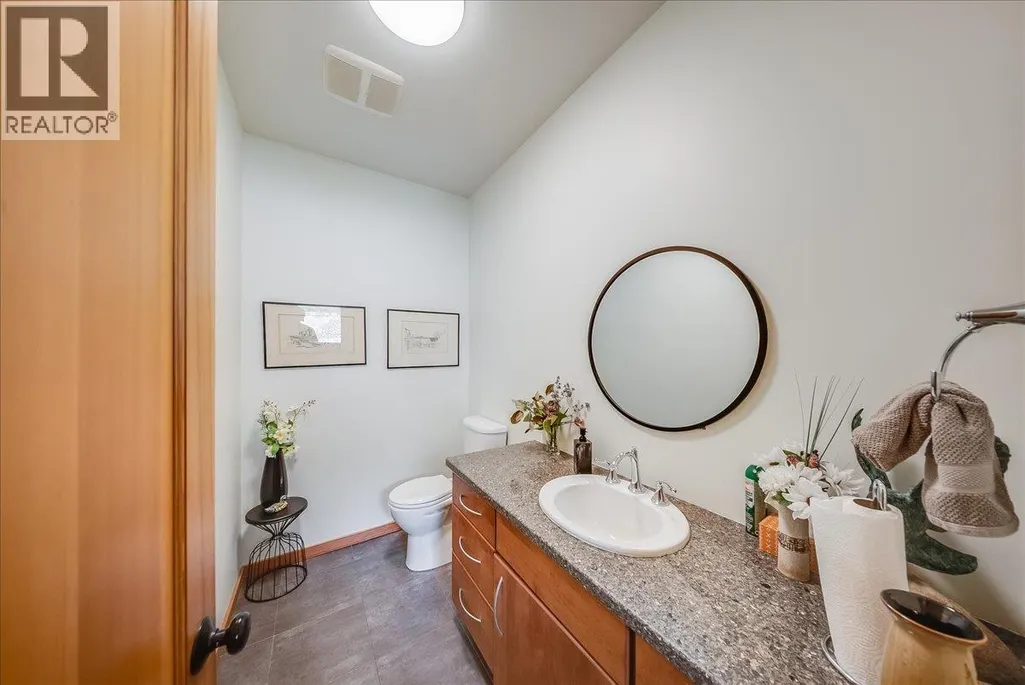
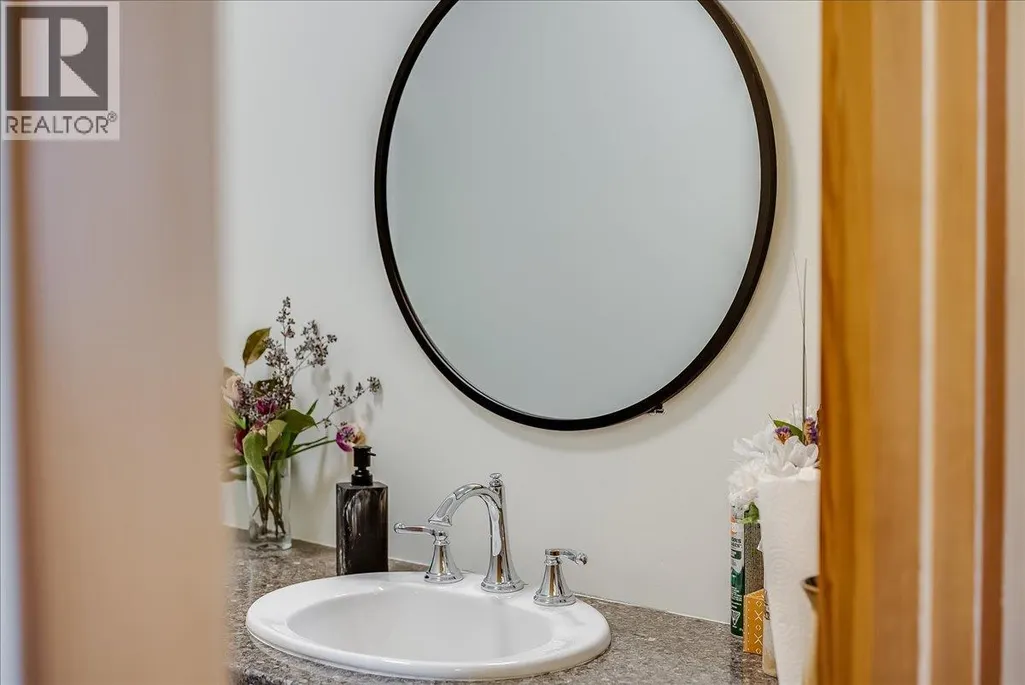
| 2pc Bathroom | Measurements not available | Main level | ||
| 4pc Bathroom | Measurements not available | Basement | ||
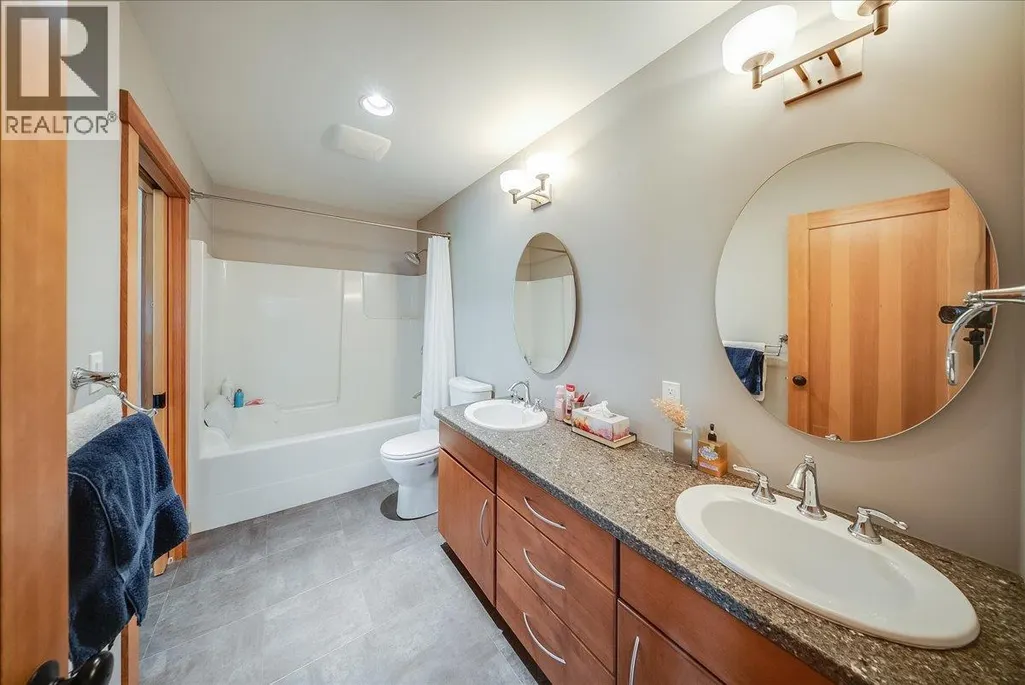
| 4pc Ensuite bath | 10' x 9'2'' | Main level | ||
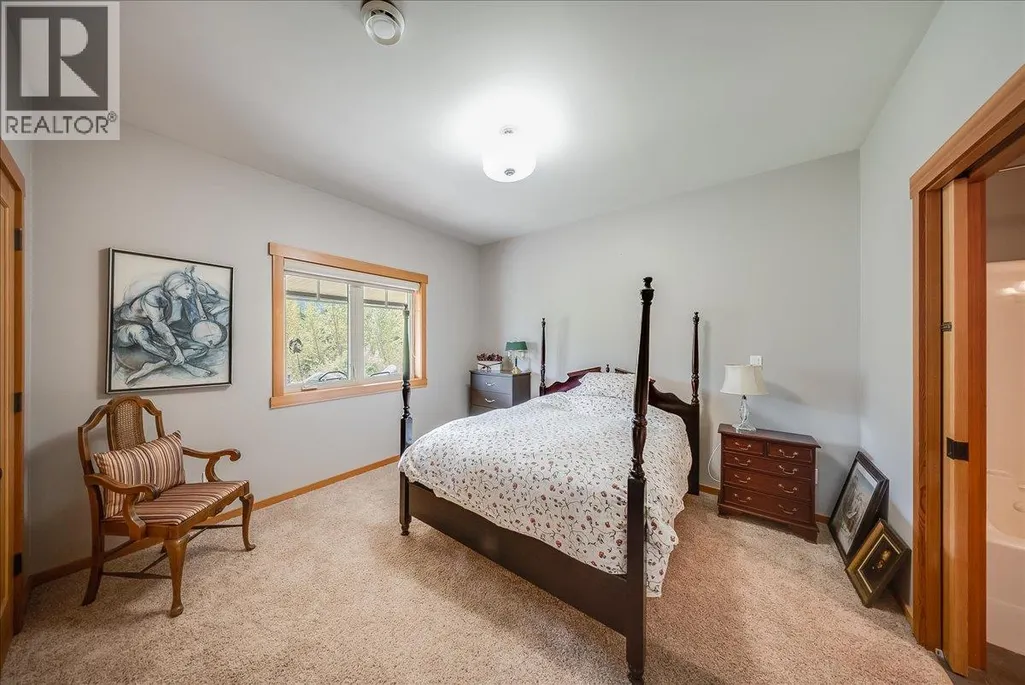
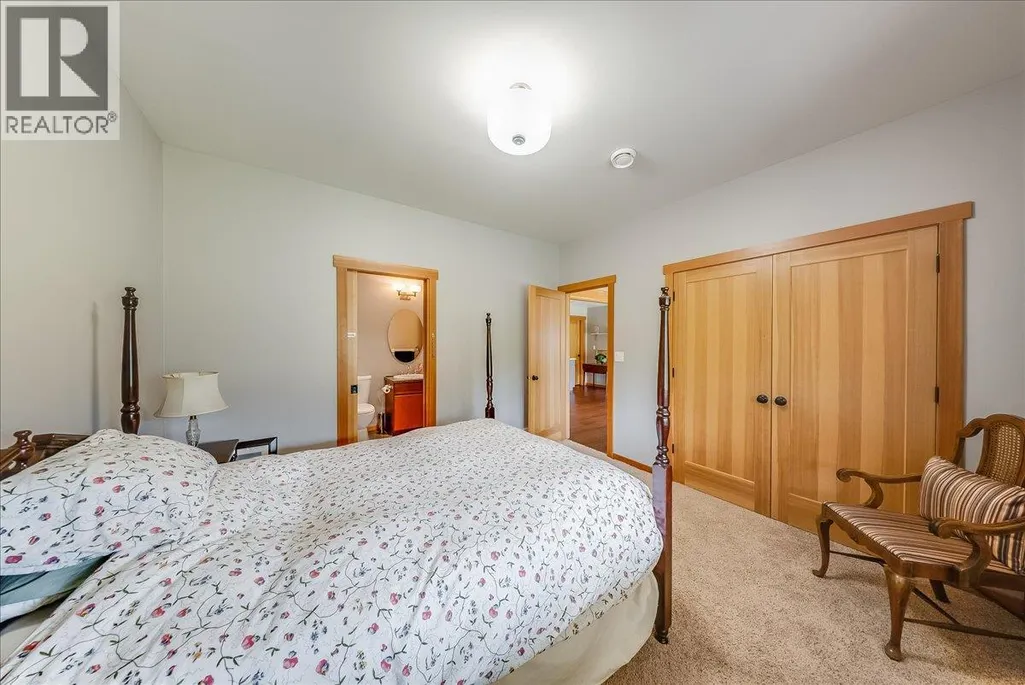
| Bedroom | 11'1'' x 12'4'' | Main level | ||
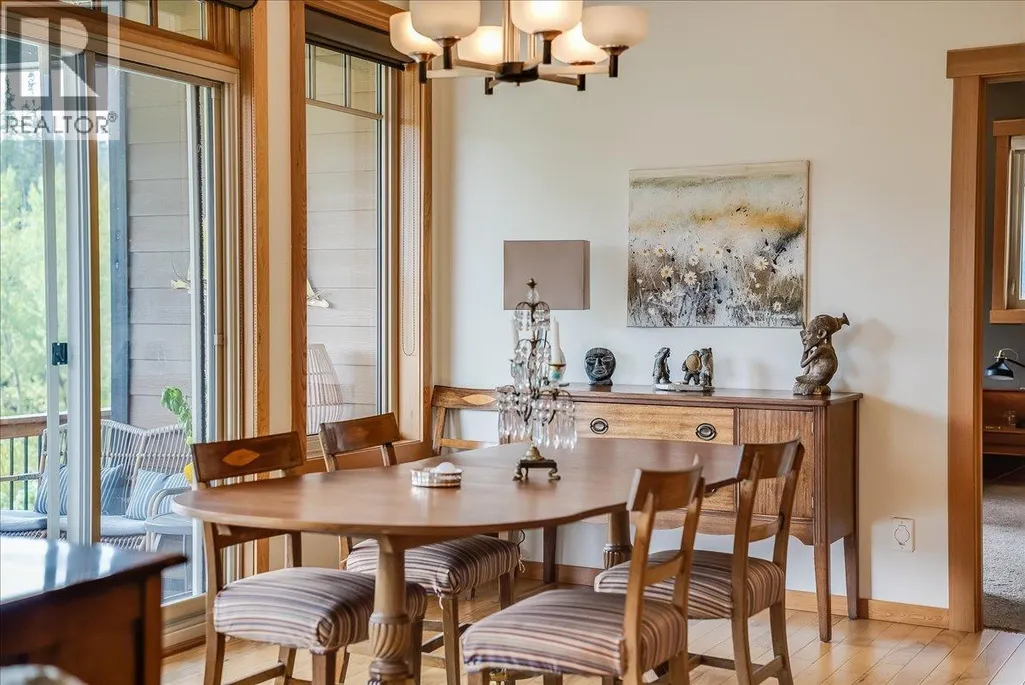
| Dining room | 10'4'' x 13'9'' | Main level | ||
| Foyer | 5'1'' x 15'0'' | Main level | ||
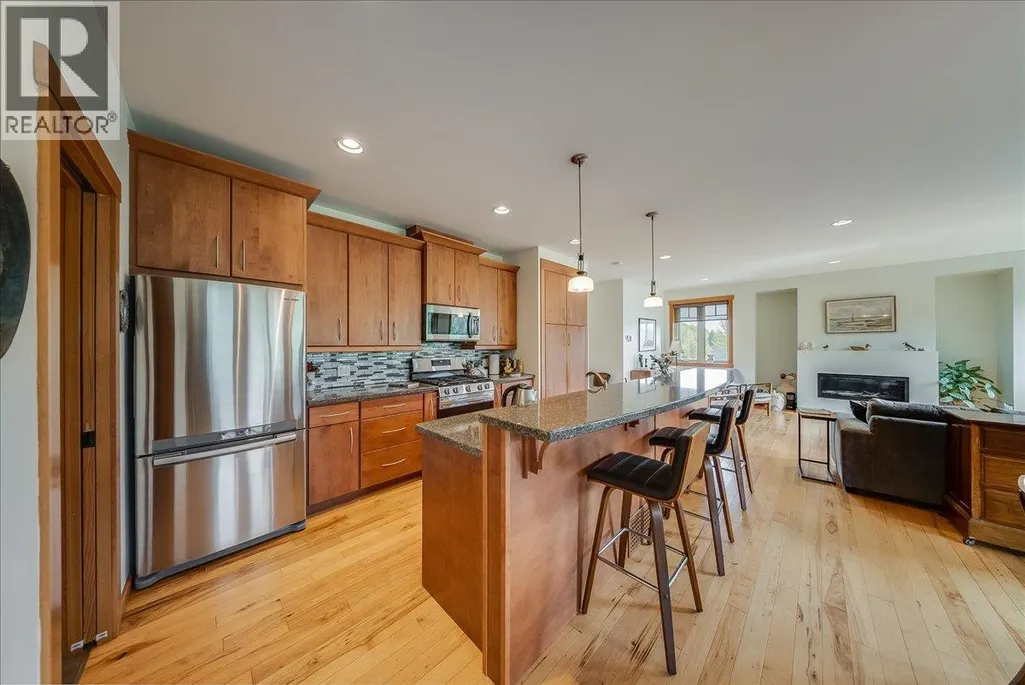
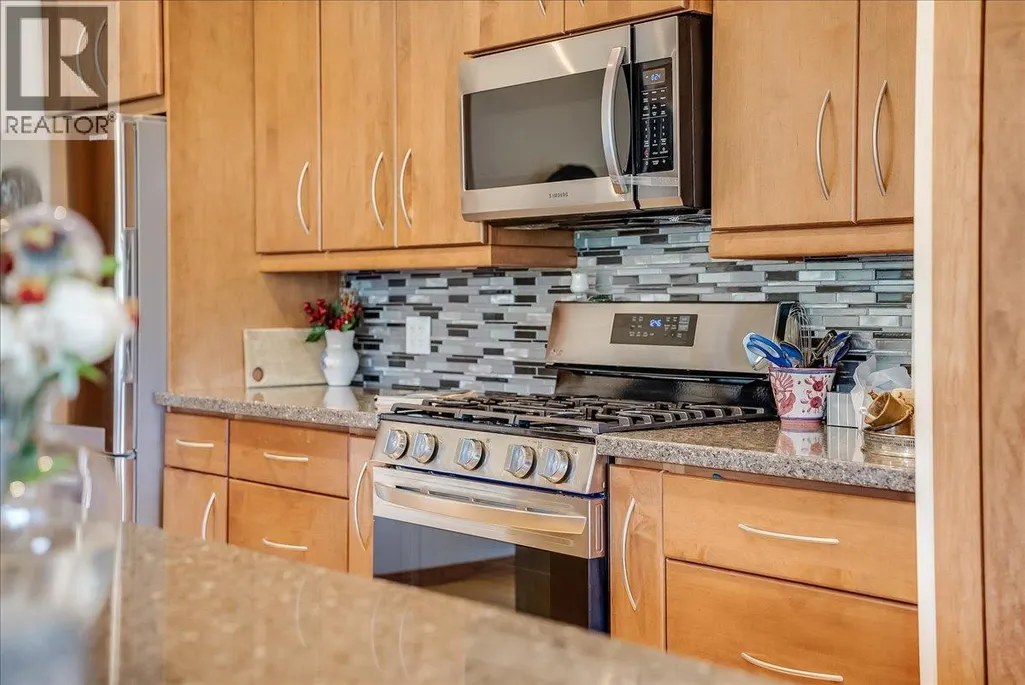
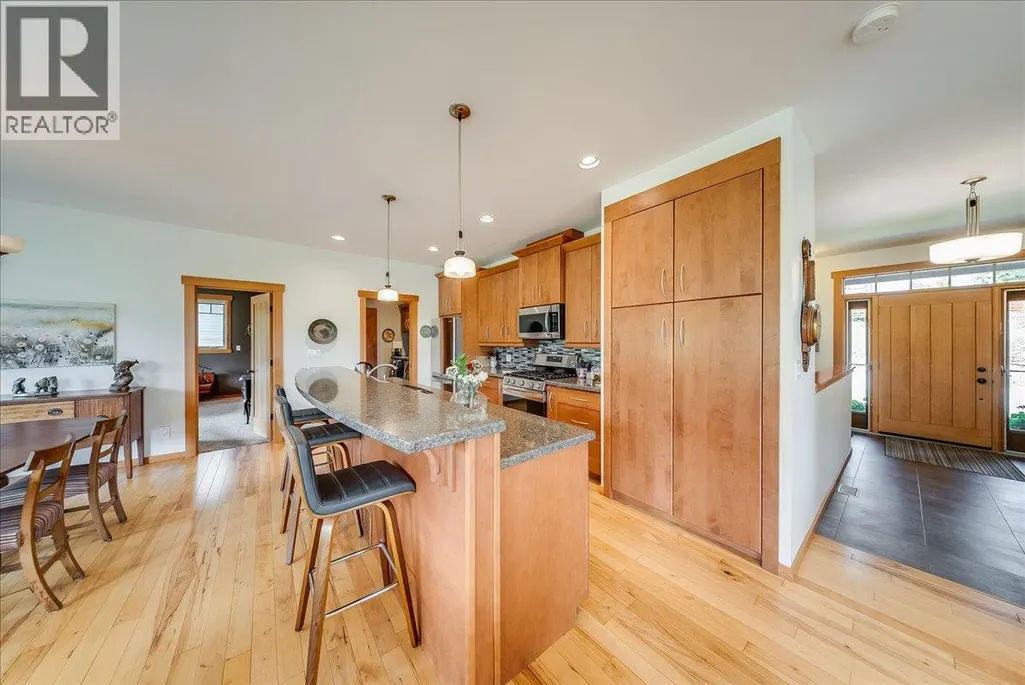
| Kitchen | 9'5'' x 15'9'' | Main level | ||
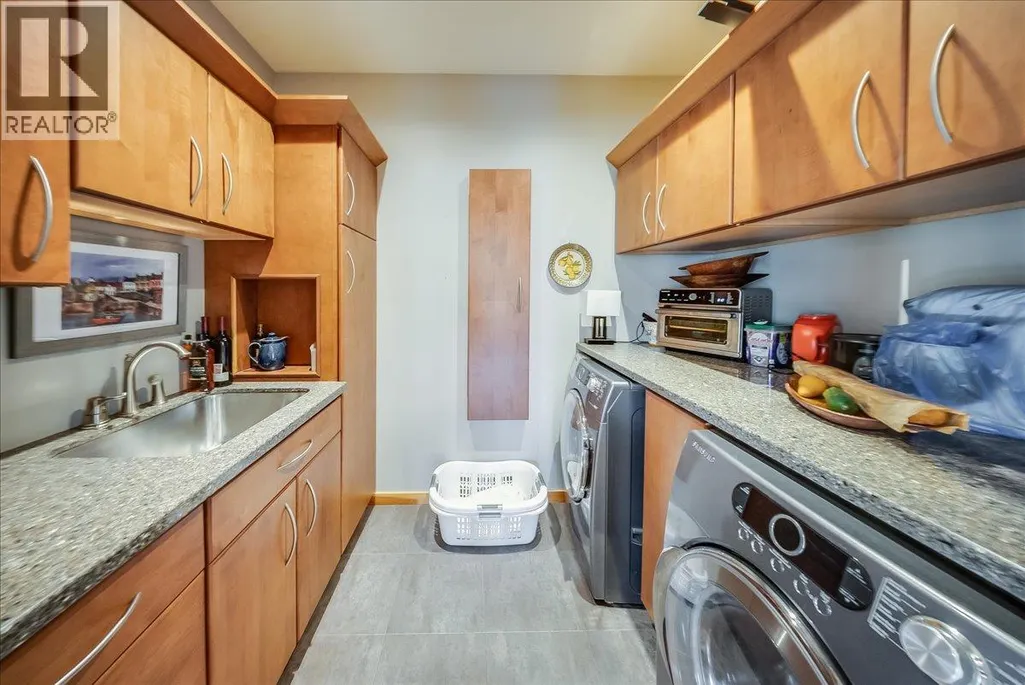
| Laundry room | 6'2'' x 9'2'' | Main level | ||
| Living room | 20'1'' x 15'1'' | Main level | ||
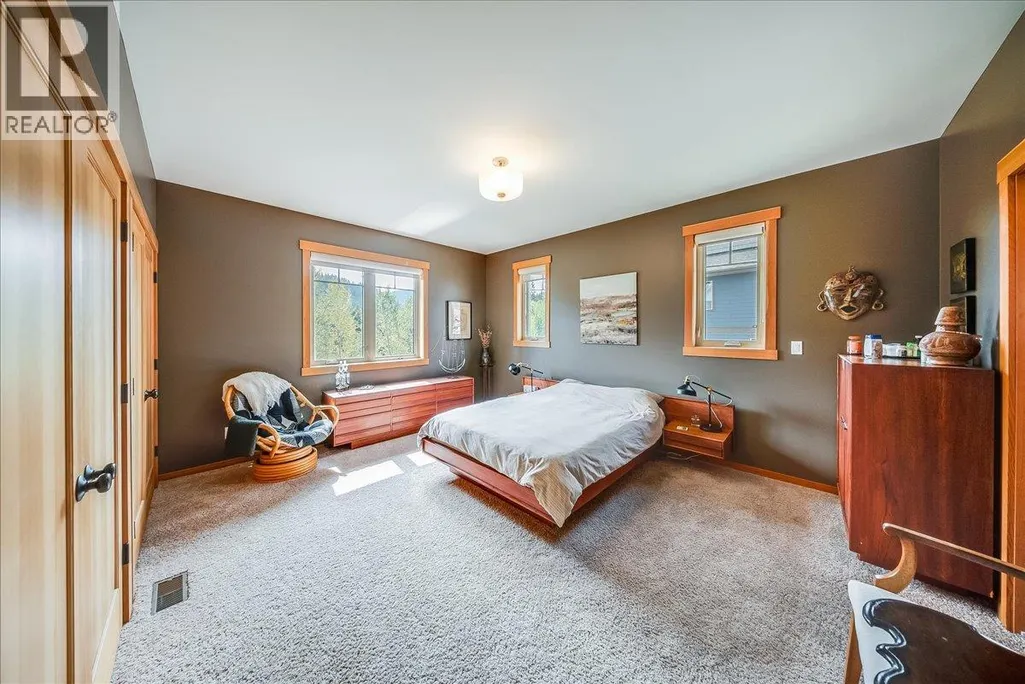
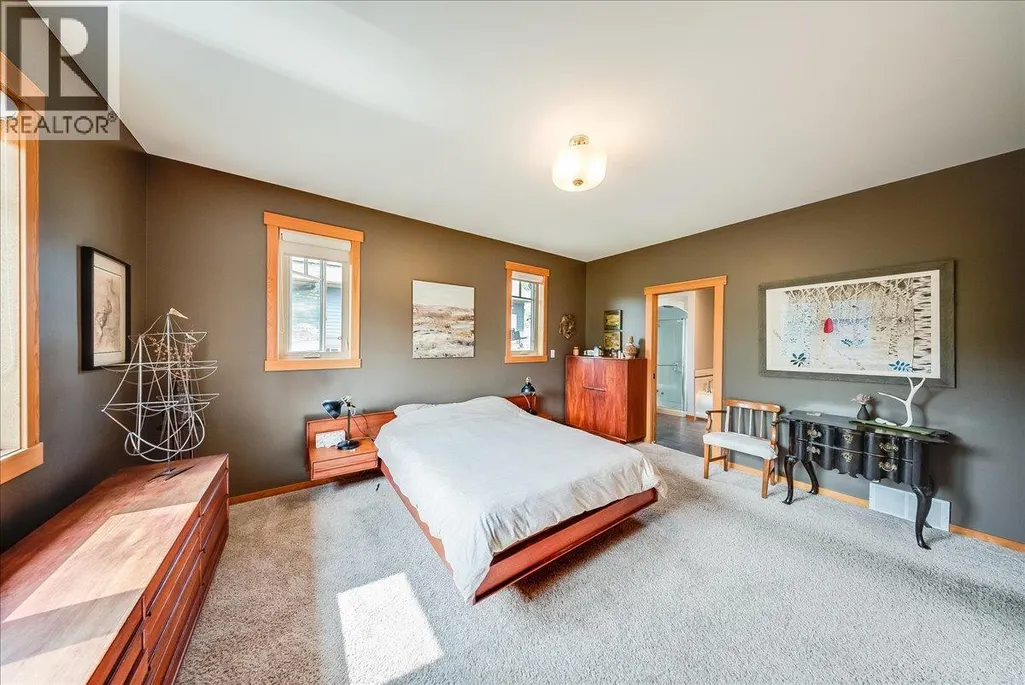
| Primary Bedroom | 15'5'' x 16' | Main level | ||
| Storage | 12'8'' x 4'4'' | Basement | ||
| Utility room | 12'1'' x 8'2'' | Basement |
Amenities
- Views
- New Construction
- Adult 55+
- Lease To Own
- No Strata Fees
- Furnished
- Primary On Main
- Air Conditioning
- Seller Finance
- Green
- Fixer Upper
- Horse
- Golf
- Fireplace
- Deck
- Garage
- Basement
- Pool

Property vs Single Family Average in V0G 1Y0
Price
Year Built
In The Neighbourhood
Primary On Main
Rossland
$ 420,000
- Type
- Single Family
- Size
- 733 SqFt
- Rooms
- 2 Beds + 1 Baths
Mountain Town Properties Ltd.
Primary On Main
Rossland
$ 1,638,000
- Type
- Single Family
- Size
- 2,658 SqFt
- Rooms
- 5 Beds + 2.5 Baths
RE/MAX All Pro Realty
Views
Rossland
$ 1,197,600
- Type
- Single Family
- Size
- 2,627 SqFt
- Rooms
- 2 Beds + 3.5 Baths
RE/MAX All Pro Realty
Views
Rossland
$ 925,000
- Type
- Single Family
- Size
- 1,837 SqFt
- Rooms
- 3 Beds + 2.5 Baths
Century 21 Kootenay Homes (2018) Ltd
Views
Rossland
$ 789,000
- Type
- Single Family
- Size
- 2,659 SqFt
- Rooms
- 4 Beds + 3.5 Baths
RE/MAX All Pro Realty
Views
Rossland
$ 655,000
- Type
- Single Family
- Size
- 1,981 SqFt
- Rooms
- 5 Beds + 2 Baths
RE/MAX All Pro Realty
Reduced
Rossland
$ 835,000
- Type
- Single Family
- Size
- 1,810 SqFt
- Rooms
- 5 Beds + 3 Baths
RE/MAX All Pro Realty
Reduced
Rossland
$ 425,000
- Type
- Single Family
- Size
- 1,840 SqFt
- Rooms
- 4 Beds + 2 Baths
RE/MAX All Pro Realty
Views
Rossland
$ 1,175,000
- Type
- Single Family
- Size
- 2,357 SqFt
- Rooms
- 3 Beds + 2.5 Baths
RE/MAX All Pro Realty
Primary On Main
Rossland
$ 1,670,000
- Type
- Single Family
- Size
- 2,291 SqFt
- Rooms
- 3 Beds + 3 Baths
Century 21 Kootenay Homes (2018) Ltd
Views
Rossland
$ 1,320,000
- Type
- Single Family
- Size
- 3,102 SqFt
- Rooms
- 4 Beds + 4.5 Baths
RE/MAX All Pro Realty
Reduced
Rossland
$ 949,000
- Type
- Single Family
- Size
- 2,033 SqFt
- Rooms
- 3 Beds + 3.5 Baths
RE/MAX All Pro Realty
Views
Rossland
$ 799,000
- Type
- Single Family
- Size
- 3,748 SqFt
- Rooms
- 3 Beds + 3 Baths
RE/MAX All Pro Realty
Waterfront
Rossland
$ 1,599,000
- Type
- Single Family
- Size
- 3,498 SqFt
- Rooms
- 5 Beds + 4 Baths
Fair Realty (Nelson)
 Data is supplied by Pillar 9™ MLS® System. Pillar 9™ is the owner of the copyright in its MLS® System. Data is deemed reliable but is not guaranteed accurate by Pillar 9™. The trademarks MLS®, Multiple Listing Service® and the associated logos are owned by The Canadian Real Estate Association (CREA) and identify the quality of services provided by real estate professionals who are members of CREA. Used under license.
 Copyright 2026 by Greater Vancouver REALTORS®. All Rights Reserved. NOTE: This representation is based in whole or in part on data generated by the Chilliwack & District Real Estate Board, Fraser Valley Real Estate Board
or Greater Vancouver REALTORS® which assumes no responsibility for its accuracy.
The trademarks REALTOR®, REALTORS®, and the REALTOR® logo are controlled by The Canadian Real Estate Association (CREA) and identify real estate professionals who are members of CREA. The trademarks MLS®, Multiple Listing Service® and the associated logos are owned by CREA and identify the quality of services provided by real estate professionals who are members of CREA. Used under license.
Last Updated: September 22, 2026 9:01 PM UTC
Copyright 2026 by Greater Vancouver REALTORS®. All Rights Reserved. NOTE: This representation is based in whole or in part on data generated by the Chilliwack & District Real Estate Board, Fraser Valley Real Estate Board
or Greater Vancouver REALTORS® which assumes no responsibility for its accuracy.
The trademarks REALTOR®, REALTORS®, and the REALTOR® logo are controlled by The Canadian Real Estate Association (CREA) and identify real estate professionals who are members of CREA. The trademarks MLS®, Multiple Listing Service® and the associated logos are owned by CREA and identify the quality of services provided by real estate professionals who are members of CREA. Used under license.
Last Updated: September 22, 2026 9:01 PM UTC
