
Primary on Main


















Address
1651 Valleyview Drive Unit# 25, Kamloops, BC
Price
$ 779,900
Property Attributes
- ID#10399744
- TypeSingle Family
- Listing Status Active
- MunicipalityKamloops
- CityKamloops
- AreaMEADOWLARK TERRACE
- NeighbourhoodMEADOWLARK TERRACE
- Postal CodeV2C 0A4
- Style
- Year Built2004
- Price$ 779,900
- Bedrooms3
- Bathrooms3
- Half Bathrooms0
- Sqr Footage2224
- Lot Size0.11 Acres
Data Source:
Canadian Real Estate Association (CREA)
Property Description
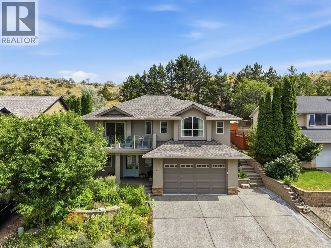
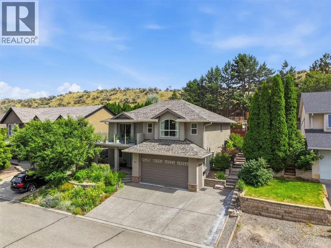
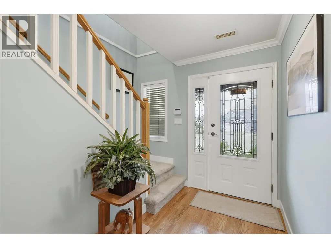
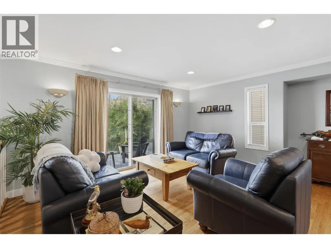
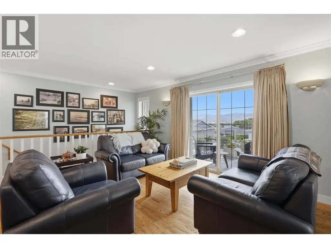
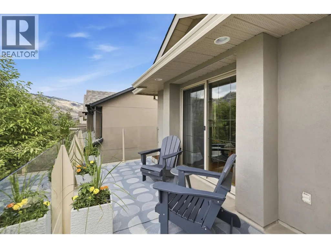
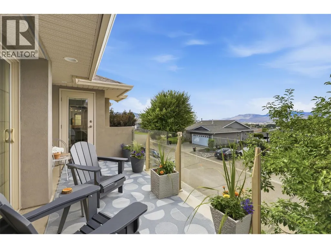
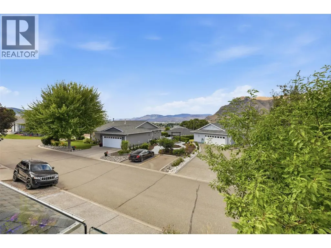
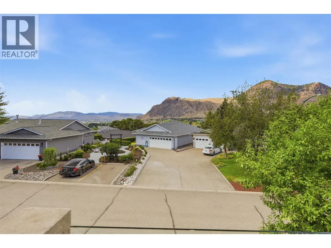
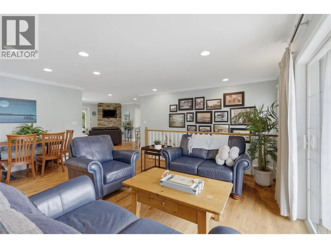
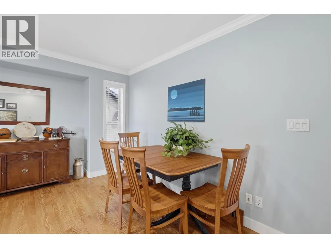
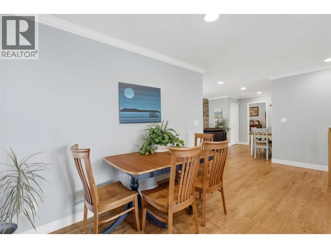
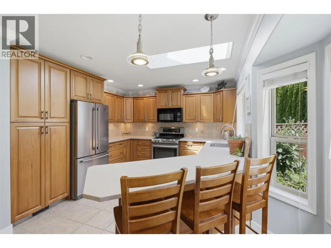
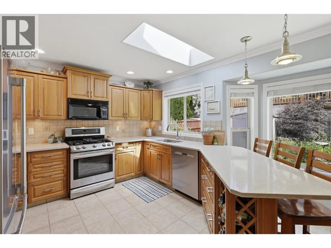
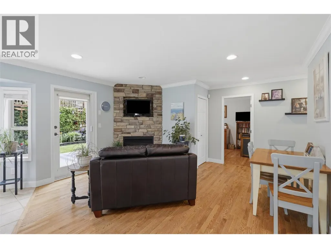
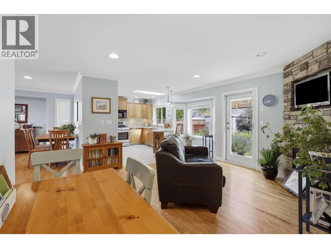
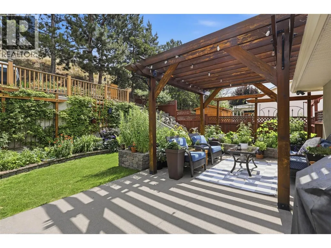
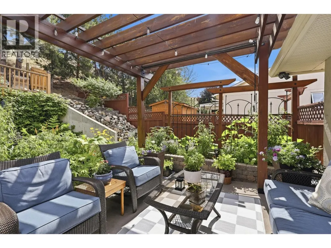
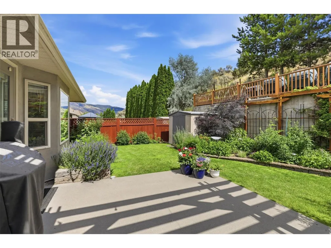
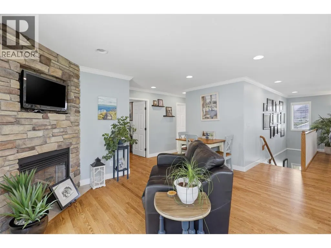
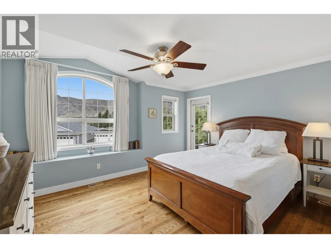
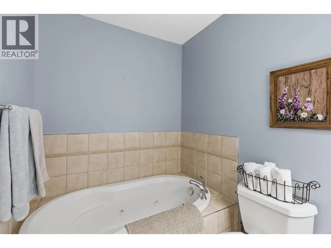
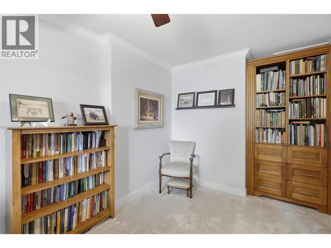
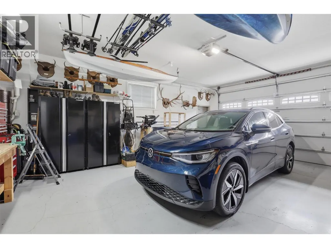
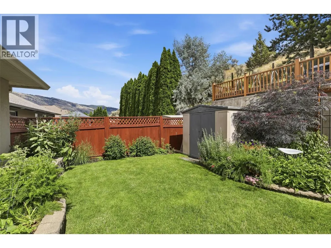
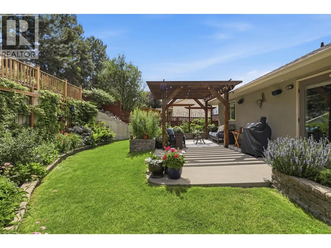
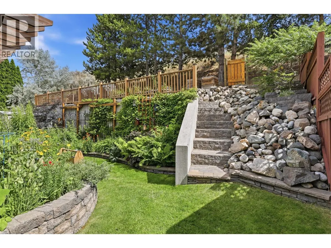
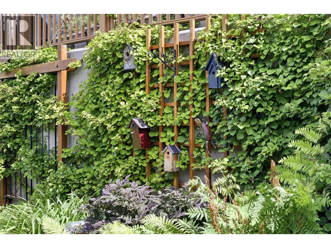
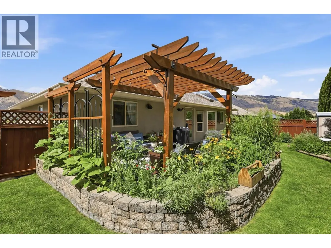
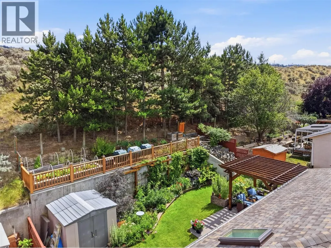
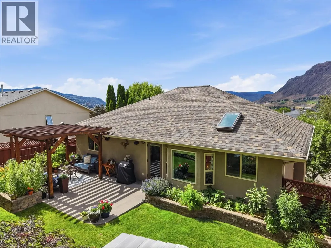
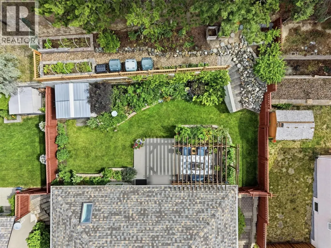
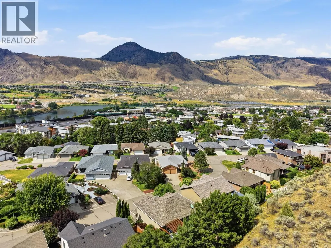
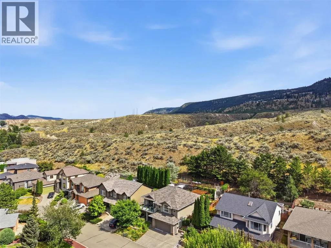
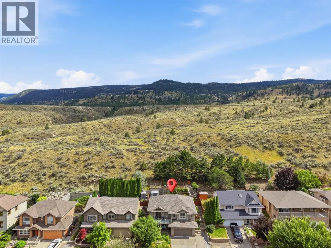
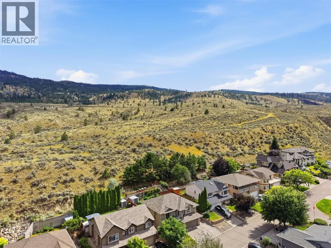
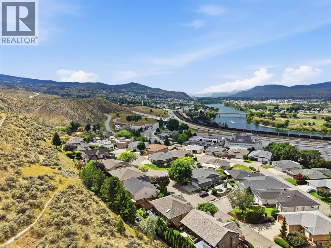
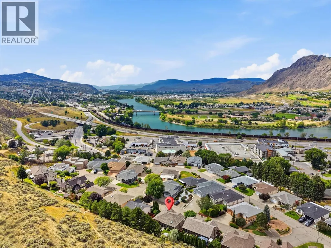
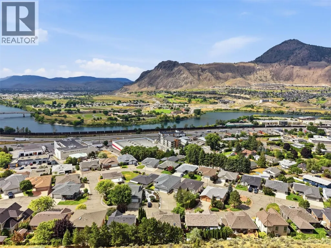
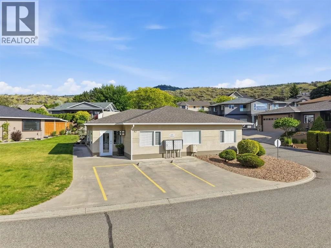
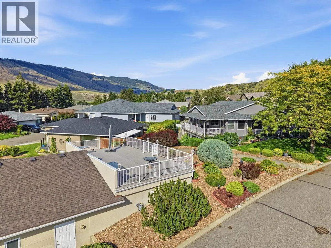
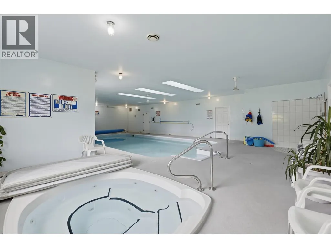
Welcome to Meadowlark Terrace, one of Valleyview's most desirable bare land strata communities. Backing onto peaceful greenspace, this beautifully maintained home offers an exceptional outdoor setting with a private, park-like yard designed for relaxation. Mature landscaping, vibrant perennial gardens and a charming pergola create a tranquil retreat, while the spacious deck captures sweeping city and hillside views. Inside, the bright, thoughtfully designed layout showcases quality finishes throughout. The kitchen features rich cherry cabinetry, quartz countertops and opens seamlessly to the main living area for effortless entertaining. Heated ceramic tile floors in the kitchen and bathrooms provide year-round comfort, while the generous primary suite offers a relaxing escape with a well-appointed ensuite. Additional highlights include central A/C, central vacuum, underground sprinklers and an attached garage. Residents of this meticulously maintained bare land strata enjoy RV parking and a year-round indoor swimming pool. Ideally located close to shopping, parks, transit and everyday amenities, this move-in ready home offers the perfect combination of peaceful outdoor living and convenient city access. (id:7434)
General Features
| Features | Balcony |
|---|---|
| Property Type | Single Family |
| CommunityName | MEADOWLARK TERRACE |
| Neighbourhood | Valleyview |
| Building Amenities | Clubhouse, Whirlpool |
| Building Cooling Type | Central air conditioning |
| Parking Space Total | 2 |
| Building Type | House |
| Maintenance Fee | 200.00 |
| Ownership Type | Bare Land Condo/Strata |
| Building.StoriesTotal | 2 |
Interior Features
| Building Fireplace Present | True |
|---|---|
| Building Fireplace Total | 1 |
| Building Fireplace Type | Unknown |
| Building Heating Type | Forced air, See remarks |
| Construction Style Attachment | Detached |
| Fireplace Fuel | Gas |
| Flooring Type | Mixed Flooring |
| Living Area Range | 2224 |
| Bedrooms | 3 |
Exterior Features
| Structure | Clubhouse |
|---|---|
| Building Roof Material | Asphalt shingle |
| Building Roof Style | Unknown |
| Sewer | Municipal sewage system |
| Exterior Finish | Stucco |
Room Details
| Room | Dimensions | Level | Flooring | Details |
|---|---|---|---|---|
| 3pc Ensuite bath | Measurements not available | Main level | ||
| 4pc Bathroom | Measurements not available | Main level | ||
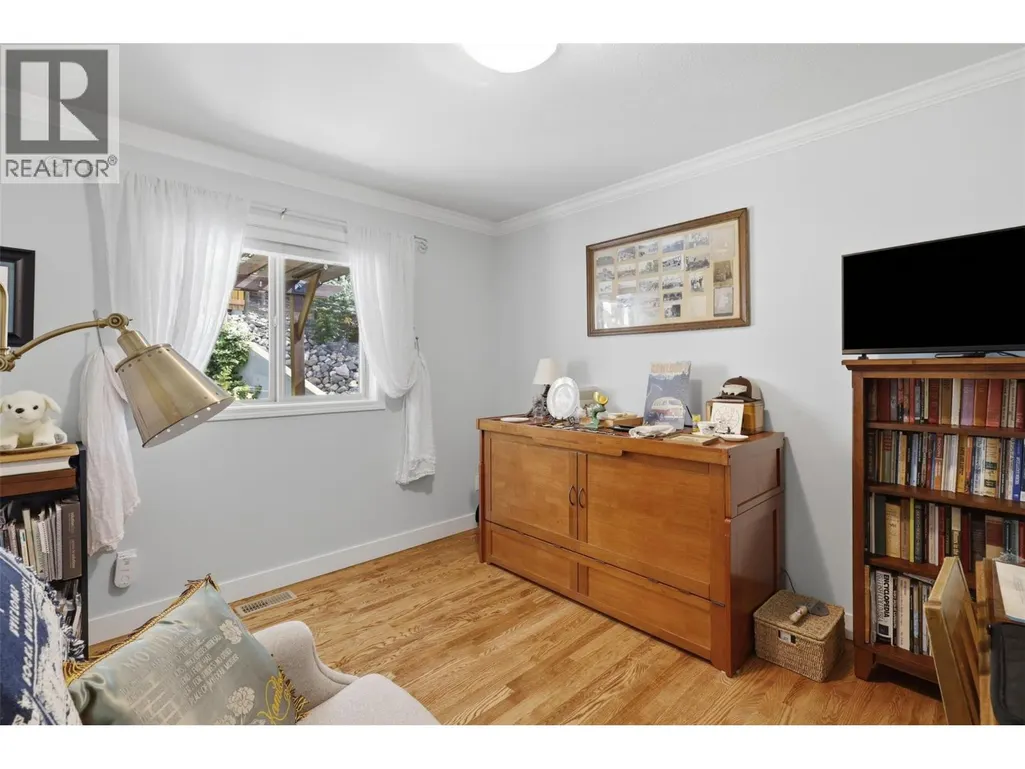
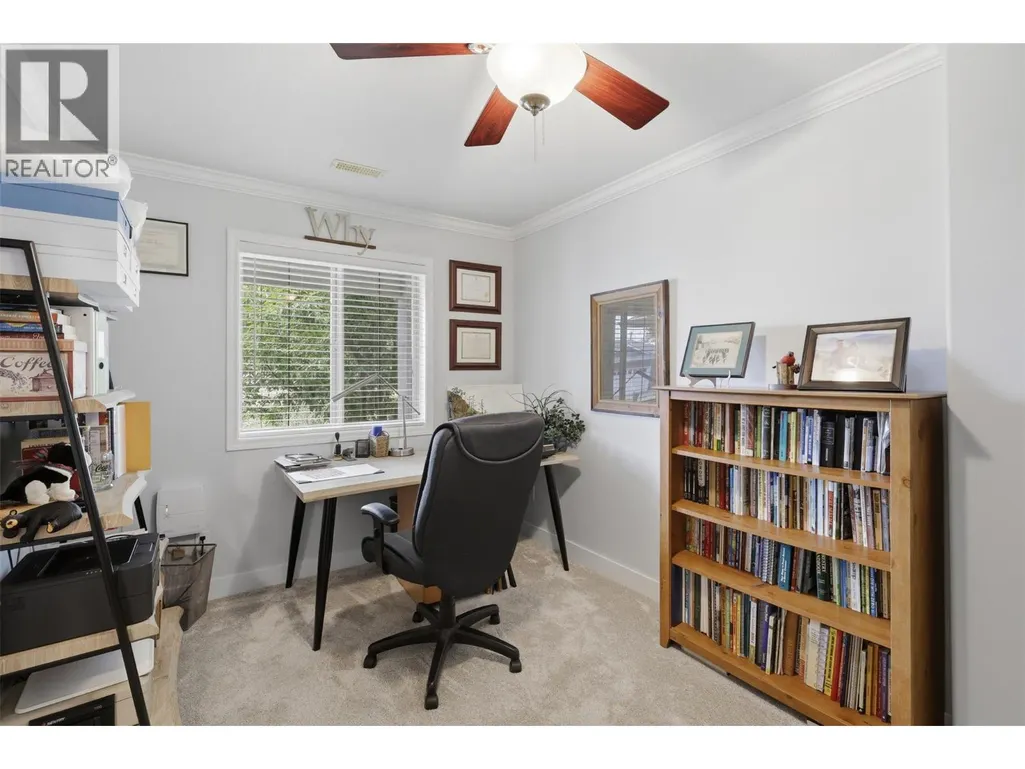
| Bedroom | 10'9'' x 11'7'' | Main level | ||
| Dining nook | 16'5'' x 14'4'' | Main level | ||
| Dining room | 19'5'' x 7'2'' | Main level | ||
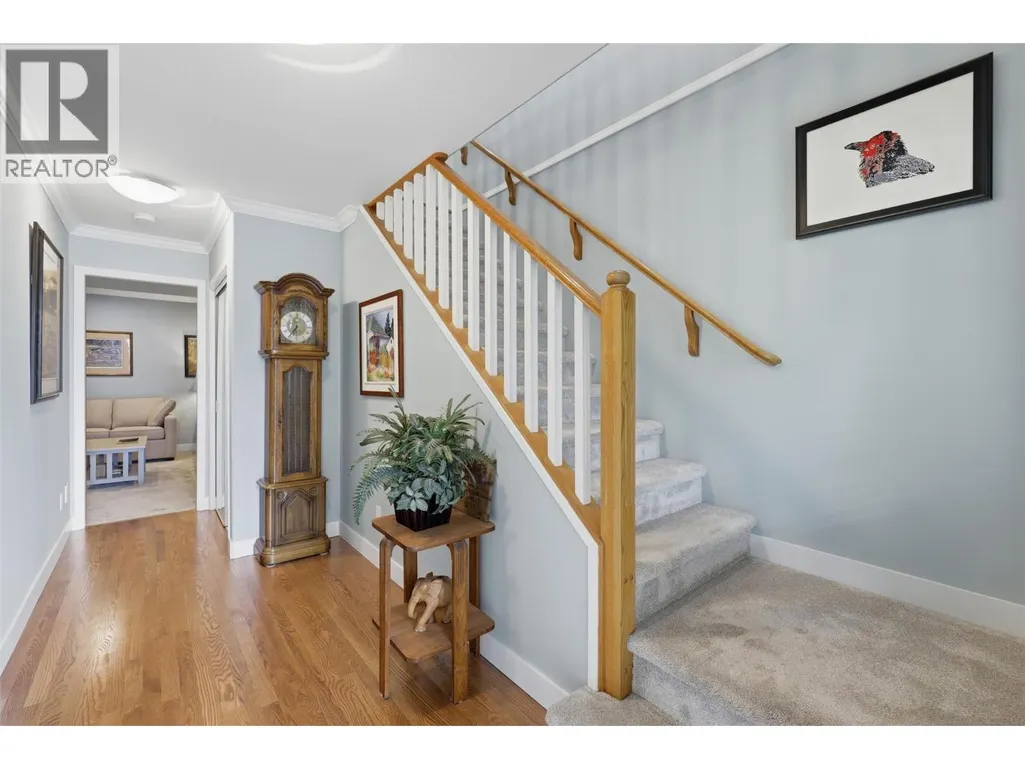
| Foyer | 5'4'' x 16'3'' | Basement | ||
| Kitchen | 15'1'' x 13'1'' | Main level | ||
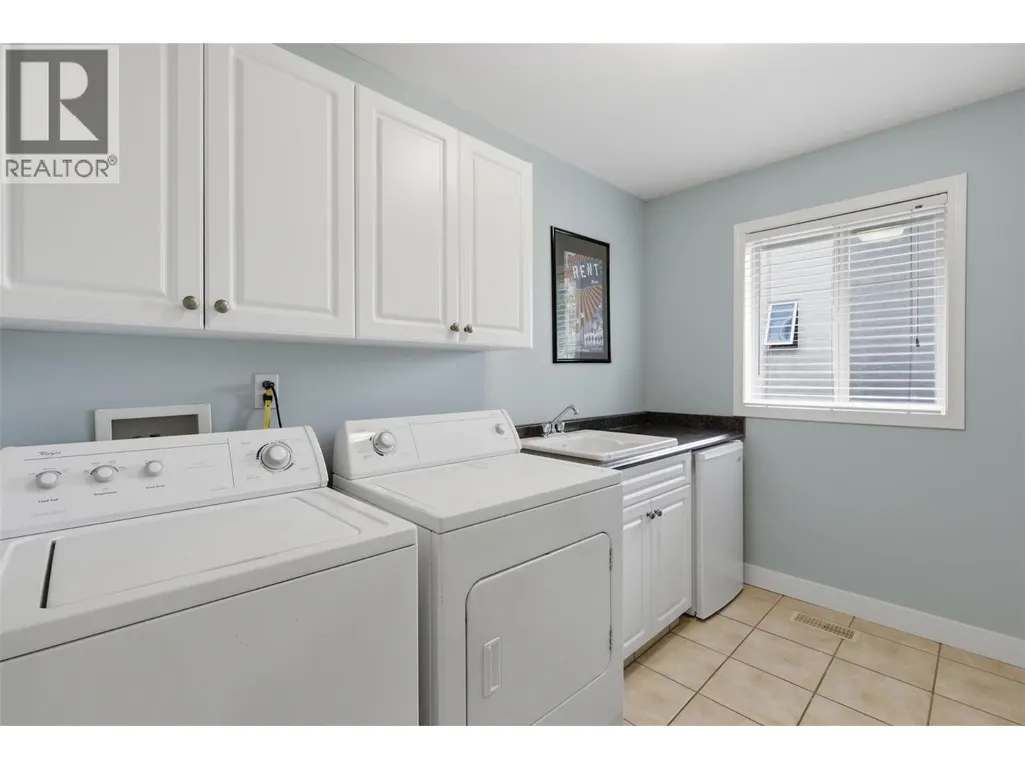
| Laundry room | 9'10'' x 6'10'' | Main level | ||
| Living room | 15'11'' x 11'2'' | Main level | ||
| Primary Bedroom | 16'11'' x 14'1'' | Main level | ||
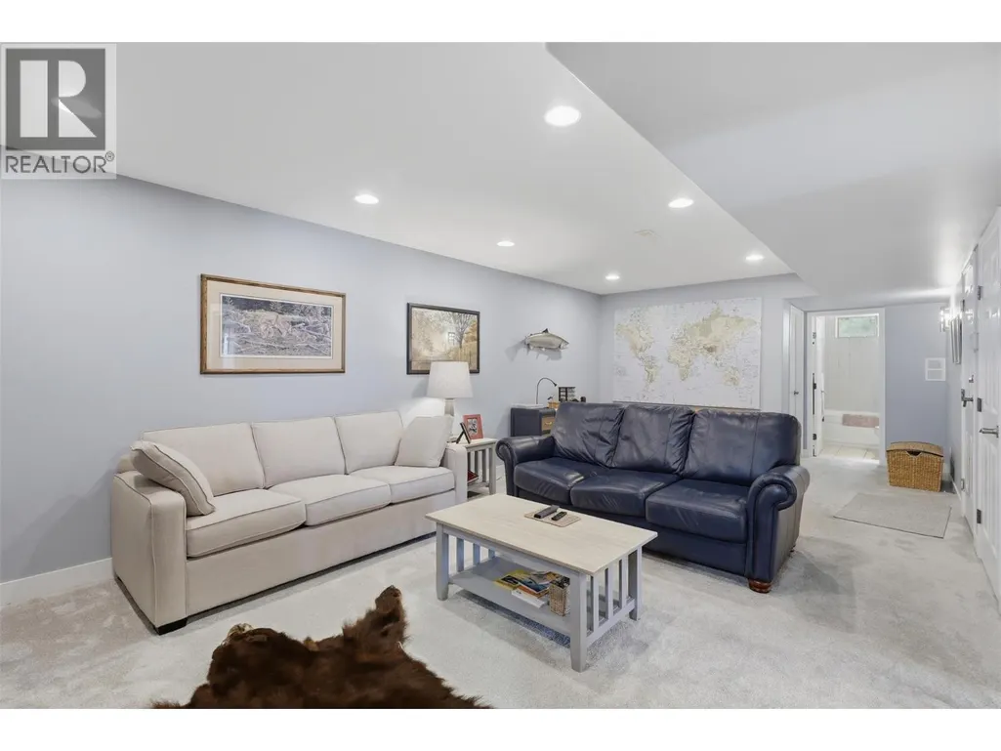
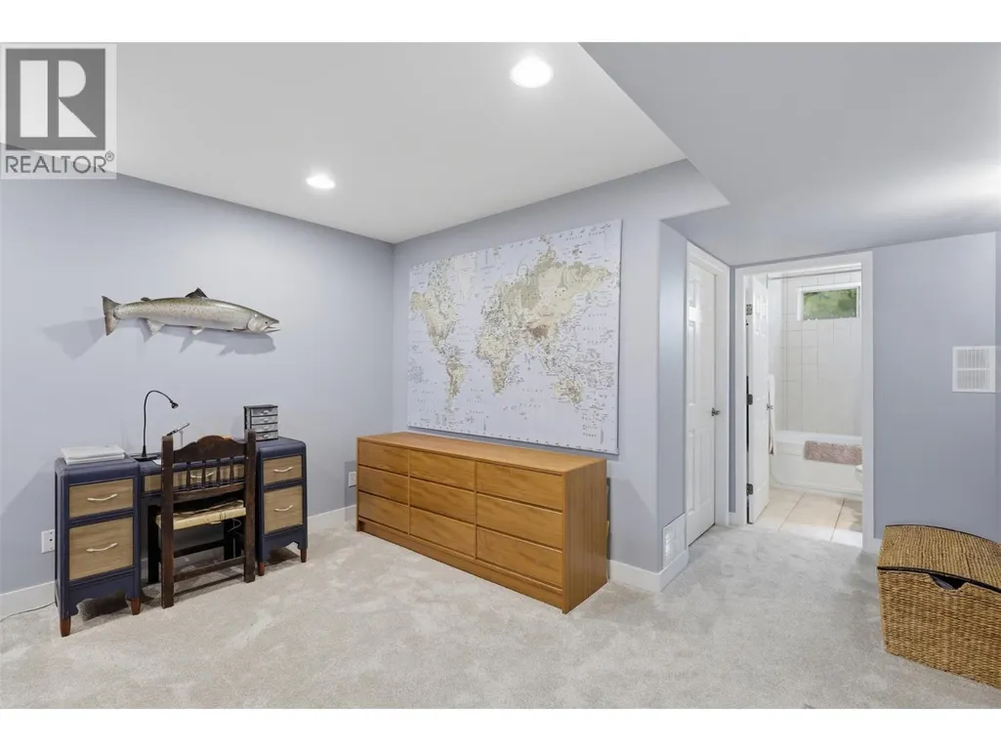
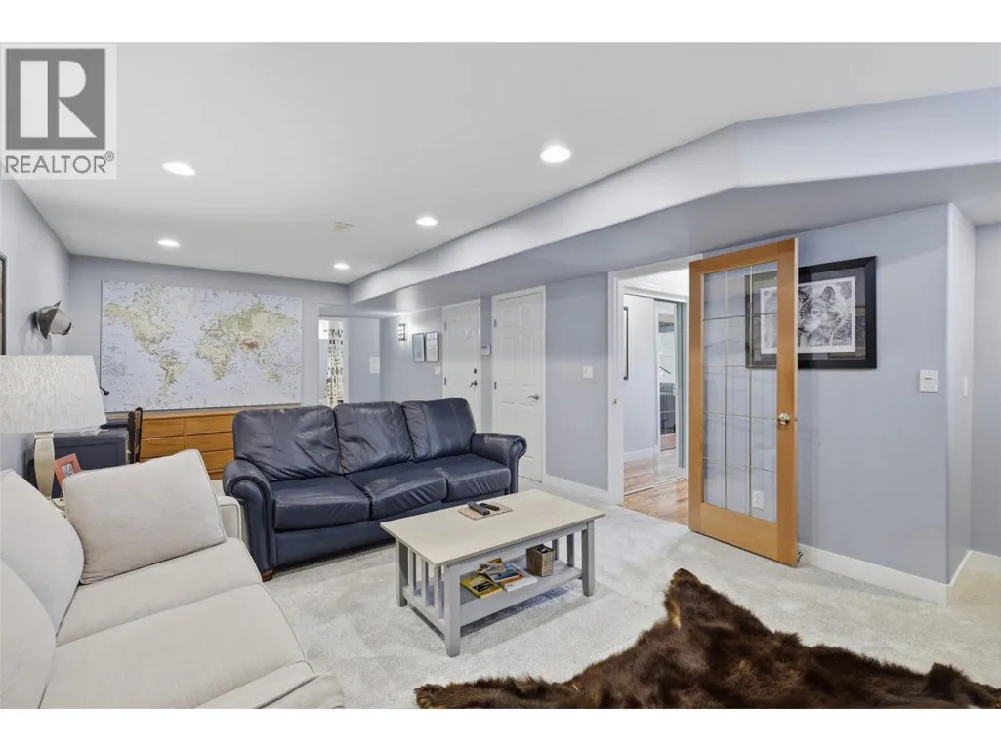
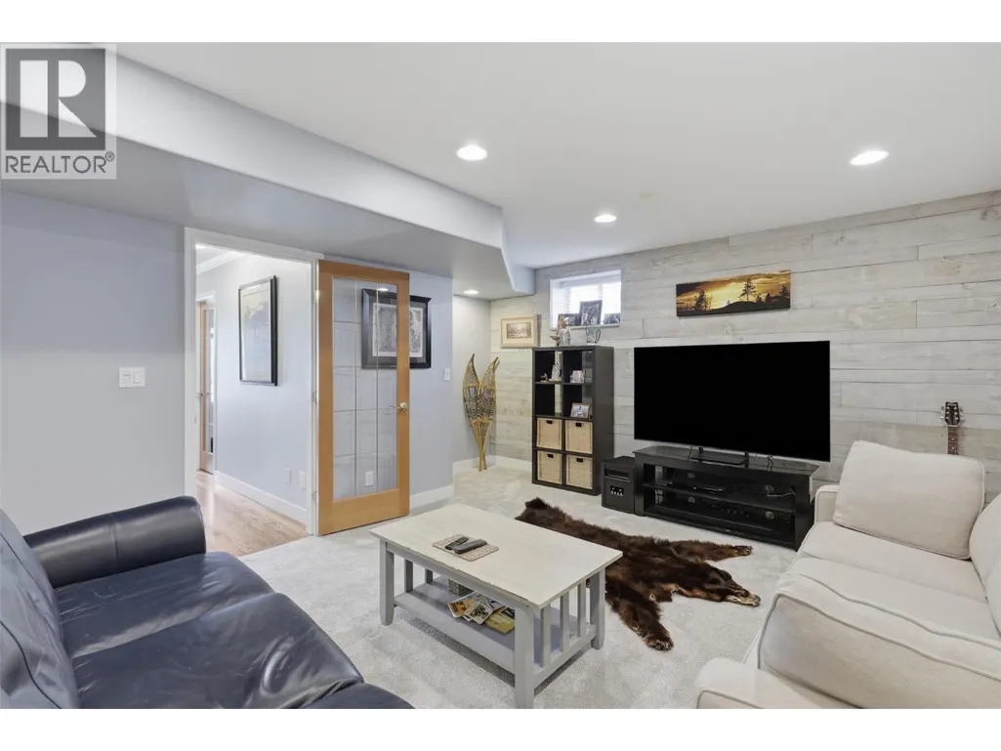
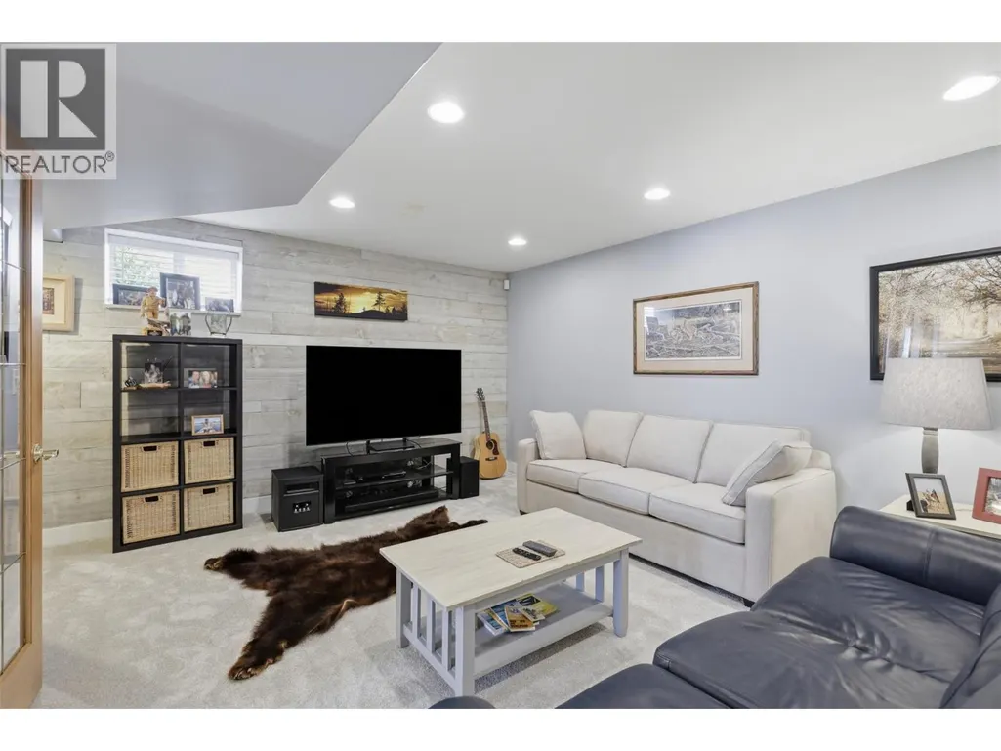
| Recreation room | 28'11'' x 15'7'' | Basement | ||
| Storage | 7'8'' x 12'7'' | Basement |
Amenities
- Views
- New Construction
- Adult 55+
- Lease To Own
- No Strata Fees
- Furnished
- Primary On Main
- Air Conditioning
- Seller Finance
- Green
- Fixer Upper
- Horse
- Golf
- Fireplace
- Deck
- Garage
- Basement
- Pool

Property vs Single Family Average in V2C 0A4
Price
Year Built
 Data is supplied by Pillar 9™ MLS® System. Pillar 9™ is the owner of the copyright in its MLS® System. Data is deemed reliable but is not guaranteed accurate by Pillar 9™. The trademarks MLS®, Multiple Listing Service® and the associated logos are owned by The Canadian Real Estate Association (CREA) and identify the quality of services provided by real estate professionals who are members of CREA. Used under license.
 Copyright 2026 by Greater Vancouver REALTORS®. All Rights Reserved. NOTE: This representation is based in whole or in part on data generated by the Chilliwack & District Real Estate Board, Fraser Valley Real Estate Board
or Greater Vancouver REALTORS® which assumes no responsibility for its accuracy.
The trademarks REALTOR®, REALTORS®, and the REALTOR® logo are controlled by The Canadian Real Estate Association (CREA) and identify real estate professionals who are members of CREA. The trademarks MLS®, Multiple Listing Service® and the associated logos are owned by CREA and identify the quality of services provided by real estate professionals who are members of CREA. Used under license.
Last Updated: September 23, 2026 9:04 PM UTC
Copyright 2026 by Greater Vancouver REALTORS®. All Rights Reserved. NOTE: This representation is based in whole or in part on data generated by the Chilliwack & District Real Estate Board, Fraser Valley Real Estate Board
or Greater Vancouver REALTORS® which assumes no responsibility for its accuracy.
The trademarks REALTOR®, REALTORS®, and the REALTOR® logo are controlled by The Canadian Real Estate Association (CREA) and identify real estate professionals who are members of CREA. The trademarks MLS®, Multiple Listing Service® and the associated logos are owned by CREA and identify the quality of services provided by real estate professionals who are members of CREA. Used under license.
Last Updated: September 23, 2026 9:04 PM UTC
