
Primary on Main







Address
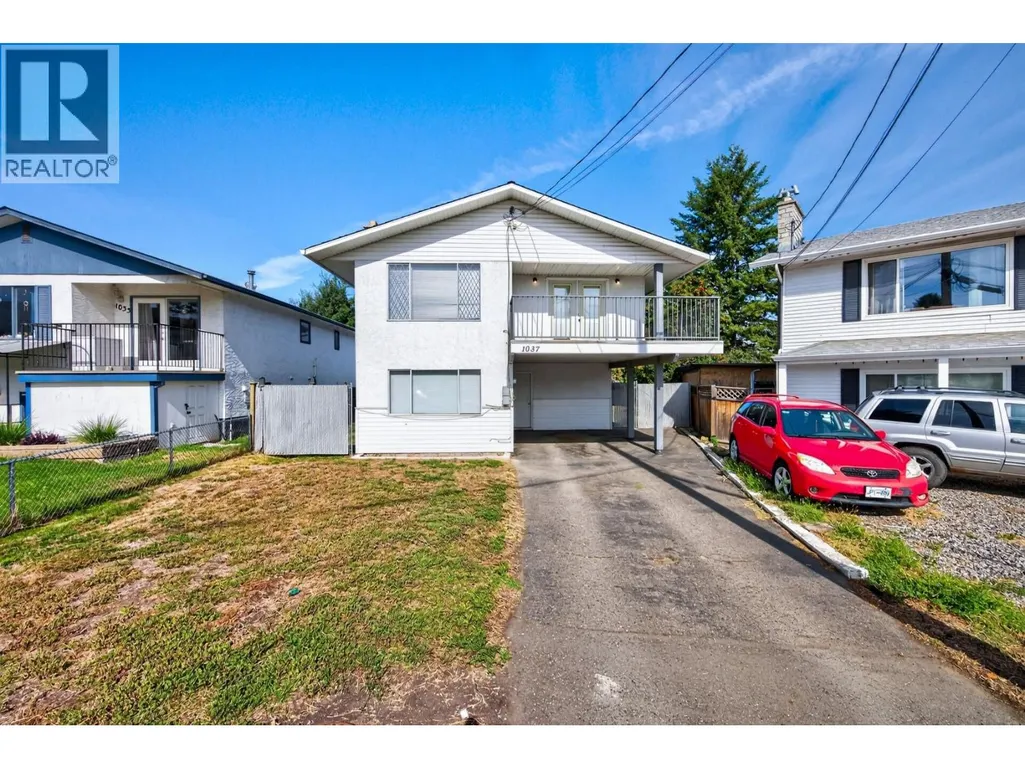
1037 Dundas Street, Kamloops, BC
Price
$ 569,900
Property Attributes
- ID#10399709
- TypeSingle Family
- Listing Status Active
- MunicipalityKamloops
- CityKamloops
- AreaKamloops
- NeighbourhoodNorth Kamloops
- Postal CodeV2B 2T1
- StyleMulti-level
- Year Built1973
- Price$ 569,900
- Bedrooms5
- Bathrooms2
- Half Bathrooms0
- Sqr Footage2207
- Lot Size0.12 Acres
Data Source:
Canadian Real Estate Association (CREA)
Property Description
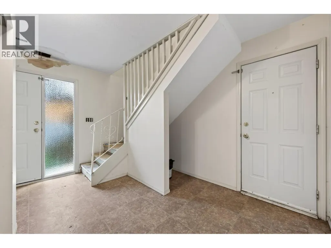
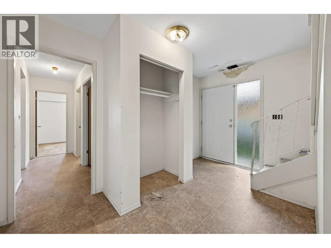
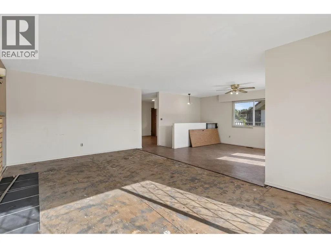
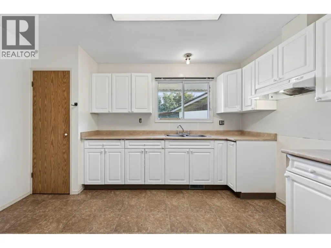
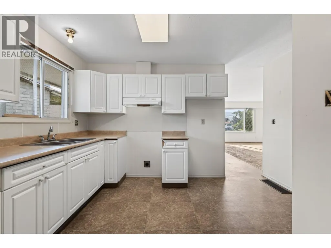
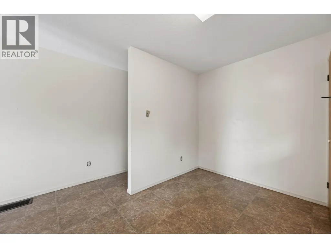
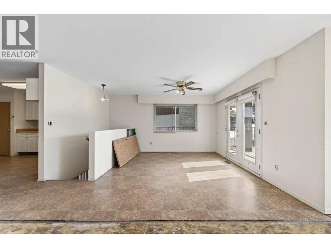
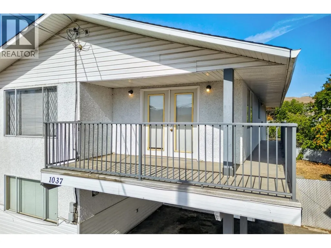
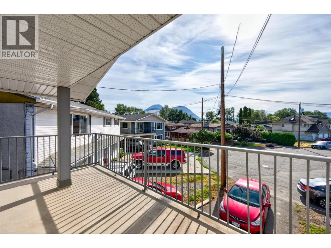
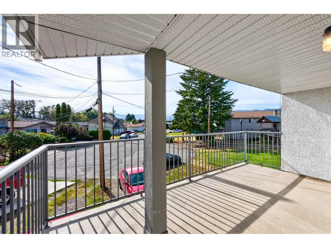
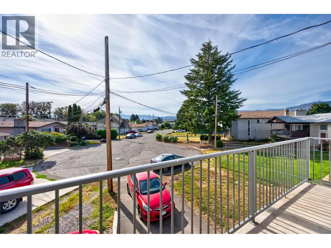
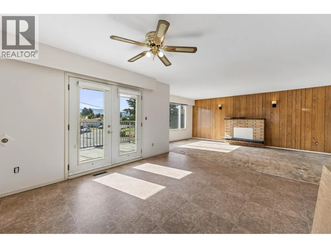
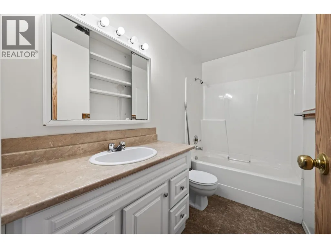
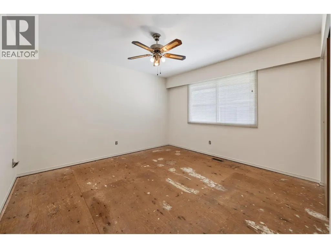
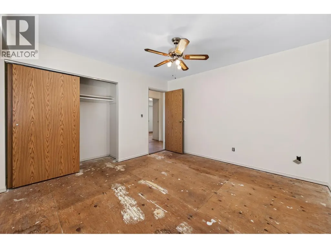
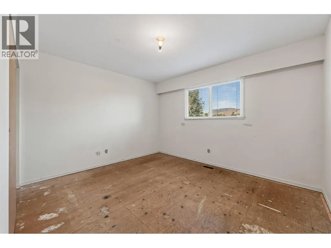
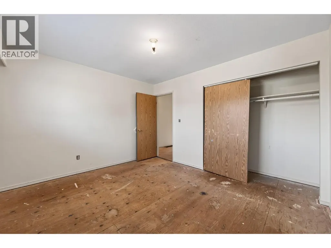
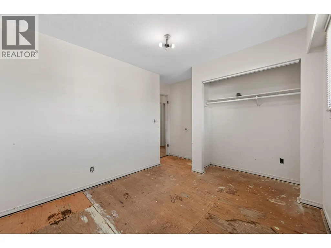
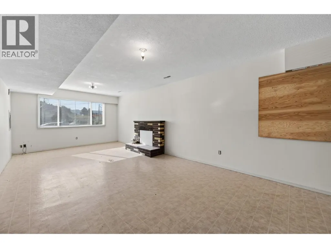
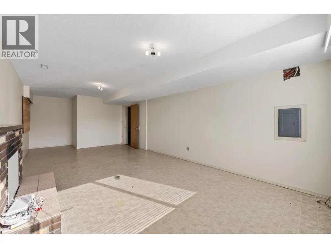
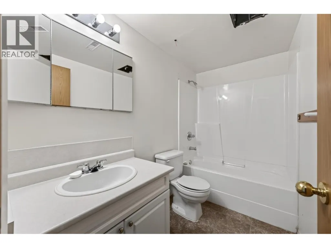
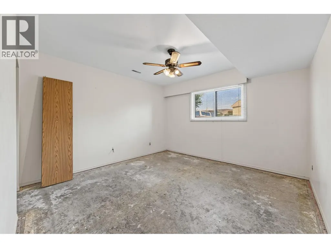
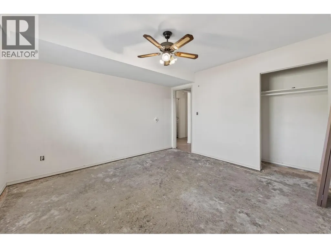
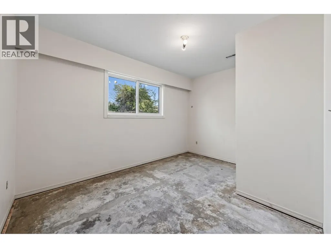
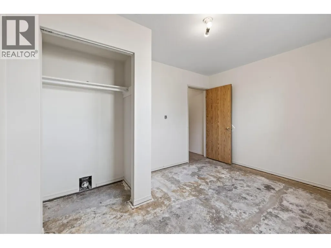
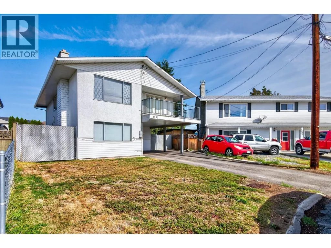
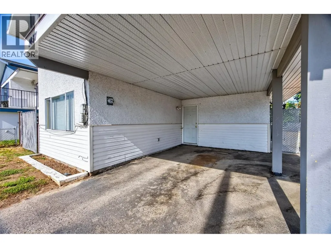
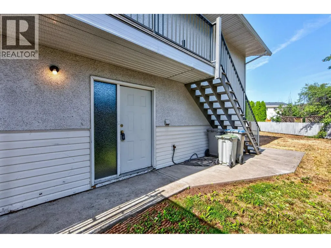
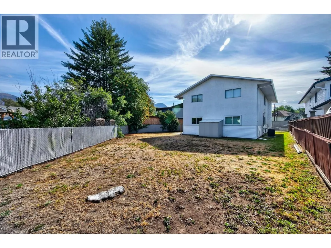
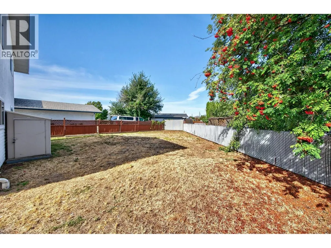
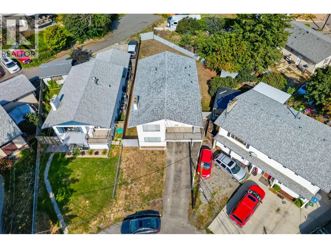
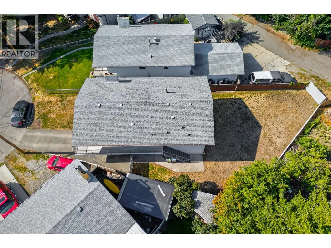
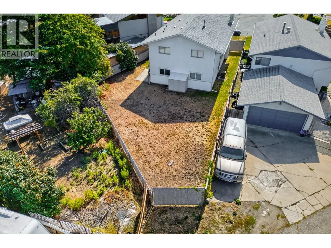
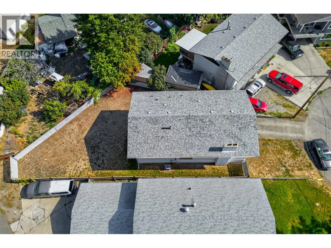
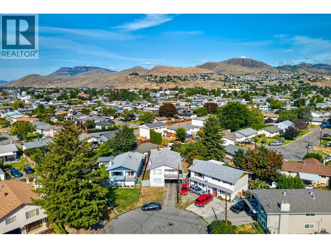
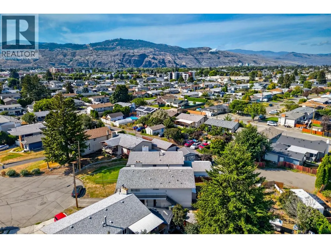
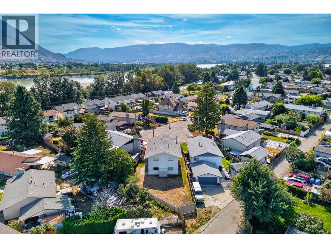
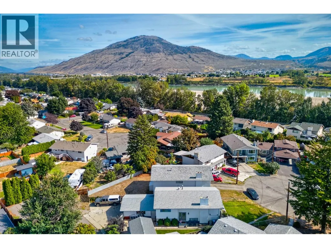
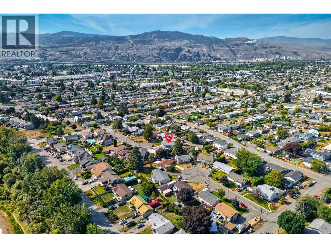
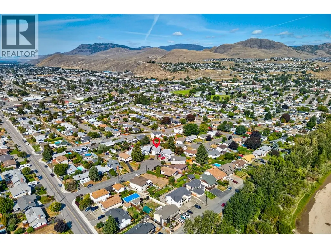
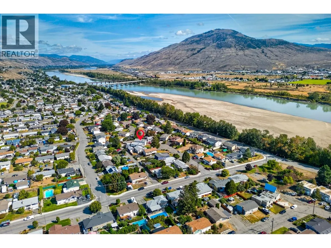
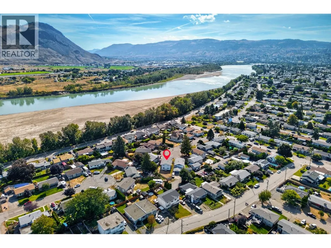
Set on a quiet cul de sac, this five bedroom, two bathroom home offers space for a growing family and room to add your own value. Covered parking in the carport, plus two separate entries that open the door to future suite potential. The oversized entry makes an impressive first impression. Downstairs you will find a spacious family room, two bedrooms, and a full 4pc bathroom. Upstairs is built for family living and entertaining, with a large living room anchored by a picture window and a spacious dining room that opens onto the front deck. Wrap around deck space with stairs leading down to the yard. The kitchen features white cabinets and an extra storage closet for pantry use. Three bedrooms and a full four piece bathroom complete the level, with the two back bedrooms overlooking the yard. The fully fenced yard is ready for kids and pets, and a small garden shed keeps yard tools tucked away. Complete the flooring upgrades and touch ups and this home will be comfortable for years to come. Whether you are an investor, a first time buyer, or a family looking for more space, a great yard, and room to make it your own, this one is worth a look. Close to schools, all manner of shopping, and the Rivers Trail. (id:7434)
General Features
| Features | Cul-de-sac, Level lot |
|---|---|
| Road Type | Cul de sac |
| Community Features | Pets Allowed, Pets Allowed With Restrictions, Rentals Allowed |
| Property Type | Single Family |
| Neighbourhood | North Kamloops |
| Amenities | Airport, Park, Recreation, Schools, Shopping |
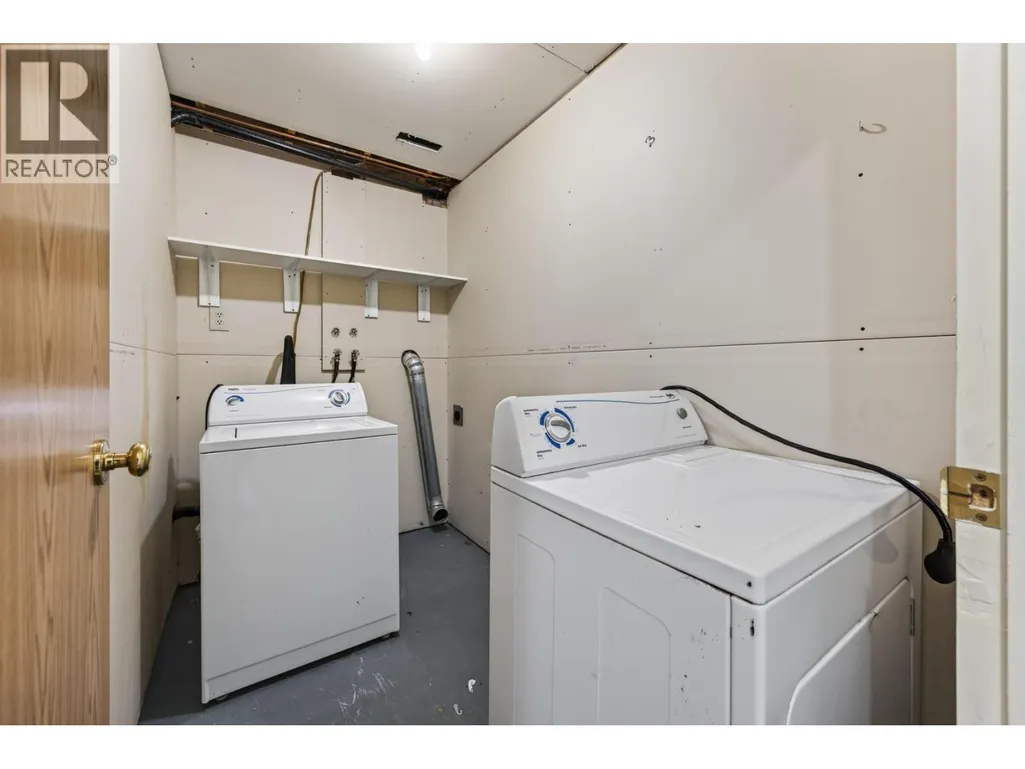
| Building Appliances | Washer & Dryer |
| Building Architectural Style | Multi-level |
| Building Cooling Type | Central air conditioning |
| Building Type | House |
| Ownership Type | Freehold |
| Building.StoriesTotal | 2 |
Interior Features
| Building Fireplace Present | True |
|---|---|
| Building Fireplace Total | 2 |
| Building Fireplace Type | Decorative |
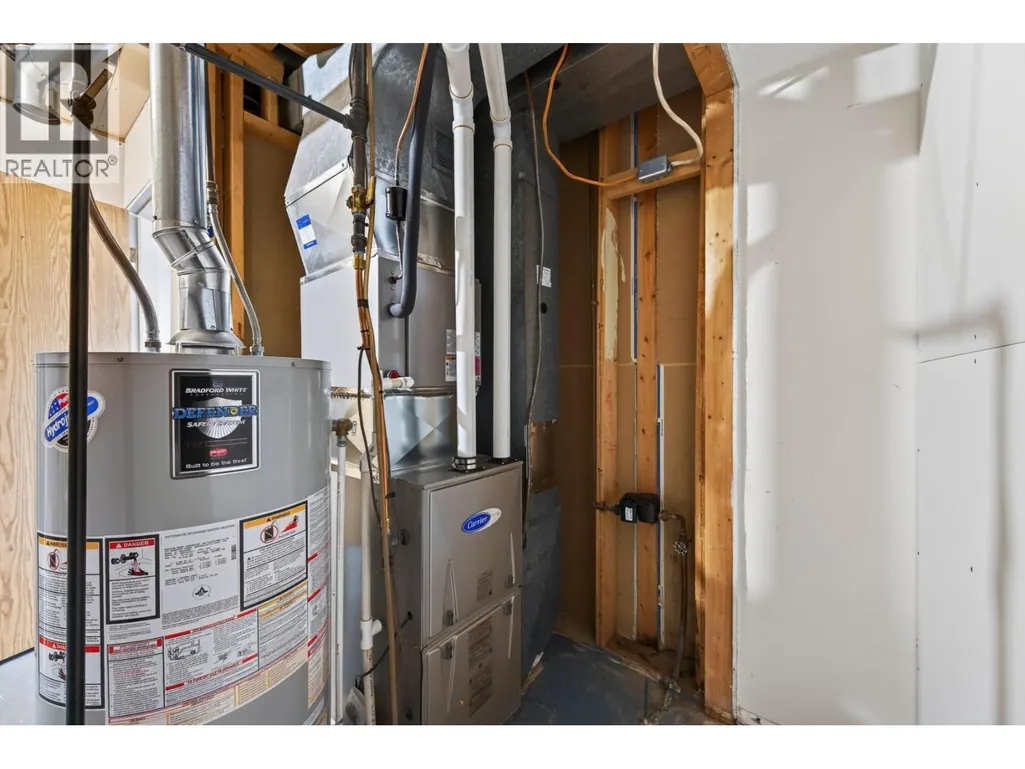
| Building Heating Type | Forced air, See remarks |
| Basement Type | Full |
| Construction Style Attachment | Detached |
| Fireplace Fuel | Unknown |
| Flooring Type | Linoleum, Vinyl |
| Living Area Range | 2207 |
| Bedrooms | 5 |
Exterior Features
| Building Roof Material | Asphalt shingle |
|---|---|
| Building Roof Style | Unknown |
| Land Amenities | Airport, Park, Recreation, Schools, Shopping |
| Landscape Features | Landscaped, Level |
| Sewer | Municipal sewage system |
| Exterior Finish | Stucco, Vinyl siding |
| Fence Type | Fence |
Room Details
| Room | Dimensions | Level | Flooring | Details |
|---|---|---|---|---|
| 4pc Bathroom | Measurements not available | Main level | ||
| Bedroom | 12'1'' x 10'6'' | Main level | ||
| Dining room | 13'2'' x 15' | Main level | ||
| Foyer | 12'10'' x 10'7'' | Basement | ||
| Kitchen | 9'11'' x 13'1'' | Main level | ||
| Laundry room | 8'11'' x 4'11'' | Basement | ||
| Living room | 12'2'' x 19'10'' | Main level | ||
| Primary Bedroom | 12'2'' x 12' | Main level | ||
| Recreation room | 12'2'' x 29' | Basement |
Amenities
- Views
- New Construction
- Adult 55+
- Lease To Own
- No Strata Fees
- Furnished
- Primary On Main
- Air Conditioning
- Seller Finance
- Green
- Fixer Upper
- Horse
- Golf
- Fireplace
- Deck
- Garage
- Basement
- Pool

Property vs Single Family Average in V2B 2T1
Price
Year Built
In The Neighbourhood
Open House
Kamloops
$ 549,900
- Type
- Single Family
- Size
- 2,376 SqFt
- Rooms
- 4 Beds + 2 Baths
REMAX Kamloops
Primary On Main
Kamloops
$ 499,900
- Type
- Single Family
- Size
- 950 SqFt
- Rooms
- 3 Beds + 1 Baths
Century 21 Assurance Realty Ltd
Primary On Main
Kamloops
$ 514,900
- Type
- Single Family
- Size
- 1,516 SqFt
- Rooms
- 3 Beds + 2 Baths
REMAX Kamloops
Primary On Main
Kamloops
$ 649,900
- Type
- Single Family
- Size
- 2,271 SqFt
- Rooms
- 5 Beds + 1.5 Baths
eXp Realty (Kamloops)
Views
Kamloops
$ 645,000
- Type
- Single Family
- Size
- 1,981 SqFt
- Rooms
- 3 Beds + 2 Baths
eXp Realty (Kamloops)
Primary On Main
Kamloops
$ 699,000
- Type
- Single Family
- Size
- 2,446 SqFt
- Rooms
- 5 Beds + 3 Baths
eXp Realty (Kamloops)
Primary On Main
Kamloops
$ 599,999
- Type
- Single Family
- Size
- 1,445 SqFt
- Rooms
- 4 Beds + 1.5 Baths
One Percent Realty Ltd. (Kam)
Open House
Kamloops
$ 599,900
- Type
- Single Family
- Size
- 2,056 SqFt
- Rooms
- 3 Beds + 1 Baths
Brendan Shaw Real Estate Ltd.
Primary On Main
Kamloops
$ 849,000
- Type
- Single Family
- Size
- 3,055 SqFt
- Rooms
- 6 Beds + 2 Baths
REMAX Kamloops
Primary On Main
Kamloops
$ 449,900
- Type
- Single Family
- Size
- 2,149 SqFt
- Rooms
- 3 Beds + 2 Baths
Royal LePage Westwin Realty
Primary On Main
Kamloops
$ 759,900
- Type
- Single Family
- Size
- 2,157 SqFt
- Rooms
- 5 Beds + 3 Baths
REMAX Kamloops
Primary On Main
Kamloops
$ 549,000
- Type
- Single Family
- Size
- 2,028 SqFt
- Rooms
- 5 Beds + 2 Baths
eXp Realty (Kamloops)
Primary On Main
Kamloops
$ 435,000
- Type
- Single Family
- Size
- 997 SqFt
- Rooms
- 3 Beds + 1 Baths
eXp Realty (Kamloops)
Primary On Main
Kamloops
$ 614,900
- Type
- Single Family
- Size
- 1,628 SqFt
- Rooms
- 4 Beds + 2 Baths
Brendan Shaw Real Estate Ltd.
 Data is supplied by Pillar 9™ MLS® System. Pillar 9™ is the owner of the copyright in its MLS® System. Data is deemed reliable but is not guaranteed accurate by Pillar 9™. The trademarks MLS®, Multiple Listing Service® and the associated logos are owned by The Canadian Real Estate Association (CREA) and identify the quality of services provided by real estate professionals who are members of CREA. Used under license.
 Copyright 2026 by Greater Vancouver REALTORS®. All Rights Reserved. NOTE: This representation is based in whole or in part on data generated by the Chilliwack & District Real Estate Board, Fraser Valley Real Estate Board
or Greater Vancouver REALTORS® which assumes no responsibility for its accuracy.
The trademarks REALTOR®, REALTORS®, and the REALTOR® logo are controlled by The Canadian Real Estate Association (CREA) and identify real estate professionals who are members of CREA. The trademarks MLS®, Multiple Listing Service® and the associated logos are owned by CREA and identify the quality of services provided by real estate professionals who are members of CREA. Used under license.
Last Updated: September 23, 2026 9:04 PM UTC
Copyright 2026 by Greater Vancouver REALTORS®. All Rights Reserved. NOTE: This representation is based in whole or in part on data generated by the Chilliwack & District Real Estate Board, Fraser Valley Real Estate Board
or Greater Vancouver REALTORS® which assumes no responsibility for its accuracy.
The trademarks REALTOR®, REALTORS®, and the REALTOR® logo are controlled by The Canadian Real Estate Association (CREA) and identify real estate professionals who are members of CREA. The trademarks MLS®, Multiple Listing Service® and the associated logos are owned by CREA and identify the quality of services provided by real estate professionals who are members of CREA. Used under license.
Last Updated: September 23, 2026 9:04 PM UTC
