
Water Views

















Address
5119 Turtle Pond Place Lot# 20, Vernon, BC
Price
$ 999,900
Property Attributes
- ID#10399378
- TypeSingle Family
- Listing Status Active
- MunicipalityVernon
- CityVernon
- AreaVernon
- NeighbourhoodBella Vista
- Postal CodeV1T 9Y2
- StyleContemporary
- Year Built2023
- Price$ 999,900
- Bedrooms5
- Bathrooms3
- Half Bathrooms1
- Sqr Footage2963
- Lot Size0.1 Acres
Data Source:
Canadian Real Estate Association (CREA)
Property Description
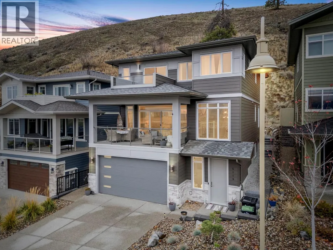
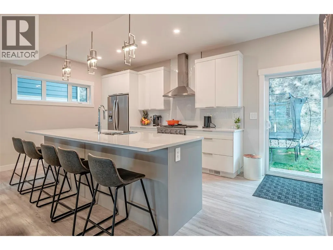
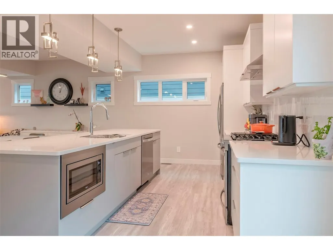
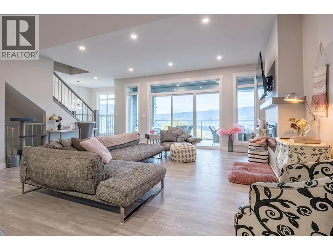
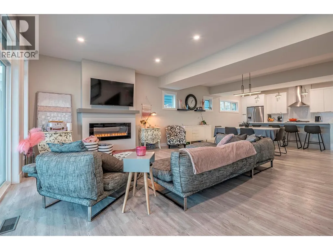
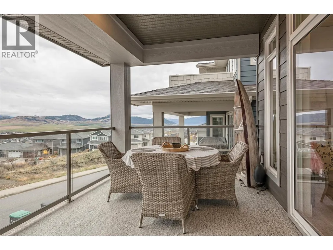
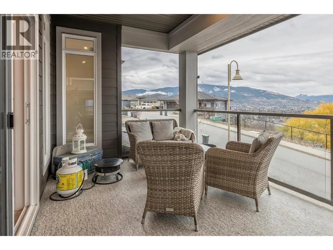
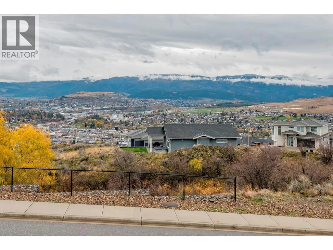
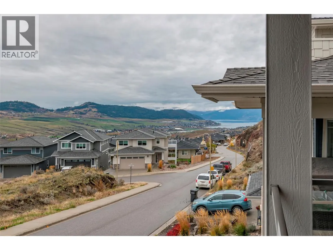
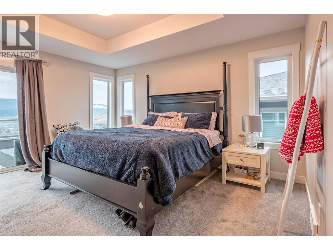
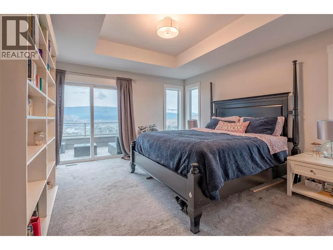
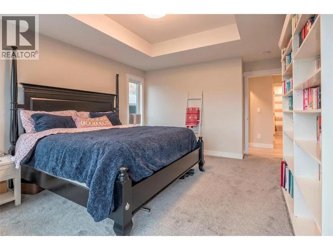
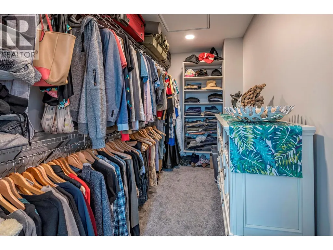
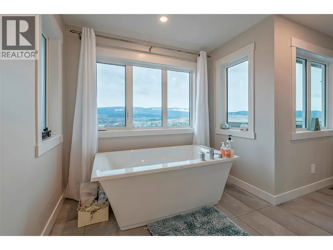
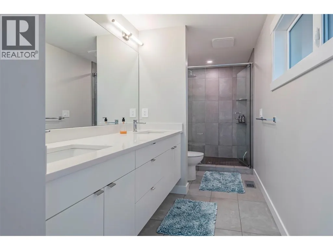
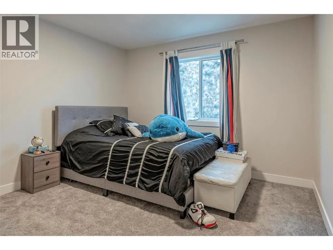
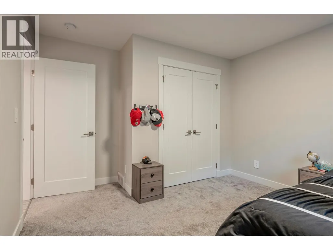
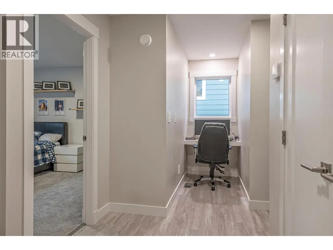
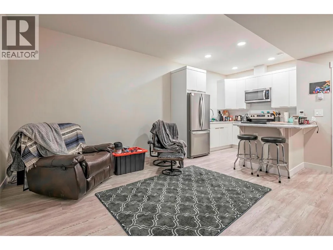
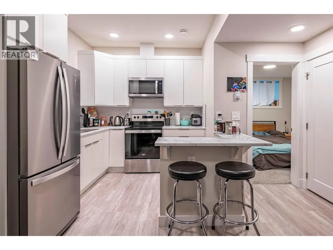
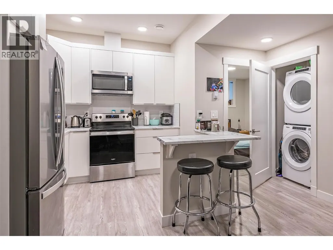
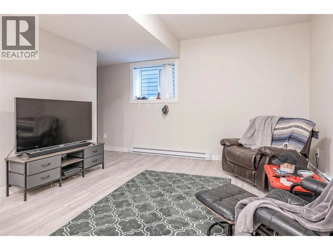
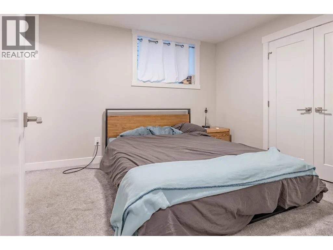
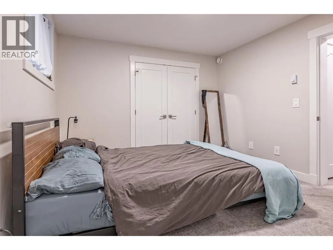
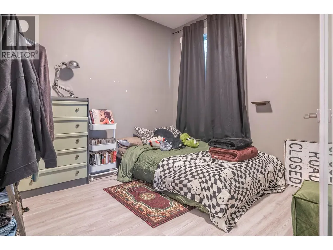
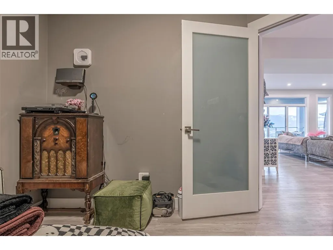
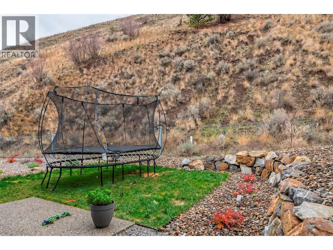
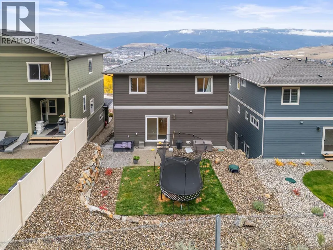
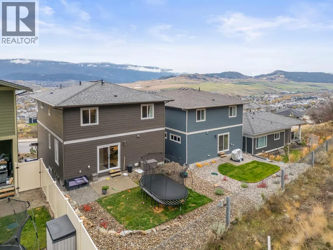
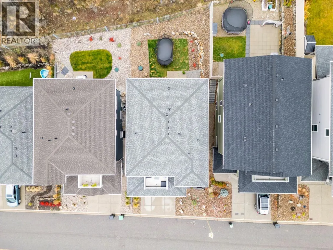
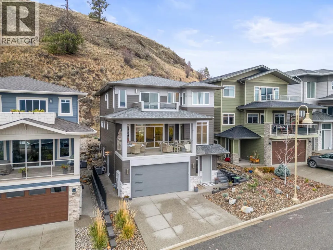
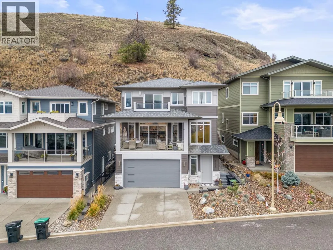
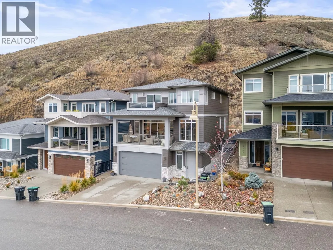
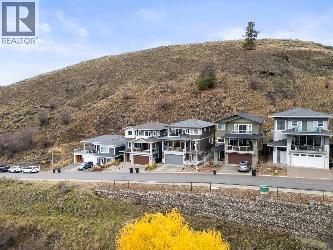
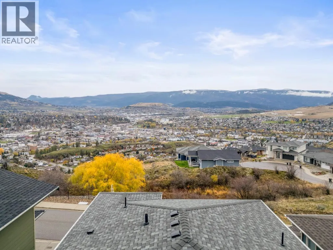
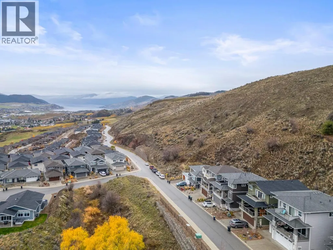
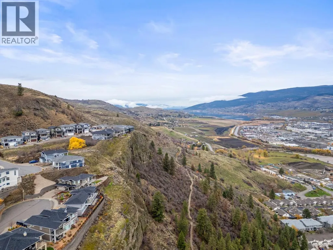
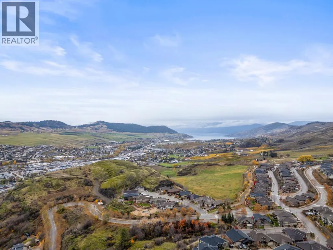
Located on Turtle Mountain, one of Vernon’s most sought-after newer neighbourhoods, this exceptional 5 bedroom, 4 bathroom family home offers modern living, stunning views, central location, fully fenced backyard and a legal 1 bedroom suite, ideal for a mortgage helper. The timeless gourmet kitchen includes a massive island with quartz countertops, a gas stove and walk in pantry. Upstairs the large primary master bedroom and spa-inspired ensuite offers a haven for busy parents. The versatile bedroom on the main floor can be used as an office. Enjoy panoramic city and lake views and outdoor living from the covered deck and patio, perfect for entertaining or relaxing year round, the fully fenced yard is ideal for kids and pets. Situated just minutes from the new activity centre, Kal tire place, downtown Vernon, schools, shopping, parks, and recreational amenities, Turtle Mountain is known for its upscale feel, newer homes, and unbeatable convenience. (id:7434)
General Features
| Features | Central island, Two Balconies |
|---|---|
| Property Type | Single Family |
| Neighbourhood | Bella Vista |
| Amenities | Airport, Recreation, Schools, Shopping |
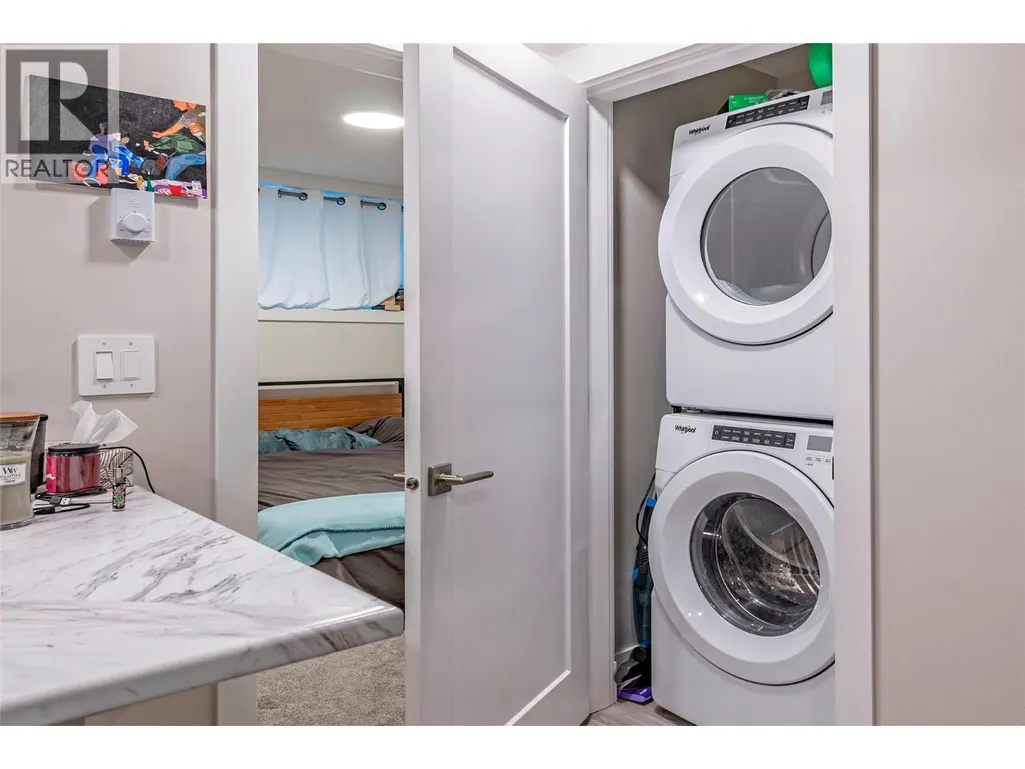
| Building Appliances | Refrigerator, Dishwasher, Range - Gas, Microwave, Washer & Dryer |
| Building Architectural Style | Contemporary |
| Building Cooling Type | Central air conditioning |
| Parking Space Total | 4 |
| Building Type | House |
| Ownership Type | Freehold |
| Building.StoriesTotal | 3 |
Interior Features
| Building Fireplace Present | True |
|---|---|
| Building Fireplace Total | 1 |
| Building Fireplace Type | Unknown |
| Building Heating Type | Forced air, See remarks |
| Construction Style Attachment | Detached |
| Fireplace Fuel | Electric |
| Flooring Type | Carpeted, Ceramic Tile, Laminate |
| Living Area Range | 2963 |
| Bedrooms | 5 |
Exterior Features
| ViewType | City view, Lake view |
|---|---|
| Building Roof Material | Asphalt shingle |
| Building Roof Style | Unknown |
| Land Amenities | Airport, Recreation, Schools, Shopping |
| Landscape Features | Landscaped, Underground sprinkler |
| Sewer | Municipal sewage system |
| Exterior Finish | Other |
| Fence Type | Fence |
Room Details
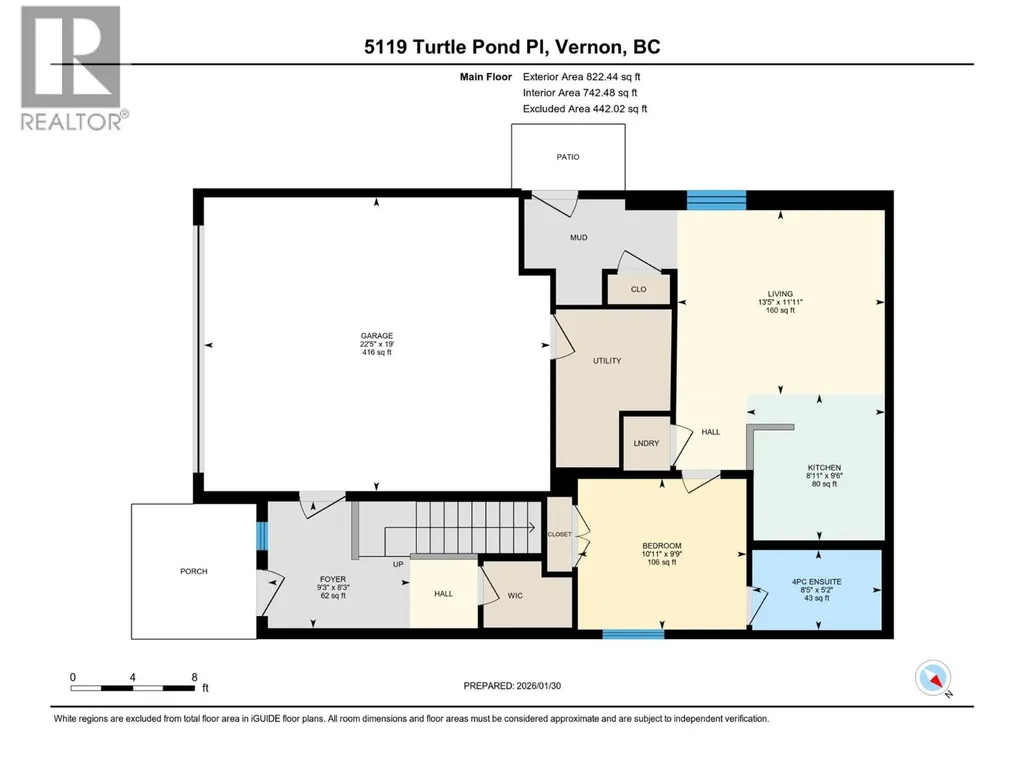
| Room | Dimensions | Level | Flooring | Details |
|---|---|---|---|---|
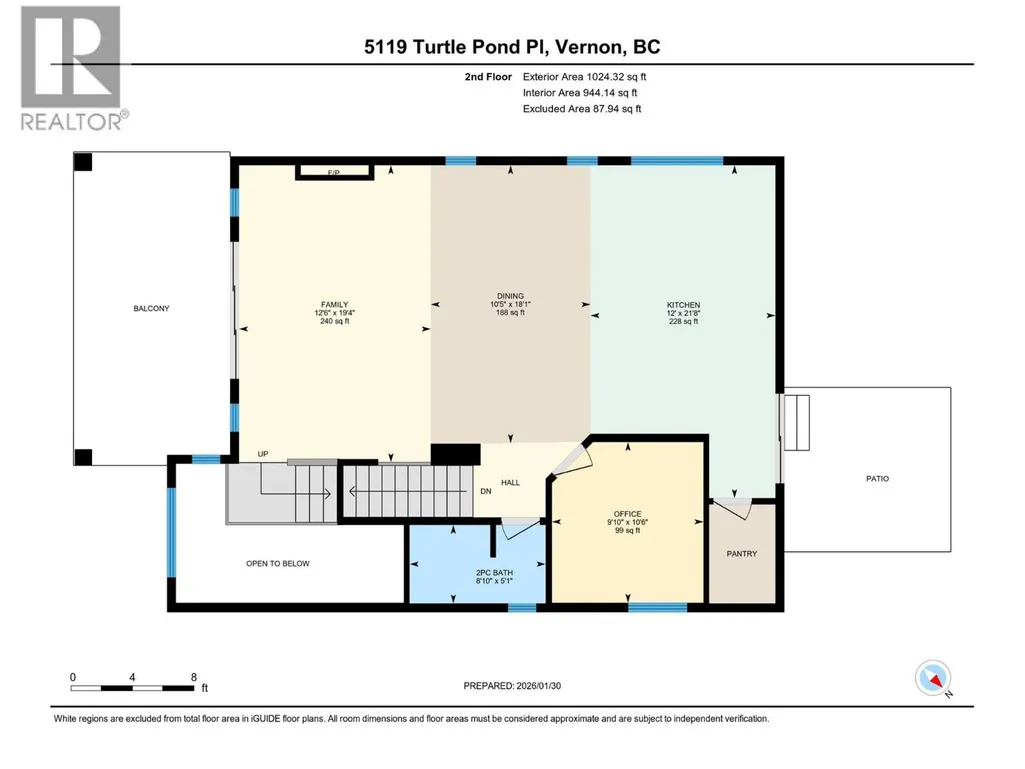
| 2pc Bathroom | 5'1'' x 8'10'' | Second level | ||
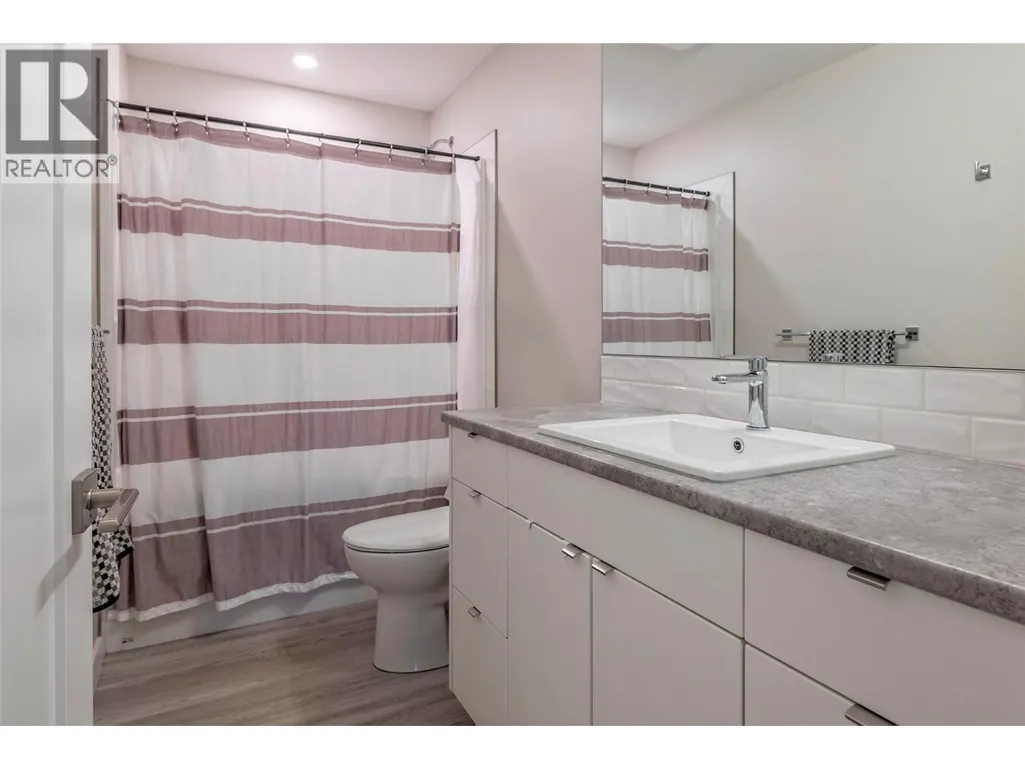
| 4pc Bathroom | 5'2'' x 10'1'' | Third level | ||
| 5pc Ensuite bath | 7'11'' x 20'11'' | Third level | ||
| Bedroom | 11'4'' x 14' | Third level | ||
| Dining room | 18'1'' x 10'5'' | Second level | ||
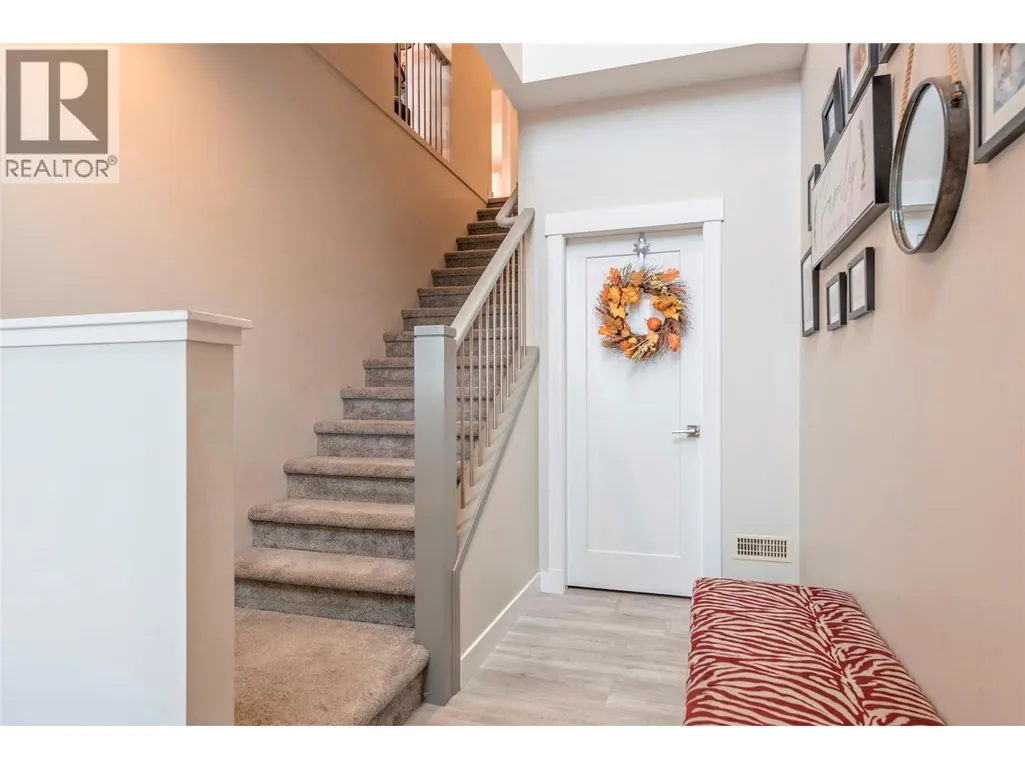
| Foyer | 8'3'' x 9'3'' | Lower level | ||
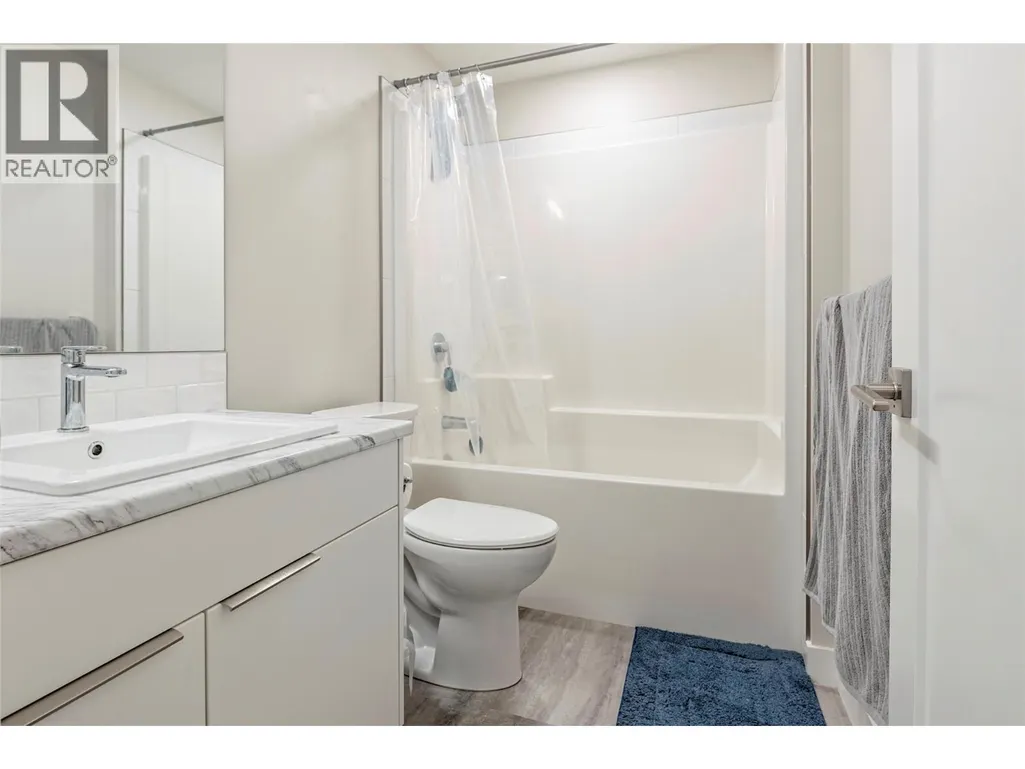
| Full bathroom | 5'2'' x 8'5'' | Additional Accommodation | ||
| Kitchen | 9'6'' x 8'11'' | Additional Accommodation | ||
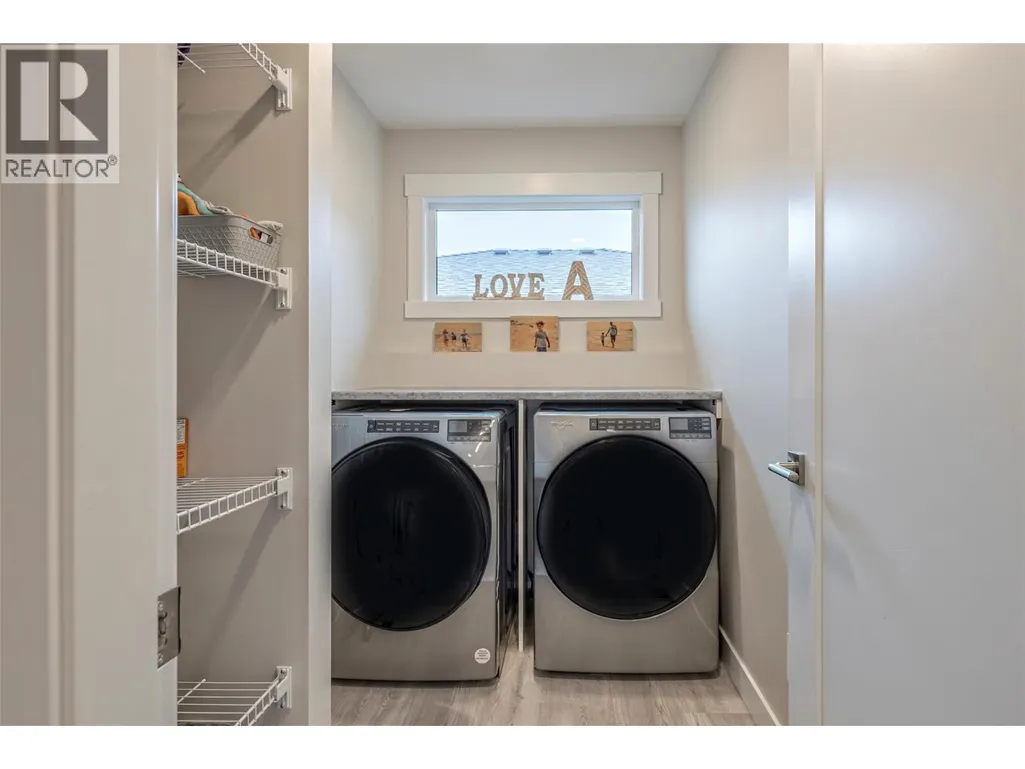
| Laundry room | 8'8'' x 5'3'' | Third level | ||
| Living room | 11'11'' x 13'5'' | Additional Accommodation | ||
| Other | 19' x 22'5'' | Main level | ||
| Primary Bedroom | 9'9'' x 10'11'' | Additional Accommodation |
Amenities
- Views
- New Construction
- Adult 55+
- Lease To Own
- No Strata Fees
- Furnished
- Primary On Main
- Air Conditioning
- Seller Finance
- Green
- Fixer Upper
- Horse
- Golf
- Fireplace
- Deck
- Garage
- Basement
- Pool

Property vs Single Family Average in V1T 9Y2
Price
Year Built
In The Neighbourhood
Just Listed
Sun Peaks
$ 3,100,000
- Type
- Single Family
- Size
- 4,635 SqFt
- Rooms
- 5 Beds + 4.5 Baths
eXp Realty (Kamloops)
Water Views
Vernon
$ 1,399,000
- Type
- Single Family
- Size
- 4,325 SqFt
- Rooms
- 3 Beds + 4 Baths
RE/MAX Vernon Salt Fowler
Water Views
Vernon
$ 1,250,000
- Type
- Single Family
- Size
- 2,887 SqFt
- Rooms
- 3 Beds + 3 Baths
RE/MAX Vernon
Reduced
Vernon
$ 1,700,000
- Type
- Single Family
- Size
- 5,354 SqFt
- Rooms
- 4 Beds + 3 Baths
Vantage West Realty Inc.
Views
Vernon
$ 1,299,900
- Type
- Single Family
- Size
- 3,510 SqFt
- Rooms
- 4 Beds + 3.5 Baths
Royal LePage Downtown Realty
Reduced
Vernon
$ 899,000
- Type
- Single Family
- Size
- 2,172 SqFt
- Rooms
- 3 Beds + 2.5 Baths
Coldwell Banker Executives Realty
Water Views
Vernon
$ 1,349,000
- Type
- Single Family
- Size
- 3,659 SqFt
- Rooms
- 5 Beds + 2.5 Baths
RE/MAX Priscilla
Primary On Main
Vernon
$ 949,900
- Type
- Single Family
- Size
- 2,613 SqFt
- Rooms
- 5 Beds + 3 Baths
Royal LePage Downtown Realty
Views
Vernon
$ 1,199,700
- Type
- Single Family
- Size
- 3,050 SqFt
- Rooms
- 3 Beds + 2.5 Baths
Coldwell Banker Executives Realty
Water Views
Vernon
$ 1,898,000
- Type
- Single Family
- Size
- 3,719 SqFt
- Rooms
- 5 Beds + 4 Baths
Royal LePage Downtown Realty
Reduced
Vernon
$ 949,000
- Type
- Single Family
- Size
- 2,590 SqFt
- Rooms
- 6 Beds + 3 Baths
Oakwyn Realty Okanagan
Water Views
Vernon
$ 3,545,000
- Type
- Single Family
- Size
- 3,960 SqFt
- Rooms
- 4 Beds + 2.5 Baths
RE/MAX Priscilla
 Data is supplied by Pillar 9™ MLS® System. Pillar 9™ is the owner of the copyright in its MLS® System. Data is deemed reliable but is not guaranteed accurate by Pillar 9™. The trademarks MLS®, Multiple Listing Service® and the associated logos are owned by The Canadian Real Estate Association (CREA) and identify the quality of services provided by real estate professionals who are members of CREA. Used under license.
 Copyright 2026 by Greater Vancouver REALTORS®. All Rights Reserved. NOTE: This representation is based in whole or in part on data generated by the Chilliwack & District Real Estate Board, Fraser Valley Real Estate Board
or Greater Vancouver REALTORS® which assumes no responsibility for its accuracy.
The trademarks REALTOR®, REALTORS®, and the REALTOR® logo are controlled by The Canadian Real Estate Association (CREA) and identify real estate professionals who are members of CREA. The trademarks MLS®, Multiple Listing Service® and the associated logos are owned by CREA and identify the quality of services provided by real estate professionals who are members of CREA. Used under license.
Last Updated: September 23, 2026 9:04 PM UTC
Copyright 2026 by Greater Vancouver REALTORS®. All Rights Reserved. NOTE: This representation is based in whole or in part on data generated by the Chilliwack & District Real Estate Board, Fraser Valley Real Estate Board
or Greater Vancouver REALTORS® which assumes no responsibility for its accuracy.
The trademarks REALTOR®, REALTORS®, and the REALTOR® logo are controlled by The Canadian Real Estate Association (CREA) and identify real estate professionals who are members of CREA. The trademarks MLS®, Multiple Listing Service® and the associated logos are owned by CREA and identify the quality of services provided by real estate professionals who are members of CREA. Used under license.
Last Updated: September 23, 2026 9:04 PM UTC
