
Water Views - Primary on Main
Address
3792 Rainbow Drive, Kamloops, BC
Price
$ 674,900
Property Attributes
- ID#10399372
- TypeSingle Family
- Listing Status Active
- MunicipalityKamloops
- CityKamloops
- AreaKamloops
- NeighbourhoodKnutsford-Lac Le Jeune
- Postal CodeV1S 1Y8
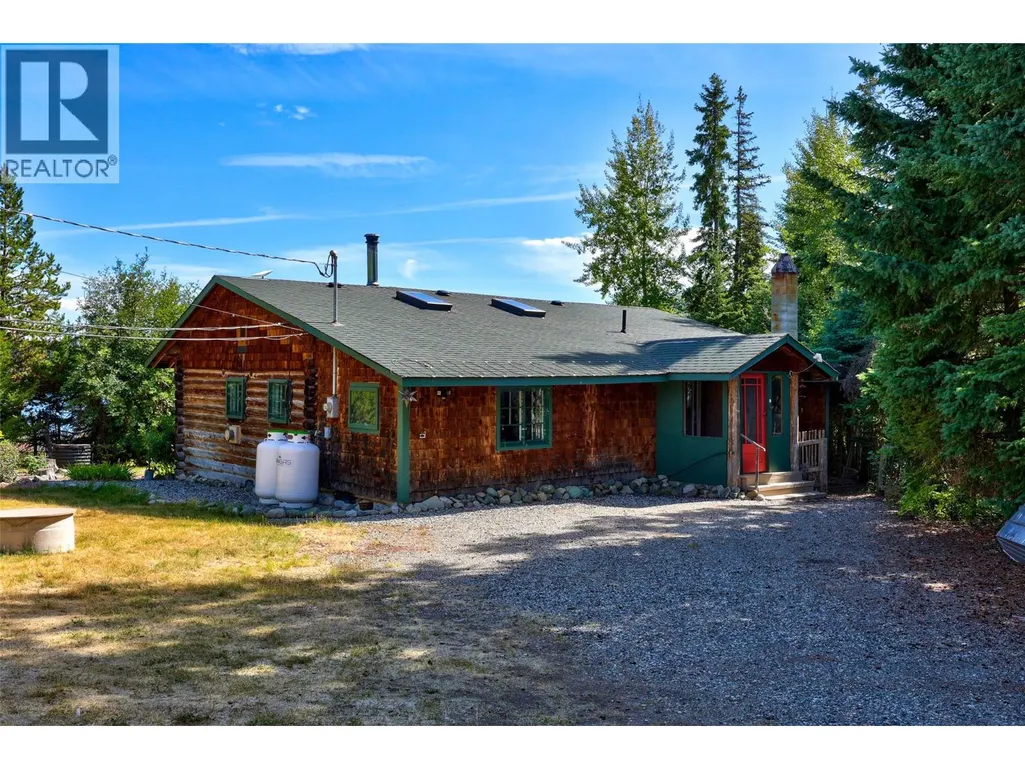
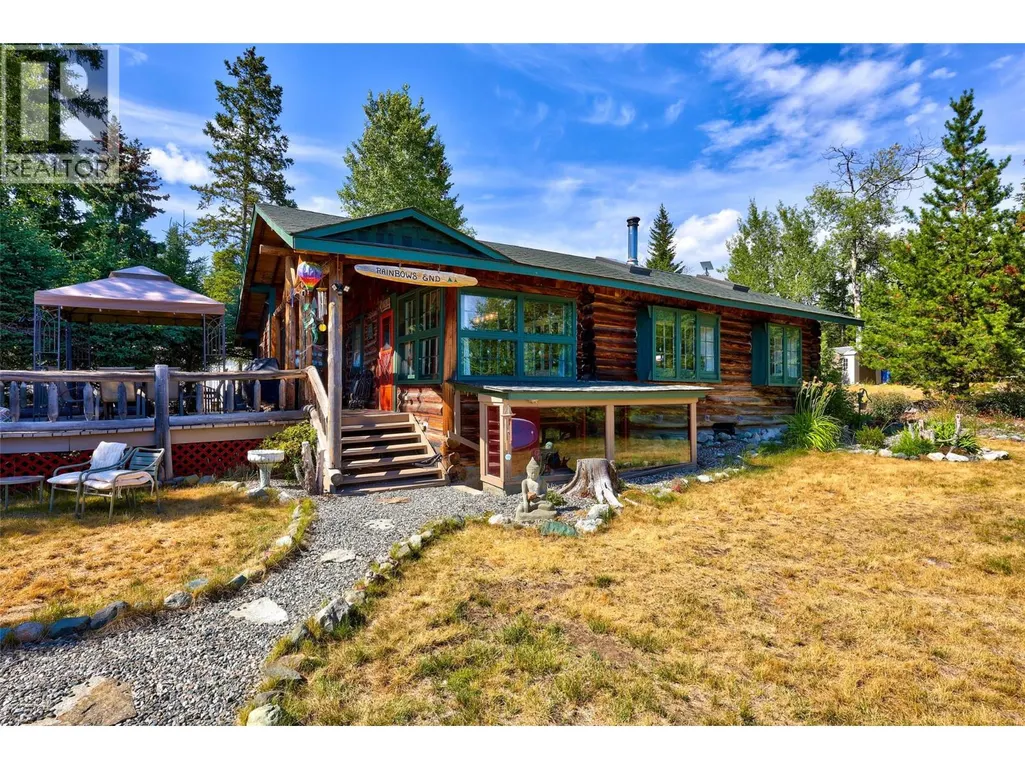
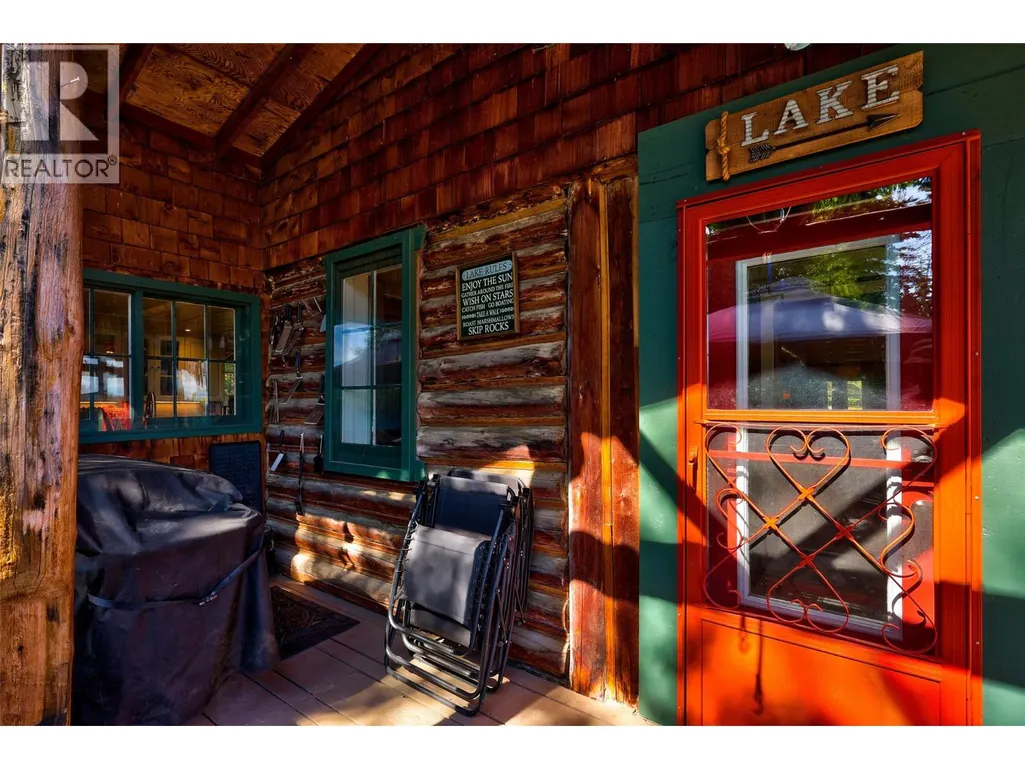
- StyleLog house/cabin
- Year Built1915
- Price$ 674,900
- Bedrooms1
- Bathrooms1
- Half Bathrooms0
- Sqr Footage1183
- Lot Size0.34 Acres
Data Source:
Canadian Real Estate Association (CREA)
Property Description
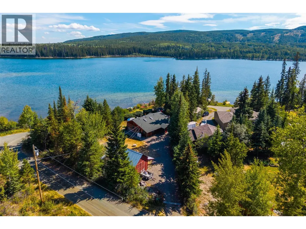
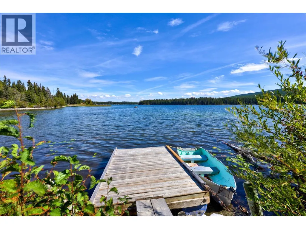
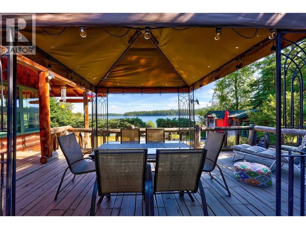
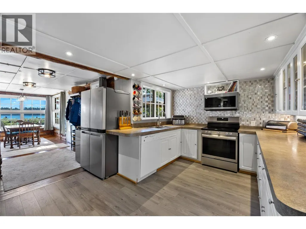
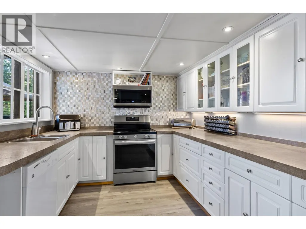
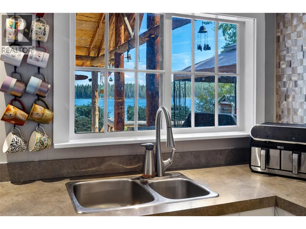
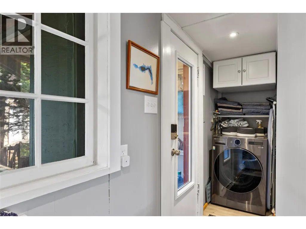
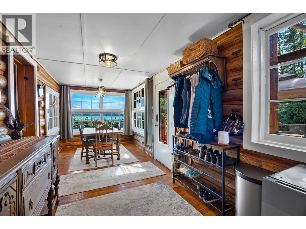
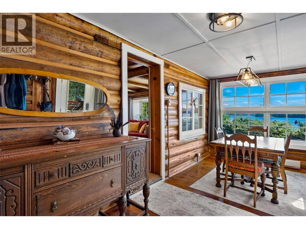
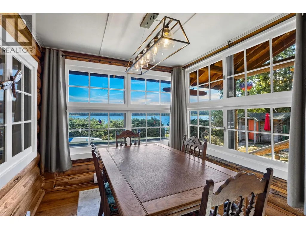
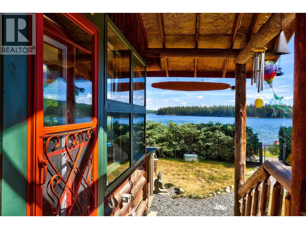
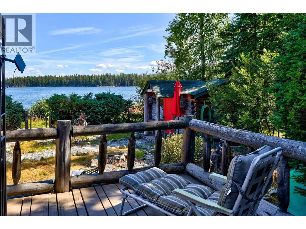
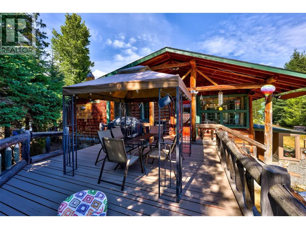
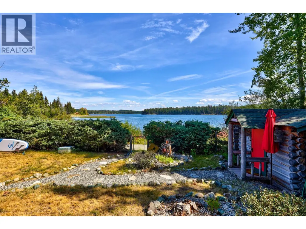
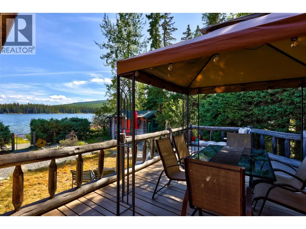
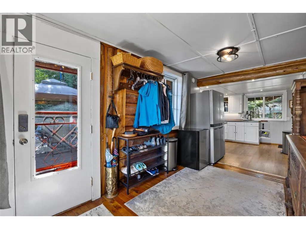
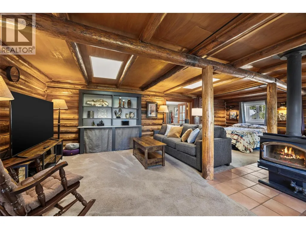
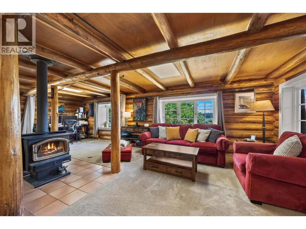
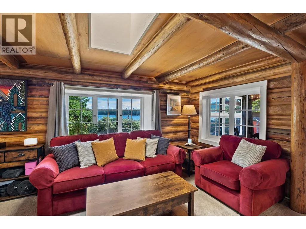
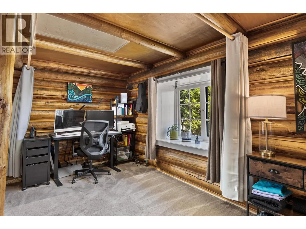
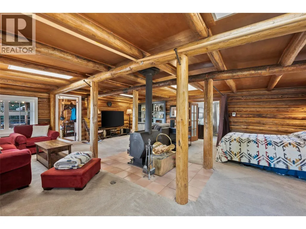
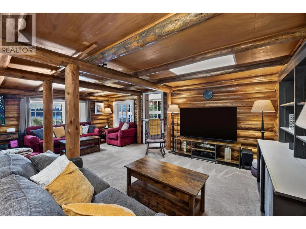
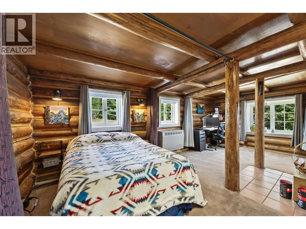
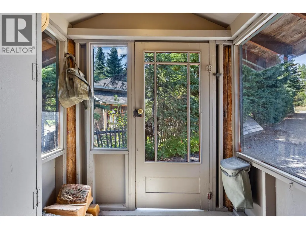
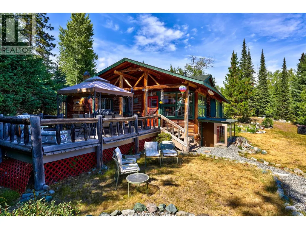
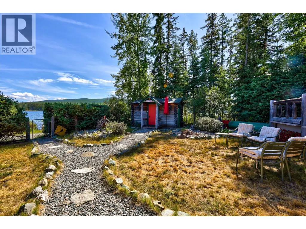
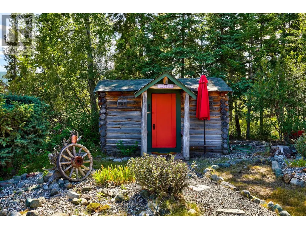
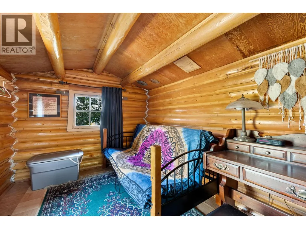
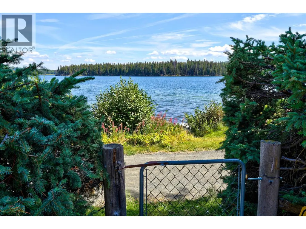
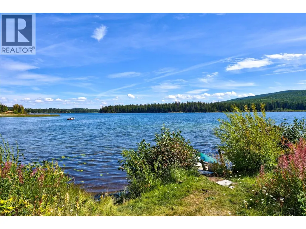
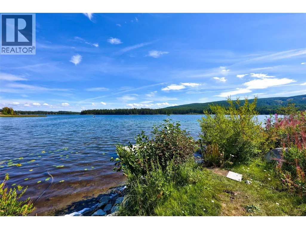
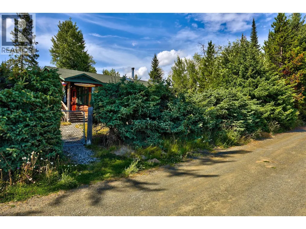
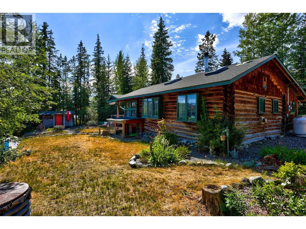
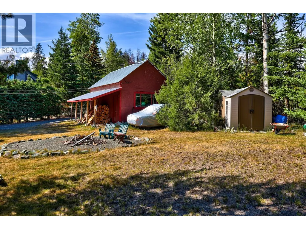
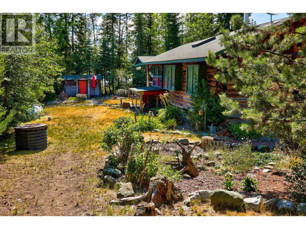
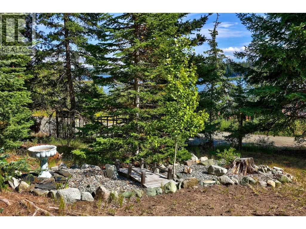
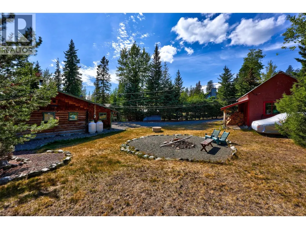
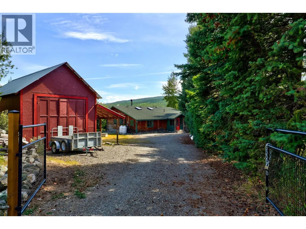
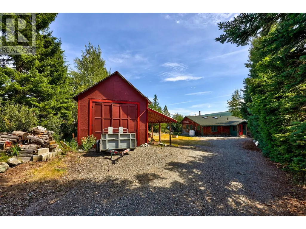
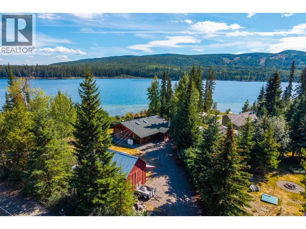
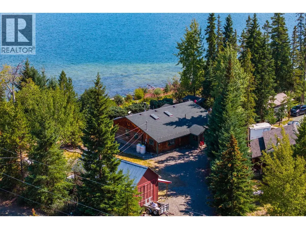
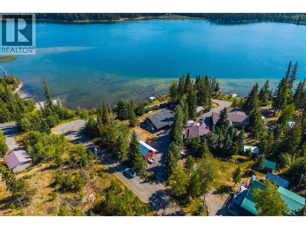
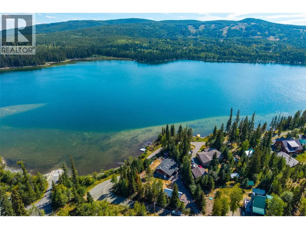
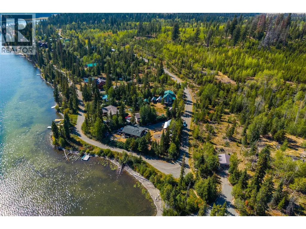
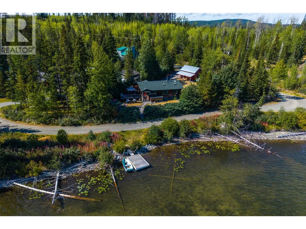
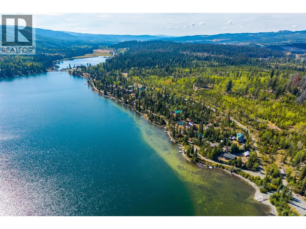
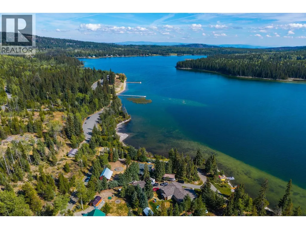
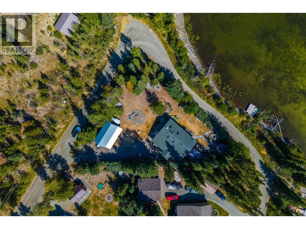
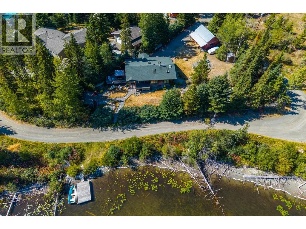
Tucked into a quiet, private setting at 3792 Rainbow Drive, this semi lakefront property on the big lake at Lac Le Jeune offers true four season freedom, just 25 minutes from Kamloops and 3 to 3.5 hours from the Fraser Valley and Vancouver. The home comes with flexible floor plan with updated kitchen and appliances, large dining area with lake views, and an expansive living area with potential to add additional bedrooms. Set on a .34 acre lot, the property features a large deck and outdoor entertaining space, perfect for soaking in lake views and long summer evenings. A 12x9.5 bunky adds flexible guest or bunk space, while the 27x13 detached shop covers storage for boats, sleds, and all the toys that come with lakefront living. Summer here means boating, fishing, paddle sports, and hiking right out your door. When the snow flies, trade it in for snowshoeing, ice fishing, cross country skiing, or snowmobiling, all within reach of home. Whether you're looking for a year round residence or a recreational escape, this property is flexible enough to be both. Quiet, private, and surrounded by nature, it's the kind of place where family core memories are made, or where you can simply disappear from the noise of city life for a while. Come experience the Lac Le Jeune lifestyle for yourself. (id:7434)
General Features
| Property Type | Single Family |
|---|---|
| Neighbourhood | Knutsford-Lac Le Jeune |
| Building Architectural Style | Log house/cabin |
| Parking Space Total | 1 |
| Building Type | House |
| Ownership Type | Freehold |
| Building.StoriesTotal | 1 |
Interior Features
| Building Fireplace Present | False |
|---|---|
| Building Heating Type | Baseboard heaters, Forced air, See remarks |
| Construction Style Attachment | Detached |
| Living Area Range | 1183 |
| Bedrooms | 1 |
Exterior Features
| Building Roof Material | Asphalt shingle |
|---|---|
| Building Roof Style | Unknown |
| Sewer | Septic tank |
Room Details
| Room | Dimensions | Level | Flooring | Details |
|---|---|---|---|---|
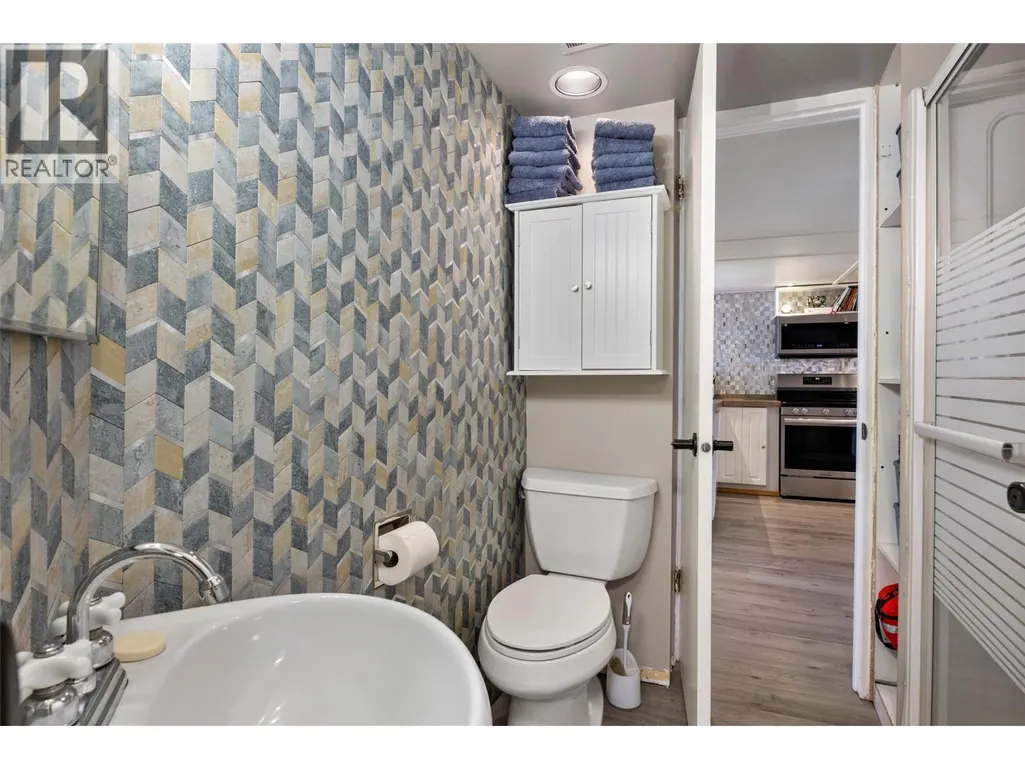
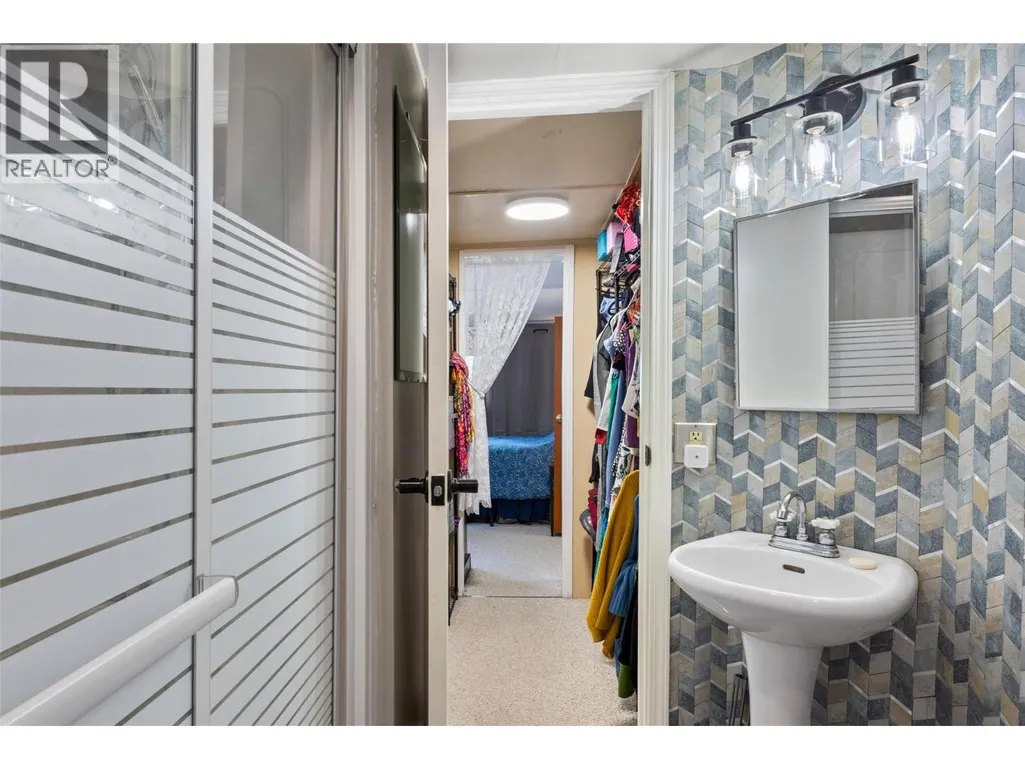
| 3pc Bathroom | Measurements not available | Main level | ||
| Dining room | 9' x 8' | Main level | ||
| Kitchen | 13'6'' x 9'6'' | Main level | ||
| Living room | 25' x 21' | Main level | ||
| Other | 12' x 8'6'' | Secondary Dwelling Unit | ||
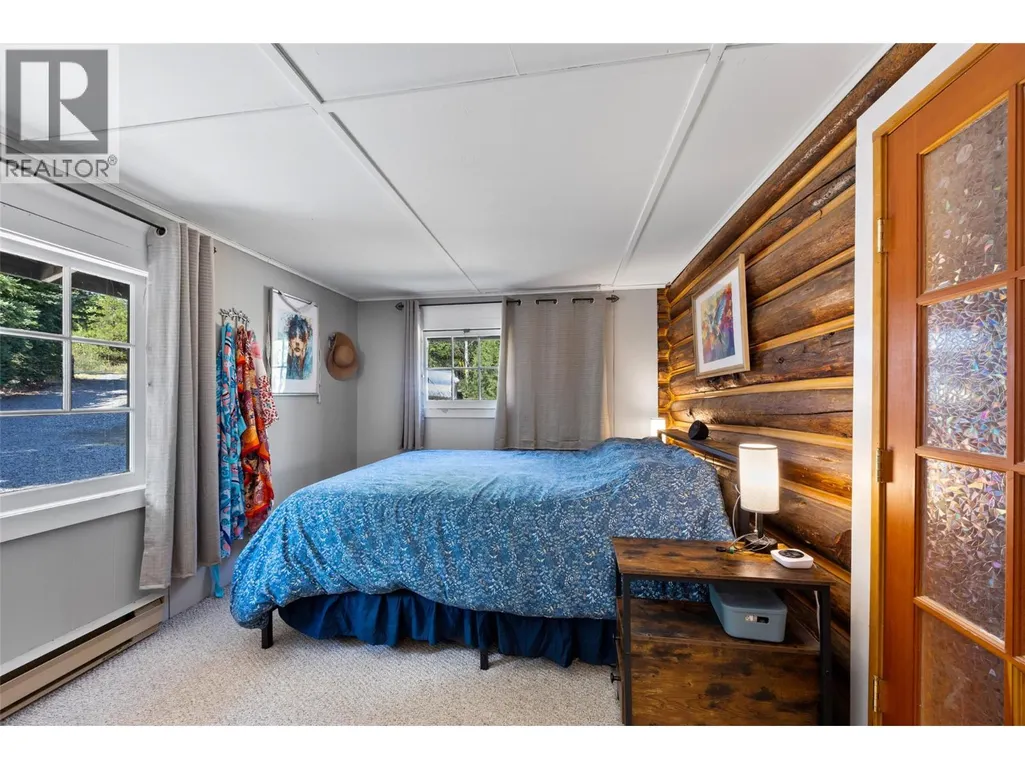
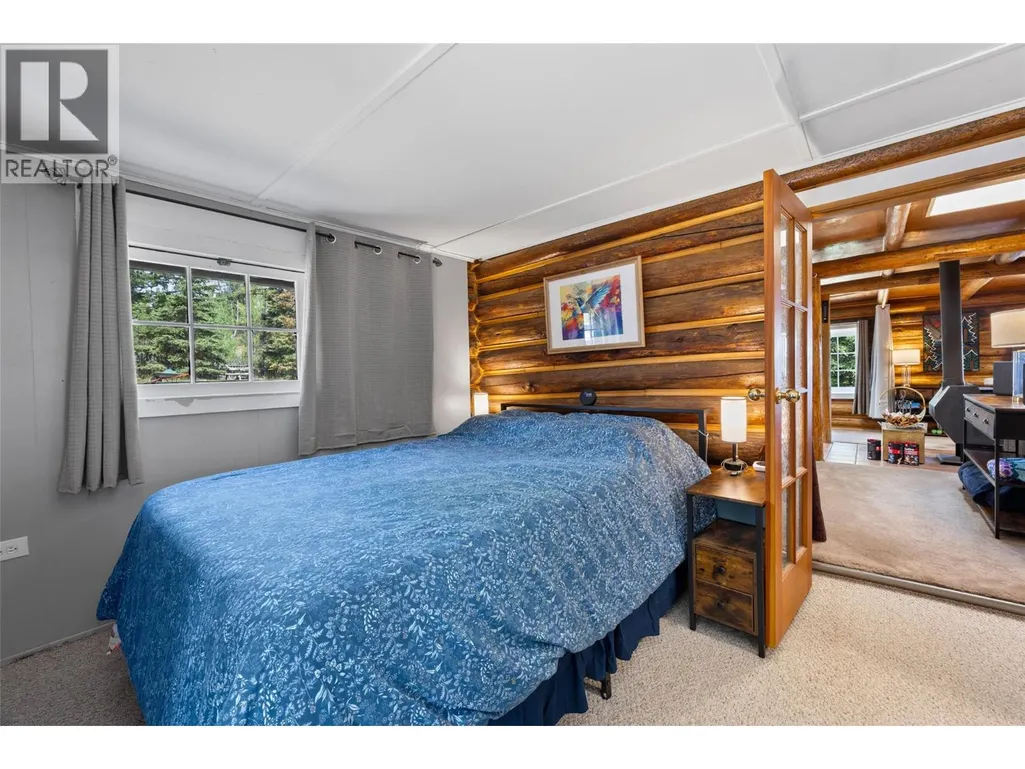
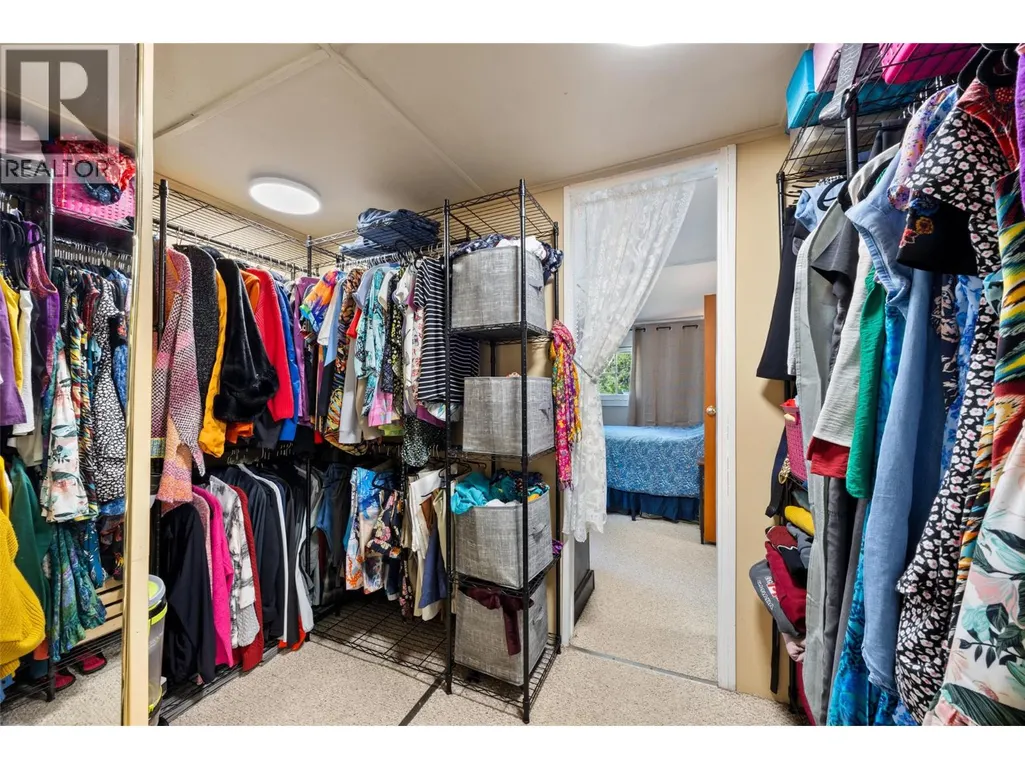
| Primary Bedroom | 12' x 9'6'' | Main level |
Amenities
- Views
- New Construction
- Adult 55+
- Lease To Own
- No Strata Fees
- Furnished
- Primary On Main
- Air Conditioning
- Seller Finance
- Green
- Fixer Upper
- Horse
- Golf
- Fireplace
- Deck
- Garage
- Basement
- Pool

Property vs Single Family Average in V1S 1Y8
Price
Year Built
In The Neighbourhood
Views
Kamloops
$ 2,289,000
- Type
- Single Family
- Size
- 5,252 SqFt
- Rooms
- 5 Beds + 3.5 Baths
Engel & Volkers Kamloops
Views
Kamloops
$ 2,799,000
- Type
- Single Family
- Size
- 5,000 SqFt
- Rooms
- 6 Beds + 4 Baths
Easy List Realty
Water Views
Kamloops
$ 335,000
- Type
- Single Family
- Size
- 900 SqFt
- Rooms
- 1 Beds + 1 Baths
Landquest Realty Corporation
 Data is supplied by Pillar 9™ MLS® System. Pillar 9™ is the owner of the copyright in its MLS® System. Data is deemed reliable but is not guaranteed accurate by Pillar 9™. The trademarks MLS®, Multiple Listing Service® and the associated logos are owned by The Canadian Real Estate Association (CREA) and identify the quality of services provided by real estate professionals who are members of CREA. Used under license.
 Copyright 2026 by Greater Vancouver REALTORS®. All Rights Reserved. NOTE: This representation is based in whole or in part on data generated by the Chilliwack & District Real Estate Board, Fraser Valley Real Estate Board
or Greater Vancouver REALTORS® which assumes no responsibility for its accuracy.
The trademarks REALTOR®, REALTORS®, and the REALTOR® logo are controlled by The Canadian Real Estate Association (CREA) and identify real estate professionals who are members of CREA. The trademarks MLS®, Multiple Listing Service® and the associated logos are owned by CREA and identify the quality of services provided by real estate professionals who are members of CREA. Used under license.
Last Updated: September 22, 2026 9:01 PM UTC
Copyright 2026 by Greater Vancouver REALTORS®. All Rights Reserved. NOTE: This representation is based in whole or in part on data generated by the Chilliwack & District Real Estate Board, Fraser Valley Real Estate Board
or Greater Vancouver REALTORS® which assumes no responsibility for its accuracy.
The trademarks REALTOR®, REALTORS®, and the REALTOR® logo are controlled by The Canadian Real Estate Association (CREA) and identify real estate professionals who are members of CREA. The trademarks MLS®, Multiple Listing Service® and the associated logos are owned by CREA and identify the quality of services provided by real estate professionals who are members of CREA. Used under license.
Last Updated: September 22, 2026 9:01 PM UTC
