
Water Views



Address
1053 Ohlhausen Road, Penticton, BC
Price
$ 3,499,000
Property Attributes
- ID#10399181
- TypeSingle Family
- Listing Status Active
- MunicipalityPenticton
- CityPenticton
- AreaPenticton
- NeighbourhoodPenticton Rural
- Postal CodeV2A 8T6
- StyleContemporary
- Year Built1988
- Price$ 3,499,000
- Bedrooms5
- Bathrooms4
- Half Bathrooms1
- Sqr Footage4357
- Lot Size5.06 Acres
Data Source:
Canadian Real Estate Association (CREA)
Property Description
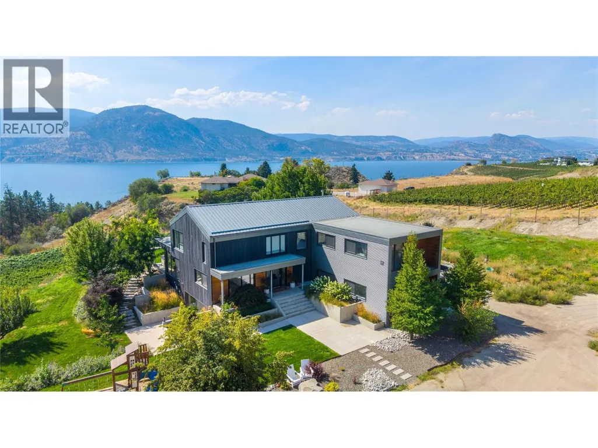
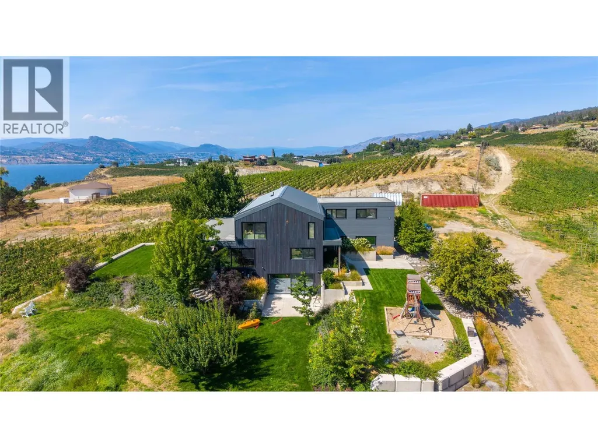
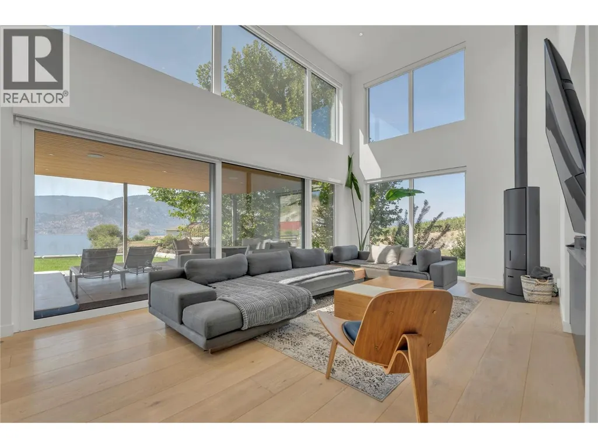
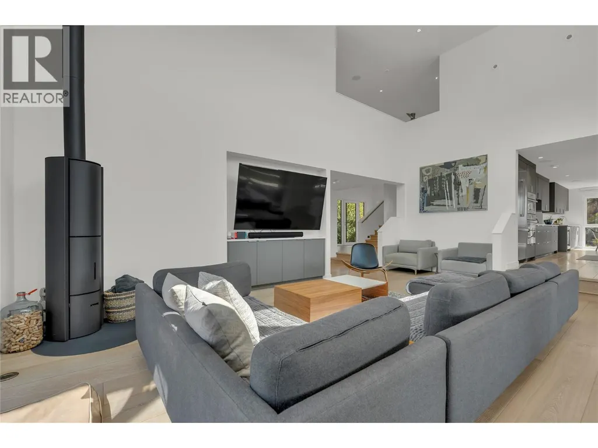
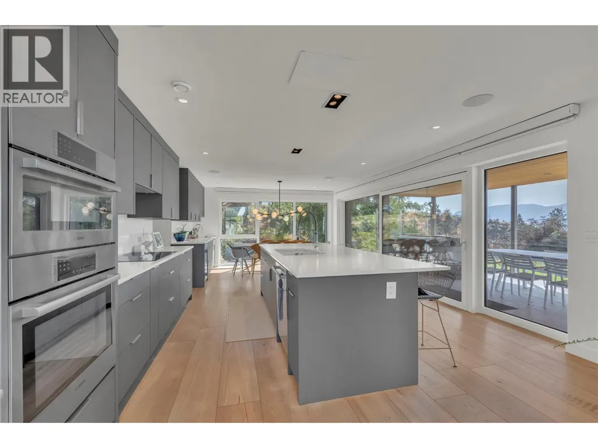
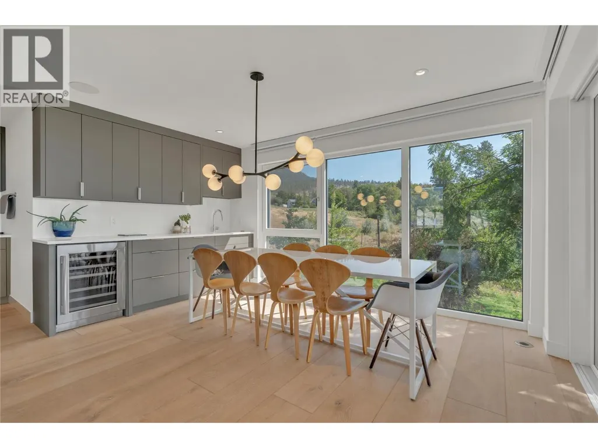
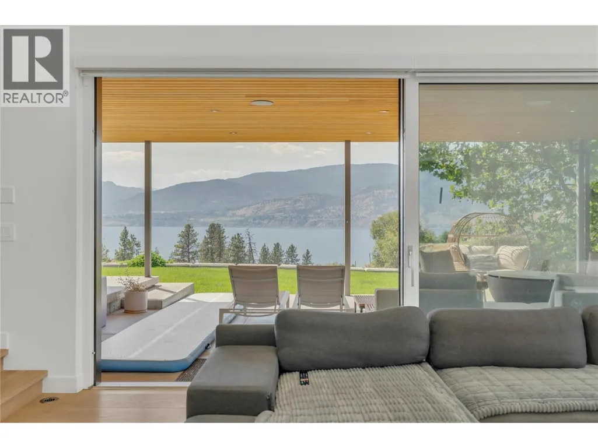
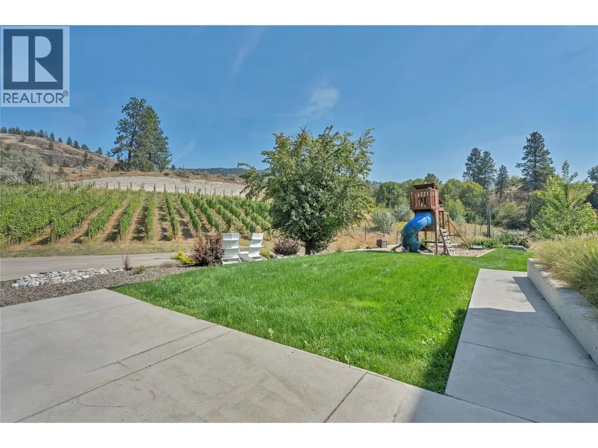
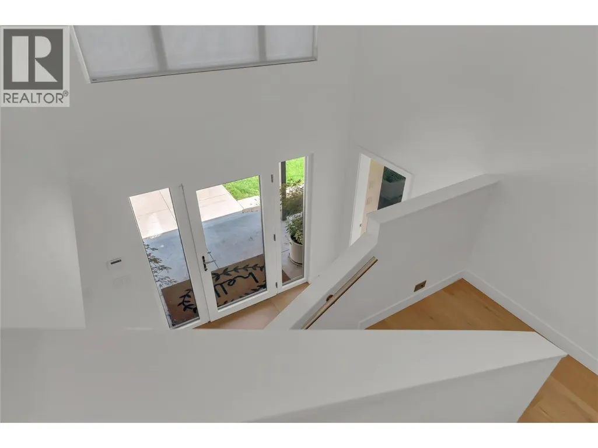
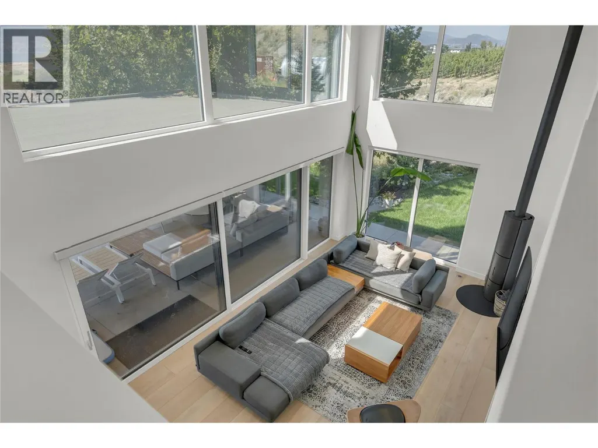
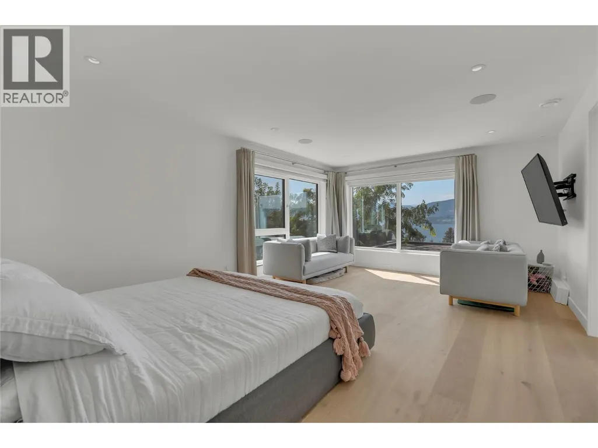
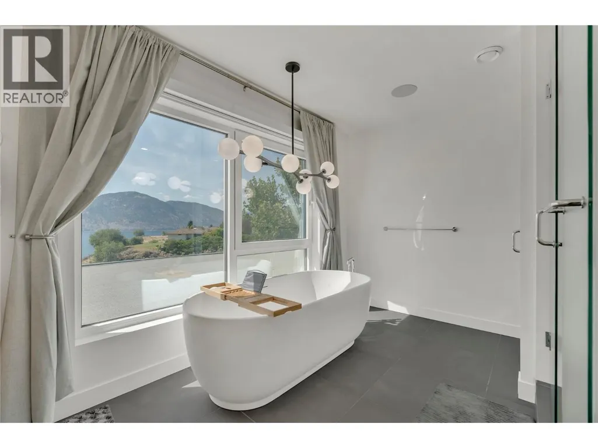
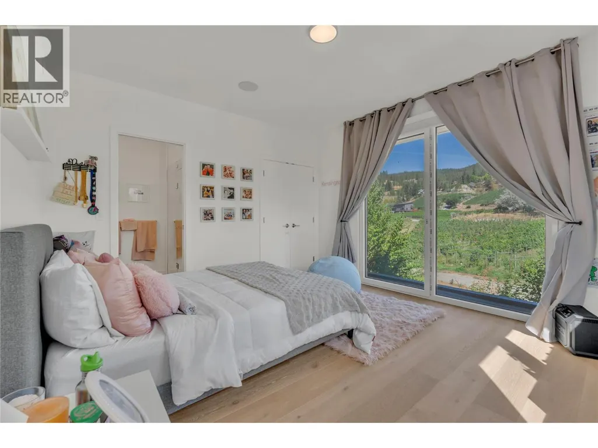
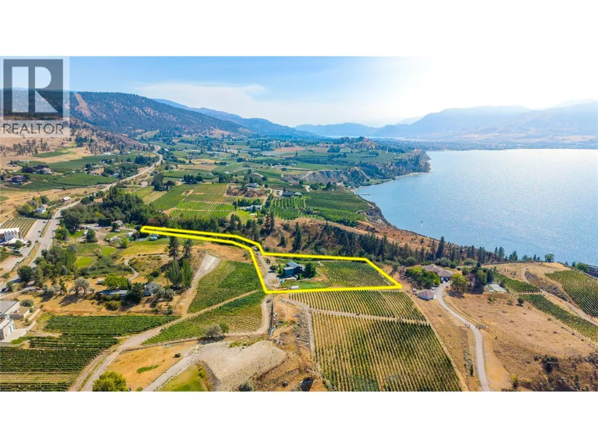
Wake up to sweeping views of Okanagan Lake, vineyards & the surrounding Naramata Bench from this exceptional 5-acre property. With several acres of grapes planted, this approx. 4,400 sq. ft. home offers a rare combination of privacy, space, and Okanagan lifestyle within minutes from Penticton. The bright, open interior is designed to take full advantage of the views, with high ceilings & abundant windows creating a warm and inviting living space. The modern, open-concept kitchen features amenities like a large island, double oven, wine cooler, and offers direct access to the patio, making entertaining effortless. The primary suite is a true private retreat, filled with natural light and framed by spectacular views. The ensuite with a double vanity, walk-in shower, and freestanding tub positioned to enjoy the scenery feels like a personal spa. To provide accommodation for family & visitors, there is a separate guest suite with an open living space, bedroom, and 4-piece ensuite. Outside the expansive covered patio with panoramic views & gas BBQ hookup offers plenty of room for outdoor entertaining. Plus the 20' x 30' workshop adds great functionality for hobbies, equipment, or storage. Surrounded by wineries, recreation, and the KVR Trail, this sought-after Naramata Bench location offers the best of rural privacy while being close to town. If you're looking to embrace the Okanagan lifestyle with room to live, entertain, and enjoy the land, this property is worth a closer look. (id:7434)
General Features
| Features | Level lot, Private setting, Central island |
|---|---|
| Community Features | Rural Setting |
| Property Type | Single Family |
| Neighbourhood | Penticton Rural |
| Amenities | Park, Recreation |
| Building Appliances | Range, Refrigerator, Dishwasher, Dryer, Cooktop - Electric, See remarks, Washer, Wine Fridge |
| Building Architectural Style | Contemporary |
| Building Cooling Type | Central air conditioning |
| Parking Space Total | 3 |
| Building Type | House |
| Ownership Type | Freehold |
| Building.StoriesTotal | 3 |
Interior Features
| Building Fireplace Present | True |
|---|---|
| Building Fireplace Total | 1 |
| Building Fireplace Type | Free Standing Metal |
| Building Heating Type | Forced air, See remarks |
| Basement Type | Partial |
| Construction Style Attachment | Detached |
| Flooring Type | Carpeted, Hardwood |
| Living Area Range | 4357 |
| Bedrooms | 5 |
Exterior Features
| ViewType | Unknown, Lake view, Mountain view, Valley view, View of water, View (panoramic) |
|---|---|
| Building Roof Material | Metal,Other |
| Building Roof Style | Unknown,Unknown |
| Land Amenities | Park, Recreation |
| Landscape Features | Landscaped, Level |
| Sewer | Septic tank |
| Exterior Finish | Metal, Wood |
Room Details
| Room | Dimensions | Level | Flooring | Details |
|---|---|---|---|---|
| 2pc Bathroom | 8'7'' x 5'1'' | Main level | ||
| 3pc Ensuite bath | 5'0'' x 8'8'' | Main level | ||
| 4pc Bathroom | 5'0'' x 11'4'' | Second level | ||
| 5pc Ensuite bath | 9'11'' x 13'0'' | Second level | ||
| Bedroom | 10'5'' x 10'3'' | Secondary Dwelling Unit | ||
| Dining room | 14'8'' x 8'11'' | Main level | ||
| Family room | 15'1'' x 12'10'' | Second level | ||
| Foyer | 5'11'' x 15'6'' | Main level | ||
| Full bathroom | 4'11'' x 7'10'' | Secondary Dwelling Unit | ||
| Kitchen | 15'5'' x 21'10'' | Main level | ||
| Laundry room | 8'8'' x 17'2'' | Main level | ||
| Living room | 12'2'' x 18'7'' | Secondary Dwelling Unit | ||
| Office | 6'7'' x 15'4'' | Main level | ||
| Other | 5'2'' x 16'11'' | Main level | ||
| Primary Bedroom | 19'11'' x 13'7'' | Second level | ||
| Recreation room | 27'9'' x 19'6'' | Basement | ||
| Storage | 5'6'' x 18'0'' | Basement | ||
| Utility room | 12'5'' x 5'11'' | Basement | ||
| Workshop | 13'1'' x 5'6'' | Basement |
Amenities
- Views
- New Construction
- Adult 55+
- Lease To Own
- No Strata Fees
- Furnished
- Primary On Main
- Air Conditioning
- Seller Finance
- Green
- Fixer Upper
- Horse
- Golf
- Fireplace
- Deck
- Garage
- Basement
- Pool

Property vs Single Family Average in V2A 8T6
Price
Year Built
In The Neighbourhood
Water Views
Penticton
$ 4,950,000
- Type
- Single Family
- Size
- 4,529 SqFt
- Rooms
- 5 Beds + 3.5 Baths
RE/MAX Penticton Realty
Waterfront
Penticton
$ 6,500,000
- Type
- Single Family
- Size
- 6,571 SqFt
- Rooms
- 5 Beds + 4 Baths
Royal LePage Locations West
Water Views
Penticton
$ 2,999,000
- Type
- Single Family
- Size
- 1,625 SqFt
- Rooms
- 3 Beds + 3 Baths
Royal LePage Locations West
Water Views
Penticton
$ 1,499,000
- Type
- Single Family
- Size
- 2,883 SqFt
- Rooms
- 5 Beds + 3 Baths
Chamberlain Property Group Inc.
Water Views
Penticton
$ 4,850,000
- Type
- Single Family
- Size
- 7,018 SqFt
- Rooms
- 5 Beds + 7 Baths
Sotheby's International Realty Canada
Reduced
Penticton
$ 1,195,000
- Type
- Single Family
- Size
- 3,384 SqFt
- Rooms
- 4 Beds + 3 Baths
Royal LePage Locations West
Views
Penticton
$ 750,000
- Type
- Single Family
- Size
- 1,330 SqFt
- Rooms
- 2 Beds + 1.5 Baths
Royal LePage Locations West
Waterfront
Kaleden
$ 1,895,000
- Type
- Single Family
- Size
- 1,900 SqFt
- Rooms
- 3 Beds + 1 Baths
Landquest Realty Corporation
Reduced
Penticton
$ 2,850,000
- Type
- Single Family
- Size
- 4,385 SqFt
- Rooms
- 4 Beds + 3.5 Baths
RE/MAX Penticton Realty
Water Views
Penticton
$ 19,500,000
- Type
- Single Family
- Size
- 9,186 SqFt
- Rooms
- 6 Beds + 10 Baths
Engel & Volkers South Okanagan
 Data is supplied by Pillar 9™ MLS® System. Pillar 9™ is the owner of the copyright in its MLS® System. Data is deemed reliable but is not guaranteed accurate by Pillar 9™. The trademarks MLS®, Multiple Listing Service® and the associated logos are owned by The Canadian Real Estate Association (CREA) and identify the quality of services provided by real estate professionals who are members of CREA. Used under license.
 Copyright 2026 by Greater Vancouver REALTORS®. All Rights Reserved. NOTE: This representation is based in whole or in part on data generated by the Chilliwack & District Real Estate Board, Fraser Valley Real Estate Board
or Greater Vancouver REALTORS® which assumes no responsibility for its accuracy.
The trademarks REALTOR®, REALTORS®, and the REALTOR® logo are controlled by The Canadian Real Estate Association (CREA) and identify real estate professionals who are members of CREA. The trademarks MLS®, Multiple Listing Service® and the associated logos are owned by CREA and identify the quality of services provided by real estate professionals who are members of CREA. Used under license.
Last Updated: September 22, 2026 9:01 PM UTC
Copyright 2026 by Greater Vancouver REALTORS®. All Rights Reserved. NOTE: This representation is based in whole or in part on data generated by the Chilliwack & District Real Estate Board, Fraser Valley Real Estate Board
or Greater Vancouver REALTORS® which assumes no responsibility for its accuracy.
The trademarks REALTOR®, REALTORS®, and the REALTOR® logo are controlled by The Canadian Real Estate Association (CREA) and identify real estate professionals who are members of CREA. The trademarks MLS®, Multiple Listing Service® and the associated logos are owned by CREA and identify the quality of services provided by real estate professionals who are members of CREA. Used under license.
Last Updated: September 22, 2026 9:01 PM UTC
