
Views - Golf Course
Address
11603 Tassie Drive, Coldstream, BC
Price
$ 725,000
Property Attributes
- ID#10397253
- TypeSingle Family
- Listing Status Active
- MunicipalityColdstream
- CityColdstream
- AreaColdstream
- NeighbourhoodMun of Coldstream
- Postal CodeV1B 1H3
- StyleMulti-level
- Year Built1973
- Price$ 725,000
- Bedrooms4
- Bathrooms2
- Half Bathrooms1
- Sqr Footage2757
- Lot Size0.23 Acres
Data Source:
Canadian Real Estate Association (CREA)
Property Description
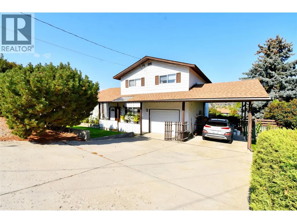
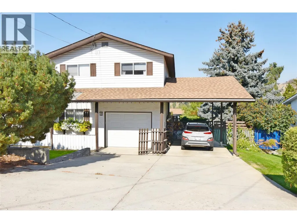
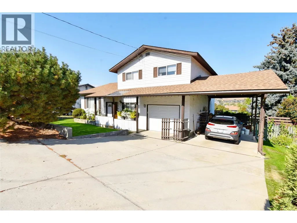
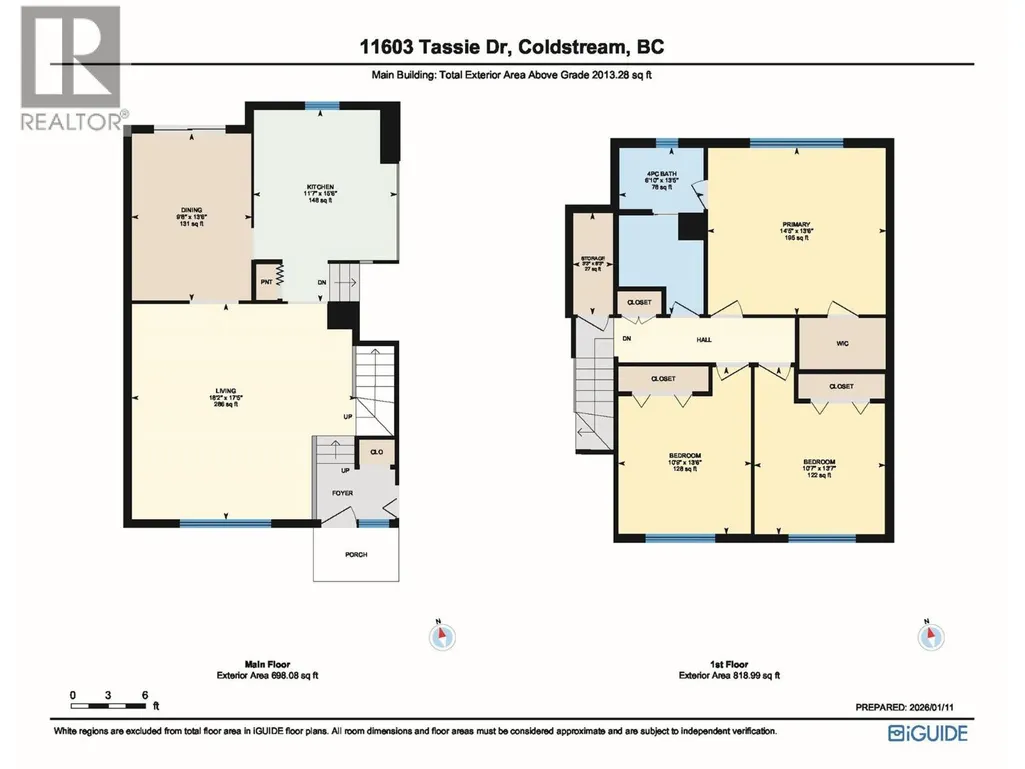
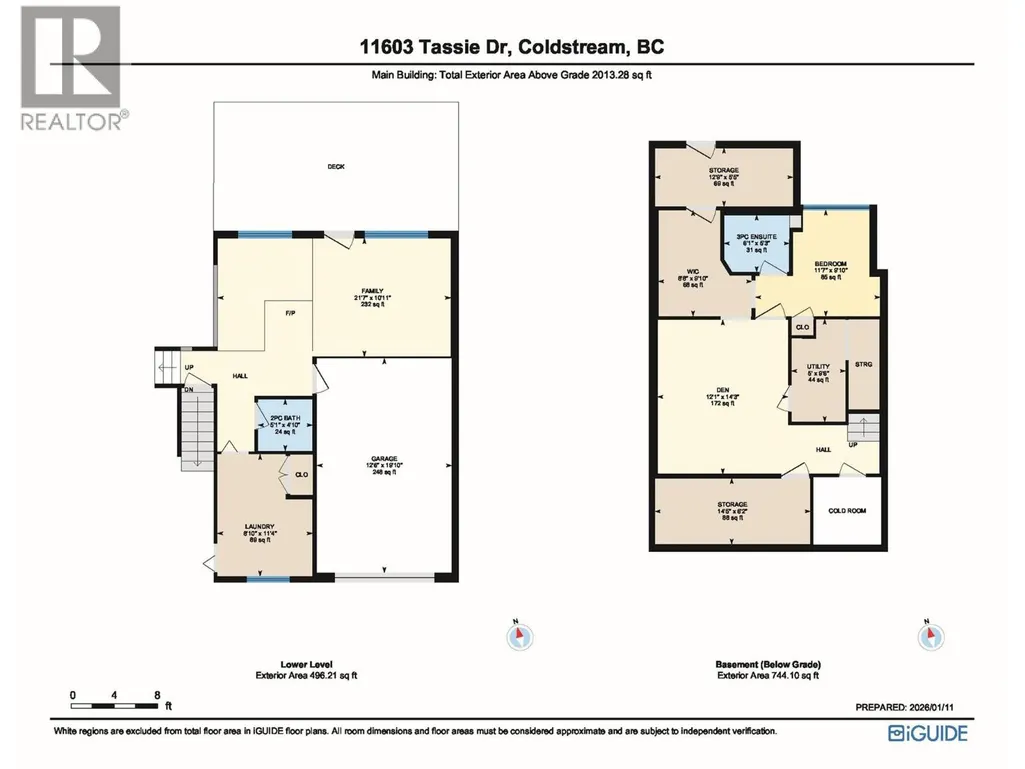
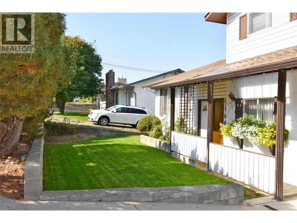
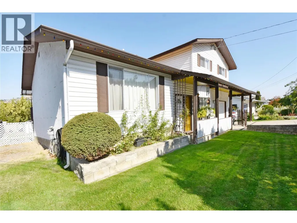
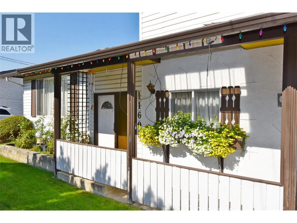
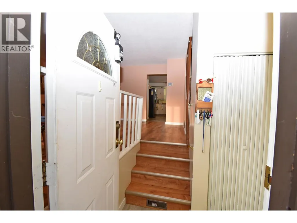
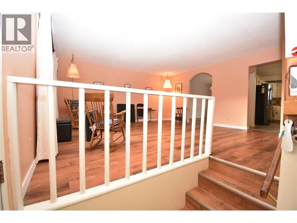
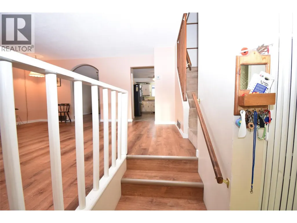
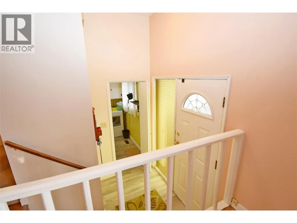
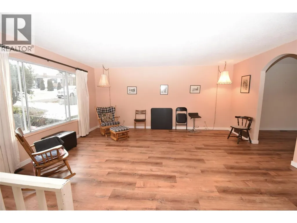
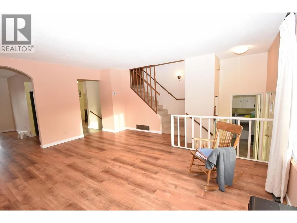
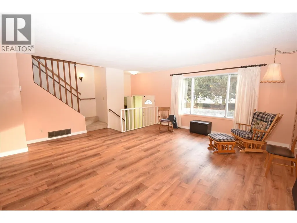
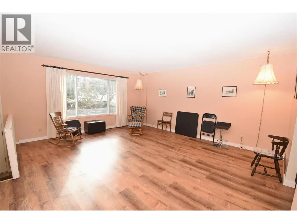
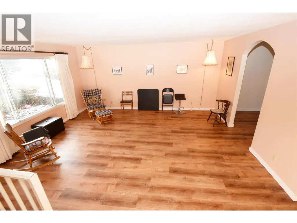
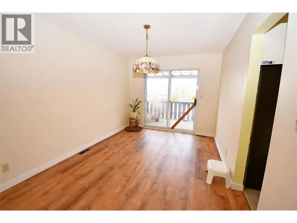
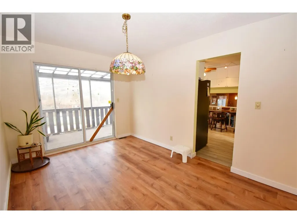
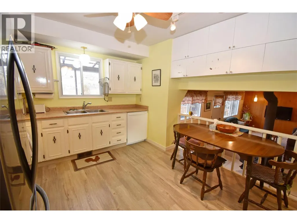
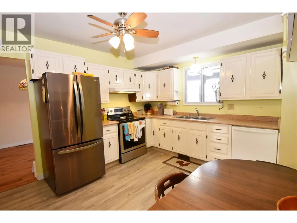
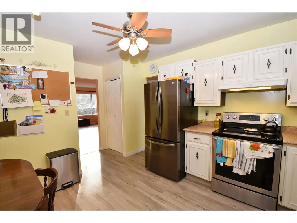
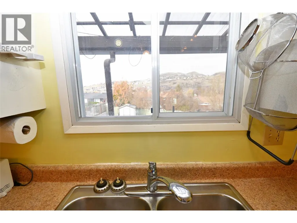
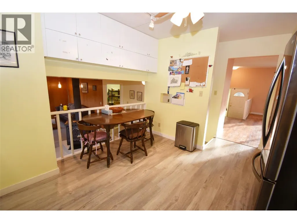
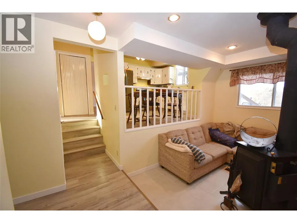
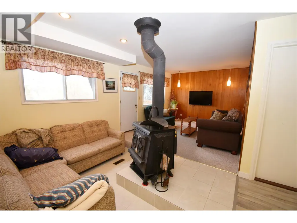
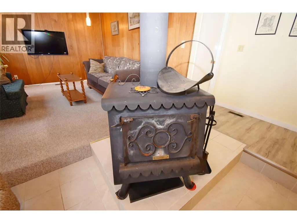
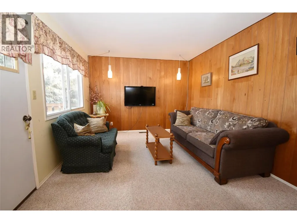
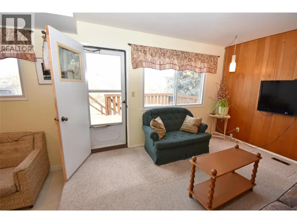
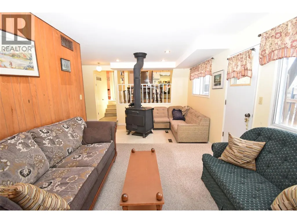
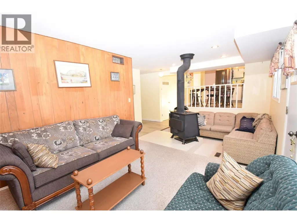
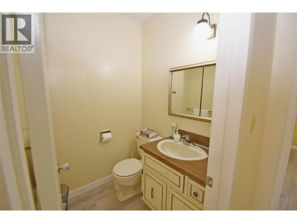
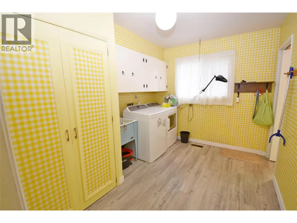
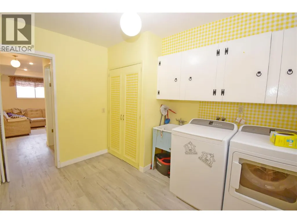
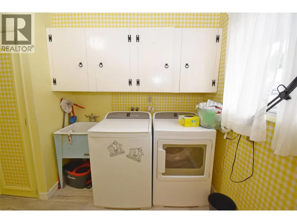
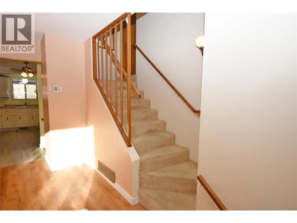
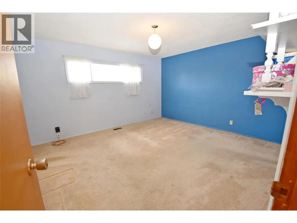
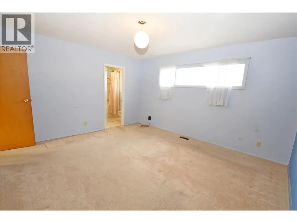
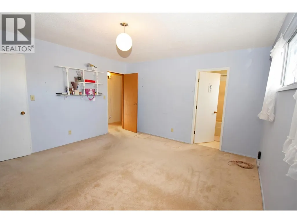
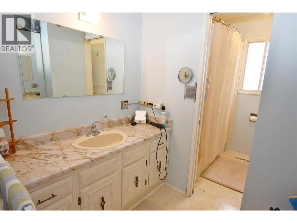
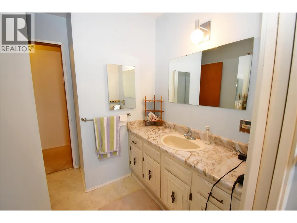
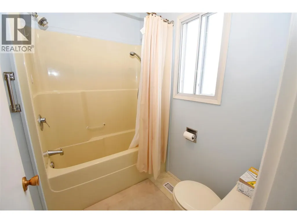
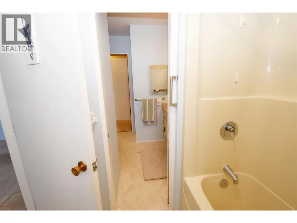
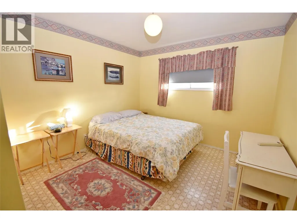
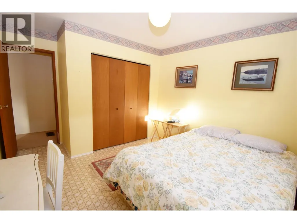
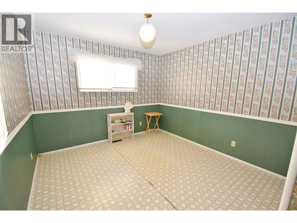
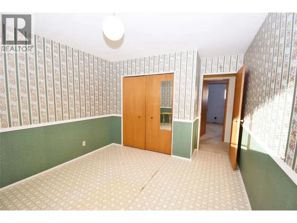
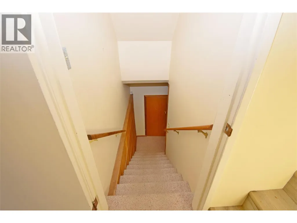
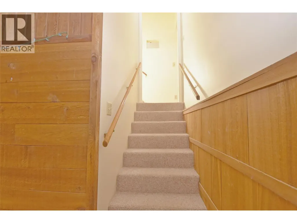
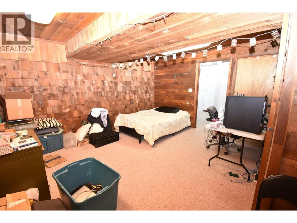
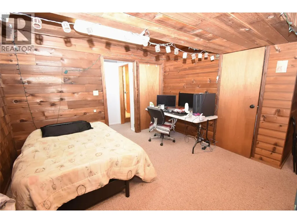
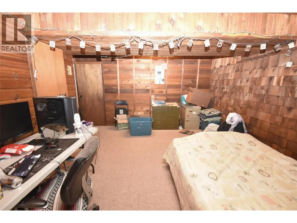
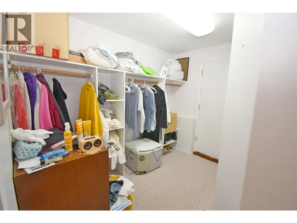
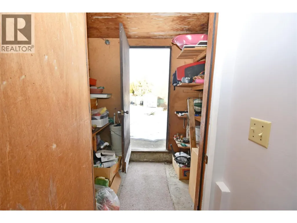
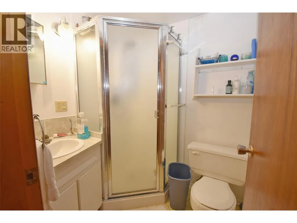
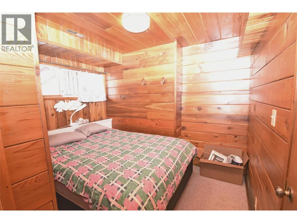
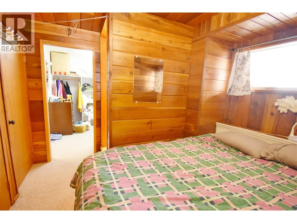
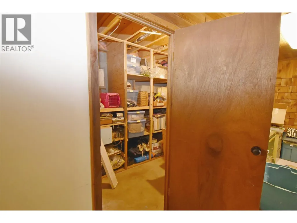
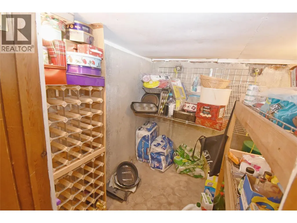
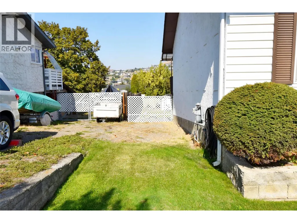
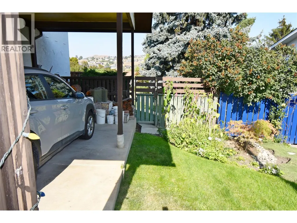
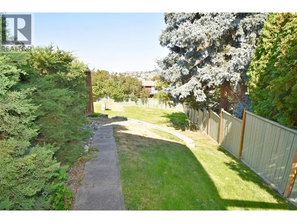
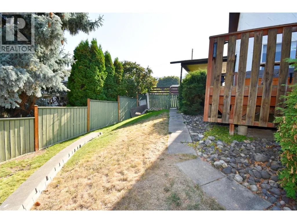
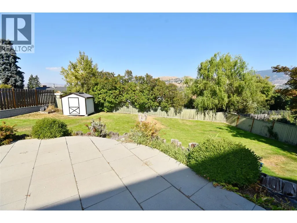
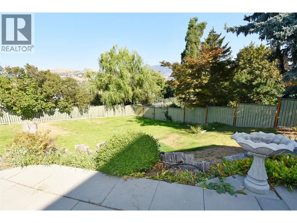
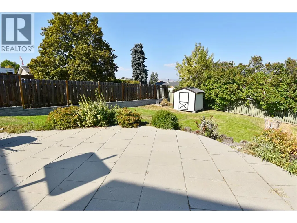
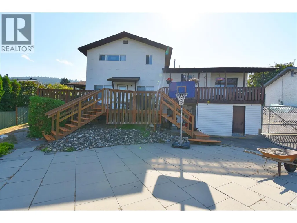
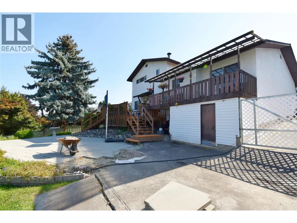
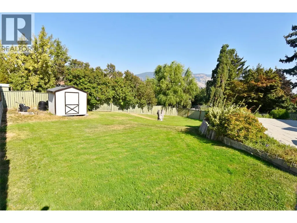
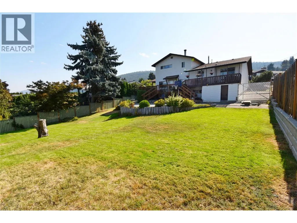
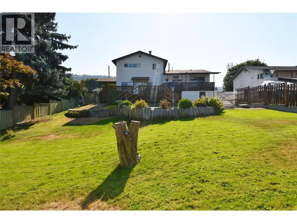
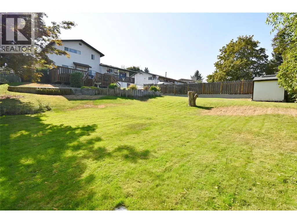
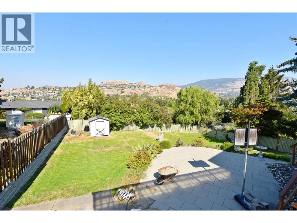
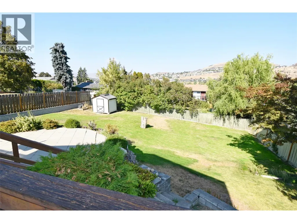
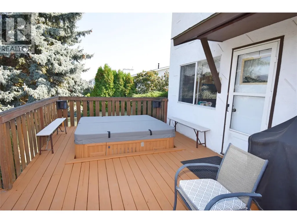
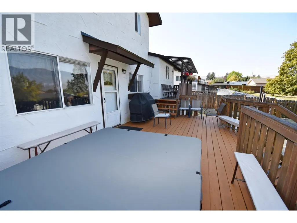
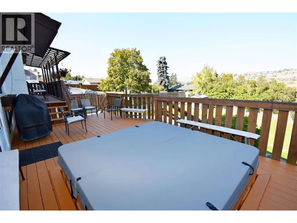
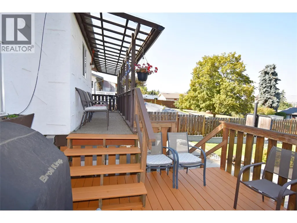
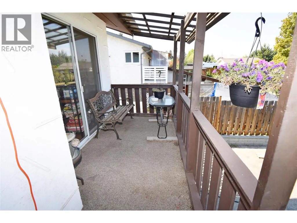
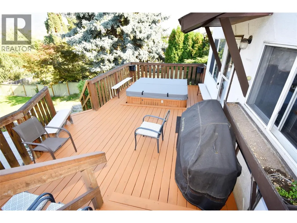
A smart investment in prime Coldstream, this property offers an unbeatable combination of affordability, lifestyle, & potential with theopportunity to own in one of the Okanagan’s most desirable areas. Located within the catchment of the #1 ranked elementary school in theNorth Okanagan, this 4-bed, 2.5-bath home is ideal for families. Enjoy a short walk to Kal Provincial Park for world-class hiking, biking, &swimming, & just a 14-minute walk to Kal Beach. Elementary & secondary schools are only minutes away. Set on 0.23-acre lot with ampleparking & room for an RV, this 4-level split offers flexible living space. The main level features a bright living room, dining area, & kitchenoverlooking a cozy lower-level family room with wood-burning stove, 2pc bath, laundry, & access to the sunny deck with hot tub. Upstairs offersa primary bedroom with w/i closet & access to the main bath, plus 2 more bedrooms. The basement includes a 4th bedroom, office/den, 3pcbath, storage, & a separate entrance—ideal for an in-law suite or mortgage helper. The fully fenced backyard is a blank canvas with space forkids, pets, & even an above-ground pool. Located in a peaceful, family-oriented neighbourhood with a strong sense of community.While thehome will benefit from updating, it presents an exceptional opportunity to add value over time.Quick possession available. More than just ahouse, this is a smart move for your family & a chance to secure a location that simply can’t be replicated. (id:7434)
General Features
| Features | Balcony |
|---|---|
| Community Features | Family Oriented |
| Property Type | Single Family |
| Neighbourhood | Mun of Coldstream |
| Amenities | Golf Nearby, Airport, Park, Recreation, Schools, Shopping, Ski area |
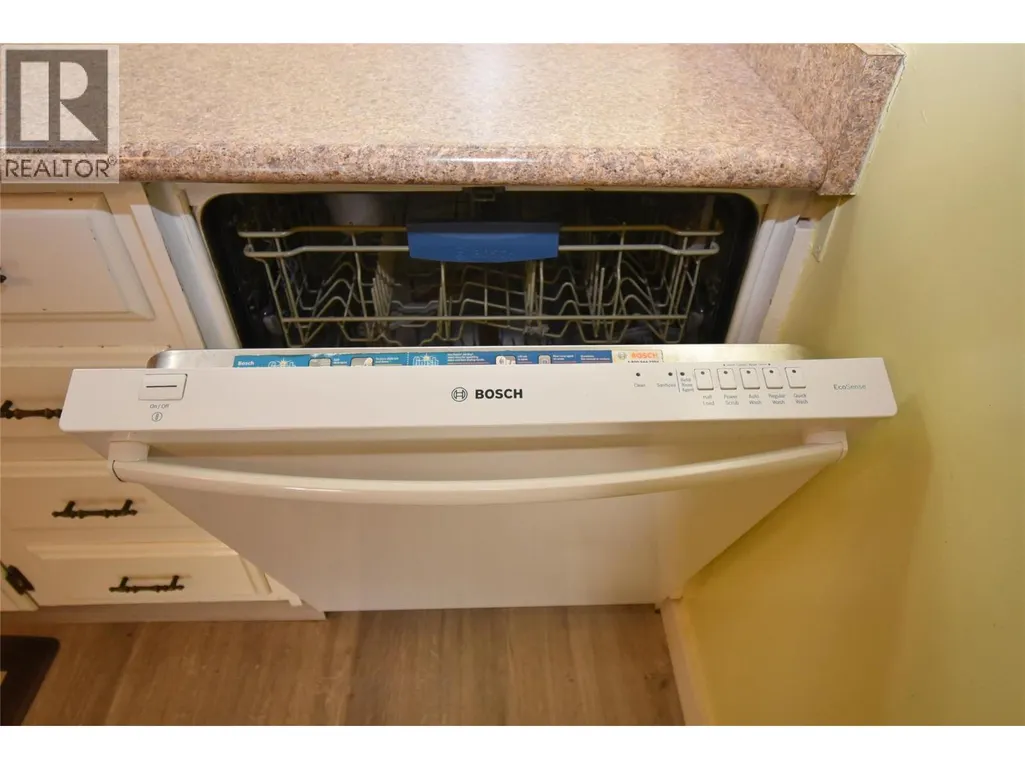
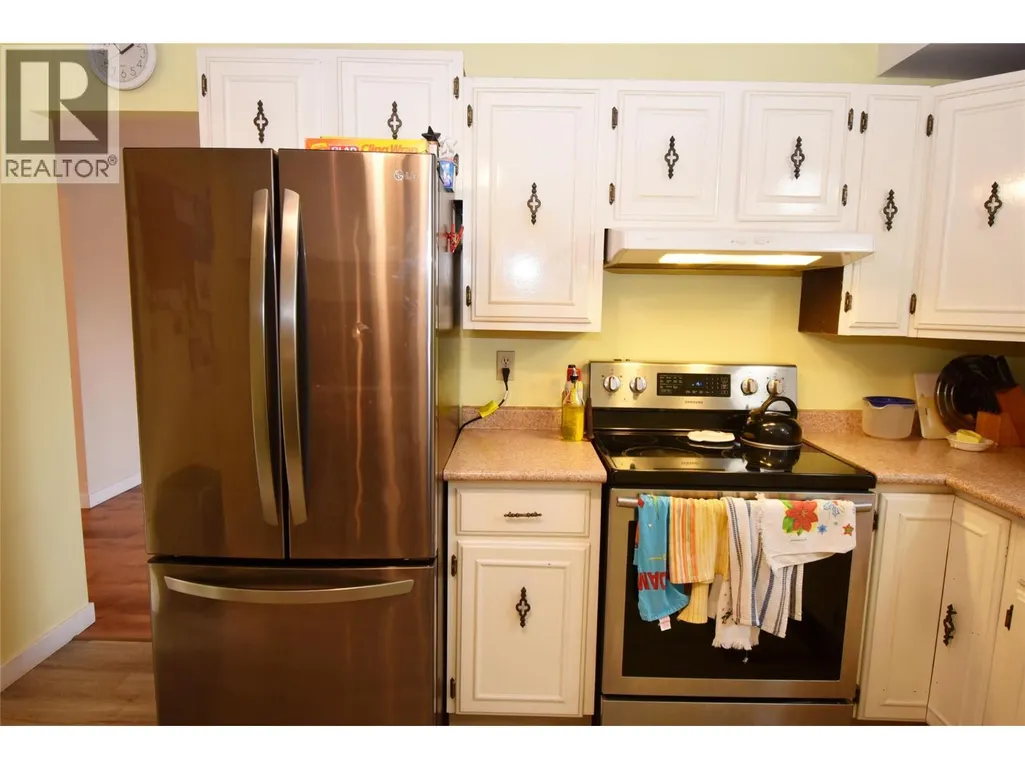
| Building Appliances | Refrigerator, Dishwasher, Dryer, Range - Electric, Hood Fan, Washer |
| Building Architectural Style | Multi-level |
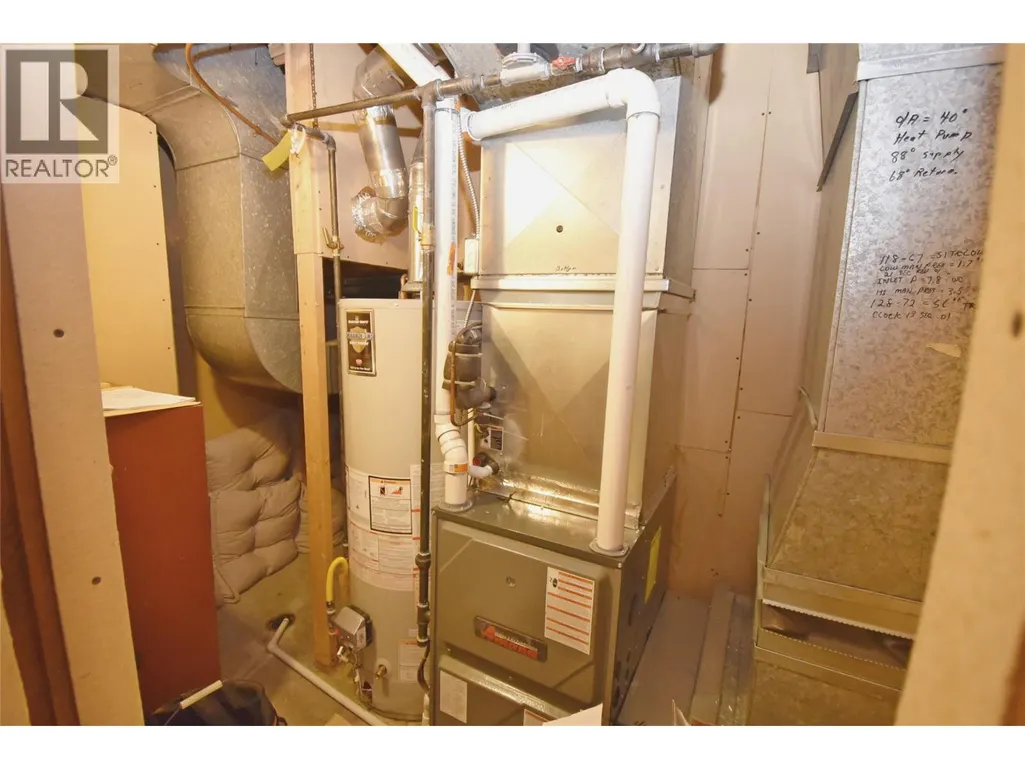
| Building Cooling Type | Heat Pump |
| Parking Space Total | 5 |
| Building Type | House |
| Ownership Type | Freehold |
| Building.StoriesTotal | 4 |
Interior Features
| Building Fireplace Present | True |
|---|---|
| Building Fireplace Total | 1 |
| Building Fireplace Type | Free Standing Metal |
| Building Heating Type | Forced air, Heat Pump |
| Basement Type | Full |
| Construction Style Attachment | Detached |
| Flooring Type | Carpeted, Laminate, Linoleum, Tile |
| Living Area Range | 2757 |
| Bedrooms | 4 |
Exterior Features
| ViewType | City view, Mountain view, Valley view |
|---|---|
| Building Roof Material | Asphalt shingle |
| Building Roof Style | Unknown |
| Land Amenities | Golf Nearby, Airport, Park, Recreation, Schools, Shopping, Ski area |
| Landscape Features | Landscaped, Underground sprinkler |
| Sewer | Municipal sewage system |
| Exterior Finish | Stucco, Vinyl siding |
| Fence Type | Fence |
Room Details
| Room | Dimensions | Level | Flooring | Details |
|---|---|---|---|---|
| 2pc Bathroom | 5'1'' x 4'10'' | Lower level | ||
| 3pc Bathroom | 6'1'' x 5'3'' | Basement | ||
| 4pc Bathroom | 13'5'' x 6'10'' | Second level | ||
| Bedroom | 11'7'' x 9'10'' | Basement | ||
| Den | 14'3'' x 12'1'' | Basement | ||
| Dining room | 13'8'' x 9'8'' | Main level | ||
| Family room | 21'7'' x 10'11'' | Lower level | ||
| Kitchen | 15'6'' x 11'7'' | Main level | ||
| Laundry room | 11'4'' x 8'10'' | Lower level | ||
| Living room | 18'2'' x 17'5'' | Main level | ||
| Other | 19'10'' x 12'6'' | Lower level | ||
| Primary Bedroom | 14'5'' x 13'6'' | Second level | ||
| Storage | 14'5'' x 6'2'' | Basement | ||
| Utility room | 9'5'' x 5'0'' | Basement |
Amenities
- Views
- New Construction
- Adult 55+
- Lease To Own
- No Strata Fees
- Furnished
- Primary On Main
- Air Conditioning
- Seller Finance
- Green
- Fixer Upper
- Horse
- Golf
- Fireplace
- Deck
- Garage
- Basement
- Pool

Property vs Single Family Average in V1B 1H3
Price
Year Built
In The Neighbourhood
Water Views
Coldstream
$ 1,199,000
- Type
- Single Family
- Size
- 1,512 SqFt
- Rooms
- 3 Beds + 1 Baths
Royal LePage Downtown Realty
Water Views
Coldstream
$ 1,125,000
- Type
- Single Family
- Size
- 2,835 SqFt
- Rooms
- 6 Beds + 3 Baths
Royal LePage Downtown Realty
Water Views
Coldstream
$ 829,000
- Type
- Single Family
- Size
- 2,059 SqFt
- Rooms
- 3 Beds + 2 Baths
Coldwell Banker Executives Realty
Views
Coldstream
$ 1,750,000
- Type
- Single Family
- Size
- 3,137 SqFt
- Rooms
- 4 Beds + 3 Baths
Sotheby's International Realty Canada
Views
Coldstream
$ 879,900
- Type
- Single Family
- Size
- 2,113 SqFt
- Rooms
- 4 Beds + 2 Baths
Canada Flex Realty Group
Water Views
Coldstream
$ 1,399,000
- Type
- Single Family
- Size
- 4,154 SqFt
- Rooms
- 5 Beds + 3.5 Baths
RE/MAX Priscilla
Water Views
Coldstream
$ 1,299,000
- Type
- Single Family
- Size
- 3,170 SqFt
- Rooms
- 3 Beds + 3 Baths
Coldwell Banker Executives Realty
Views
Coldstream
$ 849,500
- Type
- Single Family
- Size
- 2,075 SqFt
- Rooms
- 4 Beds + 2.5 Baths
RE/MAX Vernon
Water Views
Coldstream
$ 1,149,900
- Type
- Single Family
- Size
- 2,487 SqFt
- Rooms
- 4 Beds + 3 Baths
RE/MAX Vernon
Water Views
Coldstream
$ 14,900,000
- Type
- Single Family
- Size
- 17,577 SqFt
- Rooms
- 7 Beds + 9 Baths
Sotheby's International Realty Canada
Primary On Main
Coldstream
$ 849,000
- Type
- Single Family
- Size
- 1,840 SqFt
- Rooms
- 3 Beds + 3 Baths
Coldwell Banker Executives Realty
Water Views
Coldstream
$ 874,900
- Type
- Single Family
- Size
- 2,955 SqFt
- Rooms
- 5 Beds + 3 Baths
O'Keefe 3 Percent Realty Inc.
Water Views
Coldstream
$ 5,100,000
- Type
- Single Family
- Size
- 3,988 SqFt
- Rooms
- 4 Beds + 3 Baths
RE/MAX Vernon
Water Views
Coldstream
$ 1,995,000
- Type
- Single Family
- Size
- 3,492 SqFt
- Rooms
- 4 Beds + 4 Baths
Chamberlain Property Group
 Data is supplied by Pillar 9™ MLS® System. Pillar 9™ is the owner of the copyright in its MLS® System. Data is deemed reliable but is not guaranteed accurate by Pillar 9™. The trademarks MLS®, Multiple Listing Service® and the associated logos are owned by The Canadian Real Estate Association (CREA) and identify the quality of services provided by real estate professionals who are members of CREA. Used under license.
 Copyright 2026 by Greater Vancouver REALTORS®. All Rights Reserved. NOTE: This representation is based in whole or in part on data generated by the Chilliwack & District Real Estate Board, Fraser Valley Real Estate Board
or Greater Vancouver REALTORS® which assumes no responsibility for its accuracy.
The trademarks REALTOR®, REALTORS®, and the REALTOR® logo are controlled by The Canadian Real Estate Association (CREA) and identify real estate professionals who are members of CREA. The trademarks MLS®, Multiple Listing Service® and the associated logos are owned by CREA and identify the quality of services provided by real estate professionals who are members of CREA. Used under license.
Last Updated: September 23, 2026 9:04 PM UTC
Copyright 2026 by Greater Vancouver REALTORS®. All Rights Reserved. NOTE: This representation is based in whole or in part on data generated by the Chilliwack & District Real Estate Board, Fraser Valley Real Estate Board
or Greater Vancouver REALTORS® which assumes no responsibility for its accuracy.
The trademarks REALTOR®, REALTORS®, and the REALTOR® logo are controlled by The Canadian Real Estate Association (CREA) and identify real estate professionals who are members of CREA. The trademarks MLS®, Multiple Listing Service® and the associated logos are owned by CREA and identify the quality of services provided by real estate professionals who are members of CREA. Used under license.
Last Updated: September 23, 2026 9:04 PM UTC
