



Address
3264 Naramata Road, Naramata, BC
Price
$ 1,599,000
Property Attributes
- ID#10397165
- TypeSingle Family
- Listing Status Active
- MunicipalityNaramata
- CityNaramata
- AreaNaramata
- NeighbourhoodNaramata Village
- Postal CodeV0H 1N1
- StyleMulti-level
- Year Built2008
- Price$ 1,599,000
- Bedrooms4
- Bathrooms3
- Half Bathrooms1
- Sqr Footage4059
- Lot Size0.82 Acres
Data Source:
Canadian Real Estate Association (CREA)
Property Description
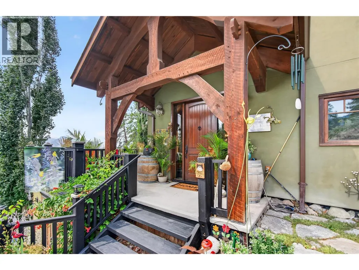
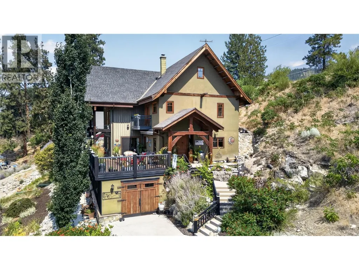
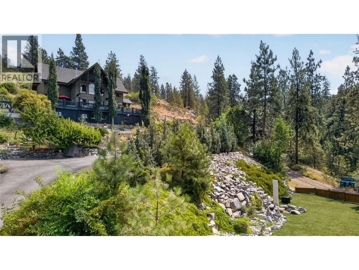
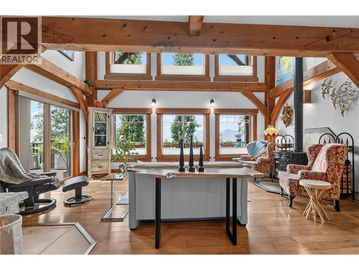
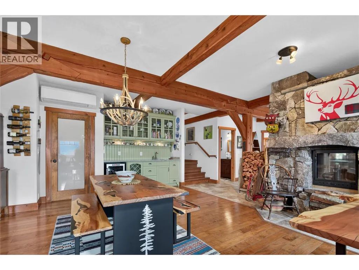
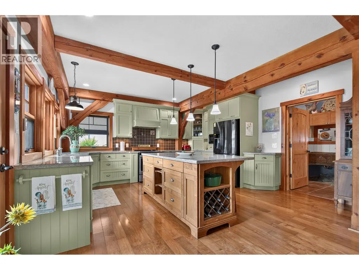
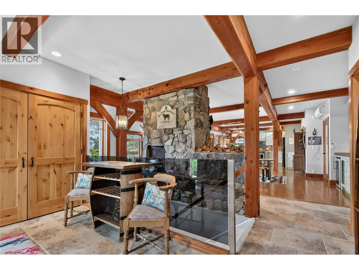
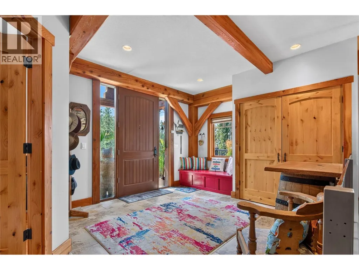
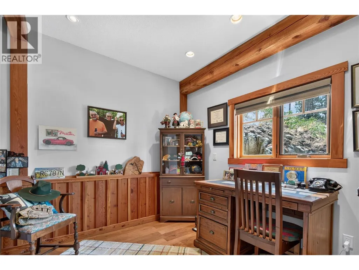
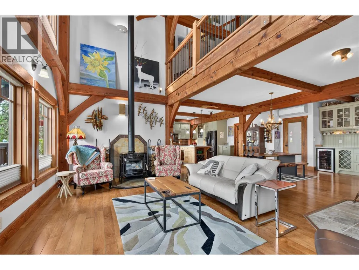
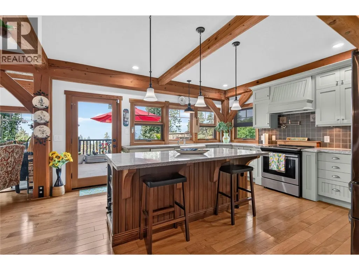
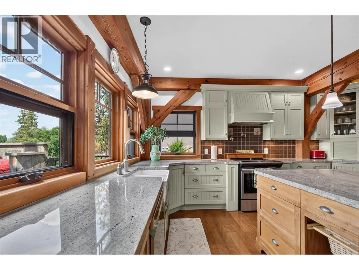
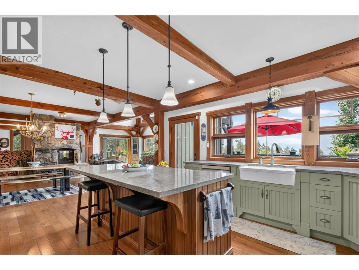
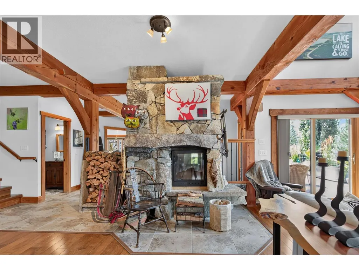
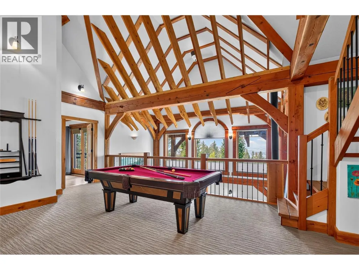
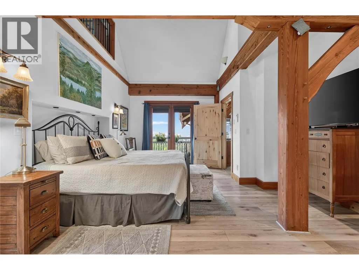
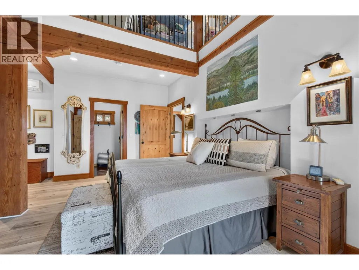
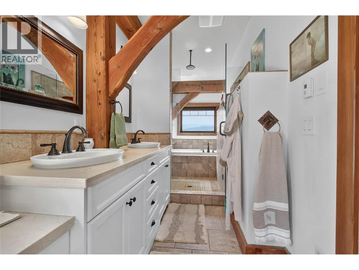
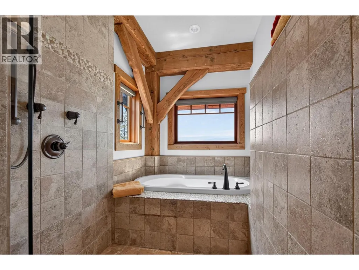
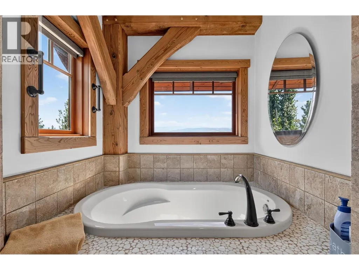
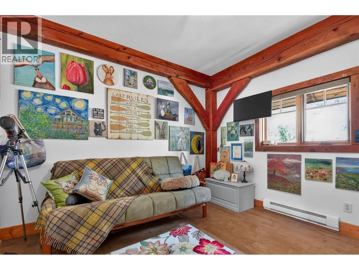
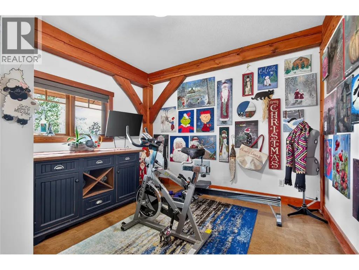
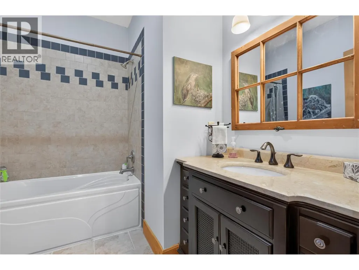
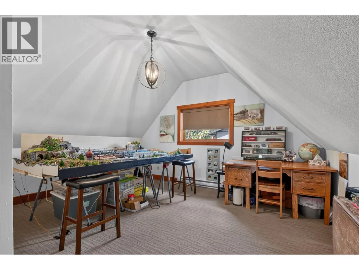
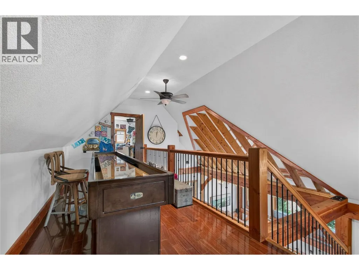
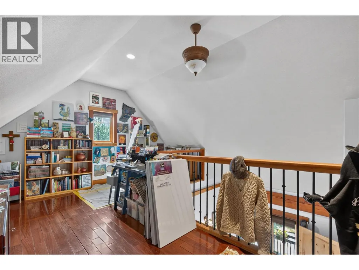
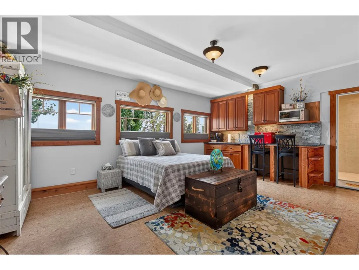
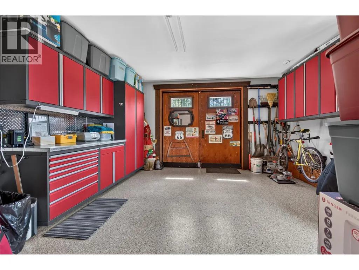
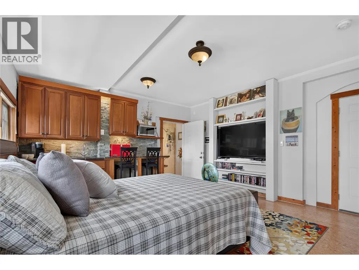
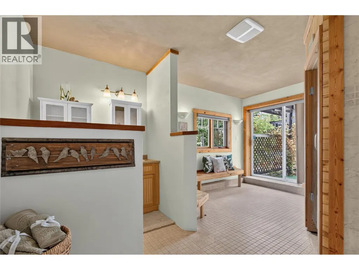
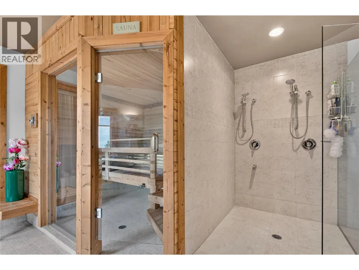
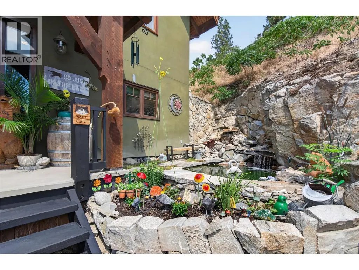
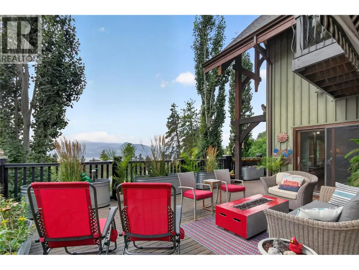
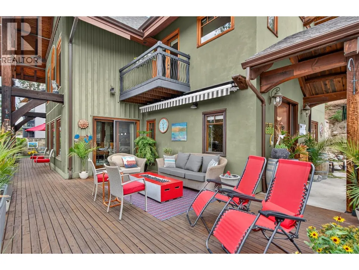
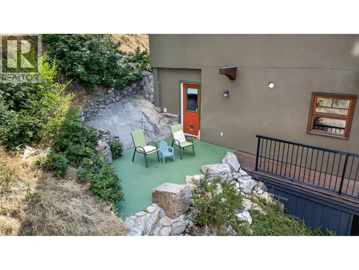
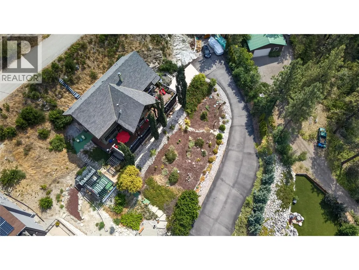
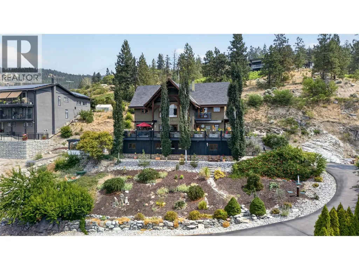
CLICK TO VIEW VIDEO: Experience luxury mountain lodge living in the heart of Naramata at 3264 Naramata Rd. This exceptional home combines timeless craftsmanship with breathtaking views of Okanagan Lake and the surrounding valley. The grand main living area welcomes you with soaring ceilings, custom wood details, and a stunning fireplace finished with locally harvested natural cultured stone, creating a warm and inviting atmosphere throughout. The spacious kitchen features a large island, ample workspace, and easy access to the expansive view deck, perfect for entertaining or relaxing while taking in the scenery. Upstairs, the spa-inspired primary suite offers a private retreat, complemented by two additional bedrooms and a generous landing area ideal for games, recreation, or gathering with family and friends. A versatile mezzanine provides space for hobbies, a home office, creative pursuits, or a potential fifth bedroom. The lower level offers excellent guest accommodations and includes a finished sauna for the ultimate relaxation experience. Outside, the beautifully landscaped grounds feature synthetic turf, mature trees, gardens, a bocce court, and space to practice your golf game. Located just minutes from Naramata Village, award-winning wineries, beaches, and endless outdoor recreation, this is a rare opportunity to enjoy the best of the Okanagan lifestyle. (id:7434)
General Features
| Property Type | Single Family |
|---|---|
| Neighbourhood | Naramata Village |
| Building Architectural Style | Multi-level |
| Building Cooling Type | Central air conditioning |
| Parking Space Total | 1 |
| Building Type | House |
| Ownership Type | Freehold |
| Building.StoriesTotal | 4 |
Interior Features
| Building Fireplace Present | False |
|---|---|
| Building Heating Type | Forced air |
| Basement Type | Full |
| Construction Style Attachment | Detached |
| Living Area Range | 4059 |
| Bedrooms | 4 |
Exterior Features
| Sewer | Septic tank |
|---|
Room Details
| Room | Dimensions | Level | Flooring | Details |
|---|---|---|---|---|
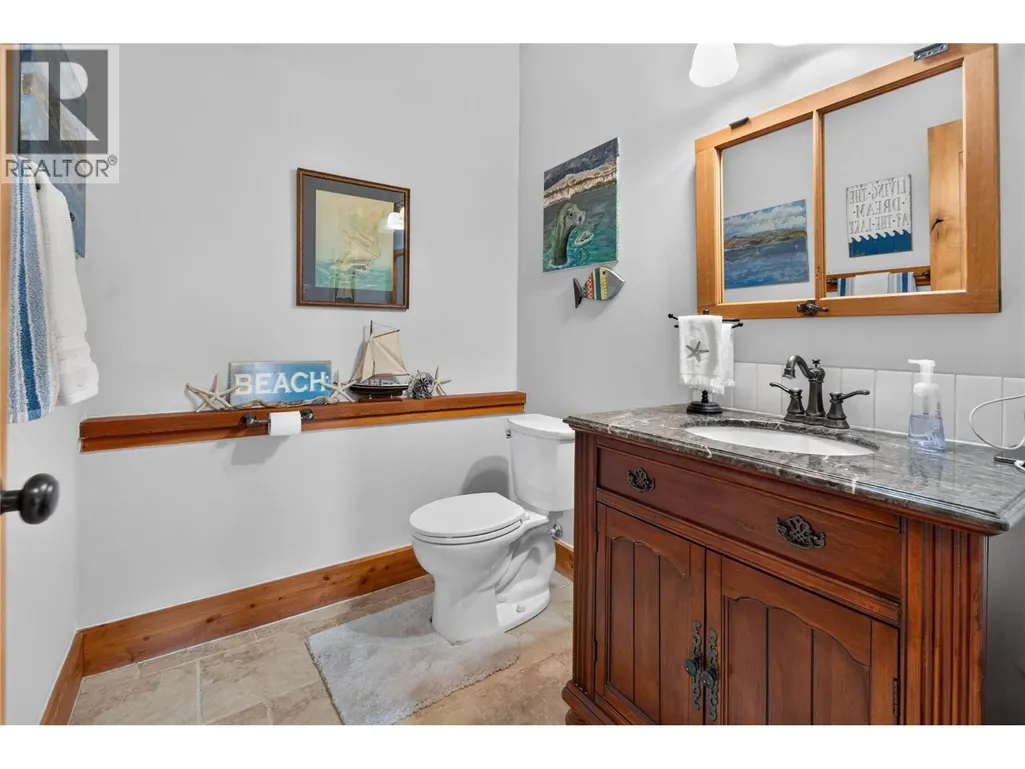
| 2pc Bathroom | Measurements not available | Main level | ||
| 4pc Bathroom | Measurements not available | Second level | ||
| 4pc Ensuite bath | Measurements not available | Basement | ||
| 5pc Ensuite bath | 7'10'' x 23'10'' | Second level | ||
| Bedroom | 18'11'' x 15' | Basement | ||
| Dining room | 15'2'' x 19'1'' | Main level | ||
| Foyer | 12'2'' x 16' | Main level | ||
| Kitchen | 15'11'' x 15'6'' | Main level | ||
| Laundry room | 17'9'' x 7'1'' | Main level | ||
| Living room | 19'11'' x 10'6'' | Main level | ||
| Loft | 19'5'' x 14'8'' | Third level | ||
| Office | 9'11'' x 10'4'' | Main level | ||
| Other | 23'2'' x 12'2'' | Second level | ||
| Primary Bedroom | 14'11'' x 19'6'' | Second level | ||
| Utility room | 7'7'' x 6'5'' | Basement |
Amenities
- Views
- New Construction
- Adult 55+
- Lease To Own
- No Strata Fees
- Furnished
- Primary On Main
- Air Conditioning
- Seller Finance
- Green
- Fixer Upper
- Horse
- Golf
- Fireplace
- Deck
- Garage
- Basement
- Pool

Property vs Single Family Average in V0H 1N1
Price
Year Built
In The Neighbourhood
Reduced
Naramata
$ 859,000
- Type
- Single Family
- Size
- 1,834 SqFt
- Rooms
- 3 Beds + 2.5 Baths
Chamberlain Property Group
Water Views
Naramata
$ 1,599,900
- Type
- Single Family
- Size
- 2,836 SqFt
- Rooms
- 5 Beds + 2 Baths
Stilhavn Real Estate Services
Waterfront
Naramata
$ 1,968,000
- Type
- Single Family
- Size
- 1,007 SqFt
- Rooms
- 3 Beds + 1 Baths
Real Broker B.C. Ltd
Primary On Main
Naramata
$ 2,490,000
- Type
- Single Family
- Size
- 3,987 SqFt
- Rooms
- 6 Beds + 6.5 Baths
eXp Realty
 Data is supplied by Pillar 9™ MLS® System. Pillar 9™ is the owner of the copyright in its MLS® System. Data is deemed reliable but is not guaranteed accurate by Pillar 9™. The trademarks MLS®, Multiple Listing Service® and the associated logos are owned by The Canadian Real Estate Association (CREA) and identify the quality of services provided by real estate professionals who are members of CREA. Used under license.
 Copyright 2026 by Greater Vancouver REALTORS®. All Rights Reserved. NOTE: This representation is based in whole or in part on data generated by the Chilliwack & District Real Estate Board, Fraser Valley Real Estate Board
or Greater Vancouver REALTORS® which assumes no responsibility for its accuracy.
The trademarks REALTOR®, REALTORS®, and the REALTOR® logo are controlled by The Canadian Real Estate Association (CREA) and identify real estate professionals who are members of CREA. The trademarks MLS®, Multiple Listing Service® and the associated logos are owned by CREA and identify the quality of services provided by real estate professionals who are members of CREA. Used under license.
Last Updated: September 22, 2026 9:01 PM UTC
Copyright 2026 by Greater Vancouver REALTORS®. All Rights Reserved. NOTE: This representation is based in whole or in part on data generated by the Chilliwack & District Real Estate Board, Fraser Valley Real Estate Board
or Greater Vancouver REALTORS® which assumes no responsibility for its accuracy.
The trademarks REALTOR®, REALTORS®, and the REALTOR® logo are controlled by The Canadian Real Estate Association (CREA) and identify real estate professionals who are members of CREA. The trademarks MLS®, Multiple Listing Service® and the associated logos are owned by CREA and identify the quality of services provided by real estate professionals who are members of CREA. Used under license.
Last Updated: September 22, 2026 9:01 PM UTC
