
Primary on Main




Address
102 Forestbrook Place Unit# 213, Penticton, BC
Price
$ 895,000
Property Attributes
- ID#10397042
- TypeSingle Family
- Listing Status Active
- MunicipalityPenticton
- CityPenticton
- AreaBrookside Estates
- NeighbourhoodBrookside Estates
- Postal CodeV2A 7N4
- StyleRanch
- Year Built1990
- Price$ 895,000
- Bedrooms3
- Bathrooms2
- Half Bathrooms1
- Sqr Footage1683
- Lot Size0.2 Acres
Data Source:
Canadian Real Estate Association (CREA)
Property Description
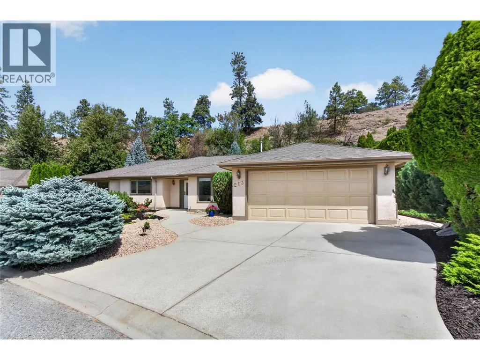
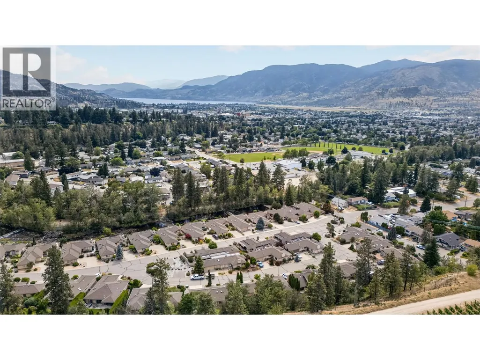
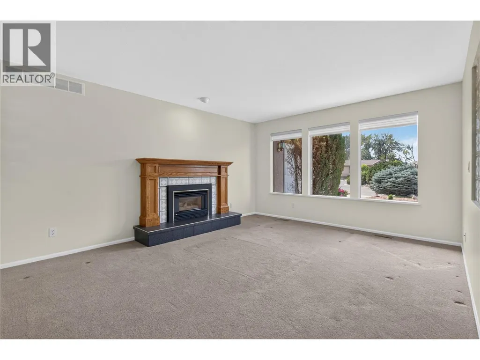
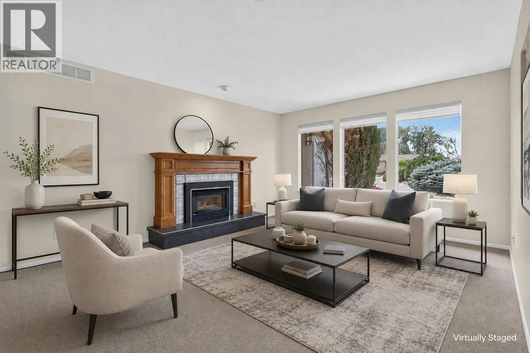
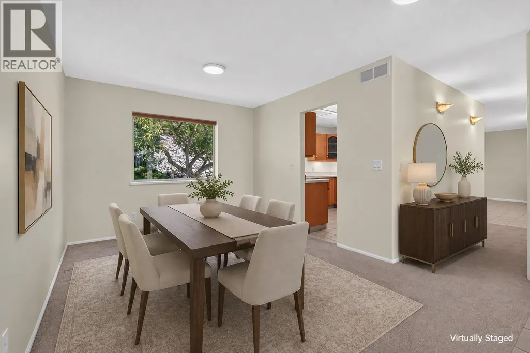
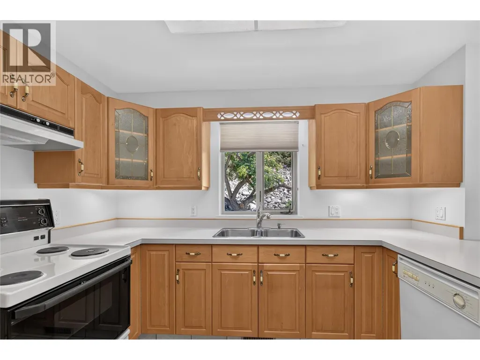
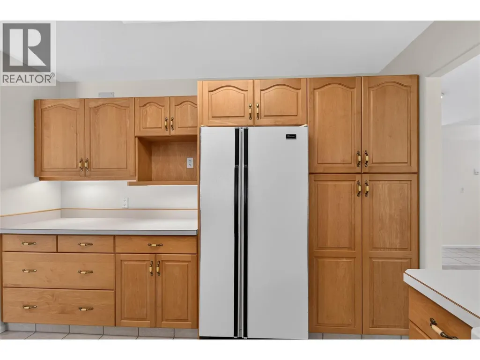
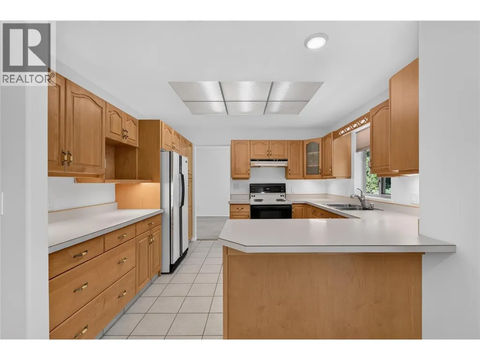
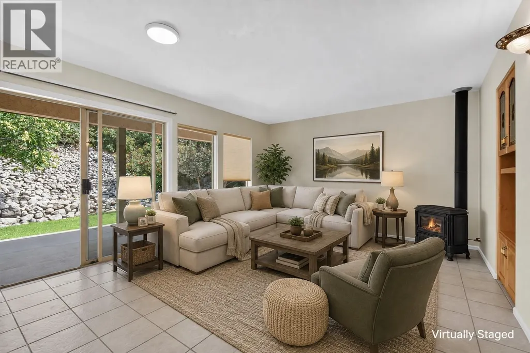
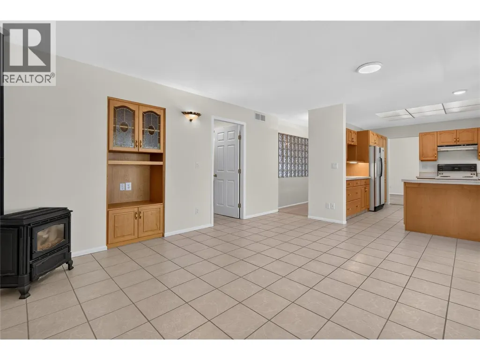
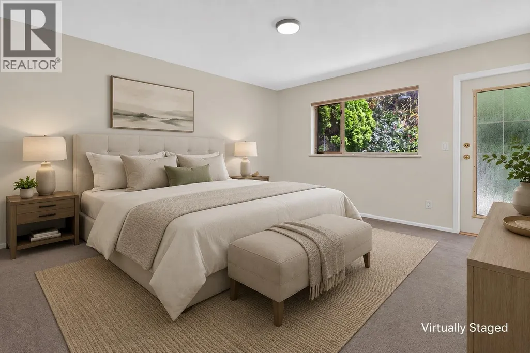
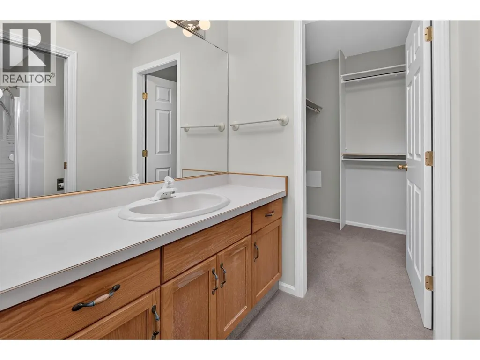
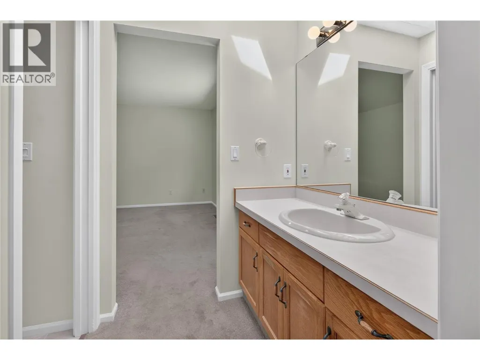
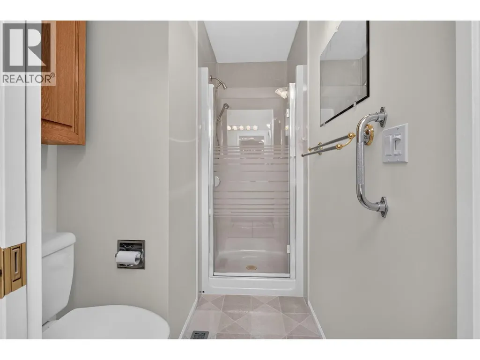
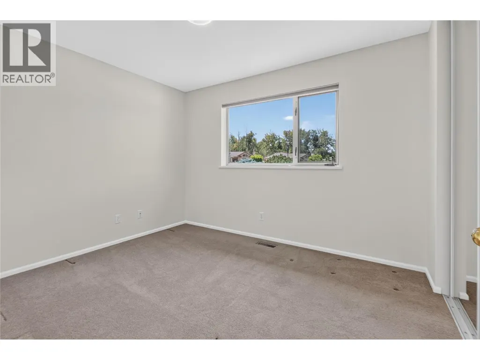
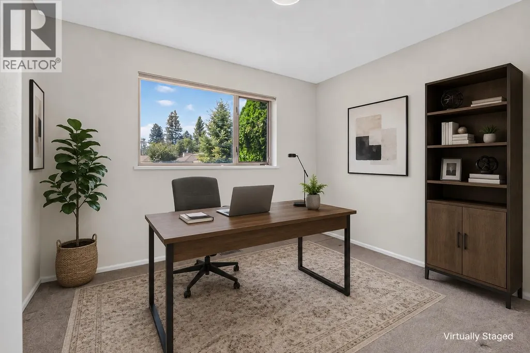
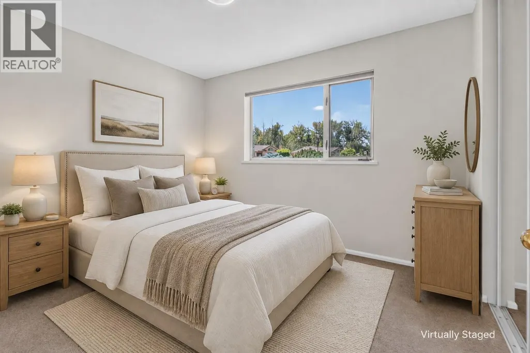
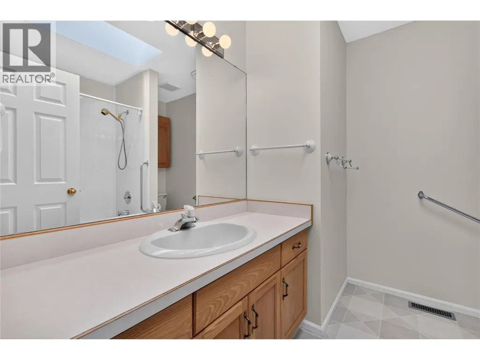
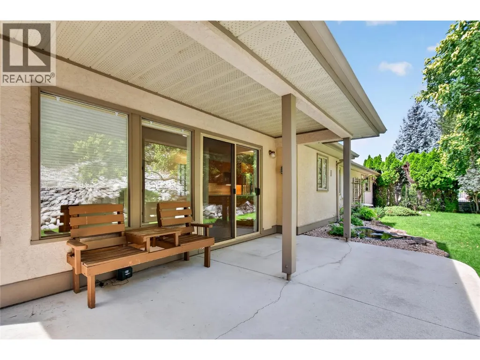
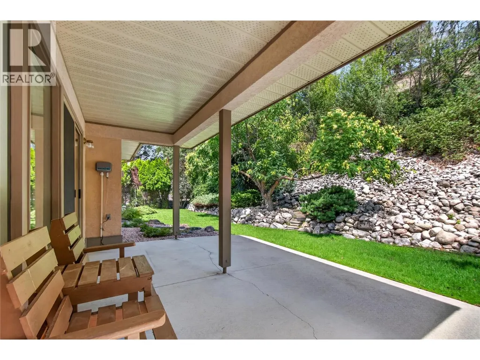
CLICK TO VIEW VIDEO: Welcome to Unit 213 at Brookside Estates, where easy living meets comfort, privacy, and space. This rare 3-bedroom, 3-bathroom RANCHER offers a thoughtfully designed single-level layout that is perfect for those looking to downsize without sacrificing the features they love. The bright, functional kitchen opens to a cozy family room with a gas fireplace, creating a warm and inviting space for everyday living, while the formal living and dining areas provide plenty of room to host family and friends. The spacious primary bedroom features a walk-in closet, private 3-piece ensuite, and direct access to the backyard. Two additional bedrooms offer flexibility for guests, hobbies, or a home office. What truly sets this home apart is the private backyard, a peaceful retreat surrounded by mature landscaping and nature, a rare find within a gated community. Enjoy the security, convenience, and low-maintenance lifestyle Brookside Estates is known for, all while being just minutes from shopping, dining, recreation, and everything Penticton has to offer. Whether you're planning for retirement, looking to age in place, or simply want a lock-and-leave lifestyle, this home delivers the perfect blend of comfort, function, and privacy. (id:7434)
General Features
| Community Features | Pets Allowed, Pet Restrictions |
|---|---|
| Property Type | Single Family |
| CommunityName | Brookside Estates |
| Neighbourhood | Main North |
| Building Architectural Style | Ranch |
| Building Cooling Type | Central air conditioning |
| Parking Space Total | 2 |
| Building Type | House |
| Maintenance Fee | 196.00 |
| Ownership Type | Bare Land Condo/Strata |
| Building.StoriesTotal | 1 |
Interior Features
| Building Fireplace Present | False |
|---|---|
| Building Heating Type | Forced air |
| Construction Style Attachment | Detached |
| Living Area Range | 1683 |
| Bedrooms | 3 |
Exterior Features
| Sewer | Municipal sewage system |
|---|
Room Details
| Room | Dimensions | Level | Flooring | Details |
|---|---|---|---|---|
| 2pc Bathroom | Measurements not available | Main level | ||
| 3pc Ensuite bath | Measurements not available | Main level | ||
| 4pc Bathroom | Measurements not available | Main level | ||
| Bedroom | 10'11'' x 12' | Main level | ||
| Dining room | 16'4'' x 12'11'' | Main level | ||
| Kitchen | 11'6'' x 11'6'' | Main level | ||
| Laundry room | 5'8'' x 7'4'' | Main level | ||
| Living room | 12'10'' x 15'4'' | Main level | ||
| Other | 10'2'' x 9'11'' | Main level | ||
| Primary Bedroom | 13' x 13'3'' | Main level |
Amenities
- Views
- New Construction
- Adult 55+
- Lease To Own
- No Strata Fees
- Furnished
- Primary On Main
- Air Conditioning
- Seller Finance
- Green
- Fixer Upper
- Horse
- Golf
- Fireplace
- Deck
- Garage
- Basement
- Pool

Property vs Single Family Average in V2A 7N4
Price
Year Built
 Data is supplied by Pillar 9™ MLS® System. Pillar 9™ is the owner of the copyright in its MLS® System. Data is deemed reliable but is not guaranteed accurate by Pillar 9™. The trademarks MLS®, Multiple Listing Service® and the associated logos are owned by The Canadian Real Estate Association (CREA) and identify the quality of services provided by real estate professionals who are members of CREA. Used under license.
 Copyright 2026 by Greater Vancouver REALTORS®. All Rights Reserved. NOTE: This representation is based in whole or in part on data generated by the Chilliwack & District Real Estate Board, Fraser Valley Real Estate Board
or Greater Vancouver REALTORS® which assumes no responsibility for its accuracy.
The trademarks REALTOR®, REALTORS®, and the REALTOR® logo are controlled by The Canadian Real Estate Association (CREA) and identify real estate professionals who are members of CREA. The trademarks MLS®, Multiple Listing Service® and the associated logos are owned by CREA and identify the quality of services provided by real estate professionals who are members of CREA. Used under license.
Last Updated: September 23, 2026 9:04 PM UTC
Copyright 2026 by Greater Vancouver REALTORS®. All Rights Reserved. NOTE: This representation is based in whole or in part on data generated by the Chilliwack & District Real Estate Board, Fraser Valley Real Estate Board
or Greater Vancouver REALTORS® which assumes no responsibility for its accuracy.
The trademarks REALTOR®, REALTORS®, and the REALTOR® logo are controlled by The Canadian Real Estate Association (CREA) and identify real estate professionals who are members of CREA. The trademarks MLS®, Multiple Listing Service® and the associated logos are owned by CREA and identify the quality of services provided by real estate professionals who are members of CREA. Used under license.
Last Updated: September 23, 2026 9:04 PM UTC
