
Primary on Main
Address
211 Pleasant Valley Cross Road, Armstrong, BC
Price
$ 2,999,999
Property Attributes
- ID#10396807
- TypeSingle Family
- Listing Status Active
- MunicipalityArmstrong
- CityArmstrong
- AreaArmstrong
- NeighbourhoodArmstrong/ Spall.
- Postal CodeV0E 1B2
- StyleMulti-level
- Year Built2008
- Price$ 2,999,999
- Bedrooms4
- Bathrooms4
- Half Bathrooms0
- Sqr Footage7348
- Lot Size18.12 Acres
Data Source:
Canadian Real Estate Association (CREA)
Property Description


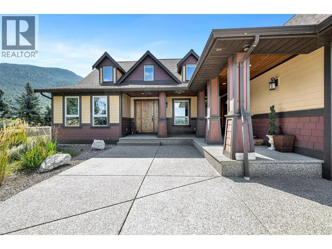

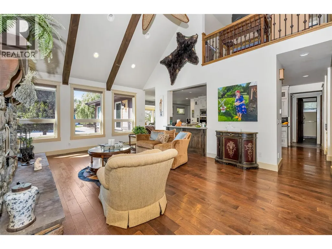
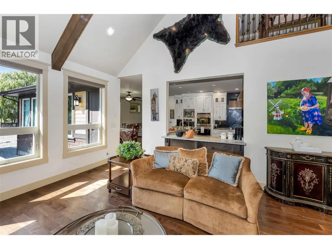
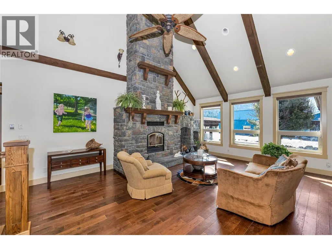
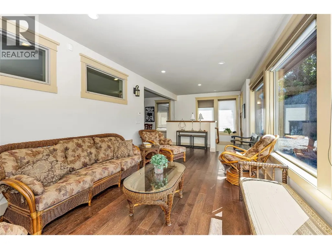
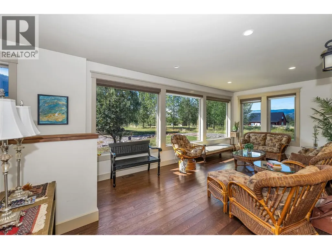


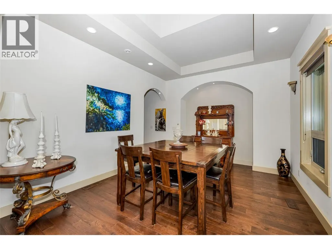
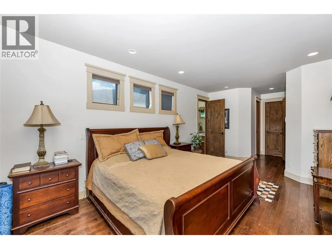

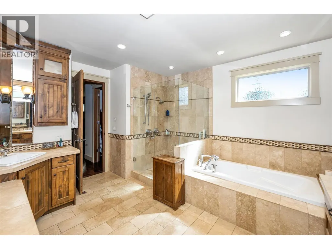
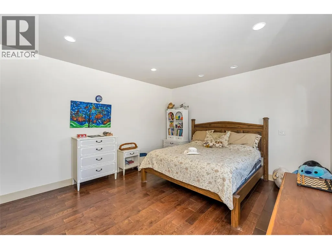
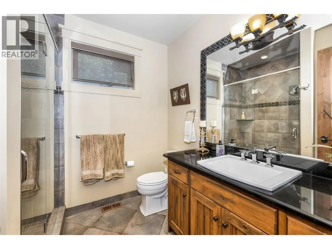
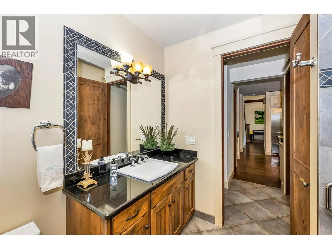
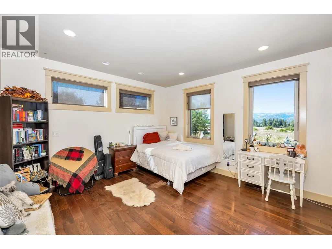
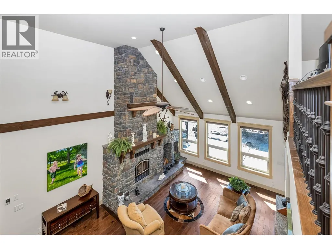
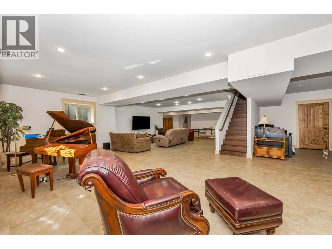
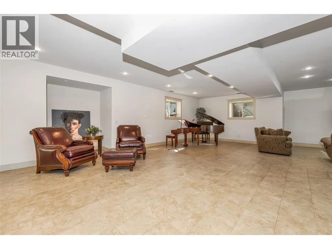
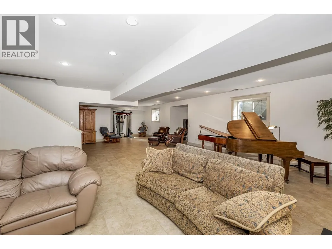
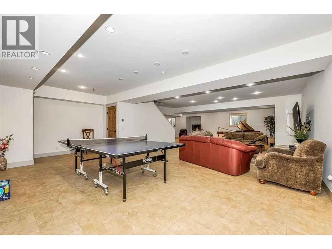


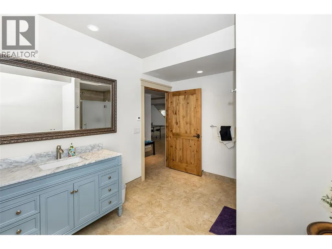

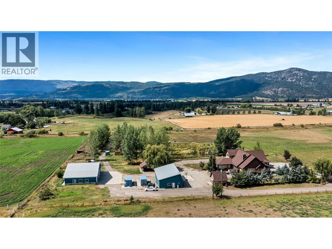
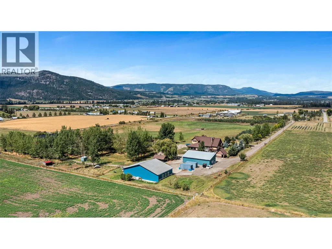
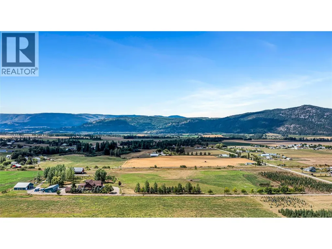
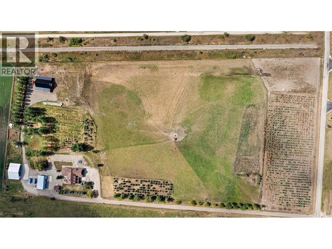
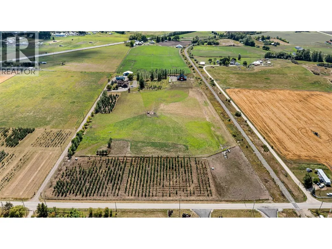
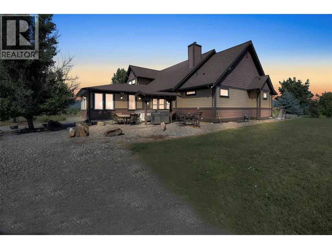
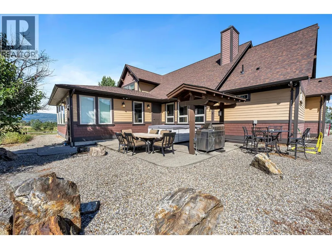
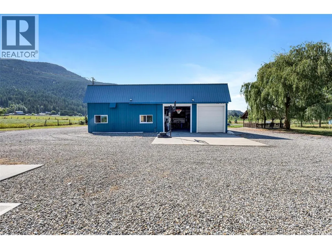
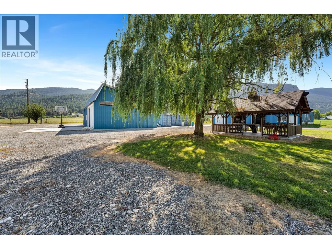
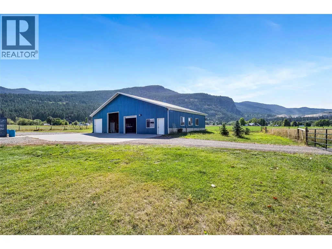
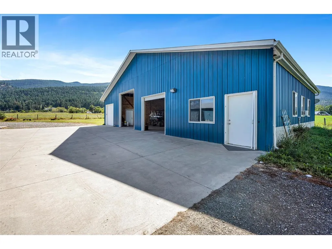
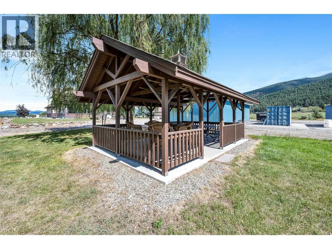
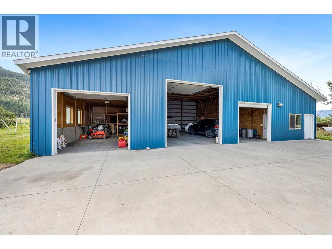
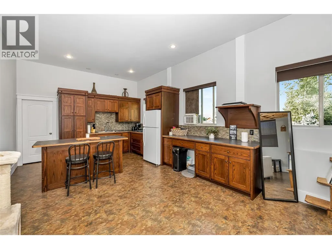
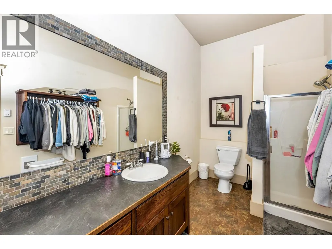
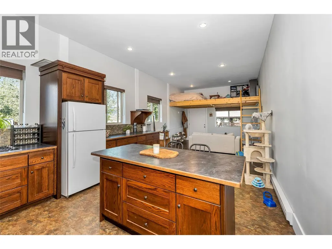
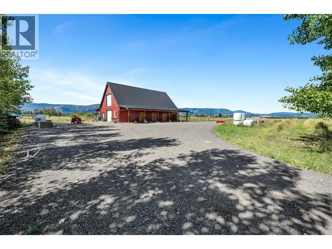
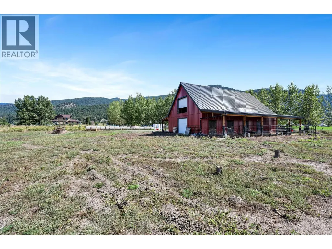
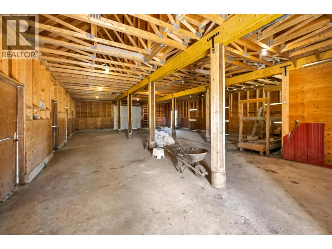
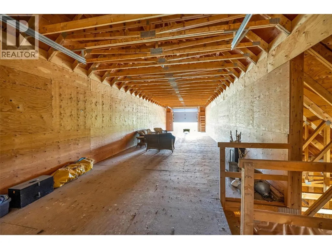
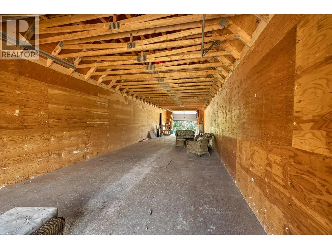
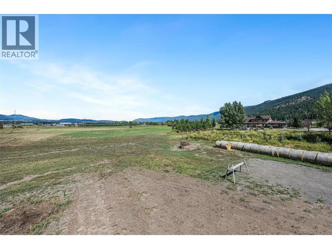
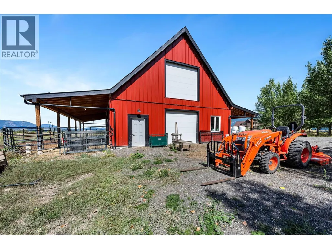
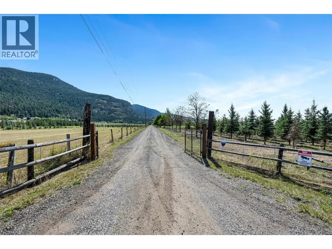
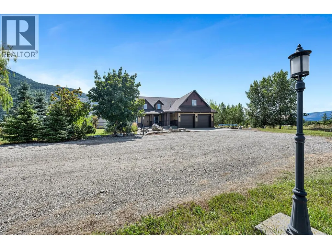
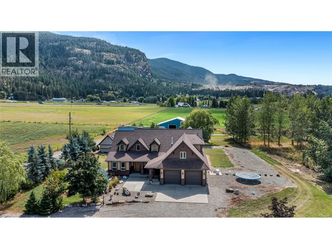
Extraordinary opportunity to own one of Armstrong's premier luxury estates. Set on 18 fully irrigated & electrically fenced acres, this custom-built home offers breathtaking valley views, over 7,300 sq. ft. of living space, outstanding equestrian & agricultural infrastructure, & multiple income-producing buildings—all just 5 min from Armstrong & 10 min from Vernon. Built in 2008, the main residence features Hardie Plank siding, soaring ceilings, expansive windows, & an exceptional floor plan. The chef's kitchen with premium appliances opens to spacious living & dining areas, while the home offers 4 spacious bedrooms & 4 full bathrooms, complete with PureFibre high-speed internet. Lower level includes a home theatre, fitness room, recreation area, & ample storage. Outside, enjoy the luxury hot tub, built-in grill area, gazebo, & a private tree-lined driveway. The property's infrastructure is equally impressive. A new 60'x60' barn (2023), valued at approximately $350,000, is ready for horses or a variety of farming operations. Additional outbuildings include a 30'x52' shop with a 1-bedroom suite & a 40'x63' shop with a self-contained studio. An artesian well producing approximately 30 gal per min supplies the home, outbuildings, & irrigation. Previously operated as a hobby farm, this exceptional property offers luxury living, income potential, & modern convenience in one of the North Okanagan's most sought-after rural settings. Don't miss out! Book your private showing today! (id:7434)
General Features
| Features | Level lot, Private setting, Central island |
|---|---|
| Community Features | Family Oriented |
| Property Type | Single Family |
| Neighbourhood | Armstrong/ Spall. |
| Amenities | Schools |
| Building Appliances | Refrigerator, Dishwasher, Dryer, Freezer, Range - Gas, See remarks, Hood Fan, Washer & Dryer, Oven - Built-In |
| Building Architectural Style | Multi-level |
| Building Cooling Type | Central air conditioning |
| Parking Space Total | 7 |
| Building Type | House |
| Ownership Type | Freehold |
| Building.StoriesTotal | 3 |
Interior Features
| Building Fireplace Present | True |
|---|---|
| Building Fireplace Total | 1 |
| Building Fireplace Type | Conventional |
| Building Heating Type | Geothermal |
| Basement Type | Full |
| Construction Style Attachment | Detached |
| Fireplace Fuel | Wood |
| Flooring Type | Hardwood |
| Living Area Range | 7348 |
| Bedrooms | 4 |
Exterior Features
| Building Roof Material | Asphalt shingle |
|---|---|
| Building Roof Style | Unknown |
| Land Amenities | Schools |
| Landscape Features | Level |
| Sewer | Septic tank |
| Exterior Finish | Wood, Wood siding |
| Fence Type | Fence, Other, Page Wire, Cross fenced |
Room Details
| Room | Dimensions | Level | Flooring | Details |
|---|---|---|---|---|
| 4pc Bathroom | 8'1'' x 8'3'' | Main level | ||
| 5pc Bathroom | 19'8'' x 12'1'' | Second level | ||
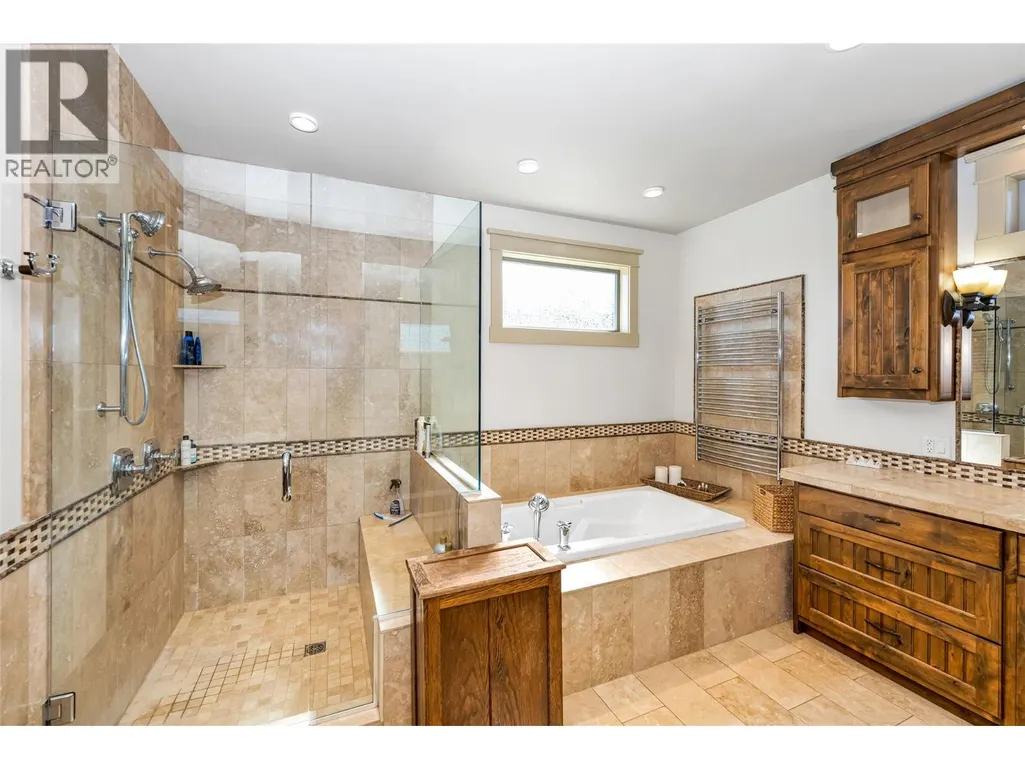
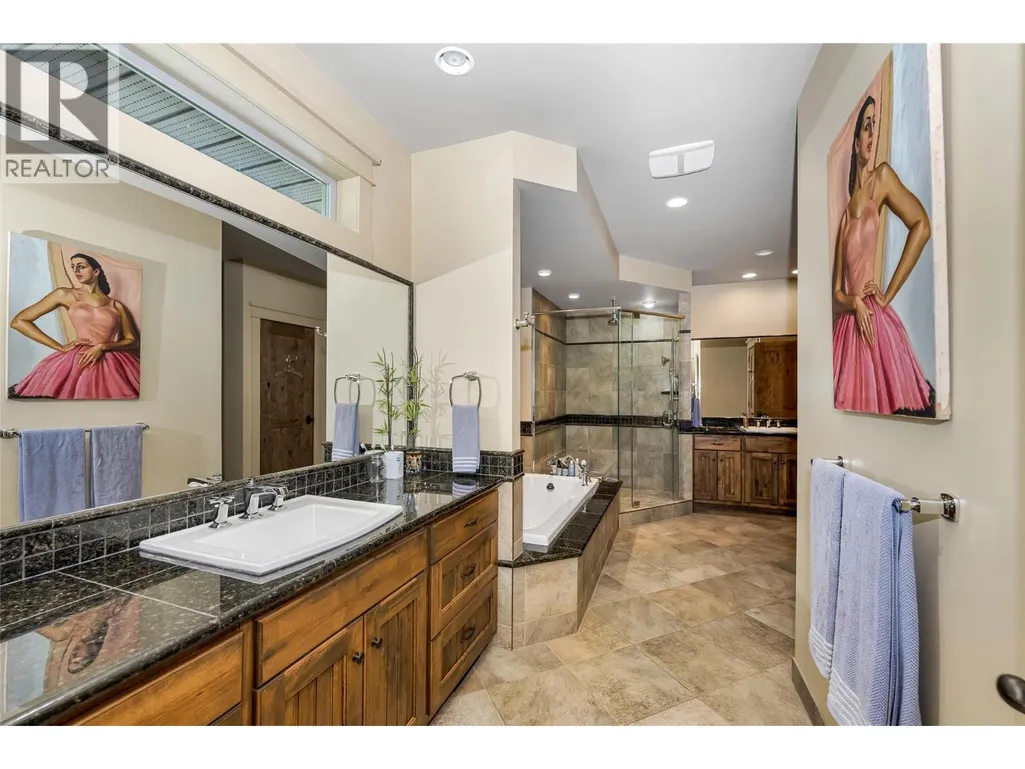
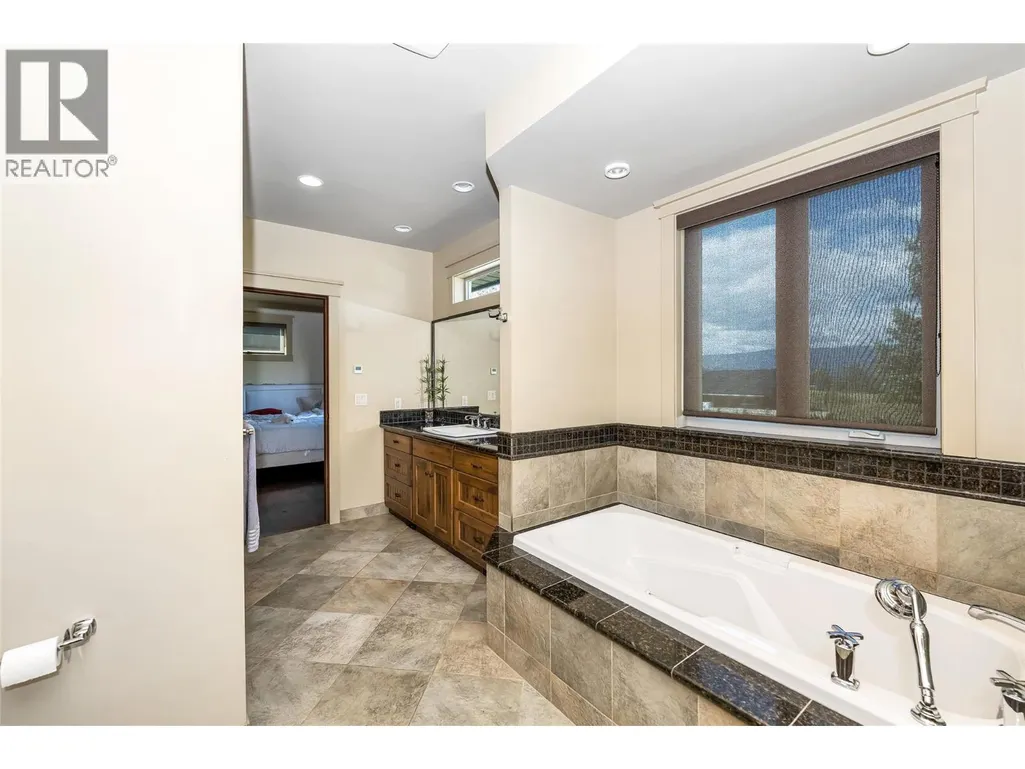
| 5pc Ensuite bath | 14'9'' x 13' | Main level | ||
| Bedroom | 14'11'' x 17'7'' | Main level | ||
| Dining room | 16'5'' x 12'7'' | Main level | ||
| Family room | 14'1'' x 11'8'' | Main level | ||
| Foyer | 16'9'' x 9'2'' | Main level | ||
| Great room | 23'2'' x 10'7'' | Basement | ||
| Kitchen | 21' x 14'1'' | Main level | ||

| Laundry room | 14' x 8'4'' | Main level | ||
| Living room | 21' x 16'7'' | Main level | ||
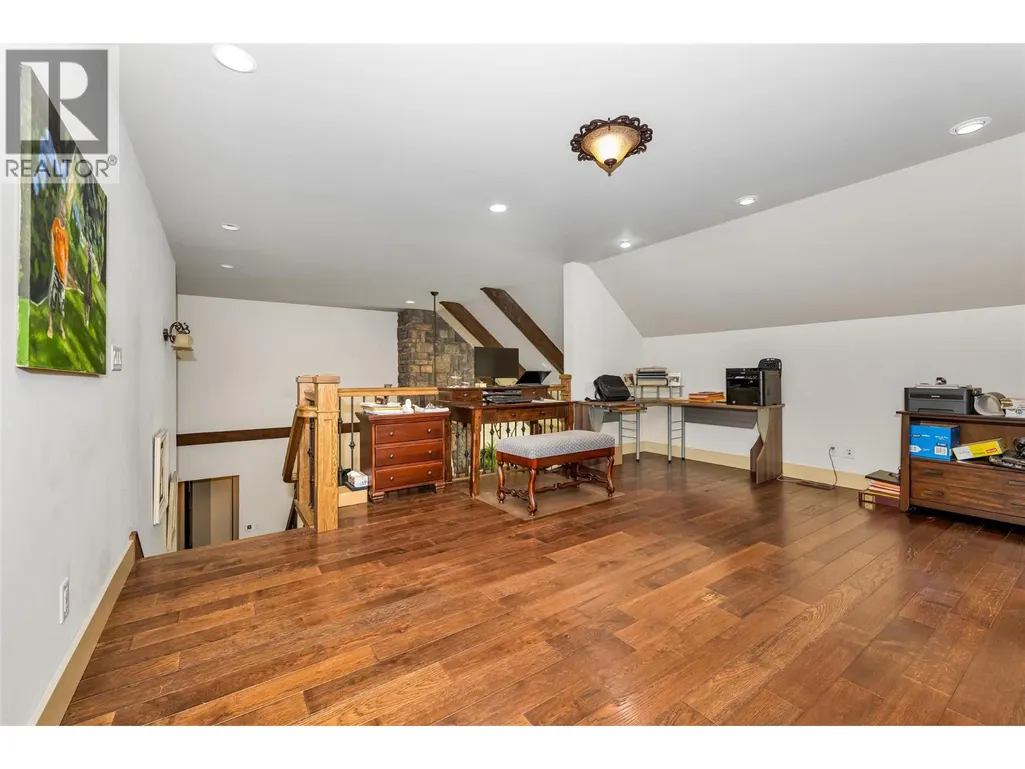
| Office | 17'2'' x 14'1'' | Second level | ||
| Other | 14'1'' x 12'1'' | Main level | ||
| Pantry | 8'6'' x 5'5'' | Main level | ||
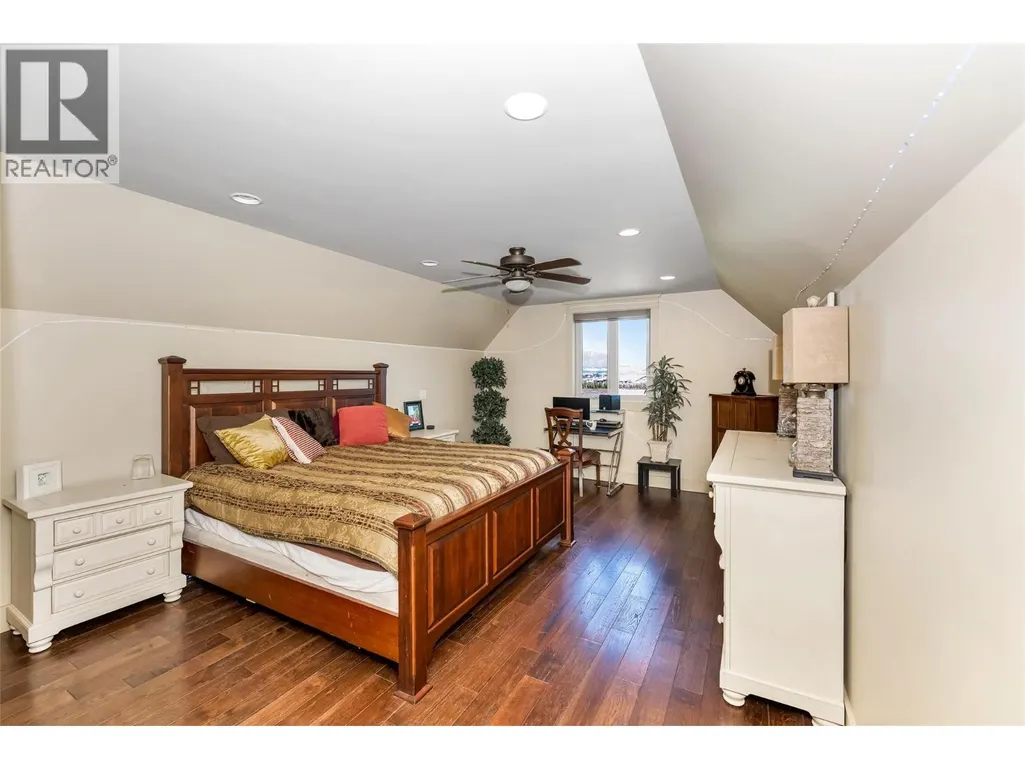
| Primary Bedroom | 19'2'' x 13' | Main level | ||
| Recreation room | 43'1'' x 25'1'' | Basement | ||
| Storage | 27'2'' x 24'10'' | Basement | ||
| Sunroom | 23'8'' x 11'3'' | Main level |
Amenities
- Views
- New Construction
- Adult 55+
- Lease To Own
- No Strata Fees
- Furnished
- Primary On Main
- Air Conditioning
- Seller Finance
- Green
- Fixer Upper
- Horse
- Golf
- Fireplace
- Deck
- Garage
- Basement
- Pool

Property vs Single Family Average in V0E 1B2
Price
Year Built
In The Neighbourhood
Reduced
Spallumcheen
$ 899,900
- Type
- Single Family
- Size
- 1,565 SqFt
- Rooms
- 4 Beds + 1 Baths
Easy List Realty
Water Views
Armstrong
$ 1,149,900
- Type
- Single Family
- Size
- 3,058 SqFt
- Rooms
- 3 Beds + 3.5 Baths
Canada Flex Realty Group
Views
Armstrong
$ 619,000
- Type
- Single Family
- Size
- 1,803 SqFt
- Rooms
- 2 Beds + 2 Baths
Real Broker B.C. Ltd
Spallumcheen
$ 599,000
- Type
- Single Family
- Size
- 2,101 SqFt
- Rooms
- 5 Beds + 1.5 Baths
Coldwell Banker Executives Realty
Reduced
Spallumcheen
$ 829,000
- Type
- Single Family
- Size
- 3,130 SqFt
- Rooms
- 4 Beds + 2.5 Baths
Royal LePage Downtown Realty
Primary On Main
Armstrong
$ 799,900
- Type
- Single Family
- Size
- 2,620 SqFt
- Rooms
- 5 Beds + 3 Baths
Royal LePage Downtown Realty
Primary On Main
Spallumcheen
$ 959,900
- Type
- Single Family
- Size
- 1,558 SqFt
- Rooms
- 4 Beds + 2.5 Baths
Royal LePage Downtown Realty
Views
Spallumcheen
$ 1,389,000
- Type
- Single Family
- Size
- 3,064 SqFt
- Rooms
- 4 Beds + 3 Baths
RE/MAX Vernon
Waterfront
Spallumcheen
$ 2,299,000
- Type
- Single Family
- Size
- 4,390 SqFt
- Rooms
- 5 Beds + 3 Baths
3 Percent Realty Inc.
Primary On Main
Armstrong
$ 799,999
- Type
- Single Family
- Size
- 3,287 SqFt
- Rooms
- 2 Beds + 2 Baths
RE/MAX Vernon
Primary On Main
Spallumcheen
$ 2,200,000
- Type
- Single Family
- Size
- 2,710 SqFt
- Rooms
- 5 Beds + 2 Baths
REMAX Kelowna
Reduced
Armstrong
$ 474,999
- Type
- Single Family
- Size
- 1,313 SqFt
- Rooms
- 3 Beds + 1 Baths
Royal LePage Downtown Realty
Golf Course
Armstrong
$ 879,000
- Type
- Single Family
- Size
- 3,482 SqFt
- Rooms
- 5 Beds + 3 Baths
Real Broker B.C. Ltd
 Data is supplied by Pillar 9™ MLS® System. Pillar 9™ is the owner of the copyright in its MLS® System. Data is deemed reliable but is not guaranteed accurate by Pillar 9™. The trademarks MLS®, Multiple Listing Service® and the associated logos are owned by The Canadian Real Estate Association (CREA) and identify the quality of services provided by real estate professionals who are members of CREA. Used under license.
 Copyright 2026 by Greater Vancouver REALTORS®. All Rights Reserved. NOTE: This representation is based in whole or in part on data generated by the Chilliwack & District Real Estate Board, Fraser Valley Real Estate Board
or Greater Vancouver REALTORS® which assumes no responsibility for its accuracy.
The trademarks REALTOR®, REALTORS®, and the REALTOR® logo are controlled by The Canadian Real Estate Association (CREA) and identify real estate professionals who are members of CREA. The trademarks MLS®, Multiple Listing Service® and the associated logos are owned by CREA and identify the quality of services provided by real estate professionals who are members of CREA. Used under license.
Last Updated: September 23, 2026 9:04 PM UTC
Copyright 2026 by Greater Vancouver REALTORS®. All Rights Reserved. NOTE: This representation is based in whole or in part on data generated by the Chilliwack & District Real Estate Board, Fraser Valley Real Estate Board
or Greater Vancouver REALTORS® which assumes no responsibility for its accuracy.
The trademarks REALTOR®, REALTORS®, and the REALTOR® logo are controlled by The Canadian Real Estate Association (CREA) and identify real estate professionals who are members of CREA. The trademarks MLS®, Multiple Listing Service® and the associated logos are owned by CREA and identify the quality of services provided by real estate professionals who are members of CREA. Used under license.
Last Updated: September 23, 2026 9:04 PM UTC
