
Water Views - Primary on Main

Address
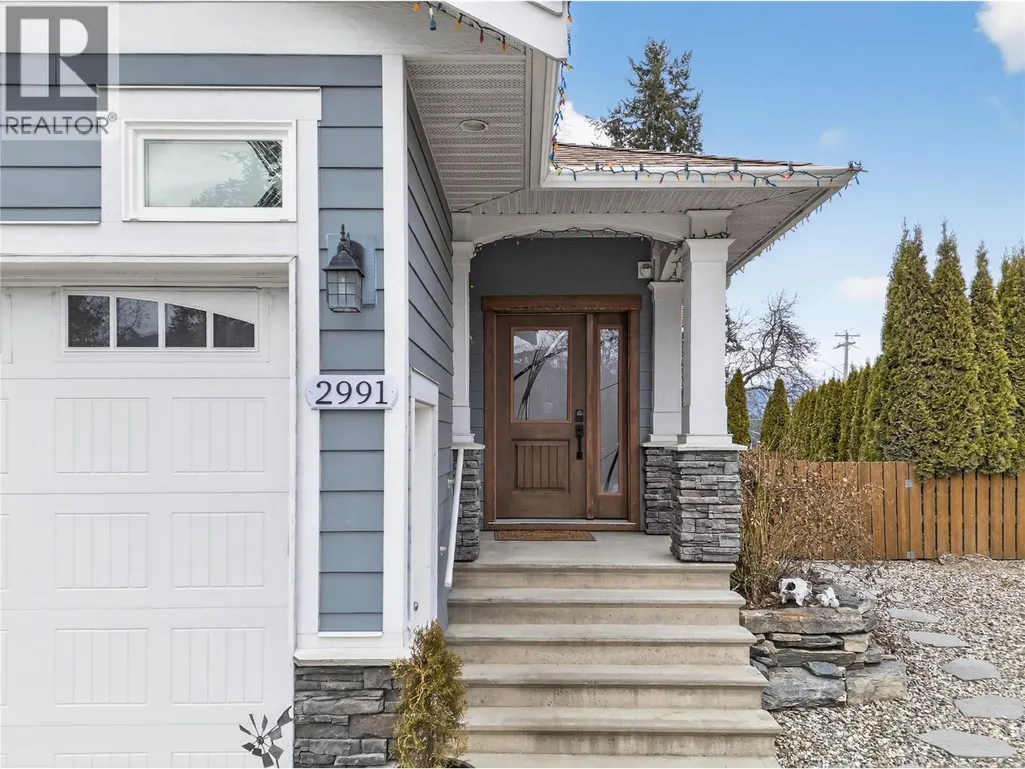
2991 7 Avenue Ne, Salmon Arm, BC
Price
$ 749,000
Property Attributes
- ID#10396397
- TypeSingle Family
- Listing Status Active
- MunicipalitySalmon Arm
- CitySalmon Arm
- AreaSalmon Arm
- NeighbourhoodNE Salmon Arm
- Postal CodeV1E 2S7
- StyleRanch
- Year Built2013
- Price$ 749,000
- Bedrooms4
- Bathrooms3
- Half Bathrooms0
- Sqr Footage2449
- Lot Size0.15 Acres
Data Source:
Canadian Real Estate Association (CREA)
Property Description
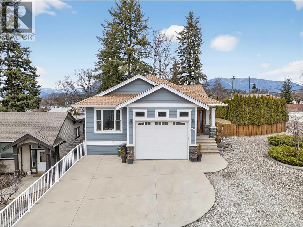
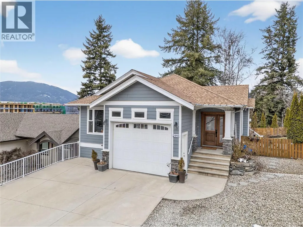
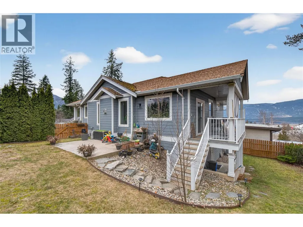
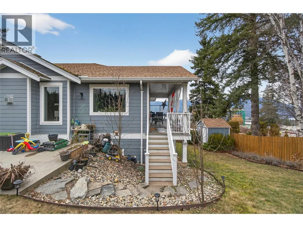
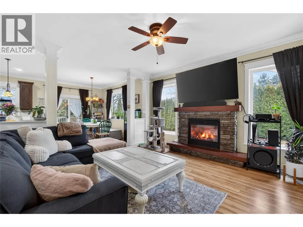
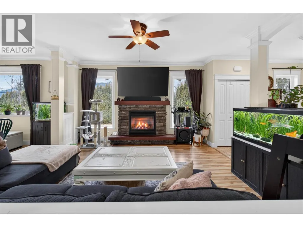
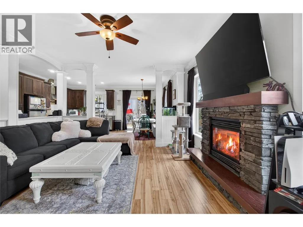
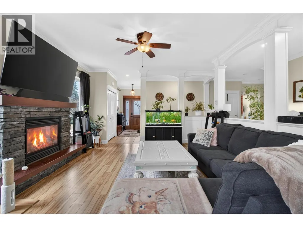
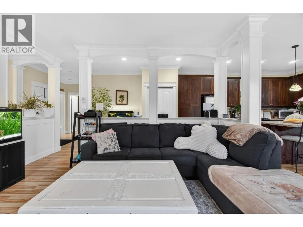
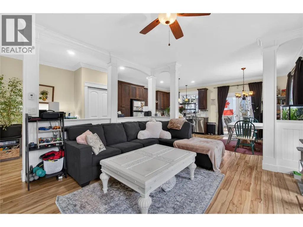
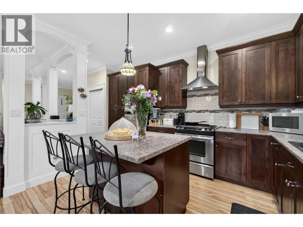
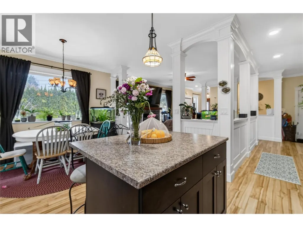
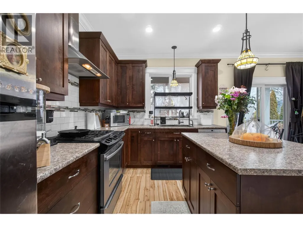
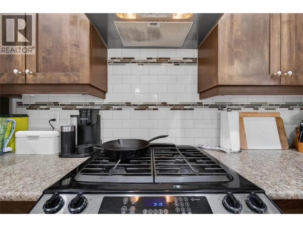
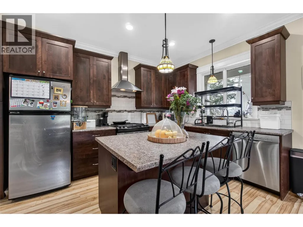
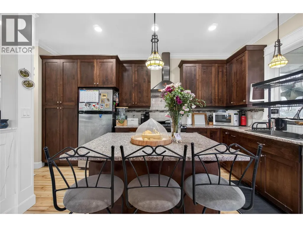
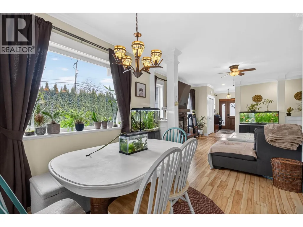
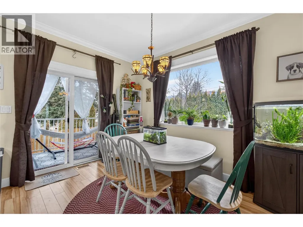
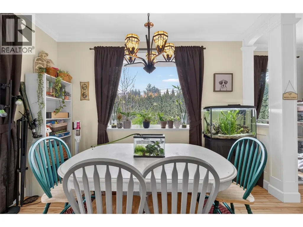
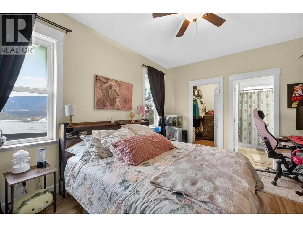
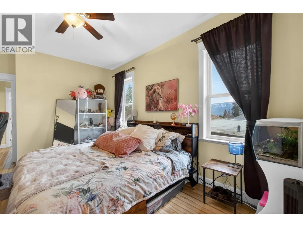
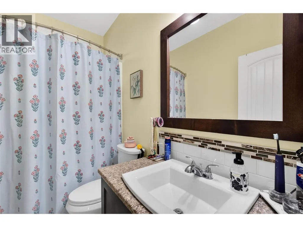
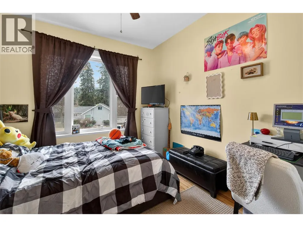
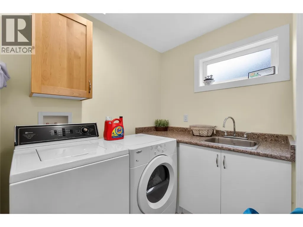
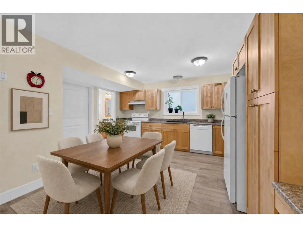
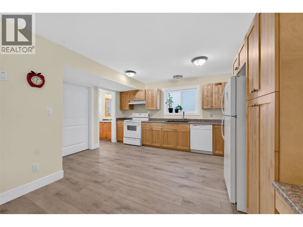
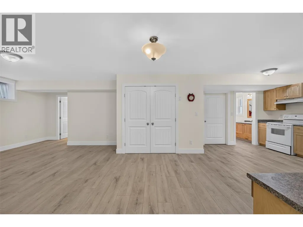
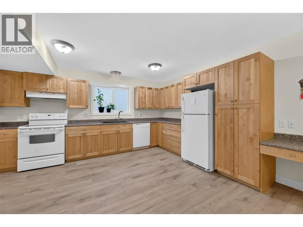
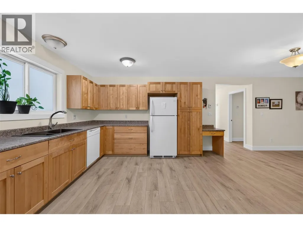
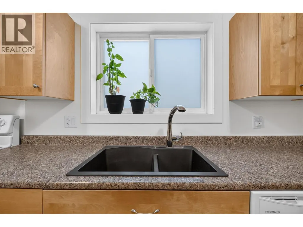
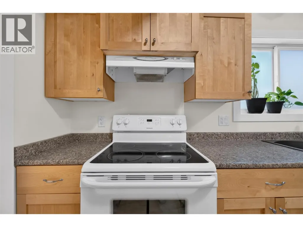
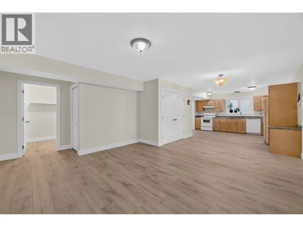
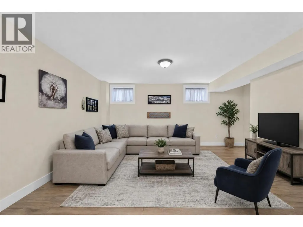
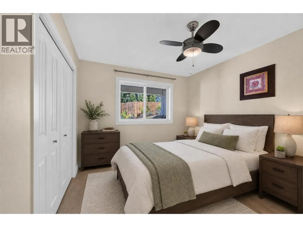
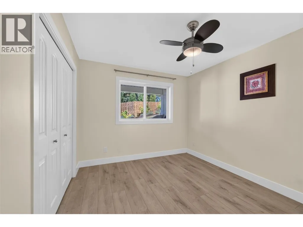
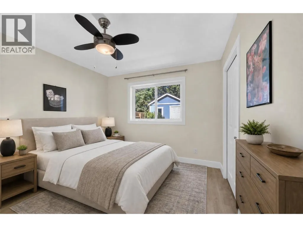
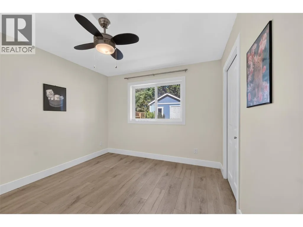
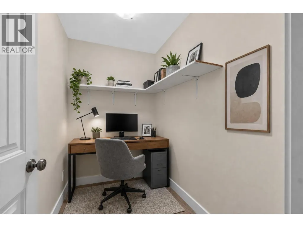
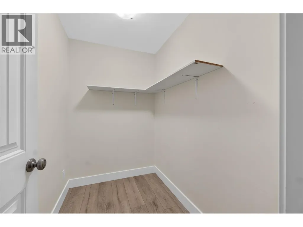
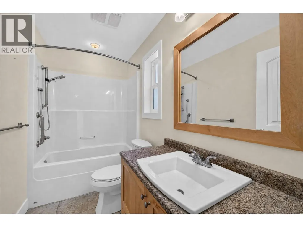
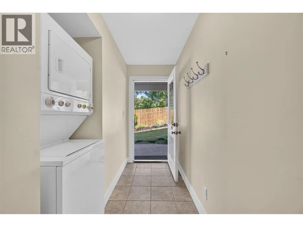
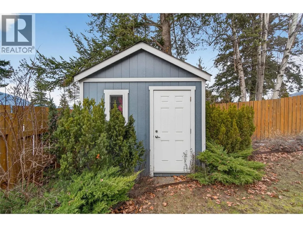
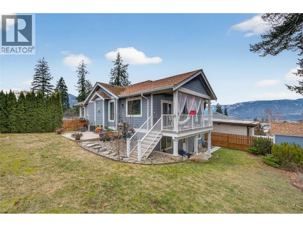
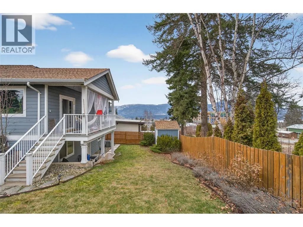
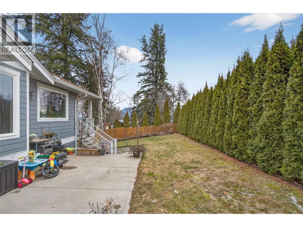
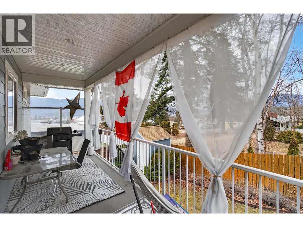
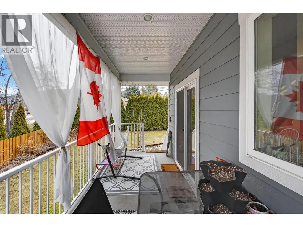
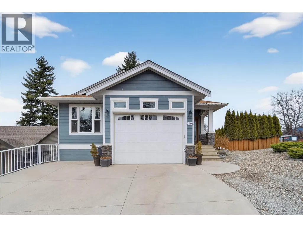
Built in 2013, this well-designed 4 bedroom, 3 bathroom home offers comfortable living in a convenient location close to schools, the rec center, shopping, and everyday amenities. The open-concept main floor features a bright living room with a cozy gas fireplace, while the kitchen is equipped with a gas range, eat-up island, and dining area with direct access to the deck for easy summer BBQs and outdoor entertaining. The spacious primary bedroom includes a walk-in closet and a 4-piece ensuite, with a second bedroom and full bathroom completing the main level. The lower level offers a self-contained suite with its own laundry, making it an excellent option for extended family, guests, or rental income. A connecting door to the main home provides the flexibility to easily incorporate the space into the main residence as additional bedrooms, a family room, or extra living space if your needs change. Recent updates include new flooring throughout the suite, a new in-floor heating boiler, and a new hot water tank. Natural gas forced-air heating, central air conditioning, and in-floor heat on the lower level provide year-round comfort. Outside, the fenced yard offers space for kids, pets, or gardening, along with a storage shed and plenty of driveway parking. With Shuswap Lake, walking trails, and endless outdoor recreation just minutes away, this home is a great package. (id:7434)
General Features
| Features | Level lot |
|---|---|
| Property Type | Single Family |
| Neighbourhood | NE Salmon Arm |
| Amenities | Park, Recreation, Schools, Shopping |
| Building Architectural Style | Ranch |
| Building Cooling Type | Central air conditioning |
| Parking Space Total | 1 |
| Building Type | House |
| Ownership Type | Freehold |
| Building.StoriesTotal | 2 |
Interior Features
| Building Fireplace Present | True |
|---|---|
| Building Fireplace Total | 1 |
| Building Fireplace Type | Unknown |
| Building Heating Type | Forced air, See remarks |
| Building Heating Fuel | Other |
| Basement Type | Full |
| Construction Style Attachment | Detached |
| Fireplace Fuel | Gas |
| Living Area Range | 2449 |
| Bedrooms | 4 |
Exterior Features
| ViewType | Lake view, Mountain view, View (panoramic) |
|---|---|
| Land Amenities | Park, Recreation, Schools, Shopping |
| Landscape Features | Landscaped, Level |
| Sewer | Municipal sewage system |
| Fence Type | Fence |
Room Details
| Room | Dimensions | Level | Flooring | Details |
|---|---|---|---|---|
| Bedroom | 13'6'' x 9'8'' | Main level | ||
| Dining room | 11'2'' x 7'9'' | Additional Accommodation | ||
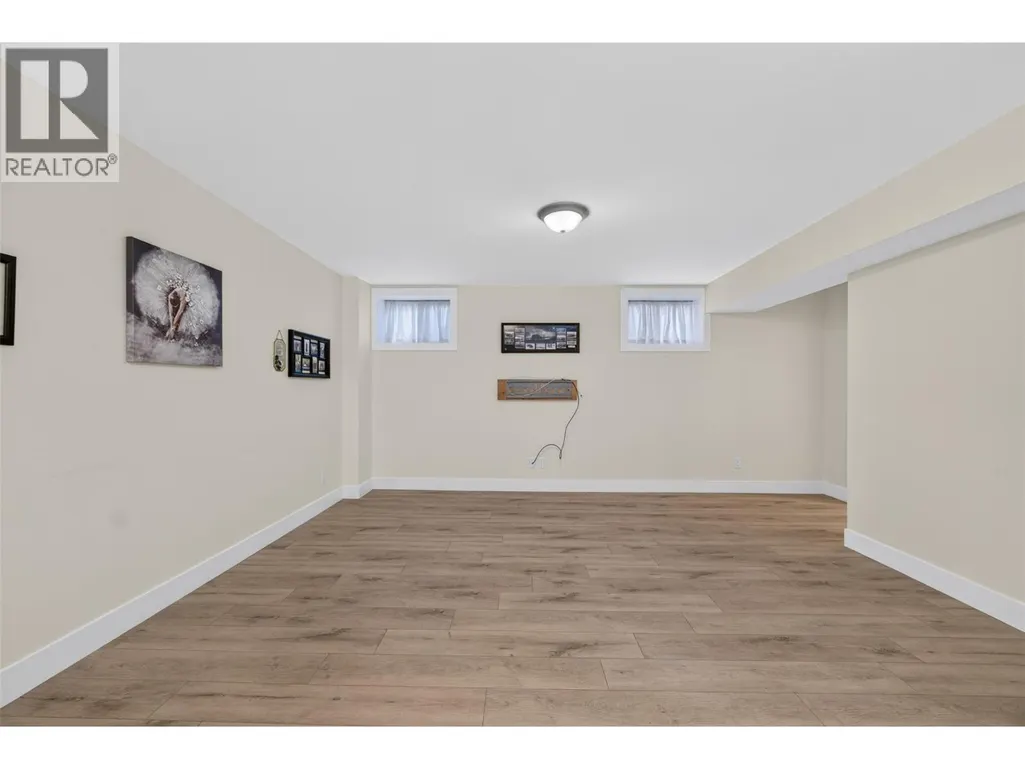
| Family room | 17'8'' x 12'6'' | Lower level | ||
| Full bathroom | Measurements not available | Main level | ||
| Full ensuite bathroom | Measurements not available | Main level | ||
| Kitchen | 14'7'' x 11'1'' | Additional Accommodation | ||
| Laundry room | 4' x 4' | Lower level | ||
| Living room | 14'11'' x 13'6'' | Main level | ||
| Primary Bedroom | 16'1'' x 11'1'' | Main level |
Amenities
- Views
- New Construction
- Adult 55+
- Lease To Own
- No Strata Fees
- Furnished
- Primary On Main
- Air Conditioning
- Seller Finance
- Green
- Fixer Upper
- Horse
- Golf
- Fireplace
- Deck
- Garage
- Basement
- Pool

Property vs Single Family Average in V1E 2S7
Price
Year Built
In The Neighbourhood
Just Listed
Salmon Arm
$ 1,289,000
- Type
- Single Family
- Size
- 3,493 SqFt
- Rooms
- 6 Beds + 4 Baths
Real Broker B.C. Ltd
Views
Salmon Arm
$ 750,000
- Type
- Single Family
- Size
- 1,696 SqFt
- Rooms
- 3 Beds + 2 Baths
Homelife Salmon Arm Realty.Com
Primary On Main
Salmon Arm
$ 889,000
- Type
- Single Family
- Size
- 2,355 SqFt
- Rooms
- 6 Beds + 3.5 Baths
Homelife Salmon Arm Realty.Com
Primary On Main
Salmon Arm
$ 649,000
- Type
- Single Family
- Size
- 1,964 SqFt
- Rooms
- 5 Beds + 2 Baths
REMAX Shuswap
Reduced
Salmon Arm
$ 650,000
- Type
- Single Family
- Size
- 1,379 SqFt
- Rooms
- 2 Beds + 1.5 Baths
Sotheby's International Realty Canada
Primary On Main
Salmon Arm
$ 649,900
- Type
- Single Family
- Size
- 1,874 SqFt
- Rooms
- 3 Beds + 2 Baths
REMAX Shuswap
Primary On Main
Salmon Arm
$ 1,950,000
- Type
- Single Family
- Size
- 5,137 SqFt
- Rooms
- 4 Beds + 2 Baths
Homelife Salmon Arm Realty.Com
Reduced
Salmon Arm
$ 889,900
- Type
- Single Family
- Size
- 3,070 SqFt
- Rooms
- 4 Beds + 3 Baths
Homelife Salmon Arm Realty.Com
Primary On Main
Salmon Arm
$ 659,900
- Type
- Single Family
- Size
- 1,687 SqFt
- Rooms
- 2 Beds + 2 Baths
REMAX Shuswap
Reduced
Salmon Arm
$ 899,000
- Type
- Single Family
- Size
- 1,840 SqFt
- Rooms
- 3 Beds + 2 Baths
REMAX Shuswap
Reduced
Salmon Arm
$ 1,119,000
- Type
- Single Family
- Size
- 2,360 SqFt
- Rooms
- 5 Beds + 4 Baths
PG Direct Realty
Reduced
Salmon Arm
$ 625,000
- Type
- Single Family
- Size
- 1,600 SqFt
- Rooms
- 3 Beds + 1 Baths
REMAX Shuswap
Water Views
Salmon Arm
$ 3,500,000
- Type
- Single Family
- Size
- 2,883 SqFt
- Rooms
- 5 Beds + 2 Baths
REMAX Shuswap
 Data is supplied by Pillar 9™ MLS® System. Pillar 9™ is the owner of the copyright in its MLS® System. Data is deemed reliable but is not guaranteed accurate by Pillar 9™. The trademarks MLS®, Multiple Listing Service® and the associated logos are owned by The Canadian Real Estate Association (CREA) and identify the quality of services provided by real estate professionals who are members of CREA. Used under license.
 Copyright 2026 by Greater Vancouver REALTORS®. All Rights Reserved. NOTE: This representation is based in whole or in part on data generated by the Chilliwack & District Real Estate Board, Fraser Valley Real Estate Board
or Greater Vancouver REALTORS® which assumes no responsibility for its accuracy.
The trademarks REALTOR®, REALTORS®, and the REALTOR® logo are controlled by The Canadian Real Estate Association (CREA) and identify real estate professionals who are members of CREA. The trademarks MLS®, Multiple Listing Service® and the associated logos are owned by CREA and identify the quality of services provided by real estate professionals who are members of CREA. Used under license.
Last Updated: September 24, 2026 9:48 PM UTC
Copyright 2026 by Greater Vancouver REALTORS®. All Rights Reserved. NOTE: This representation is based in whole or in part on data generated by the Chilliwack & District Real Estate Board, Fraser Valley Real Estate Board
or Greater Vancouver REALTORS® which assumes no responsibility for its accuracy.
The trademarks REALTOR®, REALTORS®, and the REALTOR® logo are controlled by The Canadian Real Estate Association (CREA) and identify real estate professionals who are members of CREA. The trademarks MLS®, Multiple Listing Service® and the associated logos are owned by CREA and identify the quality of services provided by real estate professionals who are members of CREA. Used under license.
Last Updated: September 24, 2026 9:48 PM UTC
