
Primary on Main
Address
4609 Railway Avenue, Pouce Coupe, BC
Price
$ 399,000
Property Attributes
- ID#10395944
- TypeSingle Family
- Listing Status Active
- MunicipalityPouce Coupe
- CityPouce Coupe
- AreaPouce Coupe
- NeighbourhoodPouce Coupe
- Postal CodeV0C 2C0
- StyleRanch
- Year Built2014
- Price$ 399,000
- Bedrooms4
- Bathrooms2
- Half Bathrooms0
- Sqr Footage1856
- Lot Size0.22 Acres
Data Source:
Canadian Real Estate Association (CREA)
Property Description
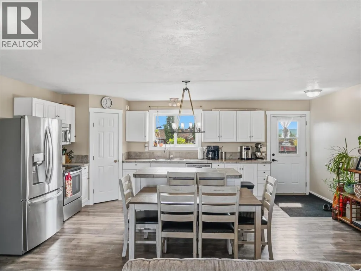
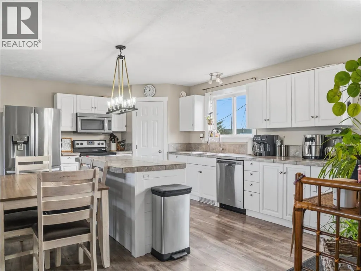
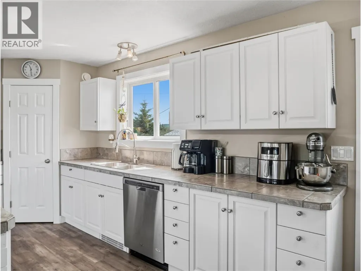
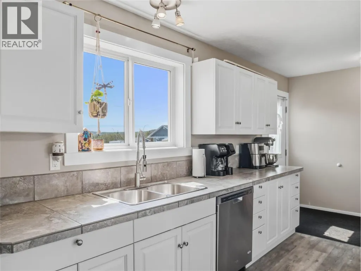
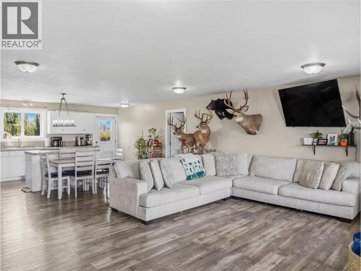
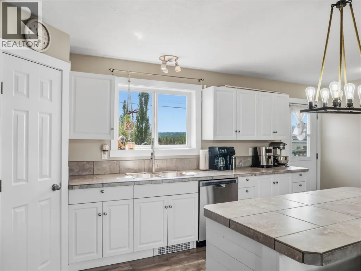
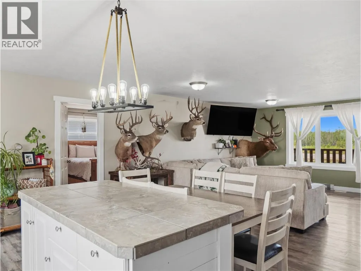
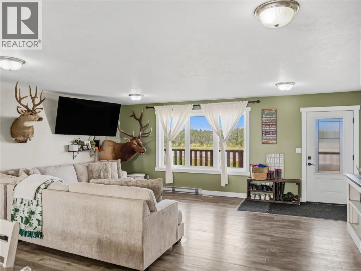
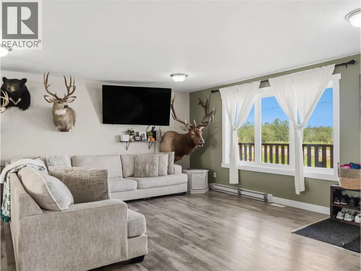
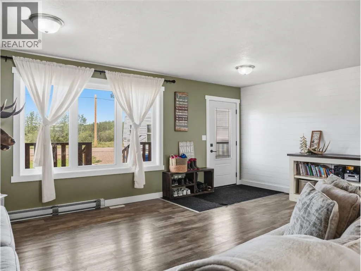
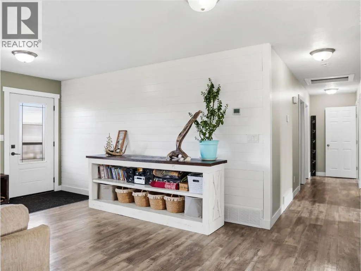
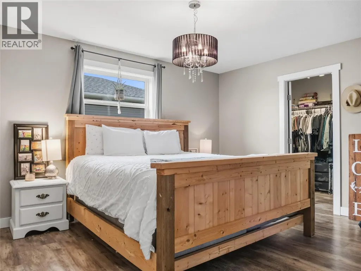
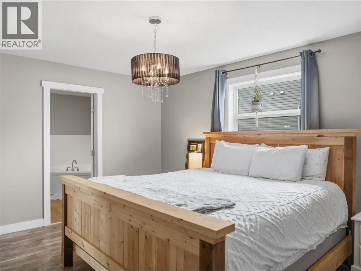
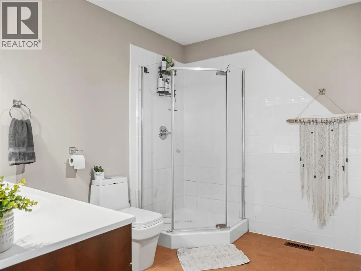
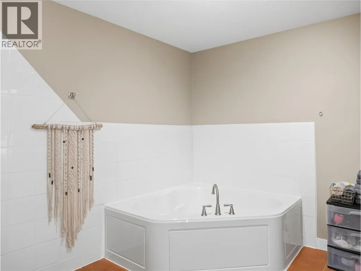
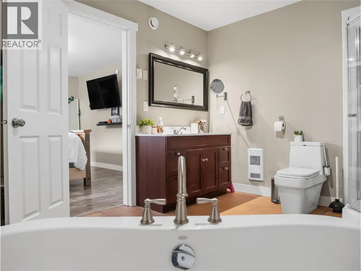
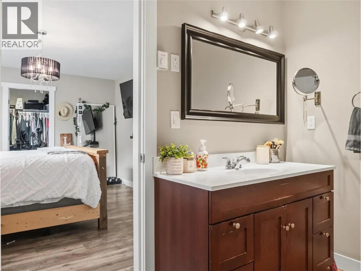
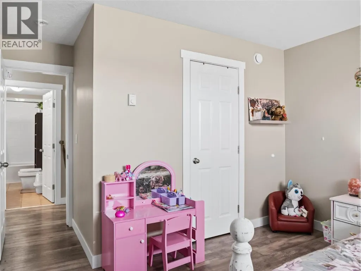

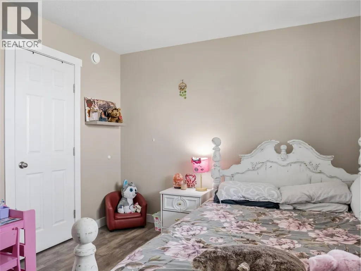
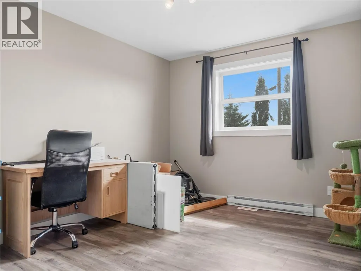
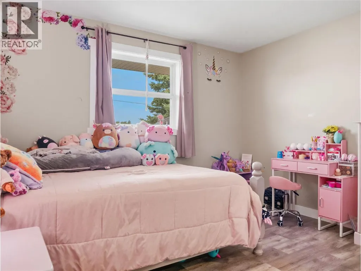
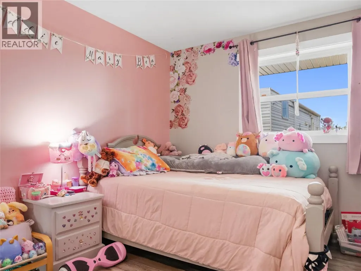
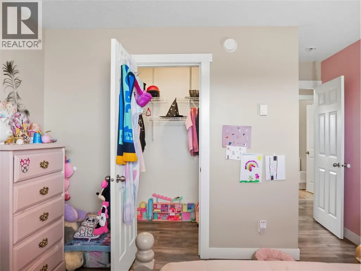
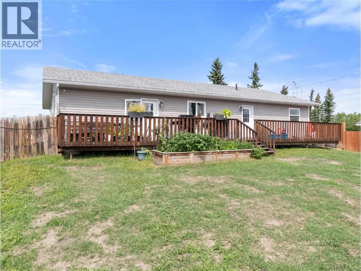
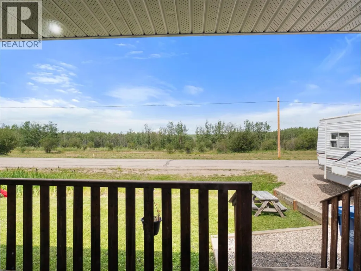
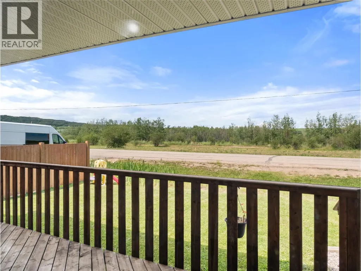
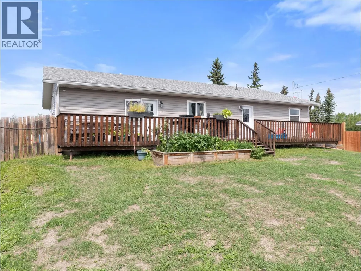
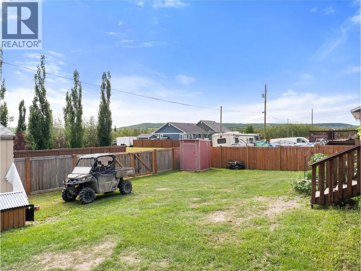
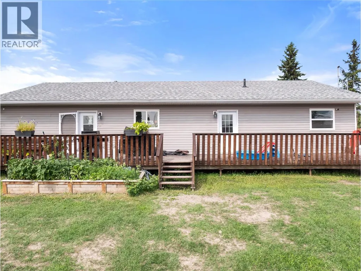
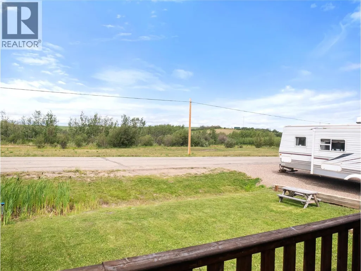
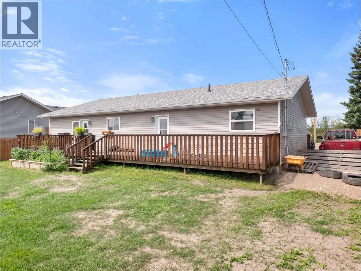
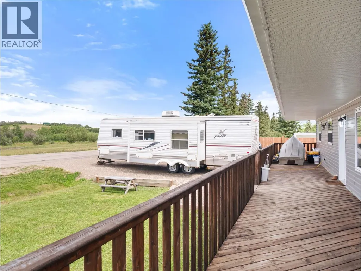
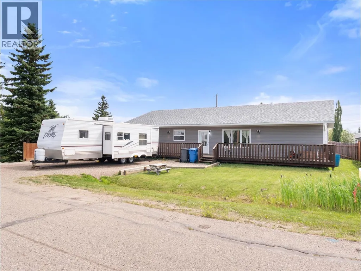
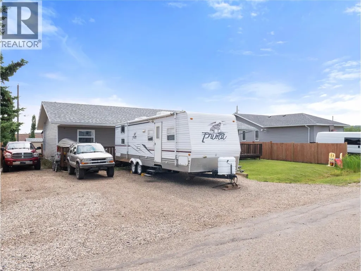
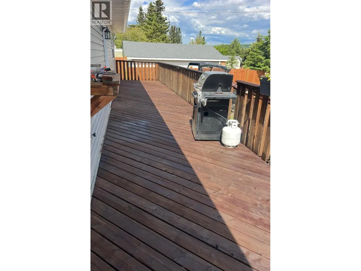
CONVENTIONAL STICK BUILD RANCHER WITH ICF FOUNDATION This move-in-ready home offers the perfect blend of comfort, style, and functionality with all the perks of living in Pouce Coupe. The bright open-concept design features a spacious kitchen with a large island, updated appliances, and seamless flow into the dining and living areas. The spacious primary suite offers a large walk-in closet and a private ensuite with a soaker tub and separate shower, while all three additional bedrooms also feature walk-in closets. Recent updates include new flooring throughout, a new high-efficiency furnace and ducting (2024), updated appliances, and exterior improvements completed in 2017, including shingles, doors, window trim, and flashing. A 5-foot concrete crawl space for excellent storage, and expansive front and back decks perfect for relaxing or entertaining. Situated on an oversized 80' x 120' lot with back alley access and a large storage shed, call to view before it's gone. (id:7434)
General Features
| Property Type | Single Family |
|---|---|
| Neighbourhood | Pouce Coupe |
| Building Architectural Style | Ranch |
| Building Type | House |
| Ownership Type | Freehold |
| Building.StoriesTotal | 1 |
Interior Features
| Building Fireplace Present | False |
|---|---|
| Building Heating Type | Forced air, See remarks |
| Basement Type | Crawl space |
| Construction Style Attachment | Detached |
| Living Area Range | 1856 |
| Bedrooms | 4 |
Exterior Features
| Building Roof Material | Asphalt shingle |
|---|---|
| Building Roof Style | Unknown |
| Sewer | Municipal sewage system |
| Exterior Finish | Vinyl siding |
| Fence Type | Fence |
Room Details
| Room | Dimensions | Level | Flooring | Details |
|---|---|---|---|---|
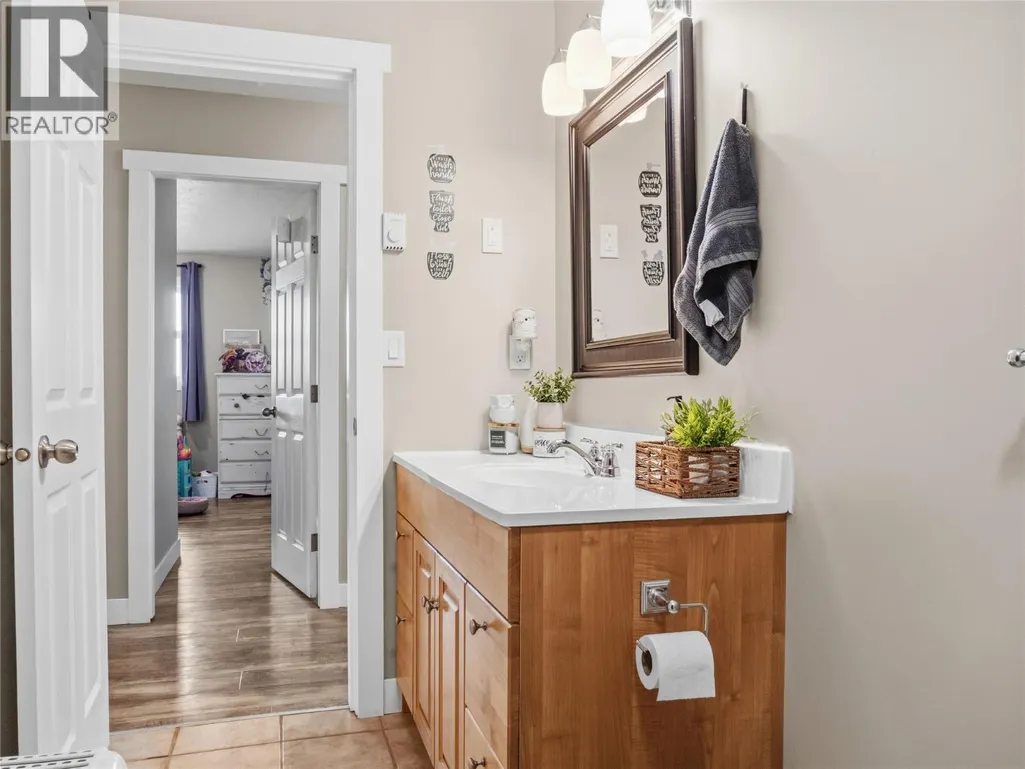
| 4pc Bathroom | Measurements not available | Main level | ||
| 4pc Ensuite bath | Measurements not available | Main level | ||
| Bedroom | 11'8'' x 10'2'' | Main level | ||
| Kitchen | 9'4'' x 12'7'' | Main level | ||
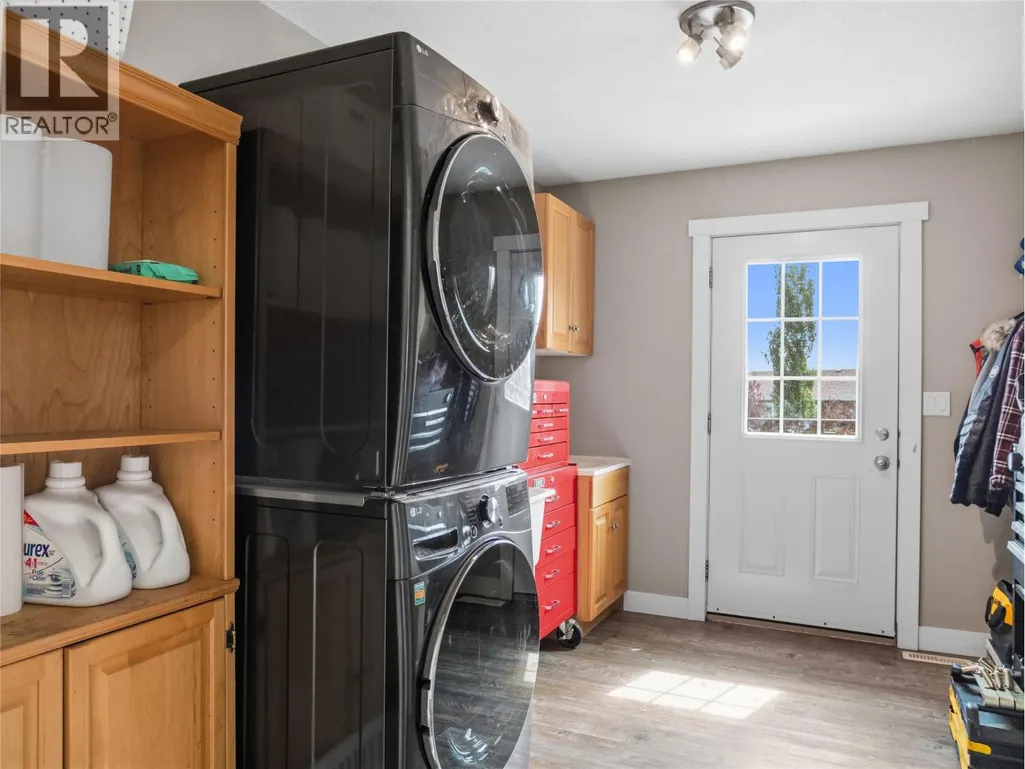
| Laundry room | 11'10'' x 9'2'' | Main level | ||
| Living room | 20'3'' x 18'4'' | Main level | ||
| Primary Bedroom | 14'9'' x 12'1'' | Main level |
Amenities
- Views
- New Construction
- Adult 55+
- Lease To Own
- No Strata Fees
- Furnished
- Primary On Main
- Air Conditioning
- Seller Finance
- Green
- Fixer Upper
- Horse
- Golf
- Fireplace
- Deck
- Garage
- Basement
- Pool

Property vs Single Family Average in V0C 2C0
Price
Year Built
In The Neighbourhood
Reduced
Pouce Coupe
$ 489,000
- Type
- Single Family
- Size
- 1,558 SqFt
- Rooms
- 3 Beds + 2 Baths
Royal Lepage Aspire - DC
Primary On Main
Pouce Coupe
$ 399,000
- Type
- Single Family
- Size
- 2,160 SqFt
- Rooms
- 4 Beds + 2 Baths
RE/MAX Dawson Creek Realty
Primary On Main
Pouce Coupe
$ 100,000
- Type
- Single Family
- Size
- 1,868 SqFt
- Rooms
- 5 Beds + 1.5 Baths
RE/MAX Dawson Creek Realty
Primary On Main
Pouce Coupe
$ 309,900
- Type
- Single Family
- Size
- 1,635 SqFt
- Rooms
- 3 Beds + 2 Baths
Royal Lepage Aspire - DC
Pouce Coupe
$ 439,000
- Type
- Single Family
- Size
- 3,944 SqFt
- Rooms
- 5 Beds + 3 Baths
Royal Lepage Aspire - DC
 Data is supplied by Pillar 9™ MLS® System. Pillar 9™ is the owner of the copyright in its MLS® System. Data is deemed reliable but is not guaranteed accurate by Pillar 9™. The trademarks MLS®, Multiple Listing Service® and the associated logos are owned by The Canadian Real Estate Association (CREA) and identify the quality of services provided by real estate professionals who are members of CREA. Used under license.
 Copyright 2026 by Greater Vancouver REALTORS®. All Rights Reserved. NOTE: This representation is based in whole or in part on data generated by the Chilliwack & District Real Estate Board, Fraser Valley Real Estate Board
or Greater Vancouver REALTORS® which assumes no responsibility for its accuracy.
The trademarks REALTOR®, REALTORS®, and the REALTOR® logo are controlled by The Canadian Real Estate Association (CREA) and identify real estate professionals who are members of CREA. The trademarks MLS®, Multiple Listing Service® and the associated logos are owned by CREA and identify the quality of services provided by real estate professionals who are members of CREA. Used under license.
Last Updated: September 24, 2026 9:48 PM UTC
Copyright 2026 by Greater Vancouver REALTORS®. All Rights Reserved. NOTE: This representation is based in whole or in part on data generated by the Chilliwack & District Real Estate Board, Fraser Valley Real Estate Board
or Greater Vancouver REALTORS® which assumes no responsibility for its accuracy.
The trademarks REALTOR®, REALTORS®, and the REALTOR® logo are controlled by The Canadian Real Estate Association (CREA) and identify real estate professionals who are members of CREA. The trademarks MLS®, Multiple Listing Service® and the associated logos are owned by CREA and identify the quality of services provided by real estate professionals who are members of CREA. Used under license.
Last Updated: September 24, 2026 9:48 PM UTC
