
Water Views
Address
3136 Sageview Road, West Kelowna, BC
Price
$ 1,699,900
Property Attributes
- ID#10395911
- TypeSingle Family
- Listing Status Active
- MunicipalityWest Kelowna
- CityWest Kelowna
- AreaWest Kelowna
- NeighbourhoodSmith Creek
- Postal CodeV4T 3H2
- StyleContemporary
- Year Built2016
- Price$ 1,699,900
- Bedrooms4
- Bathrooms3
- Half Bathrooms2
- Sqr Footage3273
- Lot Size0.43 Acres
Data Source:
Canadian Real Estate Association (CREA)
Property Description
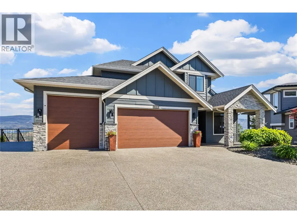
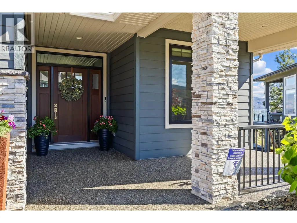
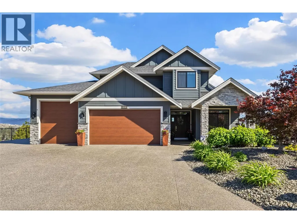
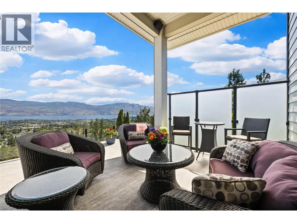
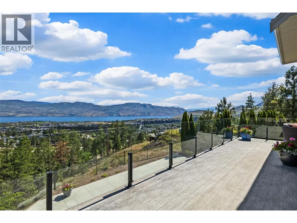
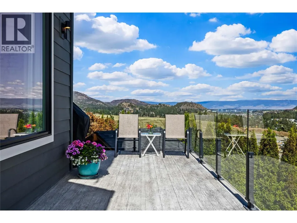
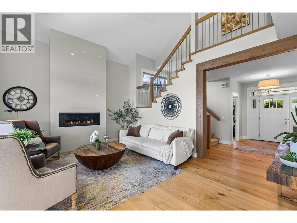
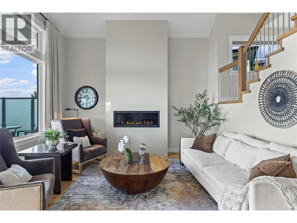
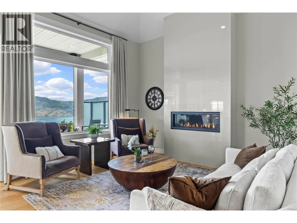
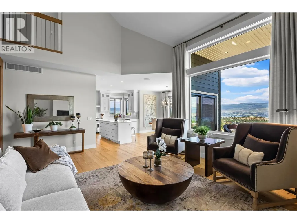
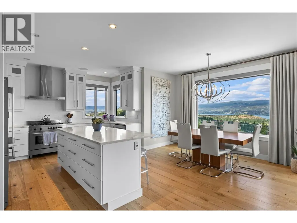
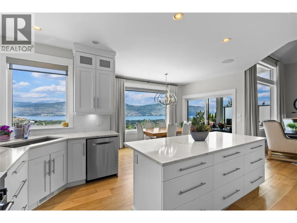
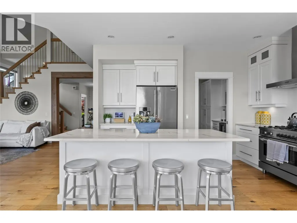
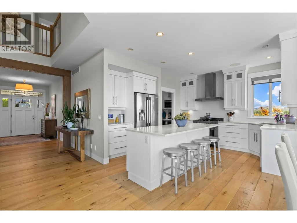
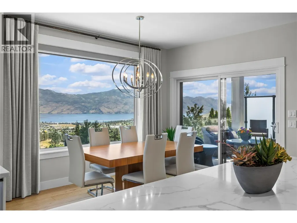
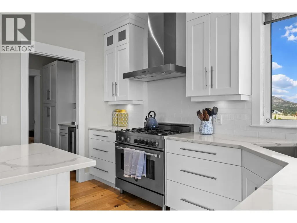
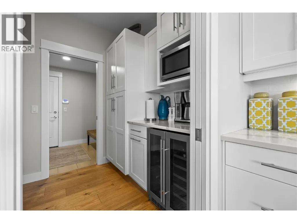
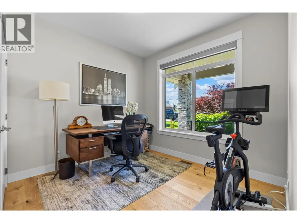
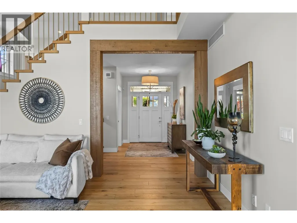
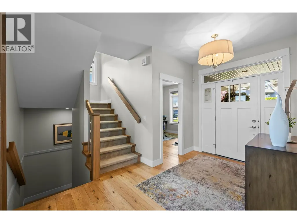
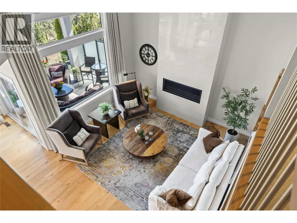
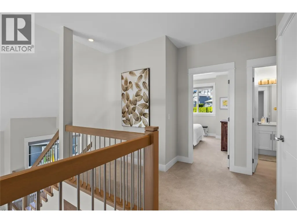
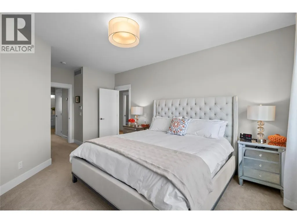
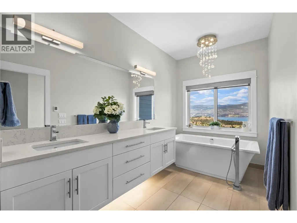
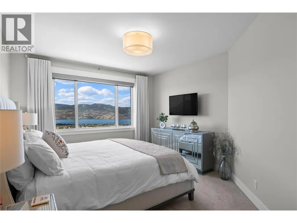
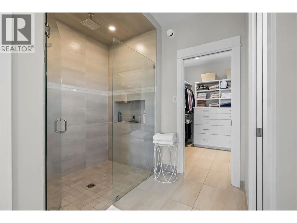
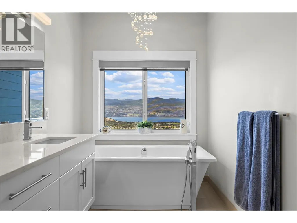
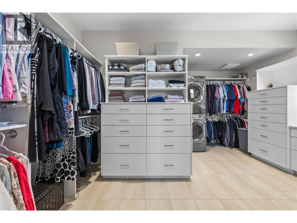
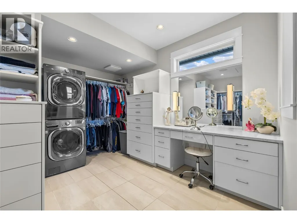
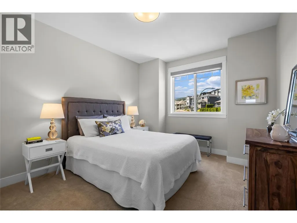
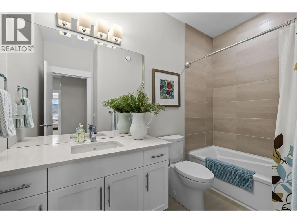
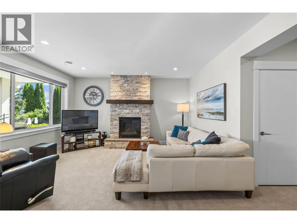
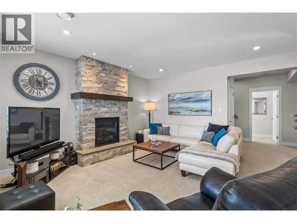
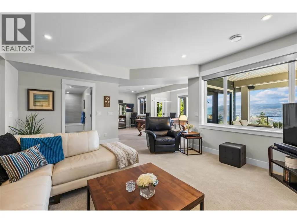
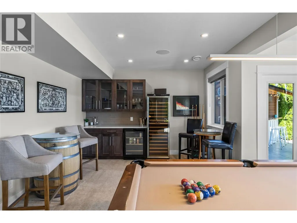
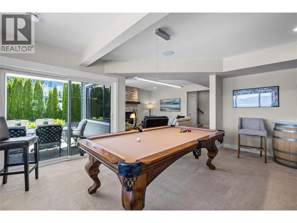
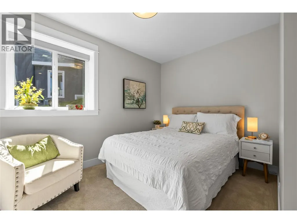
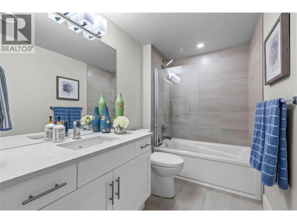
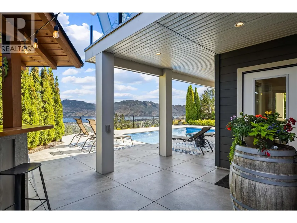
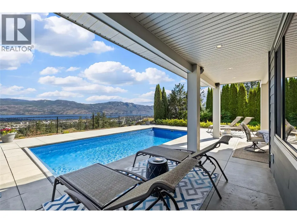
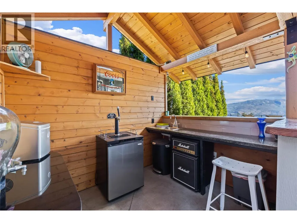
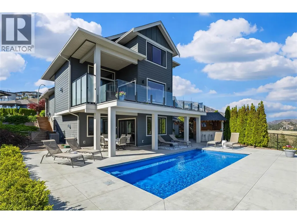
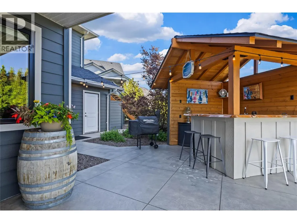
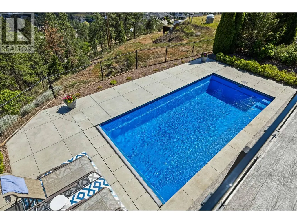
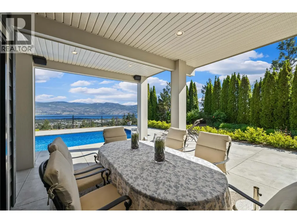
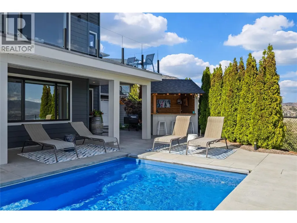
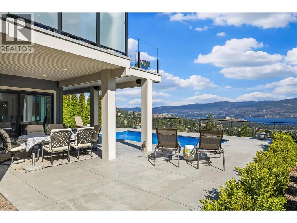
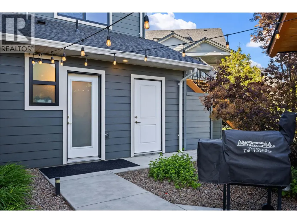
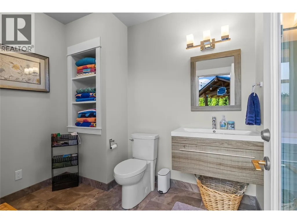
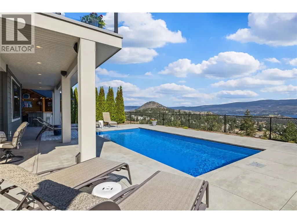
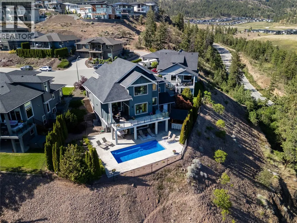
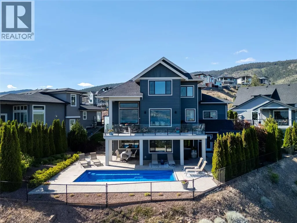
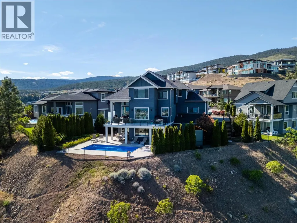
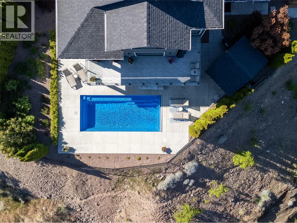
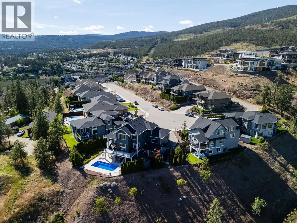
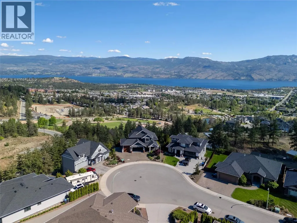
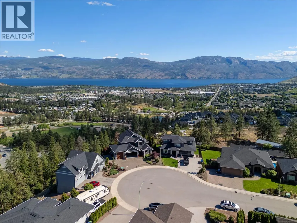
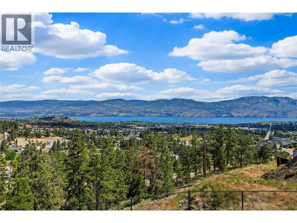
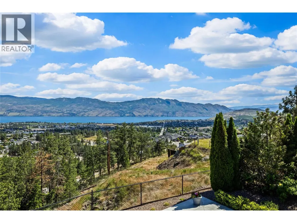
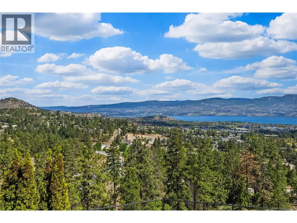
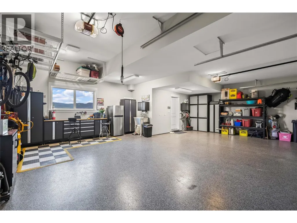
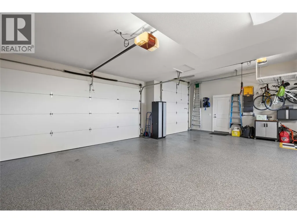
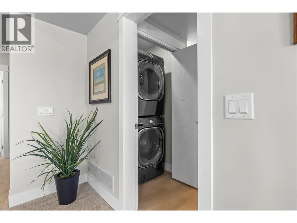
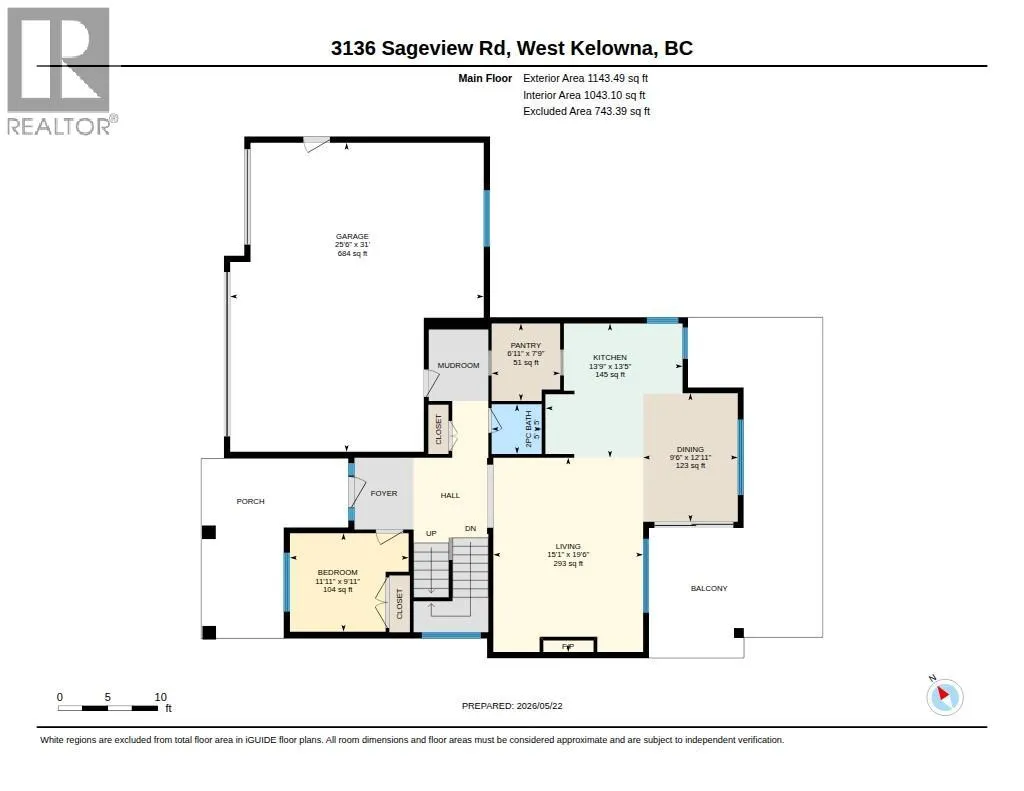
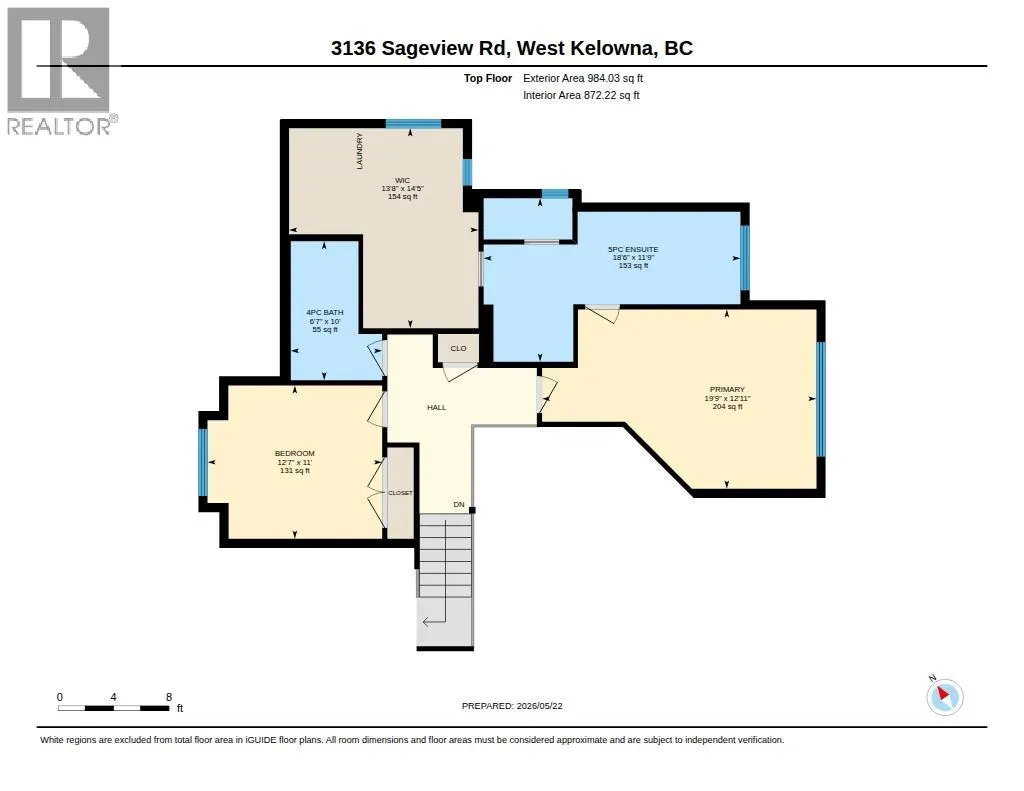
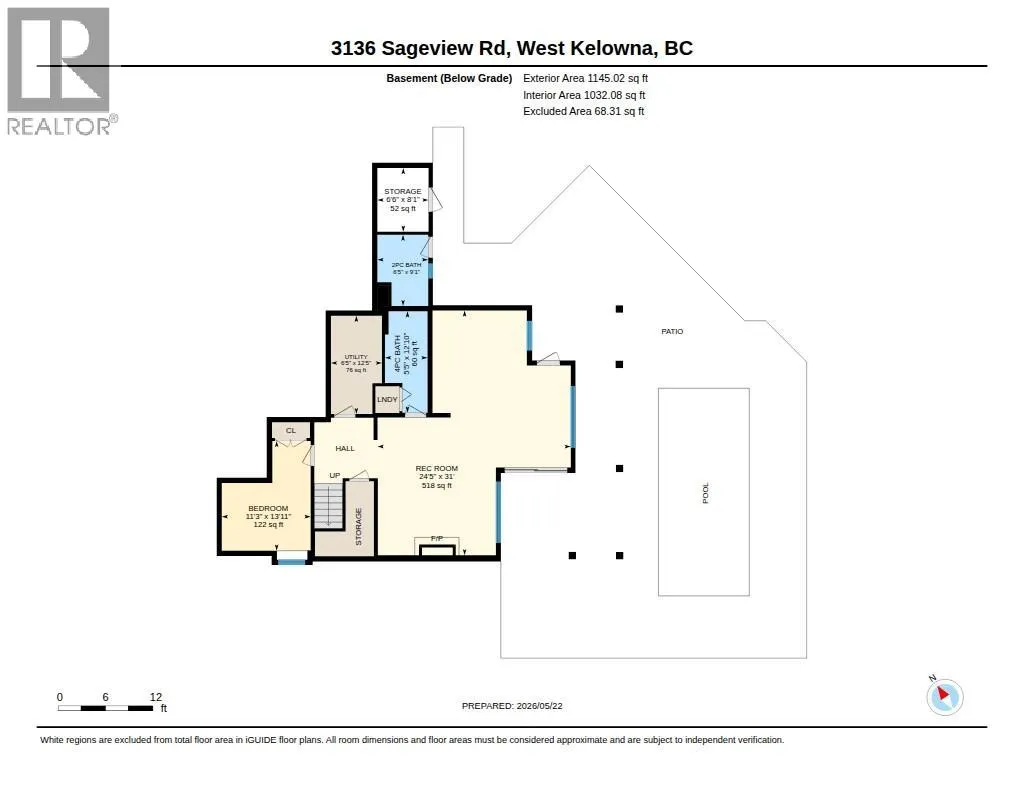
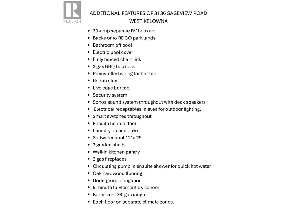
Spectacular views and an unbeatable central location! You’ll be impressed from the moment you arrive. Beautiful low-maintenance landscaping welcomes you to this high-end executive home featuring an oversized 3-car garage with a separate high door for RVs or toys, plus additional RV parking with its own 30-amp service — and that’s only the beginning. Step through the front door and take in the breathtaking lake views, soaring ceilings, and stunning open-concept design. Bright modern gourmet kitchen with SS appliances and a large walk-in butler’s pantry. Designed with both style and functionality in mind, this kitchen is truly a chef’s dream. Elegant living room with gas fireplace and expansive windows perfectly framing the captivating views while filling the home with natural Okanagan sunshine. Main floor also features a third bedroom/office & bathroom. Upstairs offers a luxurious primary suite with spa-inspired ensuite, huge walk-in closet, and its own washer & dryer. Spacious second guest bedroom & full bathroom complete the upper level. The bright walkout lower level is built for entertaining with large windows, spectacular views, fourth bedroom, full bathroom, bar, & recreation area & full laundry. Step outside to the covered patio with direct access to the sparkling fiberglass inground saltwater pool. This outdoor oasis also features a covered bar area and separate full bathroom. Wired for hot tub. Home includes Sonos sound system & security system & electric pool cover. (id:7434)
General Features
| Property Type | Single Family |
|---|---|
| Neighbourhood | Smith Creek |
| Building Architectural Style | Contemporary |
| Building Cooling Type | Central air conditioning |
| Parking Space Total | 5 |
| Building Type | House |
| Ownership Type | Freehold |
| Building.StoriesTotal | 3 |
Interior Features
| Building Fireplace Present | True |
|---|---|
| Building Fireplace Total | 2 |
| Building Fireplace Type | Unknown |
| Building Heating Type | Forced air, See remarks |
| Basement Type | Full |
| Construction Style Attachment | Detached |
| Fireplace Fuel | Gas |
| Flooring Type | Hardwood, Tile |
| Living Area Range | 3273 |
| Bedrooms | 4 |
Exterior Features
| Pool Type | Inground pool, Outdoor pool, Pool |
|---|---|
| ViewType | Ravine view, City view, Lake view, Mountain view, Valley view, View of water, View (panoramic) |
| Building Roof Material | Asphalt shingle |
| Building Roof Style | Unknown |
| Sewer | Municipal sewage system |
| Exterior Finish | Stone |
Room Details
| Room | Dimensions | Level | Flooring | Details |
|---|---|---|---|---|
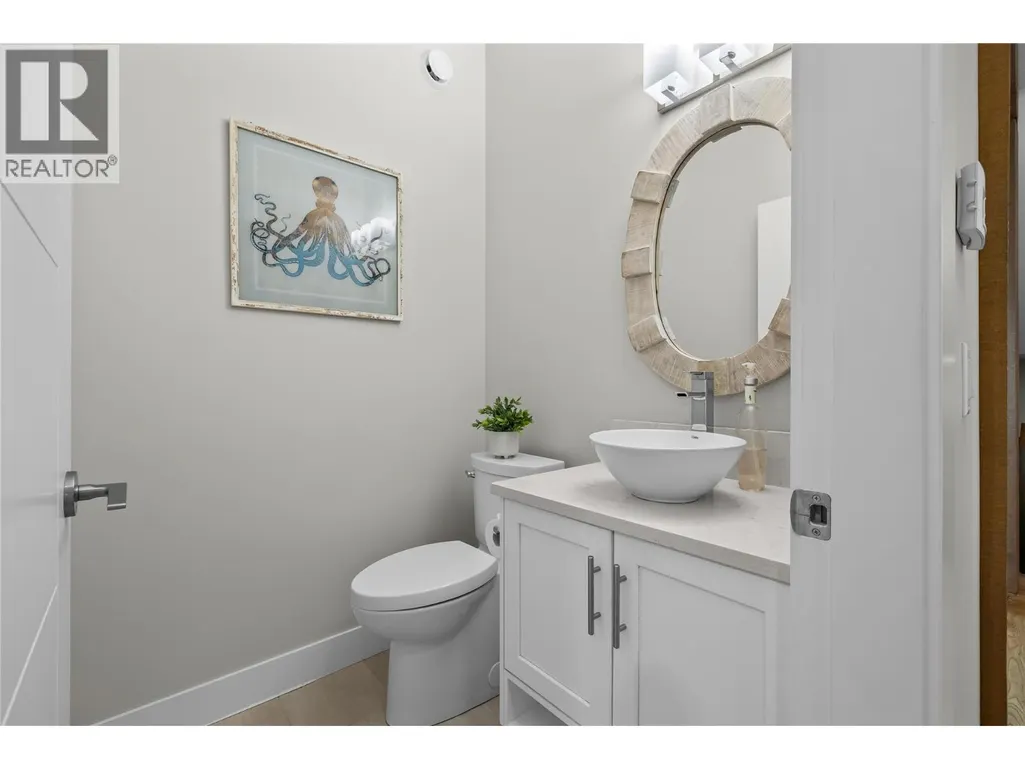
| 2pc Bathroom | 5' x 5' | Main level | ||
| 4pc Bathroom | 10' x 6'7'' | Second level | ||
| 4pc Ensuite bath | 12'10'' x 5'5'' | Basement | ||
| 5pc Ensuite bath | 11'9'' x 18'6'' | Second level | ||
| Bedroom | 9'11'' x 11'11'' | Main level | ||
| Dining room | 12'11'' x 9'6'' | Main level | ||
| Kitchen | 13'5'' x 13'9'' | Main level | ||
| Living room | 19'6'' x 15'1'' | Main level | ||
| Other | 14'5'' x 13'8'' | Additional Accommodation | ||
| Pantry | 7'9'' x 6'11'' | Main level | ||
| Primary Bedroom | 12'11'' x 19'9'' | Second level | ||
| Recreation room | 31' x 24'5'' | Basement | ||
| Utility room | 12'5'' x 6'5'' | Basement |
Amenities
- Views
- New Construction
- Adult 55+
- Lease To Own
- No Strata Fees
- Furnished
- Primary On Main
- Air Conditioning
- Seller Finance
- Green
- Fixer Upper
- Horse
- Golf
- Fireplace
- Deck
- Garage
- Basement
- Pool

Property vs Single Family Average in V4T 3H2
Price
Year Built
In The Neighbourhood
Open House
West Kelowna
$ 979,000
- Type
- Single Family
- Size
- 1,978 SqFt
- Rooms
- 3 Beds + 2 Baths
REMAX Kelowna
Water Views
West Kelowna
$ 1,099,999
- Type
- Single Family
- Size
- 2,571 SqFt
- Rooms
- 4 Beds + 3 Baths
eXp Realty (Kelowna)
Golf Course
West Kelowna
$ 764,900
- Type
- Single Family
- Size
- 2,238 SqFt
- Rooms
- 4 Beds + 2 Baths
Royal LePage Kelowna
West Kelowna
$ 1,249,999
- Type
- Single Family
- Size
- 3,531 SqFt
- Rooms
- 4 Beds + 3.5 Baths
Royal LePage Kelowna
Water Views
West Kelowna
$ 1,099,900
- Type
- Single Family
- Size
- 3,200 SqFt
- Rooms
- 4 Beds + 2.5 Baths
REMAX Kelowna
Water Views
West Kelowna
$ 944,800
- Type
- Single Family
- Size
- 3,182 SqFt
- Rooms
- 4 Beds + 4 Baths
Royal LePage Kelowna
Open House
Westbank
$ 948,800
- Type
- Single Family
- Size
- 3,027 SqFt
- Rooms
- 4 Beds + 3 Baths
Royal LePage Kelowna
Primary On Main
West Kelowna
$ 1,048,900
- Type
- Single Family
- Size
- 3,081 SqFt
- Rooms
- 6 Beds + 3 Baths
Century 21 Assurance Realty Ltd
Reduced
West Kelowna
$ 925,000
- Type
- Single Family
- Size
- 2,680 SqFt
- Rooms
- 5 Beds + 3 Baths
Royal LePage Kelowna
Reduced
West Kelowna
$ 990,000
- Type
- Single Family
- Size
- 2,904 SqFt
- Rooms
- 6 Beds + 3 Baths
REMAX Kelowna
Reduced
West Kelowna
$ 990,000
- Type
- Single Family
- Size
- 2,589 SqFt
- Rooms
- 4 Beds + 2.5 Baths
REMAX Kelowna
Primary On Main
West Kelowna
$ 1,049,000
- Type
- Single Family
- Size
- 1,964 SqFt
- Rooms
- 4 Beds + 4 Baths
REMAX Kelowna
 Data is supplied by Pillar 9™ MLS® System. Pillar 9™ is the owner of the copyright in its MLS® System. Data is deemed reliable but is not guaranteed accurate by Pillar 9™. The trademarks MLS®, Multiple Listing Service® and the associated logos are owned by The Canadian Real Estate Association (CREA) and identify the quality of services provided by real estate professionals who are members of CREA. Used under license.
 Copyright 2026 by Greater Vancouver REALTORS®. All Rights Reserved. NOTE: This representation is based in whole or in part on data generated by the Chilliwack & District Real Estate Board, Fraser Valley Real Estate Board
or Greater Vancouver REALTORS® which assumes no responsibility for its accuracy.
The trademarks REALTOR®, REALTORS®, and the REALTOR® logo are controlled by The Canadian Real Estate Association (CREA) and identify real estate professionals who are members of CREA. The trademarks MLS®, Multiple Listing Service® and the associated logos are owned by CREA and identify the quality of services provided by real estate professionals who are members of CREA. Used under license.
Last Updated: September 23, 2026 9:04 PM UTC
Copyright 2026 by Greater Vancouver REALTORS®. All Rights Reserved. NOTE: This representation is based in whole or in part on data generated by the Chilliwack & District Real Estate Board, Fraser Valley Real Estate Board
or Greater Vancouver REALTORS® which assumes no responsibility for its accuracy.
The trademarks REALTOR®, REALTORS®, and the REALTOR® logo are controlled by The Canadian Real Estate Association (CREA) and identify real estate professionals who are members of CREA. The trademarks MLS®, Multiple Listing Service® and the associated logos are owned by CREA and identify the quality of services provided by real estate professionals who are members of CREA. Used under license.
Last Updated: September 23, 2026 9:04 PM UTC
