
Primary on Main
Address
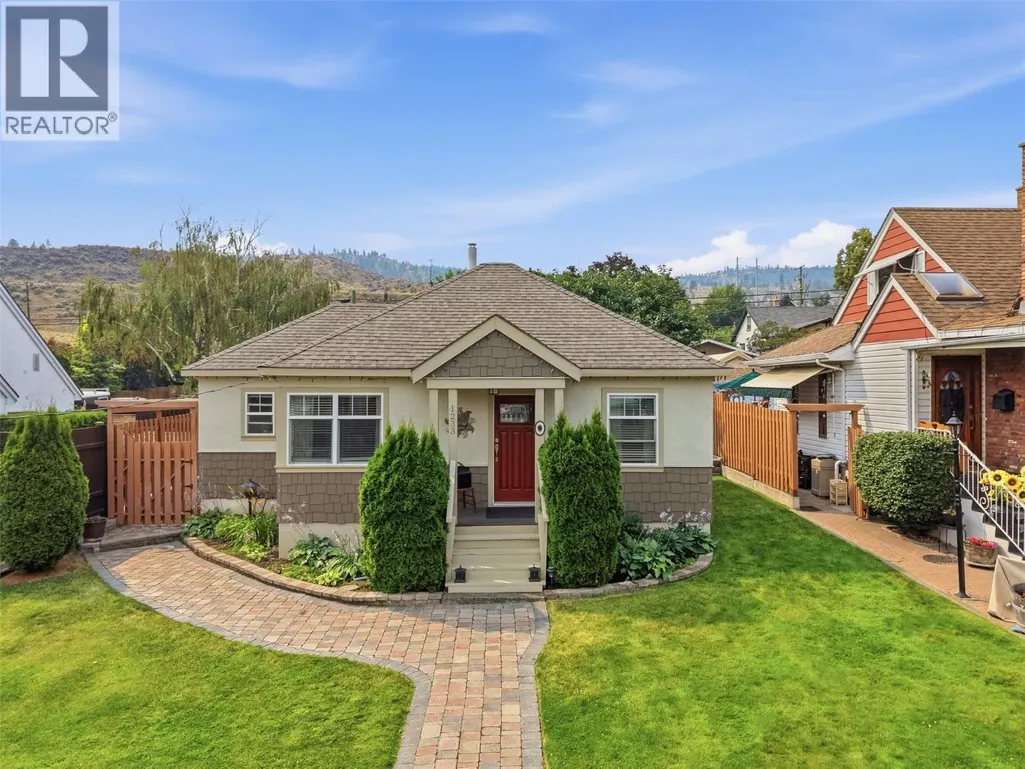
1233 Pine Street, Kamloops, BC
Price
$ 559,900
Property Attributes
- ID#10395671
- TypeSingle Family
- Listing Status Active
- MunicipalityKamloops
- CityKamloops
- AreaKamloops
- NeighbourhoodSouth Kamloops
- Postal CodeV2C 3A8
- StyleRanch
- Year Built1947
- Price$ 559,900
- Bedrooms2
- Bathrooms1
- Half Bathrooms0
- Sqr Footage1045
- Lot Size0.14 Acres
Data Source:
Canadian Real Estate Association (CREA)
Property Description
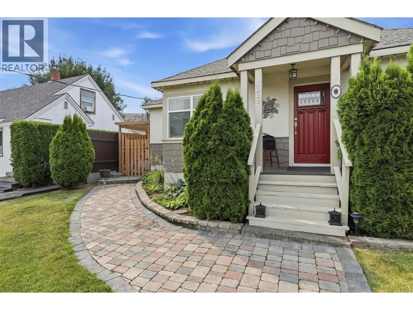
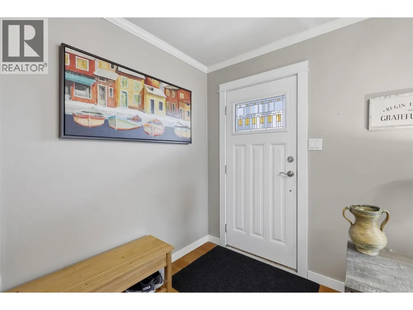
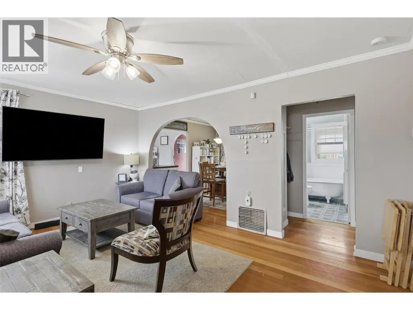
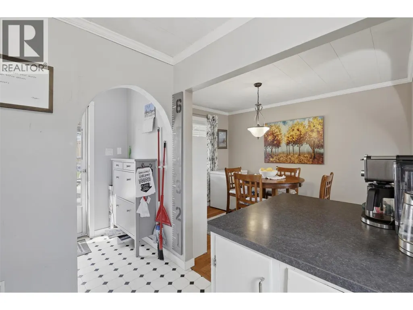
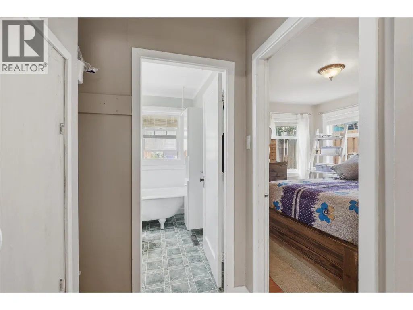
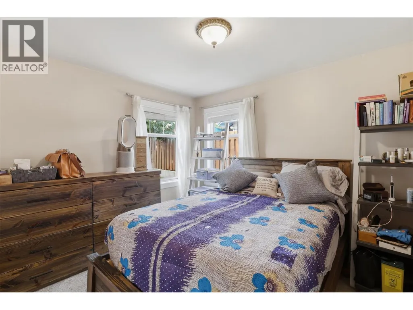
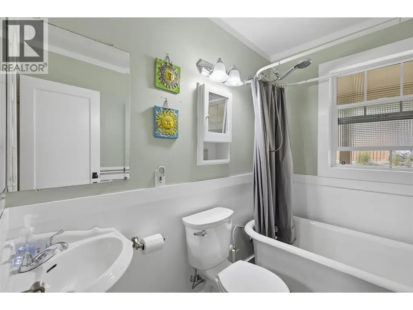
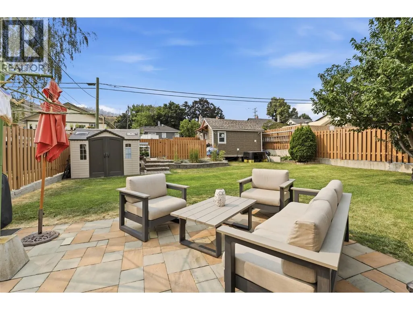
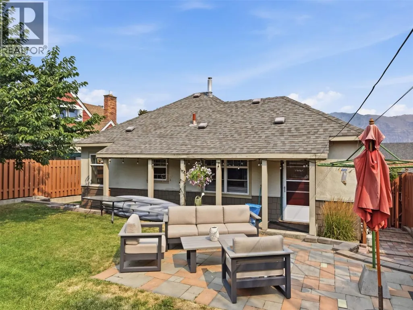
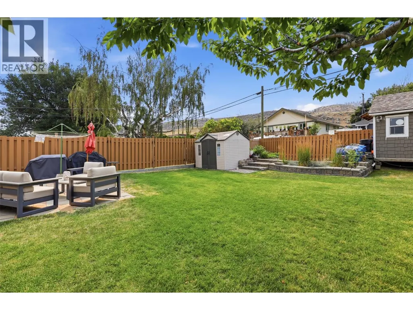
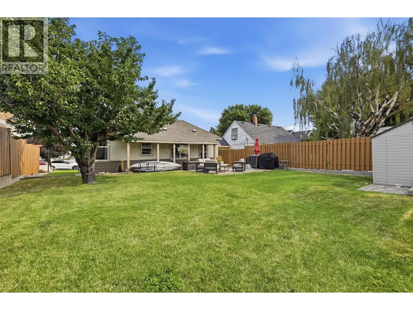
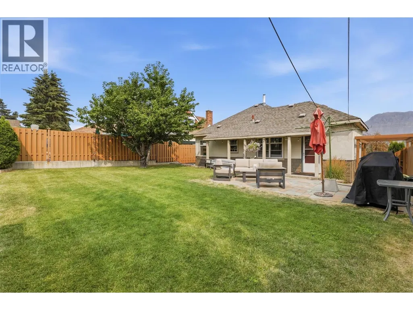
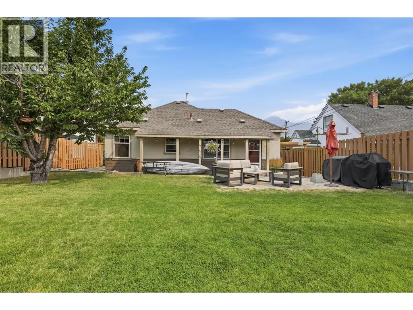
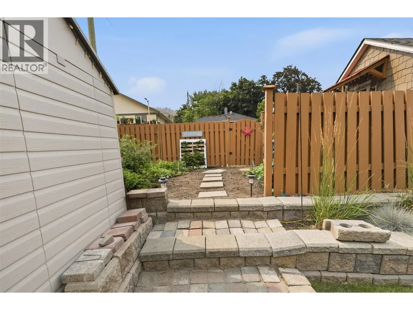
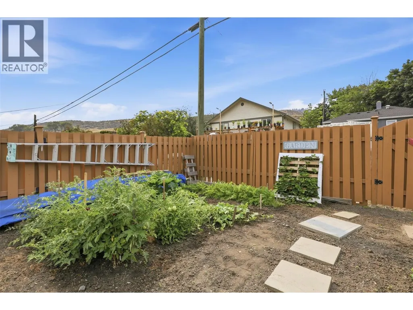
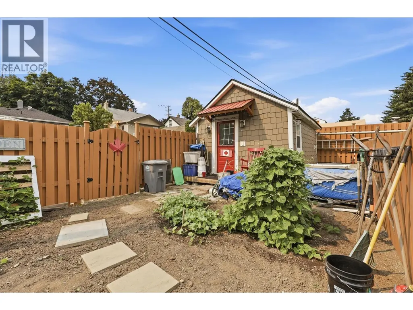
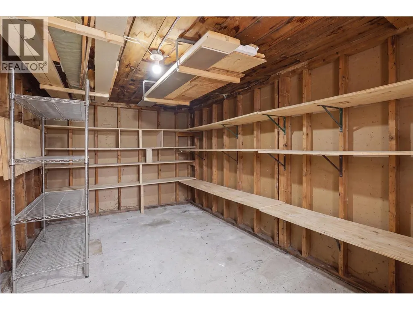
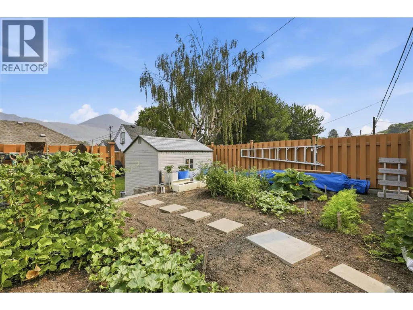
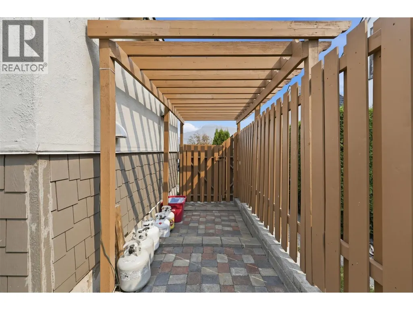
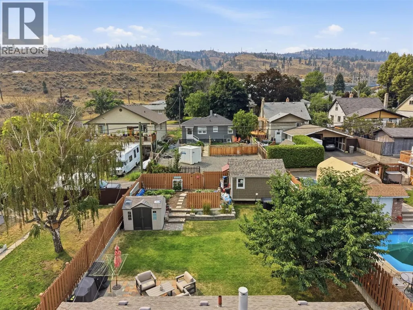
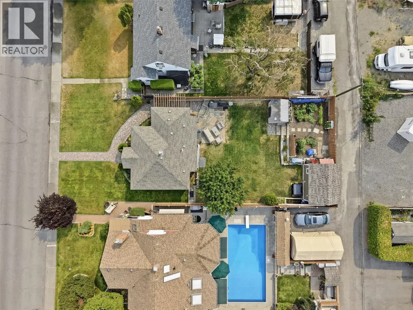
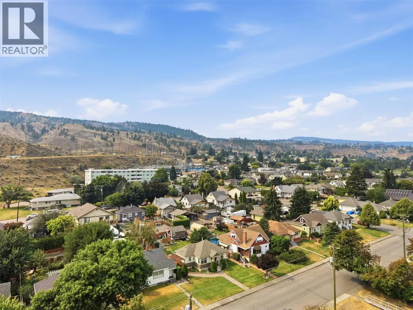
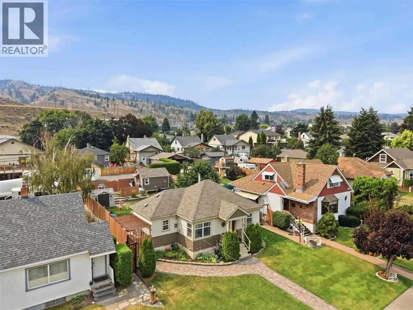
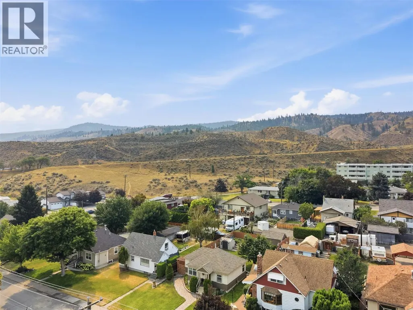
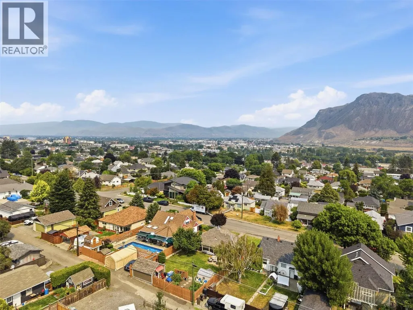
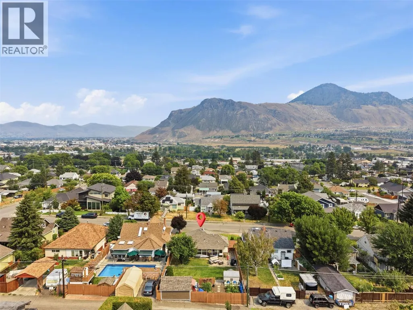
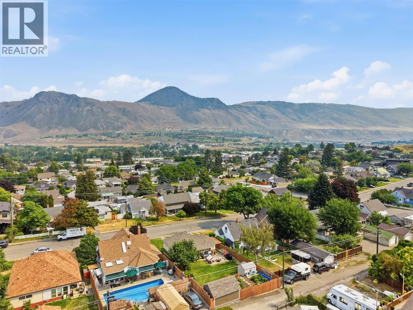
Welcome to this charming 2-bedroom, 1-bathroom home, ideally located on highly desirable Pine Street in the heart of Downtown Kamloops. Situated on a spacious, flat lot, this property offers exceptional outdoor space with a beautifully landscaped yard, perfect for entertaining, gardening, or simply enjoying your own private oasis. Inside, you'll find a warm and inviting layout filled with character and natural light. Outside, the large detached workshop/storage shed provides excellent space for hobbies, a home workshop, or all your seasonal storage needs. Enjoy the convenience of downtown living with parks, schools, shopping, restaurants, and the hospital all just minutes away, while still being tucked away on one of the area's most sought-after tree-lined streets. Whether you're looking for your first home, a place to downsize, or an investment opportunity, this property offers outstanding value, location, and lifestyle. (id:7434)
General Features
| Property Type | Single Family |
|---|---|
| Neighbourhood | South Kamloops |
| Building Architectural Style | Ranch |
| Building Type | House |
| Ownership Type | Freehold |
| Building.StoriesTotal | 2 |
Interior Features
| Building Fireplace Present | False |
|---|---|
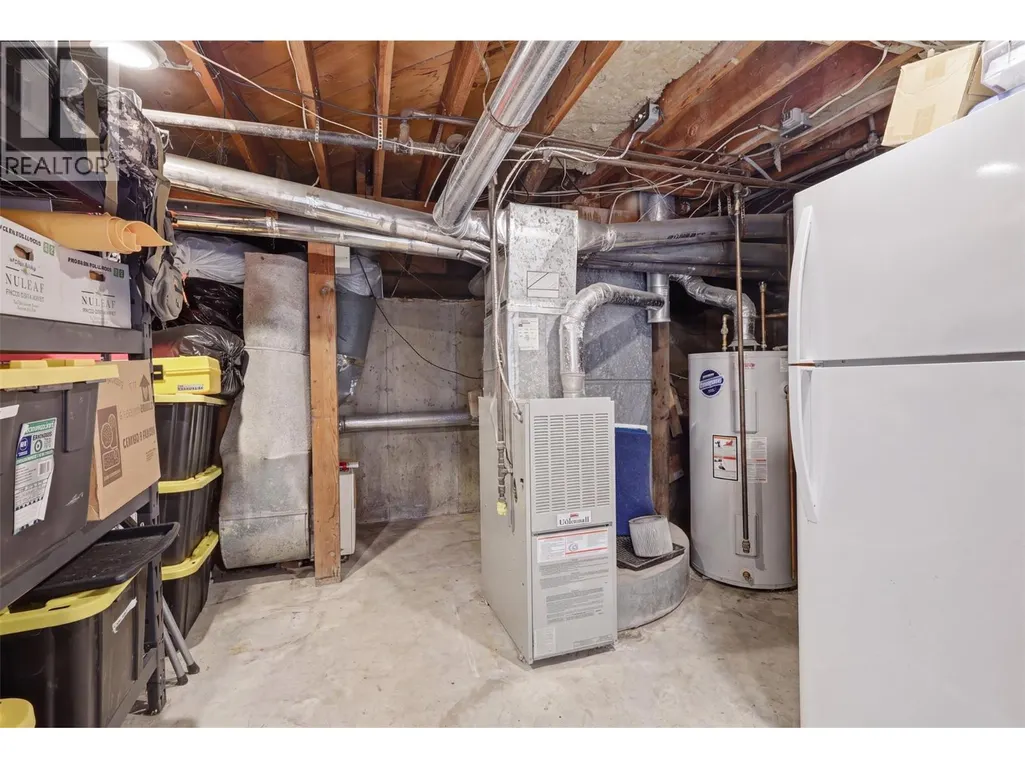
| Building Heating Type | Forced air |
| Construction Style Attachment | Detached |
| Living Area Range | 1045 |
| Bedrooms | 2 |
Exterior Features
| Sewer | Municipal sewage system |
|---|
Room Details
| Room | Dimensions | Level | Flooring | Details |
|---|---|---|---|---|
| 4pc Bathroom | Measurements not available | Main level | ||
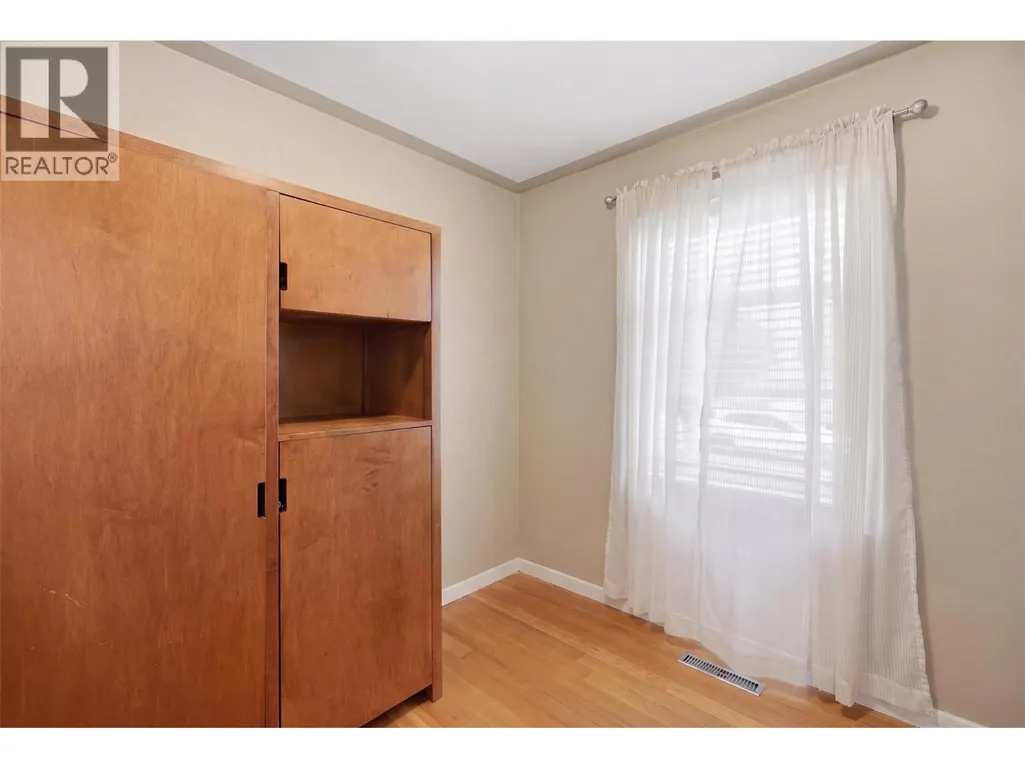
| Bedroom | 8'6'' x 9'10'' | Main level | ||
| Dining room | 9' x 11'4'' | Main level | ||
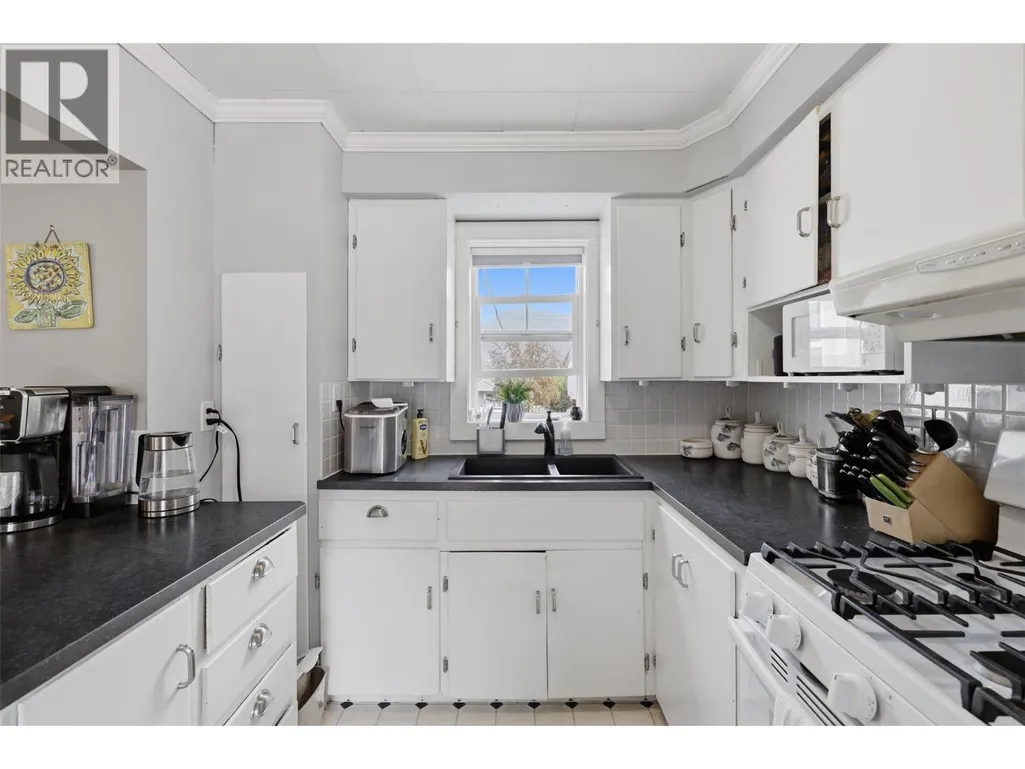
| Kitchen | 9' x 11'4'' | Main level | ||
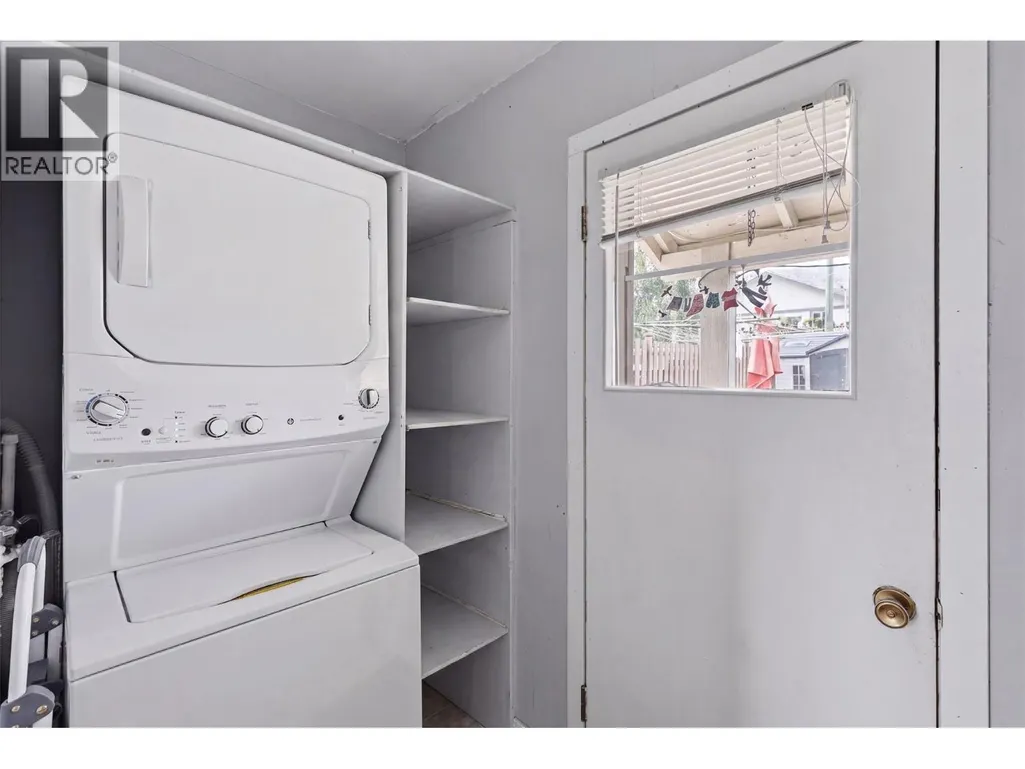
| Laundry room | 8' x 4'5'' | Main level | ||
| Living room | 16'1'' x 11'9'' | Main level | ||
| Primary Bedroom | 9'10'' x 11'4'' | Main level | ||
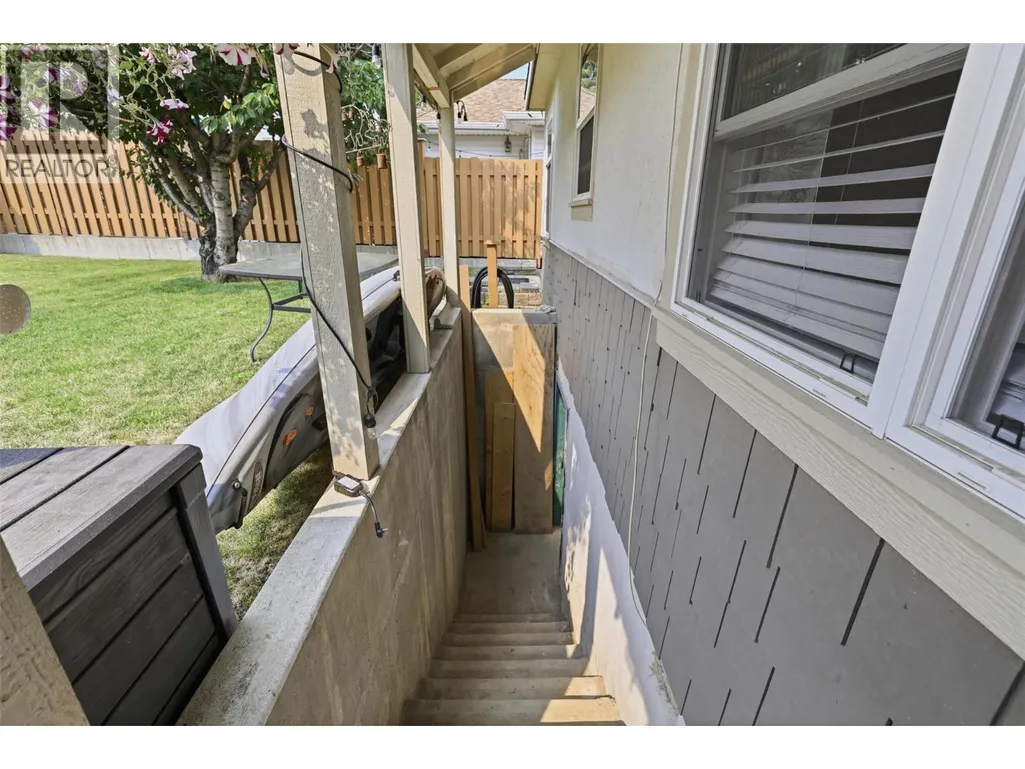
| Unfinished Room | 17'10'' x 10'9'' | Basement |
Amenities
- Views
- New Construction
- Adult 55+
- Lease To Own
- No Strata Fees
- Furnished
- Primary On Main
- Air Conditioning
- Seller Finance
- Green
- Fixer Upper
- Horse
- Golf
- Fireplace
- Deck
- Garage
- Basement
- Pool

Property vs Single Family Average in V2C 3A8
Price
Year Built
In The Neighbourhood
Just Listed
Kamloops
$ 829,000
- Type
- Single Family
- Size
- 1,852 SqFt
- Rooms
- 3 Beds + 2 Baths
eXp Realty (Kamloops)
Primary On Main
Kamloops
$ 729,900
- Type
- Single Family
- Size
- 1,399 SqFt
- Rooms
- 4 Beds + 2 Baths
Royal LePage Westwin Realty
Kamloops
$ 772,500
- Type
- Single Family
- Size
- 2,302 SqFt
- Rooms
- 4 Beds + 3 Baths
Brendan Shaw Real Estate Ltd.
Primary On Main
Kamloops
$ 589,900
- Type
- Single Family
- Size
- 1,772 SqFt
- Rooms
- 4 Beds + 2 Baths
REMAX Kamloops
Water Views
Kamloops
$ 989,900
- Type
- Single Family
- Size
- 2,564 SqFt
- Rooms
- 4 Beds + 3 Baths
REMAX Kamloops
Views
Kamloops
$ 774,900
- Type
- Single Family
- Size
- 1,835 SqFt
- Rooms
- 4 Beds + 2 Baths
Royal LePage Westwin Realty
Primary On Main
Kamloops
$ 1,399,000
- Type
- Single Family
- Size
- 5,090 SqFt
- Rooms
- 5 Beds + 4.5 Baths
Royal LePage Westwin Realty
Reduced
Kamloops
$ 619,900
- Type
- Single Family
- Size
- 1,665 SqFt
- Rooms
- 3 Beds + 2.5 Baths
Royal LePage Westwin Realty
Primary On Main
Kamloops
$ 749,900
- Type
- Single Family
- Size
- 1,992 SqFt
- Rooms
- 4 Beds + 2 Baths
REMAX Kamloops
Open House
Kamloops
$ 949,900
- Type
- Single Family
- Size
- 3,214 SqFt
- Rooms
- 3 Beds + 2 Baths
REMAX Kamloops
Primary On Main
Kamloops
$ 524,900
- Type
- Single Family
- Size
- 1,123 SqFt
- Rooms
- 2 Beds + 2 Baths
Royal LePage Westwin Realty
 Data is supplied by Pillar 9™ MLS® System. Pillar 9™ is the owner of the copyright in its MLS® System. Data is deemed reliable but is not guaranteed accurate by Pillar 9™. The trademarks MLS®, Multiple Listing Service® and the associated logos are owned by The Canadian Real Estate Association (CREA) and identify the quality of services provided by real estate professionals who are members of CREA. Used under license.
 Copyright 2026 by Greater Vancouver REALTORS®. All Rights Reserved. NOTE: This representation is based in whole or in part on data generated by the Chilliwack & District Real Estate Board, Fraser Valley Real Estate Board
or Greater Vancouver REALTORS® which assumes no responsibility for its accuracy.
The trademarks REALTOR®, REALTORS®, and the REALTOR® logo are controlled by The Canadian Real Estate Association (CREA) and identify real estate professionals who are members of CREA. The trademarks MLS®, Multiple Listing Service® and the associated logos are owned by CREA and identify the quality of services provided by real estate professionals who are members of CREA. Used under license.
Last Updated: September 22, 2026 9:01 PM UTC
Copyright 2026 by Greater Vancouver REALTORS®. All Rights Reserved. NOTE: This representation is based in whole or in part on data generated by the Chilliwack & District Real Estate Board, Fraser Valley Real Estate Board
or Greater Vancouver REALTORS® which assumes no responsibility for its accuracy.
The trademarks REALTOR®, REALTORS®, and the REALTOR® logo are controlled by The Canadian Real Estate Association (CREA) and identify real estate professionals who are members of CREA. The trademarks MLS®, Multiple Listing Service® and the associated logos are owned by CREA and identify the quality of services provided by real estate professionals who are members of CREA. Used under license.
Last Updated: September 22, 2026 9:01 PM UTC
