
Water Views - Primary on Main


Address
3731 Eagleview Road, Blind Bay, BC
Price
$ 884,900
Property Attributes
- ID#10394343
- TypeSingle Family
- Listing Status Active
- MunicipalityBlind Bay
- CityBlind Bay
- AreaBlind Bay
- NeighbourhoodEagle Bay
- Postal CodeV0E 1H1
- Style
- Year Built1995
- Price$ 884,900
- Bedrooms2
- Bathrooms2
- Half Bathrooms0
- Sqr Footage1896
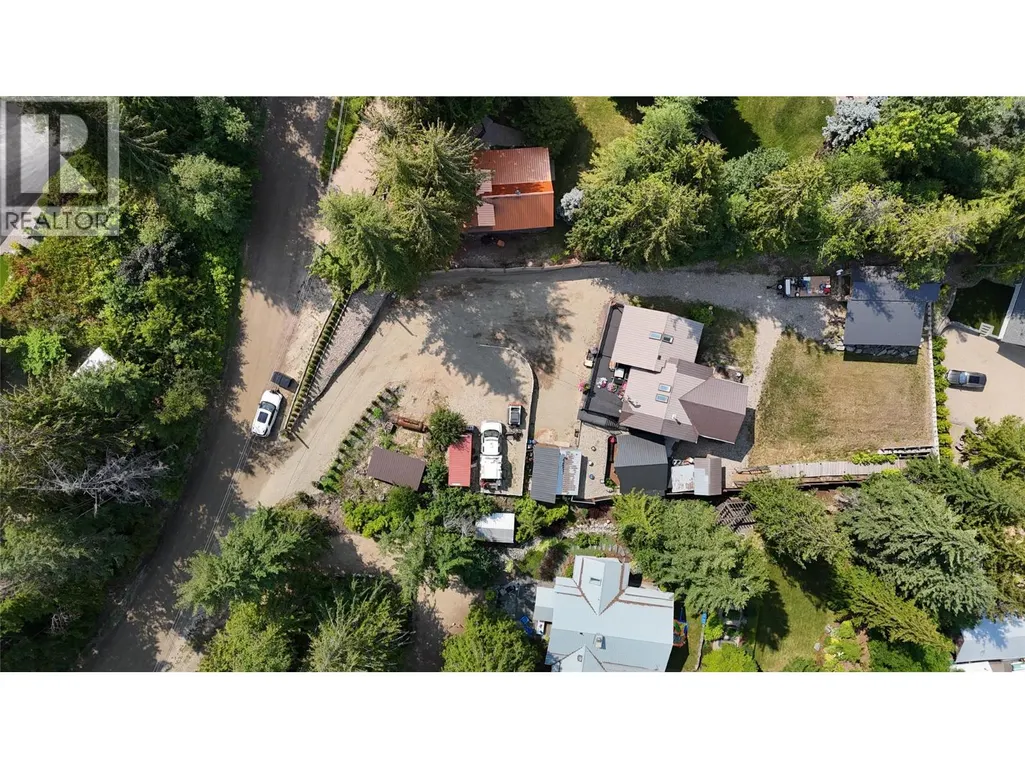
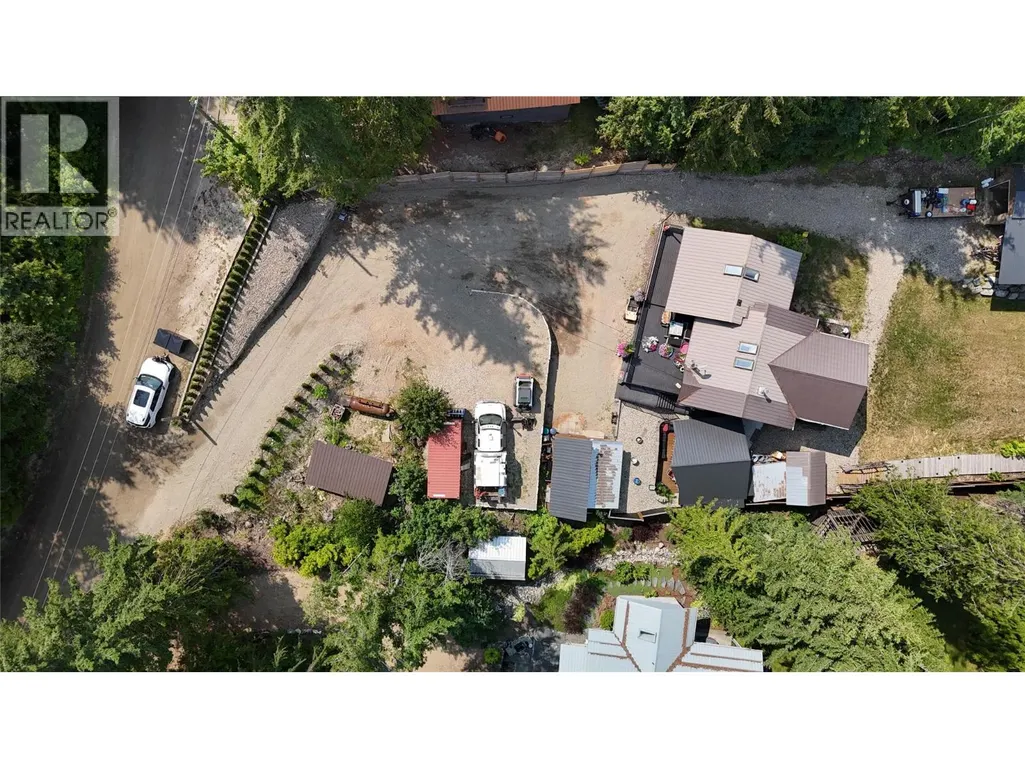
- Lot Size0.49 Acres
Data Source:
Canadian Real Estate Association (CREA)
Property Description
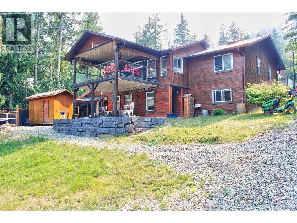
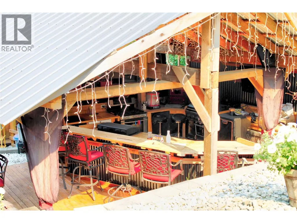
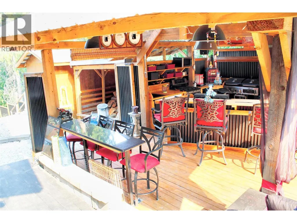
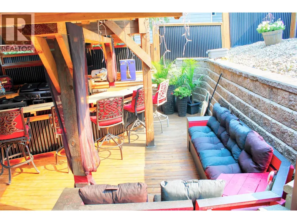
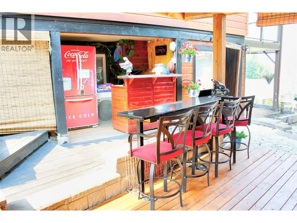
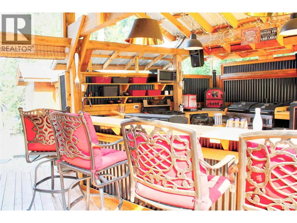
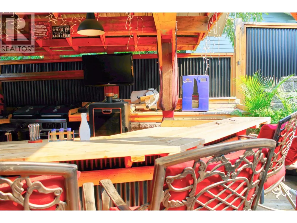
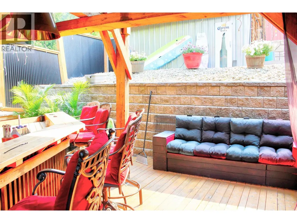
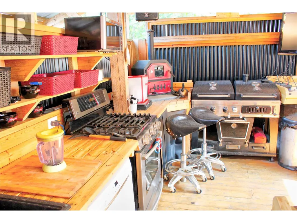
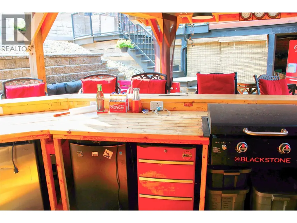
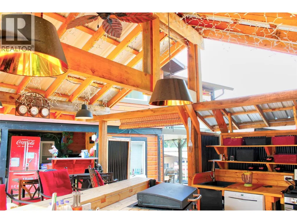
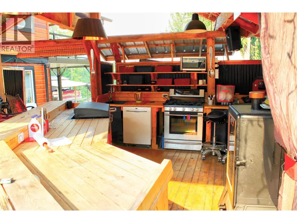
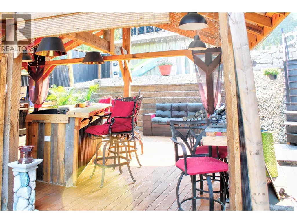
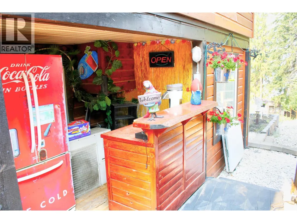
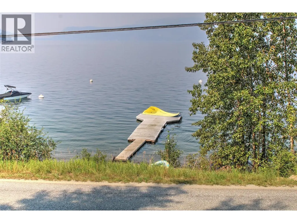
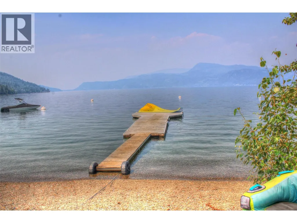
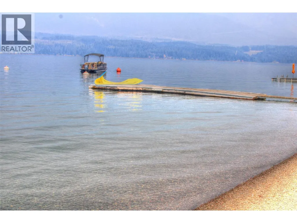
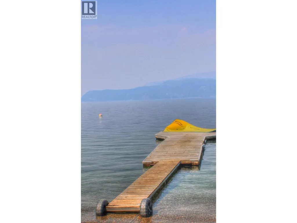
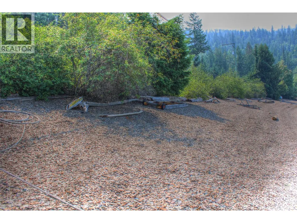
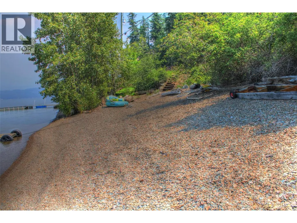
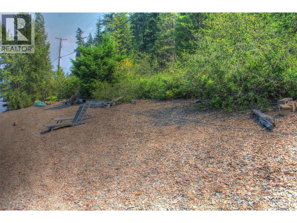
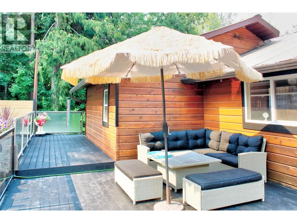
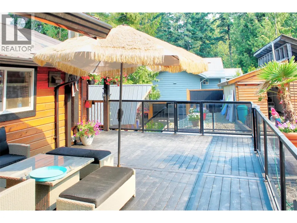
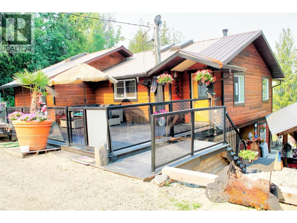
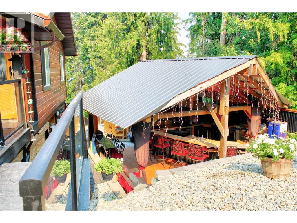
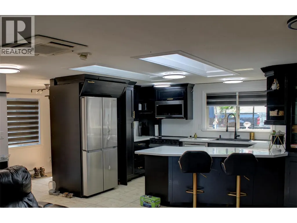
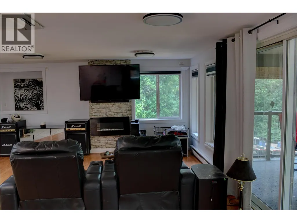
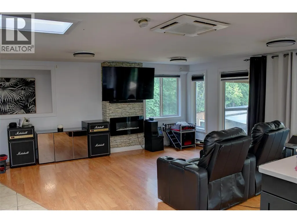
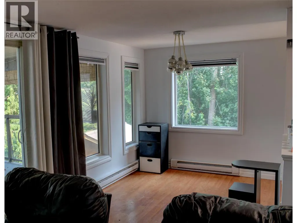
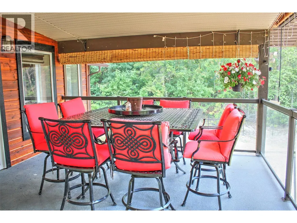
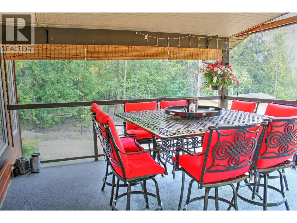
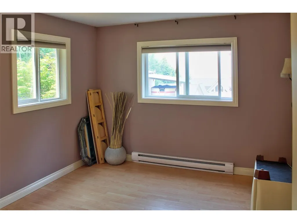
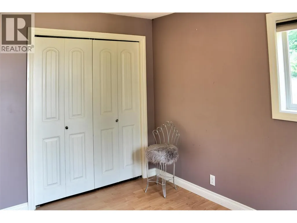
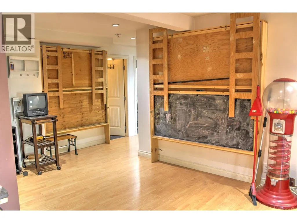
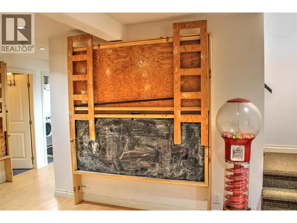
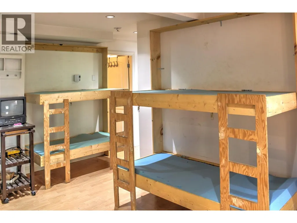
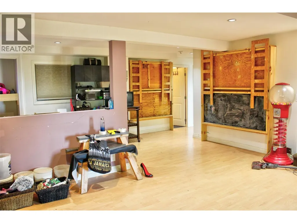
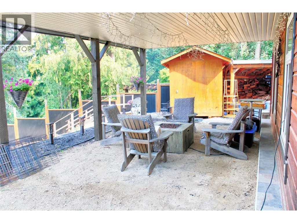
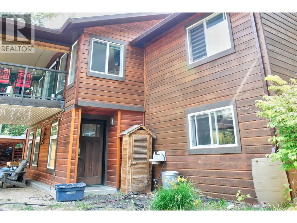
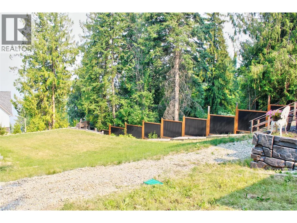
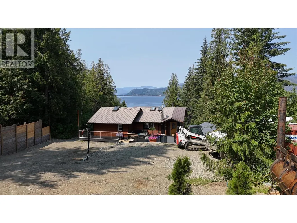
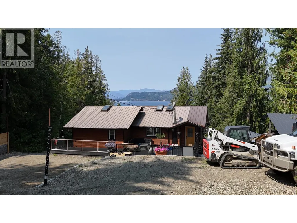
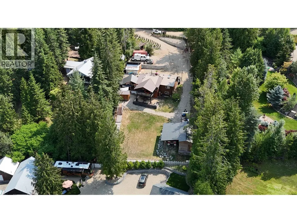
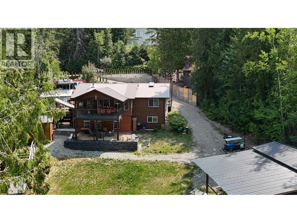
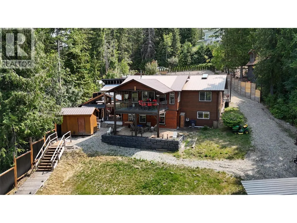
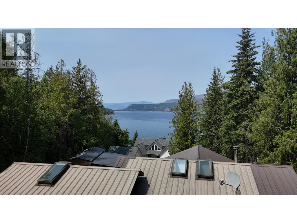
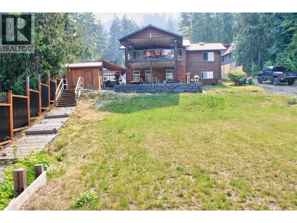
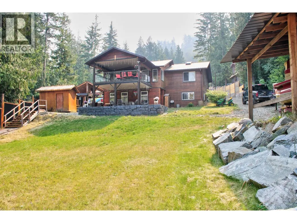
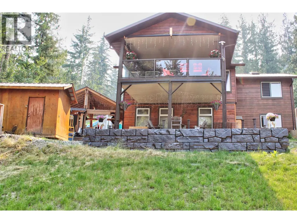
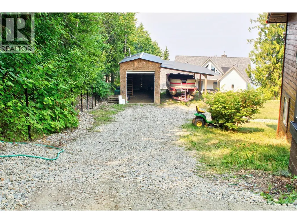
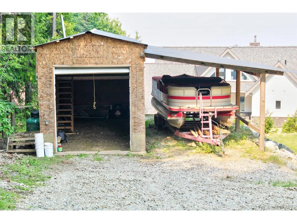
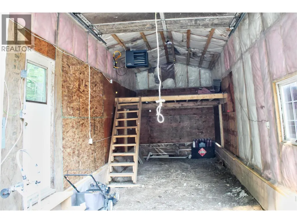
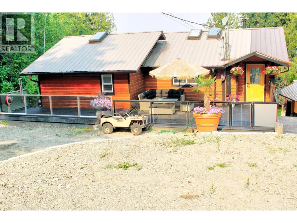
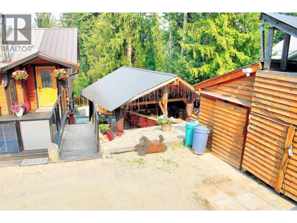
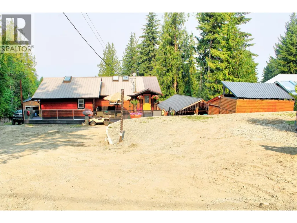
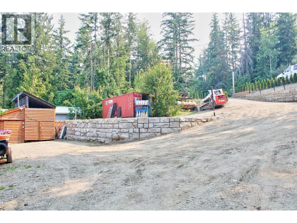
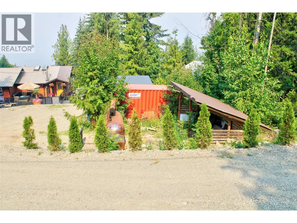
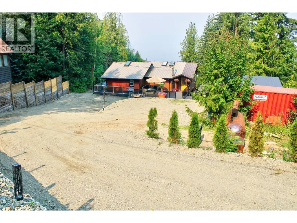
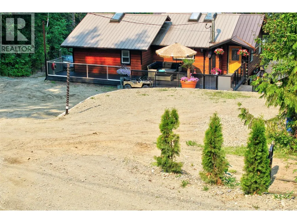
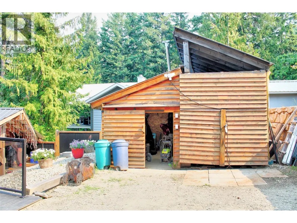
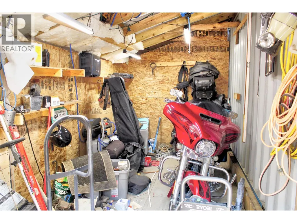
Ultimate Shuswap Lake Life: Stunning Views & Epic Outdoor Kitchen! Welcome to your lakeside oasis! Nestled in the heart of the Shuswap, this beautiful 2-bedroom, 2-bathroom home (plus fold-out Murphy beds) offers breathtaking lake views and resort-style living. It’s the perfect year-round haven or ultimate summer getaway. The Entertainer's Dream The showstopper is a spectacular 22’ x 19’ covered outdoor kitchen. Designed for the serious host, it features stunning lake views and comes fully loaded with a custom charcoal pizza oven, flat-top grill, dedicated smoker, full propane stove/oven, and a built-in dishwasher for effortless cleanup. Unrivaled Outdoor Living Choose from three separate decks to enjoy your morning coffee or evening sunsets. The flat, beautifully maintained grass yard provides a perfect, safe space for kids, pets, and lawn games. Premium Water Access Embrace true lake living with coveted easement access, a shared dock, and your very own personal buoy. Walk straight down to the water and jump right into your boat! Unbeatable Storage & Parking Bring the RV and all the toys. This property is exceptionally equipped for hobbies and storage, featuring: Massive 31’ x 11’ x 10’ shop, Dedicated 14’ x 31’ x 8’ covered boat storage, Additional versatile outbuildings, Abundant open, flat parking for guests and trailers. From world-class entertaining to peaceful relaxation, this is true lake life. Don't miss your chance to own this incredible slice of Shuswap paradise! (id:7434)
General Features
| Features | Irregular lot size, Three Balconies |
|---|---|
| Community Features | Pets Allowed |
| Property Type | Single Family |
| Neighbourhood | Eagle Bay |
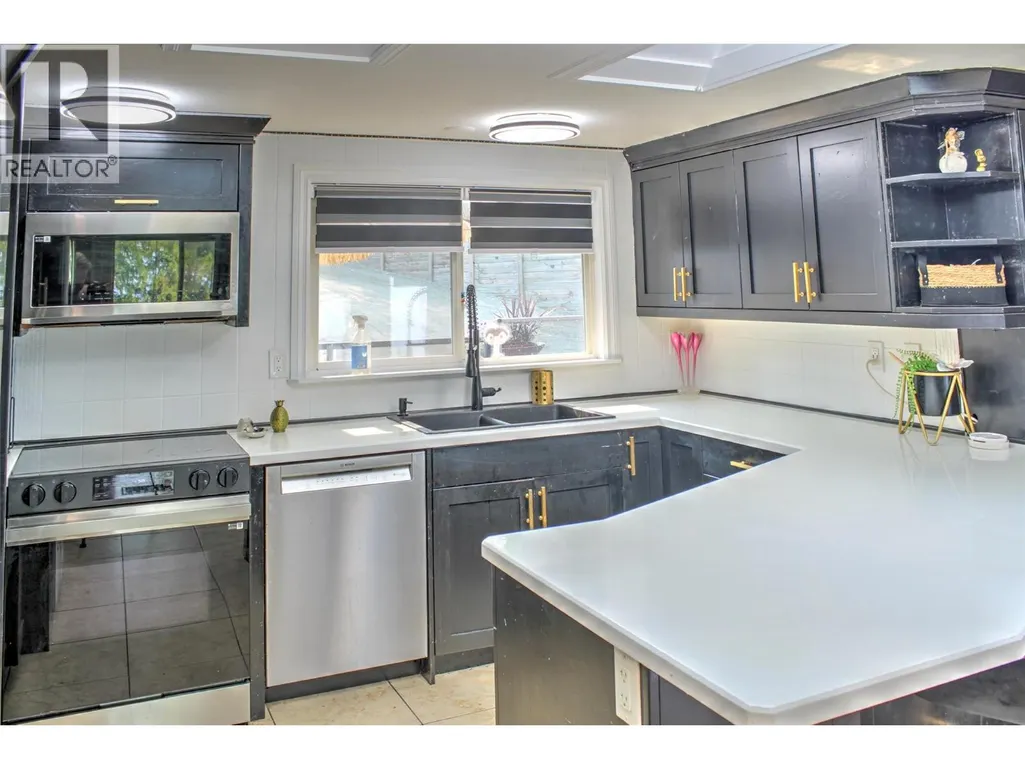
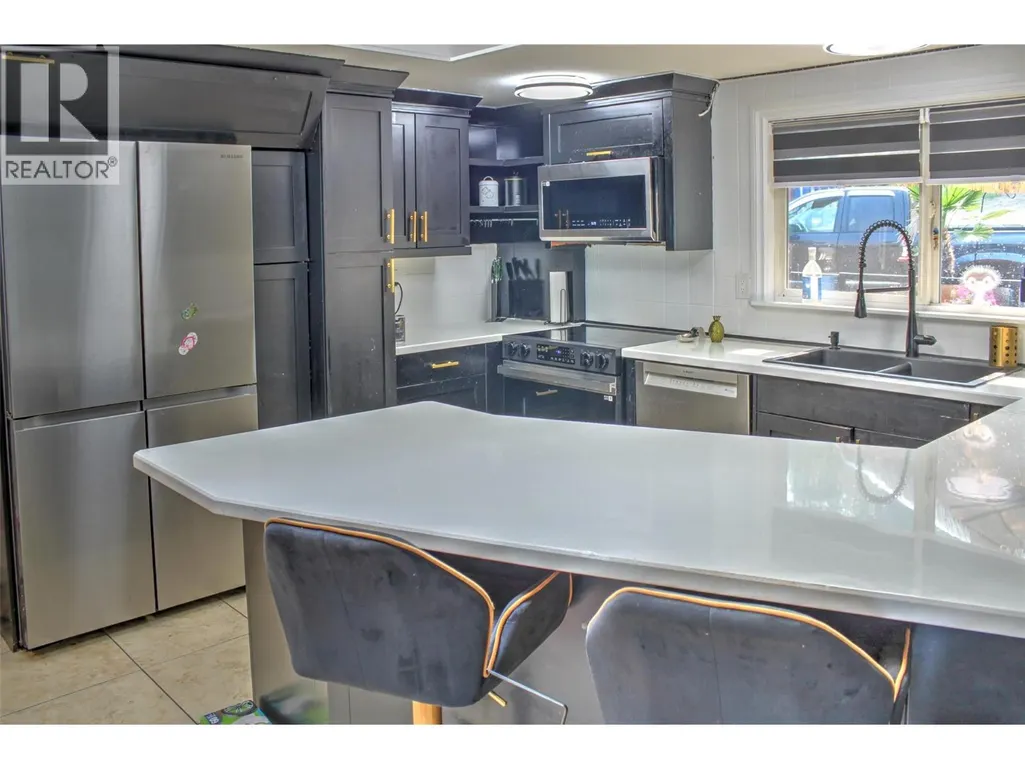
| Building Appliances | Refrigerator, Dishwasher, Dryer, Range - Electric, Microwave, Washer |
| Building Cooling Type | Heat Pump |
| Parking Space Total | 6 |
| Foundation Type | See Remarks |
| Building Type | House |
| Ownership Type | Freehold |
| Building.StoriesTotal | 1 |
Interior Features
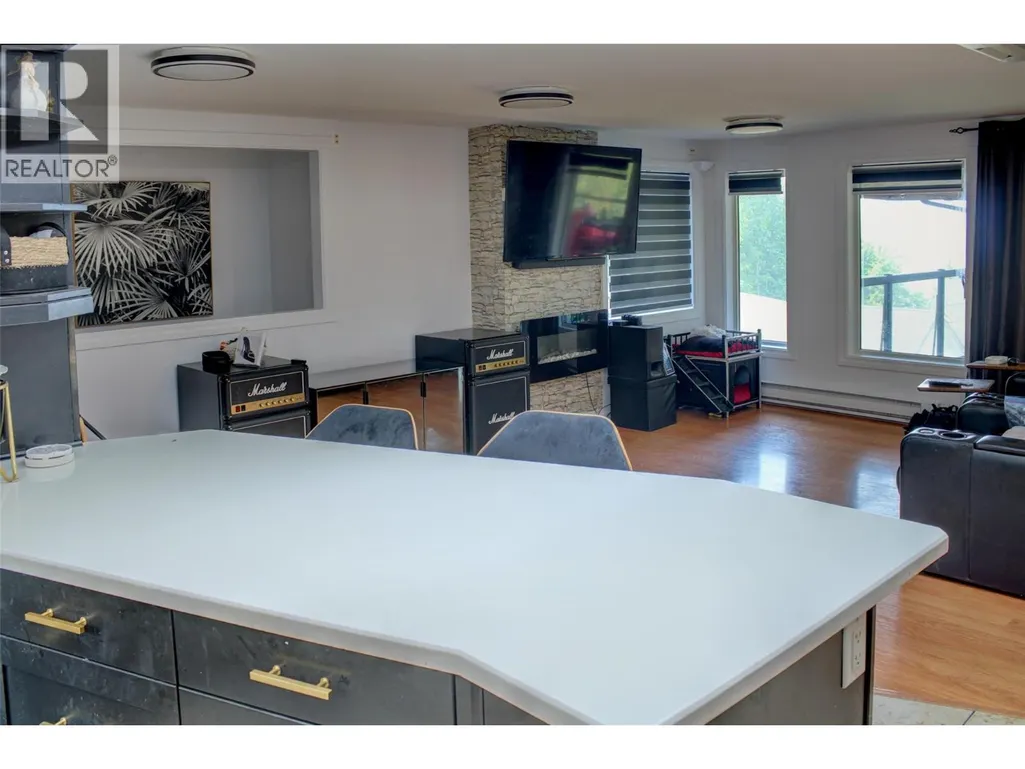
| Building Fireplace Present | True |
|---|---|
| Building Fireplace Total | 1 |
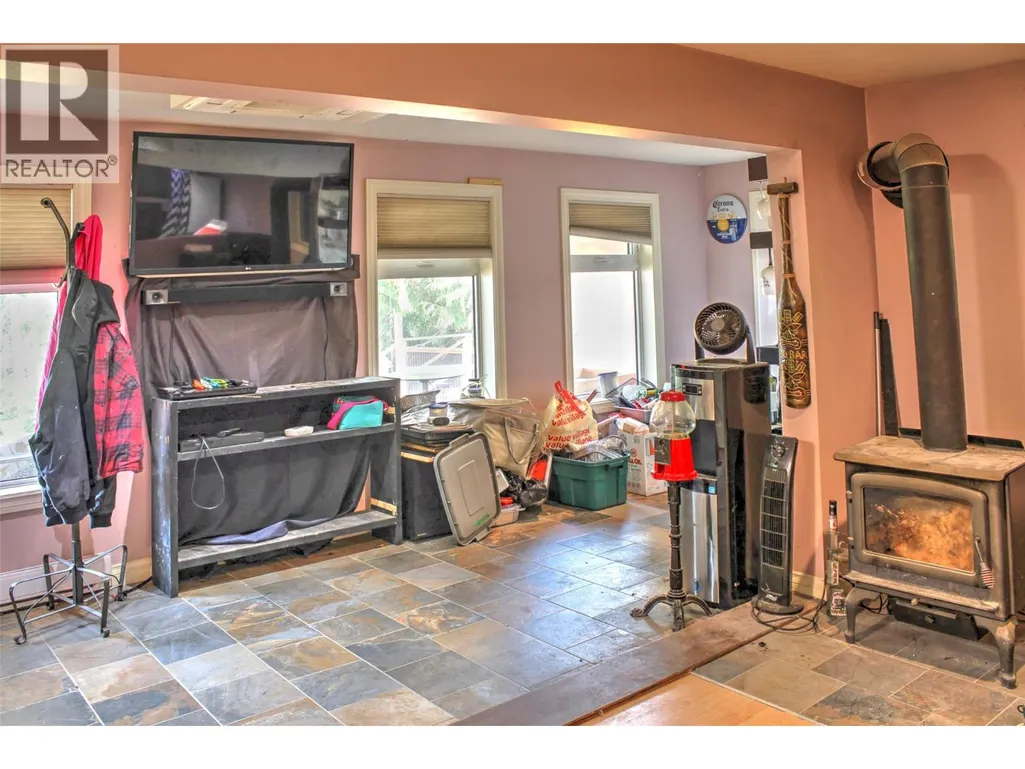
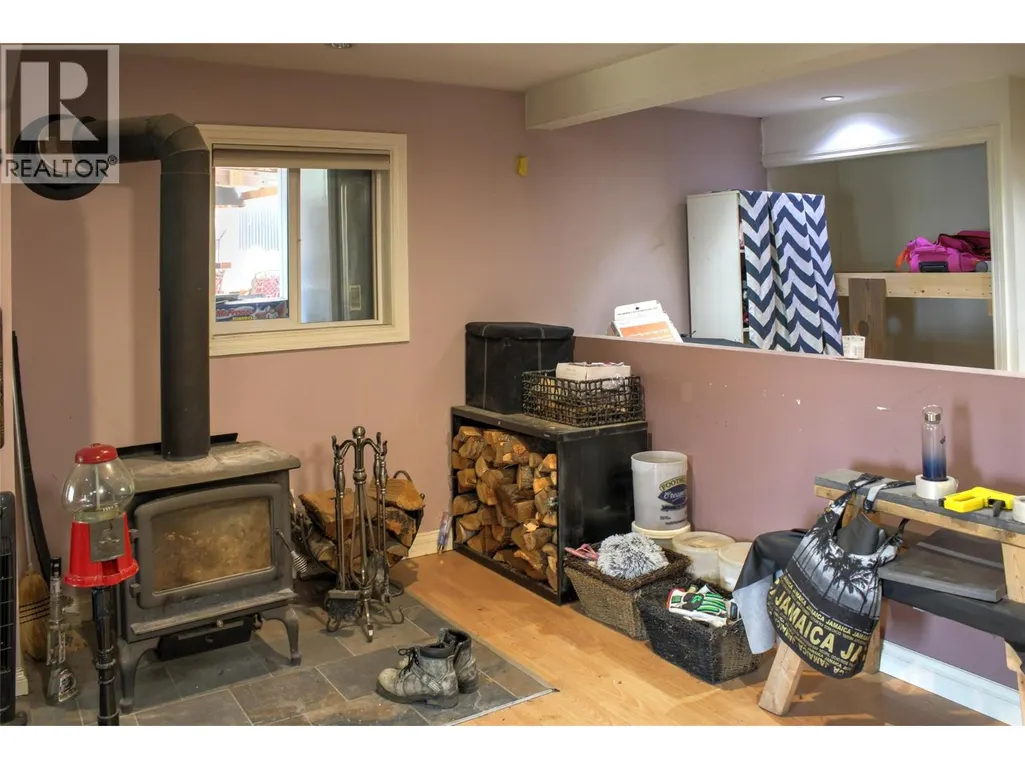
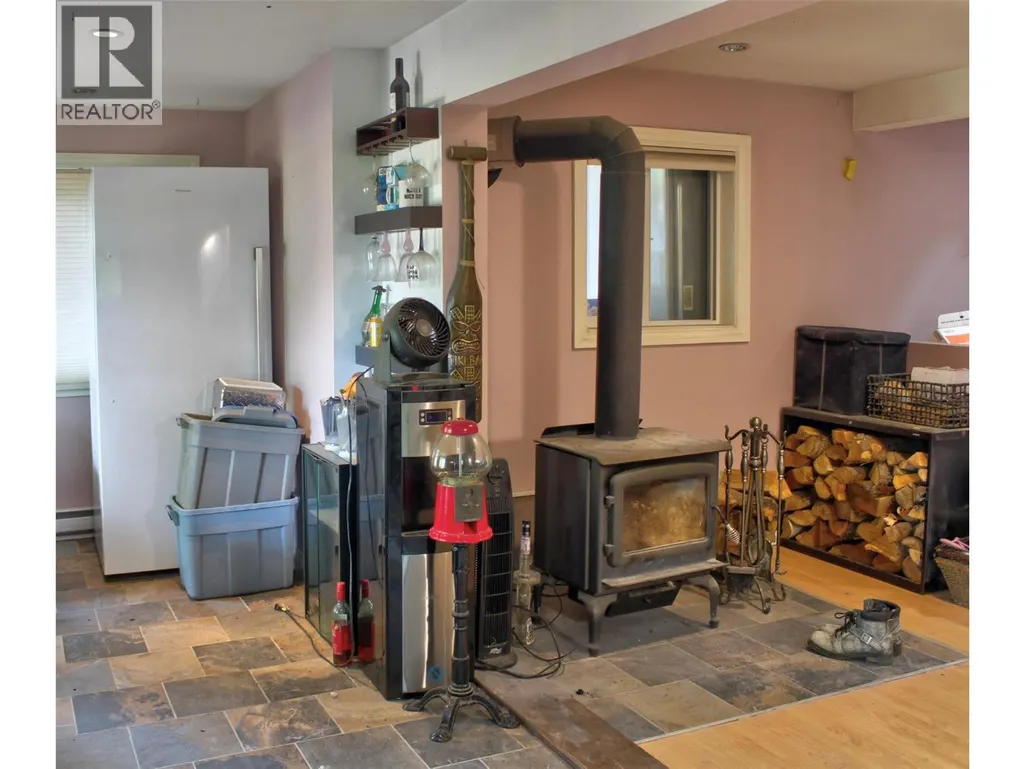
| Building Fireplace Type | Free Standing Metal |
| Building Heating Type | Heat Pump, Stove |
| Building Heating Fuel | Electric, Wood |
| Basement Type | Partial |
| Construction Style Attachment | Detached |
| Flooring Type | Carpeted, Ceramic Tile, Laminate |
| Living Area Range | 1896 |
| Bedrooms | 2 |
Exterior Features
| Structure | Dock |
|---|---|
| ViewType | Lake view, Mountain view, View (panoramic) |
| Building Roof Material | Metal |
| Building Roof Style | Unknown |
| Sewer | Septic tank |
| Exterior Finish | Cedar Siding |
Room Details
| Room | Dimensions | Level | Flooring | Details |
|---|---|---|---|---|
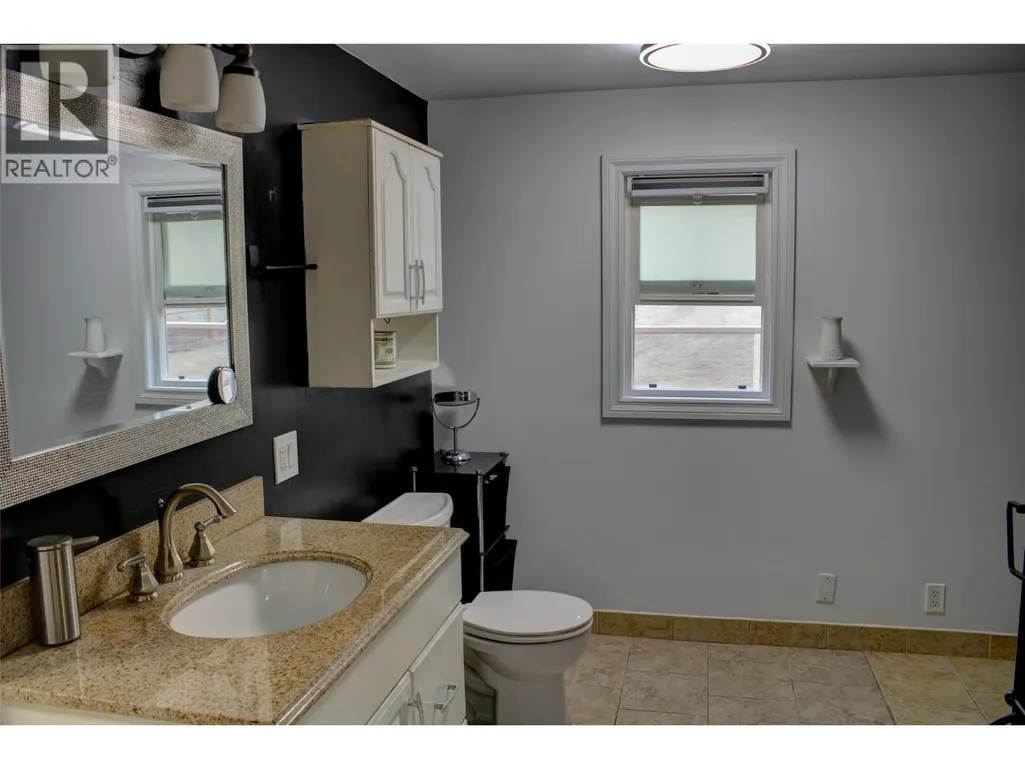
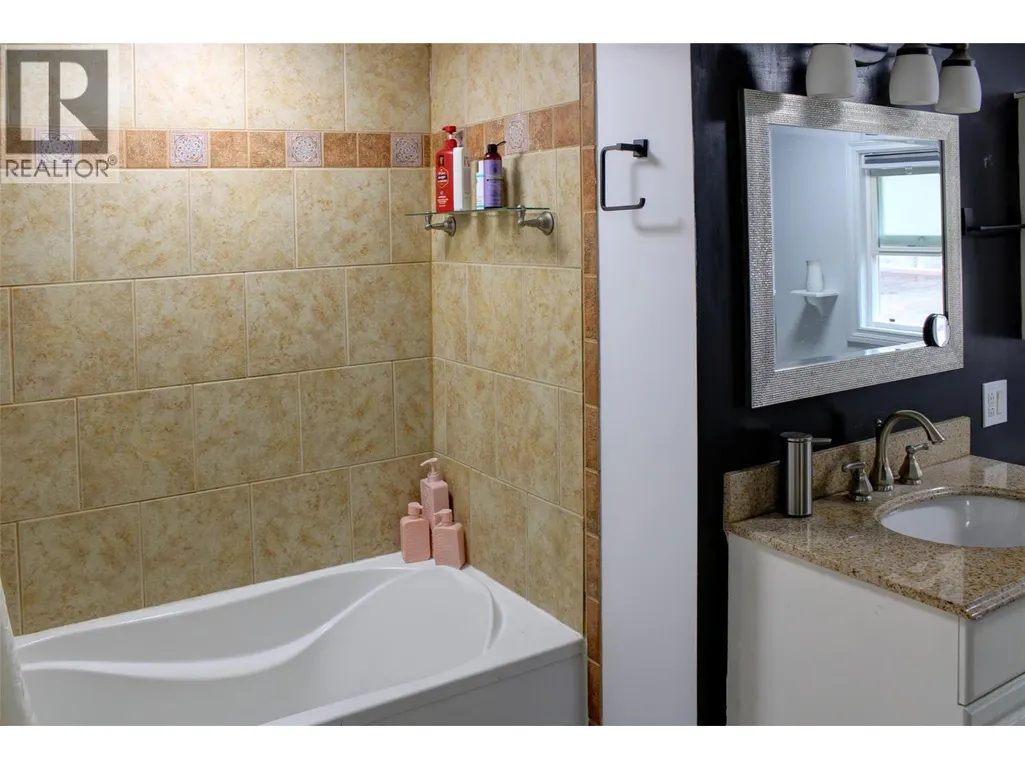
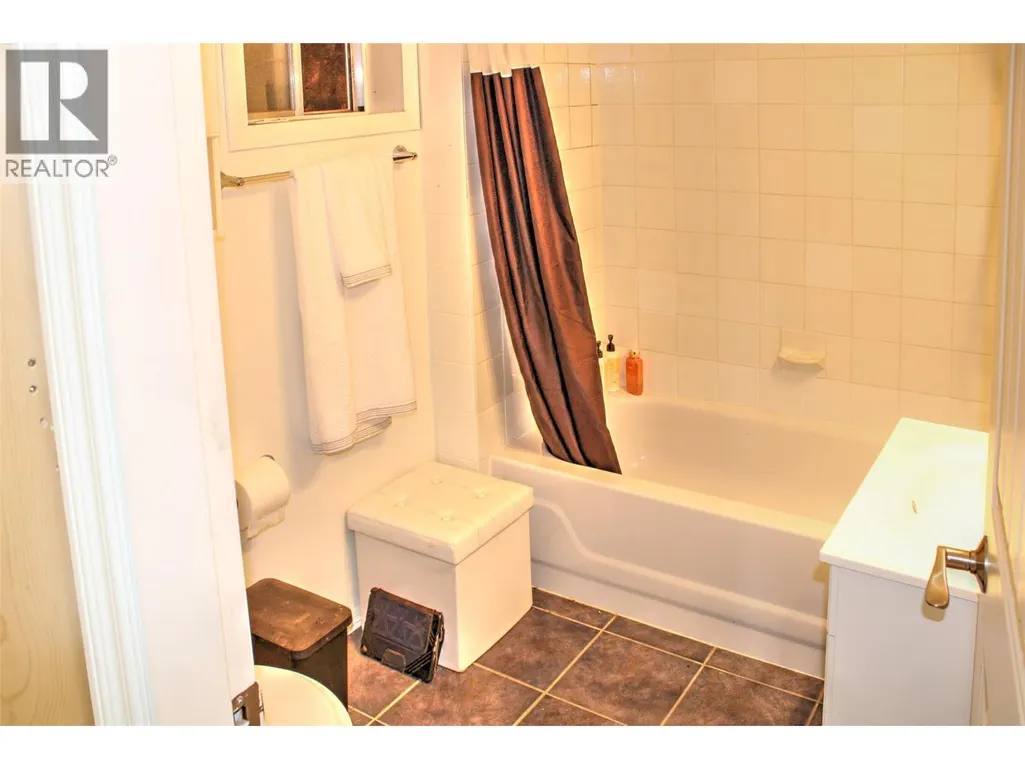
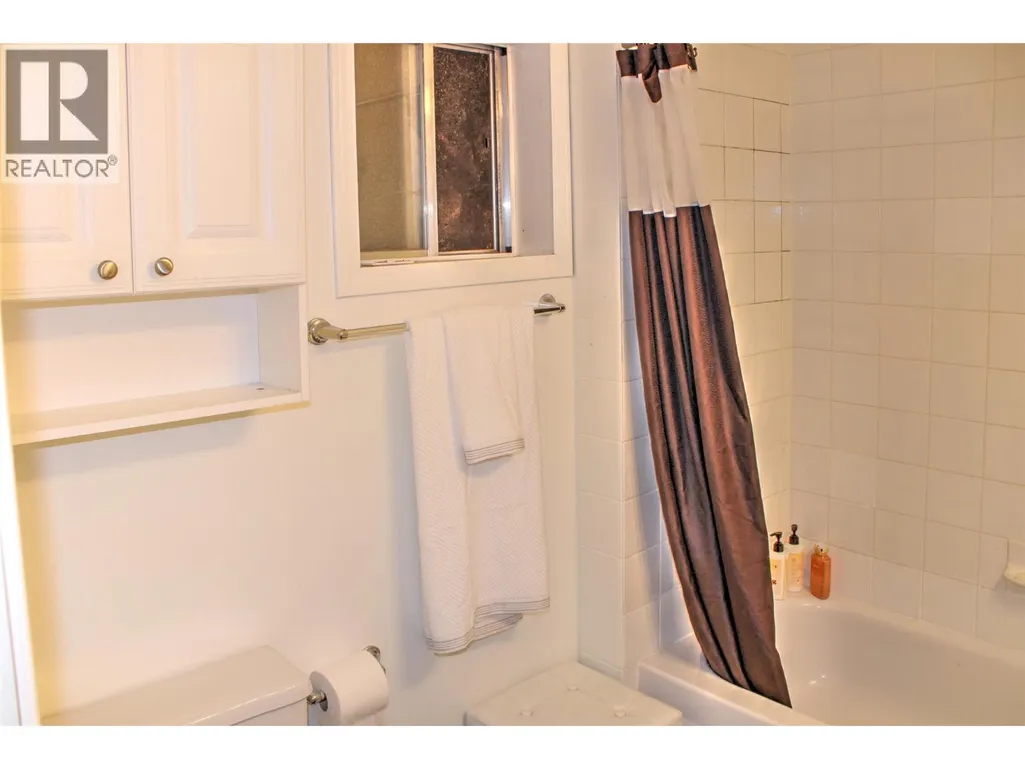
| 4pc Bathroom | 9'7'' x 13'0'' | Main level | ||
| Bedroom | 11'7'' x 10'4'' | Lower level | ||
| Dining nook | 8'8'' x 7'9'' | Main level | ||
| Dining room | 8'10'' x 15'3'' | Main level | ||
| Family room | 18'9'' x 18'5'' | Lower level | ||
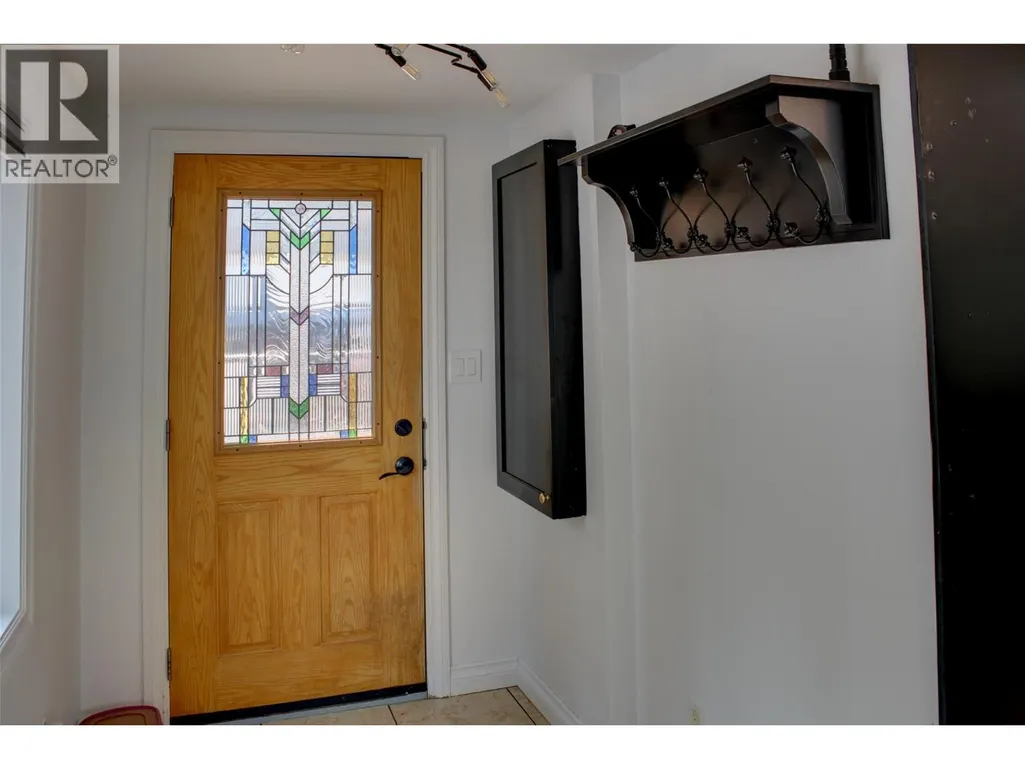
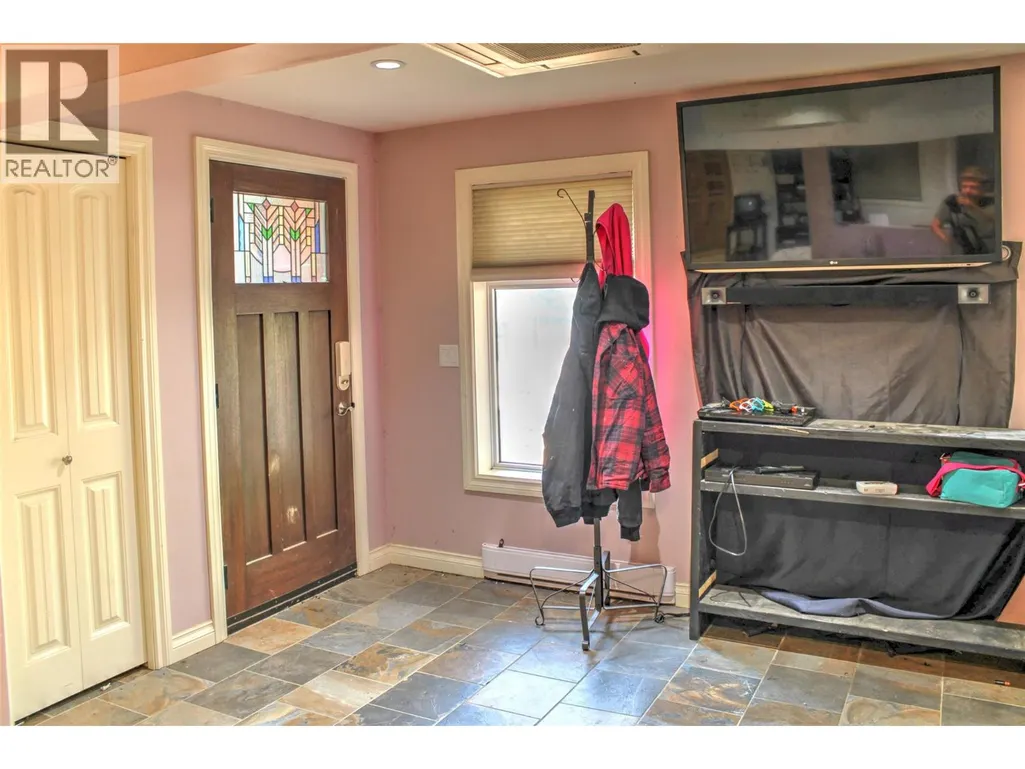
| Foyer | 12'5'' x 6'8'' | Main level | ||
| Full bathroom | 7'6'' x 6' | Lower level | ||
| Kitchen | 12'8'' x 9'11'' | Main level | ||
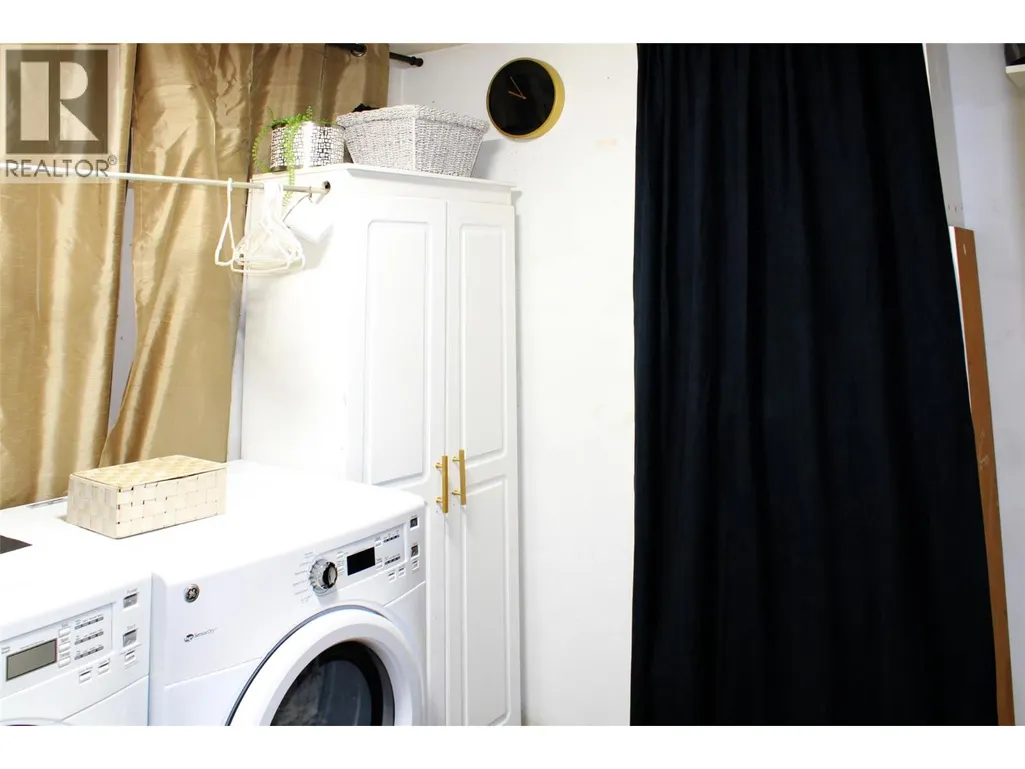
| Laundry room | 9'11'' x 7' | Lower level | ||
| Living room | 14'0'' x 15'3'' | Main level | ||
| Office | 18' x 8' | Lower level | ||
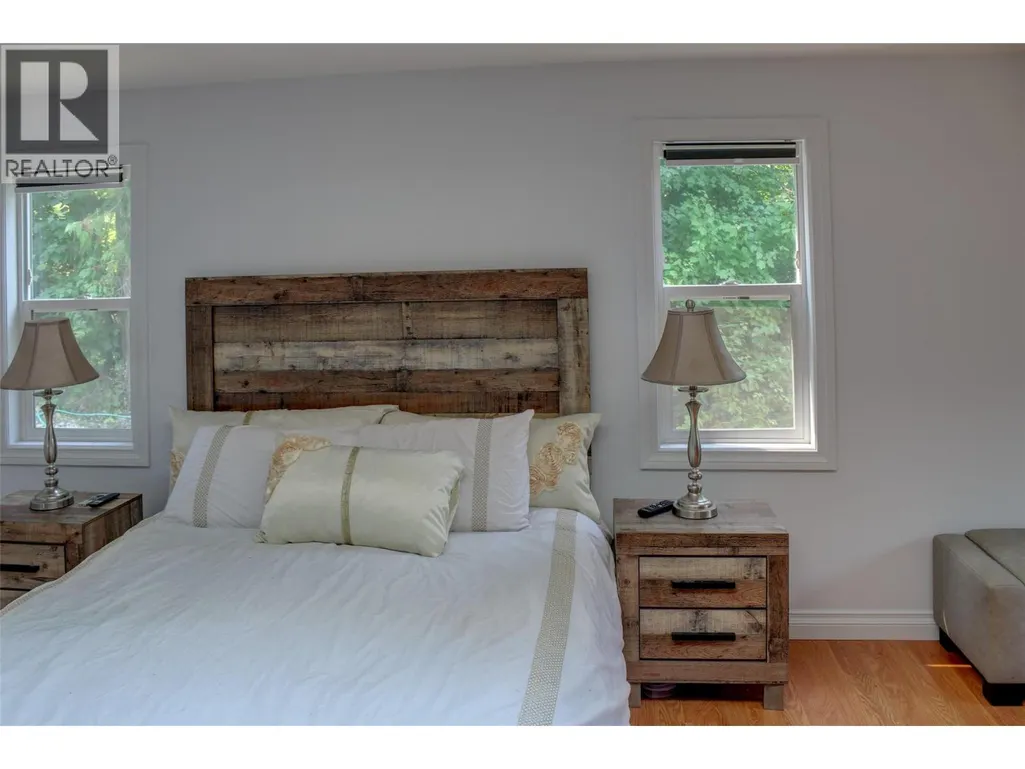
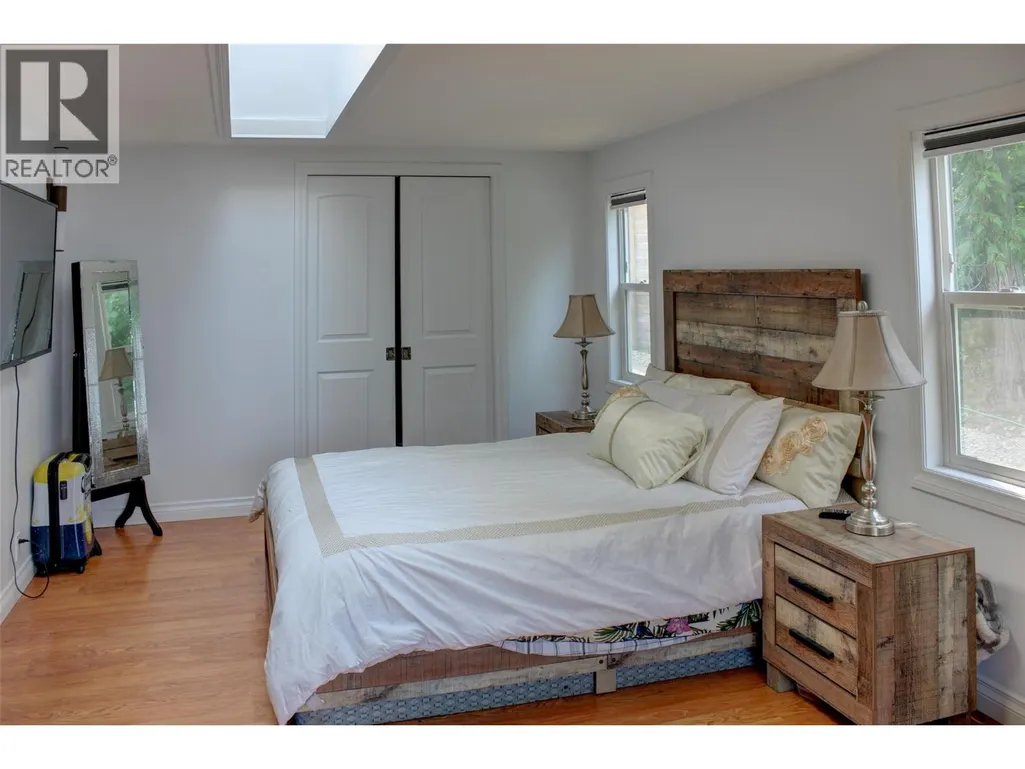
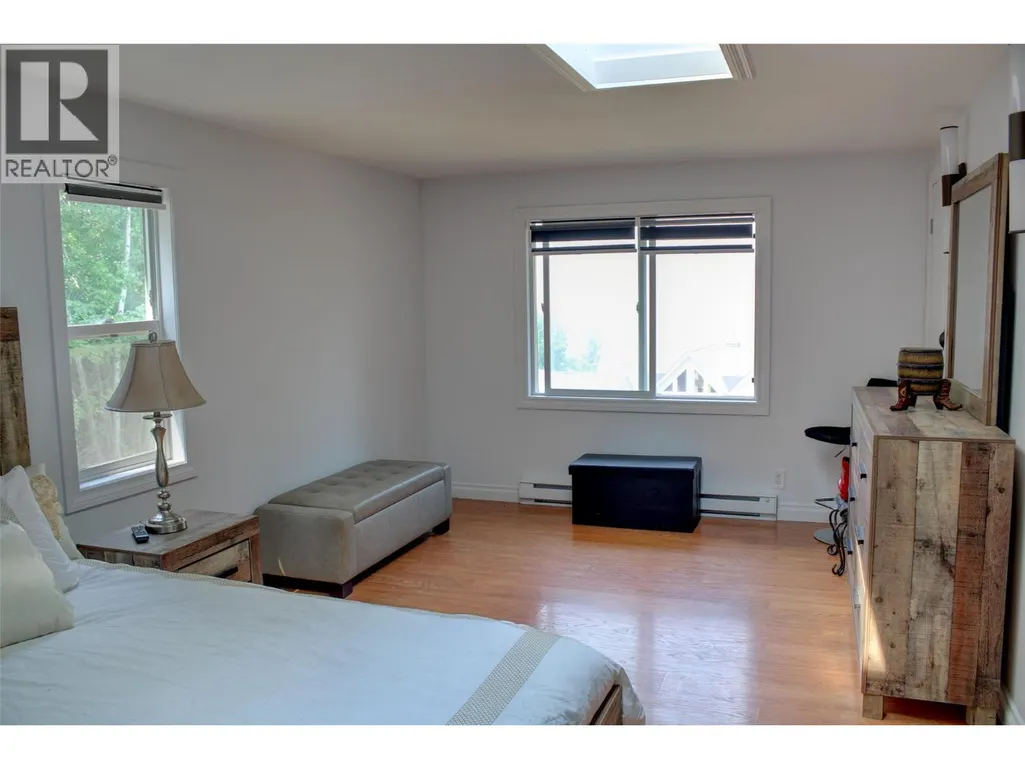
| Primary Bedroom | 10'6'' x 20' | Main level |
Amenities
- Views
- New Construction
- Adult 55+
- Lease To Own
- No Strata Fees
- Furnished
- Primary On Main
- Air Conditioning
- Seller Finance
- Green
- Fixer Upper
- Horse
- Golf
- Fireplace
- Deck
- Garage
- Basement
- Pool

Property vs Single Family Average in V0E 1H1
Price
Year Built
In The Neighbourhood
Water Views
Eagle Bay
$ 845,000
- Type
- Single Family
- Size
- 2,739 SqFt
- Rooms
- 3 Beds + 2 Baths
Fair Realty (Sorrento)
Water Views
Eagle Bay
$ 1,199,000
- Type
- Single Family
- Size
- 1,040 SqFt
- Rooms
- 2 Beds + 2 Baths
Century 21 Lakeside Realty Ltd
Water Views
Eagle Bay
$ 1,499,000
- Type
- Single Family
- Size
- 1,138 SqFt
- Rooms
- 3 Beds + 2 Baths
Real Broker
Primary On Main
Eagle Bay
$ 1,999,900
- Type
- Single Family
- Size
- 2,650 SqFt
- Rooms
- 3 Beds + 2 Baths
Royal LePage Kelowna
Waterfront
Eagle Bay
$ 2,200,000
- Type
- Single Family
- Size
- 2,956 SqFt
- Rooms
- 4 Beds + 2.5 Baths
eXp Realty
Reduced
Eagle Bay
$ 599,000
- Type
- Single Family
- Size
- 1,552 SqFt
- Rooms
- 3 Beds + 2 Baths
Fair Realty (Sorrento)
Primary On Main
Eagle Bay
$ 1,275,000
- Type
- Single Family
- Size
- 3,300 SqFt
- Rooms
- 3 Beds + 2 Baths
Judy Lindsay Okanagan
Reduced
Eagle Bay
$ 999,999
- Type
- Single Family
- Size
- 2,752 SqFt
- Rooms
- 5 Beds + 2.5 Baths
Coldwell Banker Executives Realty
Water Views
Eagle Bay
$ 1,799,900
- Type
- Single Family
- Size
- 2,770 SqFt
- Rooms
- 4 Beds + 2 Baths
eXp Realty (Kamloops)
Waterfront
Eagle Bay
$ 3,598,888
- Type
- Single Family
- Size
- 3,755 SqFt
- Rooms
- 7 Beds + 5.5 Baths
REMAX Shuswap
Primary On Main
Eagle Bay
$ 499,999
- Type
- Single Family
- Size
- 1,878 SqFt
- Rooms
- 4 Beds + 2.5 Baths
Fair Realty (Sorrento)
Primary On Main
Eagle Bay
$ 899,000
- Type
- Single Family
- Size
- 1,465 SqFt
- Rooms
- 2 Beds + 1 Baths
REMAX Shuswap Realty
Water Views
Eagle Bay
$ 1,499,000
- Type
- Single Family
- Size
- 1,007 SqFt
- Rooms
- 2 Beds + 2 Baths
Real Broker
 Data is supplied by Pillar 9™ MLS® System. Pillar 9™ is the owner of the copyright in its MLS® System. Data is deemed reliable but is not guaranteed accurate by Pillar 9™. The trademarks MLS®, Multiple Listing Service® and the associated logos are owned by The Canadian Real Estate Association (CREA) and identify the quality of services provided by real estate professionals who are members of CREA. Used under license.
 Copyright 2026 by Greater Vancouver REALTORS®. All Rights Reserved. NOTE: This representation is based in whole or in part on data generated by the Chilliwack & District Real Estate Board, Fraser Valley Real Estate Board
or Greater Vancouver REALTORS® which assumes no responsibility for its accuracy.
The trademarks REALTOR®, REALTORS®, and the REALTOR® logo are controlled by The Canadian Real Estate Association (CREA) and identify real estate professionals who are members of CREA. The trademarks MLS®, Multiple Listing Service® and the associated logos are owned by CREA and identify the quality of services provided by real estate professionals who are members of CREA. Used under license.
Last Updated: September 22, 2026 9:01 PM UTC
Copyright 2026 by Greater Vancouver REALTORS®. All Rights Reserved. NOTE: This representation is based in whole or in part on data generated by the Chilliwack & District Real Estate Board, Fraser Valley Real Estate Board
or Greater Vancouver REALTORS® which assumes no responsibility for its accuracy.
The trademarks REALTOR®, REALTORS®, and the REALTOR® logo are controlled by The Canadian Real Estate Association (CREA) and identify real estate professionals who are members of CREA. The trademarks MLS®, Multiple Listing Service® and the associated logos are owned by CREA and identify the quality of services provided by real estate professionals who are members of CREA. Used under license.
Last Updated: September 22, 2026 9:01 PM UTC
