
Primary on Main

Address
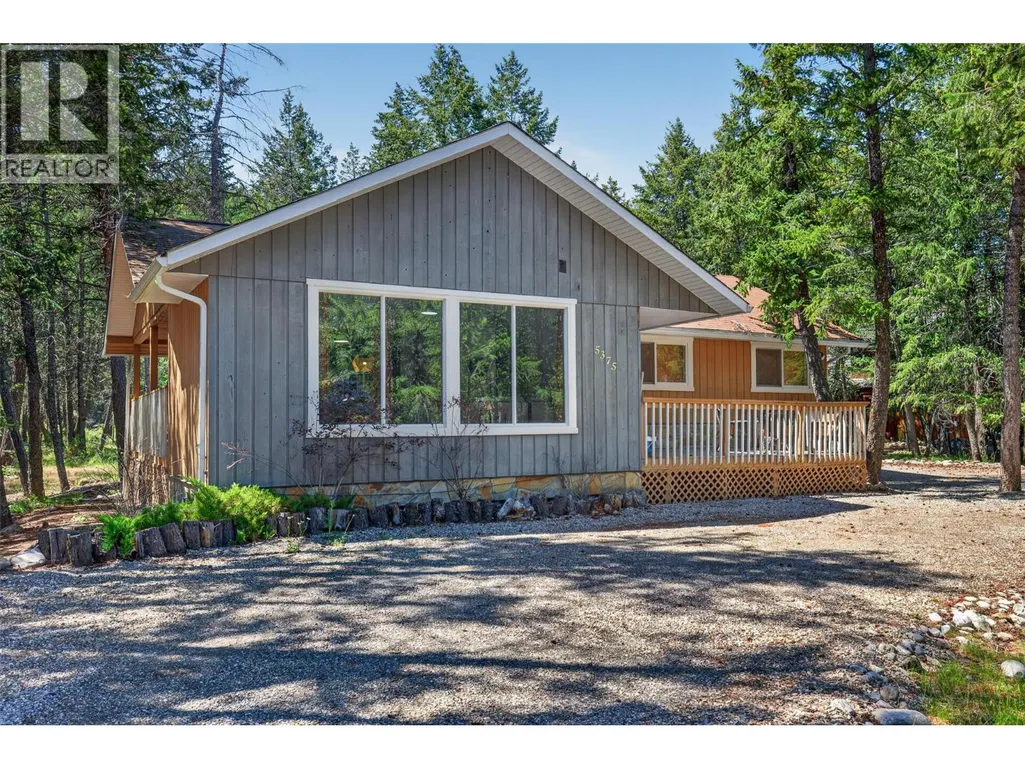
5375 Dutch Creek Road, Fairmont Hot Springs, BC
Price
$ 749,000
Property Attributes
- ID#10392854
- TypeSingle Family
- Listing Status Active
- MunicipalityFairmont Hot Springs
- CityFairmont Hot Springs
- AreaFairmont Hot Springs
- NeighbourhoodFairmont/Columbia Lake
- Postal CodeV0B 1L2
- StyleRanch
- Year Built1979
- Price$ 749,000
- Bedrooms4
- Bathrooms3
- Half Bathrooms0
- Sqr Footage2555
- Lot Size0.31 Acres
Data Source:
Canadian Real Estate Association (CREA)
Property Description
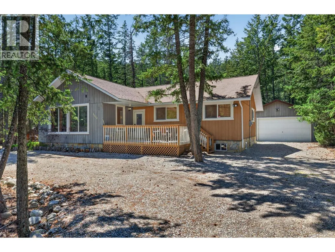
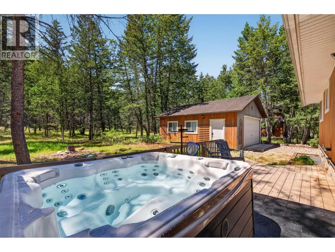
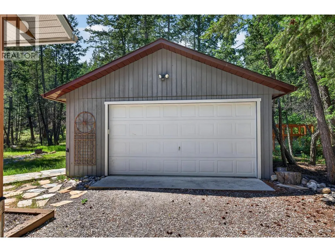
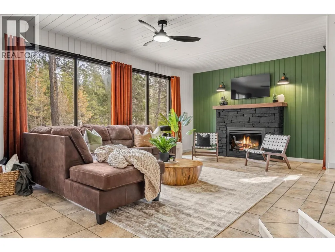
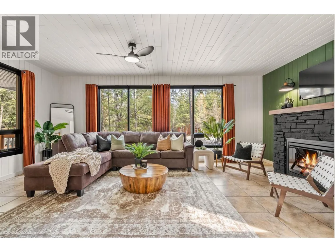
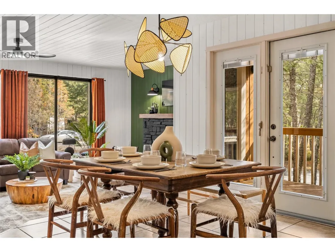
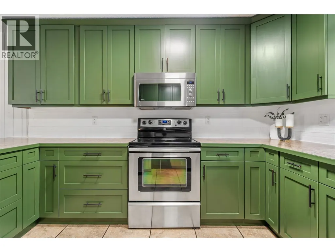
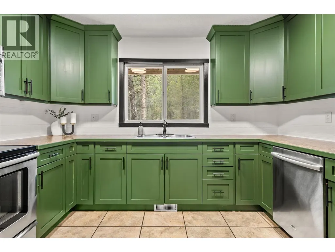
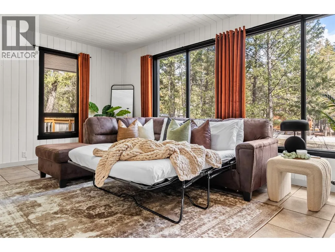
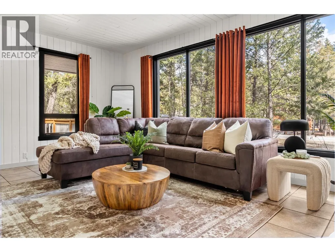
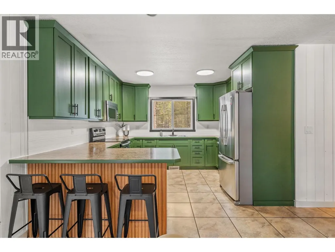
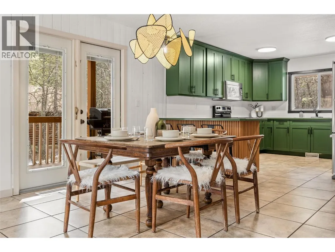
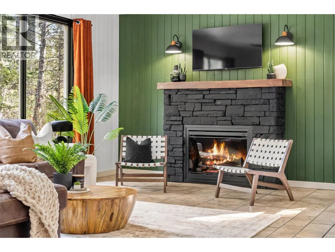
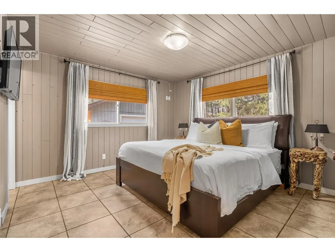
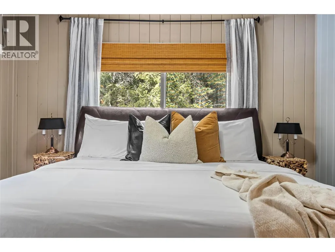
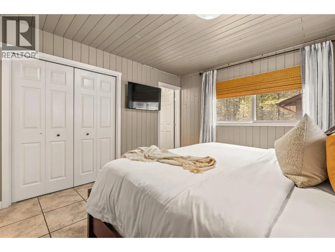
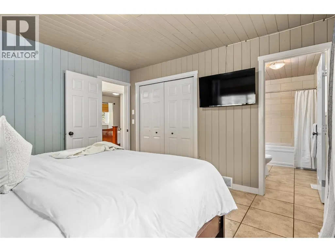
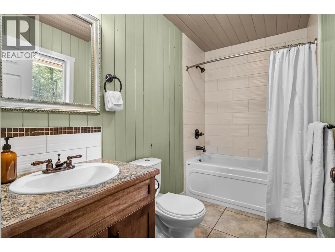
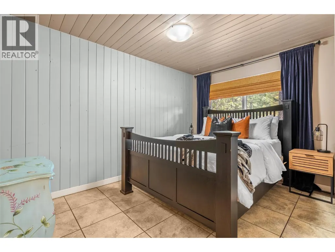
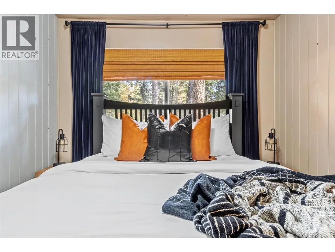
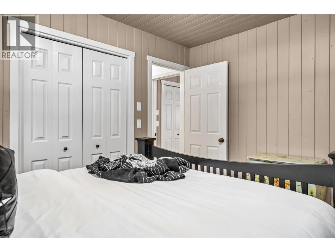
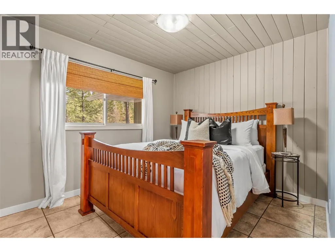
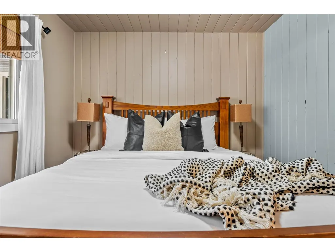
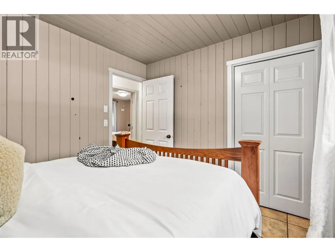
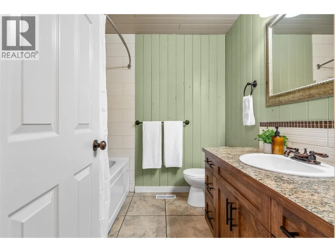
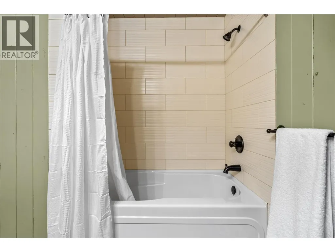
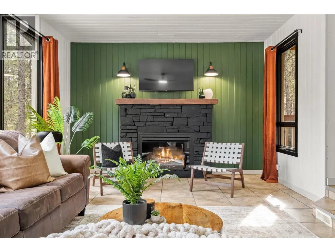
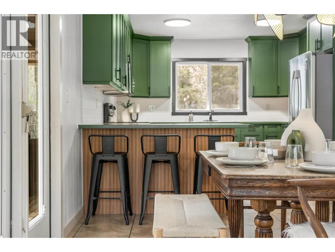
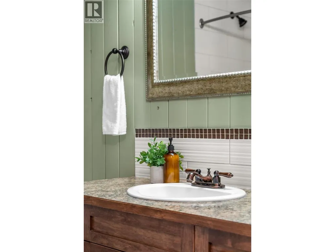
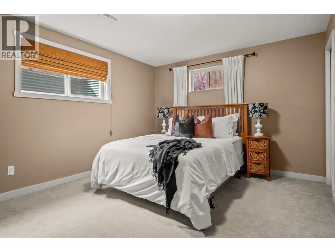
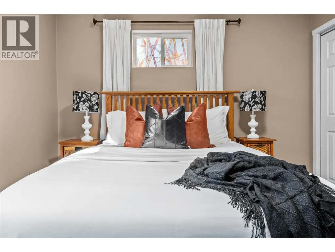
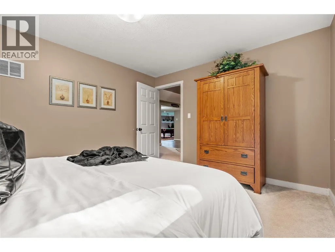
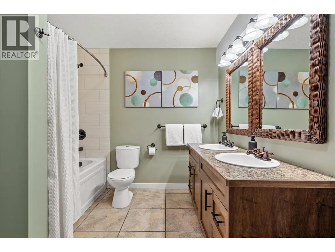
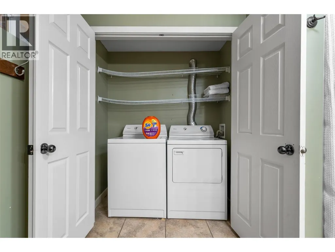
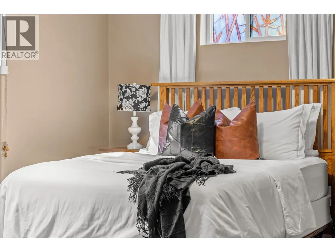
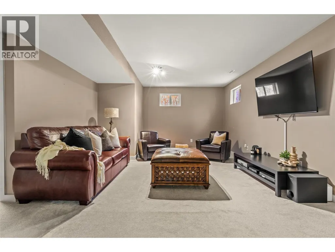
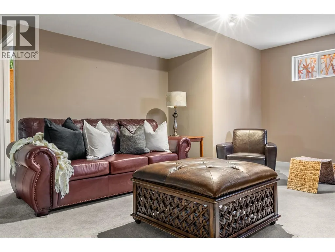
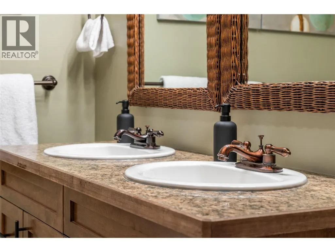
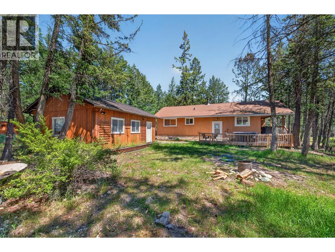
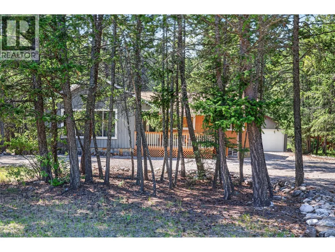
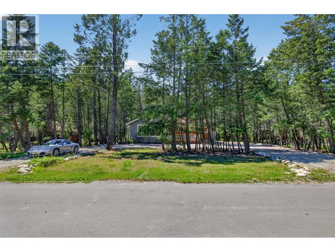
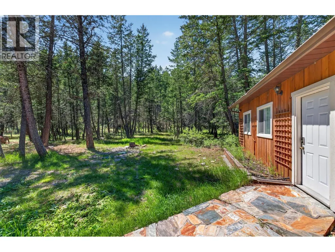
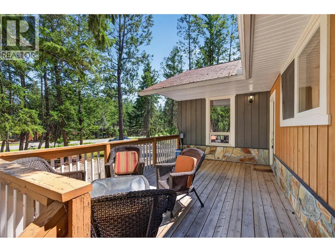
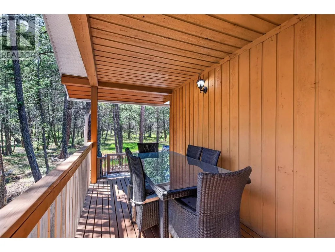
**ITS HERE - YOUR BASECAMP FOR ADVENTURE, RELAXATION AND REJUVENATION AWAITS - OFFERED FULLY FURNISHED WITH ALL FURNITURE AND DECOR + HOT TUB** Welcome to the sought after community of Dutch Creek complete with pool access, tennis/Pickleball/Basketball court, frisbee disc, Volleyball court, horseshoe pitch, and close proximity to various golf courses, hiking/biking trails, Fairmont/Panorama Ski Resorts and more. This beautiful bungalow providing 4 bedrooms and 3 bathrooms across 2 levels was renovated in 2010 by David Ridge (Fairmont Ridge Renovations) with comfort, design and functionality in mind and again in 2021 with further upgrades like a new septic tank and field (2021), Hot Tub on the rear deck, redesigned decor and paint, lighting fixtures and more. New three stage smart furnace installed March 2021, New hot water tank in 2016. Ideally located on a large 0.31 acre lot backing on to crown land that is ready to be explored. Talented marshmallow roasting guests will love the fire pit and chairs in the rear yard. Perfectly set up for guest usage with a lock off storage room and laundry room. Do not wait to make this property yours for the summer and many to follow! (id:7434)
General Features
| Community Features | Pets Allowed |
|---|---|
| Property Type | Single Family |
| Neighbourhood | Fairmont/Columbia Lake |
| Building Architectural Style | Ranch |
| Parking Space Total | 8 |
| Foundation Type | Preserved Wood |
| Building Type | House |
| Ownership Type | Freehold |
| Building.StoriesTotal | 2 |
Interior Features
| Building Fireplace Present | True |
|---|---|
| Building Fireplace Total | 2 |
| Building Fireplace Type | Unknown,Conventional |
| Building Heating Type | Forced air |
| Building Heating Fuel | Electric |
| Basement Type | Full |
| Construction Style Attachment | Detached |
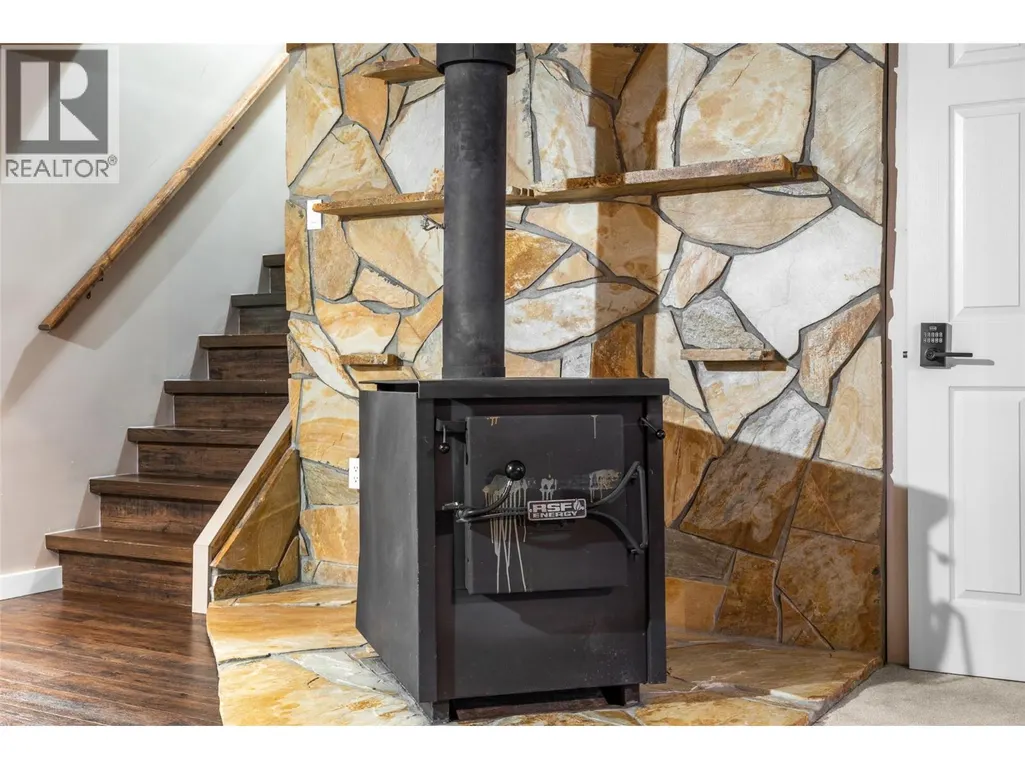
| Fireplace Fuel | Electric,Wood |
| Flooring Type | Ceramic Tile, Mixed Flooring |
| Living Area Range | 2555 |
| Bedrooms | 4 |
Exterior Features
| Building Roof Material | Asphalt shingle |
|---|---|
| Building Roof Style | Unknown |
| Sewer | Septic tank |
| Exterior Finish | Cedar Siding |
Room Details
| Room | Dimensions | Level | Flooring | Details |
|---|---|---|---|---|
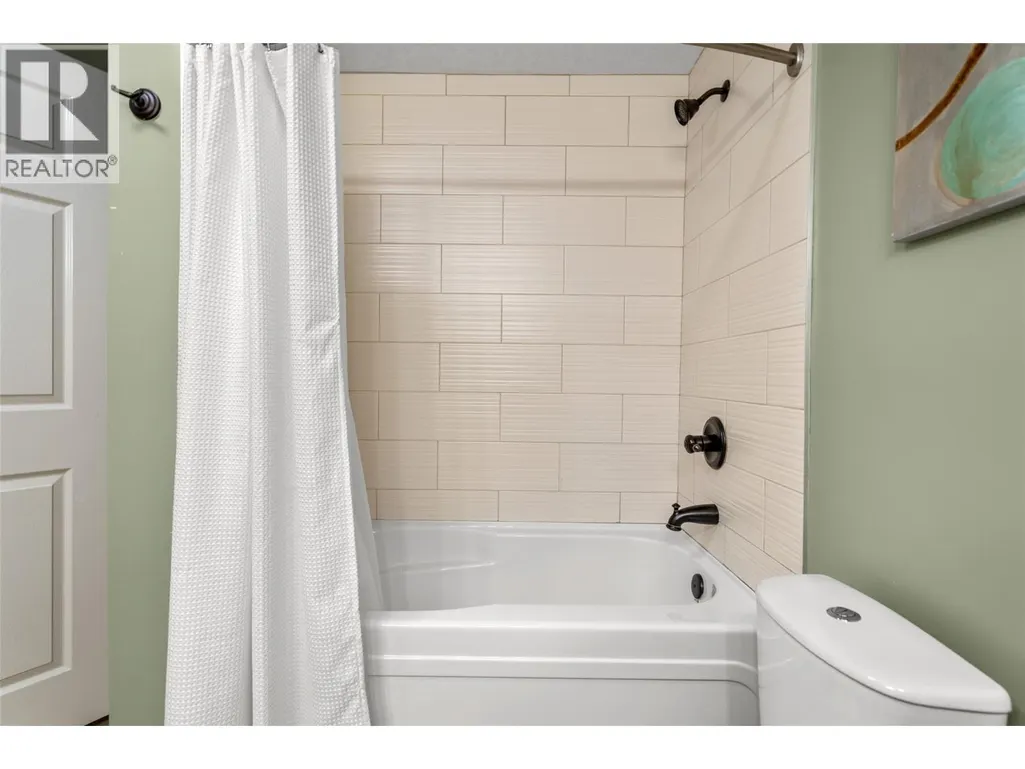
| 4pc Bathroom | Measurements not available | Main level | ||
| 4pc Ensuite bath | Measurements not available | Main level | ||
| Bedroom | 12'0'' x 9'0'' | Main level | ||
| Dining room | 11'5'' x 11'5'' | Main level | ||
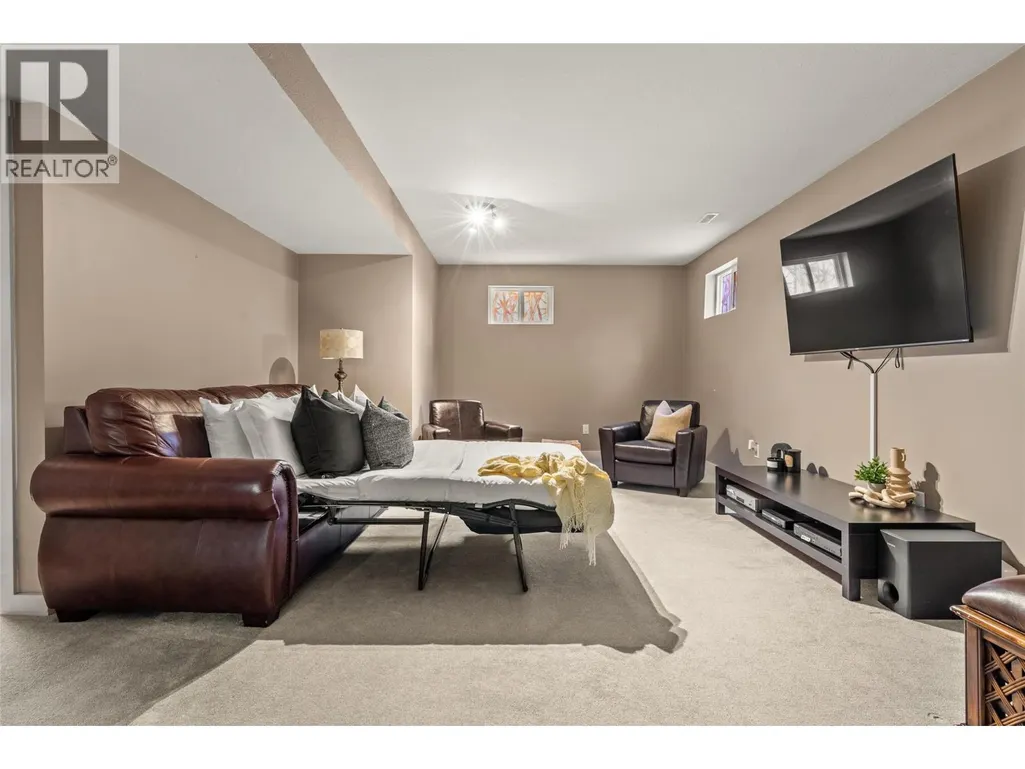
| Family room | 22'5'' x 14'0'' | Basement | ||
| Foyer | 5'0'' x 5'0'' | Main level | ||
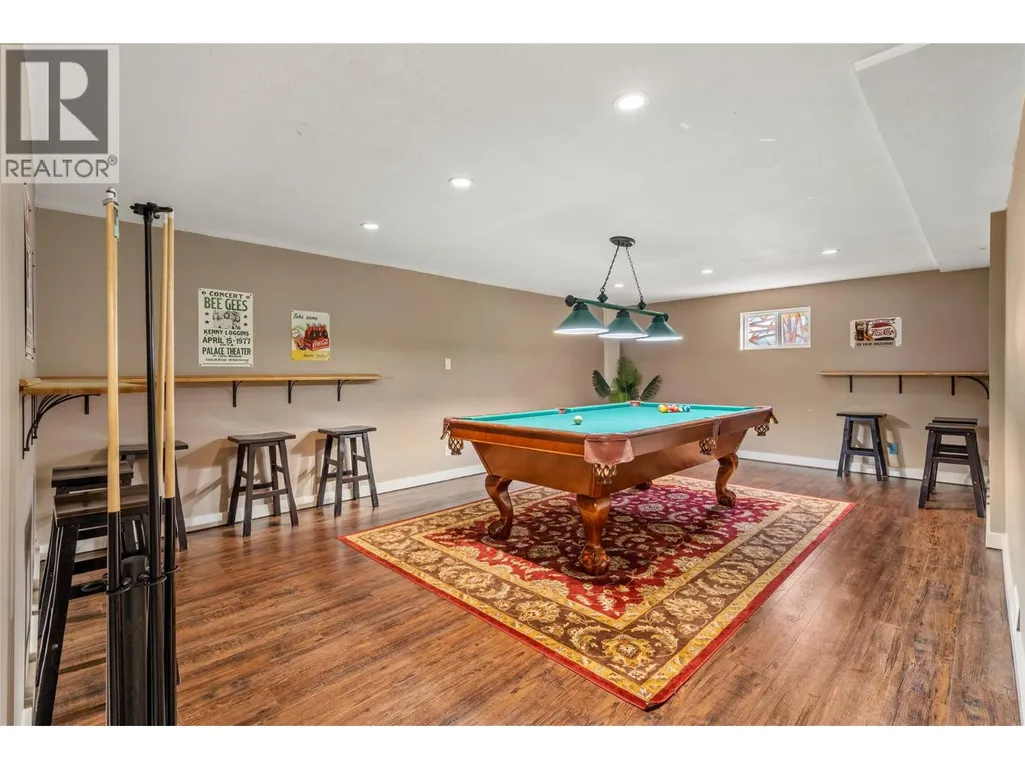
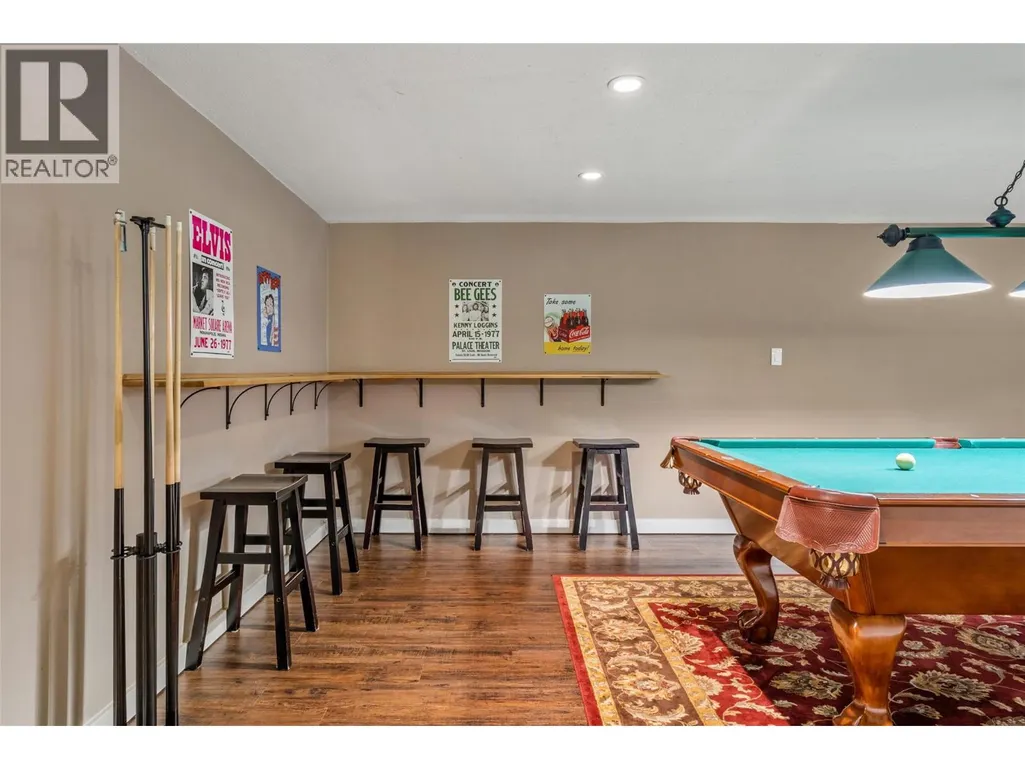
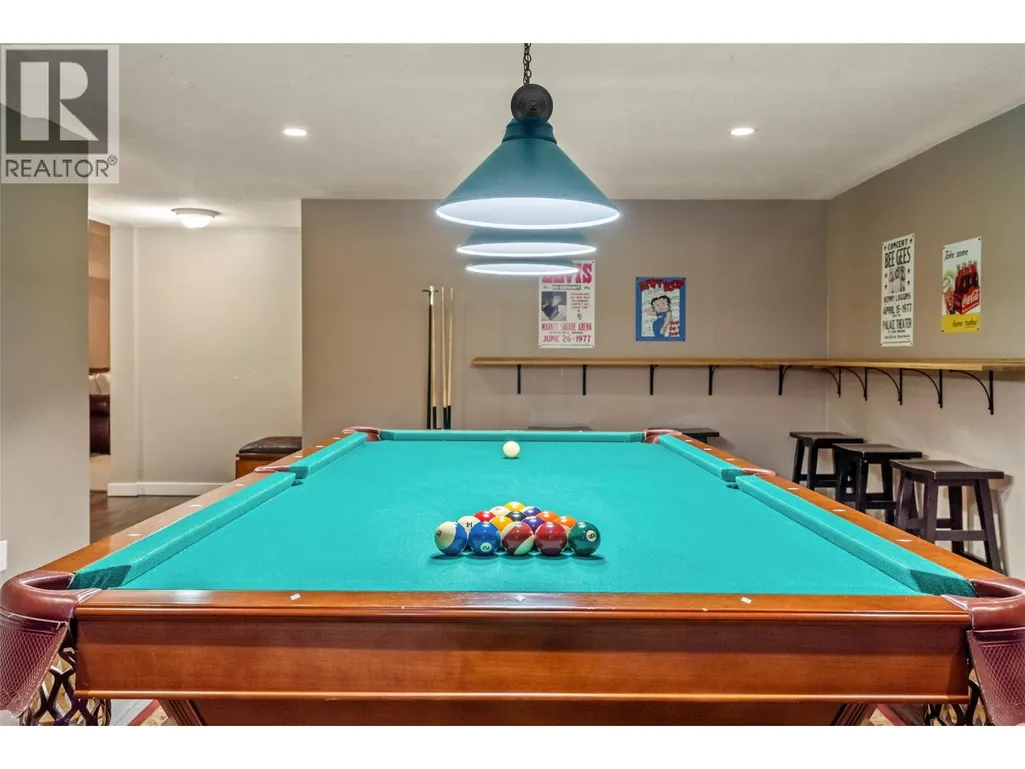
| Games room | 22'5'' x 13'0'' | Basement | ||
| Kitchen | 13'0'' x 11'9'' | Main level | ||
| Laundry room | 6'0'' x 4'0'' | Basement | ||
| Living room | 21'0'' x 13'0'' | Main level | ||
| Primary Bedroom | 10' x 10' | Main level | ||
| Storage | 8'0'' x 7'0'' | Basement |
Amenities
- Views
- New Construction
- Adult 55+
- Lease To Own
- No Strata Fees
- Furnished
- Primary On Main
- Air Conditioning
- Seller Finance
- Green
- Fixer Upper
- Horse
- Golf
- Fireplace
- Deck
- Garage
- Basement
- Pool

Property vs Single Family Average in V0B 1L2
Price
Year Built
In The Neighbourhood
Just Listed
Fairmont Hot Springs
$ 639,900
- Type
- Single Family
- Size
- 3,540 SqFt
- Rooms
- 6 Beds + 3.5 Baths
Royal LePage Rockies West
Water Views
Fairmont Hot Springs
$ 1,775,000
- Type
- Single Family
- Size
- 3,251 SqFt
- Rooms
- 5 Beds + 3.5 Baths
CIR Realty
Views
Fairmont Hot Springs
$ 259,000
- Type
- Single Family
- Size
- 500 SqFt
- Rooms
- 2 Beds + 1 Baths
Royal LePage Rockies West
Views
Fairmont Hot Springs
$ 725,000
- Type
- Single Family
- Size
- 2,079 SqFt
- Rooms
- 4 Beds + 2 Baths
Royal LePage Rockies West
Views
Fairmont Hot Springs
$ 499,900
- Type
- Single Family
- Size
- 840 SqFt
- Rooms
- 1 Beds + 1 Baths
RE/MAX Invermere
Views
Fairmont Hot Springs
$ 1,140,000
- Type
- Single Family
- Size
- 2,995 SqFt
- Rooms
- 4 Beds + 2.5 Baths
Royal LePage Rockies West
Views
Fairmont Hot Springs
$ 849,000
- Type
- Single Family
- Size
- 2,603 SqFt
- Rooms
- 3 Beds + 4.5 Baths
Royal LePage Rockies West
Views
Fairmont Hot Springs
$ 824,900
- Type
- Single Family
- Size
- 3,035 SqFt
- Rooms
- 5 Beds + 3 Baths
Royal LePage Rockies West
Reduced
Fairmont Hot Springs
$ 674,900
- Type
- Single Family
- Size
- 2,746 SqFt
- Rooms
- 3 Beds + 2.5 Baths
RE/MAX Invermere
Views
Fairmont Hot Springs
$ 799,000
- Type
- Single Family
- Size
- 1,426 SqFt
- Rooms
- 3 Beds + 2 Baths
Royal LePage Rockies West
Reduced
Fairmont Hot Springs
$ 567,000
- Type
- Single Family
- Size
- 2,549 SqFt
- Rooms
- 3 Beds + 3 Baths
Century 21 Purcell Realty Ltd
Views
Fairmont Hot Springs
$ 1,100,000
- Type
- Single Family
- Size
- 3,066 SqFt
- Rooms
- 3 Beds + 2 Baths
Royal LePage Rockies West
 Data is supplied by Pillar 9™ MLS® System. Pillar 9™ is the owner of the copyright in its MLS® System. Data is deemed reliable but is not guaranteed accurate by Pillar 9™. The trademarks MLS®, Multiple Listing Service® and the associated logos are owned by The Canadian Real Estate Association (CREA) and identify the quality of services provided by real estate professionals who are members of CREA. Used under license.
 Copyright 2026 by Greater Vancouver REALTORS®. All Rights Reserved. NOTE: This representation is based in whole or in part on data generated by the Chilliwack & District Real Estate Board, Fraser Valley Real Estate Board
or Greater Vancouver REALTORS® which assumes no responsibility for its accuracy.
The trademarks REALTOR®, REALTORS®, and the REALTOR® logo are controlled by The Canadian Real Estate Association (CREA) and identify real estate professionals who are members of CREA. The trademarks MLS®, Multiple Listing Service® and the associated logos are owned by CREA and identify the quality of services provided by real estate professionals who are members of CREA. Used under license.
Last Updated: September 25, 2026 10:46 PM UTC
Copyright 2026 by Greater Vancouver REALTORS®. All Rights Reserved. NOTE: This representation is based in whole or in part on data generated by the Chilliwack & District Real Estate Board, Fraser Valley Real Estate Board
or Greater Vancouver REALTORS® which assumes no responsibility for its accuracy.
The trademarks REALTOR®, REALTORS®, and the REALTOR® logo are controlled by The Canadian Real Estate Association (CREA) and identify real estate professionals who are members of CREA. The trademarks MLS®, Multiple Listing Service® and the associated logos are owned by CREA and identify the quality of services provided by real estate professionals who are members of CREA. Used under license.
Last Updated: September 25, 2026 10:46 PM UTC
