
















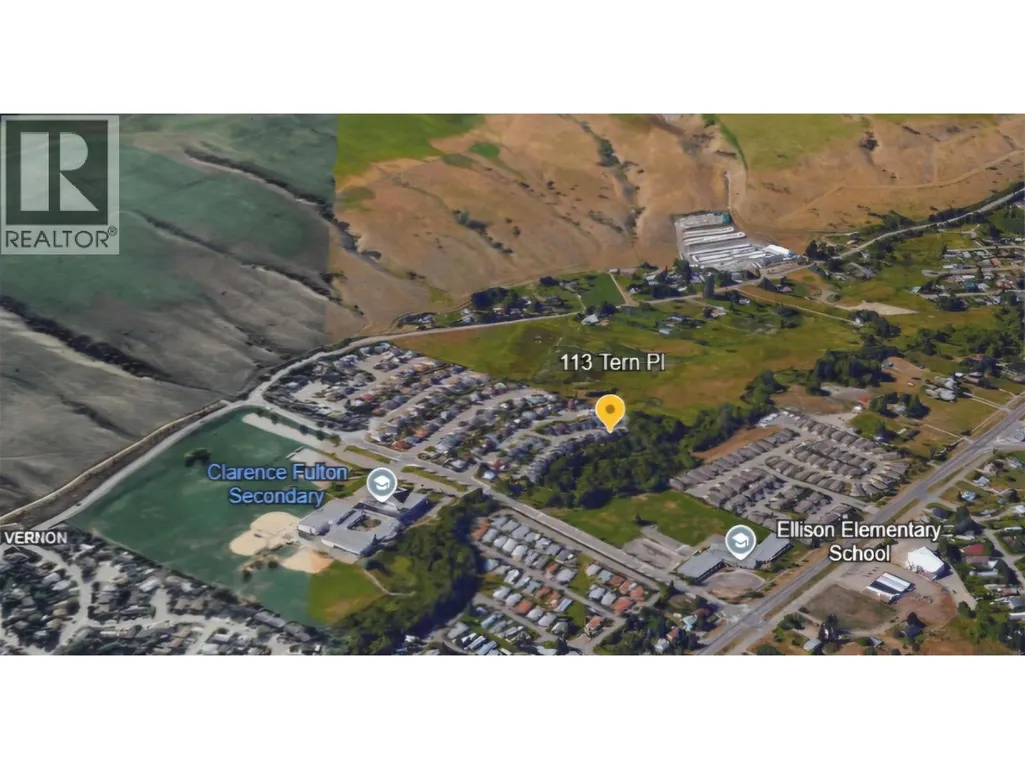
Address
5805 Tern Place Unit# 113, Vernon, BC
Price
$ 795,000
Property Attributes
- ID#10392846
- TypeSingle Family
- Listing Status Active
- MunicipalityVernon
- CityVernon
- AreaCobblestone Lane
- NeighbourhoodCobblestone Lane
- Postal CodeV1H 1S8
- Style
- Year Built2002
- Price$ 795,000
- Bedrooms4
- Bathrooms2
- Half Bathrooms1
- Sqr Footage2533
- Lot Size0.07 Acres
Data Source:
Canadian Real Estate Association (CREA)
Property Description
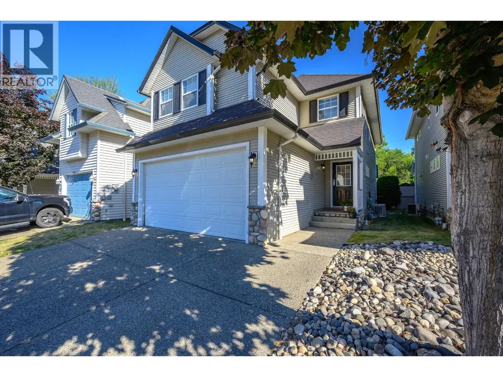
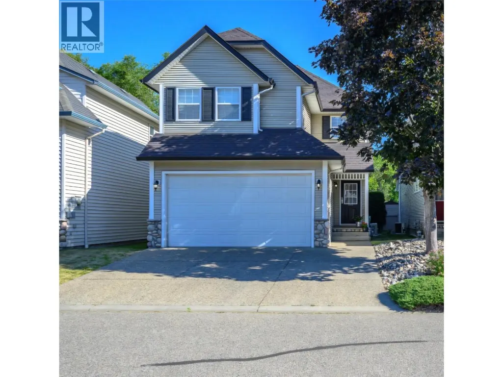
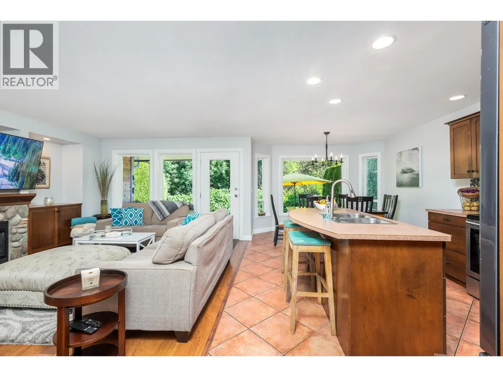
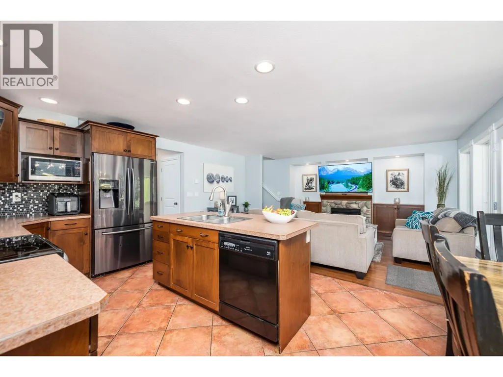
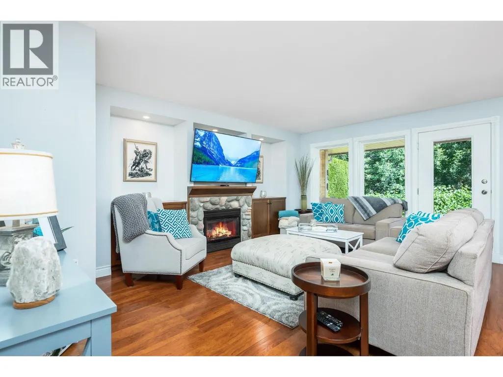
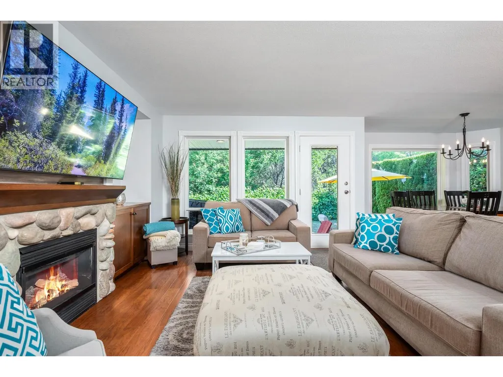
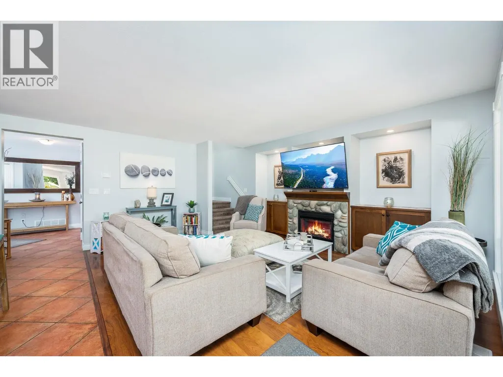
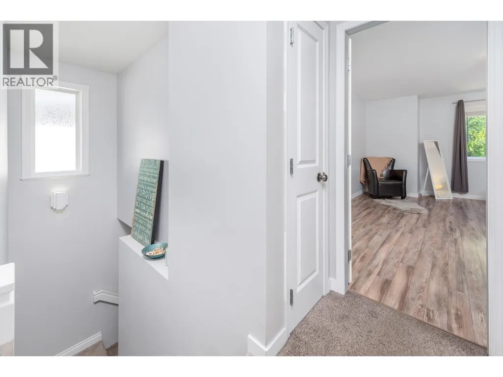
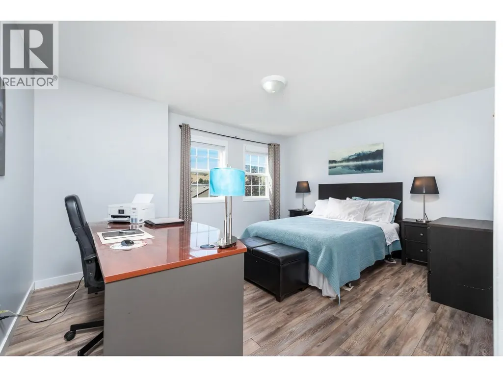
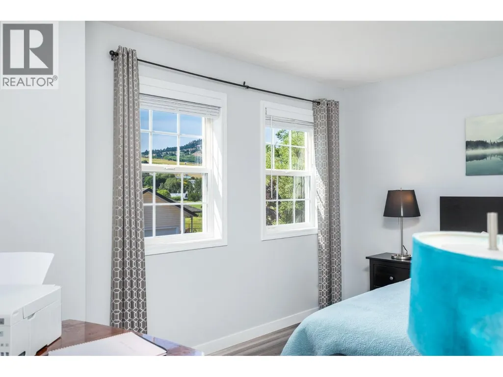
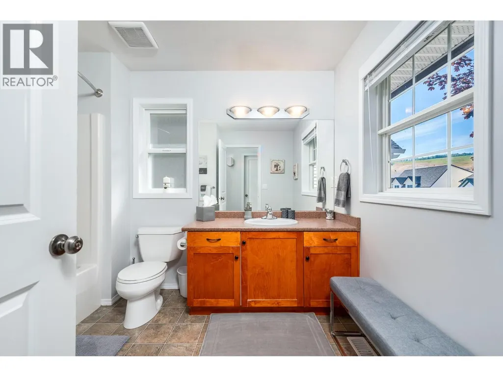
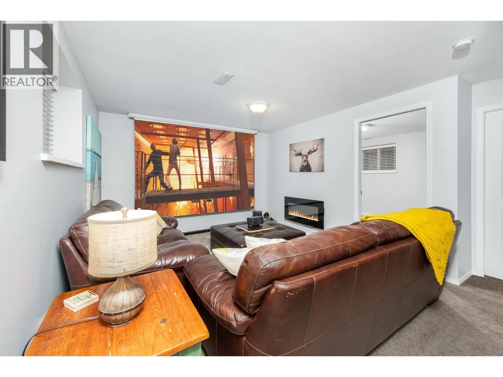
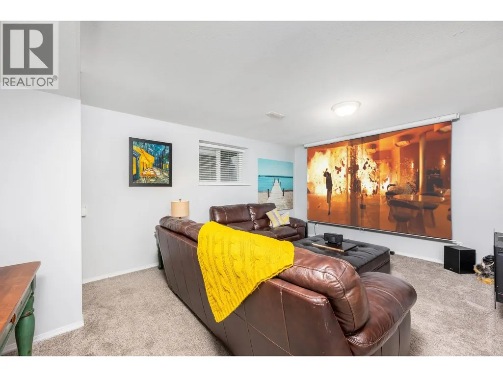
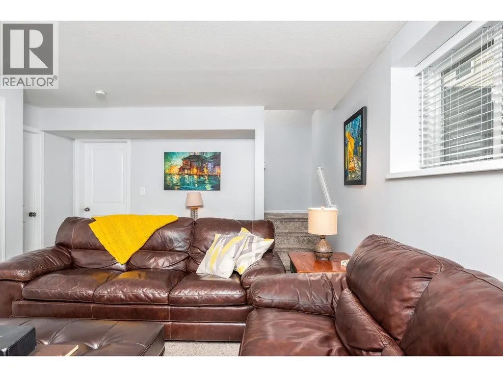
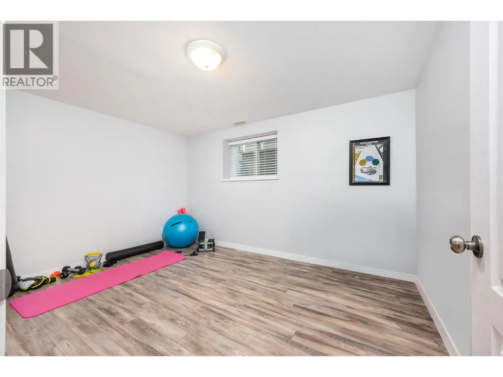
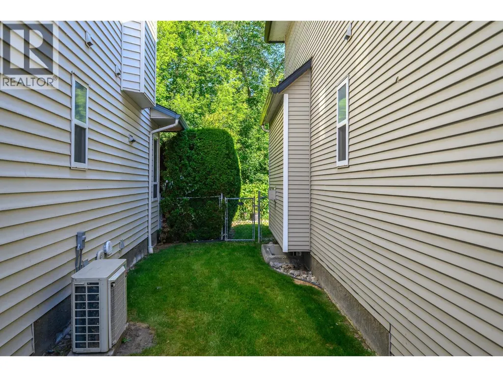
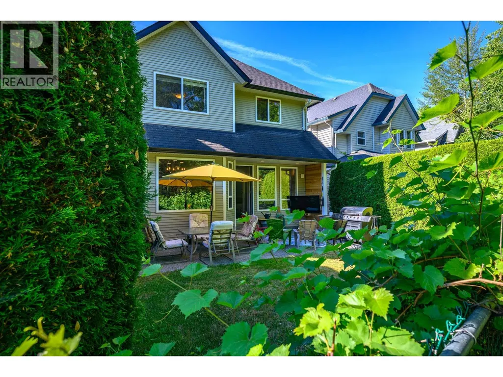
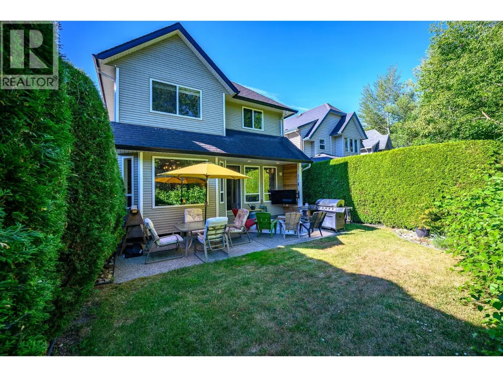
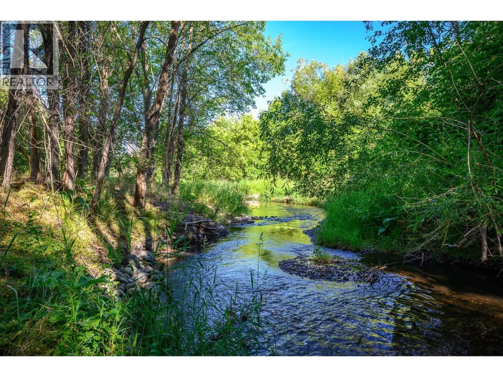
Welcome Home to the highly desirable Cobblestone Lane Complex. This thoughtfully designed 4 Bedroom, 3 Bathroom home features an open-concept floor plan perfect for modern family living and entertaining. The bright and spacious main floor boasts a welcoming living area, open kitchen, dining space, and a convenient bathroom. Large windows bring in plenty of natural light while showcasing the surrounding natural beauty. Upstairs, you'll find 3 generous bedrooms, 2 full bathrooms, and a dedicated laundry room complete with a sink for added convenience. The primary Bedroom and Ensuite offers a comfortable retreat for homeowners, while the additional bedrooms provide ample space for family or guests. The finished basement expands your living space with a second family room, an additional bedroom, abundant storage, and the potential to add a fourth bathroom. Step outside to your private backyard featuring a beautifully landscaped garden and outdoor TV setup perfect for relaxing or entertaining. Backing onto Vernon Creek, enjoy exceptional privacy, peaceful nature views, and the sounds of the creek right from your backyard. Additional features include a double attached garage, hot water on demand, central air conditioning, underground sprinklers, and plenty of storage throughout. Located in a family-friendly neighborhood close to amenities, schools, parks, and recreation, this home truly offers the perfect combination of comfort, convenience, and natural beauty. (id:7434)
General Features
| Community Features | Rentals Allowed With Restrictions |
|---|---|
| Property Type | Single Family |
| CommunityName | Cobblestone Lane |
| Neighbourhood | Okanagan Landing |
| Amenities | Airport, Park, Schools, Shopping |
| Building Appliances | Refrigerator, Dishwasher, Cooktop - Electric, Freezer, Washer & Dryer |
| Building Cooling Type | Central air conditioning |
| Parking Space Total | 2 |
| Building Type | House |
| Maintenance Fee | 343.95 |
| Ownership Type | Strata |
| Building.StoriesTotal | 2 |
Interior Features
| Building Fireplace Present | False |
|---|---|
| Building Heating Type | Forced air, See remarks |
| Basement Type | Full |
| Construction Style Attachment | Detached |
| Flooring Type | Carpeted, Laminate, Tile |
| Living Area Range | 2533 |
| Bedrooms | 4 |
Exterior Features
| Building Roof Material | Asphalt shingle |
|---|---|
| Building Roof Style | Unknown |
| Land Amenities | Airport, Park, Schools, Shopping |
| Sewer | Municipal sewage system |
| Exterior Finish | Vinyl siding |
Room Details
| Room | Dimensions | Level | Flooring | Details |
|---|---|---|---|---|
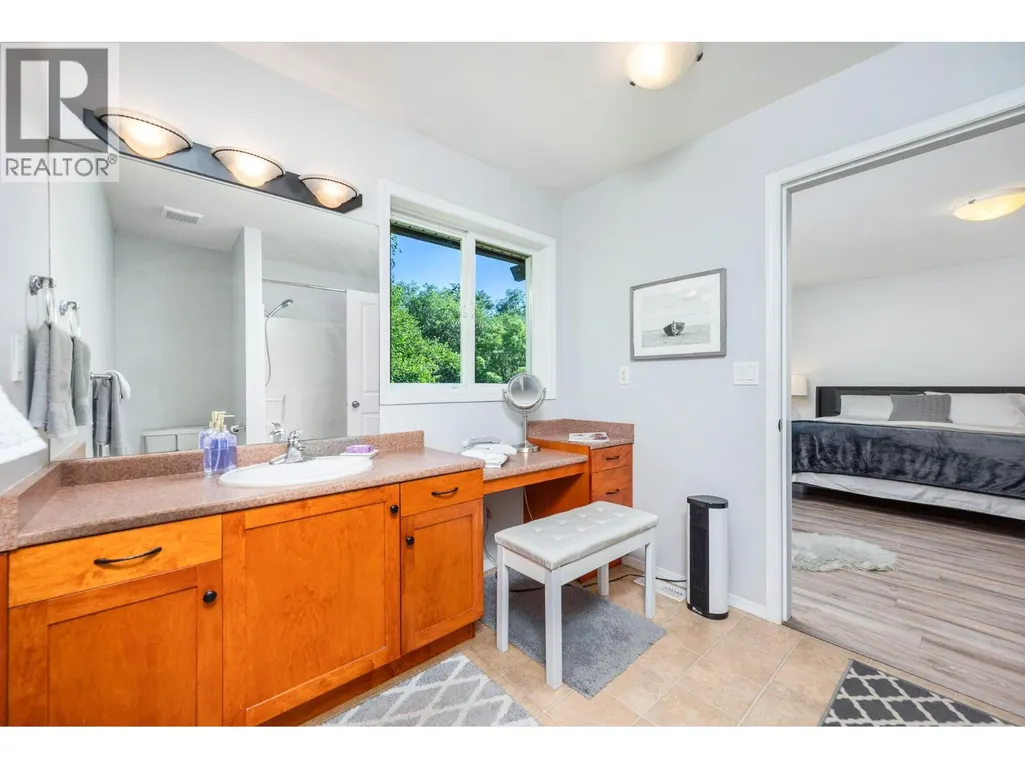
| 4pc Ensuite bath | 8'0'' x 10'0'' | Second level | ||
| Bedroom | 9'9'' x 13'2'' | Basement | ||
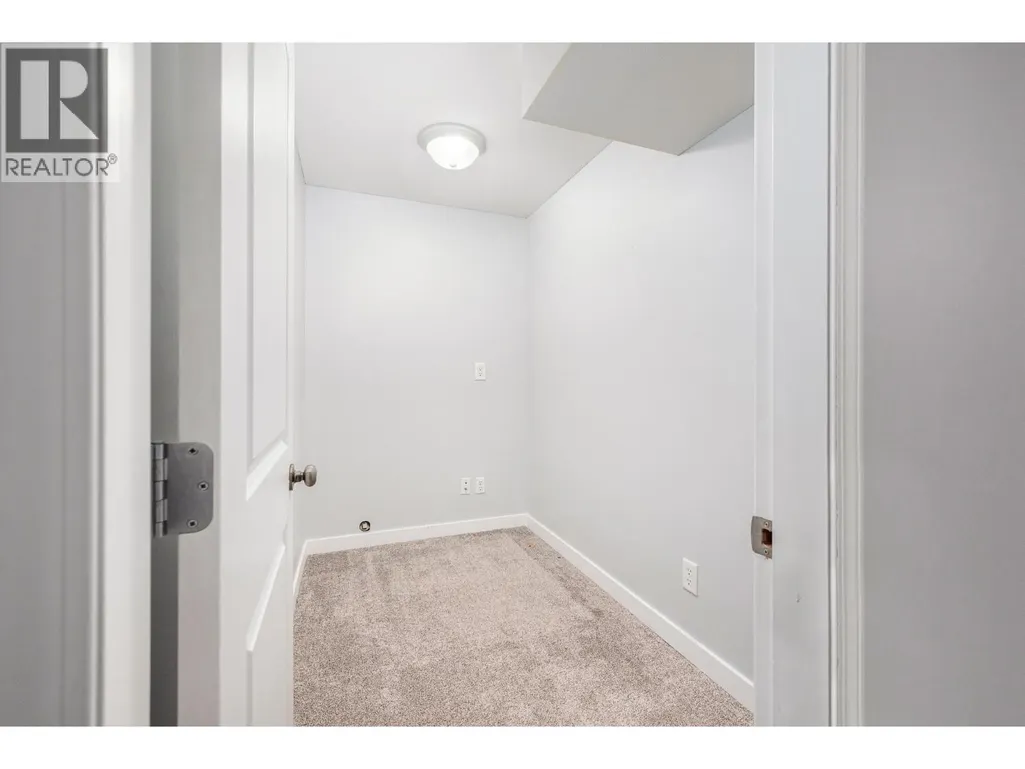
| Den | 8'1'' x 4'11'' | Basement | ||
| Dining room | 10'11'' x 10'4'' | Main level | ||
| Family room | 11'6'' x 16'8'' | Basement | ||
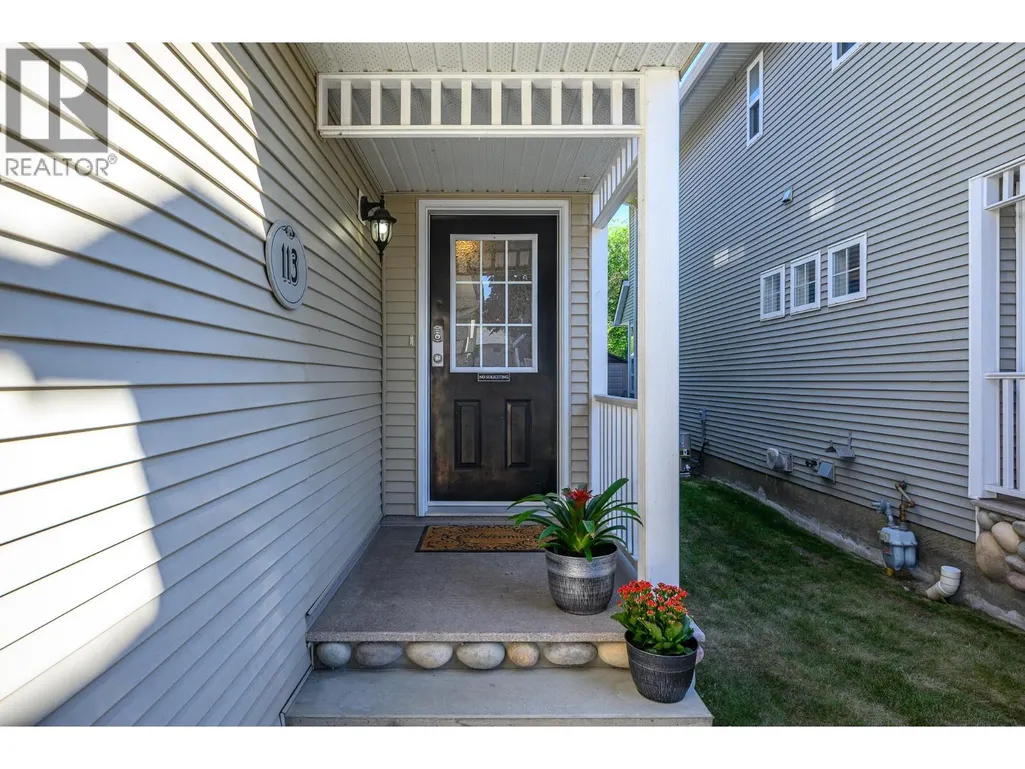
| Foyer | 12'5'' x 7'4'' | Main level | ||
| Full bathroom | 6'0'' x 10'3'' | Second level | ||
| Kitchen | 10'11'' x 11'4'' | Main level | ||
| Laundry room | 7'10'' x 7'2'' | Second level | ||
| Living room | 12'0'' x 17'3'' | Main level | ||
| Other | 17'10'' x 20'10'' | Main level | ||
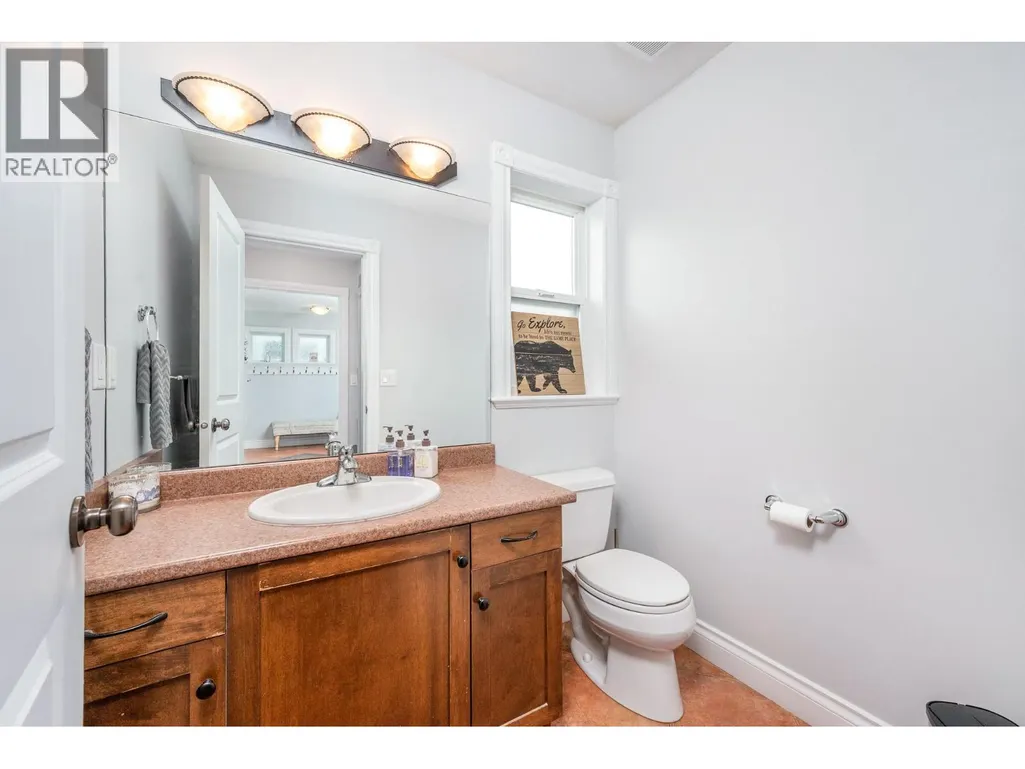
| Partial bathroom | 5'0'' x 6'3'' | Main level | ||
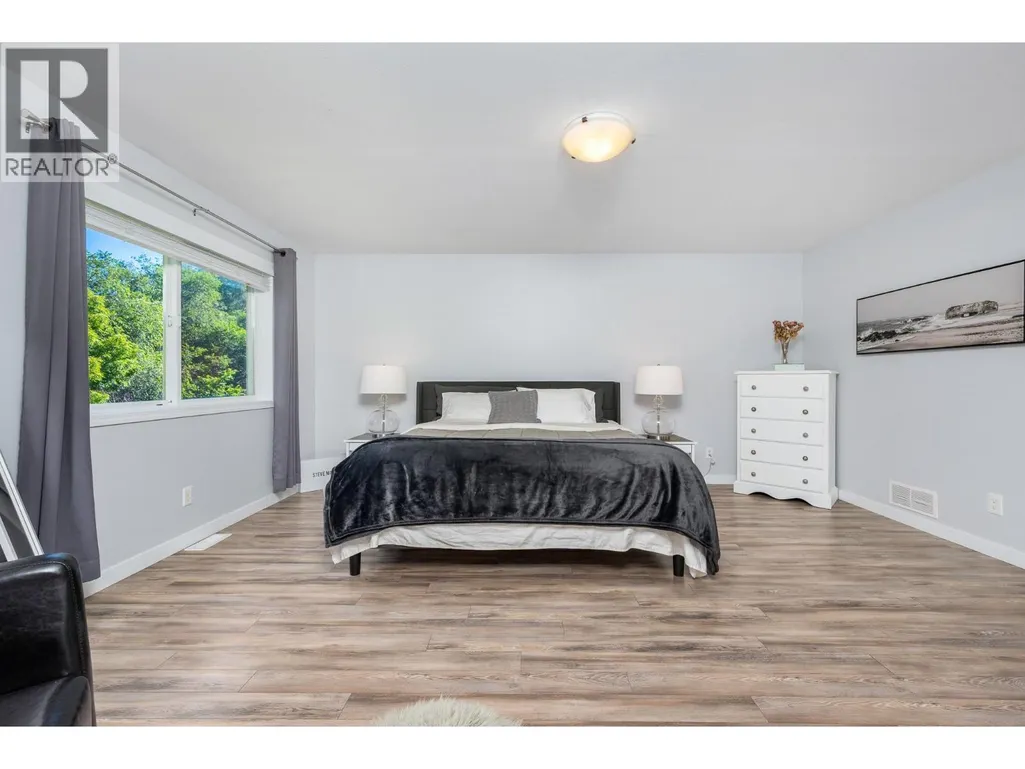
| Primary Bedroom | 14'6'' x 16'9'' | Second level | ||
| Storage | 21'11'' x 18' | Basement |
Amenities
- Views
- New Construction
- Adult 55+
- Lease To Own
- No Strata Fees
- Furnished
- Primary On Main
- Air Conditioning
- Seller Finance
- Green
- Fixer Upper
- Horse
- Golf
- Fireplace
- Deck
- Garage
- Basement
- Pool

Property vs Single Family Average in V1H 1S8
Price
Year Built
 Data is supplied by Pillar 9™ MLS® System. Pillar 9™ is the owner of the copyright in its MLS® System. Data is deemed reliable but is not guaranteed accurate by Pillar 9™. The trademarks MLS®, Multiple Listing Service® and the associated logos are owned by The Canadian Real Estate Association (CREA) and identify the quality of services provided by real estate professionals who are members of CREA. Used under license.
 Copyright 2026 by Greater Vancouver REALTORS®. All Rights Reserved. NOTE: This representation is based in whole or in part on data generated by the Chilliwack & District Real Estate Board, Fraser Valley Real Estate Board
or Greater Vancouver REALTORS® which assumes no responsibility for its accuracy.
The trademarks REALTOR®, REALTORS®, and the REALTOR® logo are controlled by The Canadian Real Estate Association (CREA) and identify real estate professionals who are members of CREA. The trademarks MLS®, Multiple Listing Service® and the associated logos are owned by CREA and identify the quality of services provided by real estate professionals who are members of CREA. Used under license.
Last Updated: September 21, 2026 8:53 PM UTC
Copyright 2026 by Greater Vancouver REALTORS®. All Rights Reserved. NOTE: This representation is based in whole or in part on data generated by the Chilliwack & District Real Estate Board, Fraser Valley Real Estate Board
or Greater Vancouver REALTORS® which assumes no responsibility for its accuracy.
The trademarks REALTOR®, REALTORS®, and the REALTOR® logo are controlled by The Canadian Real Estate Association (CREA) and identify real estate professionals who are members of CREA. The trademarks MLS®, Multiple Listing Service® and the associated logos are owned by CREA and identify the quality of services provided by real estate professionals who are members of CREA. Used under license.
Last Updated: September 21, 2026 8:53 PM UTC
