
Views
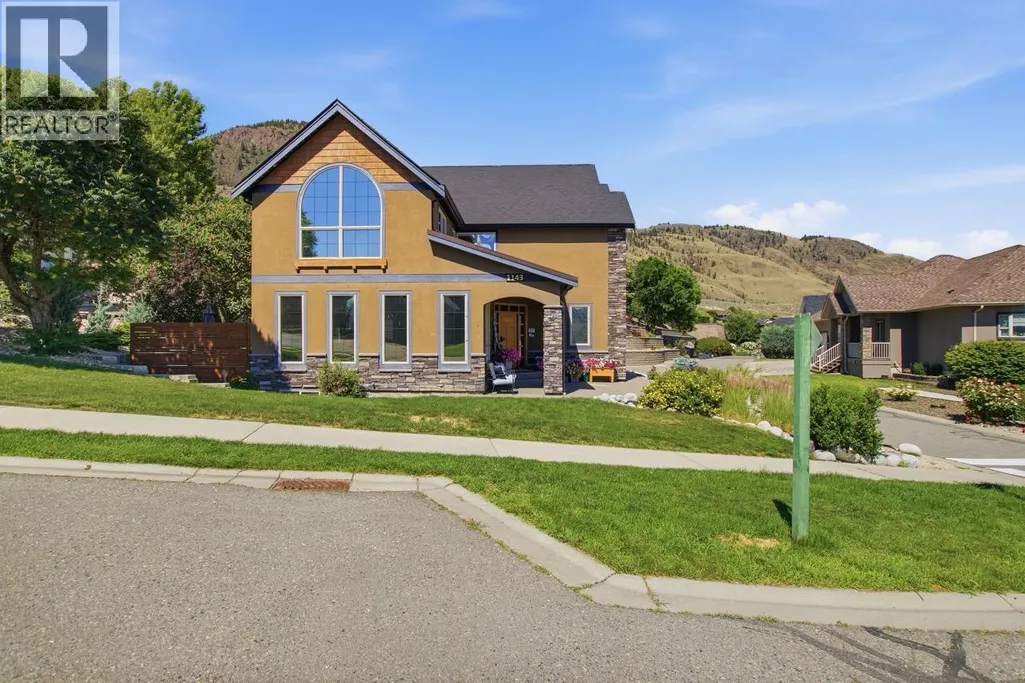
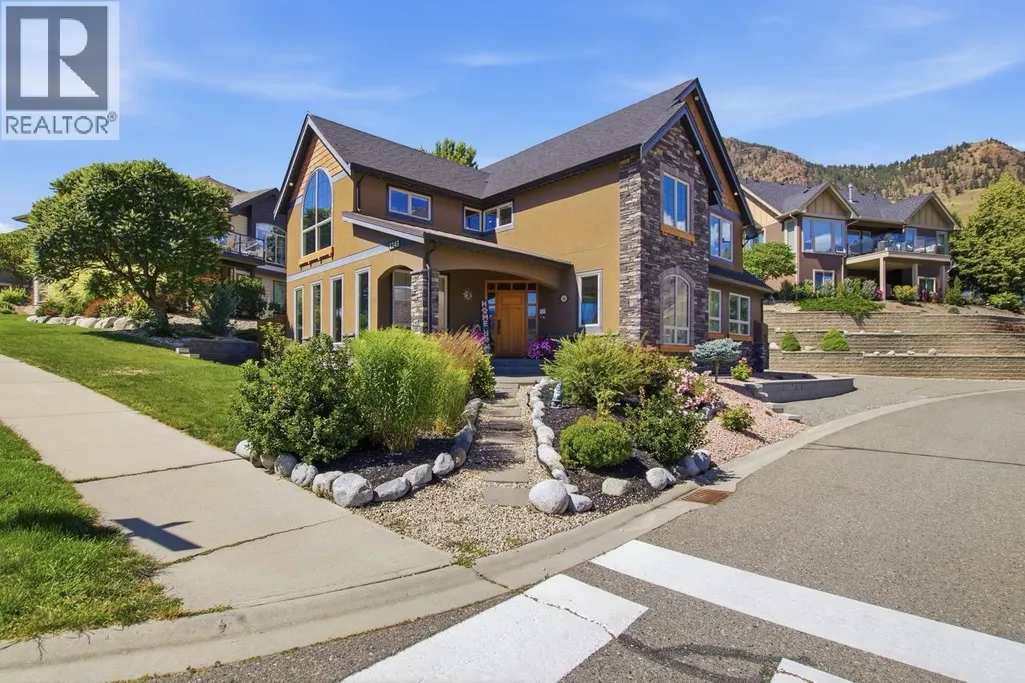
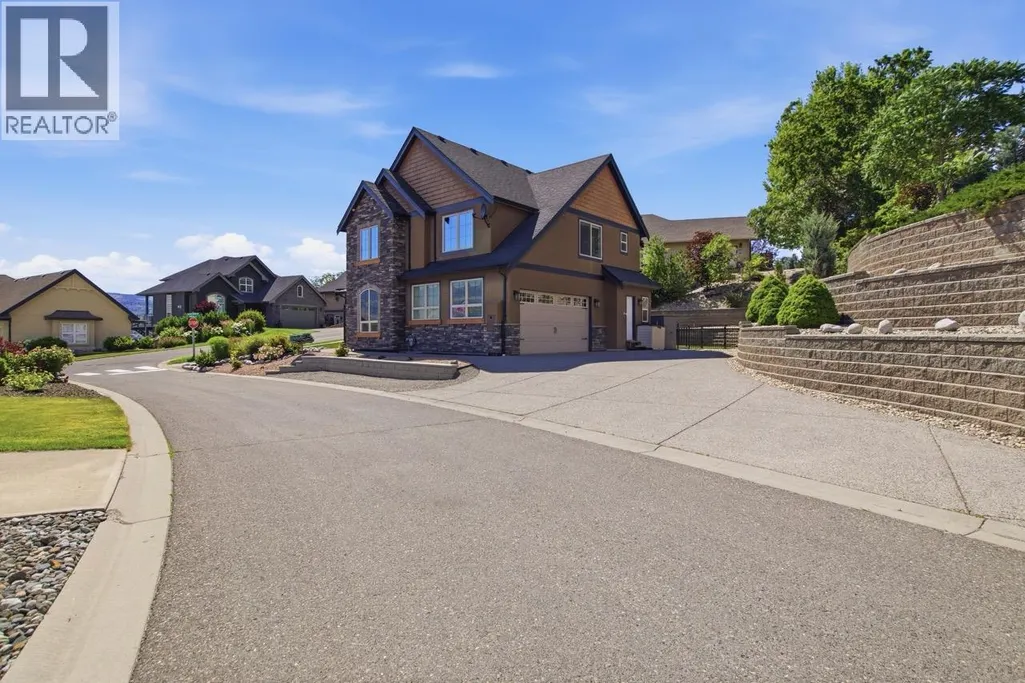
Address
1143 Canyon Ridge Drive, Kamloops, BC
Price
$ 1,299,900
Property Attributes
- ID#10392566
- TypeSingle Family
- Listing Status Active
- MunicipalityKamloops
- CityKamloops
- AreaKamloops
- NeighbourhoodSun Rivers
- Postal CodeV2H 0A1
- Style
- Year Built2007
- Price$ 1,299,900
- Bedrooms6
- Bathrooms4
- Half Bathrooms1
- Sqr Footage3780
- Lot Size0.19 Acres
Data Source:
Canadian Real Estate Association (CREA)
Property Description
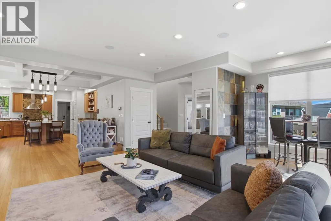
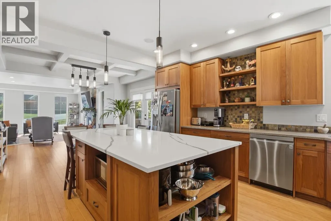
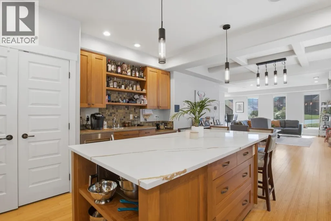
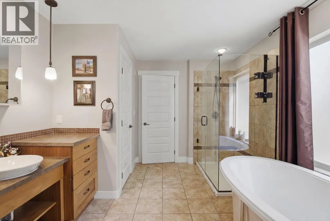
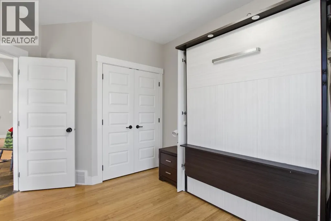
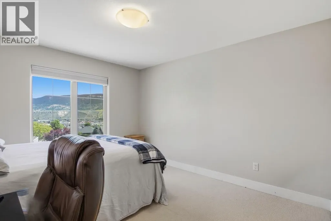
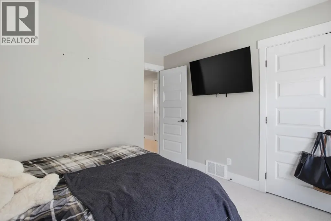
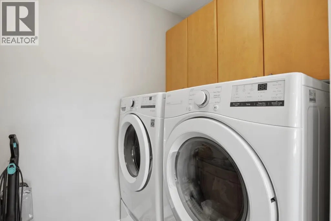
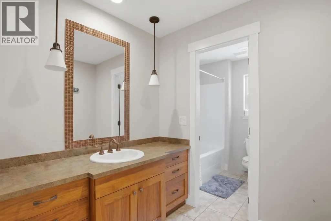
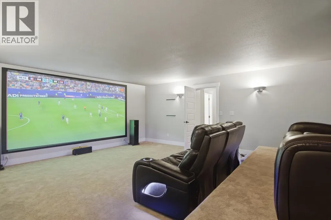
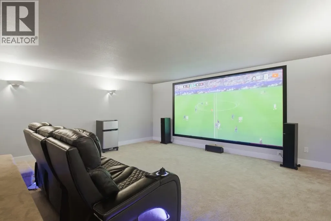
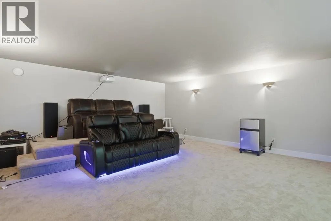
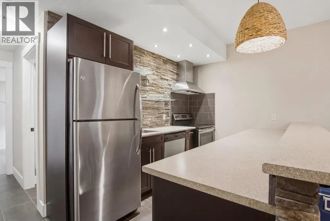
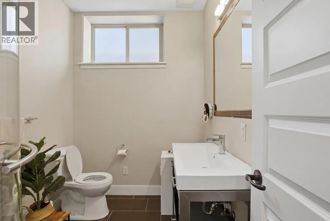
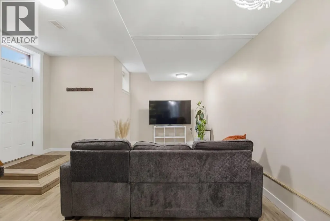
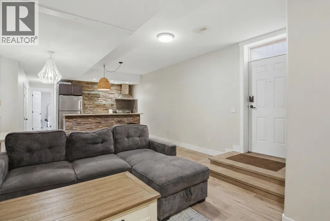
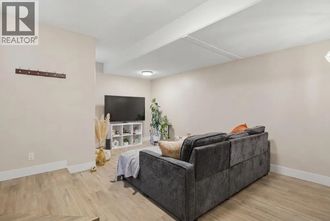
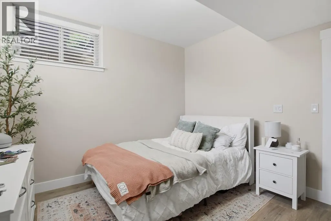
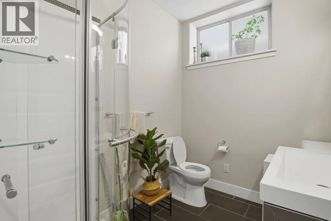
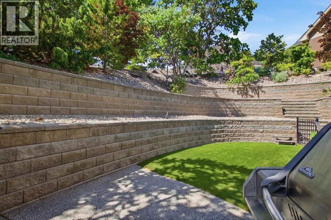
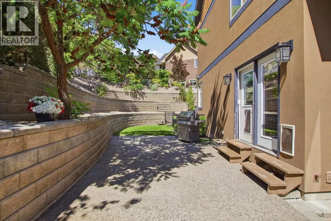
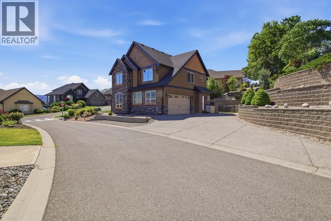
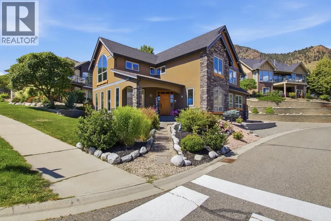
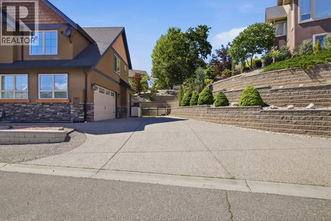
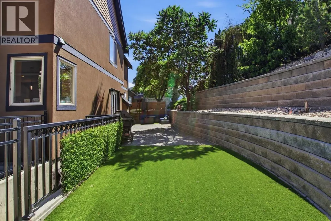
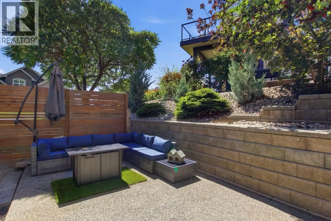
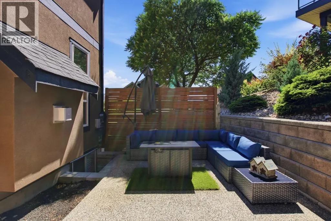
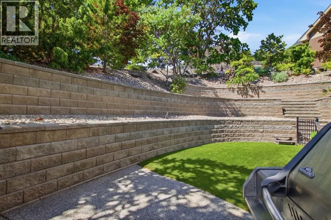
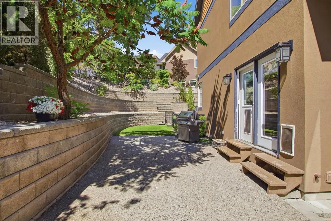
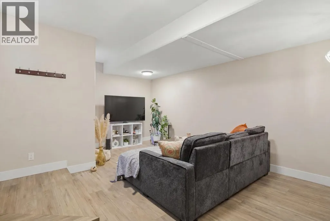
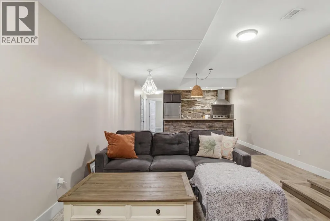
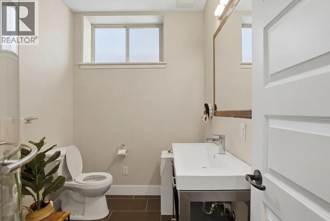
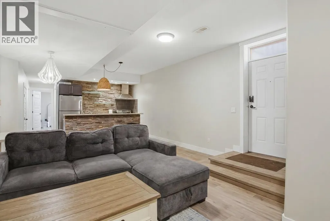
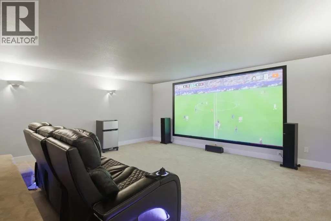
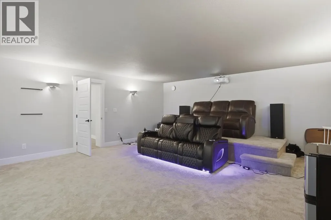
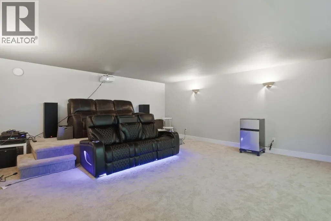
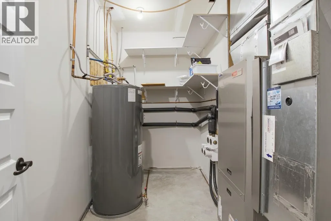
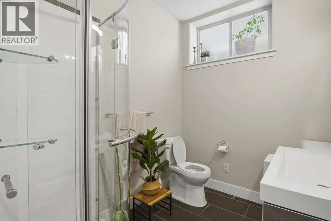
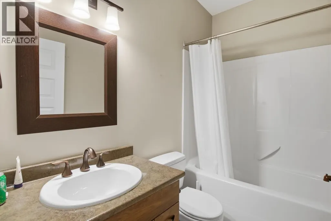
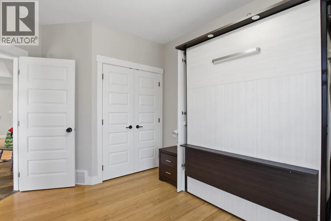
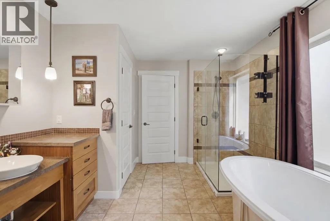
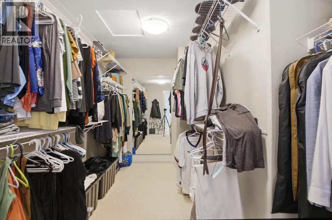
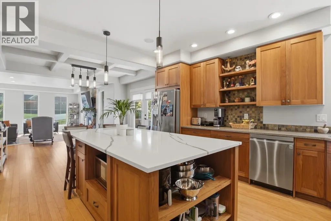
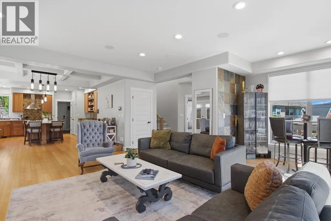
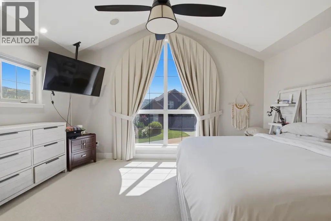
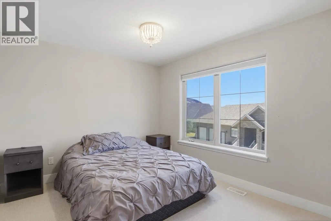
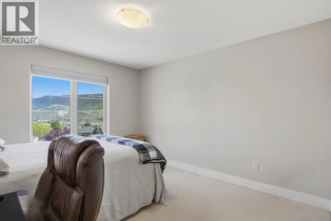
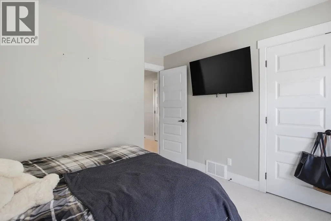
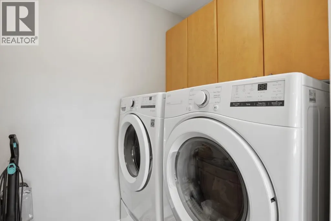
This immaculate two-story home in Sun Rivers offers +3,700sqft with six bedrooms and five bathrooms, including a one-bedroom legal suite. From the warm flooring to the coffered ceiling in the dining room, every detail has been crafted to create a luxurious atmosphere, all while ensuring practicality for everyday living plus tinted windows in the living room for added privacy. The gourmet kitchen is a dream for entertainers — featuring an oversized island with seating, stainless steel appliances including a gas range and hood fan, a wet bar with fridge, and an abundance of cabinetry. Upstairs, you'll find four generously sized bedrooms plus a full bathroom and laundry room with sink. The Primary boasts a spa-inspired ensuite with a freestanding soaker tub, tiled walk-in shower, and separated water closet and an extra large walk-in closet. Heading downstairs, the fully finished basement includes a home theatre with lifted seating area, full bathroom, electrical and storage rooms, Geothermal unit recently replaced (27k). The suite has a private entrance and is Ideal as a mortgage helper or bonus living space for multi-generational homes, the suite includes spacious living and kitchen areas, large bedroom, three piece bathroom with shower stall, laundry room. Enjoy a beautifully tiered, low-maintenance backyard complete with a stunning rock landscape design , a pet friendly premium synthetic lawn and upper-level patio — an ideal spot to relax or entertain, all while taking in the view! All meas are approx., buyer to confirm if important. (id:7434)
General Features
| Features | Central island |
|---|---|
| Community Features | Pets Allowed |
| Property Type | Single Family |
| Neighbourhood | Sun Rivers |
| Building Cooling Type | Central air conditioning |
| Parking Space Total | 2 |
| Building Type | House |
| Maintenance Fee | 45.87 |
| Ownership Type | Leasehold/Leased Land |
| Building.StoriesTotal | 3 |
Interior Features
| Building Fireplace Present | False |
|---|---|
| Building Heating Type | Forced air, See remarks |
| Construction Style Attachment | Detached |
| Flooring Type | Mixed Flooring |
| Living Area Range | 3780 |
| Bedrooms | 6 |
Exterior Features
| ViewType | View (panoramic) |
|---|---|
| Building Roof Material | Asphalt shingle |
| Building Roof Style | Unknown |
| Sewer | Municipal sewage system |
| Exterior Finish | Stone, Stucco |
Room Details
| Room | Dimensions | Level | Flooring | Details |
|---|---|---|---|---|
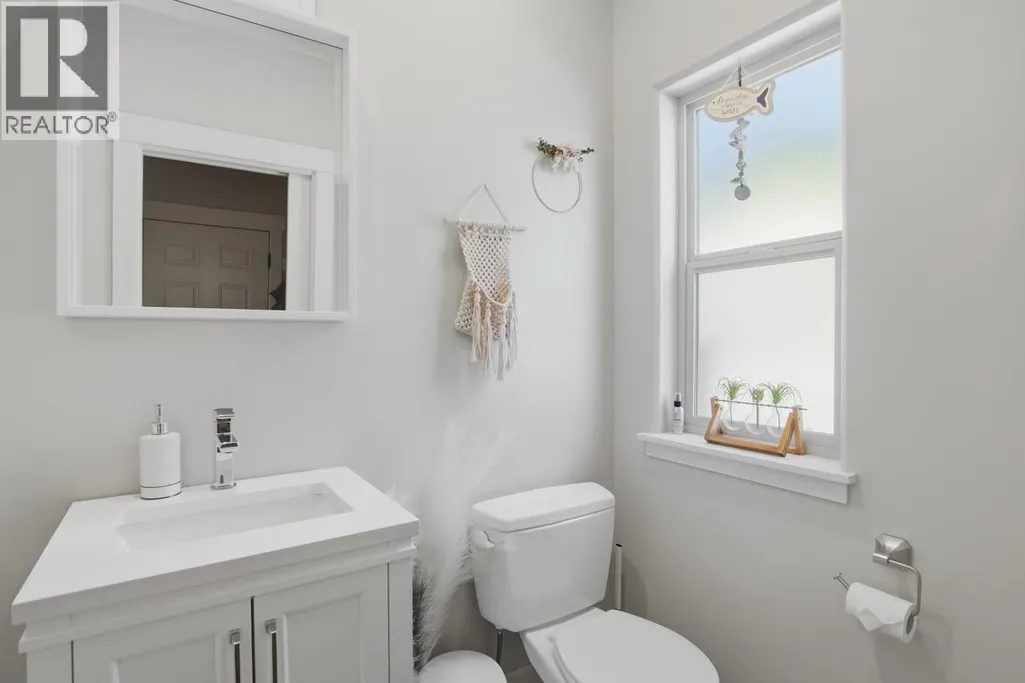
| 2pc Bathroom | Measurements not available | Main level | ||
| 4pc Bathroom | Measurements not available | Basement | ||
| 4pc Ensuite bath | Measurements not available | Second level | ||
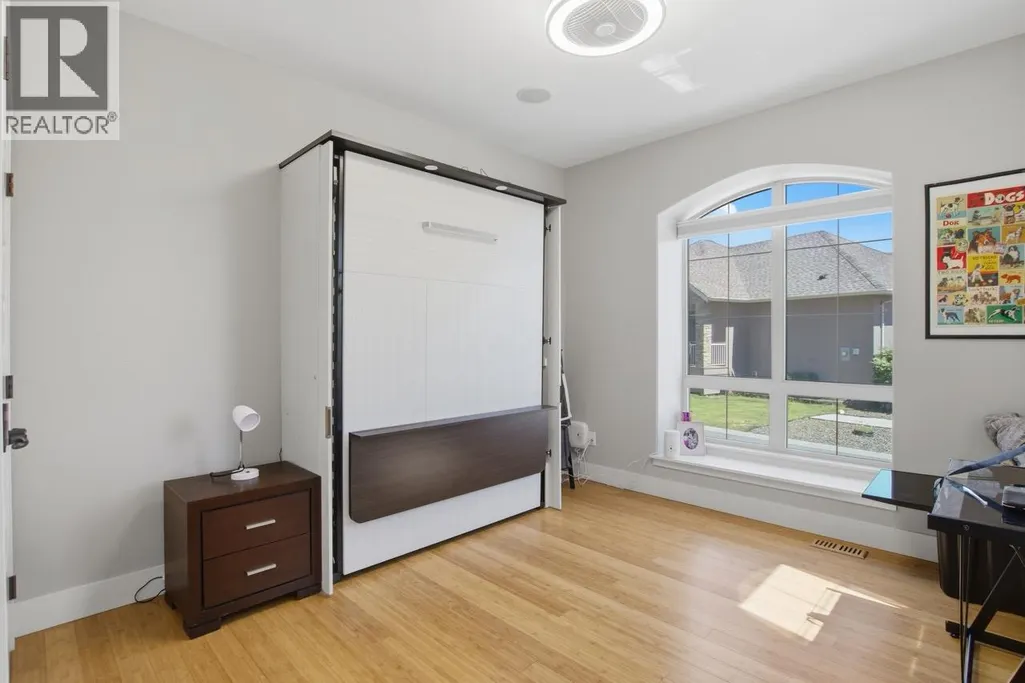
| Bedroom | 12'2'' x 12'5'' | Additional Accommodation | ||
| Dining room | 14'1'' x 8'11'' | Main level | ||
| Foyer | 9'6'' x 11'1'' | Main level | ||
| Full bathroom | Measurements not available | Additional Accommodation | ||
| Kitchen | 13'11'' x 7'10'' | Additional Accommodation | ||
| Laundry room | 5'10'' x 7'6'' | Basement | ||
| Living room | 15'3'' x 21'5'' | Additional Accommodation | ||
| Media | 21'11'' x 18'7'' | Basement | ||
| Mud room | 5'1'' x 8'2'' | Main level | ||
| Primary Bedroom | 16'1'' x 15'1'' | Second level | ||
| Storage | 8'3'' x 5'11'' | Basement | ||
| Utility room | 8'4'' x 12'5'' | Basement |
Amenities
- Views
- New Construction
- Adult 55+
- Lease To Own
- No Strata Fees
- Furnished
- Primary On Main
- Air Conditioning
- Seller Finance
- Green
- Fixer Upper
- Horse
- Golf
- Fireplace
- Deck
- Garage
- Basement
- Pool

Property vs Single Family Average in V2H 0A1
Price
Year Built
In The Neighbourhood
Golf Course
Kamloops
$ 978,800
- Type
- Single Family
- Size
- 2,864 SqFt
- Rooms
- 4 Beds + 2.5 Baths
Engel & Volkers Kamloops
Open House
Kamloops
$ 899,900
- Type
- Single Family
- Size
- 2,887 SqFt
- Rooms
- 3 Beds + 3 Baths
Engel & Volkers Kamloops
Views
Kamloops
$ 1,850,000
- Type
- Single Family
- Size
- 6,126 SqFt
- Rooms
- 5 Beds + 6 Baths
eXp Realty (Kamloops)
Open House
Kamloops
$ 949,900
- Type
- Single Family
- Size
- 3,225 SqFt
- Rooms
- 6 Beds + 3.5 Baths
Century 21 Assurance Realty Ltd
Primary On Main
Kamloops
$ 1,149,999
- Type
- Single Family
- Size
- 3,528 SqFt
- Rooms
- 4 Beds + 3 Baths
REMAX Kamloops
Primary On Main
Kamloops
$ 789,900
- Type
- Single Family
- Size
- 1,515 SqFt
- Rooms
- 2 Beds + 2 Baths
Century 21 Assurance Realty Ltd
Views
Kamloops
$ 1,089,000
- Type
- Single Family
- Size
- 2,963 SqFt
- Rooms
- 4 Beds + 3 Baths
Royal LePage Westwin Realty
Reduced
Kamloops
$ 1,150,000
- Type
- Single Family
- Size
- 4,170 SqFt
- Rooms
- 6 Beds + 3.5 Baths
REMAX Kamloops
 Data is supplied by Pillar 9™ MLS® System. Pillar 9™ is the owner of the copyright in its MLS® System. Data is deemed reliable but is not guaranteed accurate by Pillar 9™. The trademarks MLS®, Multiple Listing Service® and the associated logos are owned by The Canadian Real Estate Association (CREA) and identify the quality of services provided by real estate professionals who are members of CREA. Used under license.
 Copyright 2026 by Greater Vancouver REALTORS®. All Rights Reserved. NOTE: This representation is based in whole or in part on data generated by the Chilliwack & District Real Estate Board, Fraser Valley Real Estate Board
or Greater Vancouver REALTORS® which assumes no responsibility for its accuracy.
The trademarks REALTOR®, REALTORS®, and the REALTOR® logo are controlled by The Canadian Real Estate Association (CREA) and identify real estate professionals who are members of CREA. The trademarks MLS®, Multiple Listing Service® and the associated logos are owned by CREA and identify the quality of services provided by real estate professionals who are members of CREA. Used under license.
Last Updated: September 23, 2026 9:04 PM UTC
Copyright 2026 by Greater Vancouver REALTORS®. All Rights Reserved. NOTE: This representation is based in whole or in part on data generated by the Chilliwack & District Real Estate Board, Fraser Valley Real Estate Board
or Greater Vancouver REALTORS® which assumes no responsibility for its accuracy.
The trademarks REALTOR®, REALTORS®, and the REALTOR® logo are controlled by The Canadian Real Estate Association (CREA) and identify real estate professionals who are members of CREA. The trademarks MLS®, Multiple Listing Service® and the associated logos are owned by CREA and identify the quality of services provided by real estate professionals who are members of CREA. Used under license.
Last Updated: September 23, 2026 9:04 PM UTC
