
Views - Golf Course - Primary on Main
Address
2782 20th Street, Lister, BC
Price
$ 1,290,000
Property Attributes
- ID#10392425
- TypeSingle Family
- Listing Status Active
- MunicipalityLister
- CityLister
- AreaLister
- NeighbourhoodLister
- Postal CodeV0B 1G2
- Style
- Year Built1986
- Price$ 1,290,000
- Bedrooms4
- Bathrooms2
- Half Bathrooms1
- Sqr Footage3250
- Lot Size12.94 Acres
Data Source:
Canadian Real Estate Association (CREA)
Property Description
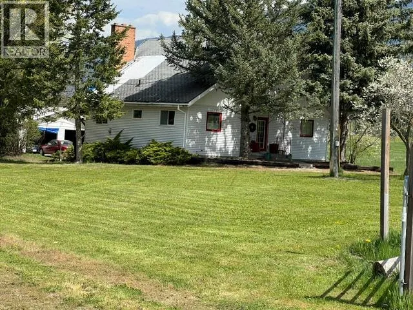
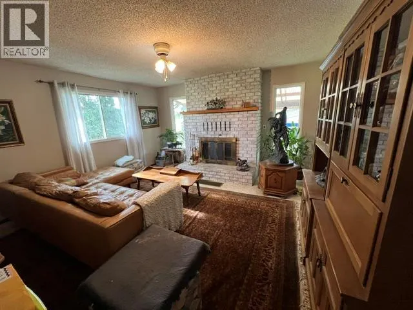
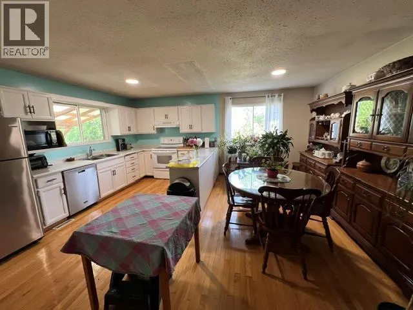
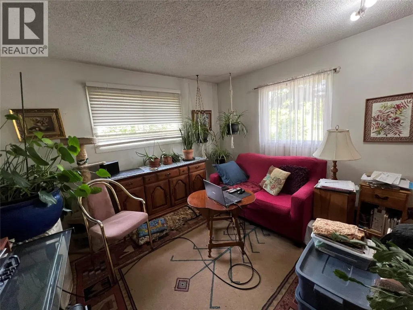
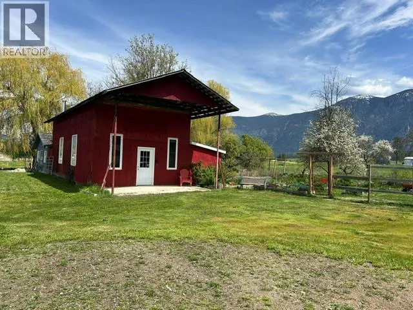
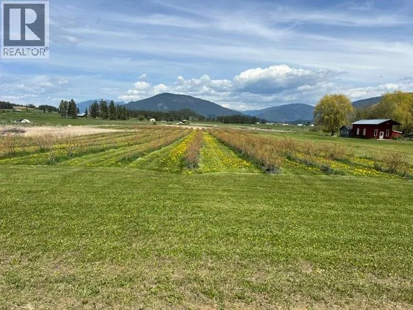
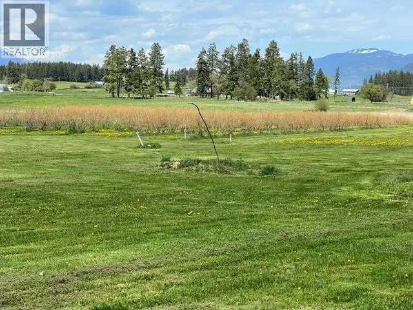
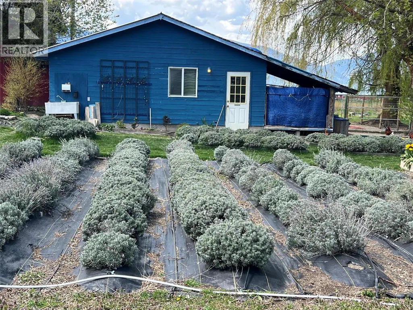
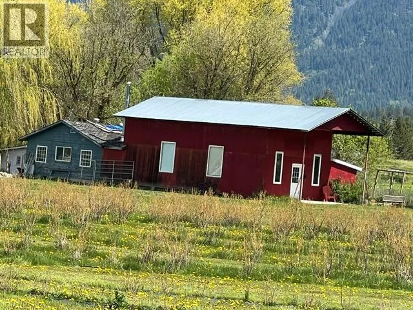
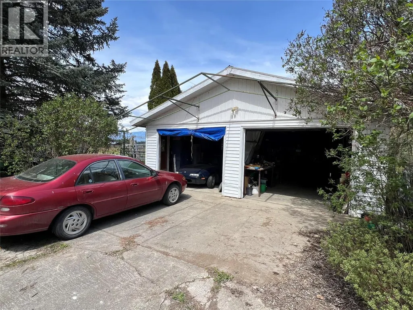
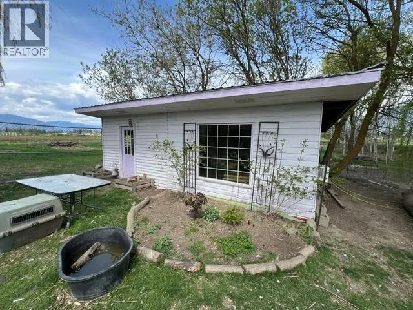
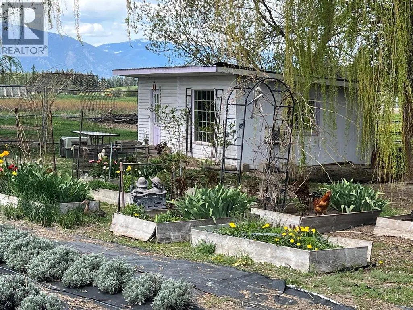
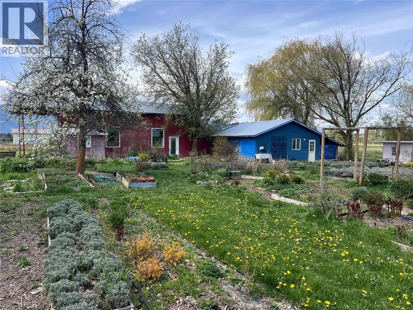
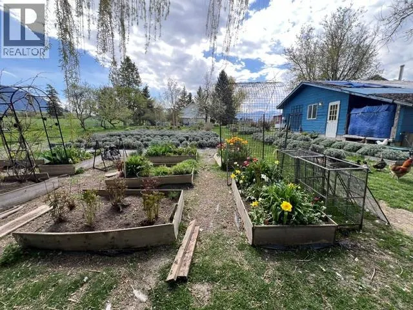
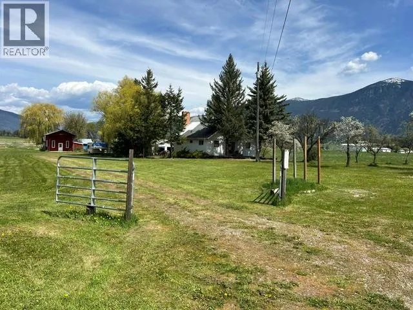
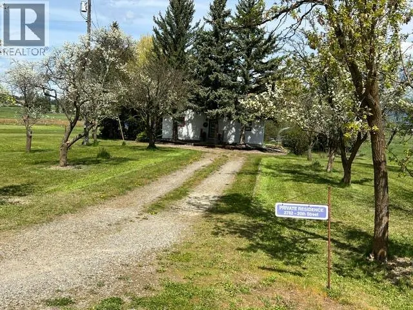
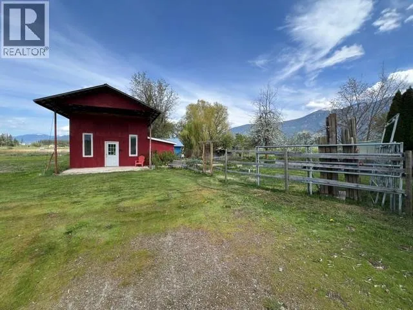
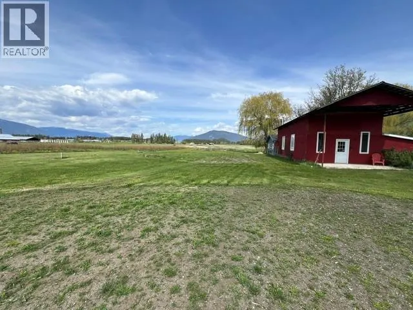
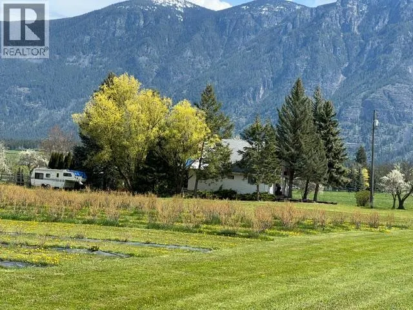
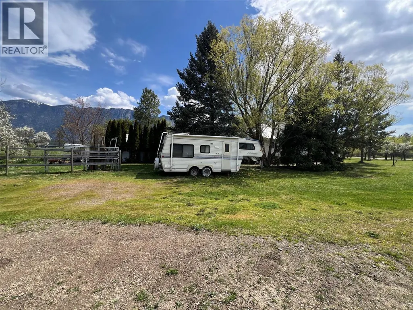
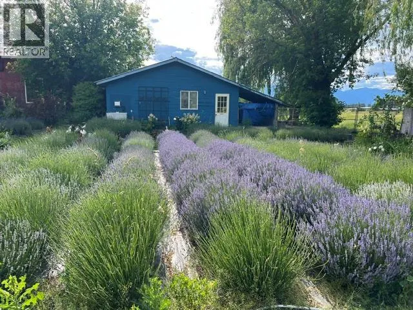
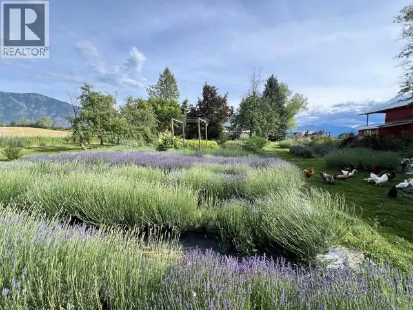
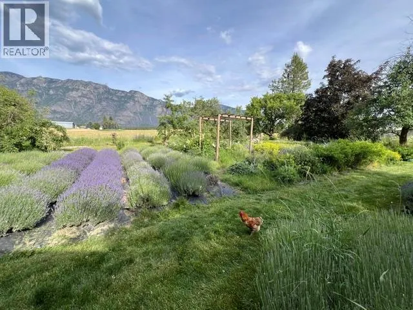
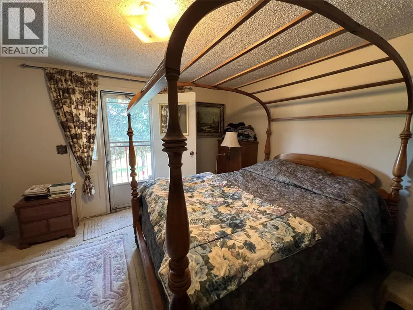
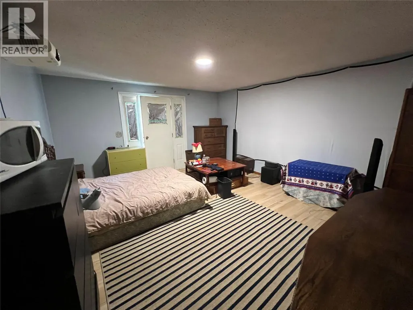
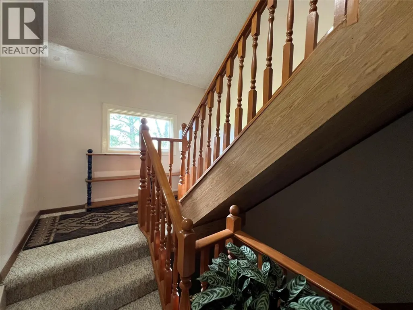
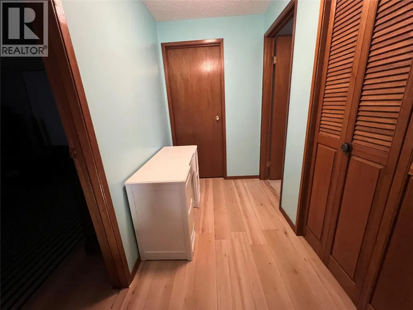
Beautiful Creston Valley !“Income property/hobby farm”. OPPORTUNITY and POTENTIAL ! Be Self Sufficient!12.94 acres - 4 acres of blueberries . Established clients for blueberry sales. Existing Hayfield . Land suitable for horses or more agricultural development . Vineyard ? Beautiful Canyon/Lister area! Great views ! Canyon/Lister domestic water. Water reservoir for irrigation and already established drip irrigation system. Fortis Electricity 200-amp service to the house, plus electrical service to other buildings. Could add Solar. TELUS cable and satellite service available. Close to fire hall for lower insurance rates. Three-level house- six bedrooms - three bathrooms. Decks off 2 bedrooms and off kitchen/dining area. Large open kitchen and dining area. Formal living room with wood-burning fireplace. Wood and electric furnace for forced air heat for house. 24’ x 24’ detached garage/shop with cement floor and power. 2200sq.ft. multi-use building with cement floor, washroom, walk-in cooler, kitchen, power and water. 16’ x 24’ insulated studio or guest cabin , cement floor and power. Chicken/duck coop. Fruit and nut trees, berries, lavender, garden area, herbs and flowers. All near airport, golf course, recreation, and US border. Great views ! Price includes : equipment, appliances, some furniture and inventory pending offer. And this Years crop . Seller states due to Health , Open to OFFERS and can give possession quickly. Price REDUCTION for needed Roof Repairs . (id:7434)
General Features
| Features | Level lot, Private setting, Central island, Three Balconies |
|---|---|
| Community Features | Family Oriented, Rural Setting |
| Property Type | Single Family |
| Neighbourhood | Lister |
| Amenities | Golf Nearby, Airport, Park, Recreation, Schools, Shopping |
| Building Appliances | Refrigerator, Dishwasher, Dryer, Range - Electric, Washer |
| Parking Space Total | 2 |
| Building Type | House |
| Ownership Type | Freehold |
| Building.StoriesTotal | 3 |
Interior Features
| Building Fireplace Present | True |
|---|---|
| Building Fireplace Total | 2 |
| Building Fireplace Type | Conventional |
| Building Heating Type | Baseboard heaters, Forced air, Hot Water |
| Basement Type | Full |
| Construction Style Attachment | Detached |
| Fireplace Fuel | Wood |
| Flooring Type | Carpeted, Concrete, Hardwood, Laminate, Linoleum |
| Living Area Range | 3250 |
| Bedrooms | 4 |
Exterior Features
| ViewType | Mountain view, Valley view, View (panoramic) |
|---|---|
| Building Roof Material | Asphalt shingle |
| Building Roof Style | Unknown |
| Land Amenities | Golf Nearby, Airport, Park, Recreation, Schools, Shopping |
| Landscape Features | Landscaped, Level |
| Sewer | Septic tank |
| Exterior Finish | Vinyl siding |
Room Details
| Room | Dimensions | Level | Flooring | Details |
|---|---|---|---|---|
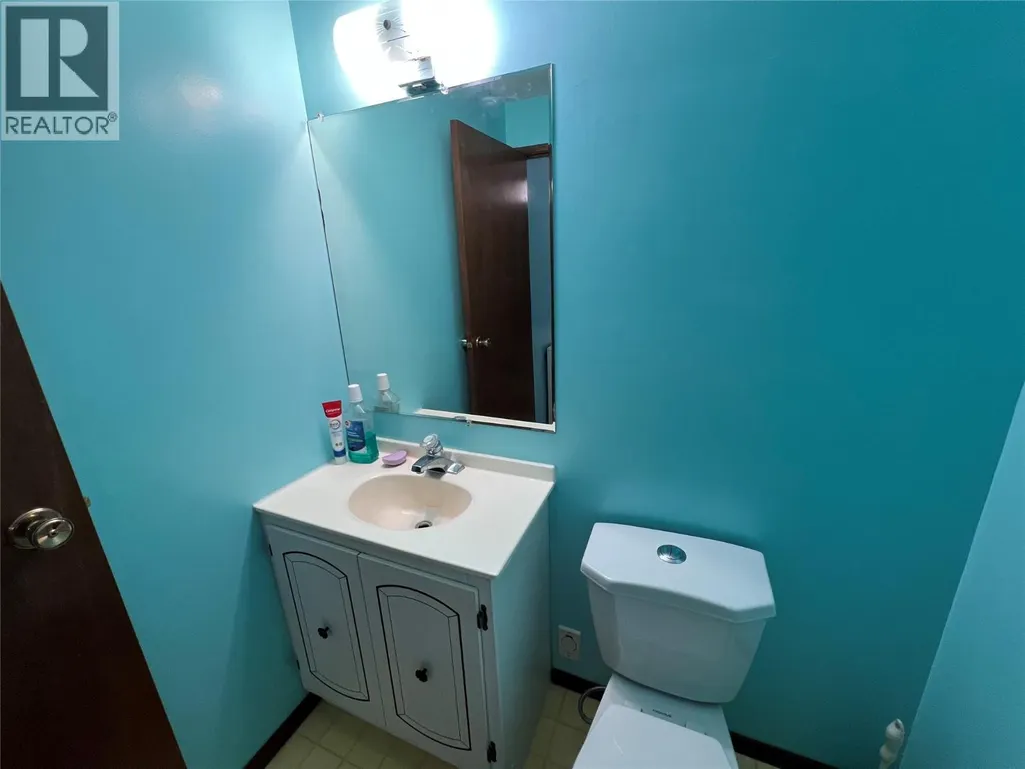
| 2pc Bathroom | Measurements not available | Second level | ||
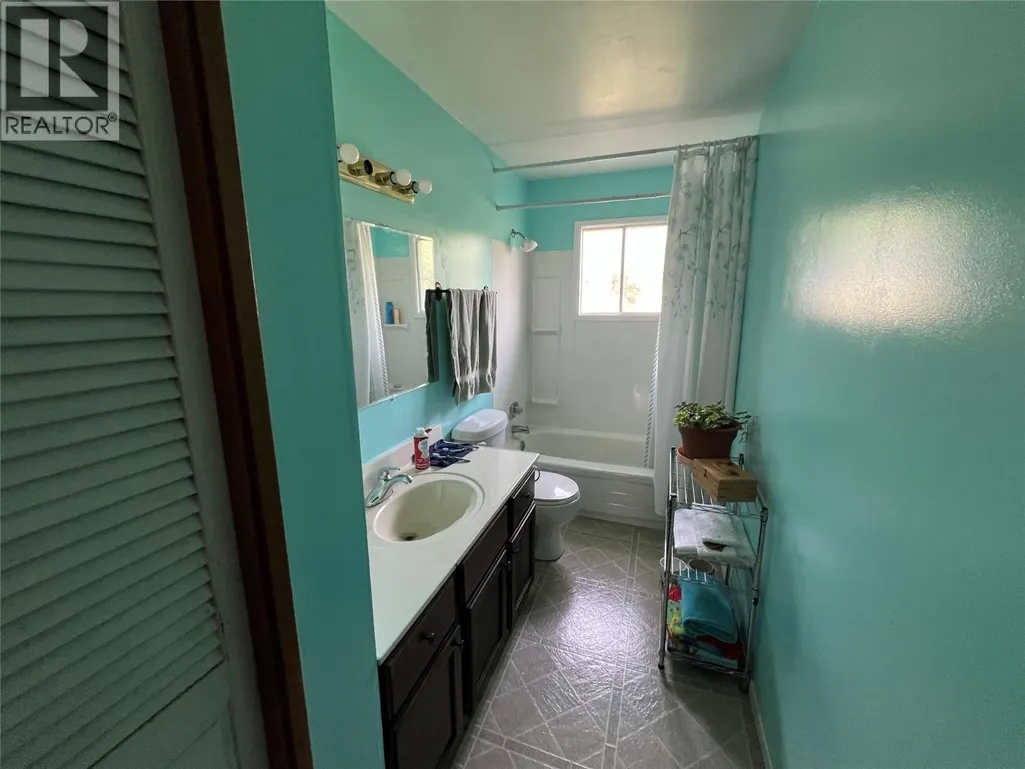
| 4pc Bathroom | Measurements not available | Main level | ||
| Bedroom | 13'0'' x 12'0'' | Main level | ||
| Den | 12'0'' x 11'0'' | Basement | ||
| Foyer | 20'0'' x 9'0'' | Main level | ||
| Kitchen | 17'0'' x 20'0'' | Main level | ||
| Laundry room | 7'0'' x 8'0'' | Basement | ||
| Living room | 15'0'' x 15'0'' | Main level | ||
| Media | 12'0'' x 7'5'' | Basement | ||
| Other | 15'0'' x 13'0'' | Basement | ||
| Primary Bedroom | 13'0'' x 12'0'' | Main level | ||
| Recreation room | 21'0'' x 11'0'' | Basement | ||
| Utility room | 16'0'' x 9'0'' | Basement |
Amenities
- Views
- New Construction
- Adult 55+
- Lease To Own
- No Strata Fees
- Furnished
- Primary On Main
- Air Conditioning
- Seller Finance
- Green
- Fixer Upper
- Horse
- Golf
- Fireplace
- Deck
- Garage
- Basement
- Pool

Property vs Single Family Average in V0B 1G2
Price
Year Built
In The Neighbourhood
Views
Creston
$ 799,900
- Type
- Single Family
- Size
- 2,242 SqFt
- Rooms
- 3 Beds + 2 Baths
Century 21 Assurance Realty Ltd
Primary On Main
Lister
$ 750,000
- Type
- Single Family
- Size
- 3,200 SqFt
- Rooms
- 3 Beds + 2.5 Baths
RE/MAX Blue Sky Realty
Primary On Main
Creston
$ 765,000
- Type
- Single Family
- Size
- 2,973 SqFt
- Rooms
- 4 Beds + 1.5 Baths
RE/MAX Blue Sky Realty
Views
Creston
$ 750,000
- Type
- Single Family
- Size
- 2,534 SqFt
- Rooms
- 4 Beds + 2.5 Baths
Real Broker B.C. Ltd
Water Views
Canyon
$ 1,099,000
- Type
- Single Family
- Size
- 2,400 SqFt
- Rooms
- 3 Beds + 2.5 Baths
Easy List Realty
Reduced
Lister
$ 1,090,000
- Type
- Single Family
- Size
- 1,836 SqFt
- Rooms
- 2 Beds + 4 Baths
Century 21 Assurance Realty Ltd
Views
Lister
$ 998,900
- Type
- Single Family
- Size
- 1,780 SqFt
- Rooms
- 3 Beds + 2 Baths
Real Broker B.C. Ltd
Reduced
Lister
$ 1,250,000
- Type
- Single Family
- Size
- 3,961 SqFt
- Rooms
- 3 Beds + 3.5 Baths
Stonehaus Realty (Kelowna)
Reduced
Lister
$ 749,000
- Type
- Single Family
- Size
- 2,314 SqFt
- Rooms
- 1 Beds + 2.5 Baths
Real Broker B.C. Ltd
 Data is supplied by Pillar 9™ MLS® System. Pillar 9™ is the owner of the copyright in its MLS® System. Data is deemed reliable but is not guaranteed accurate by Pillar 9™. The trademarks MLS®, Multiple Listing Service® and the associated logos are owned by The Canadian Real Estate Association (CREA) and identify the quality of services provided by real estate professionals who are members of CREA. Used under license.
 Copyright 2026 by Greater Vancouver REALTORS®. All Rights Reserved. NOTE: This representation is based in whole or in part on data generated by the Chilliwack & District Real Estate Board, Fraser Valley Real Estate Board
or Greater Vancouver REALTORS® which assumes no responsibility for its accuracy.
The trademarks REALTOR®, REALTORS®, and the REALTOR® logo are controlled by The Canadian Real Estate Association (CREA) and identify real estate professionals who are members of CREA. The trademarks MLS®, Multiple Listing Service® and the associated logos are owned by CREA and identify the quality of services provided by real estate professionals who are members of CREA. Used under license.
Last Updated: September 22, 2026 9:01 PM UTC
Copyright 2026 by Greater Vancouver REALTORS®. All Rights Reserved. NOTE: This representation is based in whole or in part on data generated by the Chilliwack & District Real Estate Board, Fraser Valley Real Estate Board
or Greater Vancouver REALTORS® which assumes no responsibility for its accuracy.
The trademarks REALTOR®, REALTORS®, and the REALTOR® logo are controlled by The Canadian Real Estate Association (CREA) and identify real estate professionals who are members of CREA. The trademarks MLS®, Multiple Listing Service® and the associated logos are owned by CREA and identify the quality of services provided by real estate professionals who are members of CREA. Used under license.
Last Updated: September 22, 2026 9:01 PM UTC
