
Views
Address
1357 Peachcliff Place, Okanagan Falls, BC
Price
$ 643,000
Property Attributes
- ID#10390742
- TypeSingle Family
- Listing Status Active
- MunicipalityOkanagan Falls
- CityOkanagan Falls
- AreaOkanagan Falls
- NeighbourhoodOkanagan Falls
- Postal CodeV0H 1R1
- StyleMulti-level
- Year Built1994
- Price$ 643,000
- Bedrooms4
- Bathrooms3
- Half Bathrooms0
- Sqr Footage2474
- Lot Size0.22 Acres
Data Source:
Canadian Real Estate Association (CREA)
Property Description
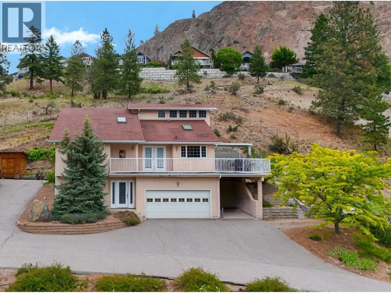
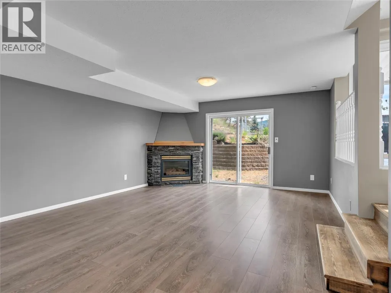
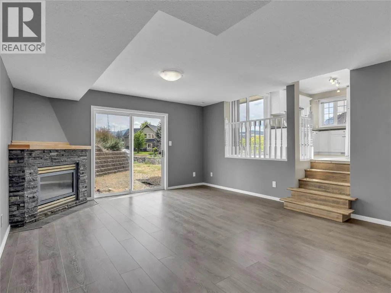
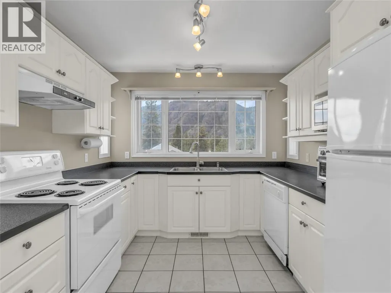
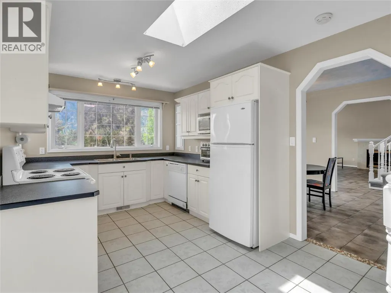
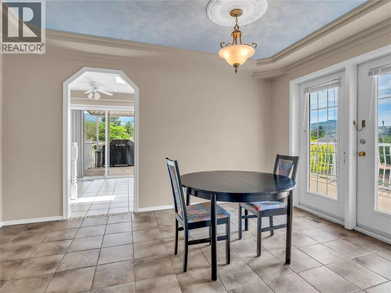
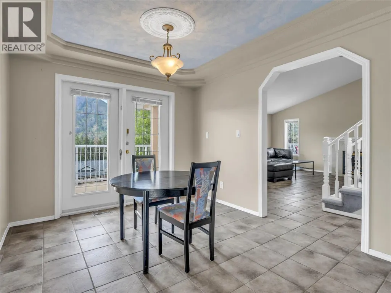
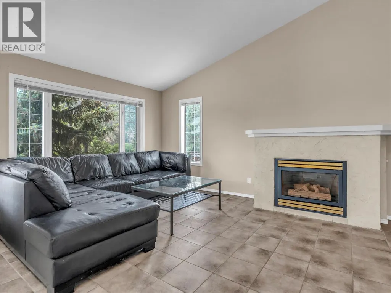
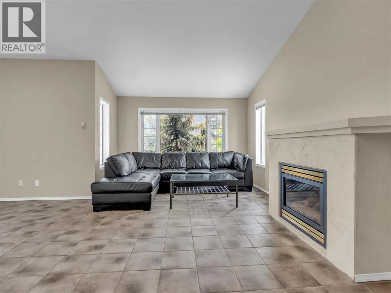
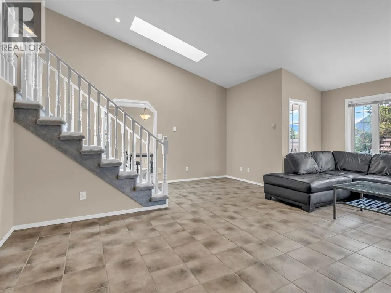
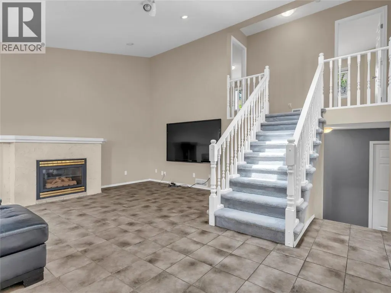
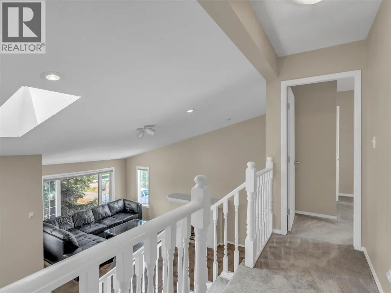
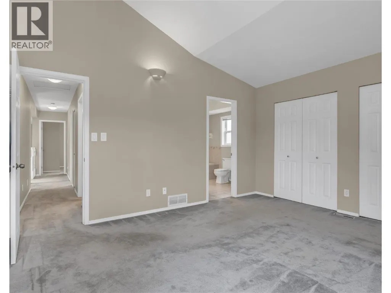
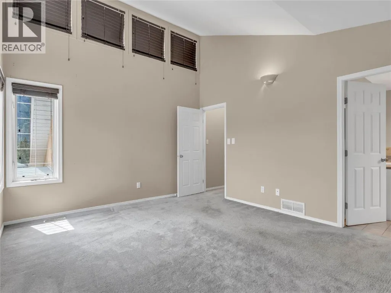
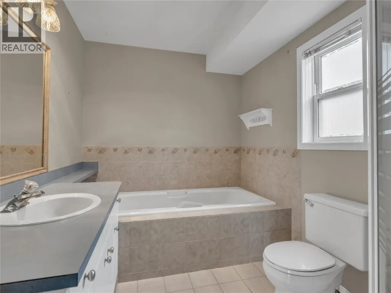
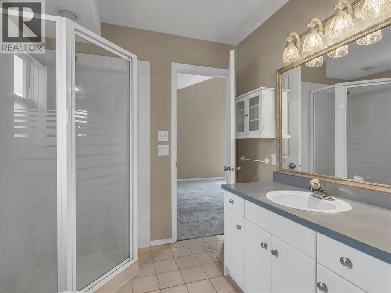
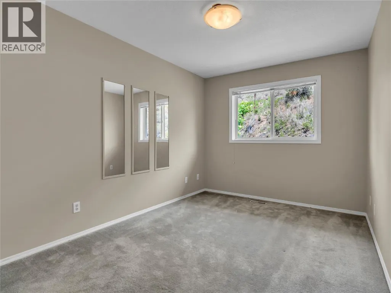
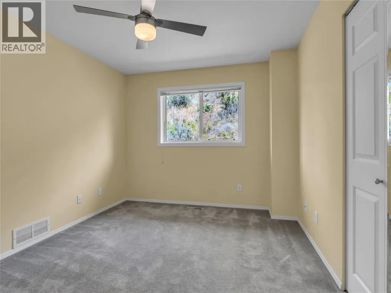
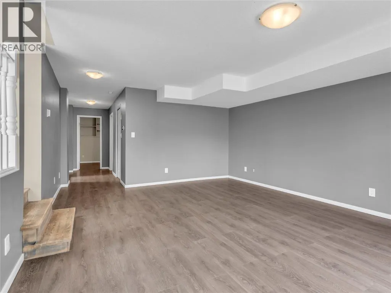
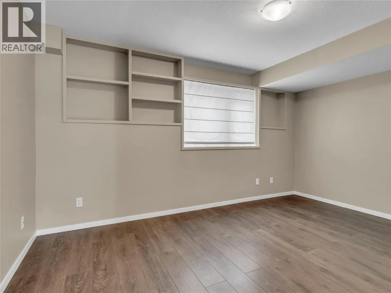
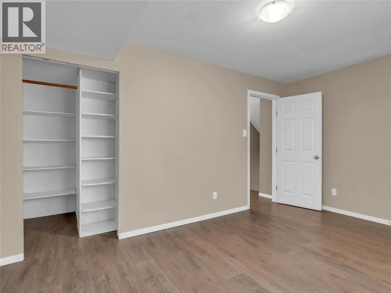
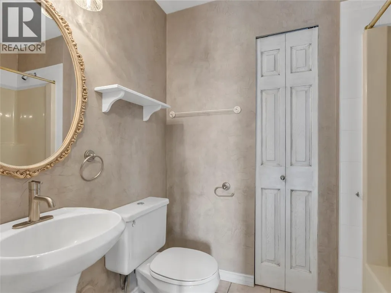
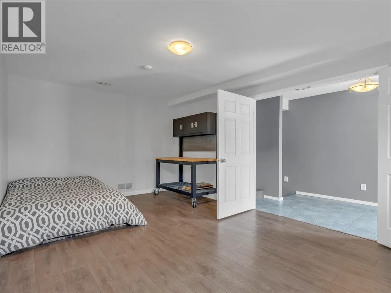
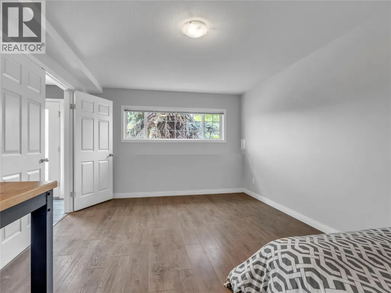
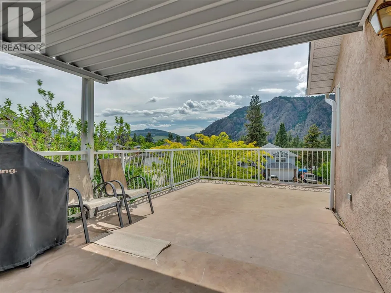
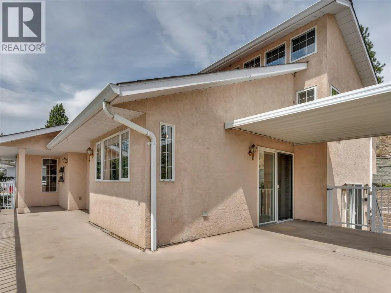
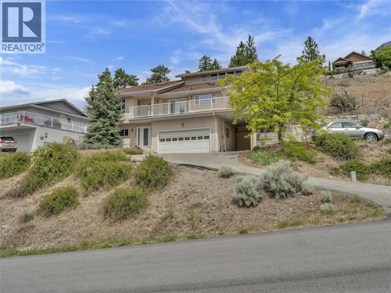
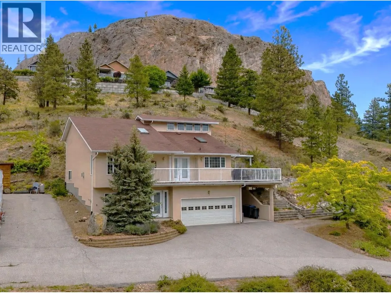
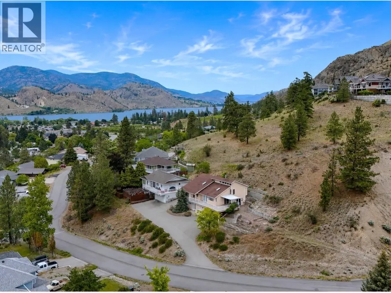
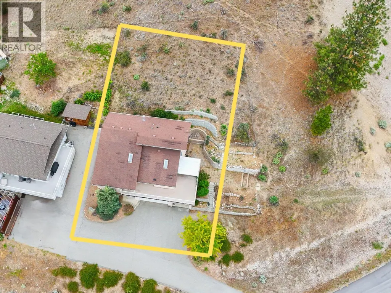
Tucked away on a quiet cul-de-sac in Okanagan Falls, this spacious 4-level split offers stunning mountain and valley views, a versatile family-friendly layout, and plenty of room to live, work, and entertain. Situated on a private .21-acre lot, this family home features 4 bedrooms, 3 bathrooms, and multiple living spaces designed to accommodate growing families and active lifestyles. The bright main living area showcases soaring vaulted ceilings, skylights, large picture windows, and a cozy gas fireplace, creating an inviting atmosphere filled with natural light. The kitchen and dining area flow seamlessly to the expansive deck, complete with a gas BBQ hookup that’s perfect for summer gatherings while taking in the surrounding views. Upstairs, the primary suite offers vaulted ceilings, dual closets, and a private 4-piece ensuite, while two additional bedrooms and a full bathroom provide space for family or guests. The lower level features a comfortable family room with a second gas fireplace, an additional bedroom, full bathroom, and convenient laundry area. Outside, enjoy gardening areas, a double garage, covered carport, and abundant extra parking for vehicles, RVs, or recreational toys. A fantastic opportunity to enjoy the Okanagan lifestyle in a peaceful location just minutes from school, beaches, wineries, hiking trails, and everyday amenities. Total sq.ft. calculations are based on the exterior dimensions of the building at each floor level & inc. all interior walls. (id:7434)
General Features
| Features | Cul-de-sac, Balcony |
|---|---|
| Road Type | Cul de sac |
| Community Features | Family Oriented, Rural Setting, Rentals Allowed |
| Property Type | Single Family |
| Neighbourhood | Okanagan Falls |
| Amenities | Park, Recreation, Schools, Shopping |
| Building Appliances | Refrigerator, Dishwasher, Dryer, Oven - Electric, Microwave, Washer, Water softener |
| Building Architectural Style | Multi-level |
| Building Cooling Type | Central air conditioning |
| Parking Space Total | 6 |
| Building Type | House |
| Ownership Type | Freehold |
| Building.StoriesTotal | 4 |
Interior Features
| Building Fireplace Present | True |
|---|---|
| Building Fireplace Total | 2 |
| Building Fireplace Type | Unknown |
| Building Heating Type | Forced air, See remarks |
| Construction Style Attachment | Detached |
| Fireplace Fuel | Gas |
| Flooring Type | Carpeted, Tile, Vinyl |
| Living Area Range | 2474 |
| Bedrooms | 4 |
Exterior Features
| ViewType | Ravine view, Mountain view, Valley view, View (panoramic) |
|---|---|
| Building Roof Material | Asphalt shingle |
| Building Roof Style | Unknown |
| Land Amenities | Park, Recreation, Schools, Shopping |
| Landscape Features | Landscaped |
| Sewer | Municipal sewage system |
| Exterior Finish | Stucco |
Room Details
| Room | Dimensions | Level | Flooring | Details |
|---|---|---|---|---|
| Bedroom | 9' x 14'11'' | Third level | ||
| Den | 11'7'' x 17'7'' | Fourth level | ||
| Dining room | 9'9'' x 13'8'' | Main level | ||
| Family room | 18'3'' x 14'5'' | Second level | ||
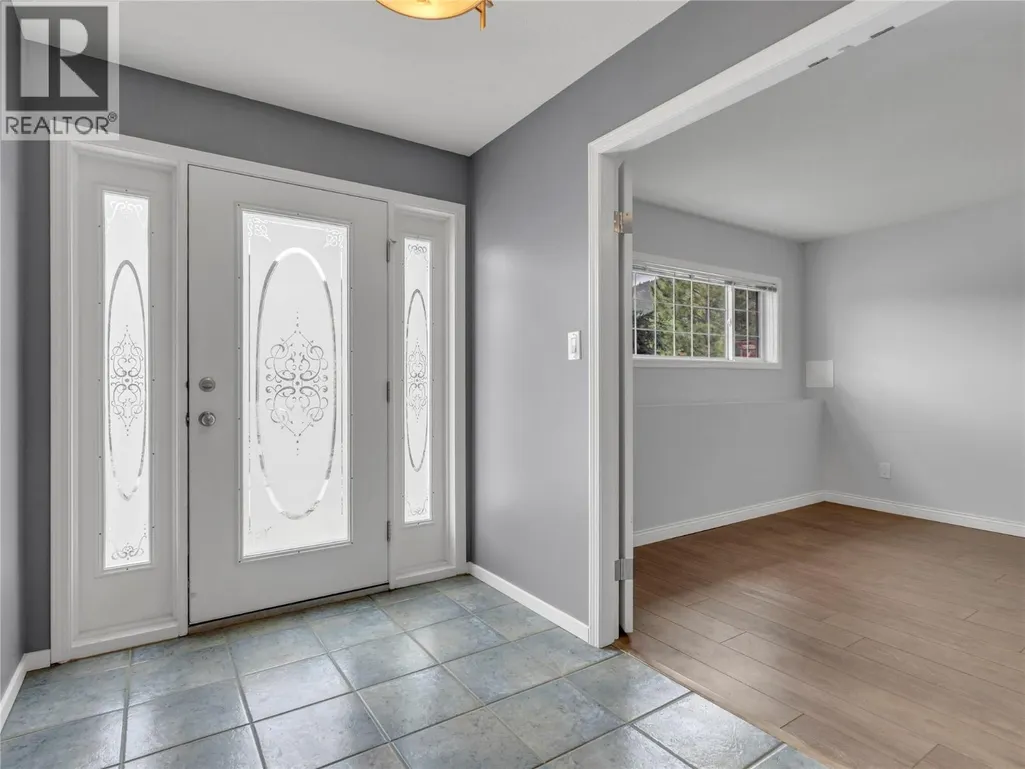
| Foyer | 6'5'' x 10'11'' | Fourth level | ||
| Full bathroom | Measurements not available | Third level | ||
| Full ensuite bathroom | Measurements not available | Third level | ||
| Kitchen | 9'6'' x 15'7'' | Main level | ||
| Laundry room | 7'11'' x 9'11'' | Second level | ||
| Living room | 19' x 20'5'' | Main level | ||
| Primary Bedroom | 12' x 14'8'' | Third level |
Amenities
- Views
- New Construction
- Adult 55+
- Lease To Own
- No Strata Fees
- Furnished
- Primary On Main
- Air Conditioning
- Seller Finance
- Green
- Fixer Upper
- Horse
- Golf
- Fireplace
- Deck
- Garage
- Basement
- Pool

Property vs Single Family Average in V0H 1R1
Price
Year Built
In The Neighbourhood
Water Views
Okanagan Falls
$ 1,599,900
- Type
- Single Family
- Size
- 7,321 SqFt
- Rooms
- 4 Beds + 3.5 Baths
eXp Realty
Views
Okanagan Falls
$ 2,800,000
- Type
- Single Family
- Size
- 4,824 SqFt
- Rooms
- 4 Beds + 3.5 Baths
Chamberlain Property Group
Water Views
Okanagan Falls
$ 2,999,000
- Type
- Single Family
- Size
- 2,393 SqFt
- Rooms
- 4 Beds + 3.5 Baths
Chamberlain Property Group
Water Views
Okanagan Falls
$ 850,000
- Type
- Single Family
- Size
- 2,160 SqFt
- Rooms
- 4 Beds + 2.5 Baths
Skaha Realty Group Inc.
Primary On Main
Okanagan Falls
$ 958,000
- Type
- Single Family
- Size
- 3,810 SqFt
- Rooms
- 4 Beds + 3 Baths
eXp Realty
Water Views
Okanagan Falls
$ 929,000
- Type
- Single Family
- Size
- 1,581 SqFt
- Rooms
- 3 Beds + 2 Baths
Chamberlain Property Group
Views
Okanagan Falls
$ 699,900
- Type
- Single Family
- Size
- 1,093 SqFt
- Rooms
- 3 Beds + 2 Baths
RE/MAX Realty Solutions
Reduced
Okanagan Falls
$ 725,000
- Type
- Single Family
- Size
- 3,440 SqFt
- Rooms
- 4 Beds + 4 Baths
eXp Realty
Views
Okanagan Falls
$ 819,000
- Type
- Single Family
- Size
- 1,696 SqFt
- Rooms
- 3 Beds + 2.5 Baths
Century 21 Horizon West Realty
Water Views
Okanagan Falls
$ 3,099,000
- Type
- Single Family
- Size
- 2,170 SqFt
- Rooms
- 4 Beds + 3 Baths
Royal LePage Locations West
Water Views
Okanagan Falls
$ 1,995,000
- Type
- Single Family
- Size
- 5,542 SqFt
- Rooms
- 8 Beds + 5.5 Baths
Royal LePage Locations West
Reduced
Okanagan Falls
$ 775,000
- Type
- Single Family
- Size
- 2,363 SqFt
- Rooms
- 5 Beds + 3 Baths
Royal LePage Locations West
Primary On Main
Okanagan Falls
$ 985,000
- Type
- Single Family
- Size
- 1,568 SqFt
- Rooms
- 3 Beds + 1.5 Baths
Vantage West Realty Inc.
 Data is supplied by Pillar 9™ MLS® System. Pillar 9™ is the owner of the copyright in its MLS® System. Data is deemed reliable but is not guaranteed accurate by Pillar 9™. The trademarks MLS®, Multiple Listing Service® and the associated logos are owned by The Canadian Real Estate Association (CREA) and identify the quality of services provided by real estate professionals who are members of CREA. Used under license.
 Copyright 2026 by Greater Vancouver REALTORS®. All Rights Reserved. NOTE: This representation is based in whole or in part on data generated by the Chilliwack & District Real Estate Board, Fraser Valley Real Estate Board
or Greater Vancouver REALTORS® which assumes no responsibility for its accuracy.
The trademarks REALTOR®, REALTORS®, and the REALTOR® logo are controlled by The Canadian Real Estate Association (CREA) and identify real estate professionals who are members of CREA. The trademarks MLS®, Multiple Listing Service® and the associated logos are owned by CREA and identify the quality of services provided by real estate professionals who are members of CREA. Used under license.
Last Updated: September 24, 2026 9:48 PM UTC
Copyright 2026 by Greater Vancouver REALTORS®. All Rights Reserved. NOTE: This representation is based in whole or in part on data generated by the Chilliwack & District Real Estate Board, Fraser Valley Real Estate Board
or Greater Vancouver REALTORS® which assumes no responsibility for its accuracy.
The trademarks REALTOR®, REALTORS®, and the REALTOR® logo are controlled by The Canadian Real Estate Association (CREA) and identify real estate professionals who are members of CREA. The trademarks MLS®, Multiple Listing Service® and the associated logos are owned by CREA and identify the quality of services provided by real estate professionals who are members of CREA. Used under license.
Last Updated: September 24, 2026 9:48 PM UTC
