
Waterfront - Golf Course
Address
1089, 1090 3a Highway, Nelson, BC
Price
$ 1,995,000
Property Attributes
- ID#10390741
- TypeSingle Family
- Listing Status Active
- MunicipalityNelson
- CityNelson
- AreaNelson
- NeighbourhoodNorth Nelson to Kokanee Creek
- Postal CodeV1L 6J5
- Style
- Year Built1990
- Price$ 1,995,000
- Bedrooms4
- Bathrooms2
- Half Bathrooms1
- Sqr Footage4195
- Lot Size4.36 Acres
Data Source:
Canadian Real Estate Association (CREA)
Property Description
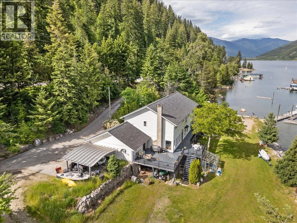
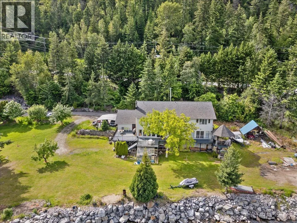
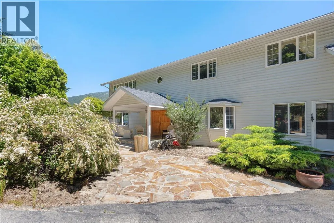
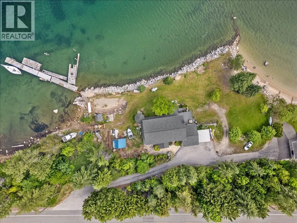
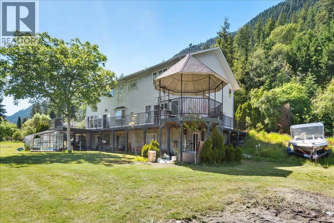
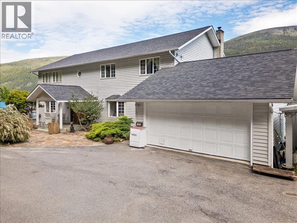
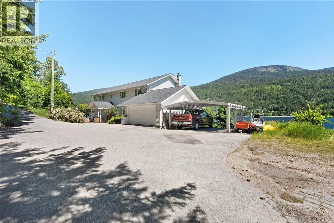
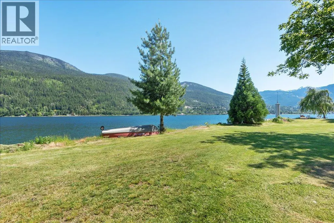
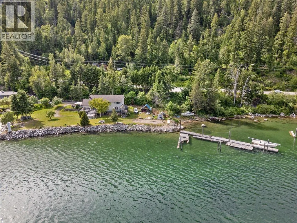
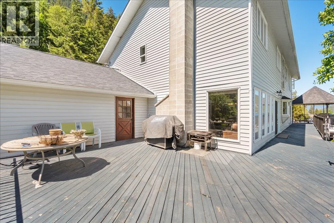
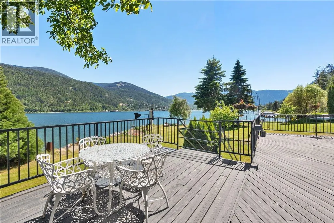
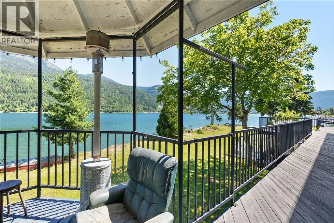
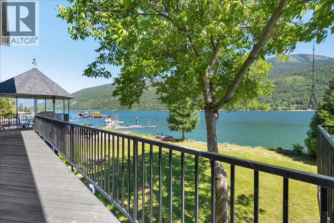
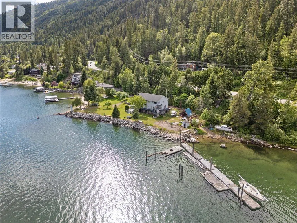
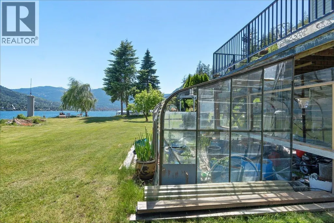
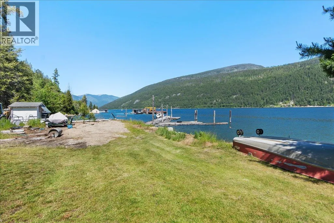
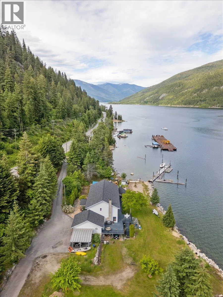
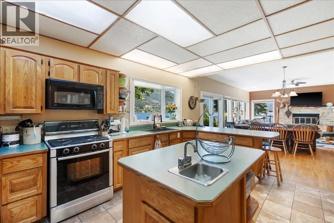
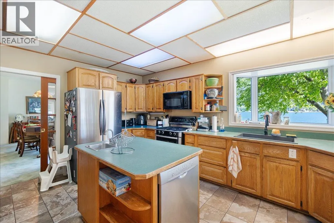
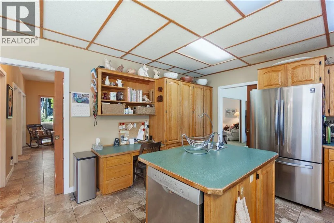
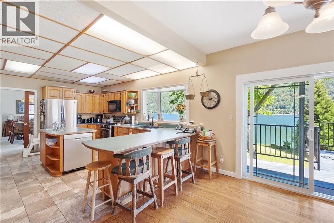
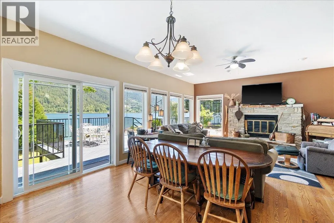
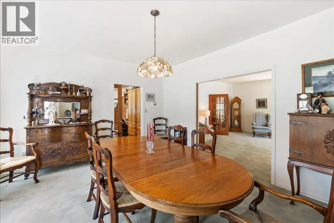
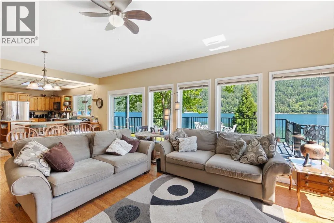
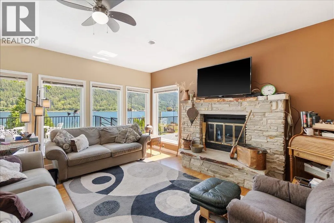
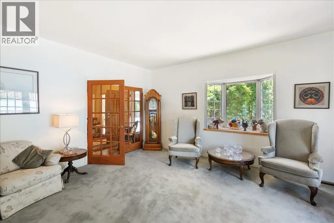
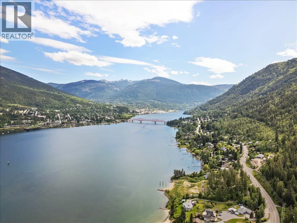

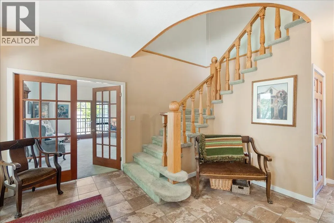
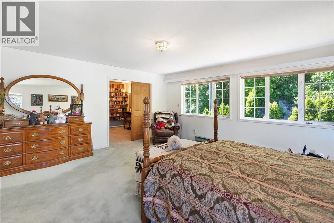
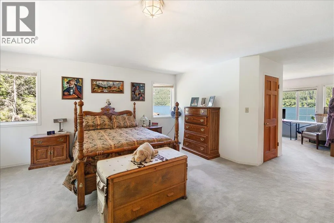
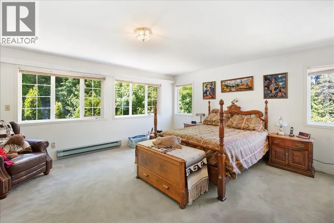
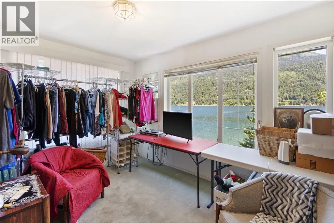
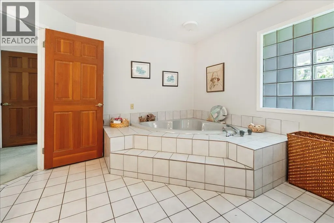
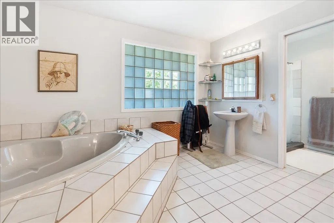
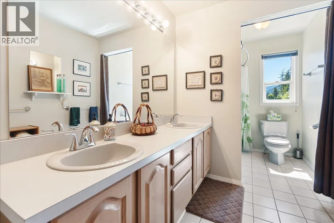
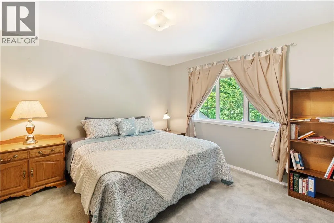
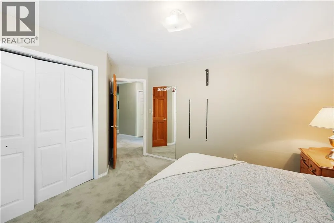
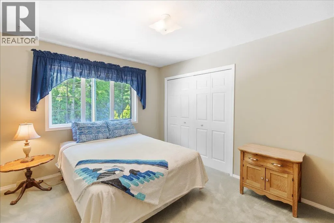
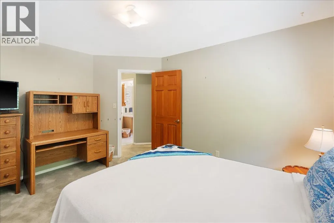
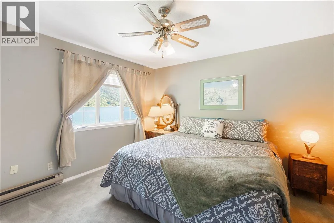
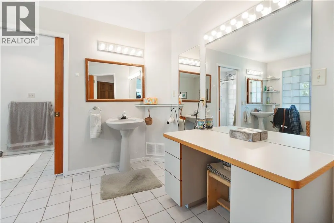
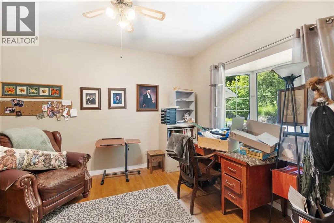
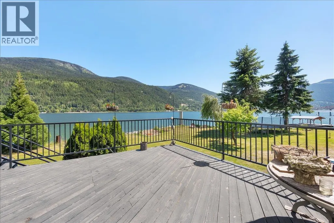
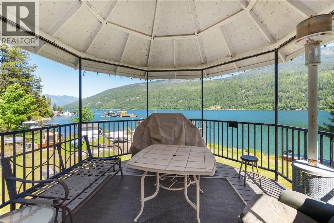
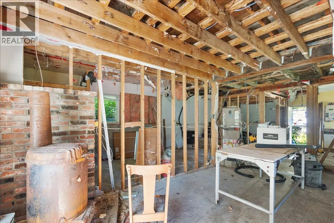
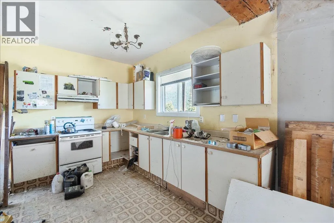
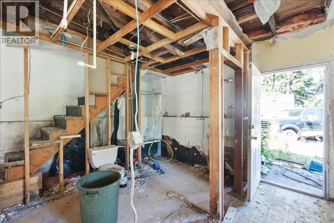
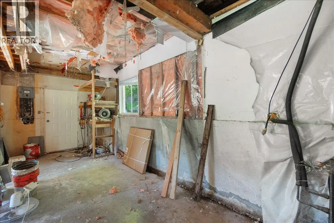
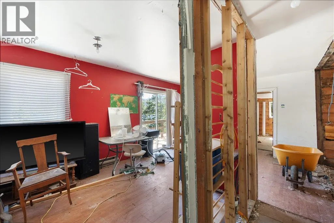
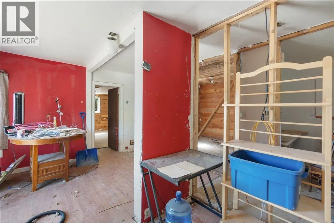
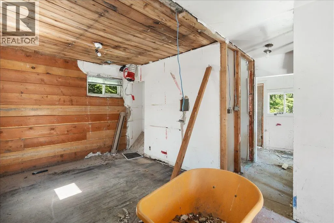
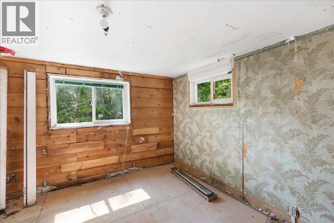
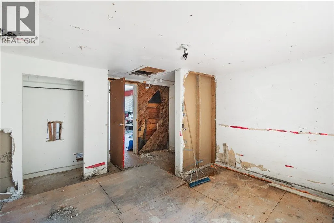
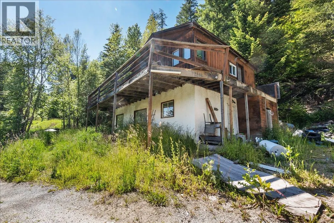
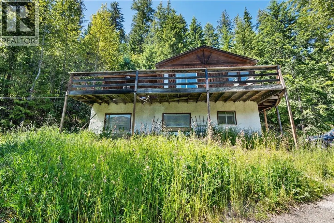
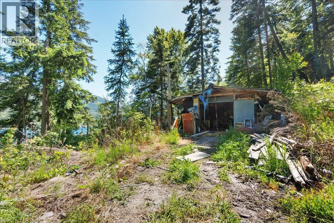
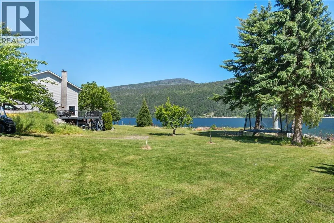
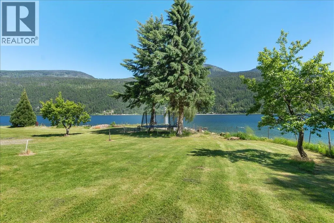
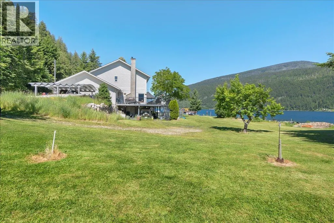
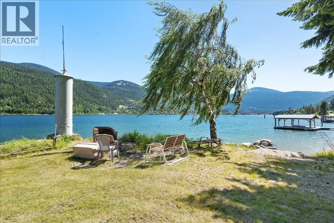
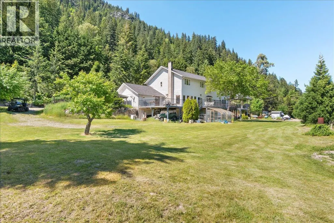
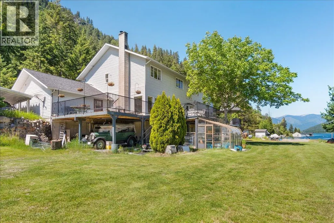
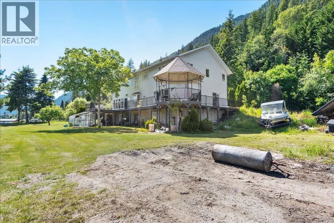
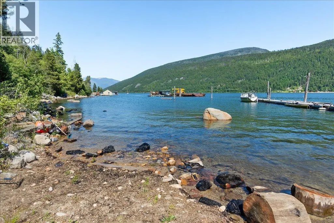
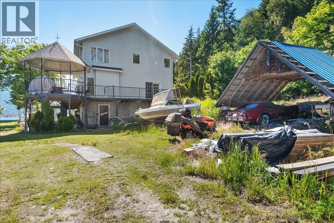
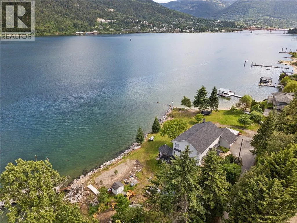
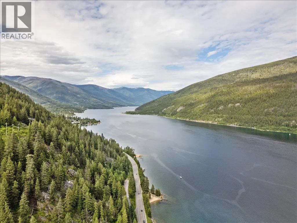
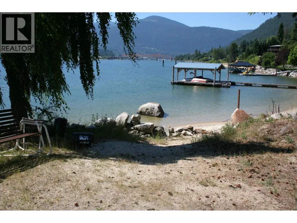
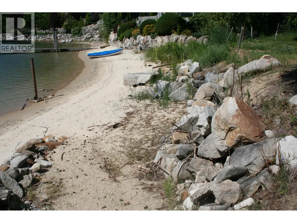
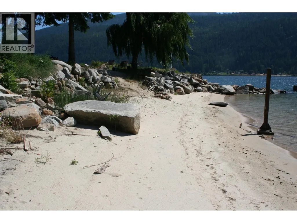
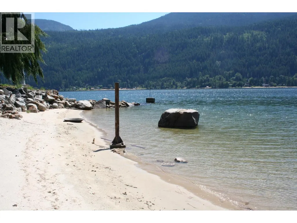
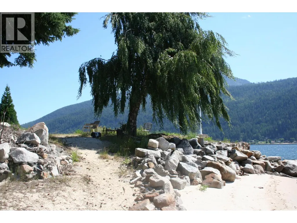
Welcome to 1089 & 1090 Highway 3A, a rare and versatile property offering 4.36 acres just minutes from downtown Nelson. This impressive home features approximately 4,000 sq. ft. of living space, rich hardwood floors, and a stunning cathedral-style staircase leading to a spectacular primary suite. The spacious primary bedroom is a true retreat, complete with a spa-inspired ensuite, generous walk-in closet, and peaceful water views. With 4 bedrooms and 3 bathrooms, this home is ideal for families or those who love to entertain. Enjoy the beautifully landscaped yard, a large deck perfect for relaxing or hosting guests, a greenhouse for year-round gardening, and the convenience of an attached carport. The unfinished walkout basement offers endless possibilities for future development, whether you’re dreaming of additional living space, a recreation room, or a workshop. Adding even more value, the acreage across the highway includes an older home with tremendous renovation potential. Create a guest house, generate rental income, accommodate extended family, or bring your own vision to life. Complete with your own private dock, this unique property offers a peaceful waterfront lifestyle while remaining close to all the amenities, recreation, and charm of Nelson. A truly rare opportunity to own a remarkable waterfront acreage in one of the Kootenays’ most sought-after locations. ? (id:7434)
General Features
| Features | Central island, Two Balconies |
|---|---|
| Community Features | Family Oriented |
| Property Type | Single Family |
| Neighbourhood | North Nelson to Kokanee Creek |
| Amenities | Golf Nearby, Public Transit, Recreation, Schools, Shopping, Ski area |
| Parking Space Total | 8 |
| Building Type | House |
| Ownership Type | Freehold |
| Building.StoriesTotal | 2 |
Interior Features
| Building Fireplace Present | True |
|---|---|
| Building Fireplace Total | 1 |
| Building Fireplace Type | Unknown |
| Building Heating Type | Forced air |
| Basement Type | Full |
| Construction Style Attachment | Detached |
| Fireplace Fuel | Gas |
| Flooring Type | Carpeted, Hardwood, Mixed Flooring, Tile |
| Living Area Range | 4195 |
| Bedrooms | 4 |
Exterior Features
| Water Front Type | Waterfront on lake |
|---|---|
| ViewType | City view, Lake view, Mountain view, Valley view, View (panoramic) |
| Building Roof Material | Asphalt shingle |
| Building Roof Style | Unknown |
| Land Amenities | Golf Nearby, Public Transit, Recreation, Schools, Shopping, Ski area |
| Sewer | Septic tank |
| Exterior Finish | Vinyl siding |
Room Details
| Room | Dimensions | Level | Flooring | Details |
|---|---|---|---|---|
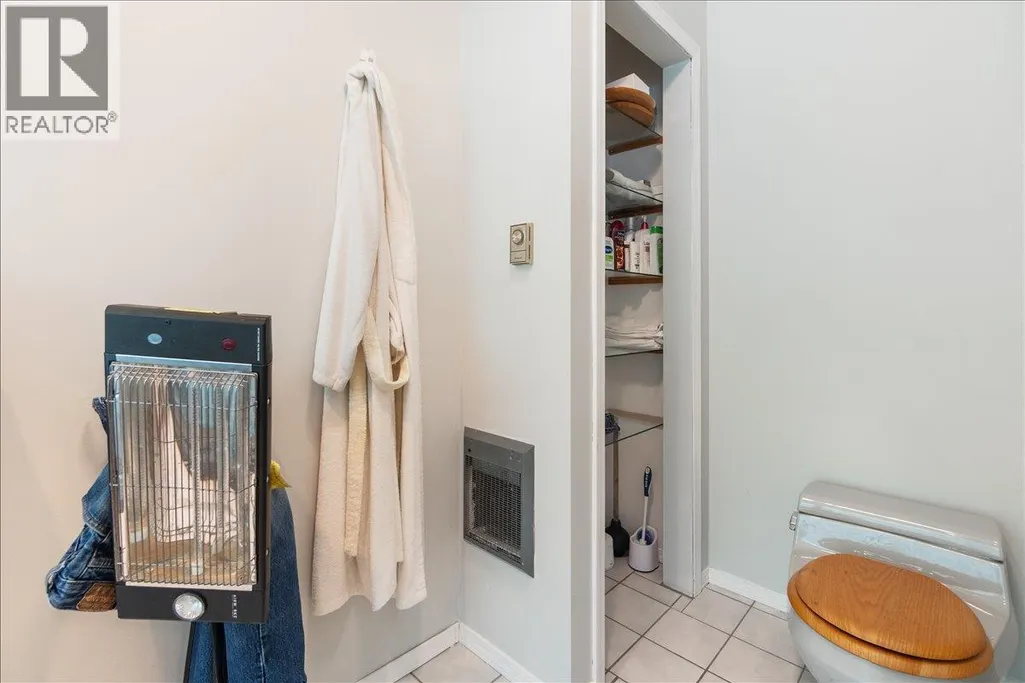
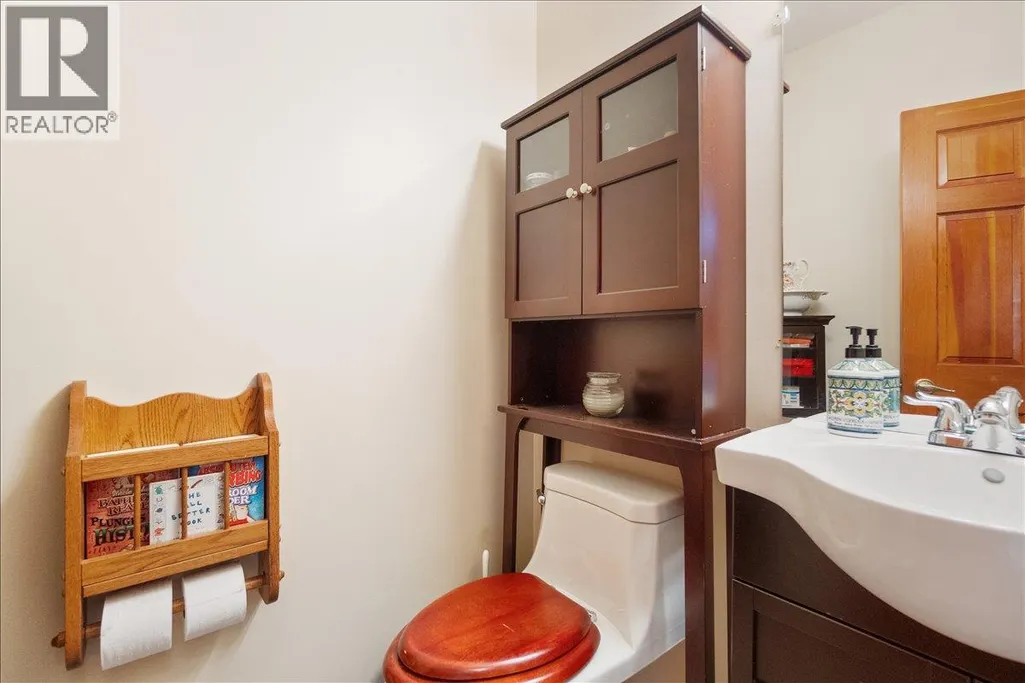
| 2pc Bathroom | Measurements not available | Main level | ||
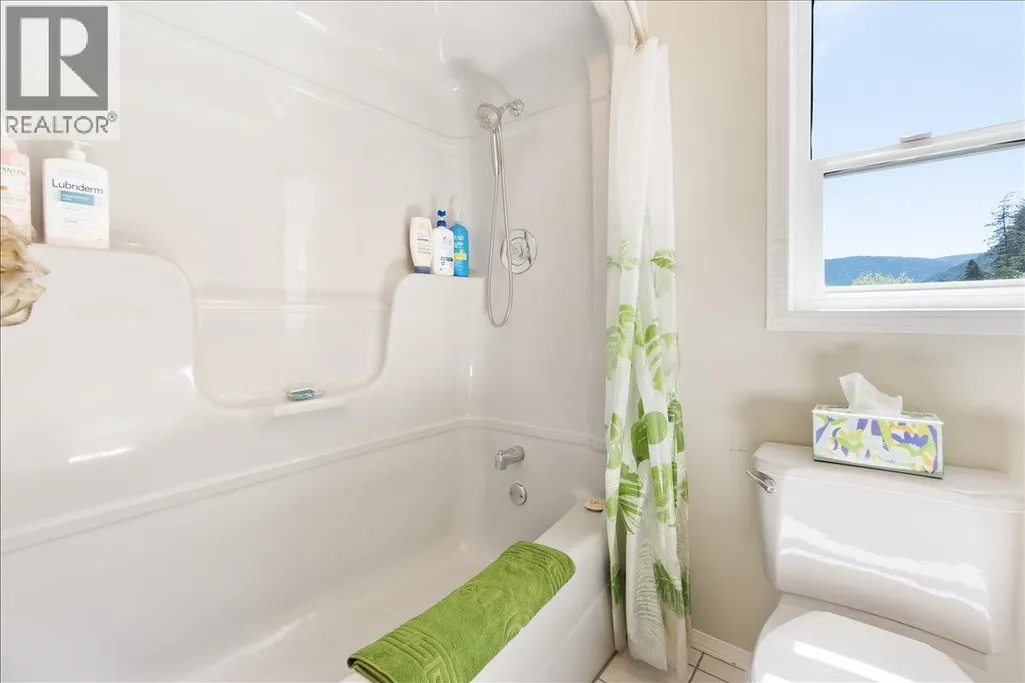
| 4pc Bathroom | Measurements not available | Second level | ||
| 4pc Ensuite bath | Measurements not available | Second level | ||
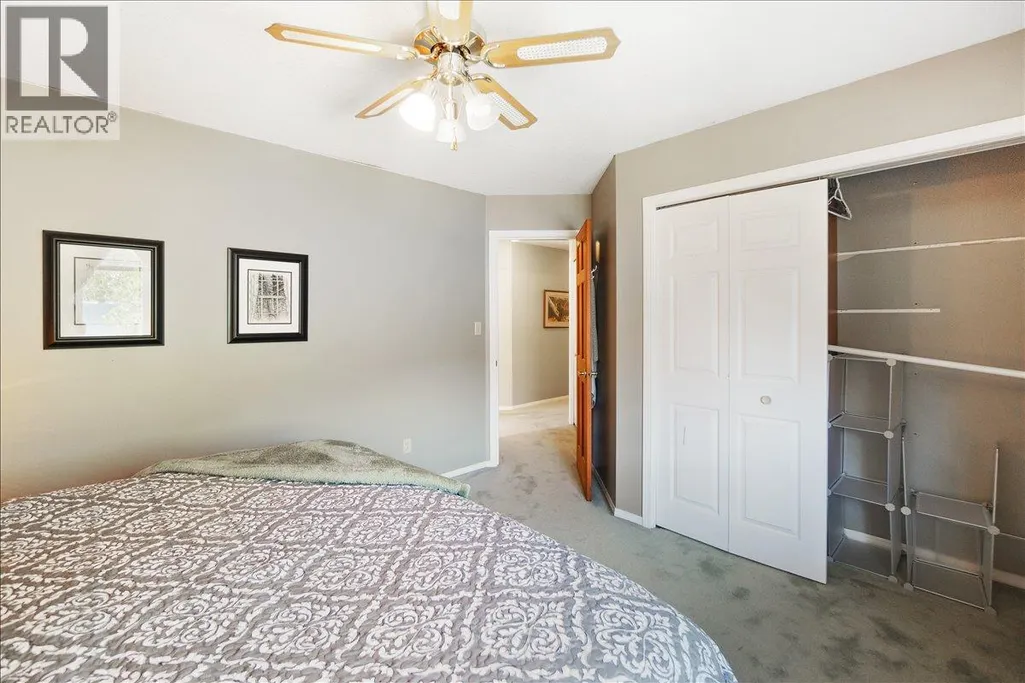
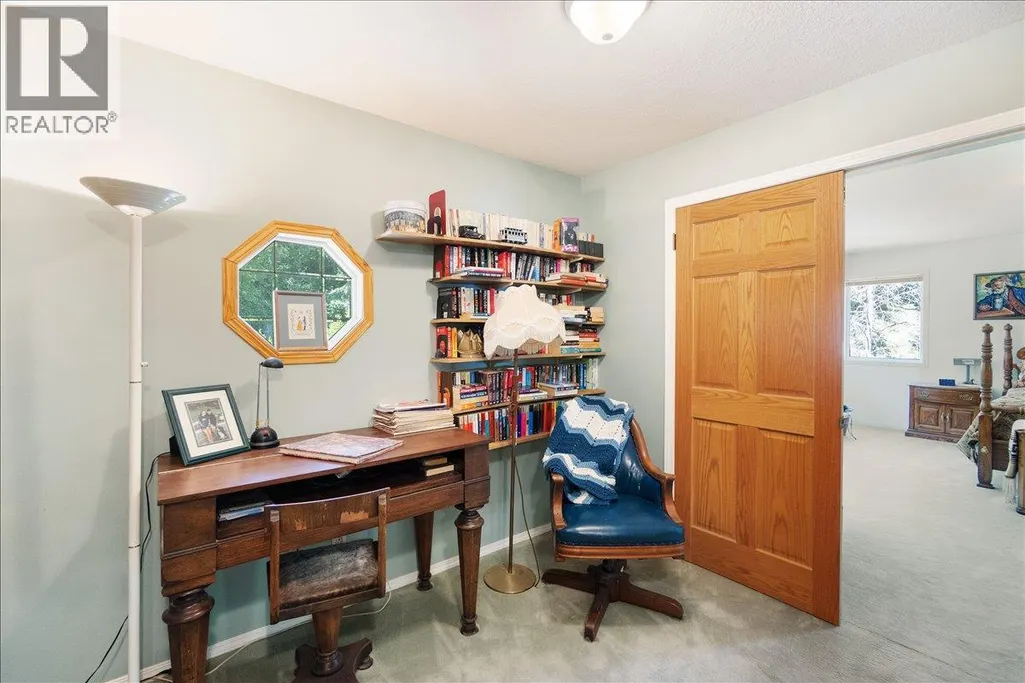
| Bedroom | 12'0'' x 12'0'' | Second level | ||
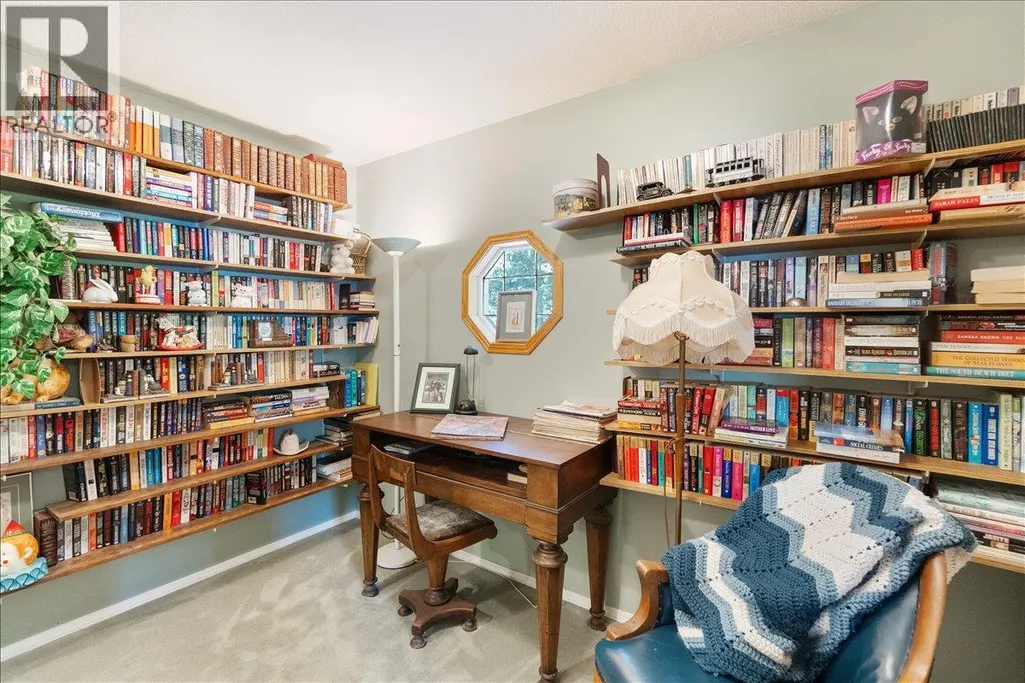
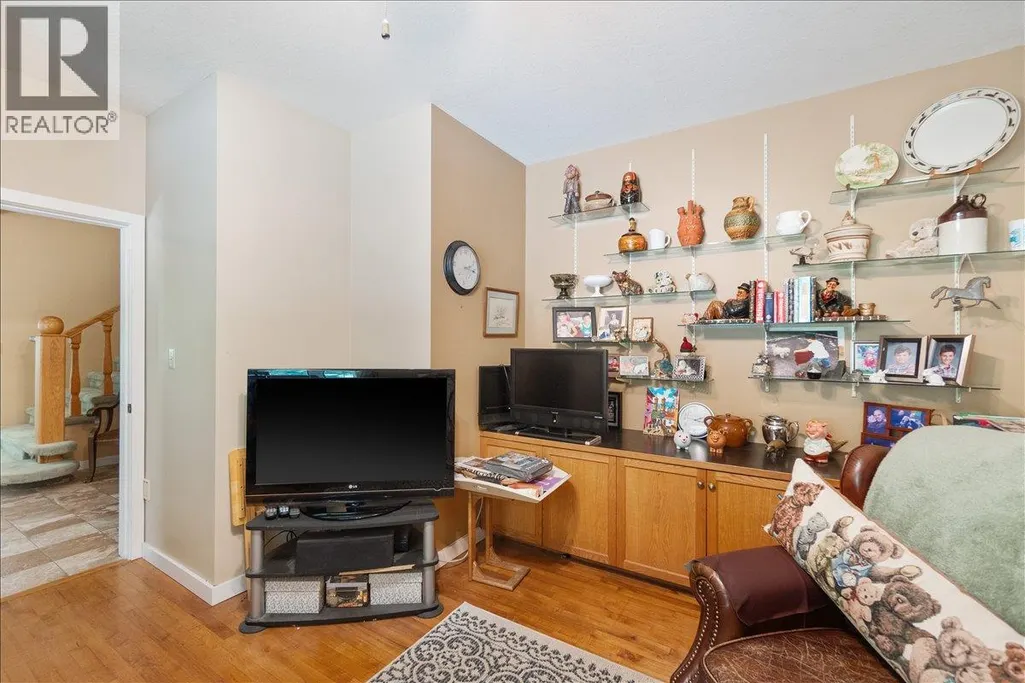
| Den | 11'7'' x 14'7'' | Main level | ||
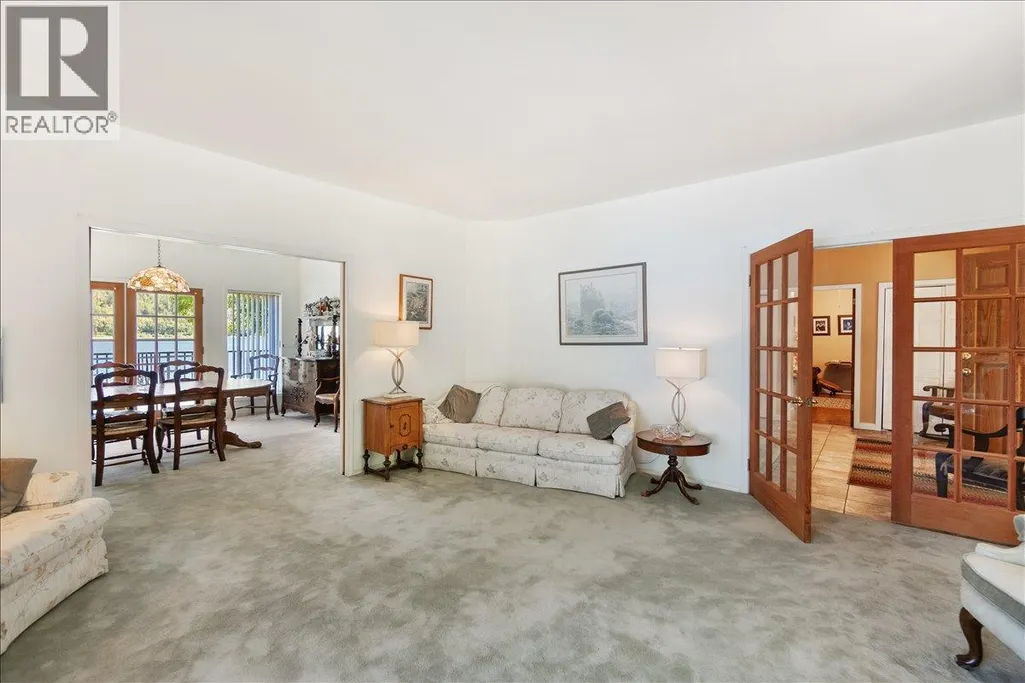
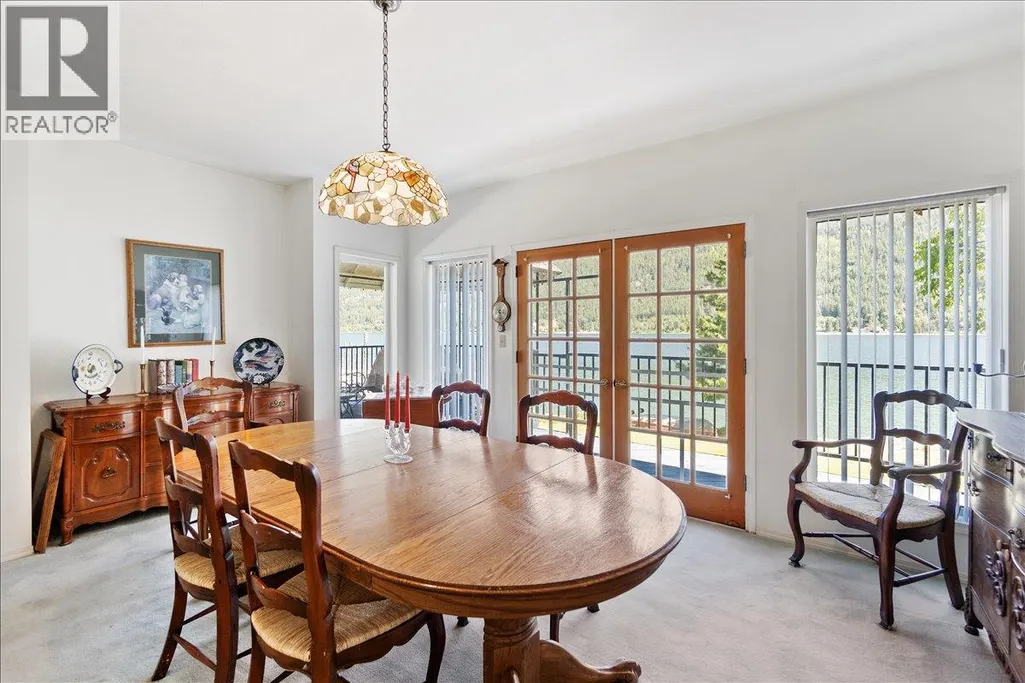
| Dining room | 17'6'' x 13'4'' | Main level | ||
| Family room | 23'1'' x 16'0'' | Main level | ||
| Foyer | 13'6'' x 12'11'' | Main level | ||
| Kitchen | 16'7'' x 13'4'' | Main level | ||
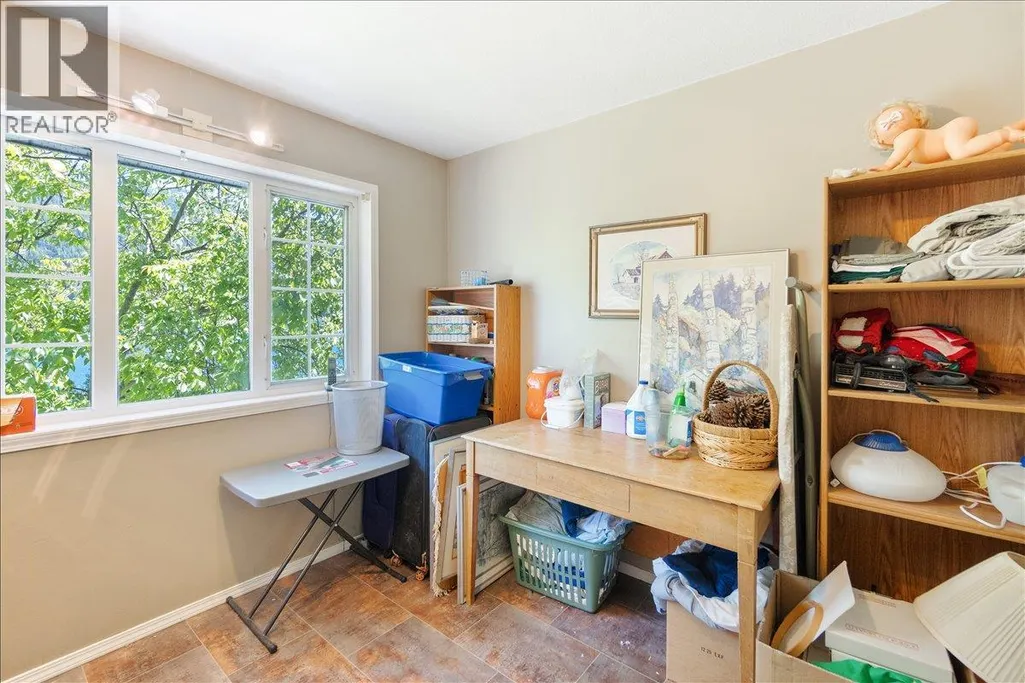
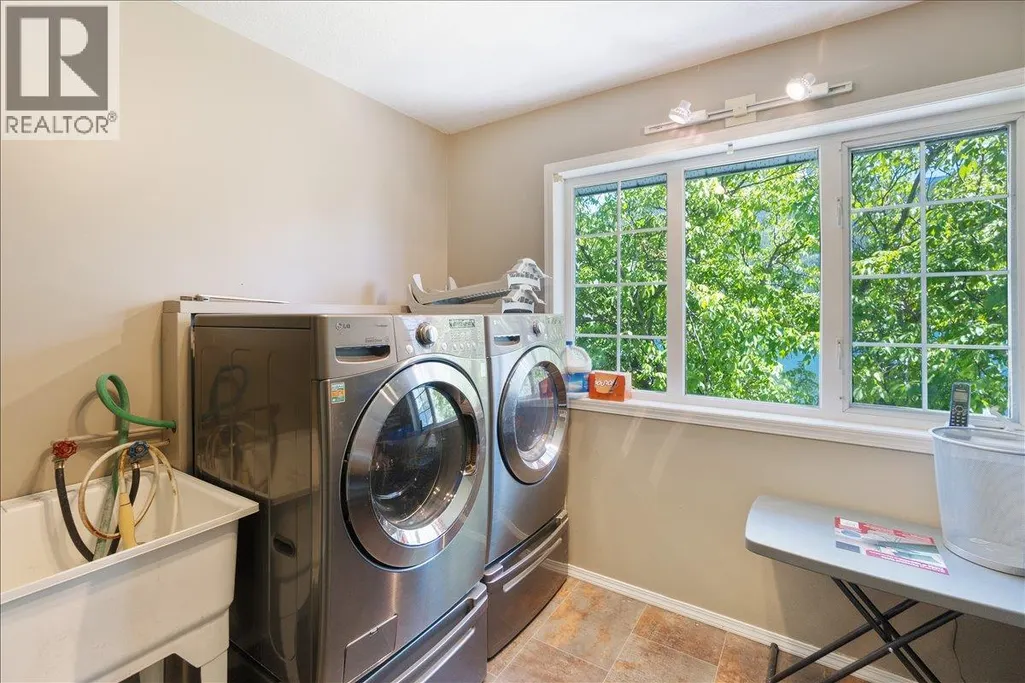
| Laundry room | 9'8'' x 10'3'' | Second level | ||
| Living room | 17'3'' x 17'4'' | Main level | ||
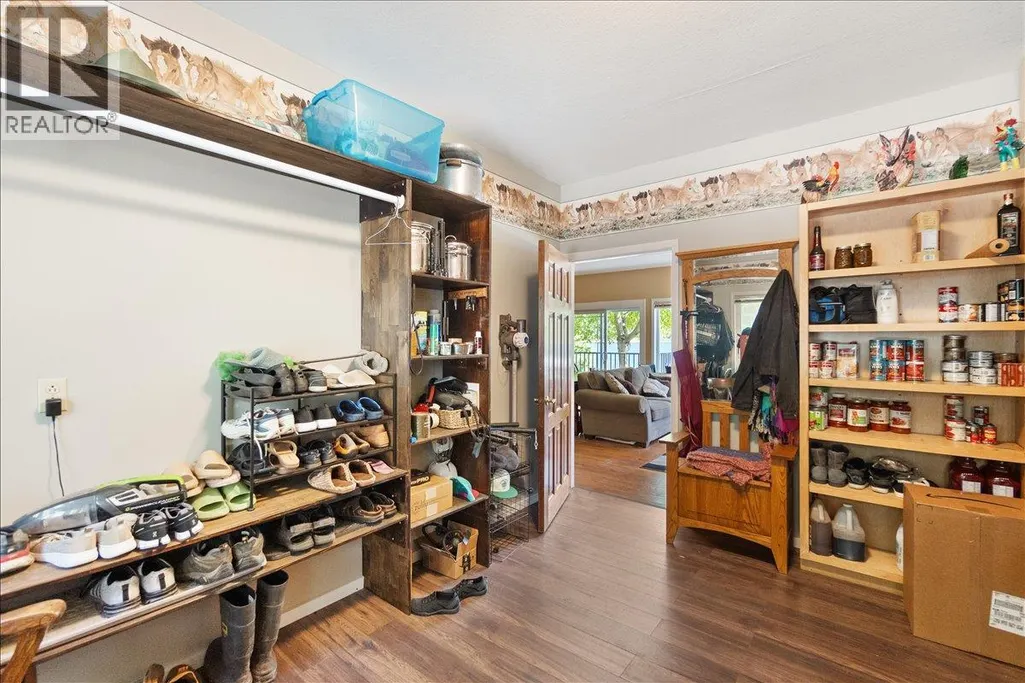
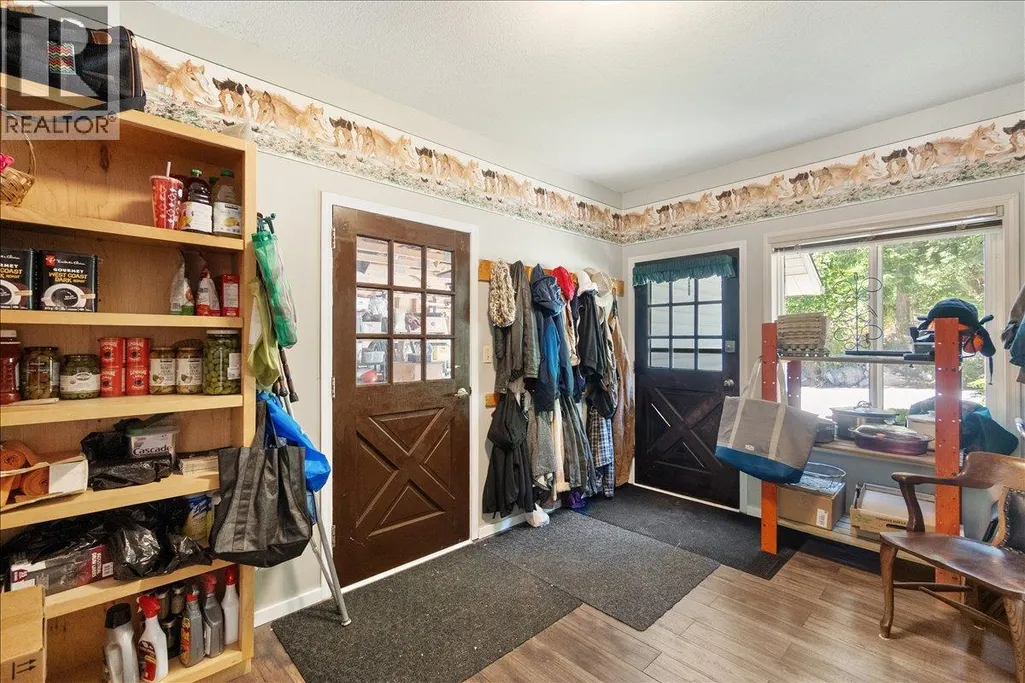
| Mud room | 15'1'' x 10'4'' | Main level | ||
| Primary Bedroom | 31'0'' x 17'4'' | Second level | ||
| Storage | 17'6'' x 56'0'' | Basement | ||
| Wine Cellar | 9'5'' x 10'8'' | Basement |
Amenities
- Views
- New Construction
- Adult 55+
- Lease To Own
- No Strata Fees
- Furnished
- Primary On Main
- Air Conditioning
- Seller Finance
- Green
- Fixer Upper
- Horse
- Golf
- Fireplace
- Deck
- Garage
- Basement
- Pool

Property vs Single Family Average in V1L 6J5
Price
Year Built
In The Neighbourhood
Water Views
Nelson
$ 3,750,000
- Type
- Single Family
- Size
- 5,367 SqFt
- Rooms
- 5 Beds + 4.5 Baths
Valhalla Path Realty
Views
Nelson
$ 1,299,000
- Type
- Single Family
- Size
- 3,498 SqFt
- Rooms
- 5 Beds + 3.5 Baths
Valhalla Path Realty
Waterfront
Nelson
$ 1,195,900
- Type
- Single Family
- Size
- 552 SqFt
- Rooms
- 2 Beds + 1 Baths
Royal LePage Rosling Realty
Views
Nelson
$ 1,275,000
- Type
- Single Family
- Size
- 2,935 SqFt
- Rooms
- 5 Beds + 3 Baths
Fair Realty (Nelson)
Waterfront
Nelson
$ 2,289,000
- Type
- Single Family
- Size
- 3,610 SqFt
- Rooms
- 3 Beds + 2.5 Baths
Bennett Family Real Estate
Waterfront
Nelson
$ 2,799,900
- Type
- Single Family
- Size
- 3,845 SqFt
- Rooms
- 3 Beds + 3.5 Baths
Coldwell Banker Executives Realty
Reduced
Nelson
$ 975,000
- Type
- Single Family
- Size
- 3,060 SqFt
- Rooms
- 5 Beds + 3 Baths
Royal LePage Rosling Realty
Water Views
Nelson
$ 2,680,000
- Type
- Single Family
- Size
- 4,292 SqFt
- Rooms
- 4 Beds + 3 Baths
RE/MAX All Pro Realty
Reduced
Nelson
$ 1,039,000
- Type
- Single Family
- Size
- 2,807 SqFt
- Rooms
- 3 Beds + 3 Baths
Royal LePage Rosling Realty
Water Views
Nelson
$ 1,050,000
- Type
- Single Family
- Size
- 2,965 SqFt
- Rooms
- 4 Beds + 2 Baths
Valhalla Path Realty
Water Views
Nelson
$ 960,000
- Type
- Single Family
- Size
- 2,438 SqFt
- Rooms
- 4 Beds + 4 Baths
WK Real Estate Co.
 Data is supplied by Pillar 9™ MLS® System. Pillar 9™ is the owner of the copyright in its MLS® System. Data is deemed reliable but is not guaranteed accurate by Pillar 9™. The trademarks MLS®, Multiple Listing Service® and the associated logos are owned by The Canadian Real Estate Association (CREA) and identify the quality of services provided by real estate professionals who are members of CREA. Used under license.
 Copyright 2026 by Greater Vancouver REALTORS®. All Rights Reserved. NOTE: This representation is based in whole or in part on data generated by the Chilliwack & District Real Estate Board, Fraser Valley Real Estate Board
or Greater Vancouver REALTORS® which assumes no responsibility for its accuracy.
The trademarks REALTOR®, REALTORS®, and the REALTOR® logo are controlled by The Canadian Real Estate Association (CREA) and identify real estate professionals who are members of CREA. The trademarks MLS®, Multiple Listing Service® and the associated logos are owned by CREA and identify the quality of services provided by real estate professionals who are members of CREA. Used under license.
Last Updated: September 22, 2026 9:01 PM UTC
Copyright 2026 by Greater Vancouver REALTORS®. All Rights Reserved. NOTE: This representation is based in whole or in part on data generated by the Chilliwack & District Real Estate Board, Fraser Valley Real Estate Board
or Greater Vancouver REALTORS® which assumes no responsibility for its accuracy.
The trademarks REALTOR®, REALTORS®, and the REALTOR® logo are controlled by The Canadian Real Estate Association (CREA) and identify real estate professionals who are members of CREA. The trademarks MLS®, Multiple Listing Service® and the associated logos are owned by CREA and identify the quality of services provided by real estate professionals who are members of CREA. Used under license.
Last Updated: September 22, 2026 9:01 PM UTC
