
Waterfront
Address
7769 Okanagan Landing Road Unit# 7, Vernon, BC
Price
$ 1,899,999
Property Attributes
- ID#10390545
- TypeSingle Family
- Listing Status Active
- MunicipalityVernon
- CityVernon
- AreaThe Lakeside Residences
- NeighbourhoodThe Lakeside Residences
- Postal CodeV1H 1V9
- Style
- Year Built2003
- Price$ 1,899,999
- Bedrooms4
- Bathrooms4
- Half Bathrooms0
- Sqr Footage3125
Data Source:
Canadian Real Estate Association (CREA)
Property Description
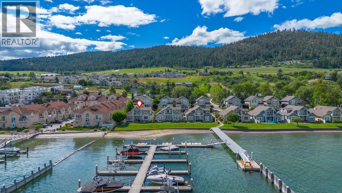
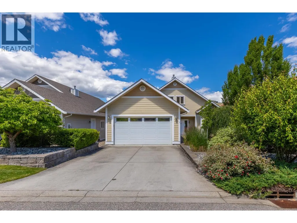
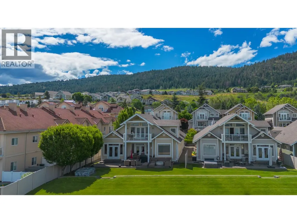
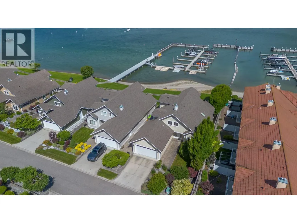
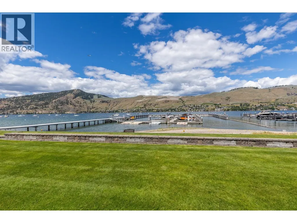
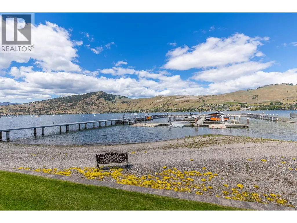
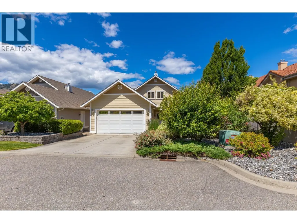
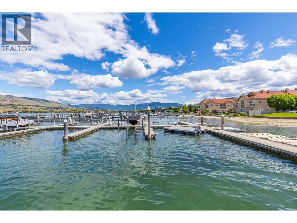
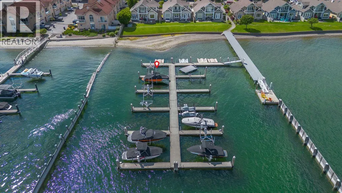
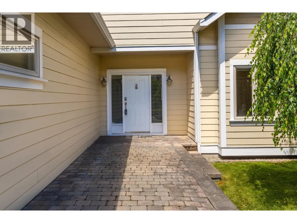
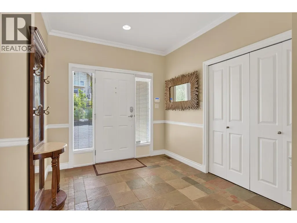
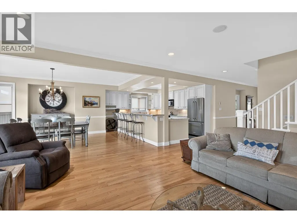
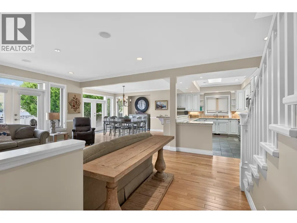
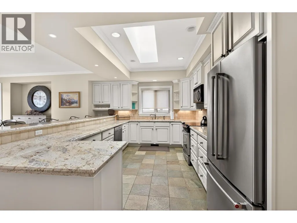
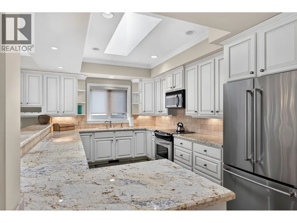
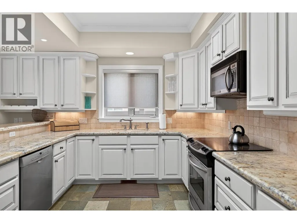
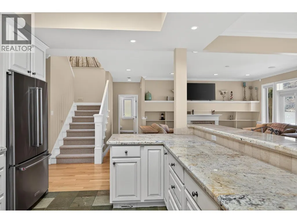
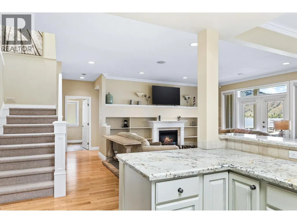
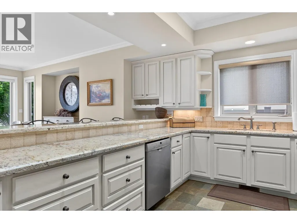
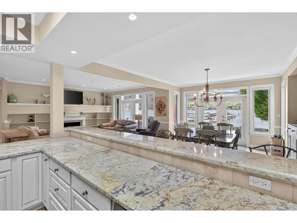
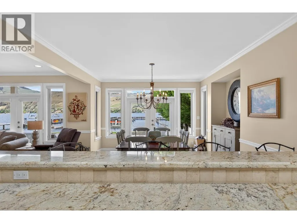
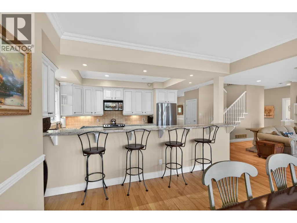
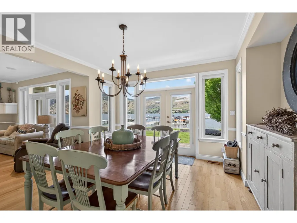
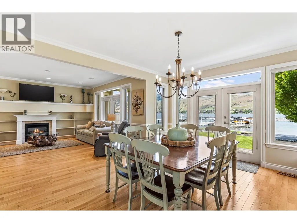
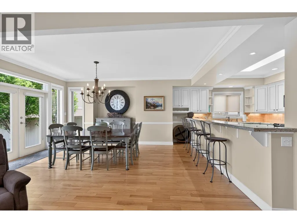
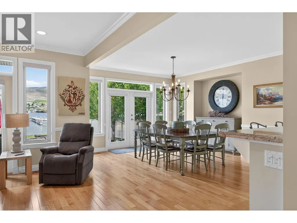
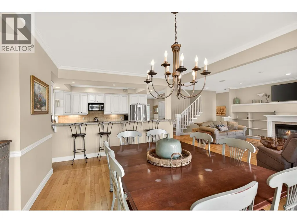
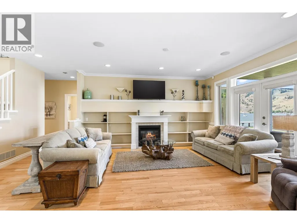
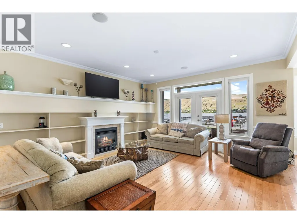
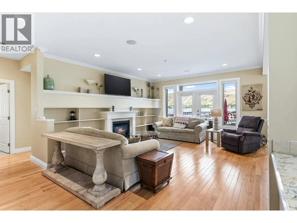
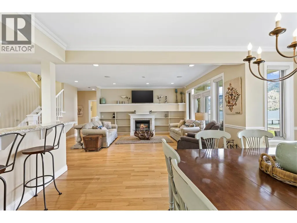
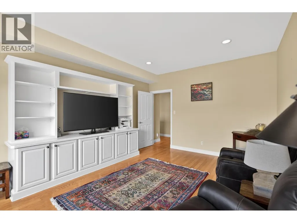
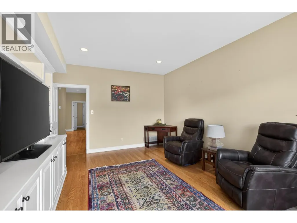
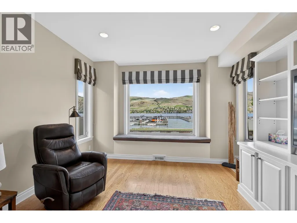
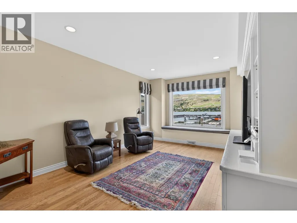
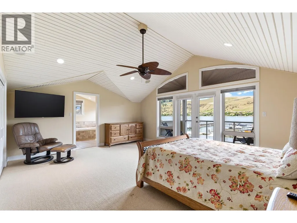
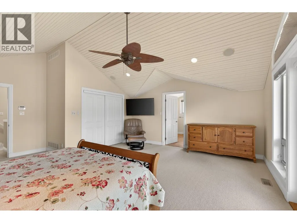
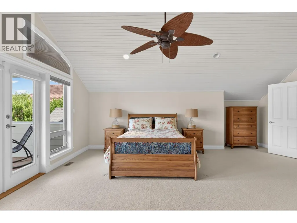
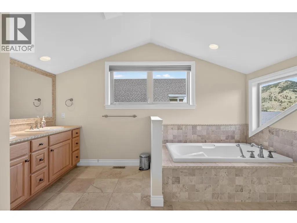
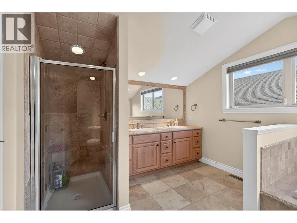
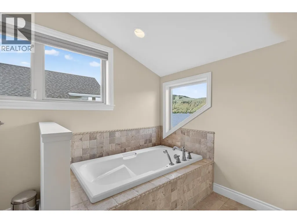
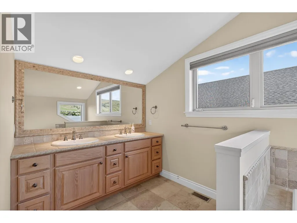
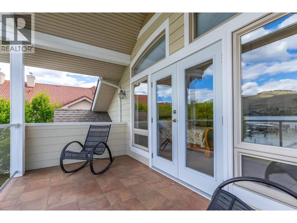
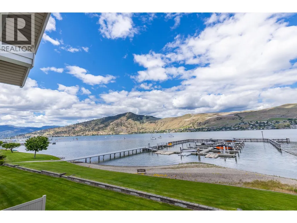
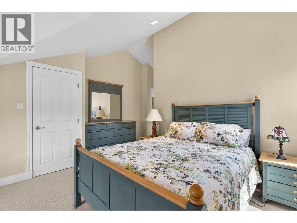
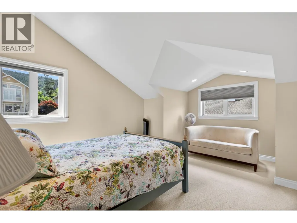
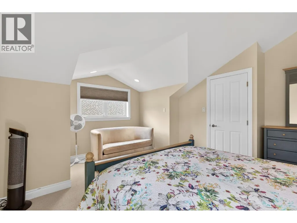
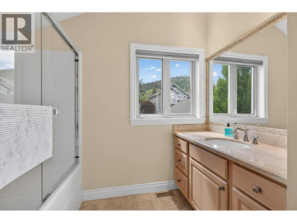
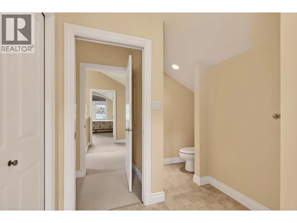
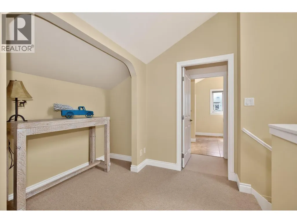
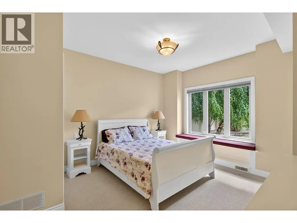
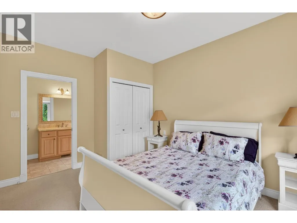
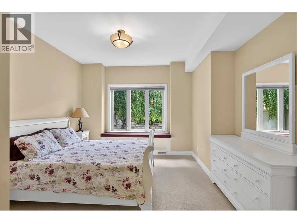
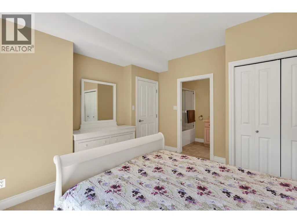
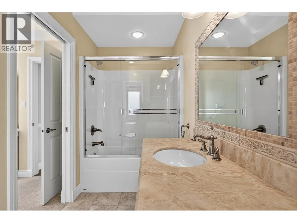
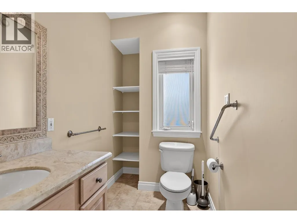
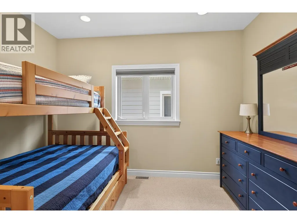
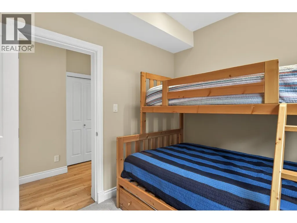
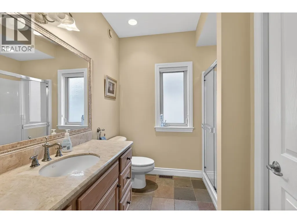
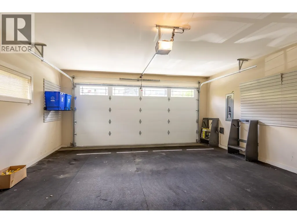
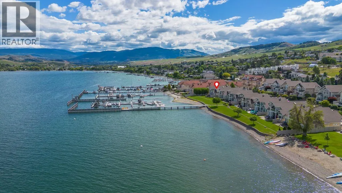
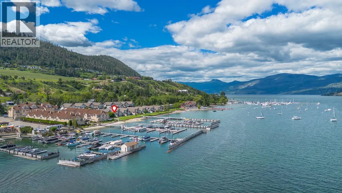
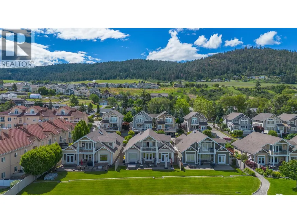
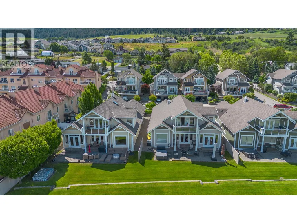
Welcome to Unit #7 at the Lakeside Residences in Vernon, BC. This stunning lakefront home boasts 4 bedrooms and 4 beautifully appointed bathrooms, all designed with an open-concept main living area that allows for an abundance of natural light and breathtaking views of Okanagan Lake. The gourmet kitchen is a chef's dream, featuring ample storage space, elegant granite countertops, top-of-the-line stainless steel appliances, and a skylight that brightens the space. Adjacent to the kitchen is a spacious dining area that comfortably accommodates a table for eight, complemented by French doors that seamlessly lead out to the patio—perfect for effortless outdoor dining and barbecues. Cozy up in the inviting living room, complete with a gas fireplace and built-in shelving, providing both warmth and functionality. Retreat to the impressive master suite located on the upper floor, where its expansive layout makes a king-sized bed feel small. This luxurious primary bedroom includes a walk-in closet and a private ensuite, as well as access to your own secluded deck for enjoying serene mornings or starlit evenings. The second upper-floor bedroom is equally charming, with its own ensuite for added privacy. Additionally, the third bedroom on the main floor also includes a convenient ensuite. Enhancing the home's appeal is a versatile sitting room that can be utilized as a TV room or den, featuring stunning lake views that invite relaxation. Other exceptional features of this property include a spacious double garage, central air conditioning, a built-in speaker system, a central vacuum, a hot tub for ultimate relaxation, and a boat slip complete with a boat lift. This exquisite home is being offered fully furnished, making it a turnkey opportunity to experience luxurious lakefront living. Don’t miss your chance to call this extraordinary property your own! (id:7434)
General Features
| Features | Level lot, One Balcony |
|---|---|
| Community Features | Family Oriented |
| Property Type | Single Family |
| CommunityName | The Lakeside Residences |
| Neighbourhood | Okanagan Landing |
| Amenities | Park, Recreation, Schools, Shopping |
| Building Appliances | Refrigerator, Dishwasher, Dryer, Range - Electric, Microwave, Washer |
| Building Cooling Type | Central air conditioning |
| Parking Space Total | 2 |
| Building Type | House |
| Maintenance Fee | 510.62 |
| Ownership Type | Bare Land Condo/Strata |
| Building.StoriesTotal | 2 |
Interior Features
| Building Fireplace Present | True |
|---|---|
| Building Fireplace Total | 1 |
| Building Fireplace Type | Unknown |
| Building Heating Type | Forced air, See remarks |
| Basement Type | Crawl space |
| Construction Style Attachment | Detached |
| Fireplace Fuel | Gas |
| Flooring Type | Carpeted, Ceramic Tile, Hardwood |
| Living Area Range | 3125 |
| Bedrooms | 4 |
Exterior Features
| Structure | Dock |
|---|---|
| Water Front Type | Waterfront on lake |
| ViewType | City view, Lake view, Mountain view, Valley view, View (panoramic) |
| Building Roof Material | Asphalt shingle |
| Building Roof Style | Unknown |
| Land Amenities | Park, Recreation, Schools, Shopping |
| Landscape Features | Level, Underground sprinkler |
| Sewer | Municipal sewage system |
| Exterior Finish | Other |
Room Details
| Room | Dimensions | Level | Flooring | Details |
|---|---|---|---|---|
| 3pc Bathroom | Measurements not available | Main level | ||
| 4pc Ensuite bath | Measurements not available | Main level | ||
| 5pc Ensuite bath | 12'10'' x 8'5'' | Second level | ||
| Bedroom | 11'5'' x 10'10'' | Main level | ||
| Dining room | 14'9'' x 12'5'' | Main level | ||
| Family room | 12'4'' x 17'4'' | Main level | ||
| Kitchen | 13'0'' x 14'9'' | Main level | ||
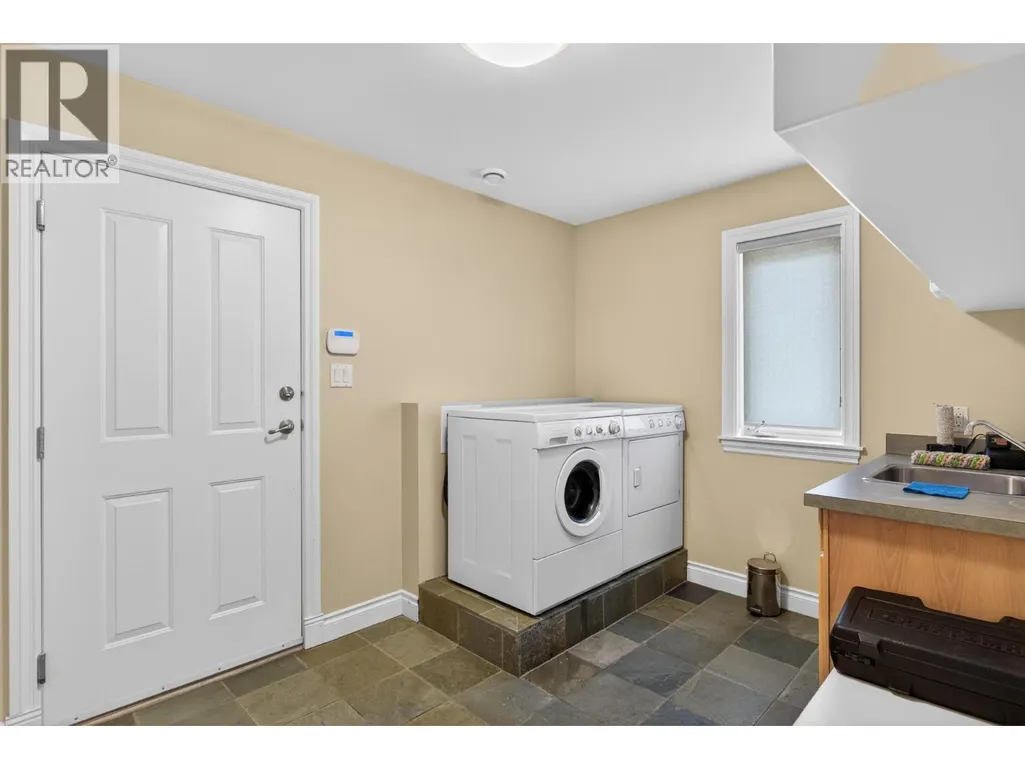
| Laundry room | 8'4'' x 12'9'' | Main level | ||
| Living room | 19'11'' x 15'3'' | Main level | ||
| Other | 23'5'' x 18'11'' | Main level | ||
| Primary Bedroom | 20'0'' x 19'2'' | Second level | ||
| Utility room | 5'9'' x 8'5'' | Main level |
Amenities
- Views
- New Construction
- Adult 55+
- Lease To Own
- No Strata Fees
- Furnished
- Primary On Main
- Air Conditioning
- Seller Finance
- Green
- Fixer Upper
- Horse
- Golf
- Fireplace
- Deck
- Garage
- Basement
- Pool

Property vs Single Family Average in V1H 1V9
Price
Year Built
In The Neighbourhood
Reduced
Vernon
$ 1,829,000
- Type
- Single Family
- Size
- 2,651 SqFt
- Rooms
- 3 Beds + 3 Baths
RE/MAX Priscilla
 Data is supplied by Pillar 9™ MLS® System. Pillar 9™ is the owner of the copyright in its MLS® System. Data is deemed reliable but is not guaranteed accurate by Pillar 9™. The trademarks MLS®, Multiple Listing Service® and the associated logos are owned by The Canadian Real Estate Association (CREA) and identify the quality of services provided by real estate professionals who are members of CREA. Used under license.
 Copyright 2026 by Greater Vancouver REALTORS®. All Rights Reserved. NOTE: This representation is based in whole or in part on data generated by the Chilliwack & District Real Estate Board, Fraser Valley Real Estate Board
or Greater Vancouver REALTORS® which assumes no responsibility for its accuracy.
The trademarks REALTOR®, REALTORS®, and the REALTOR® logo are controlled by The Canadian Real Estate Association (CREA) and identify real estate professionals who are members of CREA. The trademarks MLS®, Multiple Listing Service® and the associated logos are owned by CREA and identify the quality of services provided by real estate professionals who are members of CREA. Used under license.
Last Updated: September 23, 2026 9:04 PM UTC
Copyright 2026 by Greater Vancouver REALTORS®. All Rights Reserved. NOTE: This representation is based in whole or in part on data generated by the Chilliwack & District Real Estate Board, Fraser Valley Real Estate Board
or Greater Vancouver REALTORS® which assumes no responsibility for its accuracy.
The trademarks REALTOR®, REALTORS®, and the REALTOR® logo are controlled by The Canadian Real Estate Association (CREA) and identify real estate professionals who are members of CREA. The trademarks MLS®, Multiple Listing Service® and the associated logos are owned by CREA and identify the quality of services provided by real estate professionals who are members of CREA. Used under license.
Last Updated: September 23, 2026 9:04 PM UTC
