
Views - Primary on Main











Address
641 Shuswap Road E Unit# 327, Kamloops, BC
Price
$ 895,000
Property Attributes
- ID#10390484
- TypeSingle Family
- Listing Status Active
- MunicipalityKamloops
- CityKamloops
- AreaSienna Ridge
- NeighbourhoodSienna Ridge
- Postal CodeV2H 0E2
- StyleRanch
- Year Built2021
- Price$ 895,000
- Bedrooms2
- Bathrooms2
- Half Bathrooms0
- Sqr Footage2822
- Lot Size0.18 Acres
Data Source:
Canadian Real Estate Association (CREA)
Property Description
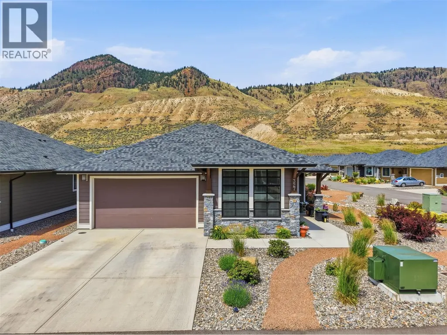
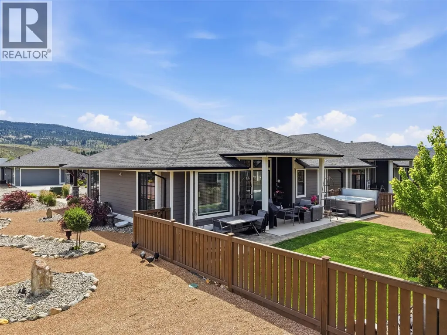
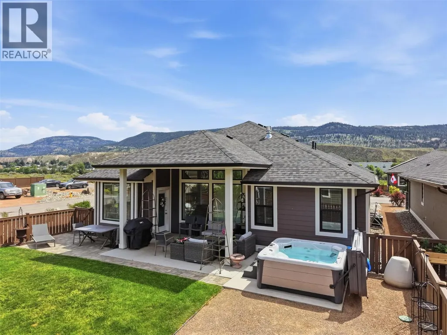
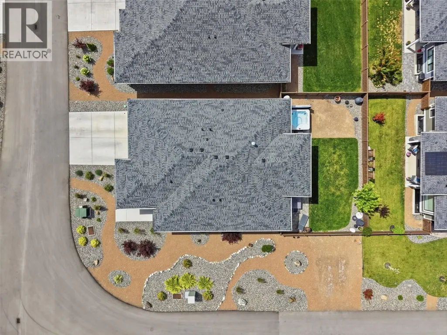
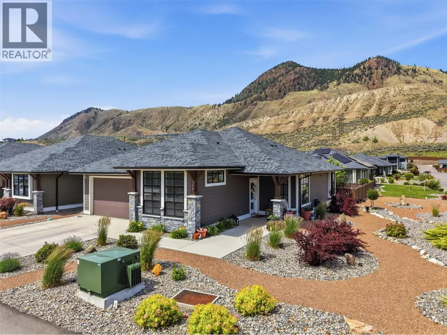
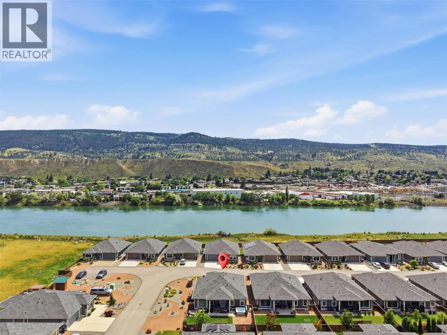
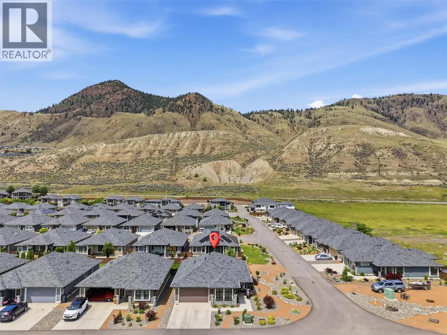
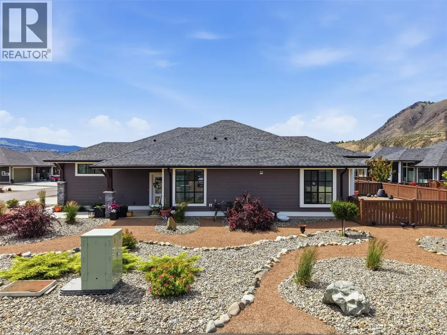
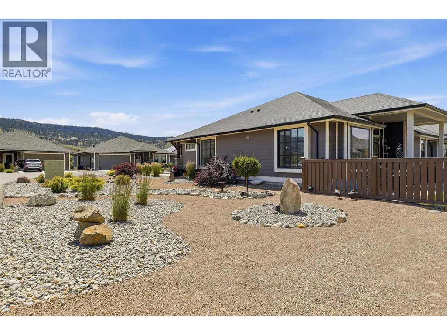
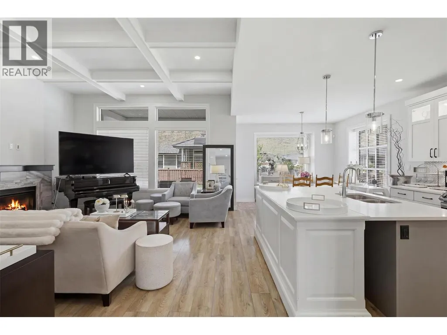
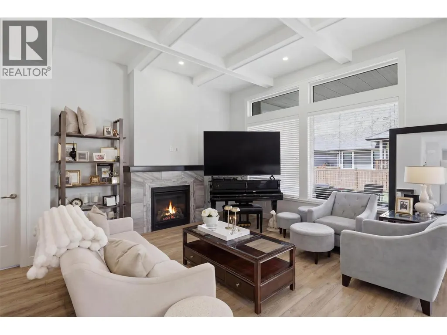
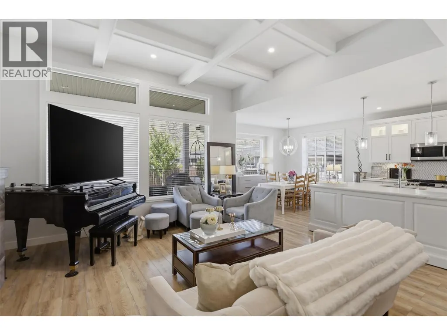
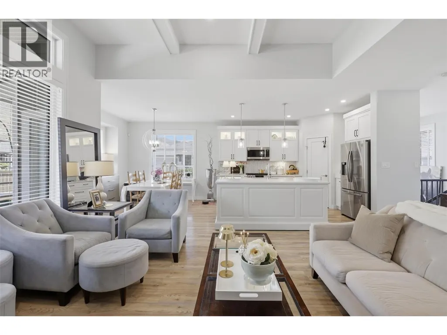
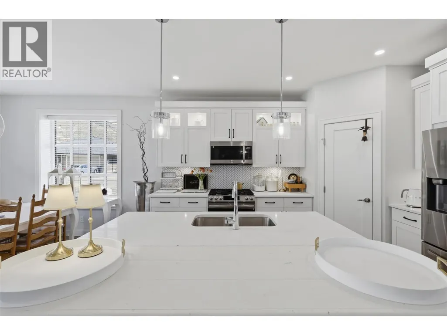
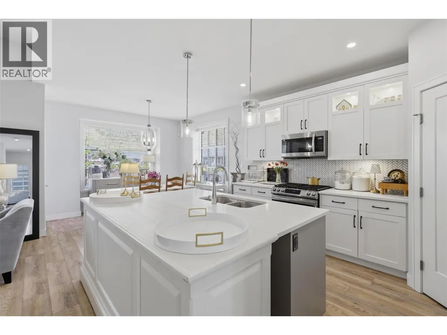
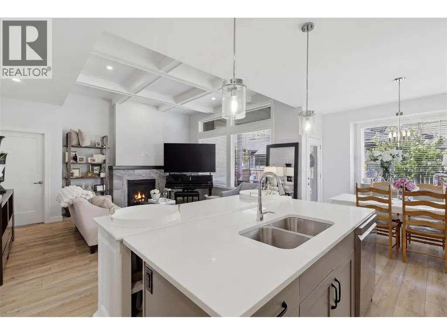
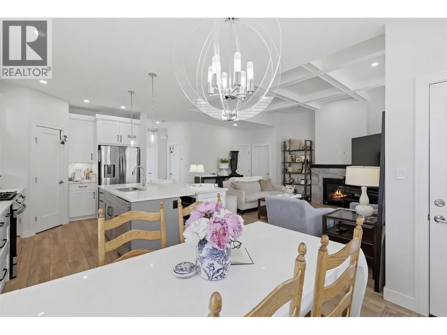
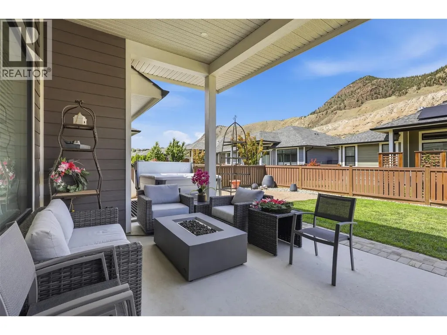
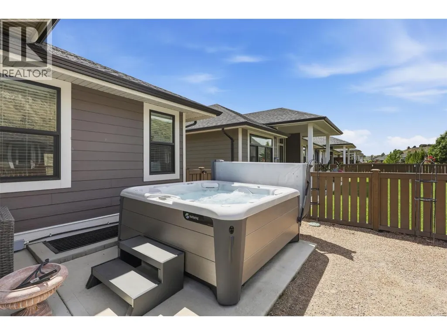
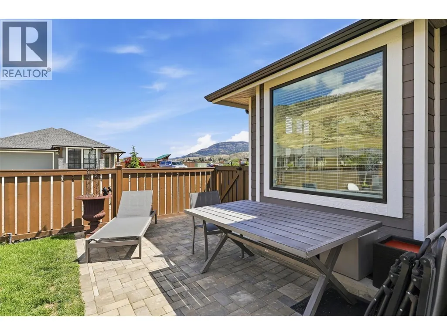
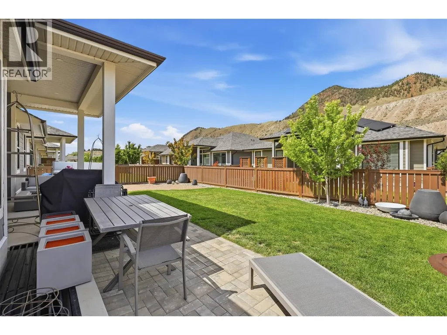
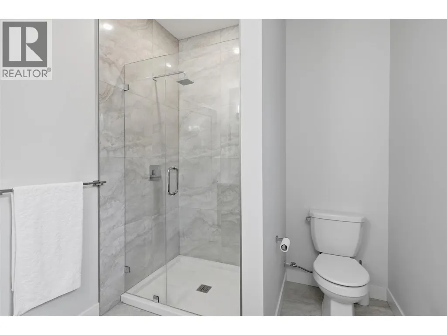
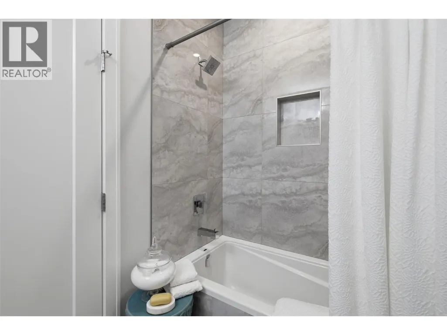
Welcome to 327-641 Shuswap Road, an exceptional home offering the perfect balance of comfort, value, and future potential. Situated on a corner lot and featuring 2 bedrooms and 2 bathrooms, this home has seen numerous upgrades creating a move-in ready package. With an open concept floor plan, the natural light flowing through the kitchen-living-dining areas broadens the feel of the home and its already generous dimensions. The welcoming kitchen with its large island and connection to the dining room makes entertaining a dream for family dinners or social gatherings with friends. Outside, you’ll appreciate the hot tub with its dedicated pad, a covered patio area and green space. The primary suite is warm with natural light, high ceilings, walk-in closet with built-ins and ensuite featuring double vanity and glassed in shower. The unfinished basement presents an excellent opportunity for additional storage, workshop, or future development depending on your lifestyle and needs. The location is another major highlight. Enjoy quick access to Kamloops while benefiting from a quieter setting just minutes from the growing Chief Louis Crossing shopping district and Sun Rivers Golf Resort – a newly completed walking and cycling pathway provides safe and convenient access. With a prepaid lease, extra parking, extensive upgrades, and exceptional location both within the development and within the city, this is a property that offers outstanding value, flexibility, and lifestyle appeal. (id:7434)
General Features
| Community Features | Pets Allowed |
|---|---|
| Property Type | Single Family |
| CommunityName | Sienna Ridge |
| Neighbourhood | South Thompson Valley |
| Building Architectural Style | Ranch |
| Parking Space Total | 2 |
| Building Type | House |
| Maintenance Fee | 227.50 |
| Ownership Type | Leasehold |
| Building.StoriesTotal | 2 |
Interior Features
| Building Fireplace Present | False |
|---|---|
| Building Heating Type | Forced air, See remarks |
| Basement Type | Full |
| Construction Style Attachment | Detached |
| Living Area Range | 2822 |
| Bedrooms | 2 |
Exterior Features
| ViewType | Mountain view, View (panoramic) |
|---|---|
| Building Roof Material | Asphalt shingle |
| Building Roof Style | Unknown |
| Sewer | Municipal sewage system |
Room Details
| Room | Dimensions | Level | Flooring | Details |
|---|---|---|---|---|
| 4pc Bathroom | Measurements not available | Main level | ||
| 4pc Ensuite bath | Measurements not available | Main level | ||
| Bedroom | 14'10'' x 11'2'' | Main level | ||
| Dining room | 12'1'' x 11'2'' | Main level | ||
| Foyer | 16'4'' x 5'11'' | Main level | ||
| Kitchen | 13'1'' x 11'2'' | Main level | ||
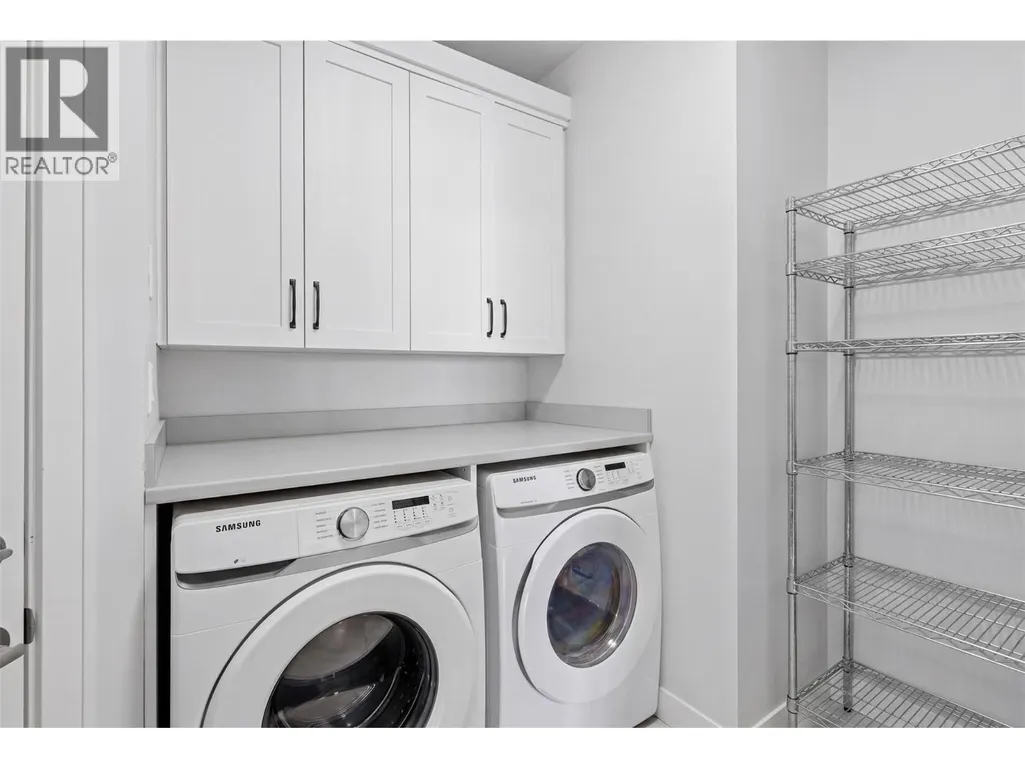
| Laundry room | 10'6'' x 9'2'' | Main level | ||
| Living room | 16'10'' x 15'11'' | Main level | ||
| Pantry | 4'0'' x 3'9'' | Main level | ||
| Primary Bedroom | 14'8'' x 12'9'' | Main level | ||
| Recreation room | 27'6'' x 26'7'' | Basement | ||
| Storage | 20'6'' x 10'1'' | Basement |
Amenities
- Views
- New Construction
- Adult 55+
- Lease To Own
- No Strata Fees
- Furnished
- Primary On Main
- Air Conditioning
- Seller Finance
- Green
- Fixer Upper
- Horse
- Golf
- Fireplace
- Deck
- Garage
- Basement
- Pool

Property vs Single Family Average in V2H 0E2
Price
Year Built
In The Neighbourhood
Golf Course
Kamloops
$ 829,900
- Type
- Single Family
- Size
- 2,788 SqFt
- Rooms
- 3 Beds + 3 Baths
Royal LePage Westwin Realty
Primary On Main
Kamloops
$ 874,900
- Type
- Single Family
- Size
- 2,779 SqFt
- Rooms
- 3 Beds + 3 Baths
Engel & Volkers Kamloops
Golf Course
Kamloops
$ 929,900
- Type
- Single Family
- Size
- 2,586 SqFt
- Rooms
- 4 Beds + 3 Baths
REMAX Kamloops
 Data is supplied by Pillar 9™ MLS® System. Pillar 9™ is the owner of the copyright in its MLS® System. Data is deemed reliable but is not guaranteed accurate by Pillar 9™. The trademarks MLS®, Multiple Listing Service® and the associated logos are owned by The Canadian Real Estate Association (CREA) and identify the quality of services provided by real estate professionals who are members of CREA. Used under license.
 Copyright 2026 by Greater Vancouver REALTORS®. All Rights Reserved. NOTE: This representation is based in whole or in part on data generated by the Chilliwack & District Real Estate Board, Fraser Valley Real Estate Board
or Greater Vancouver REALTORS® which assumes no responsibility for its accuracy.
The trademarks REALTOR®, REALTORS®, and the REALTOR® logo are controlled by The Canadian Real Estate Association (CREA) and identify real estate professionals who are members of CREA. The trademarks MLS®, Multiple Listing Service® and the associated logos are owned by CREA and identify the quality of services provided by real estate professionals who are members of CREA. Used under license.
Last Updated: September 22, 2026 9:01 PM UTC
Copyright 2026 by Greater Vancouver REALTORS®. All Rights Reserved. NOTE: This representation is based in whole or in part on data generated by the Chilliwack & District Real Estate Board, Fraser Valley Real Estate Board
or Greater Vancouver REALTORS® which assumes no responsibility for its accuracy.
The trademarks REALTOR®, REALTORS®, and the REALTOR® logo are controlled by The Canadian Real Estate Association (CREA) and identify real estate professionals who are members of CREA. The trademarks MLS®, Multiple Listing Service® and the associated logos are owned by CREA and identify the quality of services provided by real estate professionals who are members of CREA. Used under license.
Last Updated: September 22, 2026 9:01 PM UTC
