
Water Views - Primary on Main
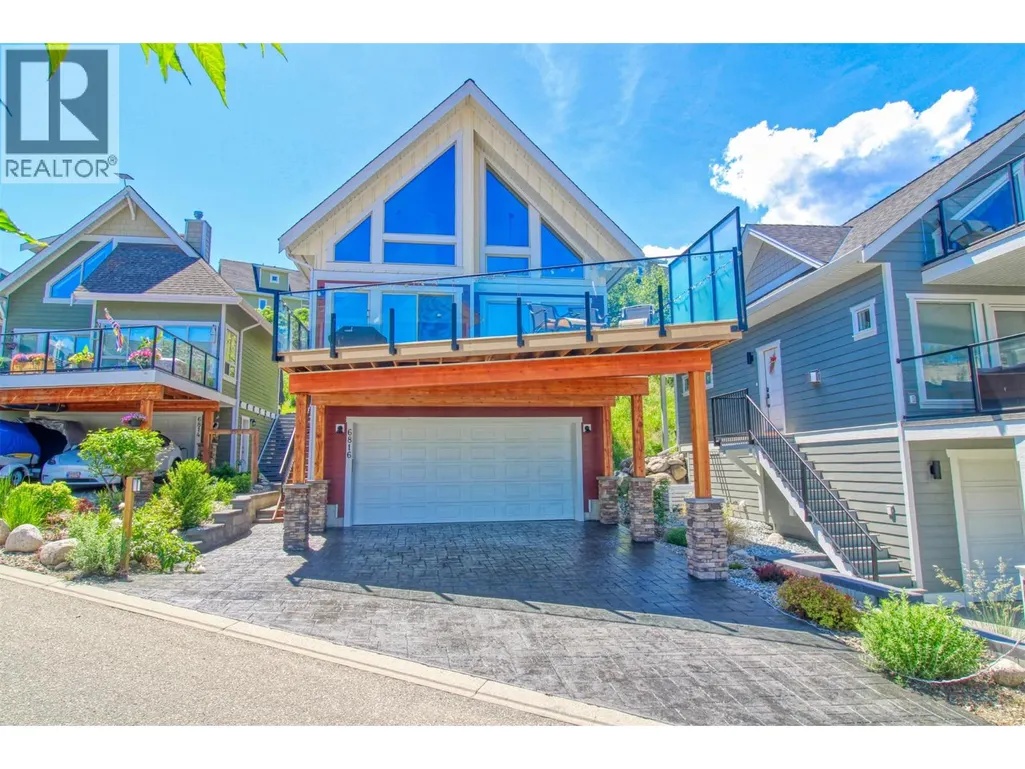
Address
6816 Santiago Loop Unit# 164, Kelowna, BC
Price
$ 679,000
Property Attributes
- ID#10390023
- TypeSingle Family
- Listing Status Active
- MunicipalityKelowna
- CityKelowna
- AreaLa Casa Resort
- NeighbourhoodLa Casa Resort
- Postal CodeV1Z 3R8
- StyleCottage
- Year Built2006
- Price$ 679,000
- Bedrooms3
- Bathrooms2
- Half Bathrooms0
- Sqr Footage1076
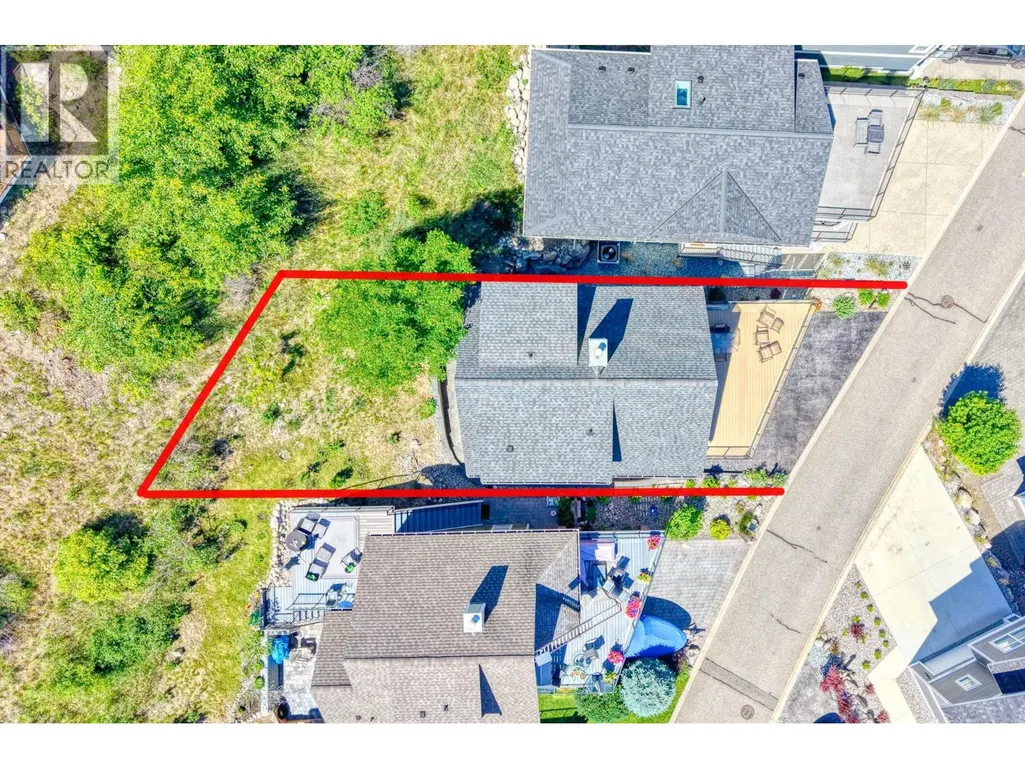
- Lot Size0.07 Acres
Data Source:
Canadian Real Estate Association (CREA)
Property Description
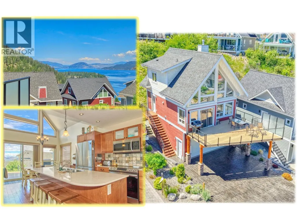
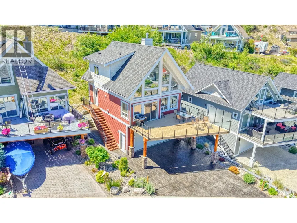
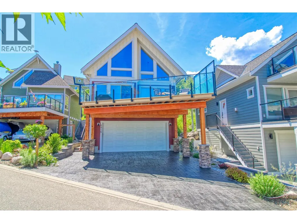
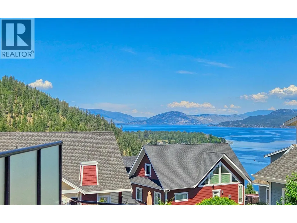
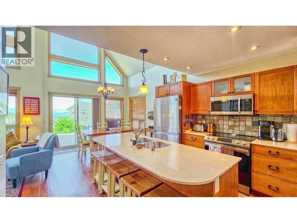
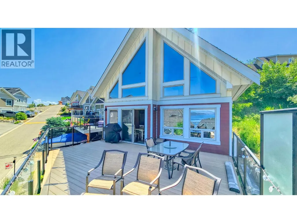
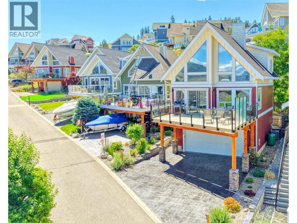
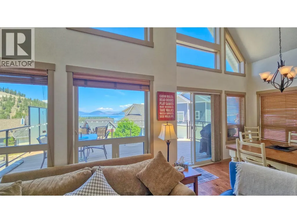
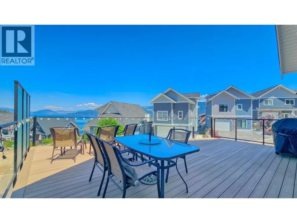
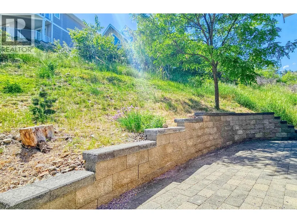
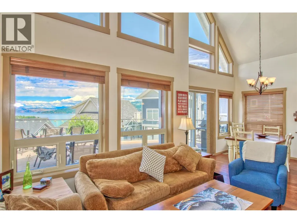
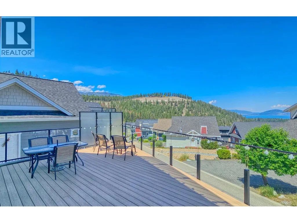
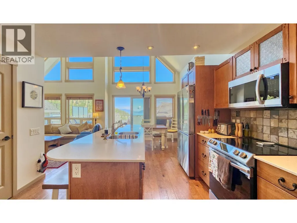
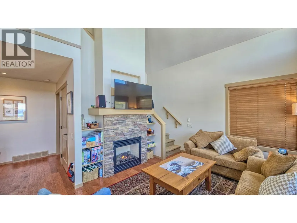
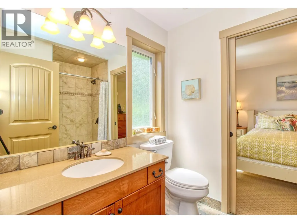
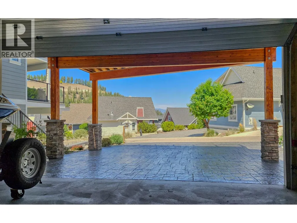
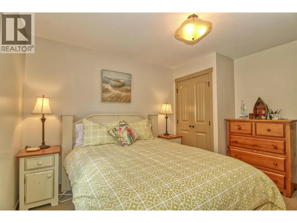
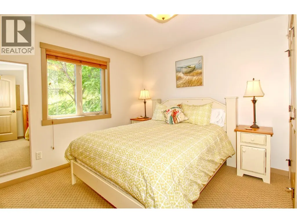
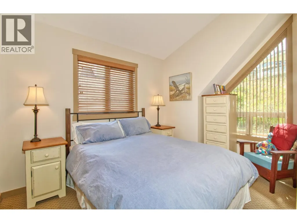
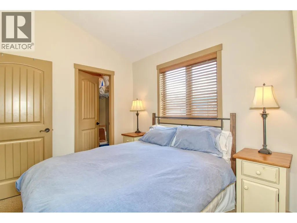
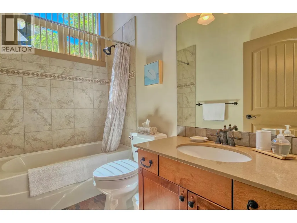
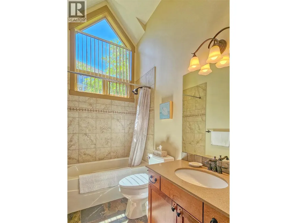
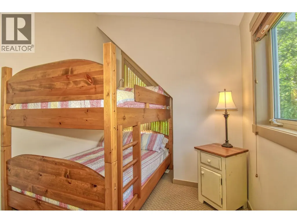
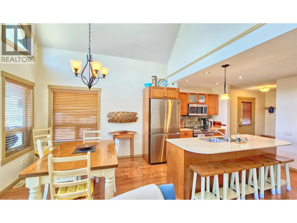
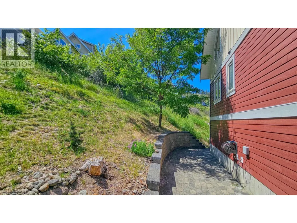
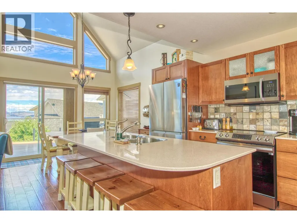
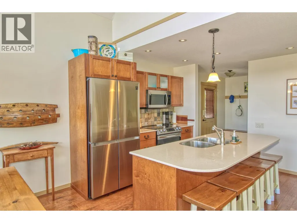
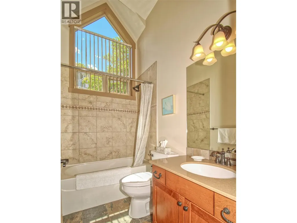
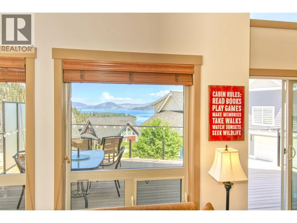
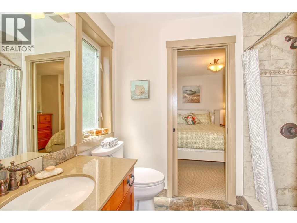
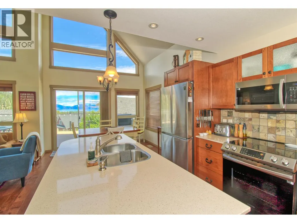
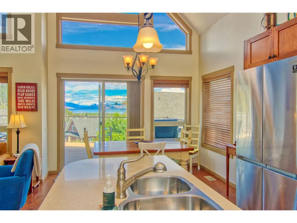
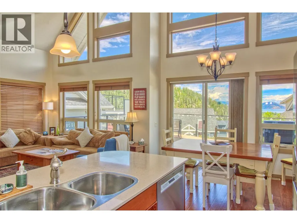
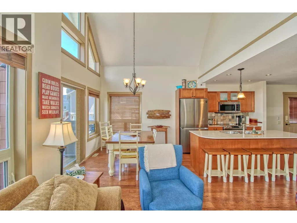
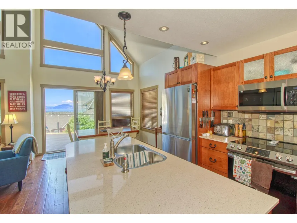
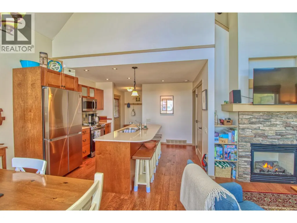
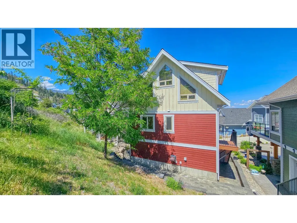
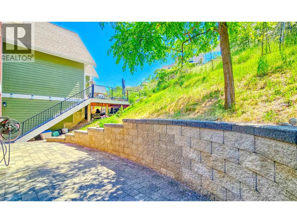
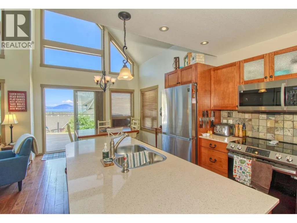
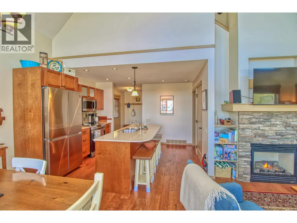
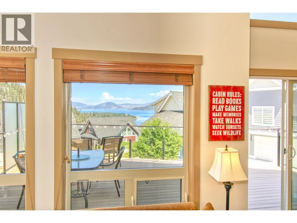
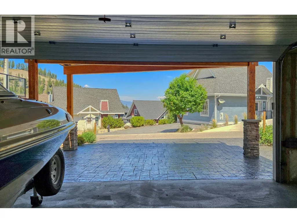
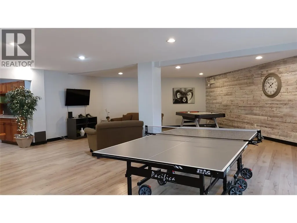
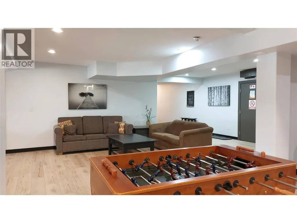
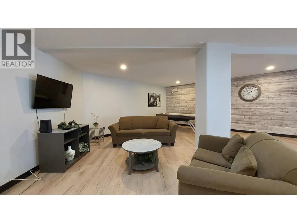
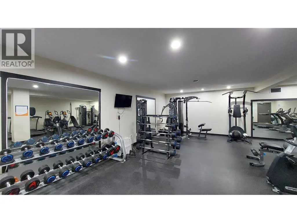
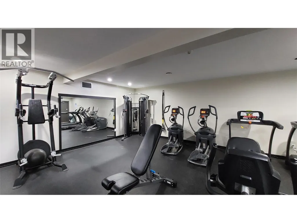
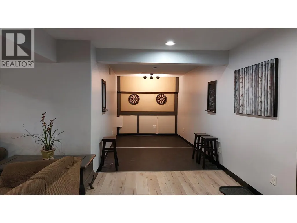
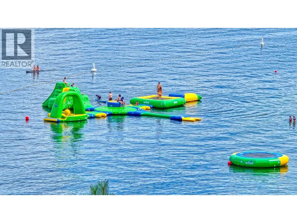
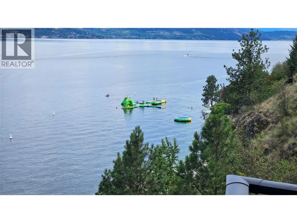
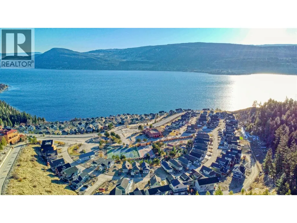

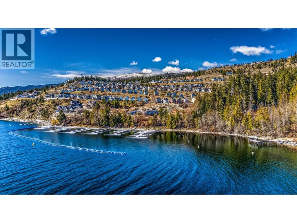
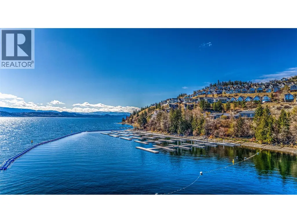
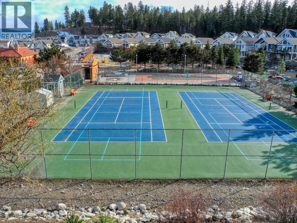
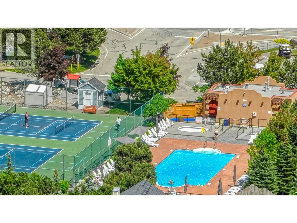
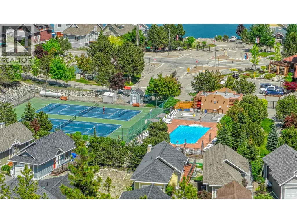
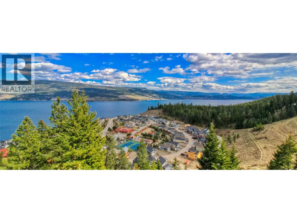
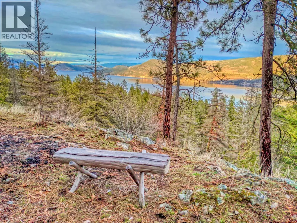
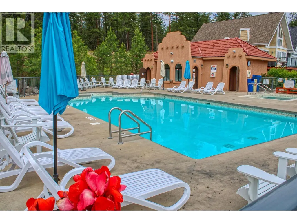
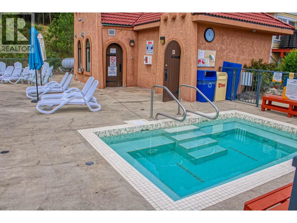
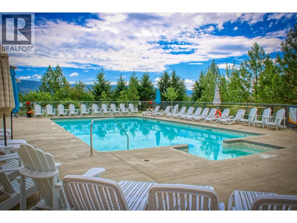
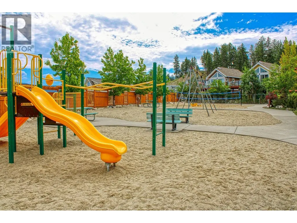
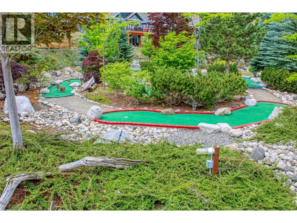
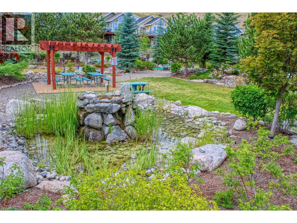
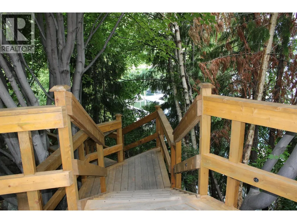
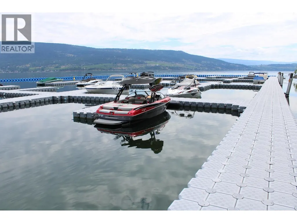
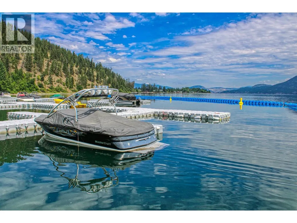
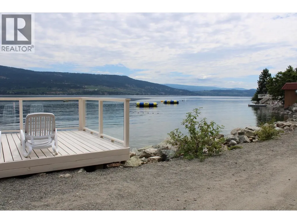
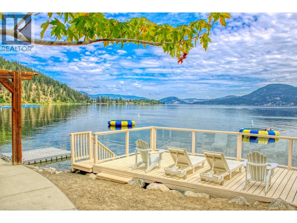
Stunning LAKE VIEW Cottage with MASSIVE NEW DECK, Full Garage plus HUGE DRIVEWAY for all the Family & Friends to come and visit . . . Private Rear Patio area . . . Beautiful stamped concrete driveway. . . Furnished . . . Loads of room for your boat & all the other toys you will enjoy at La Casa Resort . . . Original owners, non-smoking, no pets . . . Updated appliances, new A/C & hot water tank . . . Generate vacation rental income if you choose (La Casa is exempt from BC STR restrictions) . . . 3 Bedrooms . . . One with Jack & Jill en-suite with large shower . . . Beautiful kitchen with large island open to the Dining, Living space & steps to the Huge deck with new Composite Deck boards . . . Stone countertops throughout . . . Upstairs has two bedrooms & bright Full bathroom with high vaulted ceilings . . . Views of the Lake from Living, Dining, Kitchen, Deck & Upstairs . . . La Casa Resort is Freehold ownership, open YEAR-ROUND for you or VACATION RENTAL guests to enjoy. You choose whether to keep for yourself, rent out some of the time or use an on-site company if you want a 'hands-off' investment. La Casa Resort Amenities: Beaches, sundecks, Marina with 100 slips & boat launch, 2 Swimming Pools & 3 Hot tubs, Aqua Parks, Mini golf, Playground, 2 Tennis/Pickleball Courts, Volleyball, FirePits, Dog Beach, Resort is Gated & has Private Security, Owners Lounge, Owners Fitness/Gym Facility. Grocery/liquor store on site plus Restaurant. (id:7434)
General Features
| Features | Central island, One Balcony |
|---|---|
| Community Features | Family Oriented, Rural Setting, Rentals Allowed |
| Property Type | Single Family |
| CommunityName | La Casa Resort |
| Neighbourhood | Fintry |
| Amenities | Recreation |
| Building Amenities | Clubhouse, Security/Concierge, Whirlpool, Storage - Locker, Racquet Courts |
| Building Appliances | Dishwasher, Dryer, Range - Electric, Water Heater - Electric, Microwave, Washer |
| Building Architectural Style | Cottage |
| Building Cooling Type | Central air conditioning |
| Parking Space Total | 9 |
| Building Type | House |
| Maintenance Fee | 437.90 |
| Ownership Type | Bare Land Condo/Strata |
| Building.StoriesTotal | 2 |
Interior Features
| Building Fireplace Present | True |
|---|---|
| Building Fireplace Total | 1 |
| Building Fireplace Type | Unknown |
| Building Heating Type | Forced air |
| Building Heating Fuel | Electric |
| Construction Style Attachment | Detached |
| Fireplace Fuel | Propane |
| Living Area Range | 1076 |
| Bedrooms | 3 |
Exterior Features
| Structure | Clubhouse, Tennis Court |
|---|---|
| ViewType | Lake view, Mountain view, Valley view, View of water, View (panoramic) |
| Building Roof Material | Asphalt shingle |
| Building Roof Style | Unknown |
| Land Amenities | Recreation |
| Landscape Features | Underground sprinkler |
| Sewer | Municipal sewage system |
| Exterior Finish | Other |
Room Details
| Room | Dimensions | Level | Flooring | Details |
|---|---|---|---|---|
| 3pc Bathroom | 8'6'' x 6'3'' | Main level | ||
| 4pc Bathroom | 8' x 5' | Second level | ||
| Bedroom | 12'2'' x 8'7'' | Second level | ||
| Dining room | 9'11'' x 11'4'' | Main level | ||
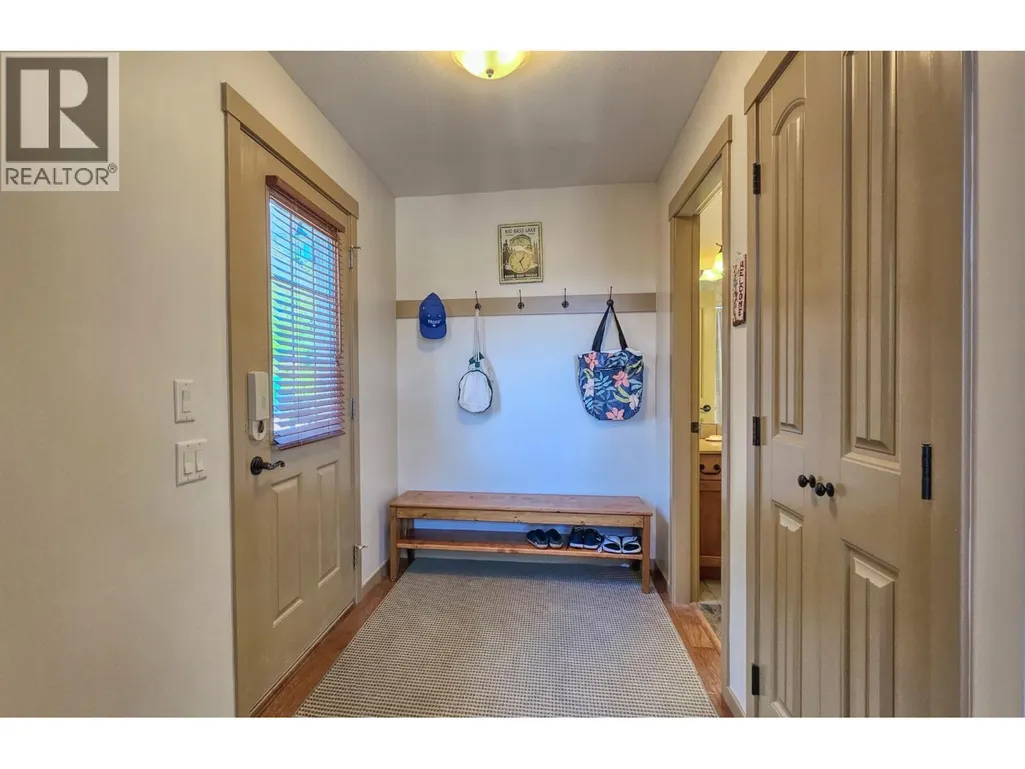
| Foyer | 9' x 6' | Main level | ||
| Kitchen | 12'3'' x 11'1'' | Main level | ||
| Laundry room | 4'10'' x 3'7'' | Second level | ||
| Living room | 10'10'' x 10'5'' | Main level | ||
| Other | 4'8'' x 4'6'' | Second level | ||
| Primary Bedroom | 12'3'' x 10'6'' | Main level |
Amenities
- Views
- New Construction
- Adult 55+
- Lease To Own
- No Strata Fees
- Furnished
- Primary On Main
- Air Conditioning
- Seller Finance
- Green
- Fixer Upper
- Horse
- Golf
- Fireplace
- Deck
- Garage
- Basement
- Pool

Property vs Single Family Average in V1Z 3R8
Price
Year Built
In The Neighbourhood
Water Views
Kelowna
$ 589,000
- Type
- Single Family
- Size
- 1,076 SqFt
- Rooms
- 3 Beds + 2 Baths
Coldwell Banker Executives Realty
Water Views
Kelowna
$ 575,000
- Type
- Single Family
- Size
- 1,076 SqFt
- Rooms
- 3 Beds + 2 Baths
Coldwell Banker Executives Realty
Kelowna
$ 679,000
- Type
- Single Family
- Size
- 1,076 SqFt
- Rooms
- 3 Beds + 2 Baths
Coldwell Banker Executives Realty
Reduced
Kelowna
$ 659,000
- Type
- Single Family
- Size
- 1,076 SqFt
- Rooms
- 3 Beds + 2 Baths
Coldwell Banker Executives Realty
Water Views
Kelowna
$ 795,000
- Type
- Single Family
- Size
- 1,076 SqFt
- Rooms
- 3 Beds + 2 Baths
Coldwell Banker Executives Realty
Reduced
Kelowna
$ 639,000
- Type
- Single Family
- Size
- 1,076 SqFt
- Rooms
- 3 Beds + 2 Baths
Coldwell Banker Executives Realty
Water Views
Kelowna
$ 645,000
- Type
- Single Family
- Size
- 1,038 SqFt
- Rooms
- 3 Beds + 2.5 Baths
Coldwell Banker Executives Realty
Water Views
Kelowna
$ 675,000
- Type
- Single Family
- Size
- 927 SqFt
- Rooms
- 2 Beds + 1.5 Baths
Coldwell Banker Executives Realty
Views
Kelowna
$ 699,000
- Type
- Single Family
- Size
- 1,076 SqFt
- Rooms
- 3 Beds + 2 Baths
Coldwell Banker Executives Realty
Reduced
Kelowna
$ 559,000
- Type
- Single Family
- Size
- 1,050 SqFt
- Rooms
- 3 Beds + 2 Baths
Real Broker B.C. Ltd
Water Views
Fintry
$ 615,000
- Type
- Single Family
- Size
- 1,076 SqFt
- Rooms
- 3 Beds + 2 Baths
REMAX Kelowna
 Data is supplied by Pillar 9™ MLS® System. Pillar 9™ is the owner of the copyright in its MLS® System. Data is deemed reliable but is not guaranteed accurate by Pillar 9™. The trademarks MLS®, Multiple Listing Service® and the associated logos are owned by The Canadian Real Estate Association (CREA) and identify the quality of services provided by real estate professionals who are members of CREA. Used under license.
 Copyright 2026 by Greater Vancouver REALTORS®. All Rights Reserved. NOTE: This representation is based in whole or in part on data generated by the Chilliwack & District Real Estate Board, Fraser Valley Real Estate Board
or Greater Vancouver REALTORS® which assumes no responsibility for its accuracy.
The trademarks REALTOR®, REALTORS®, and the REALTOR® logo are controlled by The Canadian Real Estate Association (CREA) and identify real estate professionals who are members of CREA. The trademarks MLS®, Multiple Listing Service® and the associated logos are owned by CREA and identify the quality of services provided by real estate professionals who are members of CREA. Used under license.
Last Updated: September 21, 2026 8:53 PM UTC
Copyright 2026 by Greater Vancouver REALTORS®. All Rights Reserved. NOTE: This representation is based in whole or in part on data generated by the Chilliwack & District Real Estate Board, Fraser Valley Real Estate Board
or Greater Vancouver REALTORS® which assumes no responsibility for its accuracy.
The trademarks REALTOR®, REALTORS®, and the REALTOR® logo are controlled by The Canadian Real Estate Association (CREA) and identify real estate professionals who are members of CREA. The trademarks MLS®, Multiple Listing Service® and the associated logos are owned by CREA and identify the quality of services provided by real estate professionals who are members of CREA. Used under license.
Last Updated: September 21, 2026 8:53 PM UTC
