
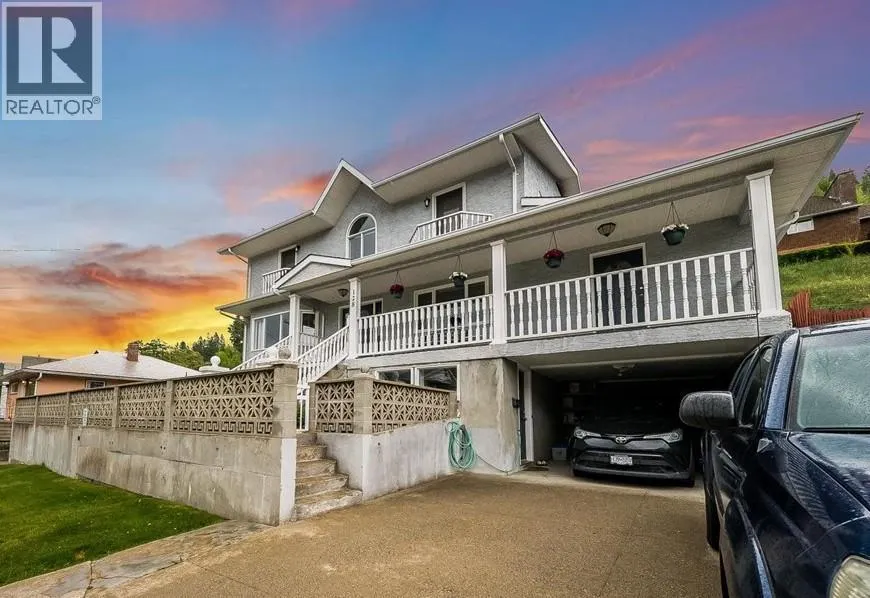
Address
128 Colley Street, Warfield, BC
Price
$ 599,000
Property Attributes
- ID#10388434
- TypeSingle Family
- Listing Status Active
- MunicipalityWarfield
- CityWarfield
- AreaWarfield
- NeighbourhoodVillage of Warfield
- Postal CodeV1R 2M2
- Style
- Year Built1991
- Price$ 599,000
- Bedrooms3
- Bathrooms3
- Half Bathrooms1
- Sqr Footage3309
- Lot Size0.16 Acres
Data Source:
Canadian Real Estate Association (CREA)
Property Description
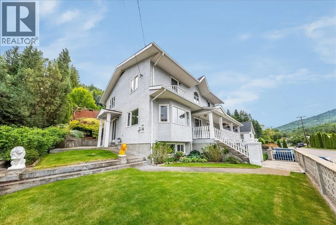
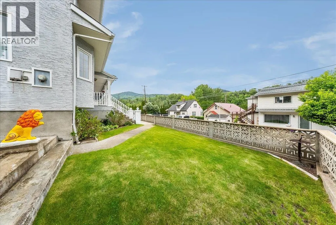
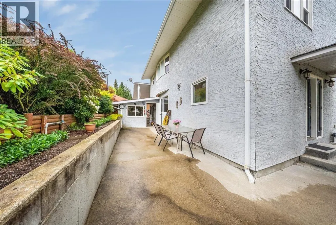
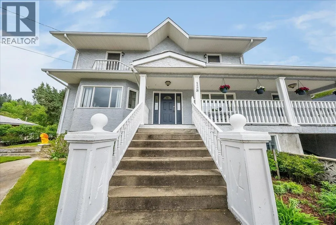
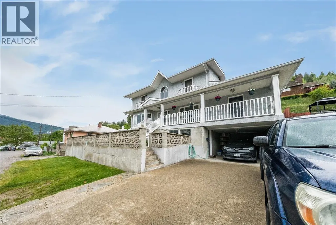
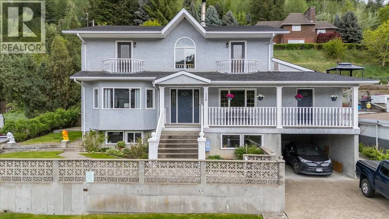
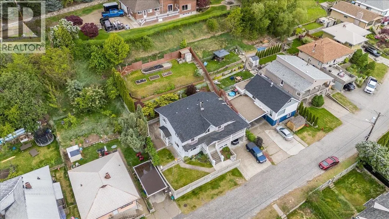
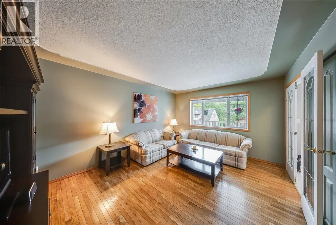
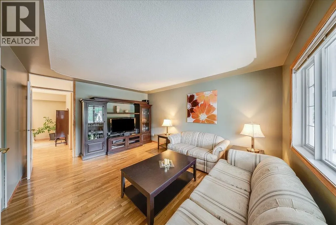
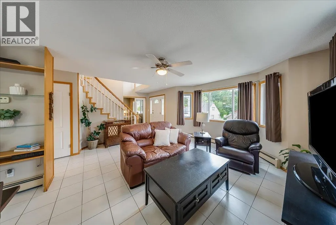
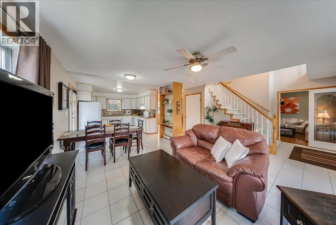
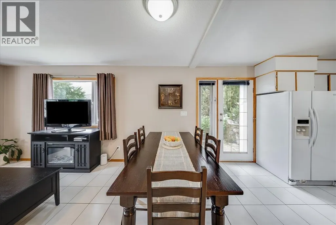
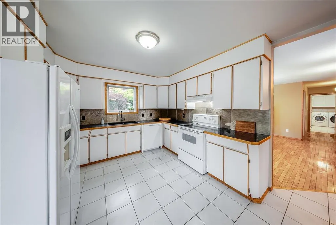
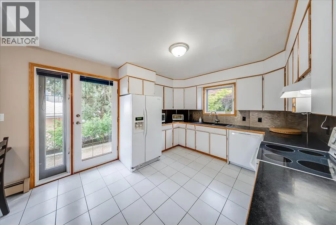
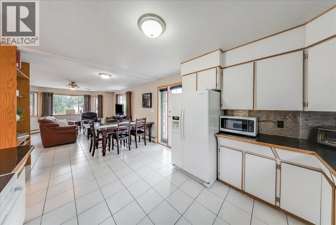
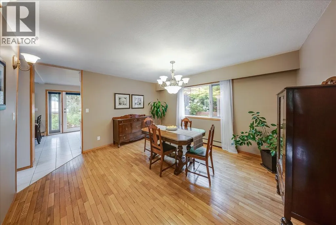
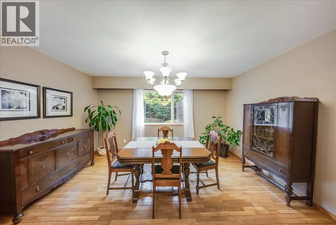
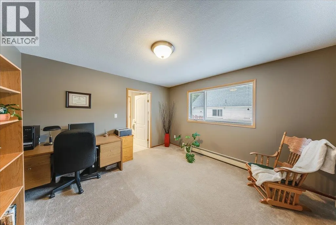
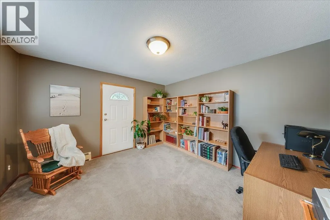
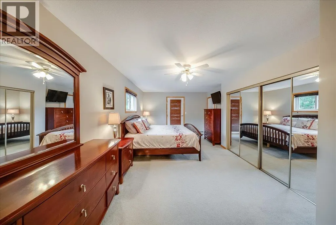
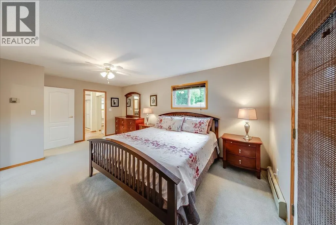
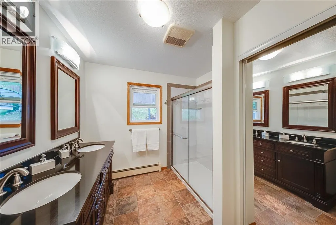
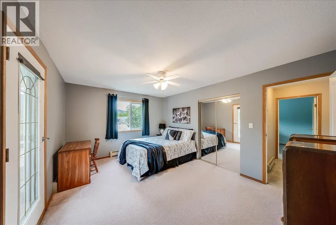
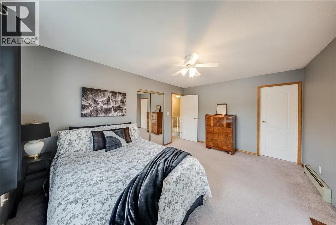
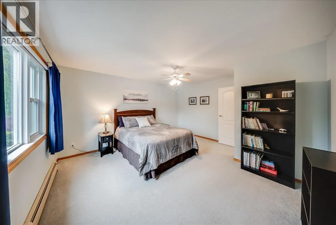
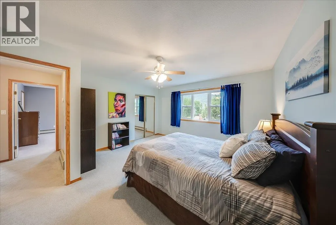
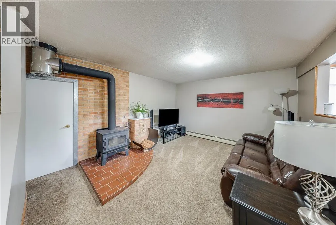
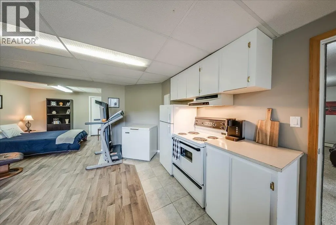
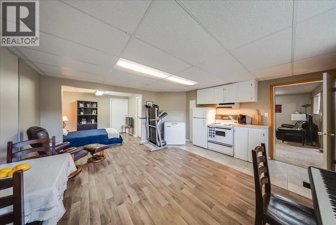
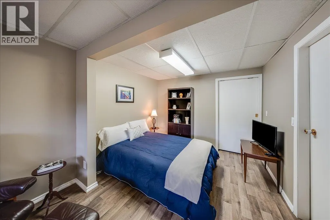
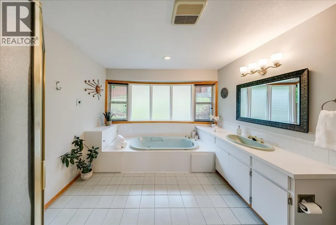
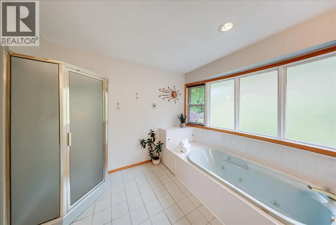
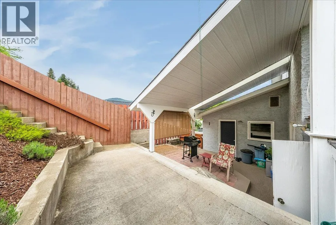
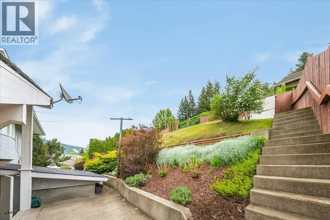
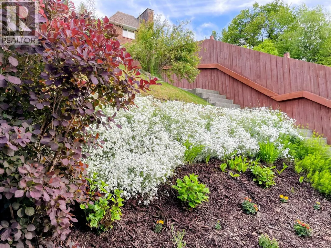
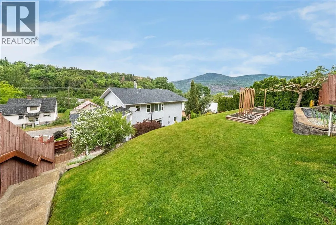
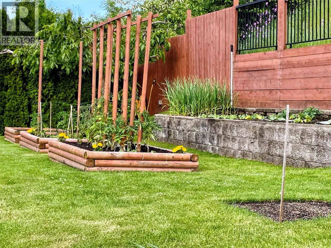
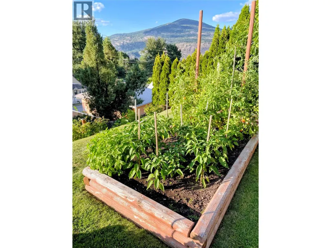
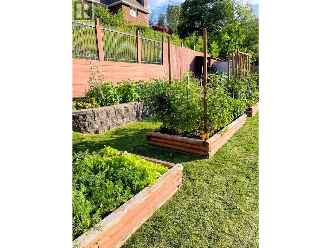
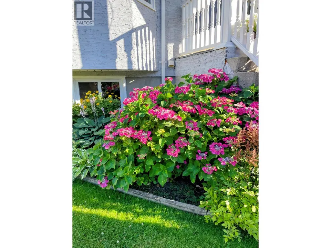
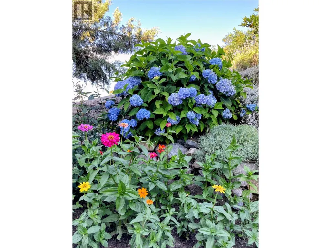
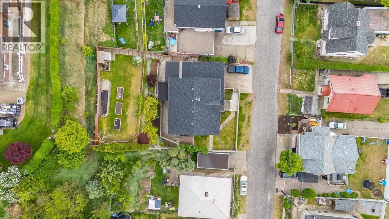
Whether you're raising a family, working from home, or looking for space to accommodate multiple generations under one roof, this thoughtfully maintained home offers the flexibility to fit your lifestyle. Tucked away on a quiet no thru road in a desirable family neighbourhood, this home combines generous room sizes with a versatile layout that has become increasingly difficult to find. The upper floor features three exceptionally spacious bedrooms with room for kids to grow into, while views of Red Mountain add to its appeal. The main level offers a well appointed kitchen, a formal dining room for family meals and entertaining, and multiple living spaces that give everyone room to spread out and enjoy. A large office or den with its own exterior entrance provides an excellent option for a home based business, guest room, or additional bedroom. Downstairs, you will enjoy a cozy wood stove for those chilly winter evenings, and a bachelor style in law suite with its own kitchen, living, and sleeping area creating excellent potential for extended family, guests, or mortgage helper income. Outside, enjoy a welcoming front porch, private rear patio, and underground sprinklers that help keep the yard looking its best. Pride of ownership is evident throughout, with every room reflecting years of exceptional care. If you've been searching for a home with big rooms, flexible living space, and the ability to accommodate a growing or multi generational family, this is one you won't want to miss. (id:7434)
General Features
| Property Type | Single Family |
|---|---|
| Neighbourhood | Village of Warfield |
| Building Type | House |
| Ownership Type | Freehold |
| Building.StoriesTotal | 2 |
Interior Features
| Building Fireplace Present | False |
|---|---|
| Basement Type | Partial |
| Construction Style Attachment | Detached |
| Living Area Range | 3309 |
| Bedrooms | 3 |
Exterior Features
| Sewer | Municipal sewage system |
|---|
Room Details
| Room | Dimensions | Level | Flooring | Details |
|---|---|---|---|---|
| Bedroom | 14'9'' x 11'7'' | Second level | ||
| Den | 12'7'' x 12'3'' | Main level | ||
| Dining nook | 6'5'' x 10'9'' | Main level | ||
| Dining room | 13' x 14'5'' | Main level | ||
| Family room | 14'1'' x 12'3'' | Basement | ||
| Full bathroom | Measurements not available | Main level | ||
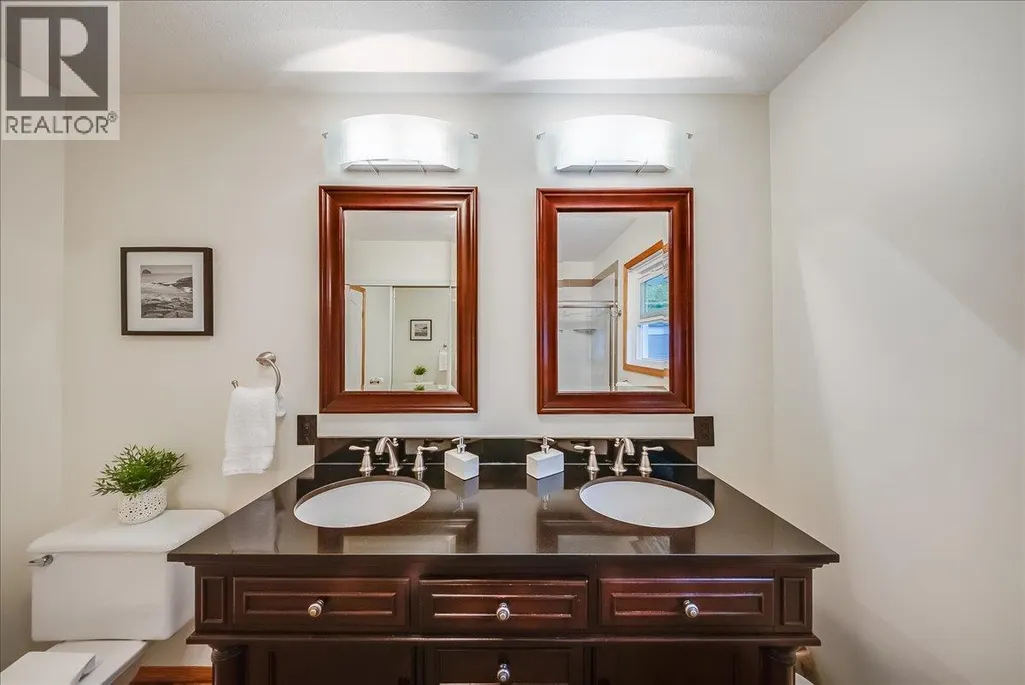
| Full ensuite bathroom | Measurements not available | Second level | ||
| Kitchen | 9'10'' x 11' | Main level | ||
| Laundry room | 12'3'' x 6' | Main level | ||
| Living room | 15'6'' x 12' | Main level | ||
| Other | 7'7'' x 9'7'' | Basement | ||
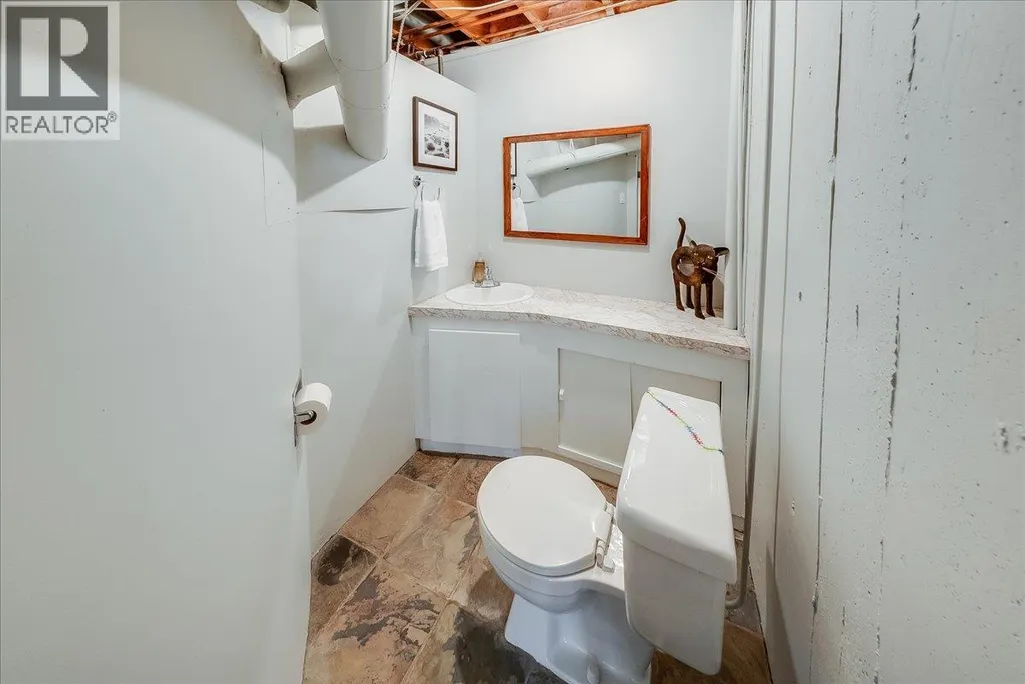
| Partial bathroom | Measurements not available | Basement | ||
| Primary Bedroom | 19' x 12' | Second level | ||
| Storage | 9'4'' x 8' | Basement | ||
| Workshop | 4'9'' x 9'11'' | Basement |
Amenities
- Views
- New Construction
- Adult 55+
- Lease To Own
- No Strata Fees
- Furnished
- Primary On Main
- Air Conditioning
- Seller Finance
- Green
- Fixer Upper
- Horse
- Golf
- Fireplace
- Deck
- Garage
- Basement
- Pool

Property vs Single Family Average in V1R 2M2
Price
Year Built
In The Neighbourhood
Primary On Main
Warfield
$ 575,000
- Type
- Single Family
- Size
- 1,852 SqFt
- Rooms
- 2 Beds + 2 Baths
RE/MAX All Pro Realty
Warfield
$ 495,000
- Type
- Single Family
- Size
- 1,342 SqFt
- Rooms
- 3 Beds + 2.5 Baths
RE/MAX All Pro Realty
Views
Warfield
$ 369,000
- Type
- Single Family
- Size
- 1,475 SqFt
- Rooms
- 3 Beds + 1.5 Baths
RE/MAX All Pro Realty
Views
Warfield
$ 455,000
- Type
- Single Family
- Size
- 1,205 SqFt
- Rooms
- 3 Beds + 1 Baths
Royal LePage Rosling Realty
Reduced
Warfield
$ 399,000
- Type
- Single Family
- Size
- 1,436 SqFt
- Rooms
- 2 Beds + 1 Baths
RE/MAX All Pro Realty
Reduced
Warfield
$ 269,000
- Type
- Single Family
- Size
- 1,850 SqFt
- Rooms
- 4 Beds + 2 Baths
RE/MAX All Pro Realty
Views
Trail
$ 479,900
- Type
- Single Family
- Size
- 1,343 SqFt
- Rooms
- 3 Beds + 1 Baths
Century 21 Kootenay Homes (2018) Ltd
Views
Warfield
$ 499,000
- Type
- Single Family
- Size
- 1,245 SqFt
- Rooms
- 3 Beds + 1 Baths
RE/MAX All Pro Realty
Reduced
Warfield
$ 385,000
- Type
- Single Family
- Size
- 1,417 SqFt
- Rooms
- 2 Beds + 2 Baths
RE/MAX All Pro Realty
Reduced
Warfield
$ 424,000
- Type
- Single Family
- Size
- 1,760 SqFt
- Rooms
- 3 Beds + 1 Baths
RE/MAX All Pro Realty
Reduced
Warfield
$ 539,500
- Type
- Single Family
- Size
- 1,866 SqFt
- Rooms
- 4 Beds + 2 Baths
RE/MAX All Pro Realty
Reduced
Trail
$ 424,900
- Type
- Single Family
- Size
- 1,037 SqFt
- Rooms
- 3 Beds + 1 Baths
Coldwell Banker Executives Realty
Primary On Main
Warfield
$ 529,000
- Type
- Single Family
- Size
- 3,232 SqFt
- Rooms
- 5 Beds + 5 Baths
RE/MAX All Pro Realty
 Data is supplied by Pillar 9™ MLS® System. Pillar 9™ is the owner of the copyright in its MLS® System. Data is deemed reliable but is not guaranteed accurate by Pillar 9™. The trademarks MLS®, Multiple Listing Service® and the associated logos are owned by The Canadian Real Estate Association (CREA) and identify the quality of services provided by real estate professionals who are members of CREA. Used under license.
 Copyright 2026 by Greater Vancouver REALTORS®. All Rights Reserved. NOTE: This representation is based in whole or in part on data generated by the Chilliwack & District Real Estate Board, Fraser Valley Real Estate Board
or Greater Vancouver REALTORS® which assumes no responsibility for its accuracy.
The trademarks REALTOR®, REALTORS®, and the REALTOR® logo are controlled by The Canadian Real Estate Association (CREA) and identify real estate professionals who are members of CREA. The trademarks MLS®, Multiple Listing Service® and the associated logos are owned by CREA and identify the quality of services provided by real estate professionals who are members of CREA. Used under license.
Last Updated: September 22, 2026 9:01 PM UTC
Copyright 2026 by Greater Vancouver REALTORS®. All Rights Reserved. NOTE: This representation is based in whole or in part on data generated by the Chilliwack & District Real Estate Board, Fraser Valley Real Estate Board
or Greater Vancouver REALTORS® which assumes no responsibility for its accuracy.
The trademarks REALTOR®, REALTORS®, and the REALTOR® logo are controlled by The Canadian Real Estate Association (CREA) and identify real estate professionals who are members of CREA. The trademarks MLS®, Multiple Listing Service® and the associated logos are owned by CREA and identify the quality of services provided by real estate professionals who are members of CREA. Used under license.
Last Updated: September 22, 2026 9:01 PM UTC
