
Views - Primary on Main
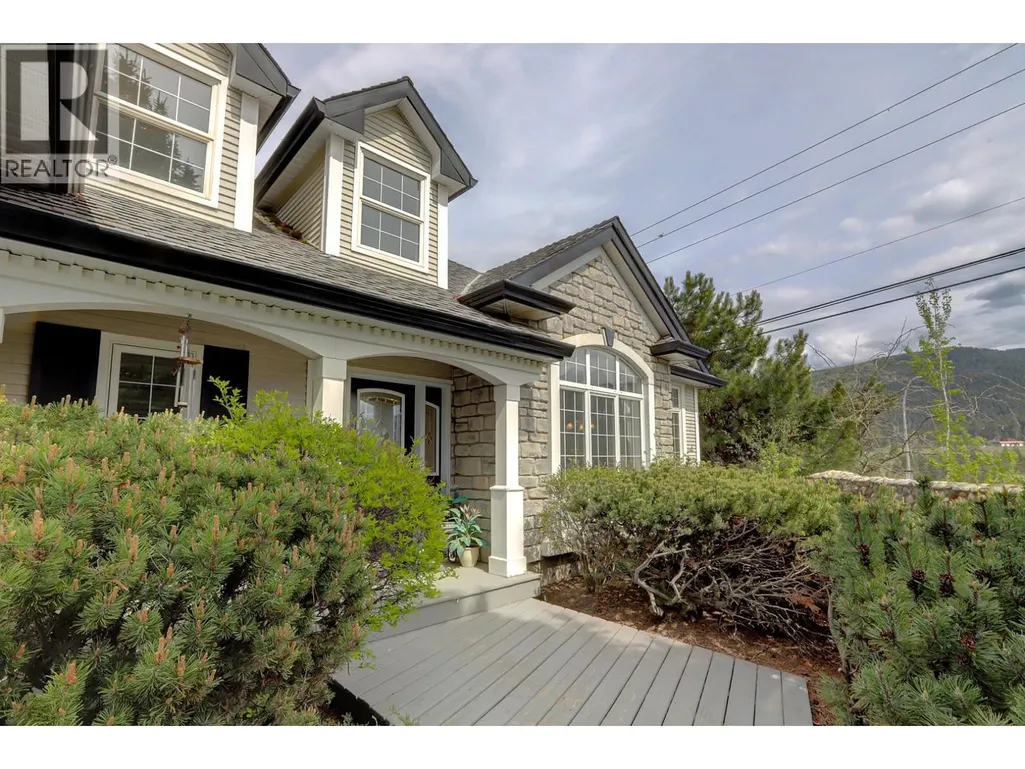
Address
1101 Phoenix Drive, Vernon, BC
Price
$ 815,000
Property Attributes
- ID#10385942
- TypeSingle Family
- Listing Status Active
- MunicipalityVernon
- CityVernon
- AreaVernon
- NeighbourhoodFoothills
- Postal CodeV1B 3M4
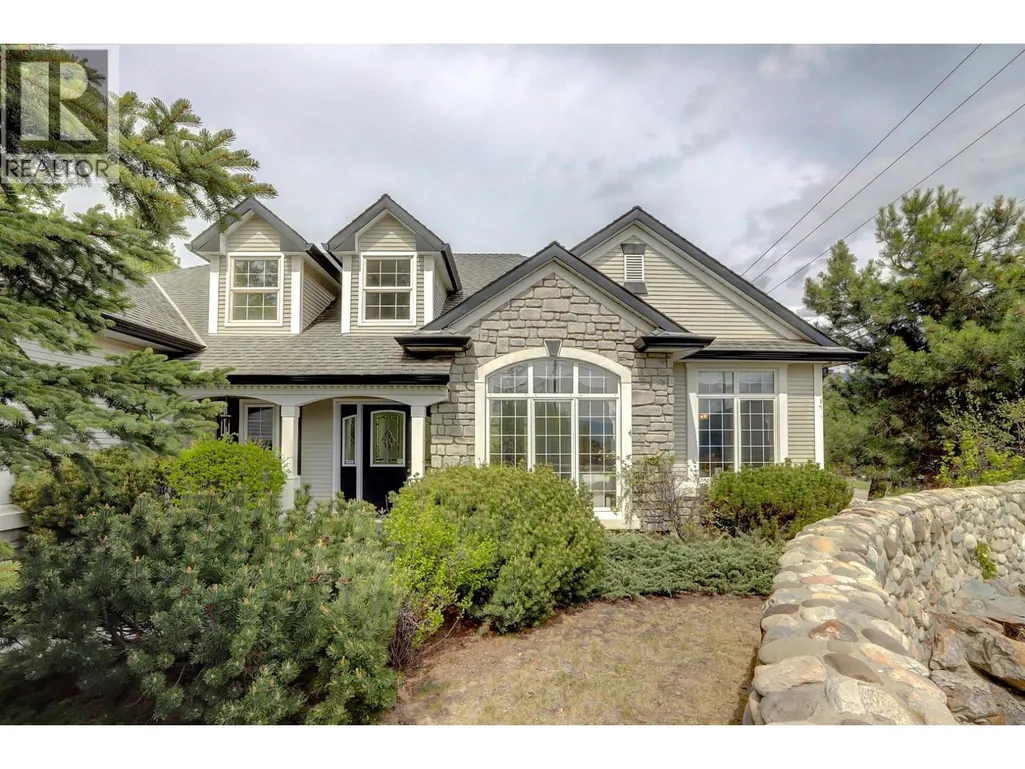
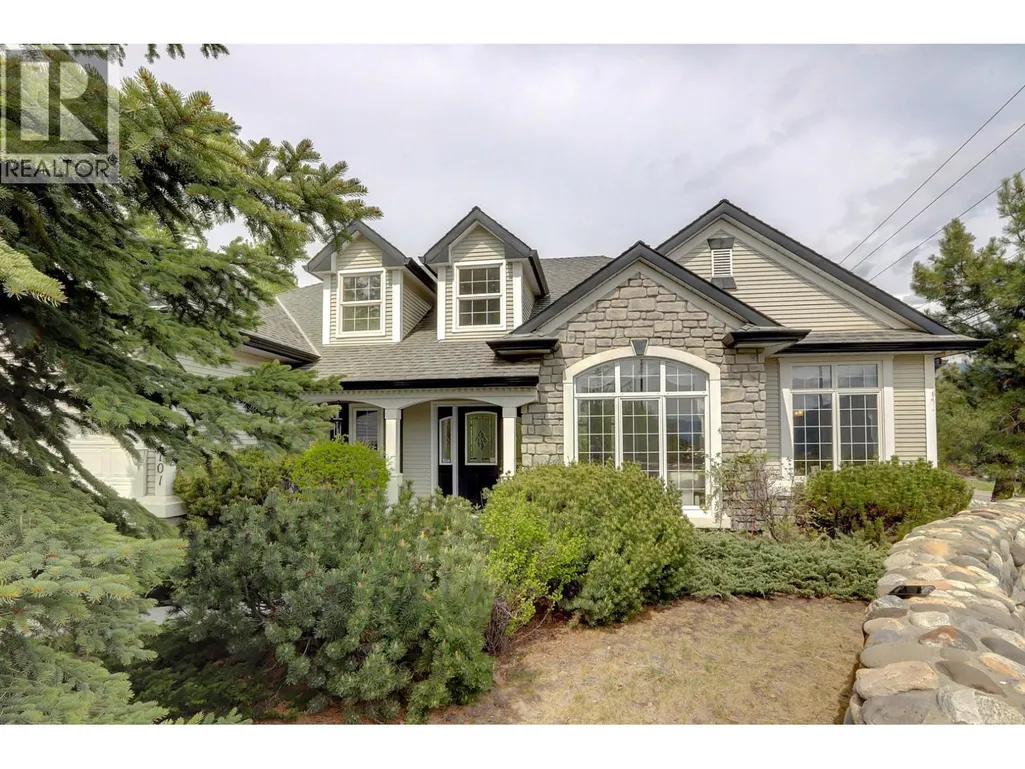
- StyleRanch
- Year Built1995
- Price$ 815,000
- Bedrooms3
- Bathrooms3
- Half Bathrooms0
- Sqr Footage3433
- Lot Size0.27 Acres
Data Source:
Canadian Real Estate Association (CREA)
Property Description
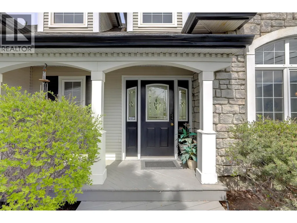
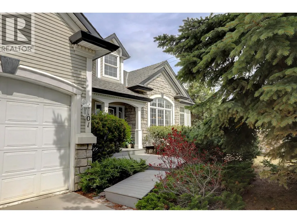
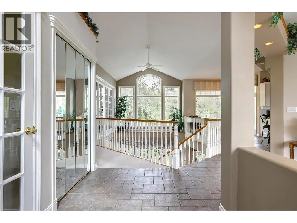
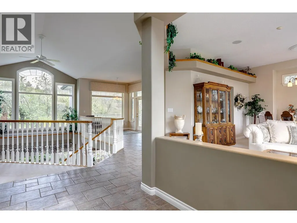
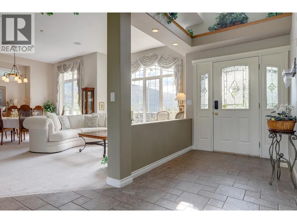
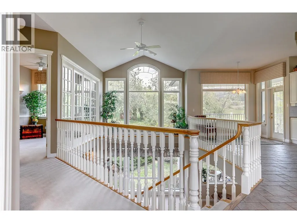
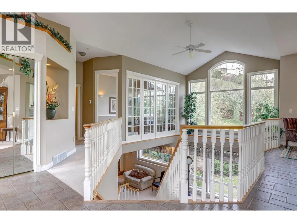
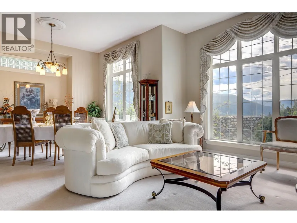
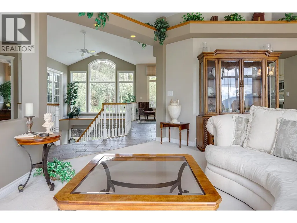
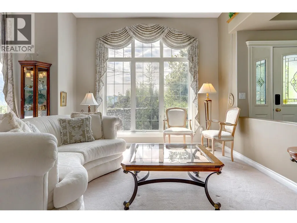
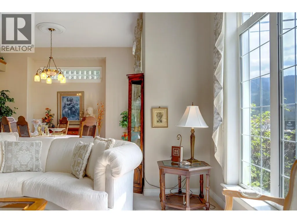
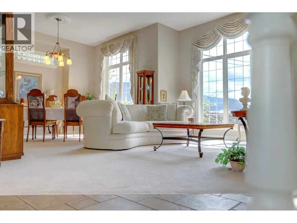
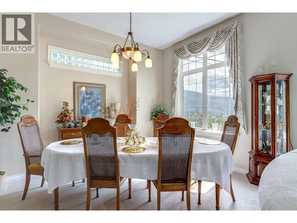
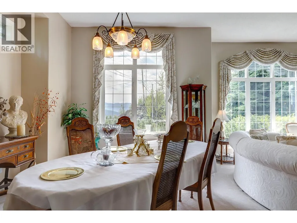
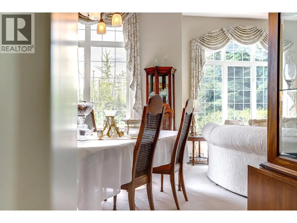
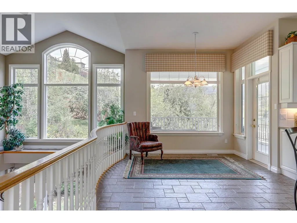
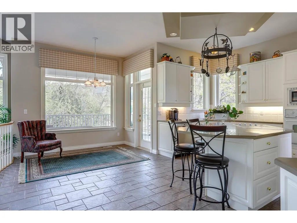
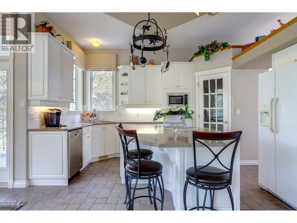
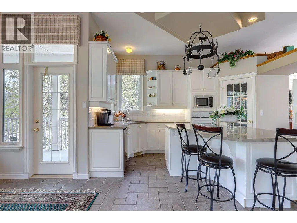
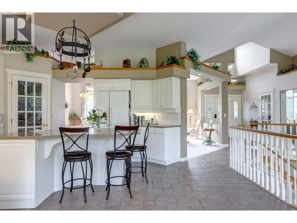
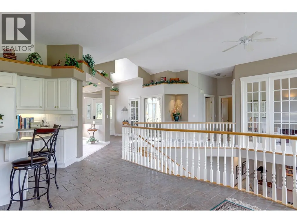
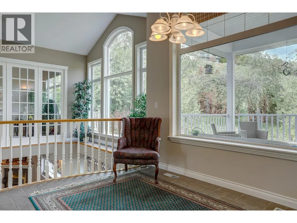
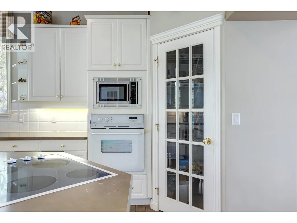
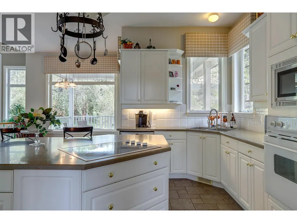
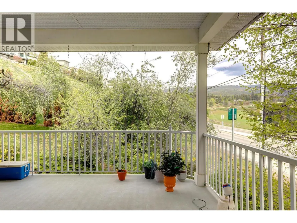
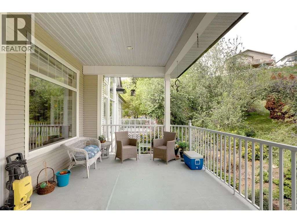
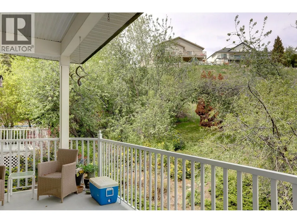
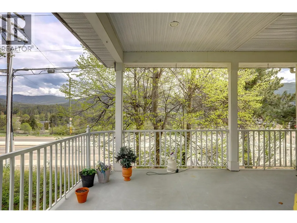
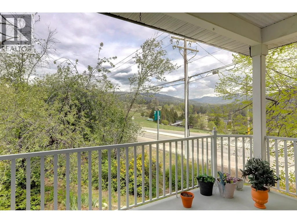
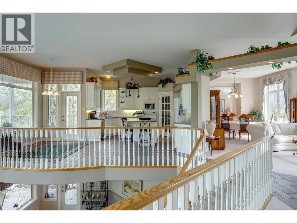
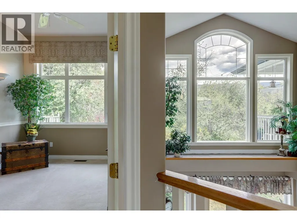
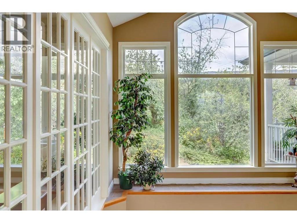
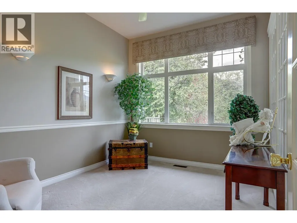
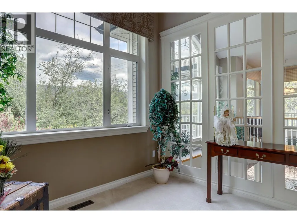
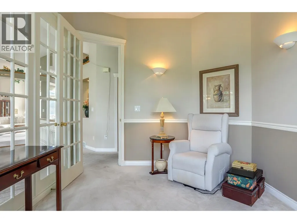
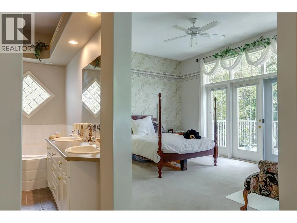
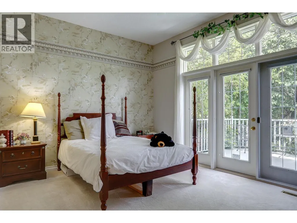
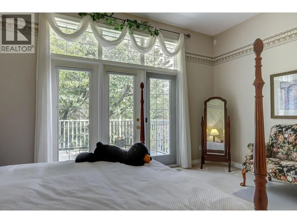
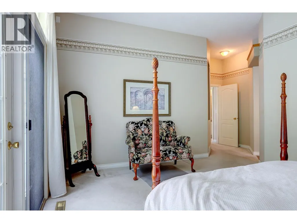
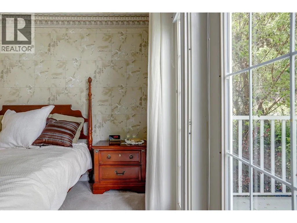
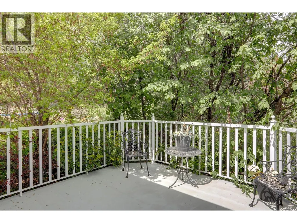
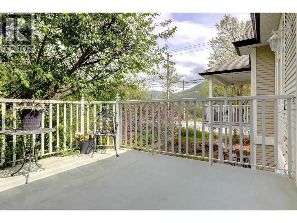
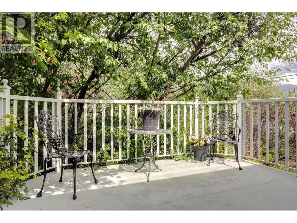
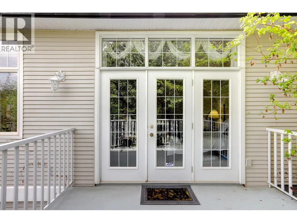
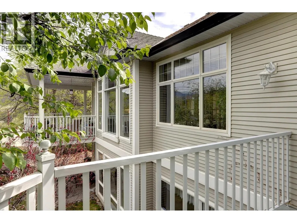
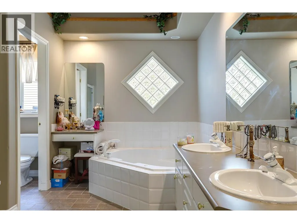
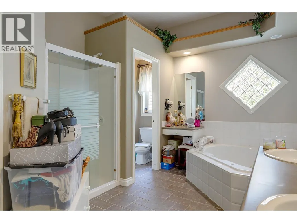
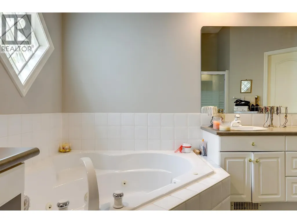
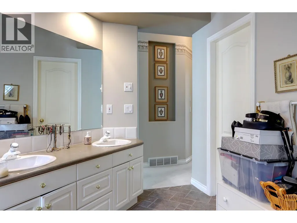
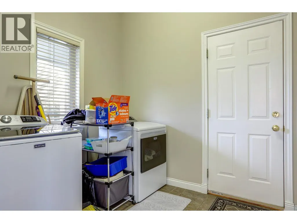
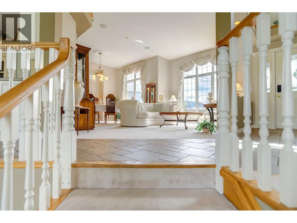
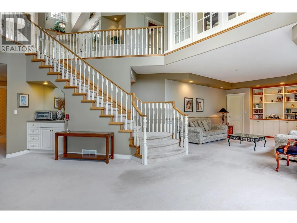
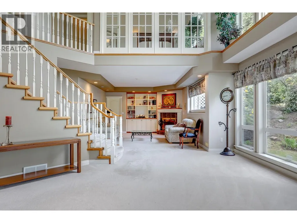
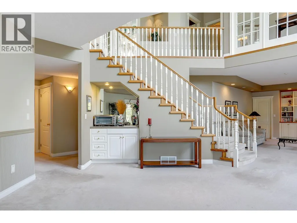
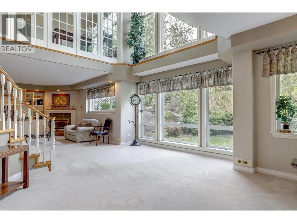
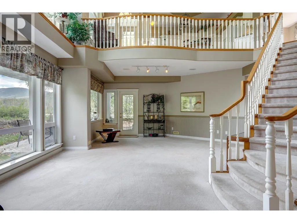
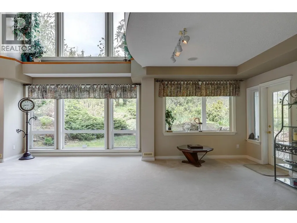
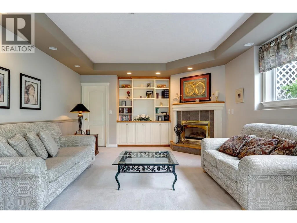
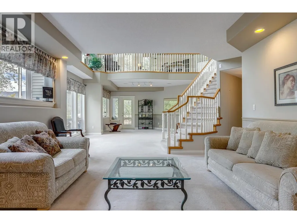
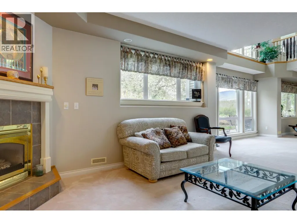
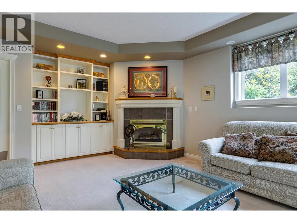
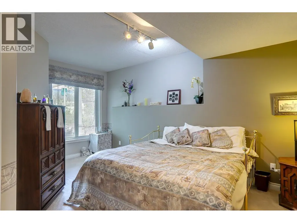
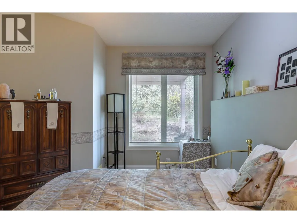
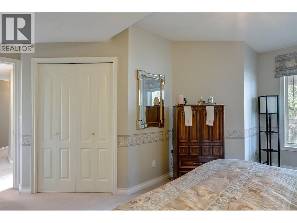
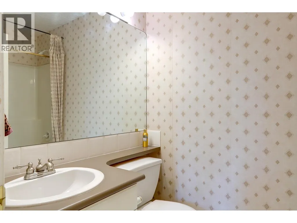
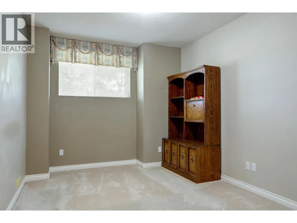
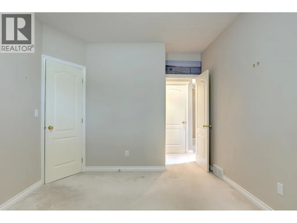
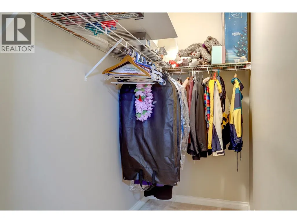
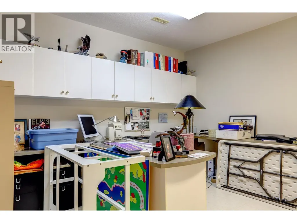
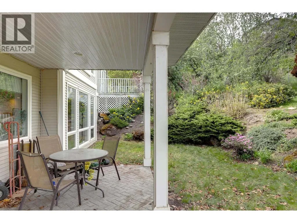
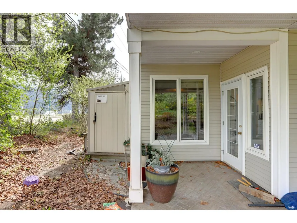
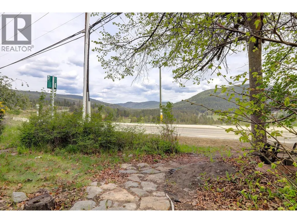
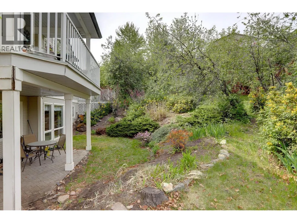
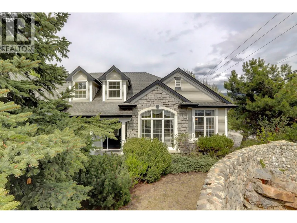
Welcome to the iconic former Trend West Show Home, where the Foothills vision first came to life in sought-after Country Springs. This Home blends Timeless Design with Exceptional Craftsmanship, offering a Grand yet Comfortable living Experience. From the moment you enter, you’re greeted by Soaring Vaulted Ceilings, a Striking Semi-Spiral Staircase, and Expansive Floor-to-Ceiling Windows that flood the home with natural light. The thoughtfully designed Open-Concept Layout features generously sized, well-defined spaces including a Formal Living Room, Dining Room, and a Bright Kitchen with Eating Nook that opens onto a deck perfect for Family Barbecues and seamless Indoor-Outdoor living. A dedicated Main Floor Office adds flexibility for work or quiet retreat. The Spacious Primary Suite is privately positioned on the main level, complete with a Full Ensuite, Walk-In Closet, and direct access to its own Deck, offering a peaceful escape while staying connected to the heart of the home.The Lower Level offers two additional Large Bedrooms, a Full Bathroom, and a versatile Recreation Area with walk-out access to the Beautifully Landscaped Backyard. Mature greenery creates a private, Park-Like setting, ideal for Relaxing, Entertaining, or Family Time. A rare opportunity to own a Landmark Home in one of Vernon’s most established and desirable neighbourhoods. (id:7434)
General Features
| Features | Central island |
|---|---|
| Community Features | Pets Allowed |
| Property Type | Single Family |
| Neighbourhood | Foothills |
| Building Architectural Style | Ranch |
| Building Cooling Type | Central air conditioning |
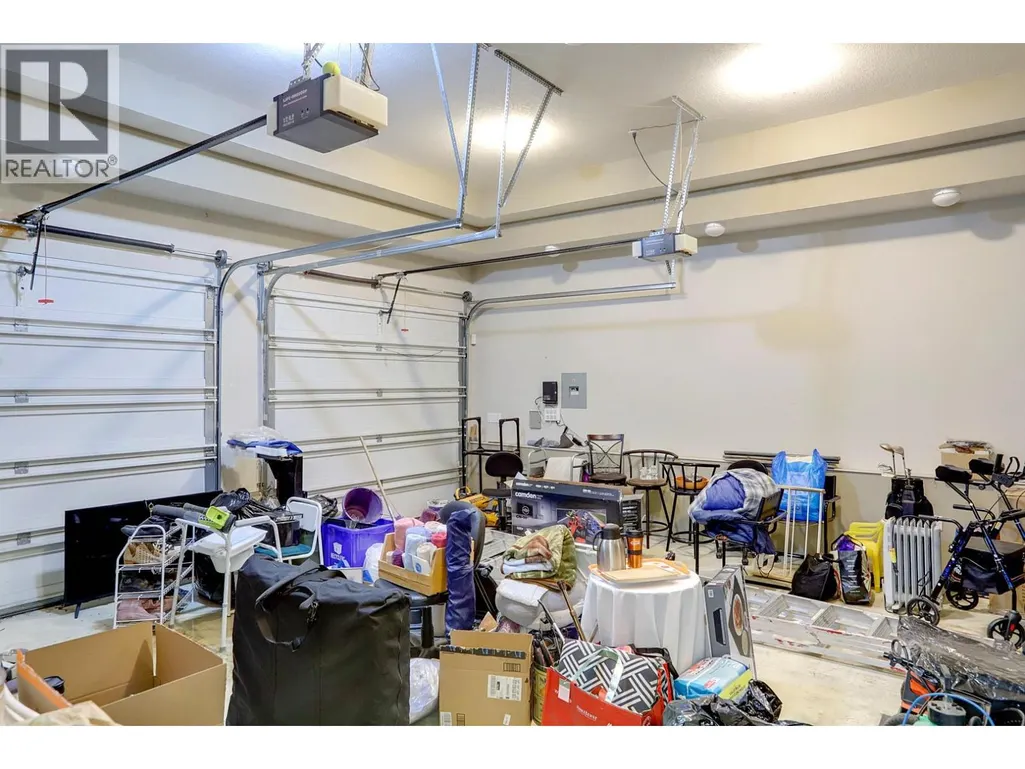
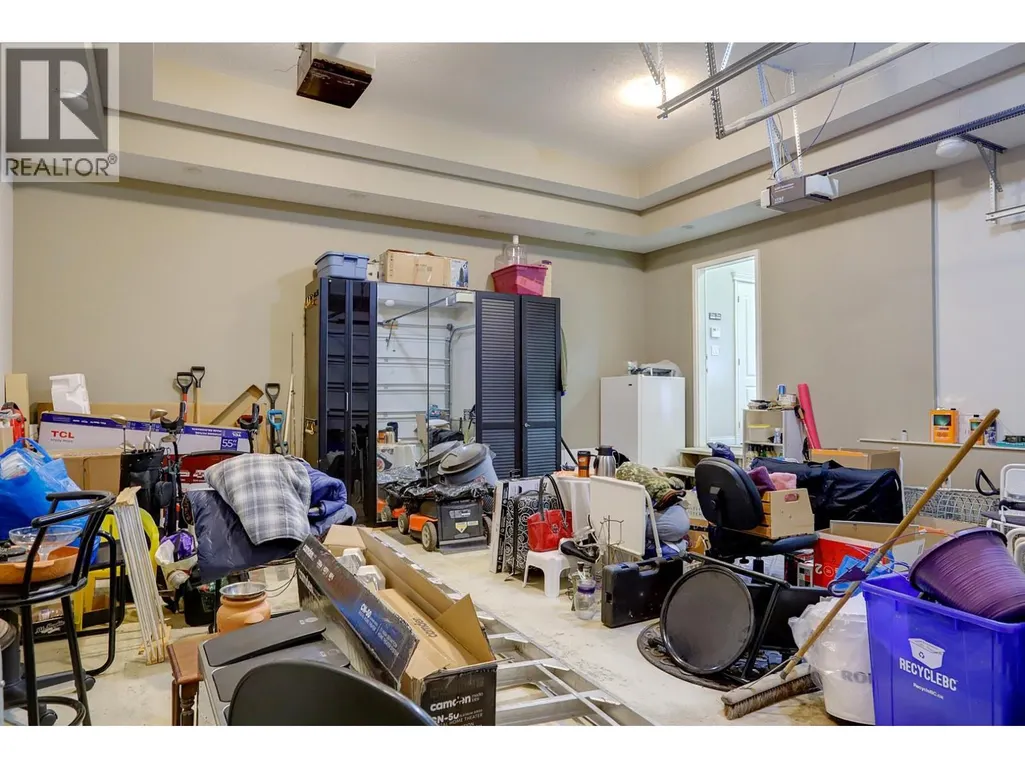
| Parking Space Total | 4 |
| Building Type | House |
| Ownership Type | Freehold |
| Building.StoriesTotal | 2 |
Interior Features
| Building Fireplace Present | True |
|---|---|
| Building Fireplace Type | Unknown |
| Building Heating Type | Forced air, See remarks |
| Construction Style Attachment | Detached |
| Fireplace Fuel | Gas |
| Flooring Type | Carpeted, Ceramic Tile |
| Living Area Range | 3433 |
| Bedrooms | 3 |
Exterior Features
| ViewType | Valley view, View (panoramic) |
|---|---|
| Building Roof Material | Asphalt shingle |
| Building Roof Style | Unknown |
| Sewer | Municipal sewage system |
| Fence Type | Chain link |
Room Details
| Room | Dimensions | Level | Flooring | Details |
|---|---|---|---|---|
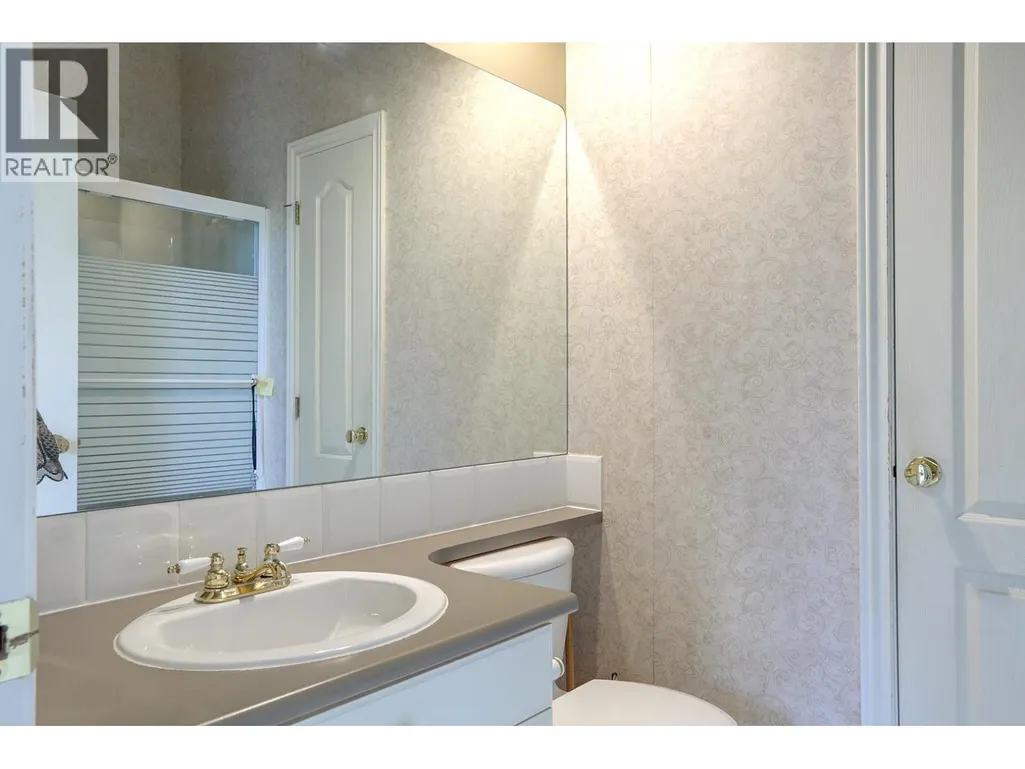
| 4pc Bathroom | 5'5'' x 8' | Main level | ||
| 5pc Ensuite bath | 10'9'' x 13'10'' | Main level | ||
| Bedroom | 14'11'' x 17'1'' | Basement | ||
| Den | 13'5'' x 9'9'' | Main level | ||
| Dining room | 13' x 11'6'' | Main level | ||
| Foyer | 8'7'' x 6'4'' | Main level | ||
| Kitchen | 21' x 18'10'' | Main level | ||
| Laundry room | 8'4'' x 7'7'' | Main level | ||
| Living room | 18'1'' x 11'1'' | Main level | ||
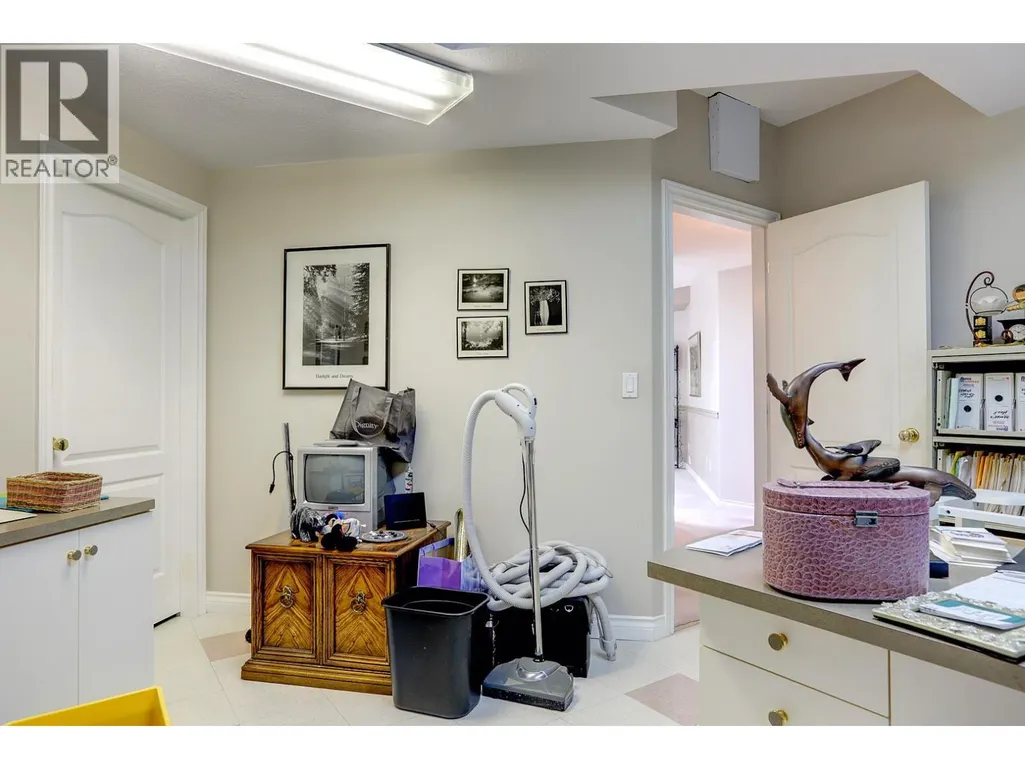
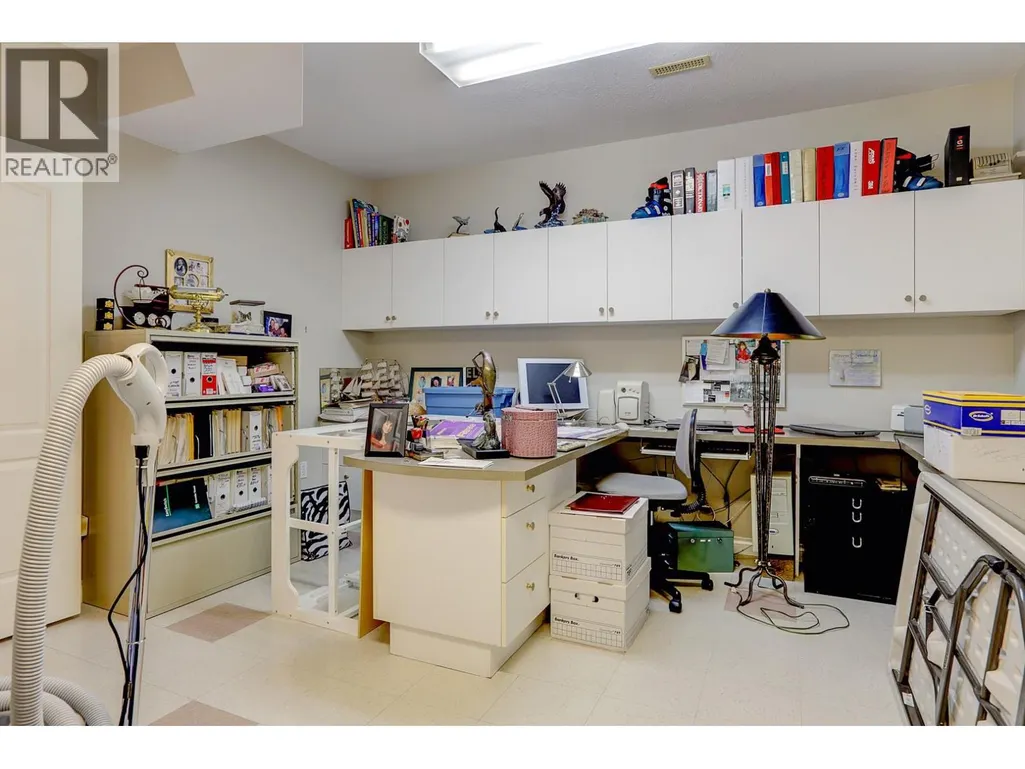
| Office | 13'4'' x 15'3'' | Basement | ||
| Primary Bedroom | 17'6'' x 19'10'' | Main level | ||
| Recreation room | 42'9'' x 21'5'' | Basement | ||
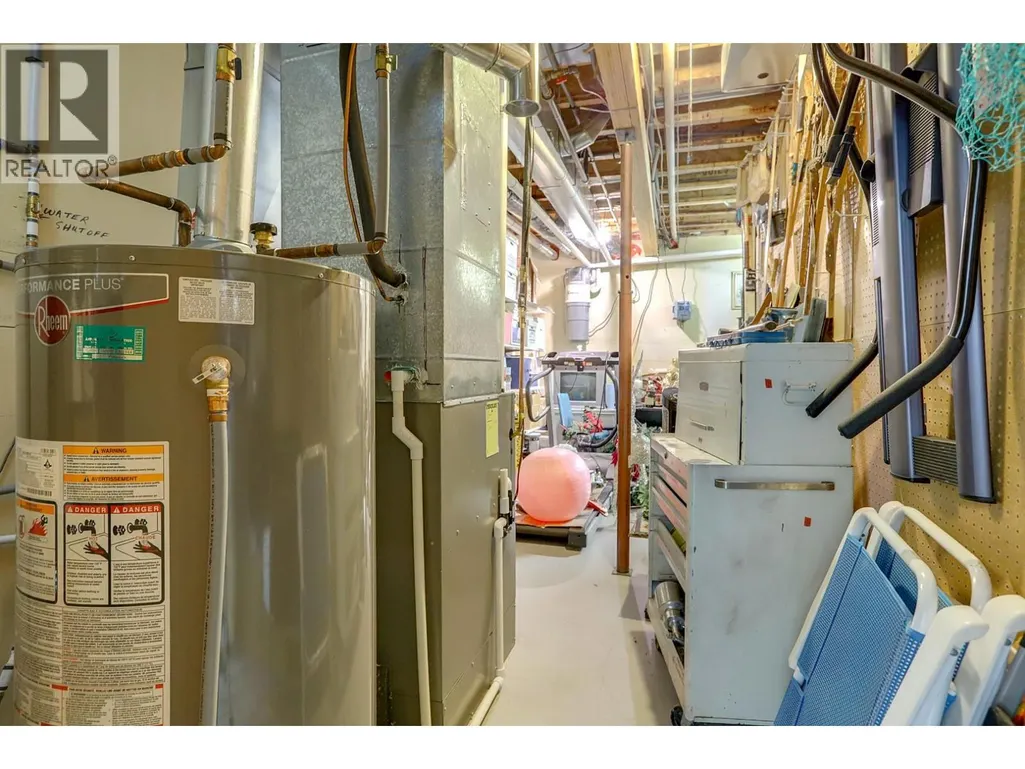
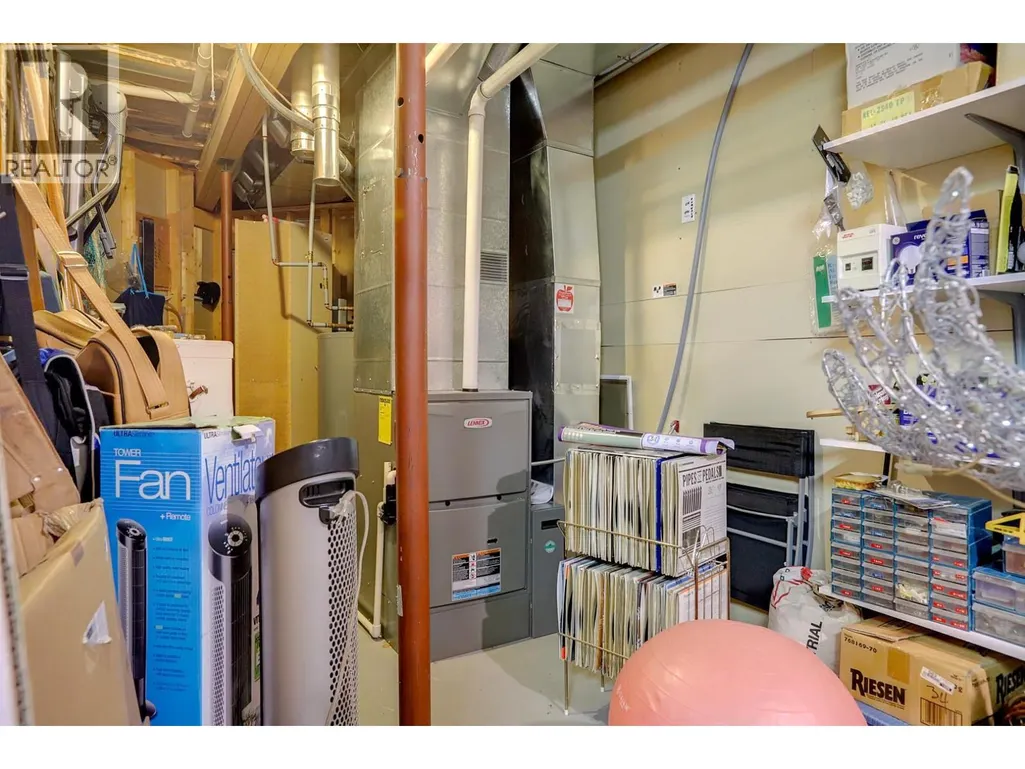
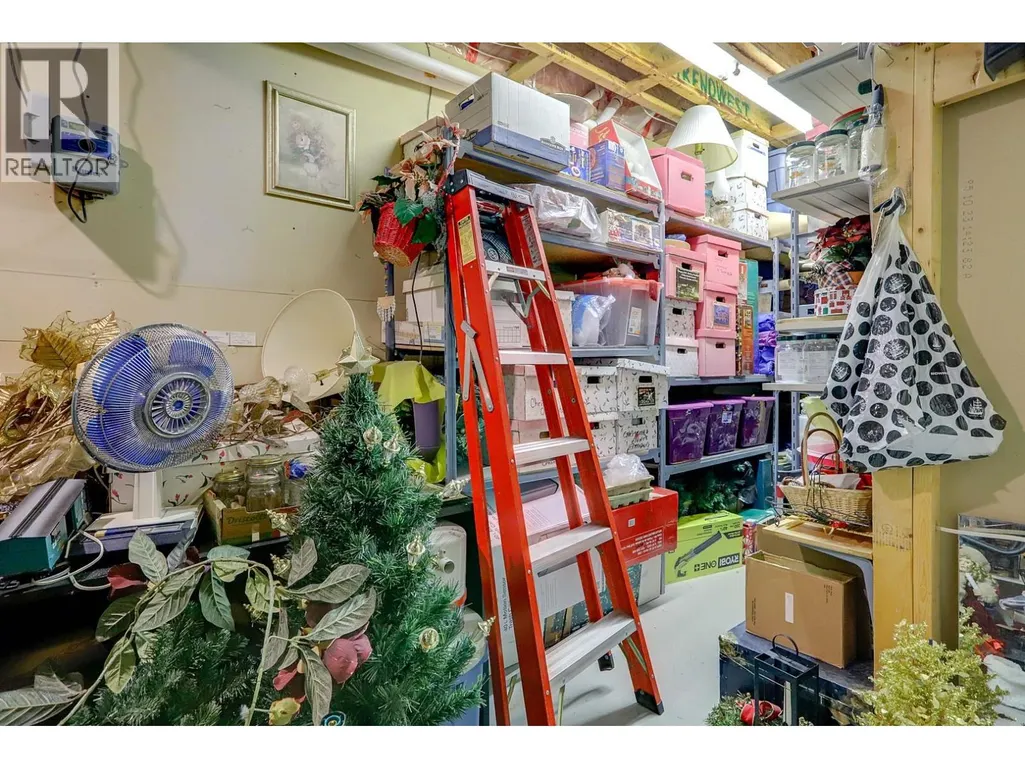
| Storage | 25'8'' x 21'10'' | Basement |
Amenities
- Views
- New Construction
- Adult 55+
- Lease To Own
- No Strata Fees
- Furnished
- Primary On Main
- Air Conditioning
- Seller Finance
- Green
- Fixer Upper
- Horse
- Golf
- Fireplace
- Deck
- Garage
- Basement
- Pool

Property vs Single Family Average in V1B 3M4
Price
Year Built
In The Neighbourhood
Views
Vernon
$ 979,000
- Type
- Single Family
- Size
- 2,514 SqFt
- Rooms
- 5 Beds + 3 Baths
RE/MAX Vernon Salt Fowler
Primary On Main
Vernon
$ 959,989
- Type
- Single Family
- Size
- 3,459 SqFt
- Rooms
- 5 Beds + 3 Baths
Coldwell Banker Executives Realty
Views
Vernon
$ 1,065,000
- Type
- Single Family
- Size
- 3,079 SqFt
- Rooms
- 6 Beds + 3 Baths
Royal LePage Kelowna
Water Views
Vernon
$ 869,700
- Type
- Single Family
- Size
- 1,420 SqFt
- Rooms
- 2 Beds + 2 Baths
Coldwell Banker Executives Realty
Water Views
Vernon
$ 1,389,000
- Type
- Single Family
- Size
- 3,563 SqFt
- Rooms
- 5 Beds + 3 Baths
Sotheby's International Realty Canada (Vic2)
Water Views
Vernon
$ 1,200,000
- Type
- Single Family
- Size
- 3,007 SqFt
- Rooms
- 4 Beds + 3 Baths
RE/MAX Vernon
Water Views
Vernon
$ 1,399,900
- Type
- Single Family
- Size
- 3,822 SqFt
- Rooms
- 7 Beds + 4 Baths
Real Broker B.C. Ltd
Water Views
Vernon
$ 2,200,000
- Type
- Single Family
- Size
- 5,742 SqFt
- Rooms
- 4 Beds + 4.5 Baths
Real Broker B.C. Ltd
Reduced
Vernon
$ 997,000
- Type
- Single Family
- Size
- 2,744 SqFt
- Rooms
- 4 Beds + 3 Baths
3 Percent Realty Inc.
Views
Vernon
$ 1,350,000
- Type
- Single Family
- Size
- 3,587 SqFt
- Rooms
- 4 Beds + 2.5 Baths
Rival Realty Inc.
Reduced
Vernon
$ 1,125,000
- Type
- Single Family
- Size
- 2,926 SqFt
- Rooms
- 3 Beds + 3.5 Baths
Real Broker B.C. Ltd
Reduced
Vernon
$ 934,900
- Type
- Single Family
- Size
- 2,266 SqFt
- Rooms
- 5 Beds + 3 Baths
Royal LePage Downtown Realty
Primary On Main
Vernon
$ 1,299,000
- Type
- Single Family
- Size
- 3,214 SqFt
- Rooms
- 4 Beds + 4 Baths
Sotheby's International Realty Canada
 Data is supplied by Pillar 9™ MLS® System. Pillar 9™ is the owner of the copyright in its MLS® System. Data is deemed reliable but is not guaranteed accurate by Pillar 9™. The trademarks MLS®, Multiple Listing Service® and the associated logos are owned by The Canadian Real Estate Association (CREA) and identify the quality of services provided by real estate professionals who are members of CREA. Used under license.
 Copyright 2026 by Greater Vancouver REALTORS®. All Rights Reserved. NOTE: This representation is based in whole or in part on data generated by the Chilliwack & District Real Estate Board, Fraser Valley Real Estate Board
or Greater Vancouver REALTORS® which assumes no responsibility for its accuracy.
The trademarks REALTOR®, REALTORS®, and the REALTOR® logo are controlled by The Canadian Real Estate Association (CREA) and identify real estate professionals who are members of CREA. The trademarks MLS®, Multiple Listing Service® and the associated logos are owned by CREA and identify the quality of services provided by real estate professionals who are members of CREA. Used under license.
Last Updated: September 21, 2026 8:53 PM UTC
Copyright 2026 by Greater Vancouver REALTORS®. All Rights Reserved. NOTE: This representation is based in whole or in part on data generated by the Chilliwack & District Real Estate Board, Fraser Valley Real Estate Board
or Greater Vancouver REALTORS® which assumes no responsibility for its accuracy.
The trademarks REALTOR®, REALTORS®, and the REALTOR® logo are controlled by The Canadian Real Estate Association (CREA) and identify real estate professionals who are members of CREA. The trademarks MLS®, Multiple Listing Service® and the associated logos are owned by CREA and identify the quality of services provided by real estate professionals who are members of CREA. Used under license.
Last Updated: September 21, 2026 8:53 PM UTC
