
Waterfront - Primary on Main
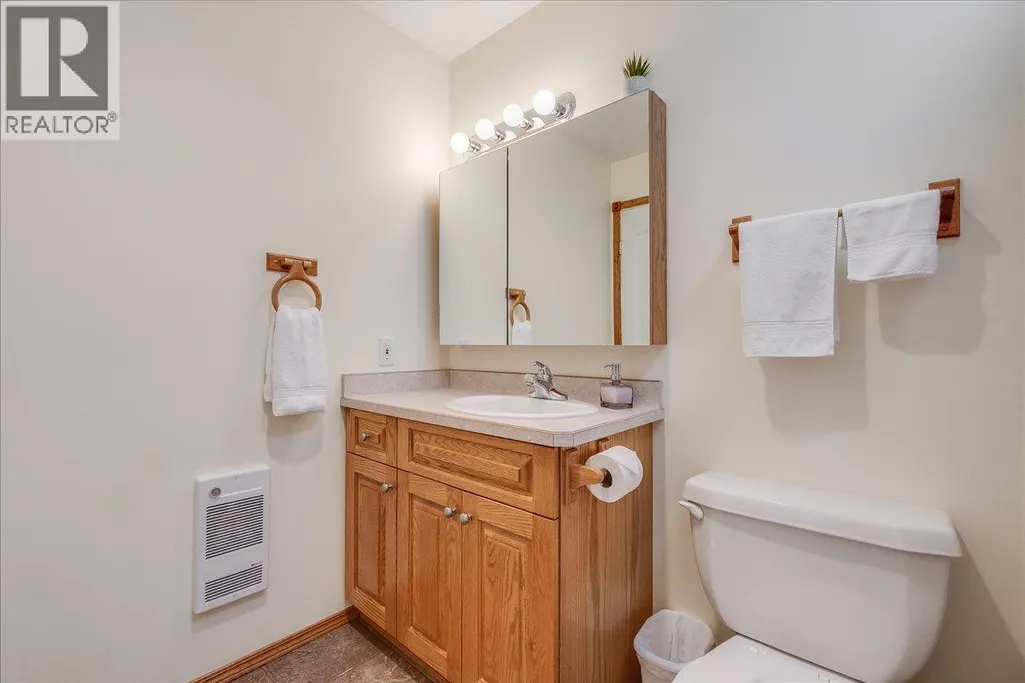
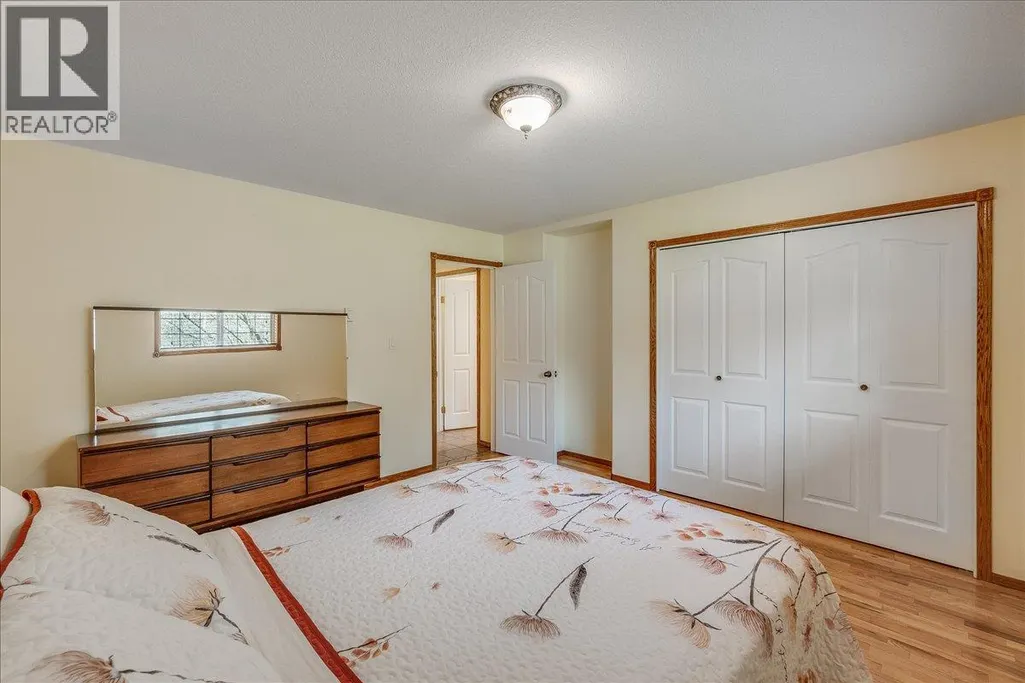
Address
664 Ainslie Road, Harrop, BC
Price
$ 1,349,000
Property Attributes
- ID#10384831
- TypeSingle Family
- Listing Status Active
- MunicipalityHarrop
- CityHarrop
- AreaHarrop
- NeighbourhoodHarrop/Procter
- Postal CodeV1L 6P6
- StyleRanch
- Year Built2002
- Price$ 1,349,000
- Bedrooms5
- Bathrooms4
- Half Bathrooms0
- Sqr Footage3275
- Lot Size0.45 Acres
Data Source:
Canadian Real Estate Association (CREA)
Property Description
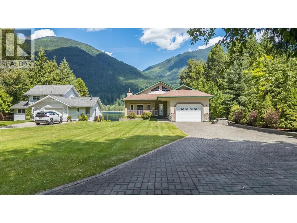
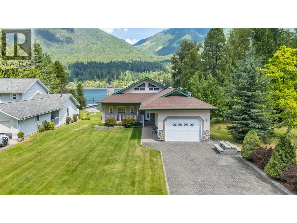
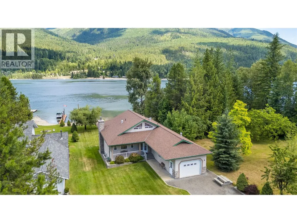
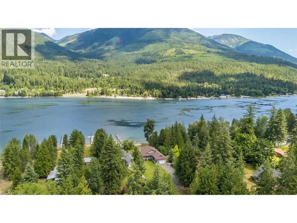
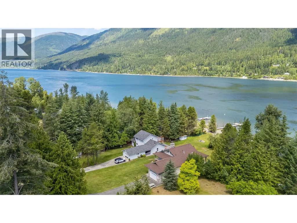
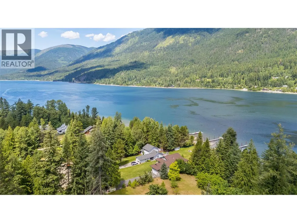
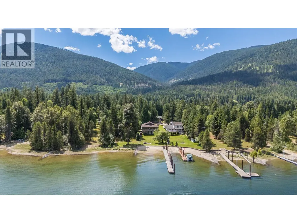
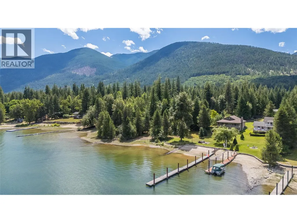
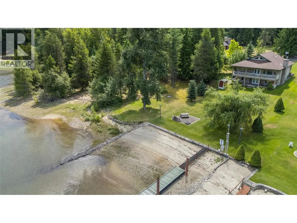
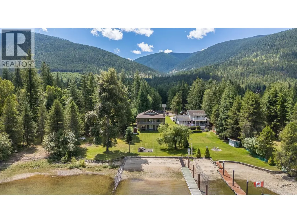
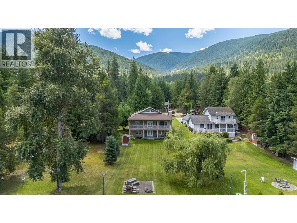
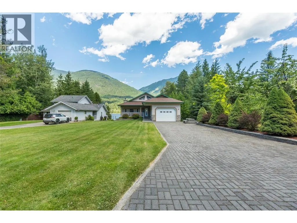
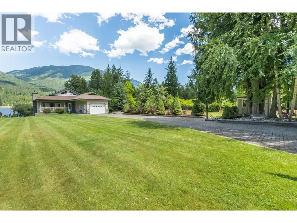
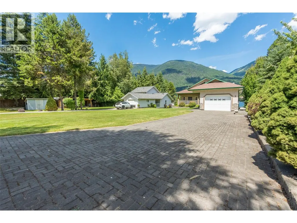
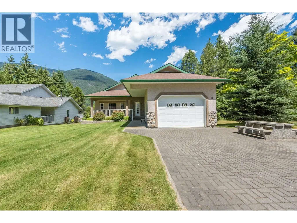
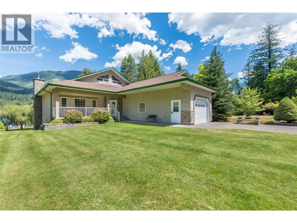
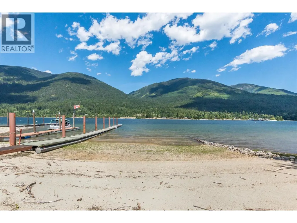
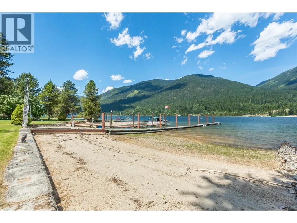
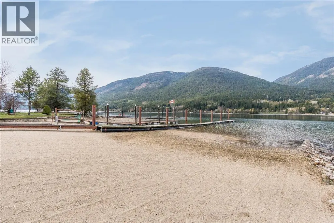
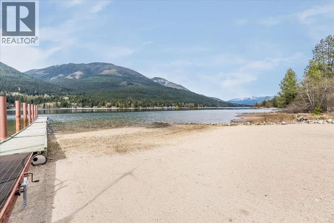
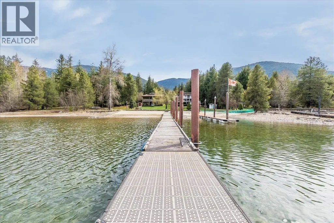
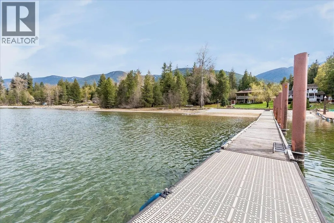
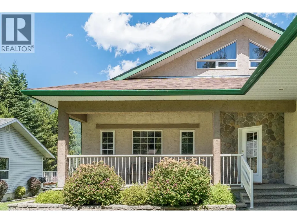
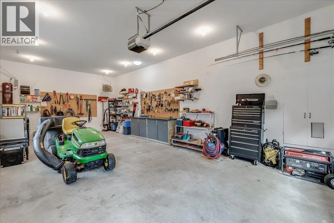
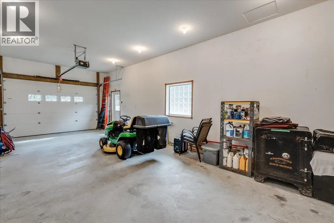
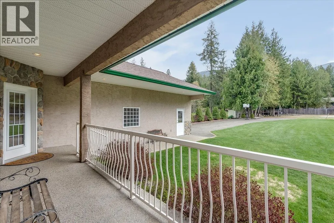
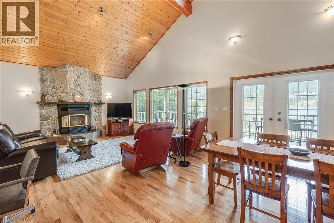
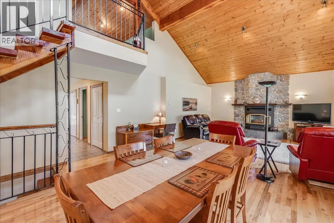
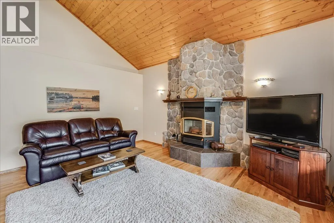
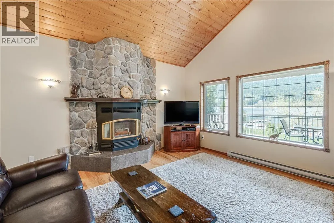
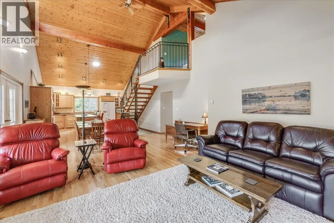
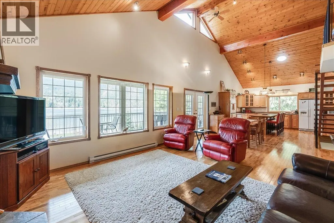
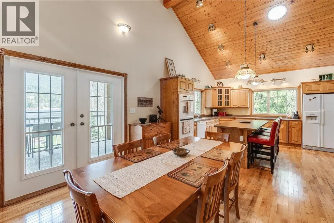
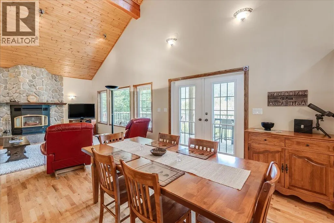
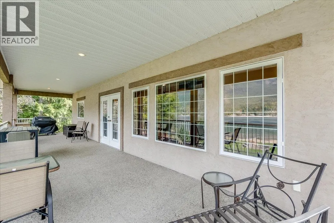
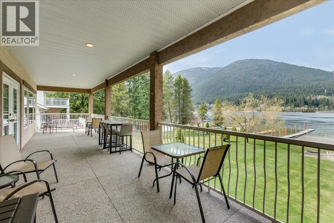
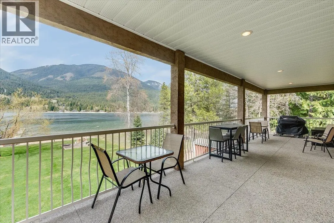
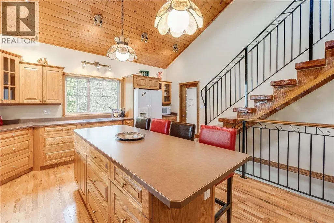
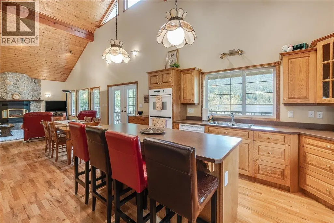
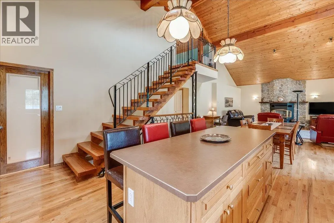
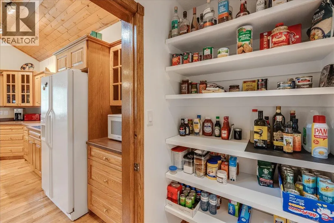
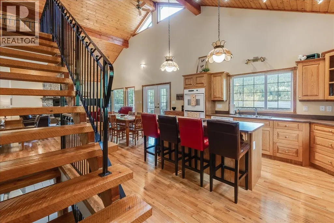
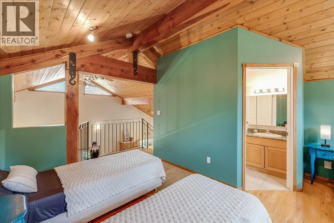
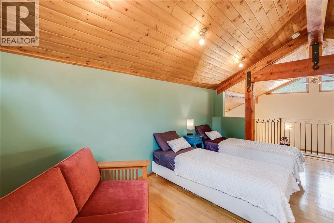
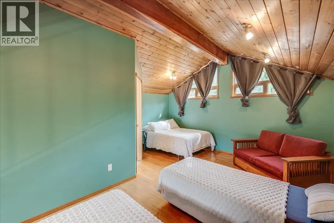
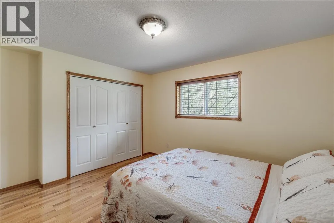
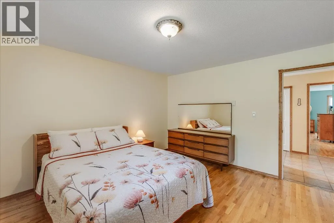
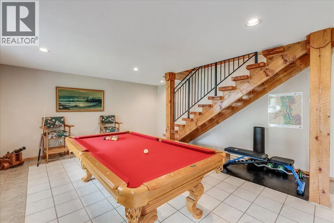
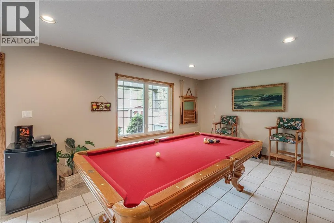
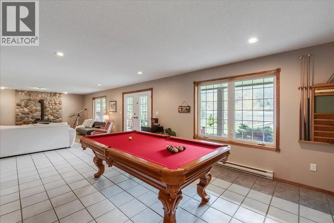
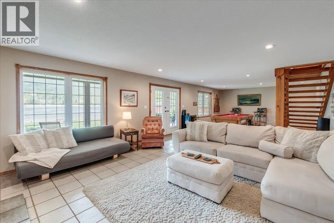
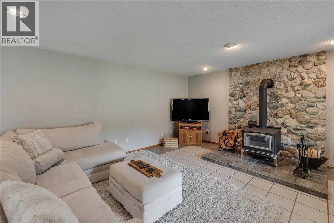
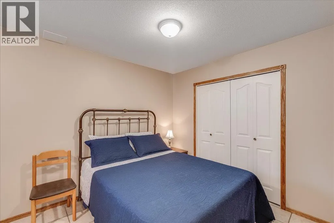
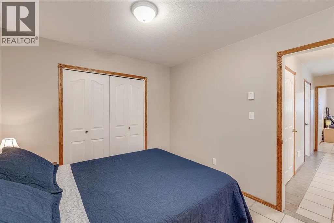
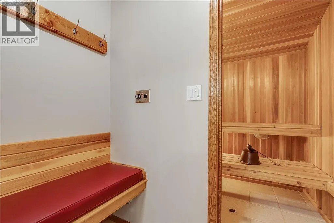
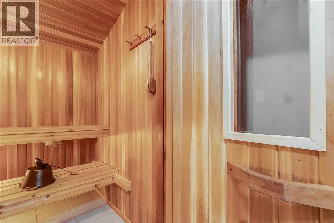
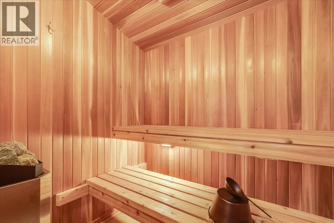
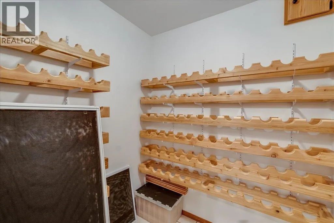
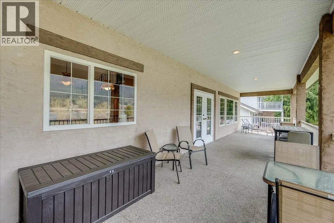
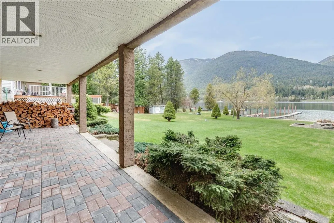
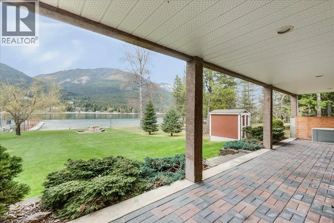
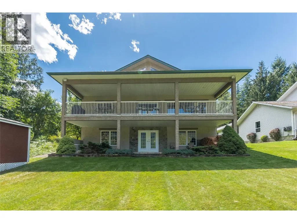
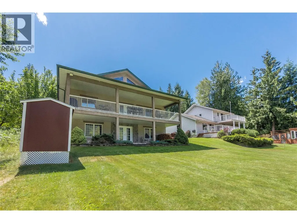
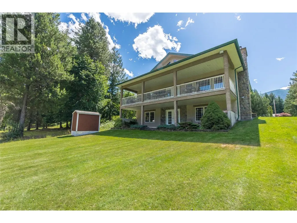
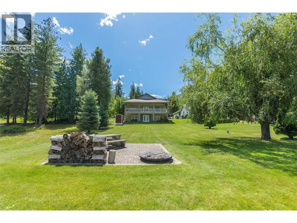
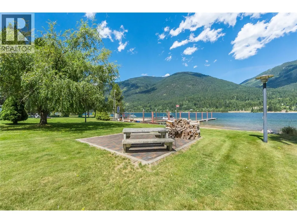
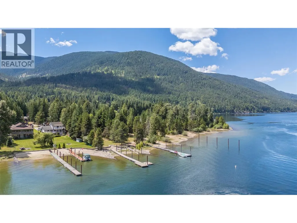
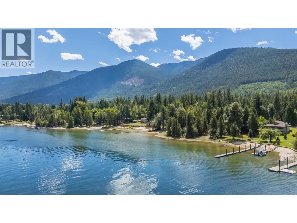
Where mountain grandeur meets the tranquil shoreline, 664 Ainslie Road is a rare offering that defines lakeside luxury. Set on a pristine 0.45-acre waterfront lot, this meticulously maintained 5-bedroom, 4-bathroom retreat delivers an exceptional lifestyle from the moment you arrive. Step inside to soaring open ceilings, rich hardwood floors, and hand-hewn timber beams that set a warm, architectural tone throughout the main level. Two wood-burning fireplaces anchor the living spaces with undeniable charm, while the chef’s kitchen impresses with a generous island and full pantry — ideal for entertaining after a day on the water. Natural light pours in from every angle, framing breathtaking mountain views that never grow old. The spacious lower level is built for living. A large family room and dedicated games room provide room for everyone, complemented by two additional bedrooms, a rejuvenating electric sauna, and a practical cold room — a thoughtful combination of wellness and utility rarely found at this level. Outside, the property truly shines. A flat, manicured yard leads to a large private dock ready for boats, paddleboards, and summer afternoons. The beachfront is immaculate — groomed and cared for with obvious pride — and a beautifully appointed fire pit area creates the perfect setting for golden-hour gatherings under open skies. Complete with a double attached garage, this is a property where nothing has been overlooked and everything has been loved. (id:7434)
General Features
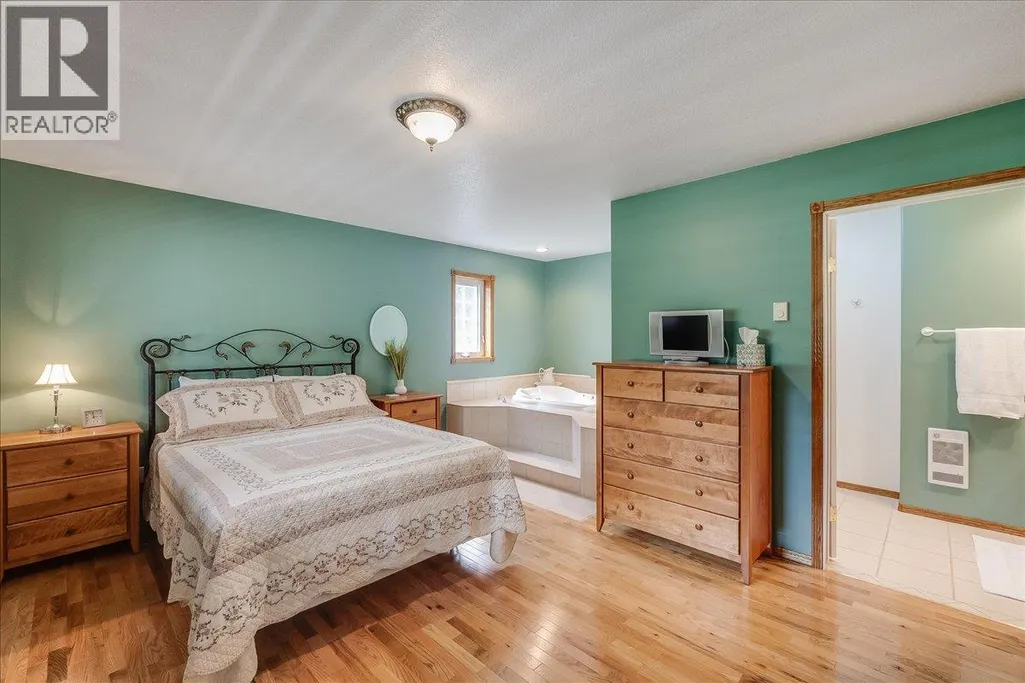
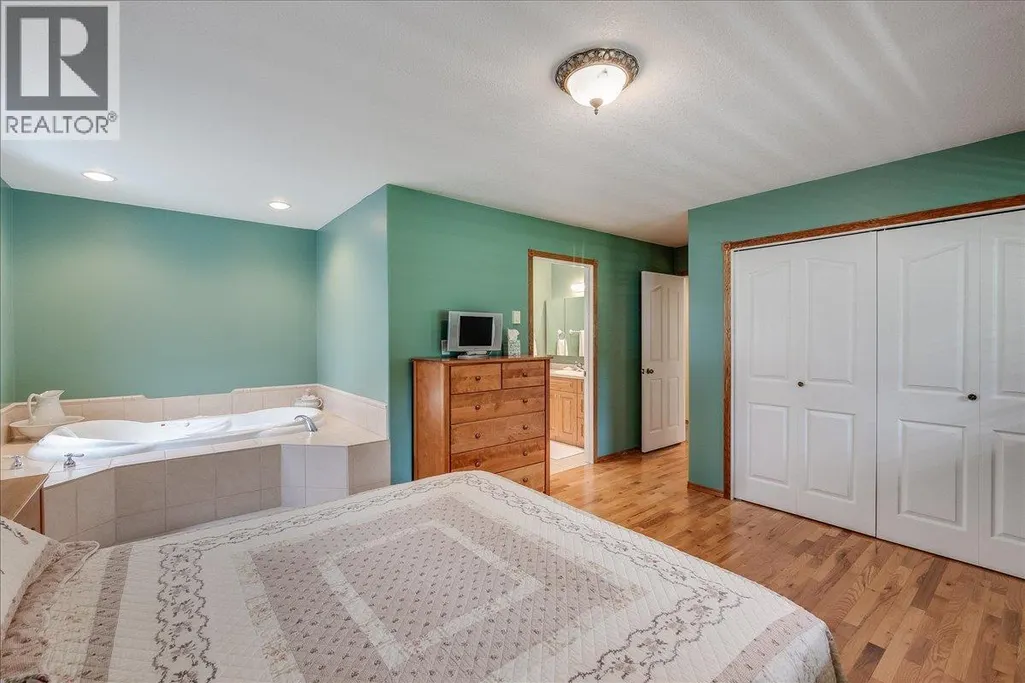
| Features | Central island, Jacuzzi bath-tub |
|---|---|
| Property Type | Single Family |
| Neighbourhood | Harrop/Procter |
| Building Appliances | Refrigerator, Dishwasher, Cooktop - Electric, Washer & Dryer, Oven - Built-In |
| Building Architectural Style | Ranch |
| Parking Space Total | 2 |
| Building Type | House |
| Ownership Type | Freehold |
| Building.StoriesTotal | 2.5 |
Interior Features
| Building Fireplace Present | True |
|---|---|
| Building Fireplace Total | 2 |
| Building Fireplace Type | Conventional |
| Building Heating Type | Baseboard heaters, Stove |
| Building Heating Fuel | Electric, Wood |
| Construction Style Attachment | Detached |
| Fireplace Fuel | Wood |
| Flooring Type | Hardwood, Tile |
| Living Area Range | 3275 |
| Bedrooms | 5 |
Exterior Features
| Structure | Dock |
|---|---|
| Water Front Type | Waterfront on lake |
| Building Roof Material | Asphalt shingle |
| Building Roof Style | Unknown |
| Sewer | Septic tank |
| Exterior Finish | Stucco |
Room Details
| Room | Dimensions | Level | Flooring | Details |
|---|---|---|---|---|
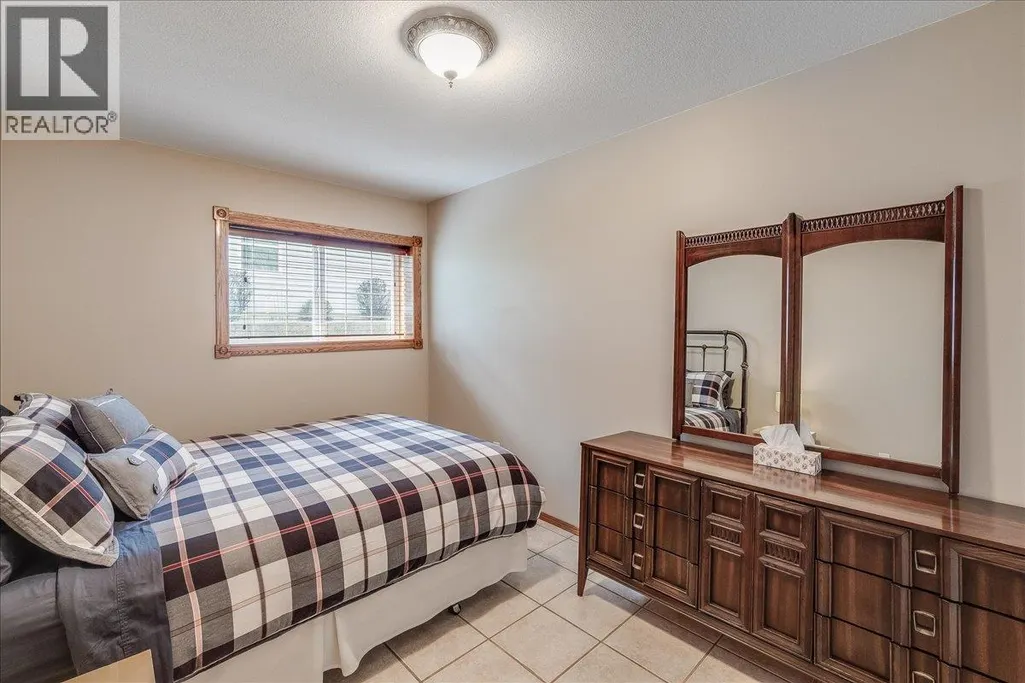
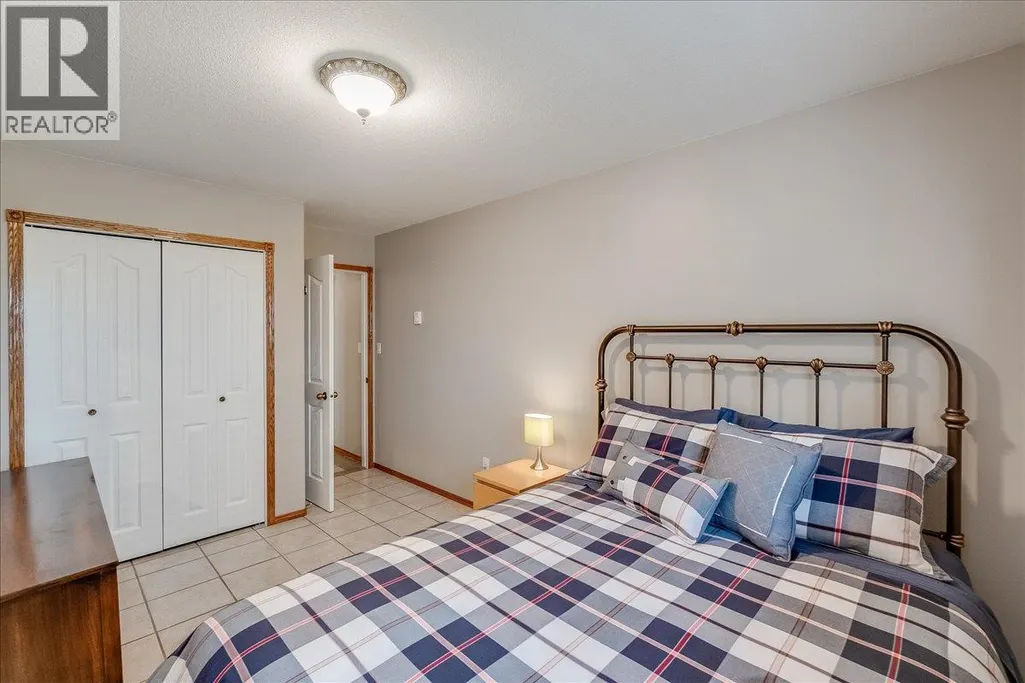
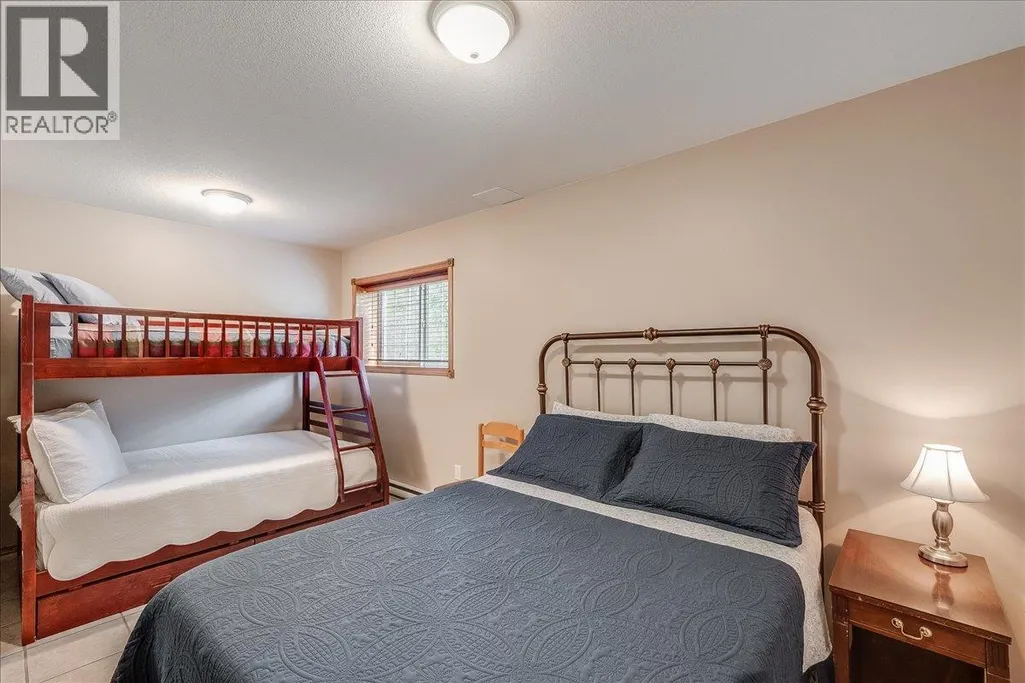
| Bedroom | 11'2'' x 14'7'' | Main level | ||
| Dining room | 16'4'' x 10'0'' | Main level | ||
| Family room | 16'4'' x 17'11'' | Lower level | ||
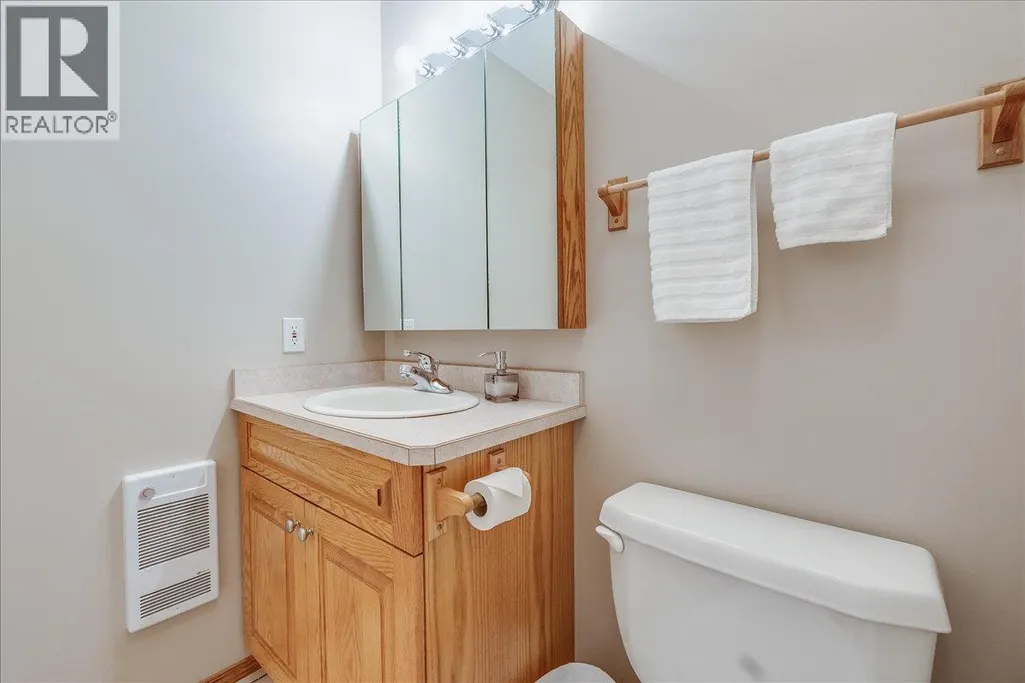
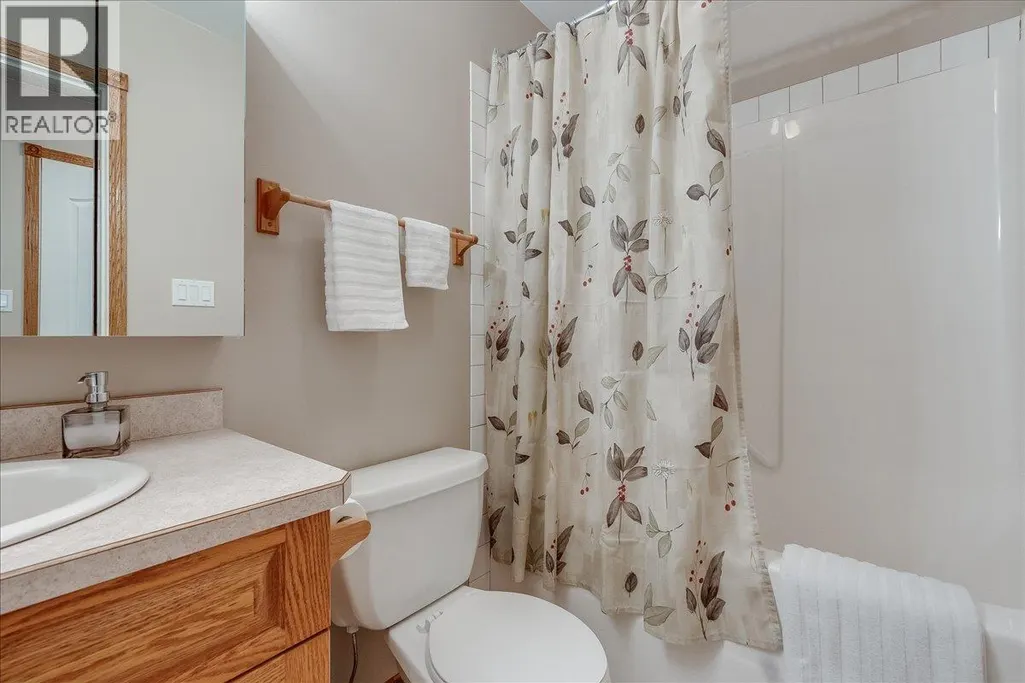
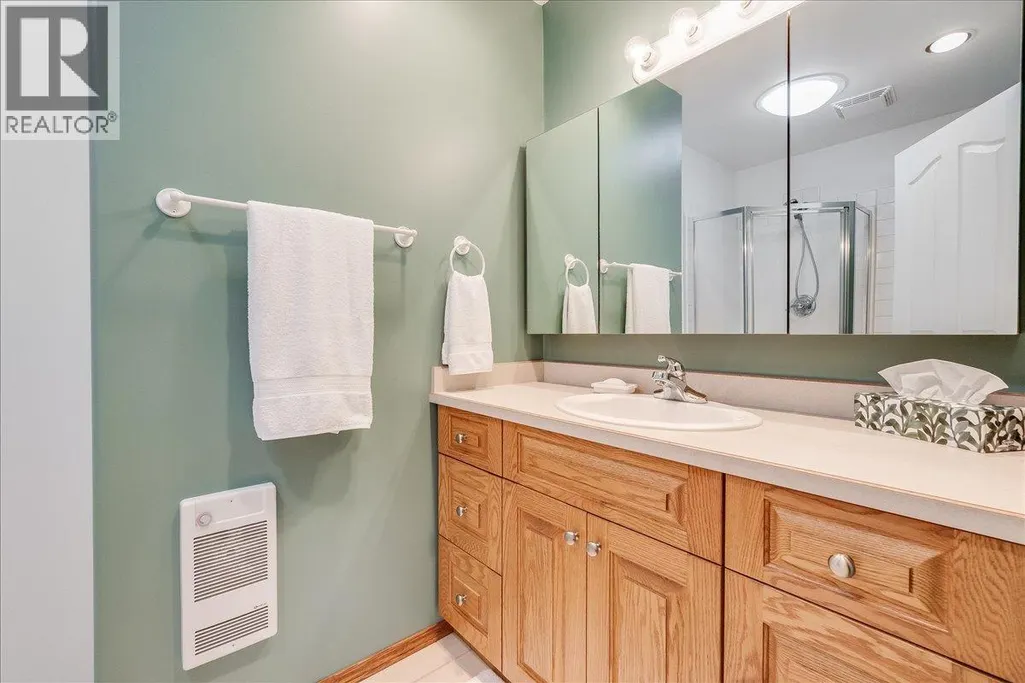
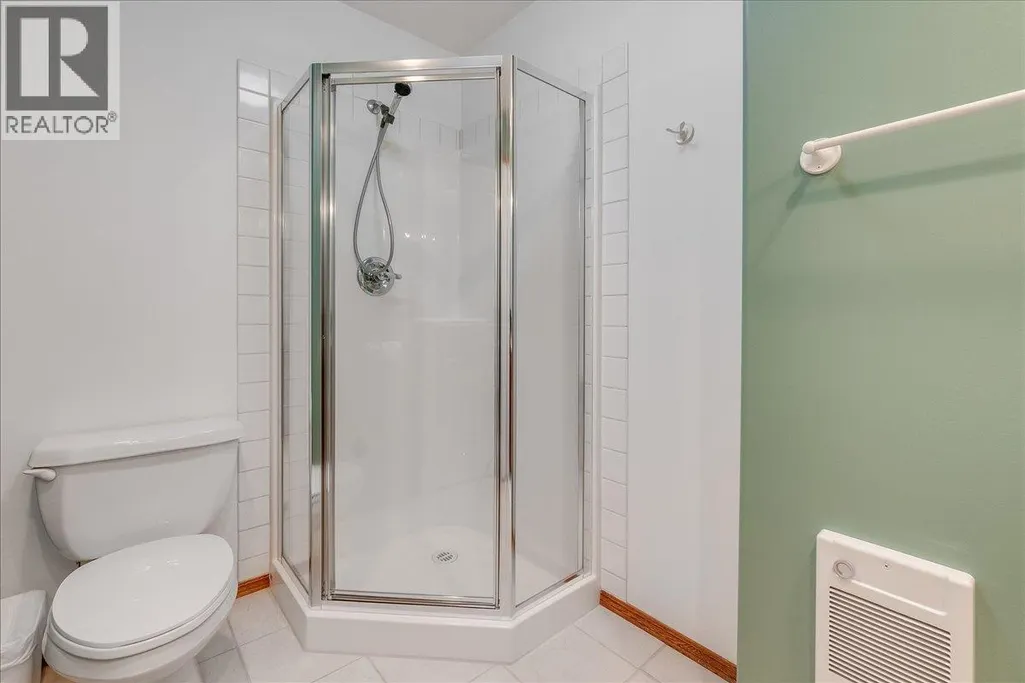
| Full bathroom | 5'11'' x 8'11'' | Main level | ||
| Full ensuite bathroom | Measurements not available | Main level | ||
| Games room | 16'4'' x 17'6'' | Lower level | ||
| Kitchen | 16'4'' x 10'0'' | Main level | ||
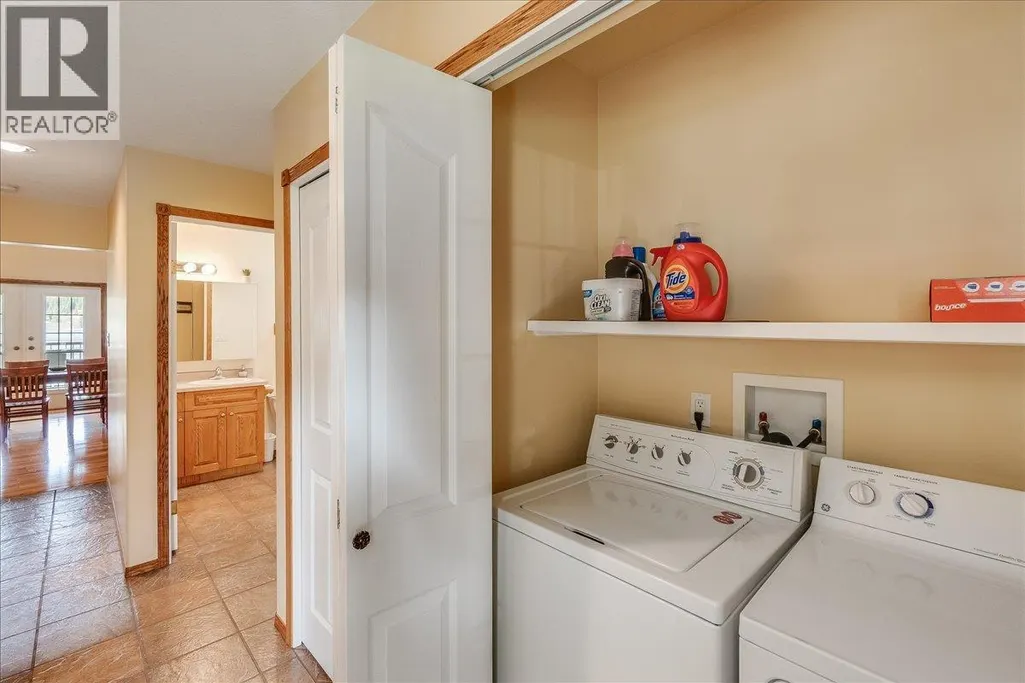
| Laundry room | 5'6'' x 2'6'' | Main level | ||
| Living room | 16'4'' x 17'2'' | Main level | ||
| Mud room | 10'0'' x 5'0'' | Main level | ||
| Pantry | 3'7'' x 8'0'' | Main level | ||
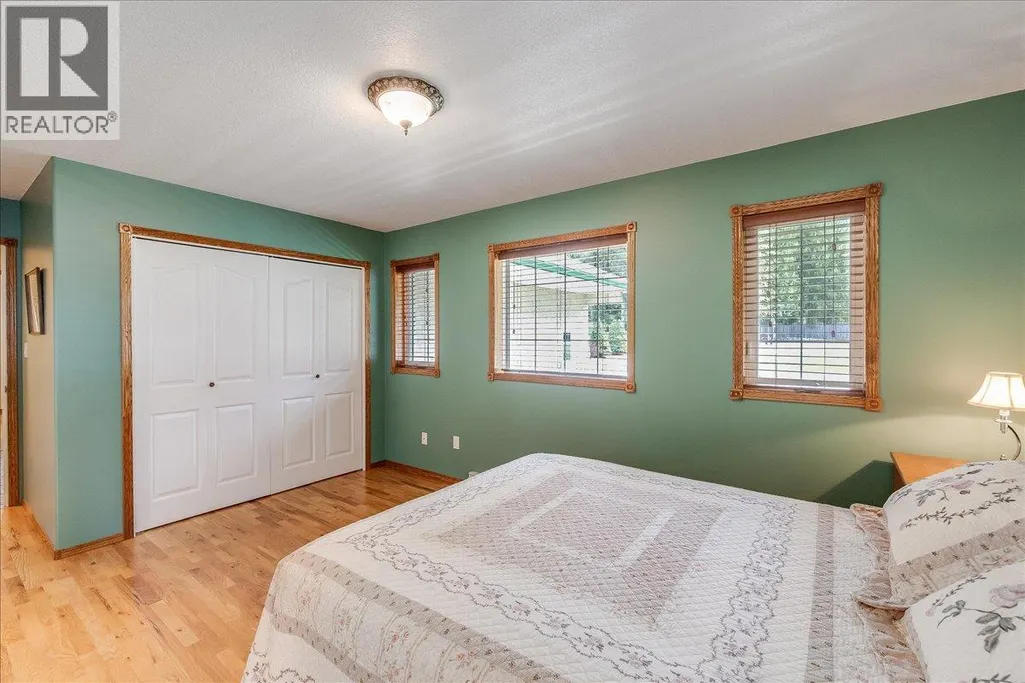
| Primary Bedroom | 11'2'' x 14'7'' | Main level | ||
| Sauna | 5'2'' x 6'4'' | Lower level | ||
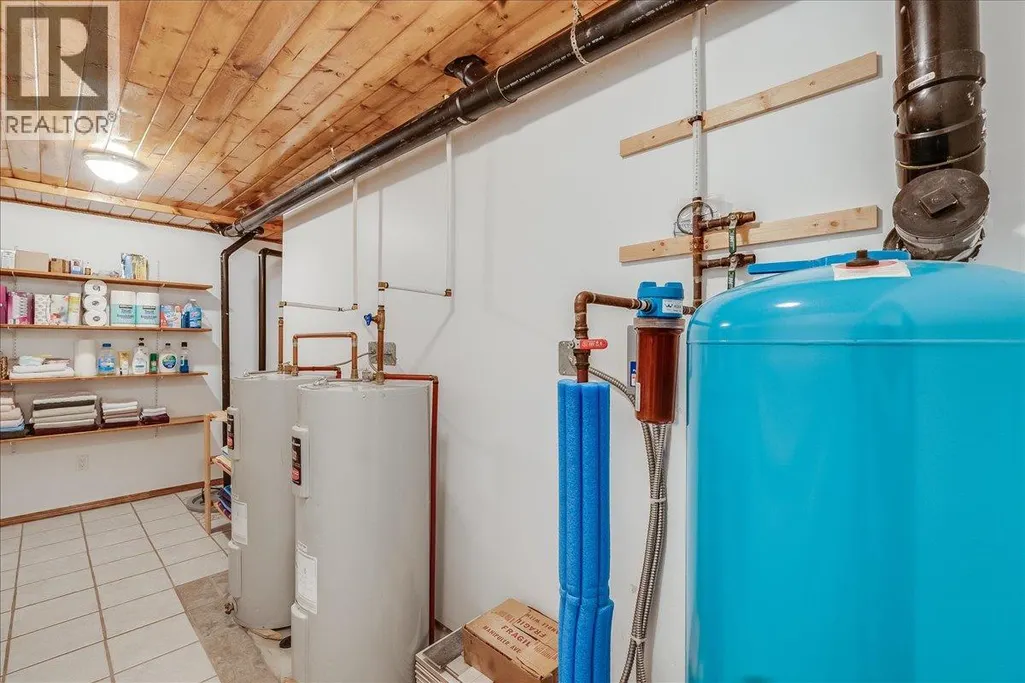
| Utility room | 6'1'' x 16'6'' | Lower level | ||
| Wine Cellar | 6'1'' x 6'0'' | Lower level |
Amenities
- Views
- New Construction
- Adult 55+
- Lease To Own
- No Strata Fees
- Furnished
- Primary On Main
- Air Conditioning
- Seller Finance
- Green
- Fixer Upper
- Horse
- Golf
- Fireplace
- Deck
- Garage
- Basement
- Pool

Property vs Single Family Average in V1L 6P6
Price
Year Built
In The Neighbourhood
Waterfront
Procter
$ 399,000
- Type
- Single Family
- Size
- 1,110 SqFt
- Rooms
- 3 Beds + 1 Baths
Royal LePage Rosling Realty
Reduced
Procter
$ 857,900
- Type
- Single Family
- Size
- 1,527 SqFt
- Rooms
- 2 Beds + 4 Baths
Bennett Family Real Estate
Reduced
Procter
$ 799,000
- Type
- Single Family
- Size
- 2,754 SqFt
- Rooms
- 4 Beds + 3 Baths
2 Percent Realty Kootenay Inc.
Reduced
Harrop
$ 850,000
- Type
- Single Family
- Size
- 1,960 SqFt
- Rooms
- 3 Beds + 2 Baths
RE/MAX All Pro Realty
Reduced
Harrop
$ 2,399,999
- Type
- Single Family
- Size
- 3,600 SqFt
- Rooms
- 3 Beds + 2.5 Baths
Fair Realty (Nelson)
Views
Harrop
$ 759,000
- Type
- Single Family
- Size
- 1,617 SqFt
- Rooms
- 3 Beds + 3 Baths
Fair Realty (Nelson)
Reduced
Harrop
$ 1,199,000
- Type
- Single Family
- Size
- 1,084 SqFt
- Rooms
- 2 Beds + 1 Baths
LandQuest Realty Corp. (Interior)
Primary On Main
Nelson
$ 749,900
- Type
- Single Family
- Size
- 1,919 SqFt
- Rooms
- 3 Beds + 2 Baths
Four Seasons Signature Realty
 Data is supplied by Pillar 9™ MLS® System. Pillar 9™ is the owner of the copyright in its MLS® System. Data is deemed reliable but is not guaranteed accurate by Pillar 9™. The trademarks MLS®, Multiple Listing Service® and the associated logos are owned by The Canadian Real Estate Association (CREA) and identify the quality of services provided by real estate professionals who are members of CREA. Used under license.
 Copyright 2026 by Greater Vancouver REALTORS®. All Rights Reserved. NOTE: This representation is based in whole or in part on data generated by the Chilliwack & District Real Estate Board, Fraser Valley Real Estate Board
or Greater Vancouver REALTORS® which assumes no responsibility for its accuracy.
The trademarks REALTOR®, REALTORS®, and the REALTOR® logo are controlled by The Canadian Real Estate Association (CREA) and identify real estate professionals who are members of CREA. The trademarks MLS®, Multiple Listing Service® and the associated logos are owned by CREA and identify the quality of services provided by real estate professionals who are members of CREA. Used under license.
Last Updated: September 21, 2026 8:53 PM UTC
Copyright 2026 by Greater Vancouver REALTORS®. All Rights Reserved. NOTE: This representation is based in whole or in part on data generated by the Chilliwack & District Real Estate Board, Fraser Valley Real Estate Board
or Greater Vancouver REALTORS® which assumes no responsibility for its accuracy.
The trademarks REALTOR®, REALTORS®, and the REALTOR® logo are controlled by The Canadian Real Estate Association (CREA) and identify real estate professionals who are members of CREA. The trademarks MLS®, Multiple Listing Service® and the associated logos are owned by CREA and identify the quality of services provided by real estate professionals who are members of CREA. Used under license.
Last Updated: September 21, 2026 8:53 PM UTC
