
Views - Primary on Main
Address
2873 Simpson Road, Cranbrook, BC
Price
$ 1,174,800
Property Attributes
- ID#10383313
- TypeSingle Family
- Listing Status Active
- MunicipalityCranbrook
- CityCranbrook
- AreaCranbrook
- NeighbourhoodCRANL Cranbrook Periphery
- Postal CodeV1C 6T2
- Style
- Year Built1993
- Price$ 1,174,800
- Bedrooms5
- Bathrooms2
- Half Bathrooms0
- Sqr Footage2372
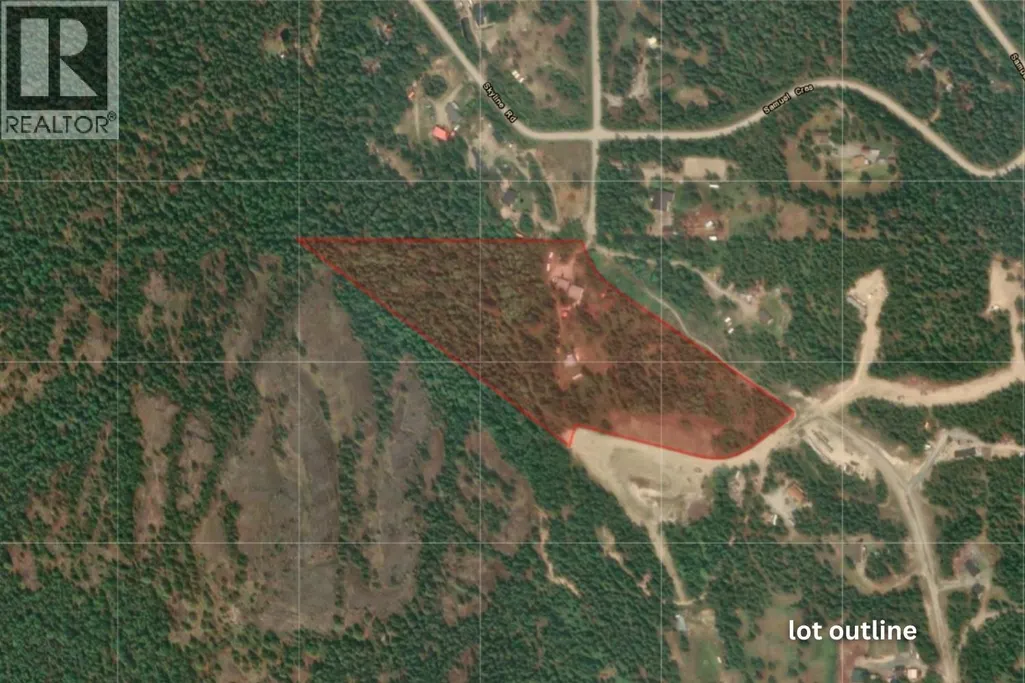
- Lot Size15.6 Acres
Data Source:
Canadian Real Estate Association (CREA)
Property Description
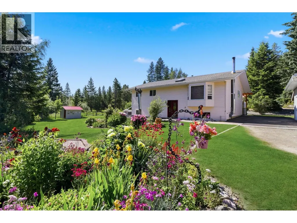
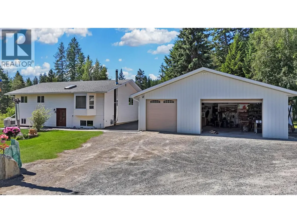
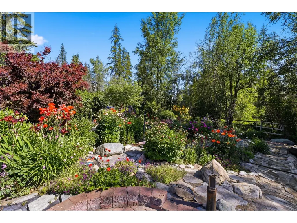
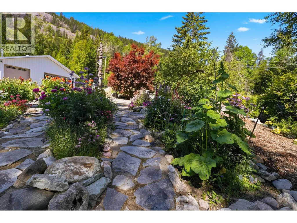
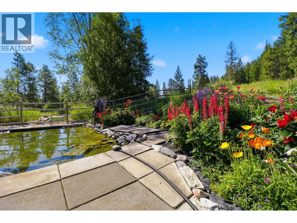
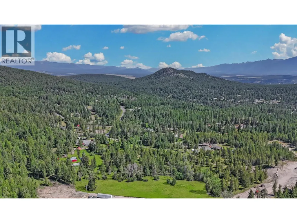
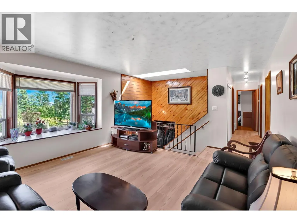
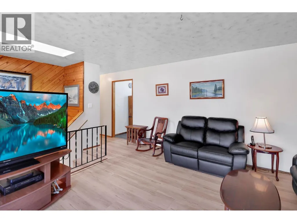
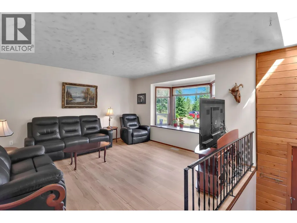
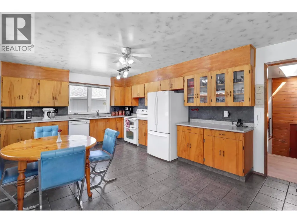
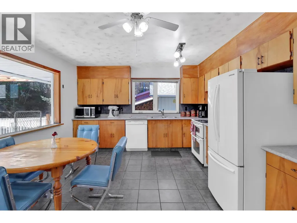
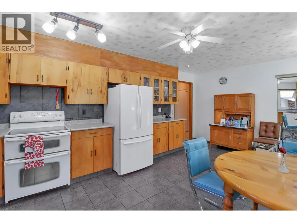
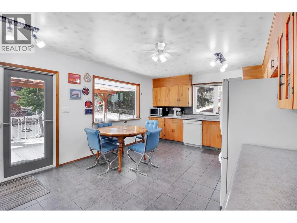
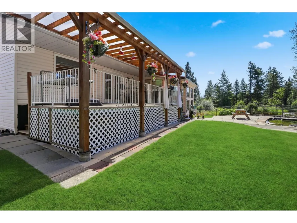
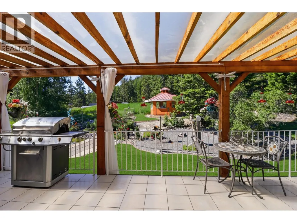
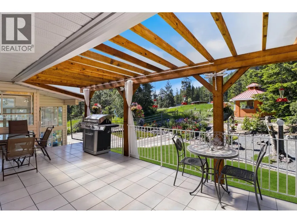
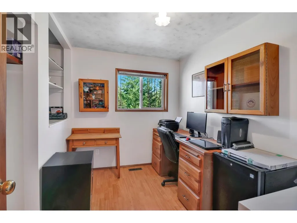
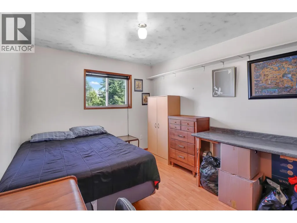
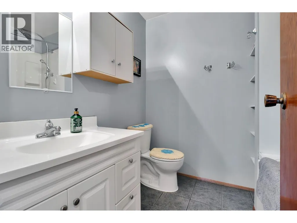
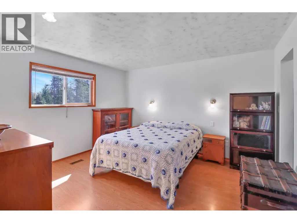
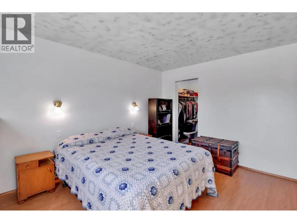
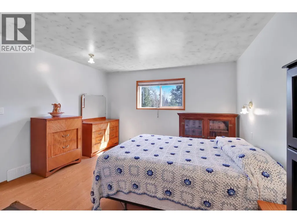
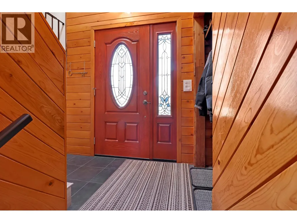
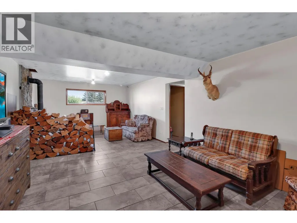
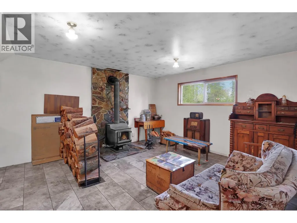
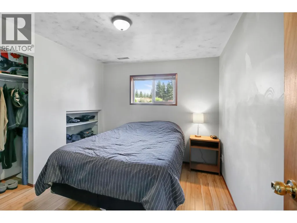
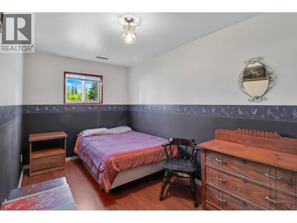
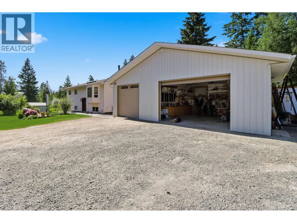
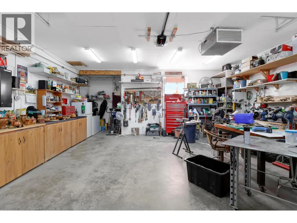
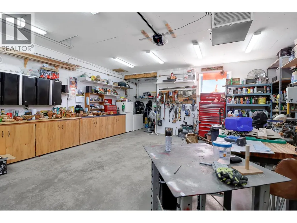
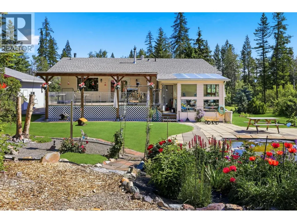
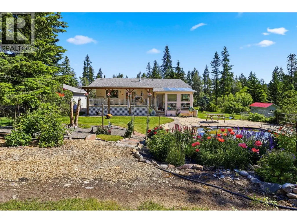
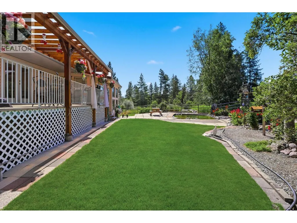
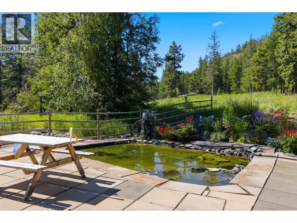
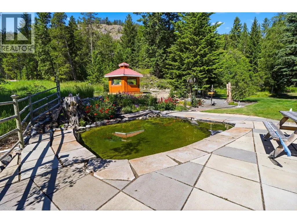
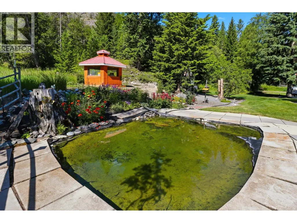
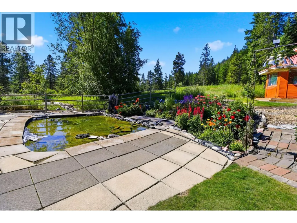
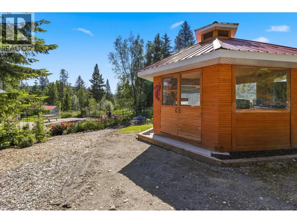
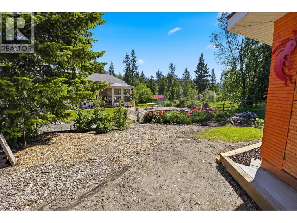
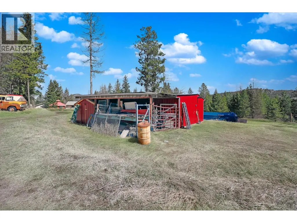
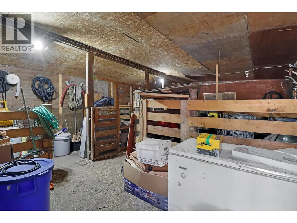
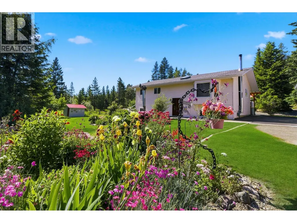
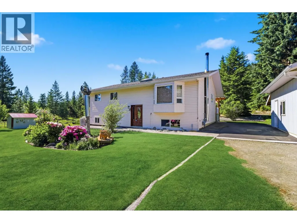
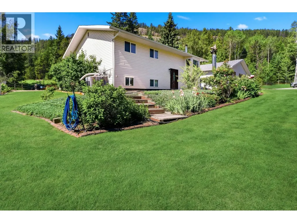
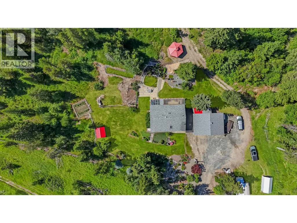
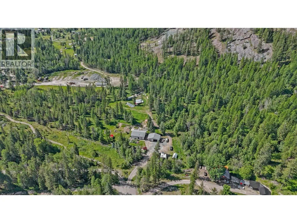
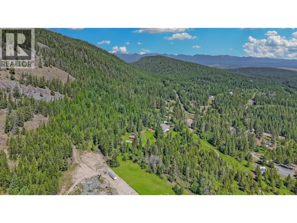
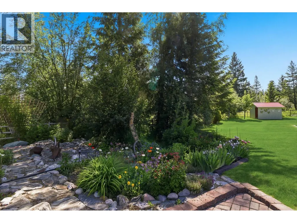
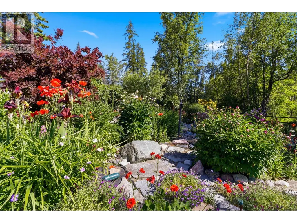
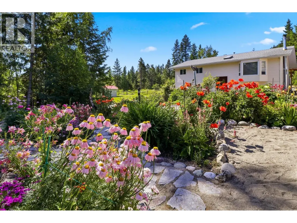
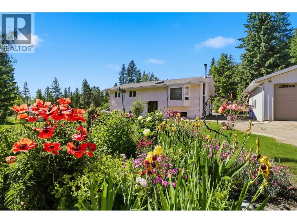
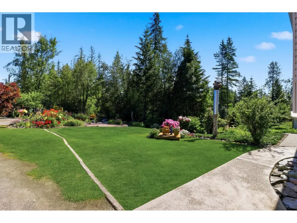
CHECK OUT OUR 24/7 Virtual Open House! Set on over 15 stunning acres just 5 minutes from town, this beautifully maintained property offers the perfect blend of privacy, functionality, and breathtaking natural beauty. Surrounded by forest and showcasing some of the most incredible mountain views, this is the rural lifestyle so many dream of. Built in 1993 and lovingly updated over the years, the home offers more than 2,300 sq.ft. of developed living space with 5 bedrooms, 2 bathrooms, a finished basement, tons of storage, and a huge eat-in kitchen designed for gathering. Step outside to the covered balcony/deck and take in a view that truly steals the show. The grounds are absolutely spectacular, with mature landscaping including flower gardens, abundant fruit trees, a large pond, gazebo/smoke house, attached greenhouse, and garden shed. For those needing space to work, store, or play, the property also features a large barn with water and an almost 900 sq.ft. heated triple garage/workshop. Gated for privacy and showing pride of ownership throughout, this flat and usable acreage is ideal for outdoor lovers, hobby farmers, animal enthusiasts, or anyone craving peace and space without sacrificing convenience. This property also has an excellent well and an artisanal spring as an added bonus. Welcome Home! (id:7434)
General Features
| Features | Balcony |
|---|---|
| Property Type | Single Family |
| Neighbourhood | CRANL Cranbrook Periphery |
| Parking Space Total | 10 |
| Foundation Type | Preserved Wood |
| Building Type | House |
| Ownership Type | Freehold |
| Building.StoriesTotal | 2 |
Interior Features
| Building Fireplace Present | True |
|---|---|
| Building Fireplace Total | 1 |
| Building Fireplace Type | Conventional |
| Building Heating Type | Forced air |
| Basement Type | Full |
| Construction Style Attachment | Detached |
| Fireplace Fuel | Wood |
| Living Area Range | 2372 |
| Bedrooms | 5 |
Exterior Features
| ViewType | Mountain view, View (panoramic) |
|---|---|
| Building Roof Material | Asphalt shingle |
| Building Roof Style | Unknown |
| Sewer | Septic tank |
| Exterior Finish | Vinyl siding |
| Fence Type | Fence |
Room Details
| Room | Dimensions | Level | Flooring | Details |
|---|---|---|---|---|
| Bedroom | 10'1'' x 13'11'' | Main level | ||
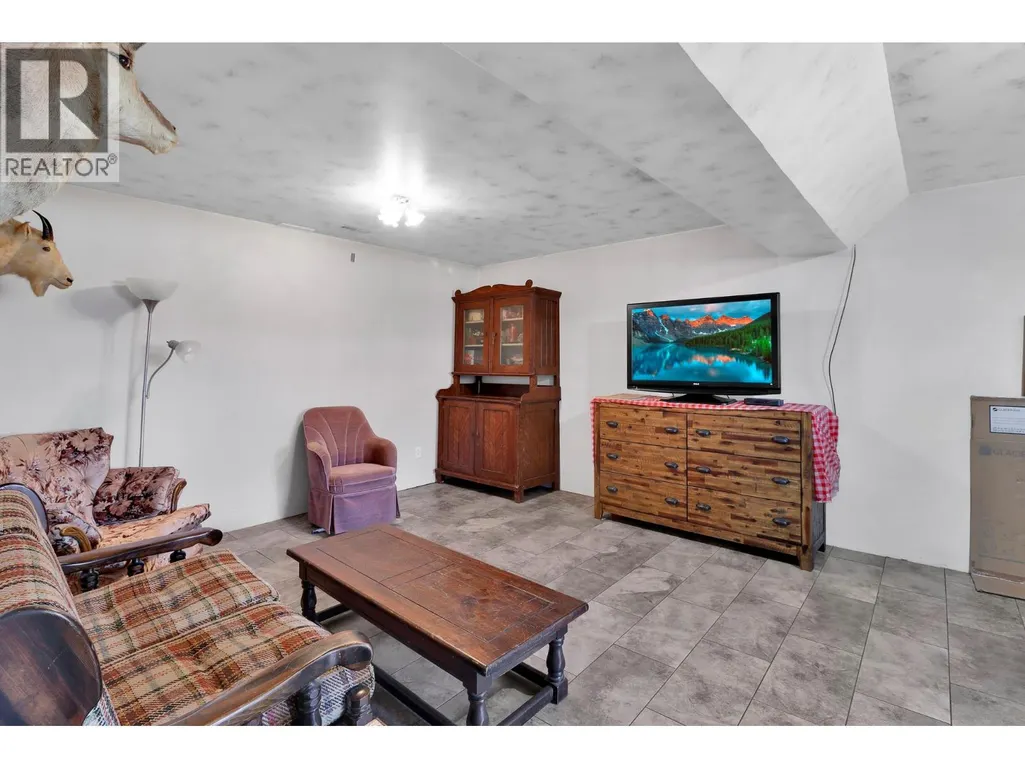
| Family room | 14'1'' x 27'5'' | Basement | ||
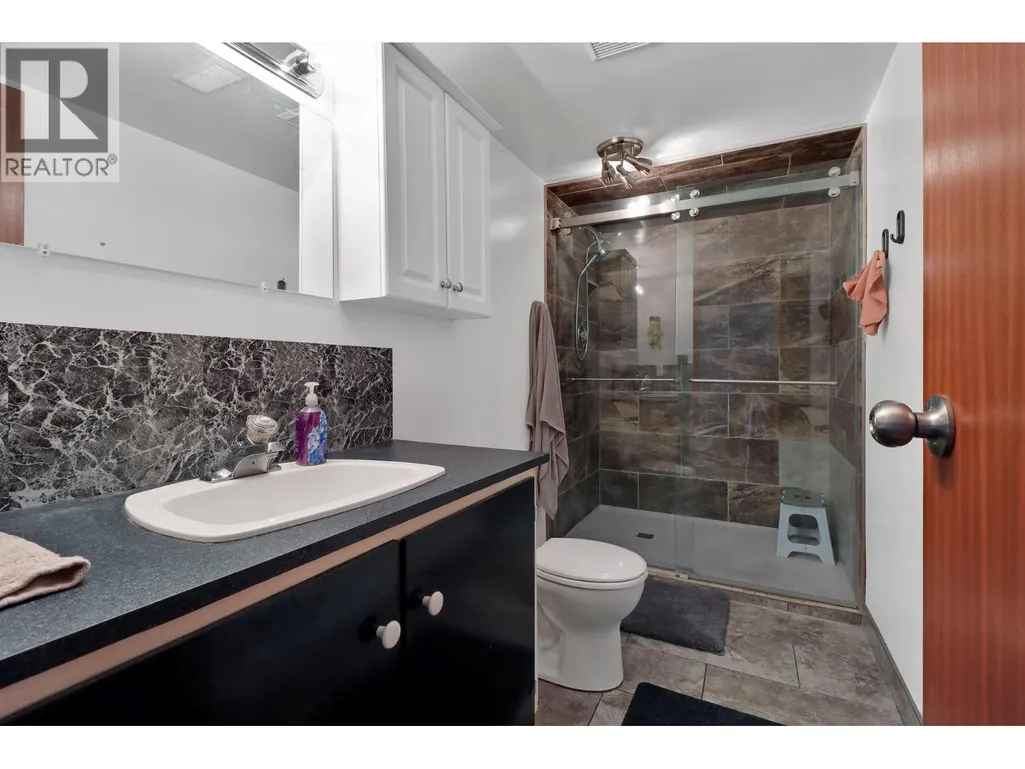
| Full bathroom | 7'4'' x 6'8'' | Main level | ||
| Kitchen | 18'9'' x 12'4'' | Main level | ||
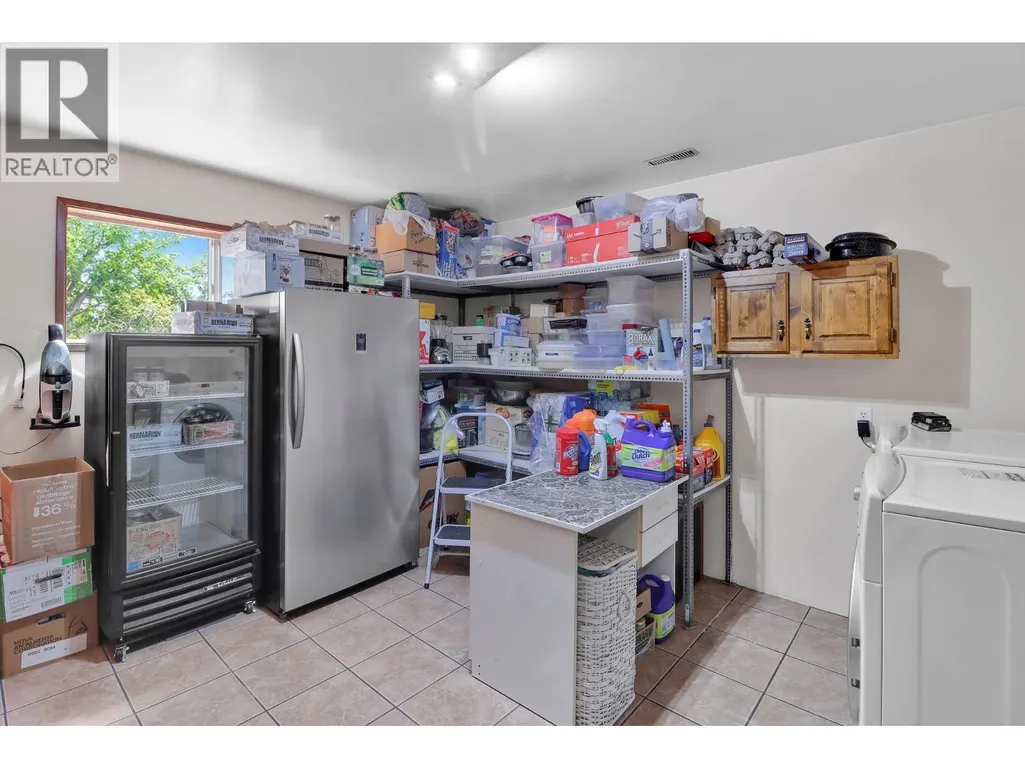
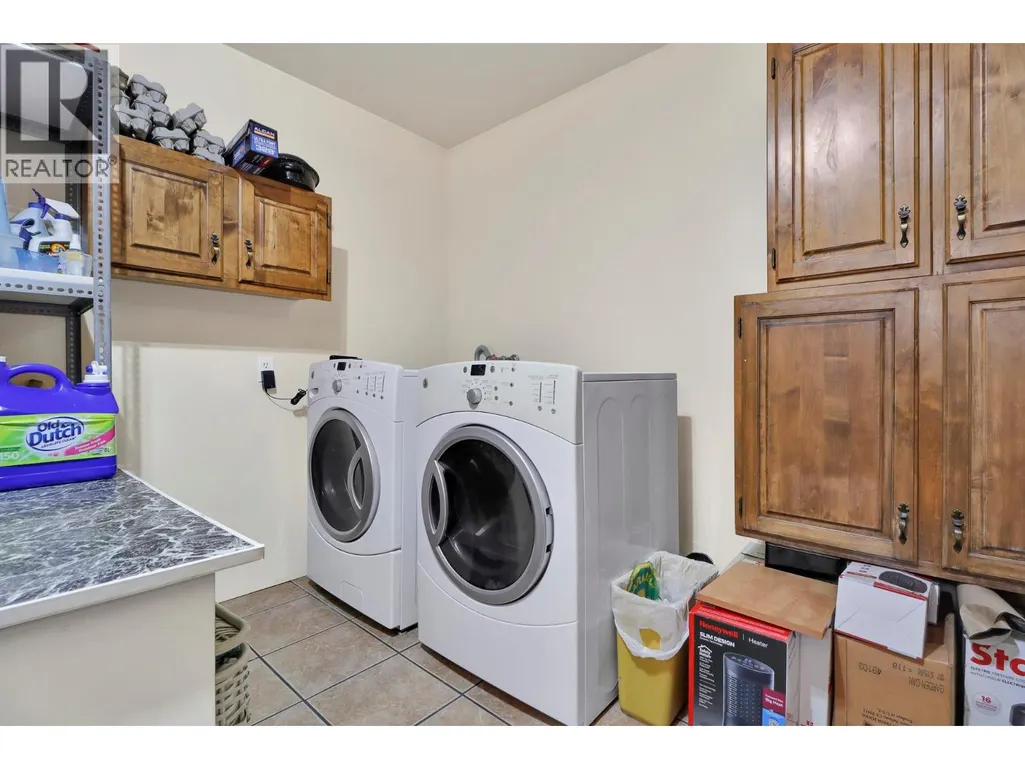
| Laundry room | 13'7'' x 11'8'' | Basement | ||
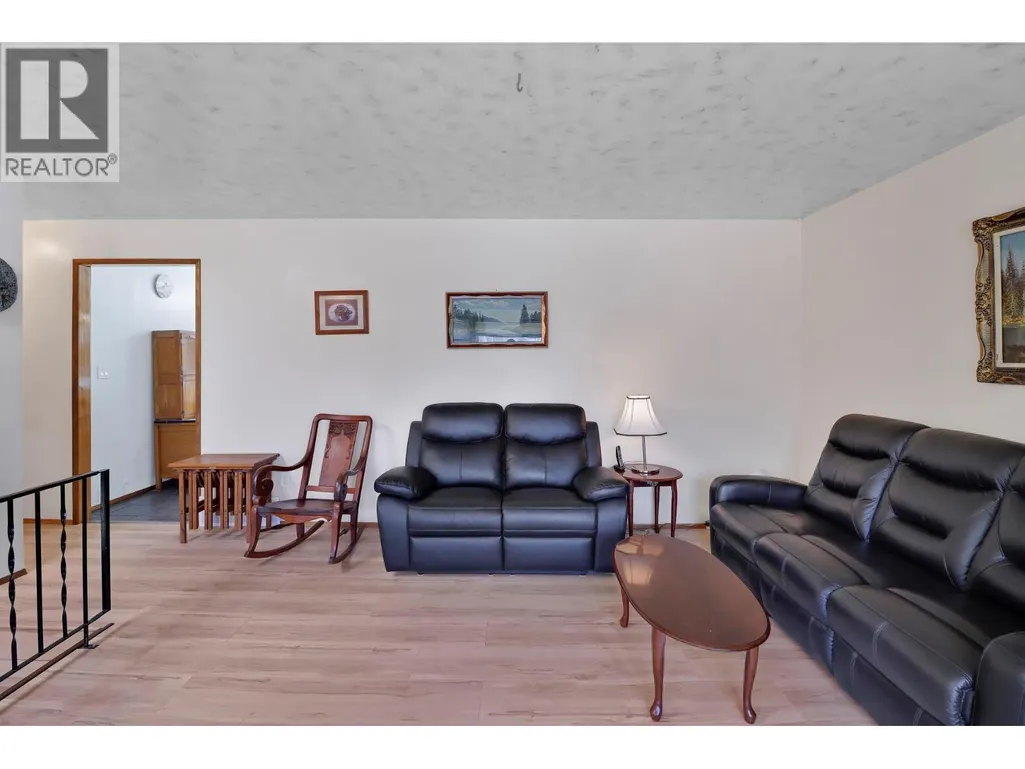
| Living room | 12'11'' x 13'11'' | Main level | ||
| Primary Bedroom | 13'2'' x 13'3'' | Main level | ||
| Storage | 3'8'' x 4'5'' | Basement | ||
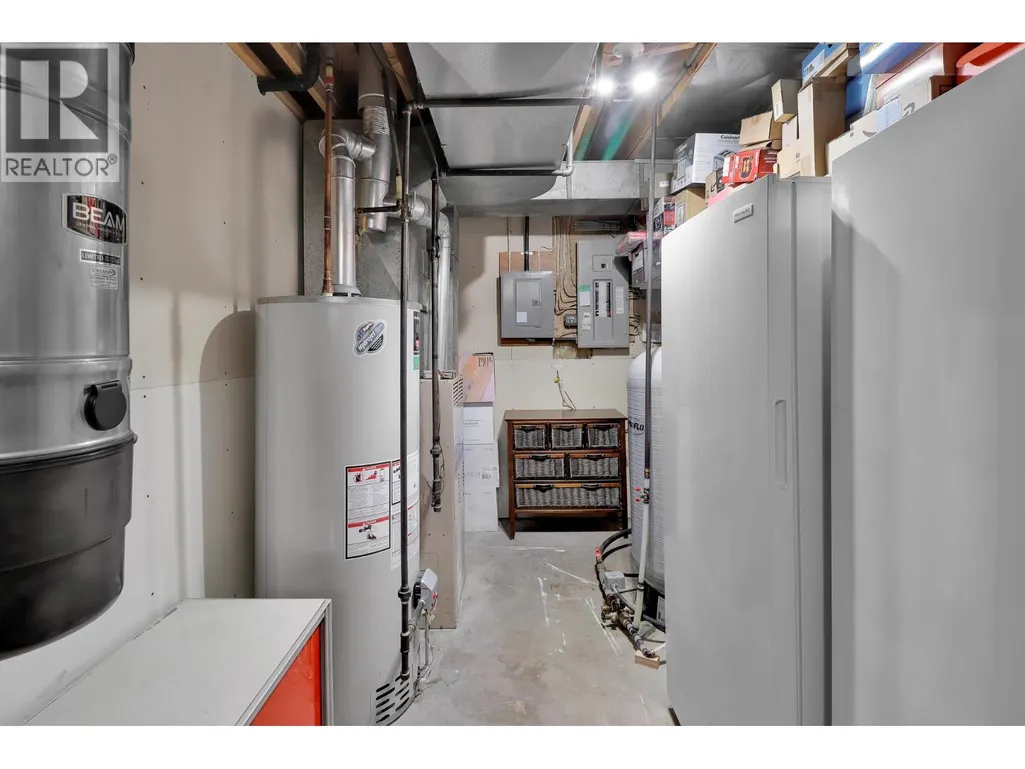
| Utility room | 8'8'' x 12'2'' | Basement |
Amenities
- Views
- New Construction
- Adult 55+
- Lease To Own
- No Strata Fees
- Furnished
- Primary On Main
- Air Conditioning
- Seller Finance
- Green
- Fixer Upper
- Horse
- Golf
- Fireplace
- Deck
- Garage
- Basement
- Pool

Property vs Single Family Average in V1C 6T2
Price
Year Built
In The Neighbourhood
Views
Cranbrook
$ 1,898,000
- Type
- Single Family
- Size
- 1,820 SqFt
- Rooms
- 2 Beds + 2 Baths
LandQuest Realty Corp. (Interior)
Views
Cranbrook
$ 1,850,000
- Type
- Single Family
- Size
- 4,541 SqFt
- Rooms
- 6 Beds + 4 Baths
Century 21 Purcell Realty Ltd
Cranbrook
$ 1,169,000
- Type
- Single Family
- Size
- 2,864 SqFt
- Rooms
- 4 Beds + 2.5 Baths
Cherry Creek Property Services Ltd.
Views
Cranbrook
$ 3,195,000
- Type
- Single Family
- Size
- 7,362 SqFt
- Rooms
- 5 Beds + 5 Baths
Real Broker B.C. Ltd
Reduced
Cranbrook
$ 839,000
- Type
- Single Family
- Size
- 2,014 SqFt
- Rooms
- 5 Beds + 2.5 Baths
Century 21 Purcell Realty Ltd
Cranbrook
$ 950,000
- Type
- Single Family
- Size
- 2,155 SqFt
- Rooms
- 3 Beds + 3 Baths
2 Percent Realty Kootenay Inc.
 Data is supplied by Pillar 9™ MLS® System. Pillar 9™ is the owner of the copyright in its MLS® System. Data is deemed reliable but is not guaranteed accurate by Pillar 9™. The trademarks MLS®, Multiple Listing Service® and the associated logos are owned by The Canadian Real Estate Association (CREA) and identify the quality of services provided by real estate professionals who are members of CREA. Used under license.
 Copyright 2026 by Greater Vancouver REALTORS®. All Rights Reserved. NOTE: This representation is based in whole or in part on data generated by the Chilliwack & District Real Estate Board, Fraser Valley Real Estate Board
or Greater Vancouver REALTORS® which assumes no responsibility for its accuracy.
The trademarks REALTOR®, REALTORS®, and the REALTOR® logo are controlled by The Canadian Real Estate Association (CREA) and identify real estate professionals who are members of CREA. The trademarks MLS®, Multiple Listing Service® and the associated logos are owned by CREA and identify the quality of services provided by real estate professionals who are members of CREA. Used under license.
Last Updated: September 22, 2026 9:01 PM UTC
Copyright 2026 by Greater Vancouver REALTORS®. All Rights Reserved. NOTE: This representation is based in whole or in part on data generated by the Chilliwack & District Real Estate Board, Fraser Valley Real Estate Board
or Greater Vancouver REALTORS® which assumes no responsibility for its accuracy.
The trademarks REALTOR®, REALTORS®, and the REALTOR® logo are controlled by The Canadian Real Estate Association (CREA) and identify real estate professionals who are members of CREA. The trademarks MLS®, Multiple Listing Service® and the associated logos are owned by CREA and identify the quality of services provided by real estate professionals who are members of CREA. Used under license.
Last Updated: September 22, 2026 9:01 PM UTC
